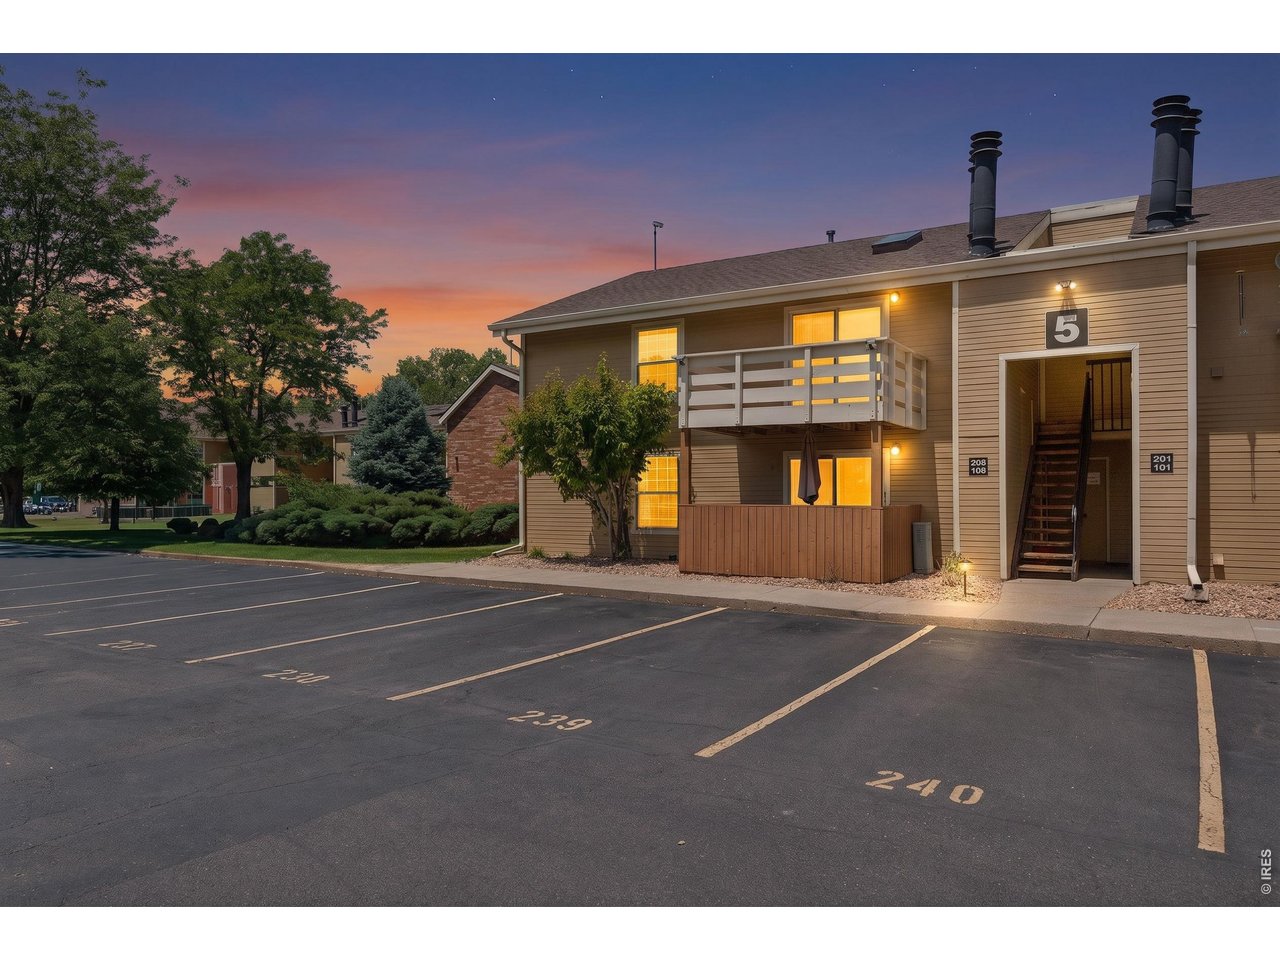
Apartment building entrance 5 at dusk, with balconies and numbered parking spaces.
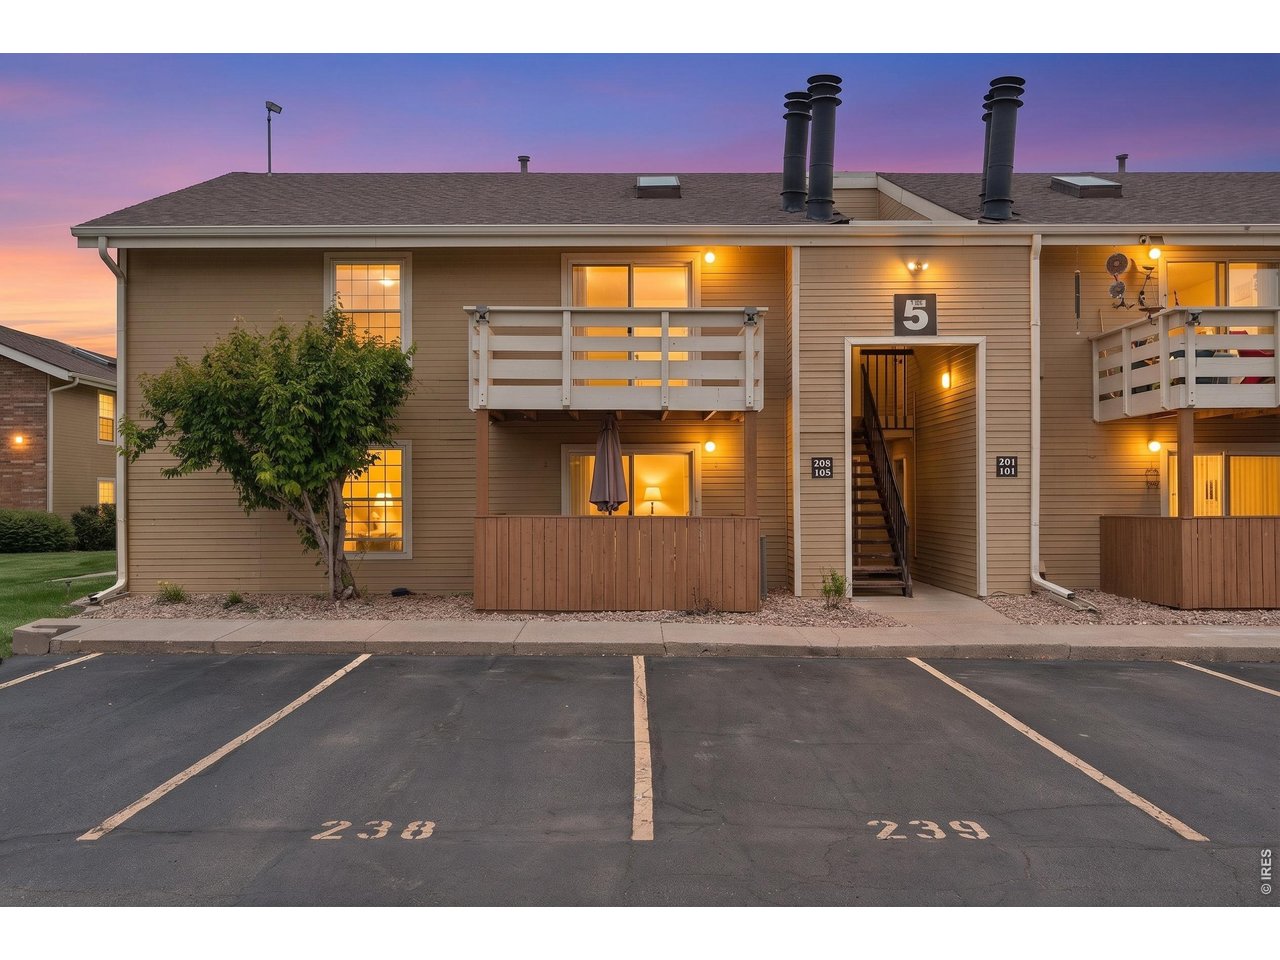
Apartment building at dusk with balcony decks, a central staircase, and numbered parking spaces.
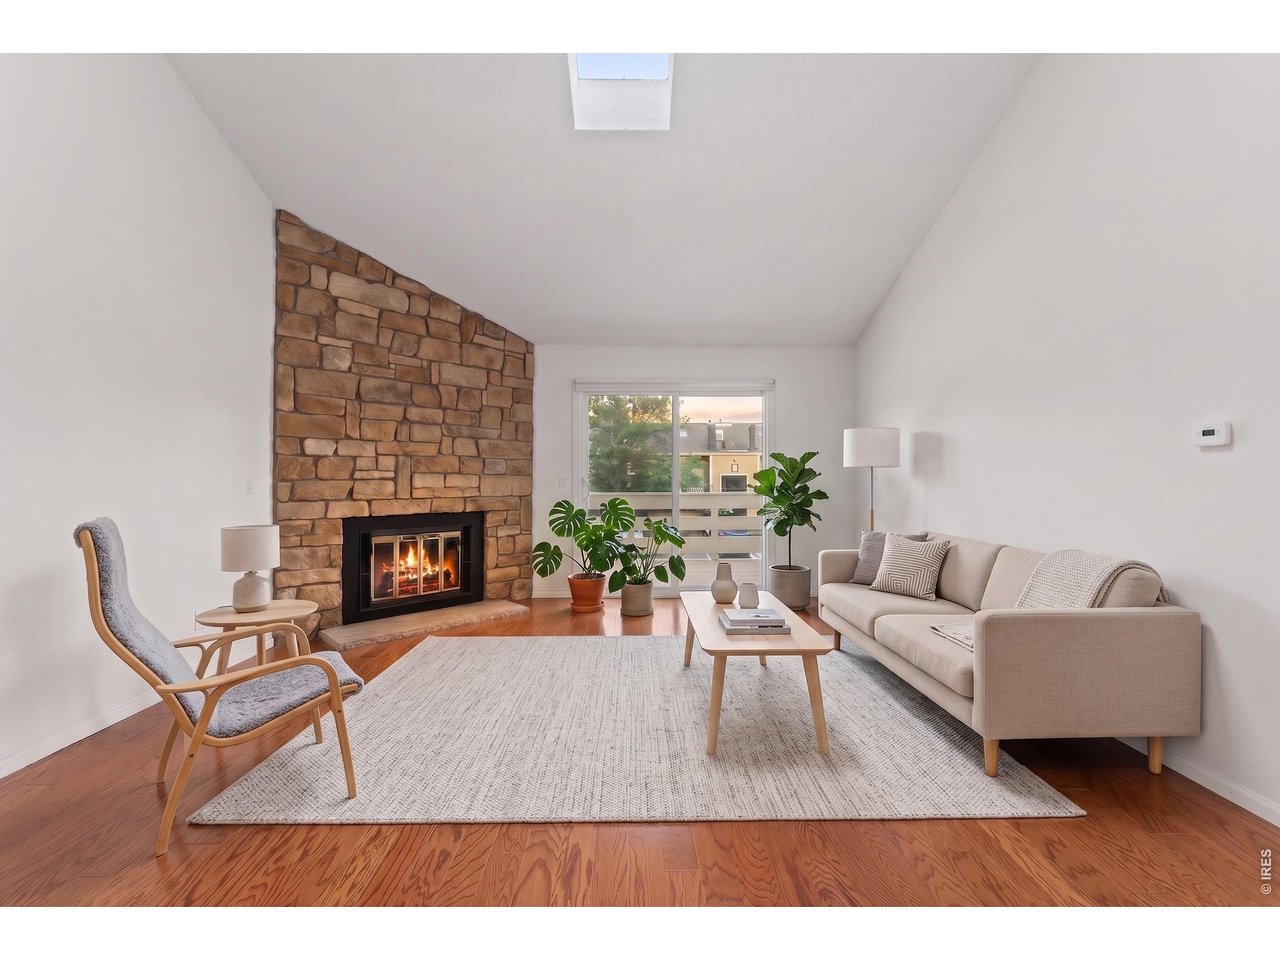
Staged living room with a stone fireplace, skylight, hardwood floors, and neutral seating.
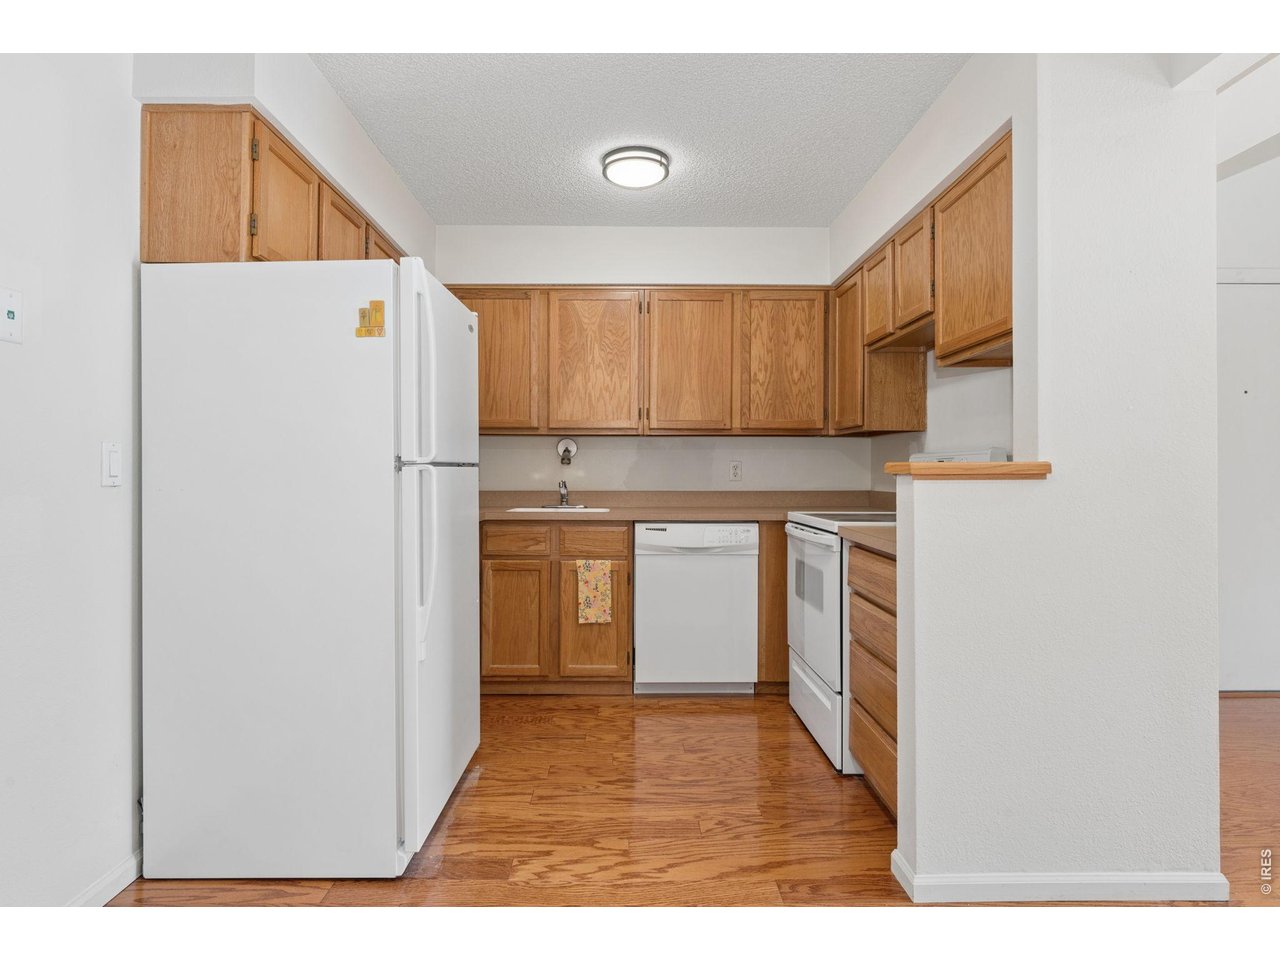
Kitchen with oak cabinets, hardwood floors, white appliances, and a pass-through counter.
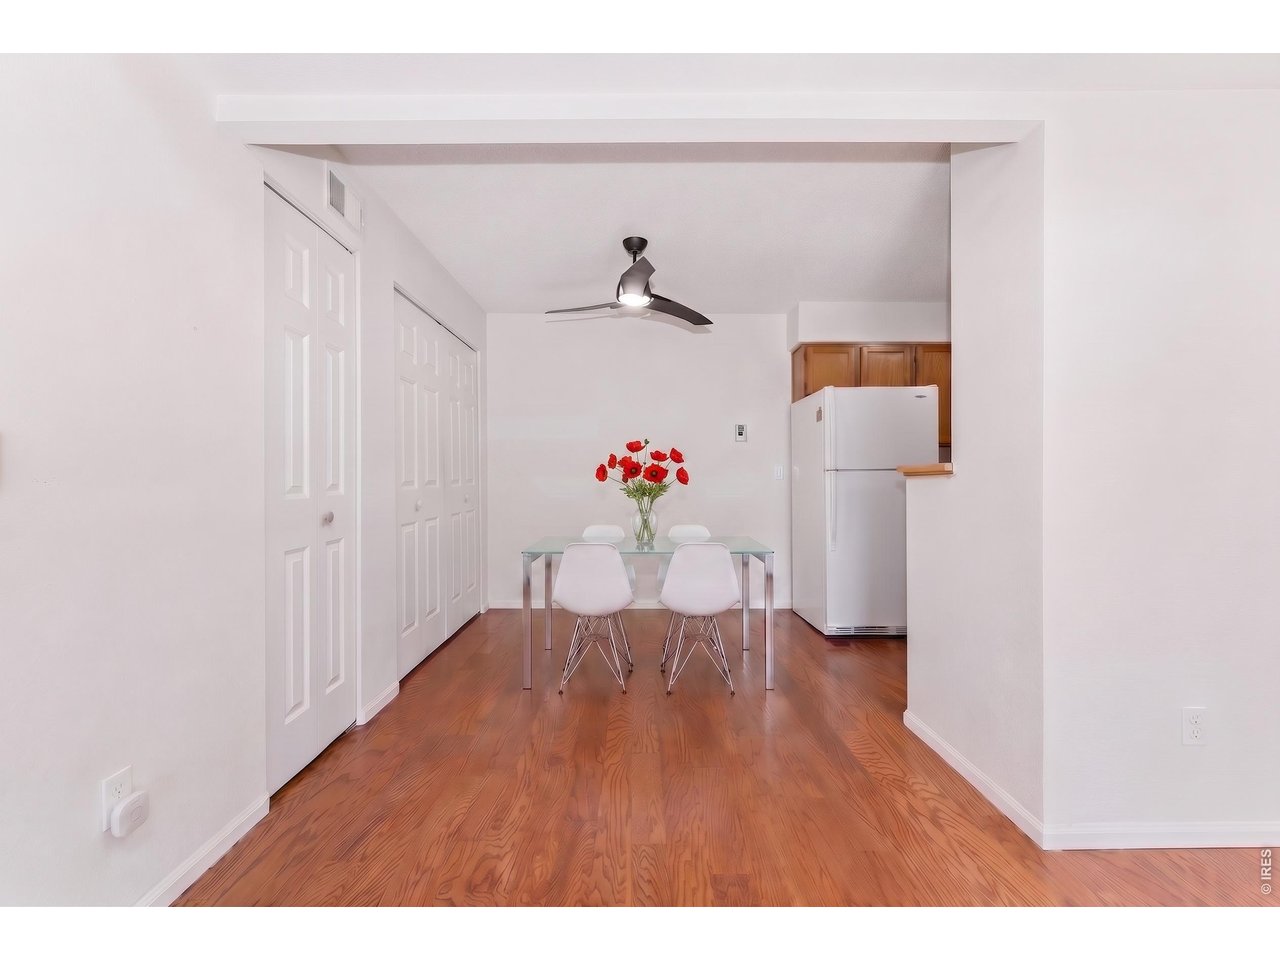
Dining area with a glass-top table, white chairs, red flowers, and hardwood floors.
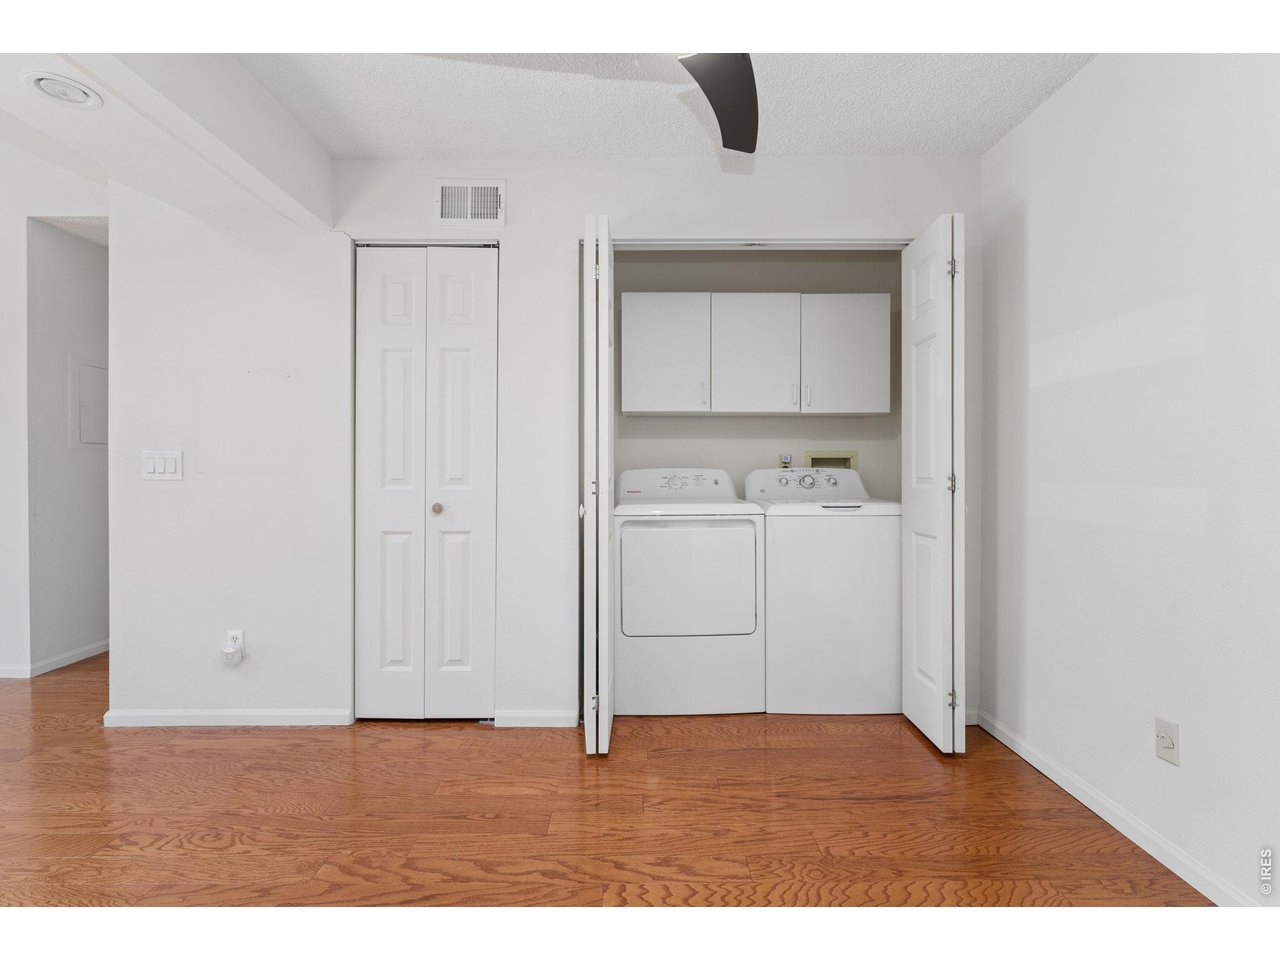
Laundry area with side-by-side washer and dryer beneath white cabinets, adjoining a room with hardwood floors.
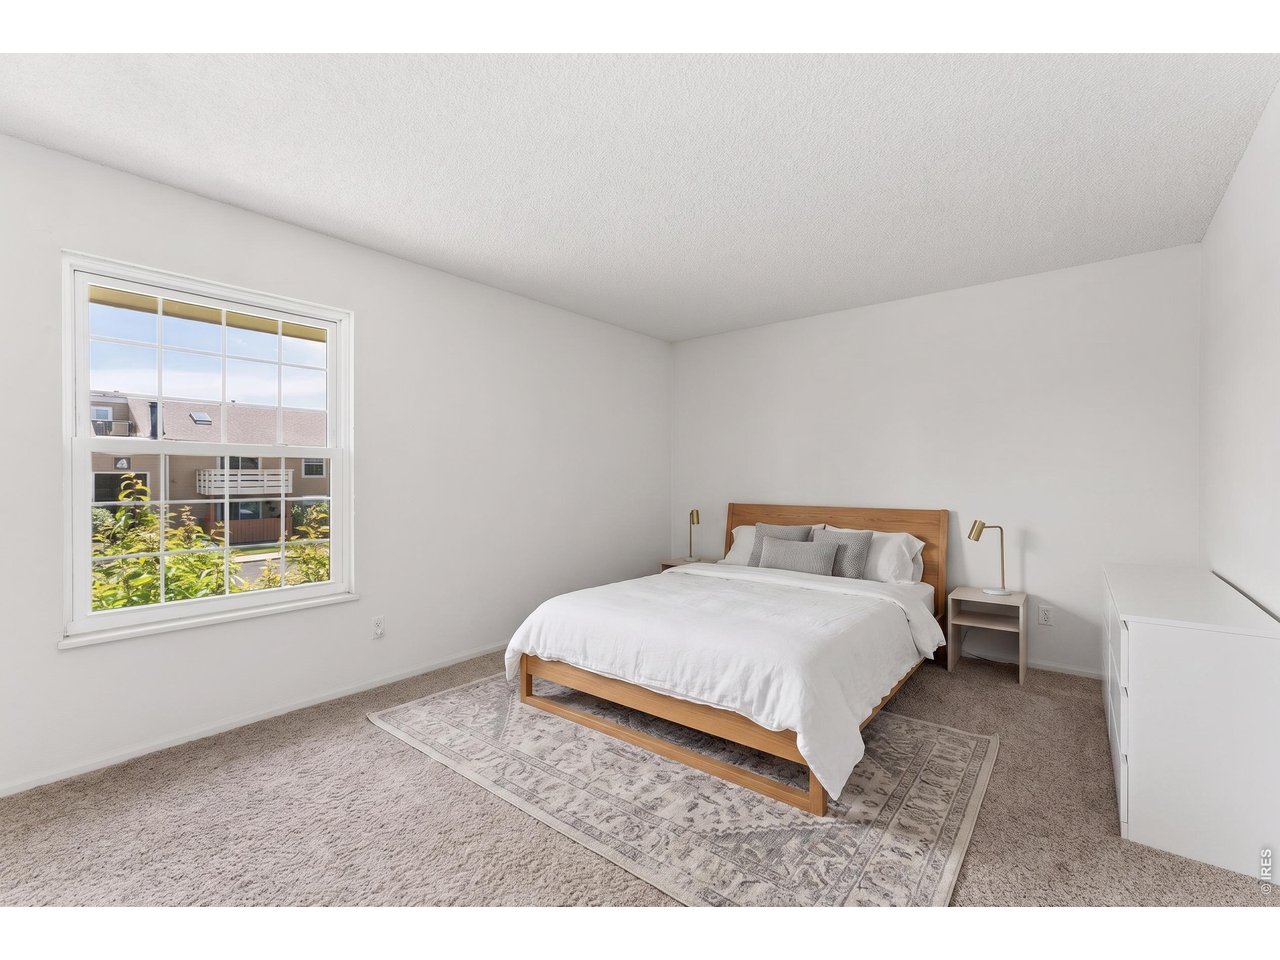
Staged bedroom with a wooden bed, white bedding, patterned rug, and large window overlooking a courtyard.
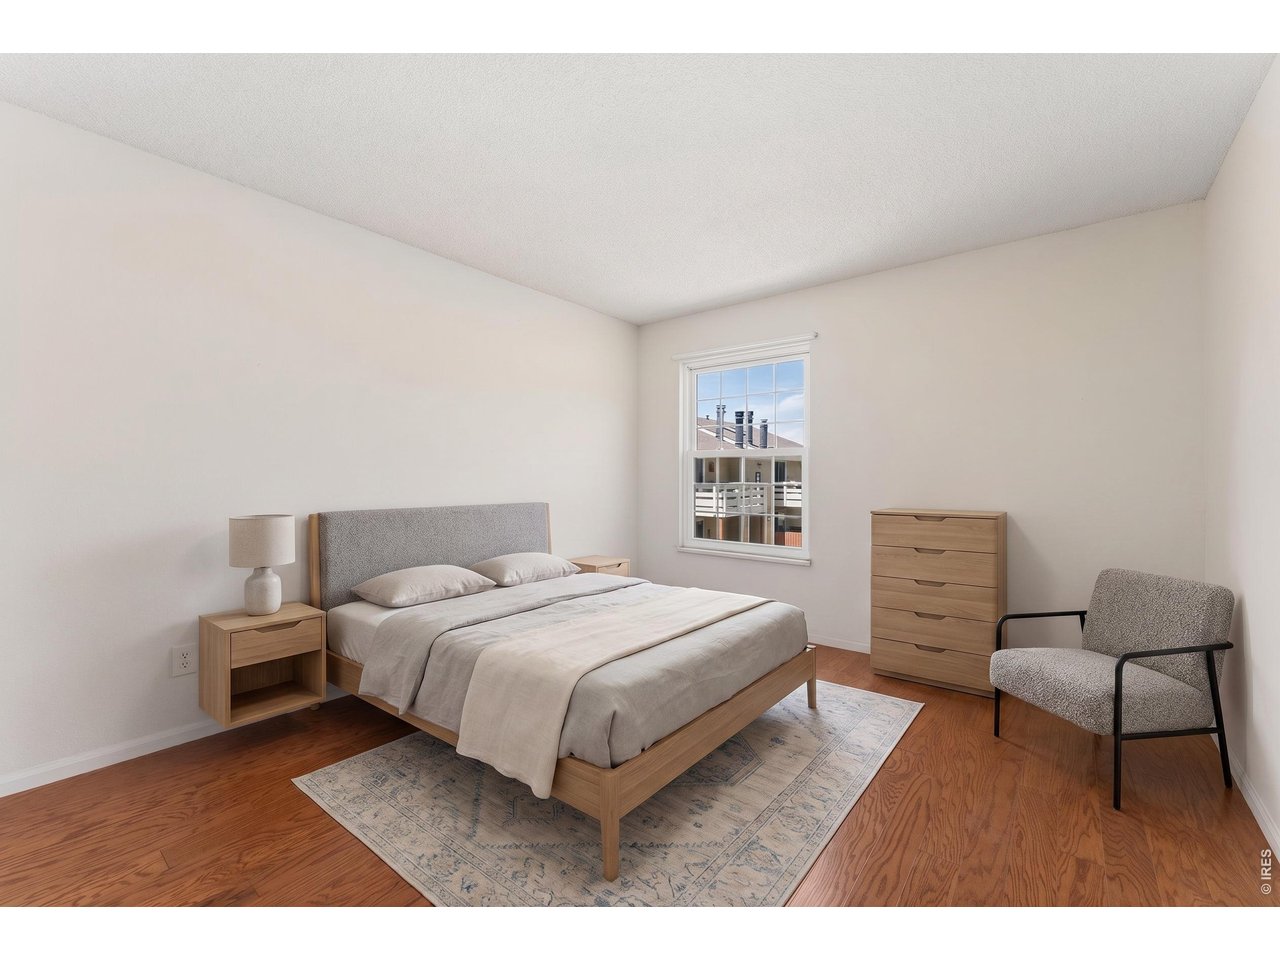
Bedroom with a gray upholstered bed, light wood furniture, and hardwood floors.
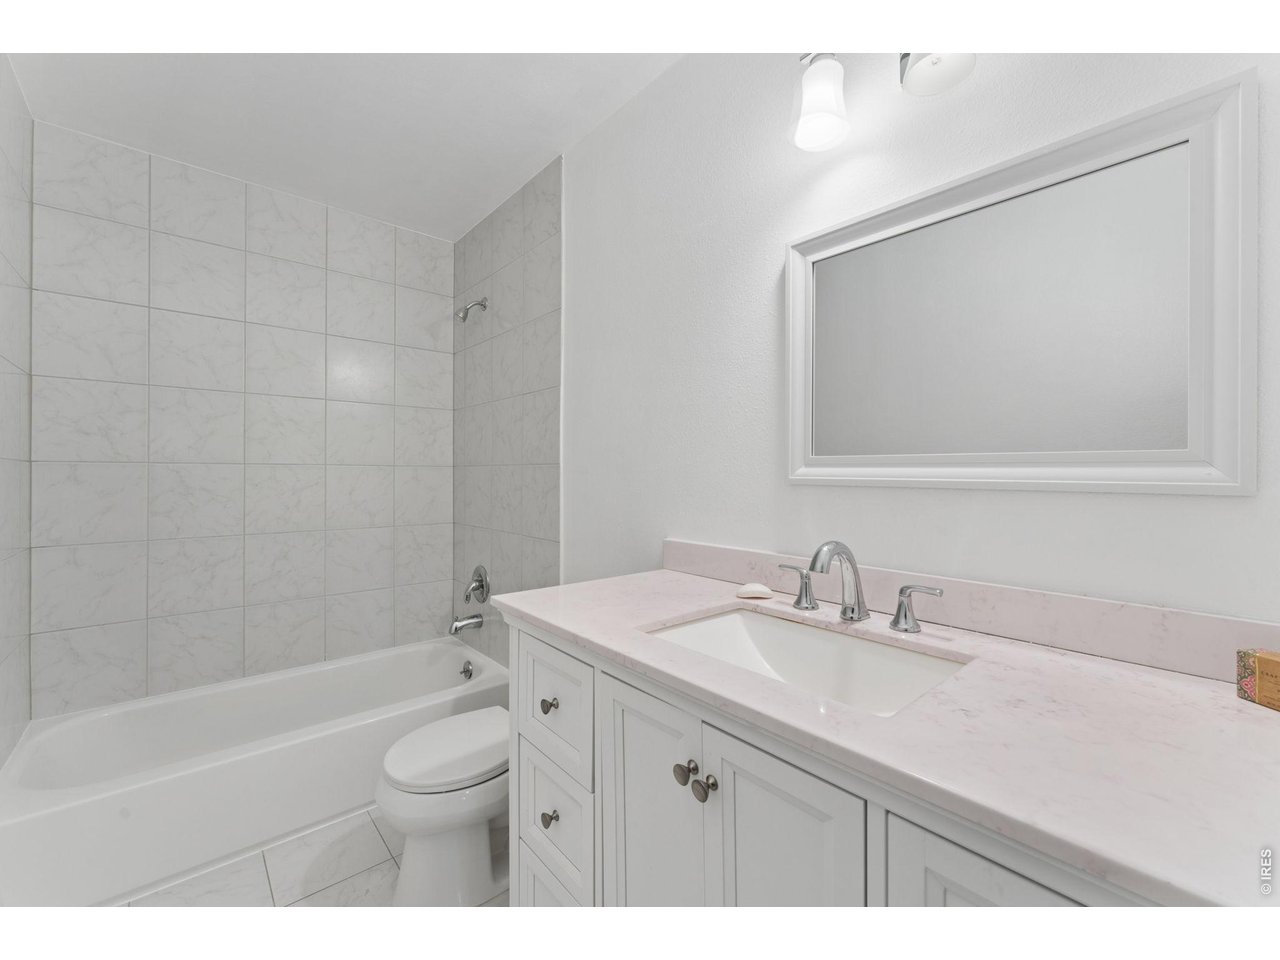
Bathroom with a tiled tub and shower, toilet, and long white vanity.
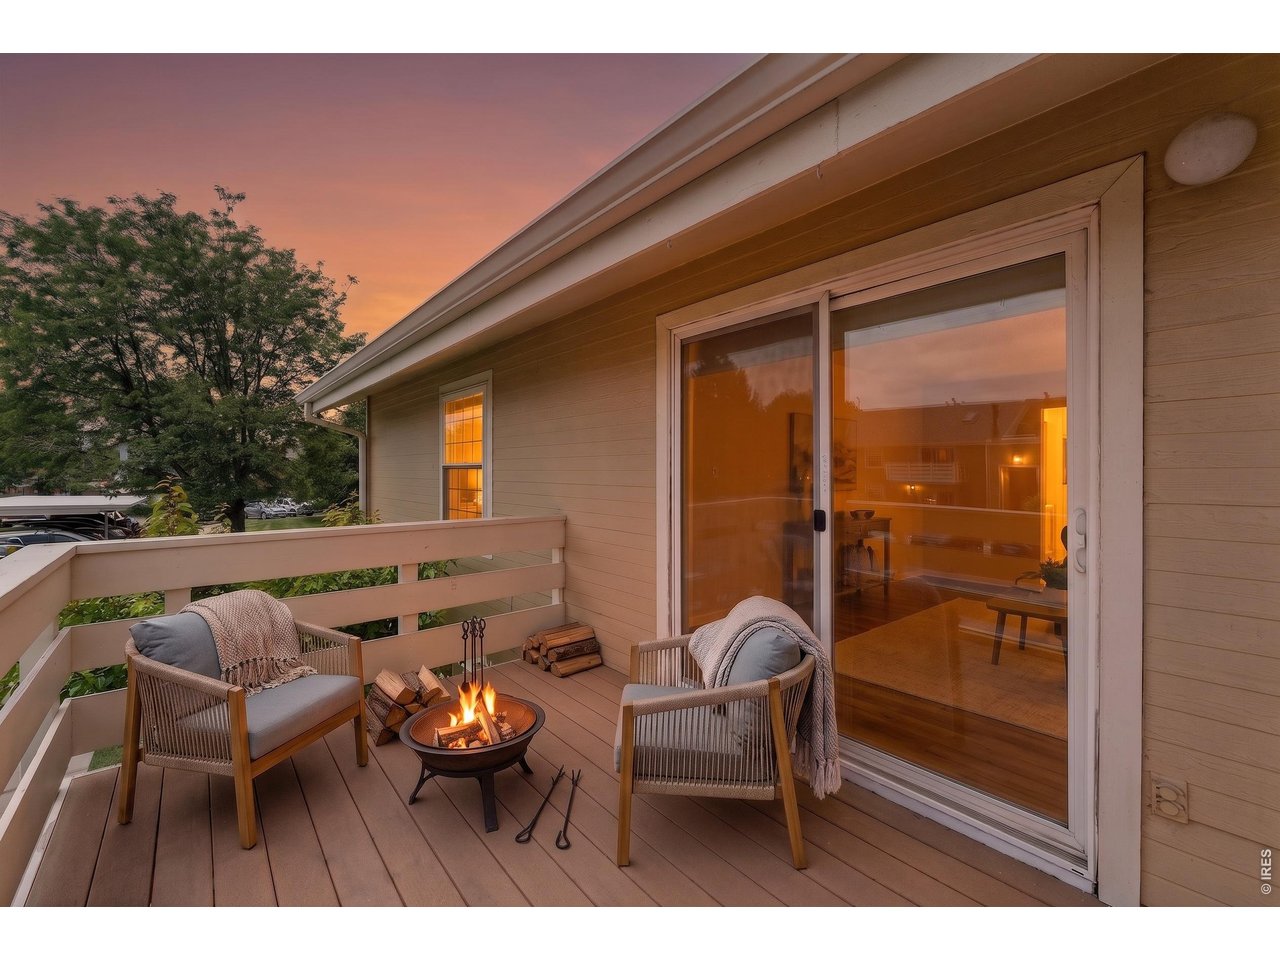
Furnished deck with a lit fire pit and seating beside a sliding glass door at dusk.
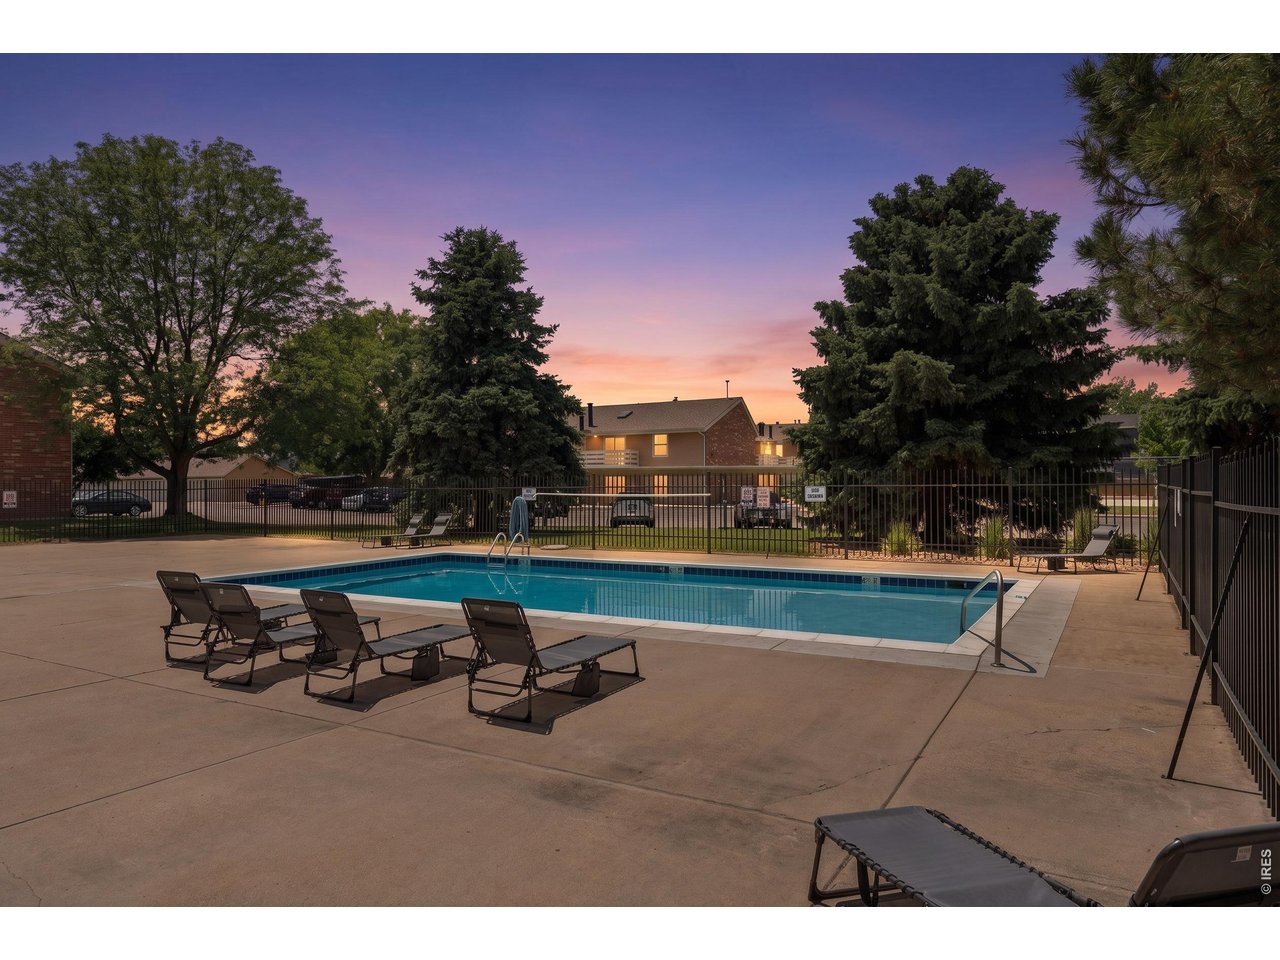
Community swimming pool at dusk, surrounded by lounge chairs, mature trees, and a metal fence.
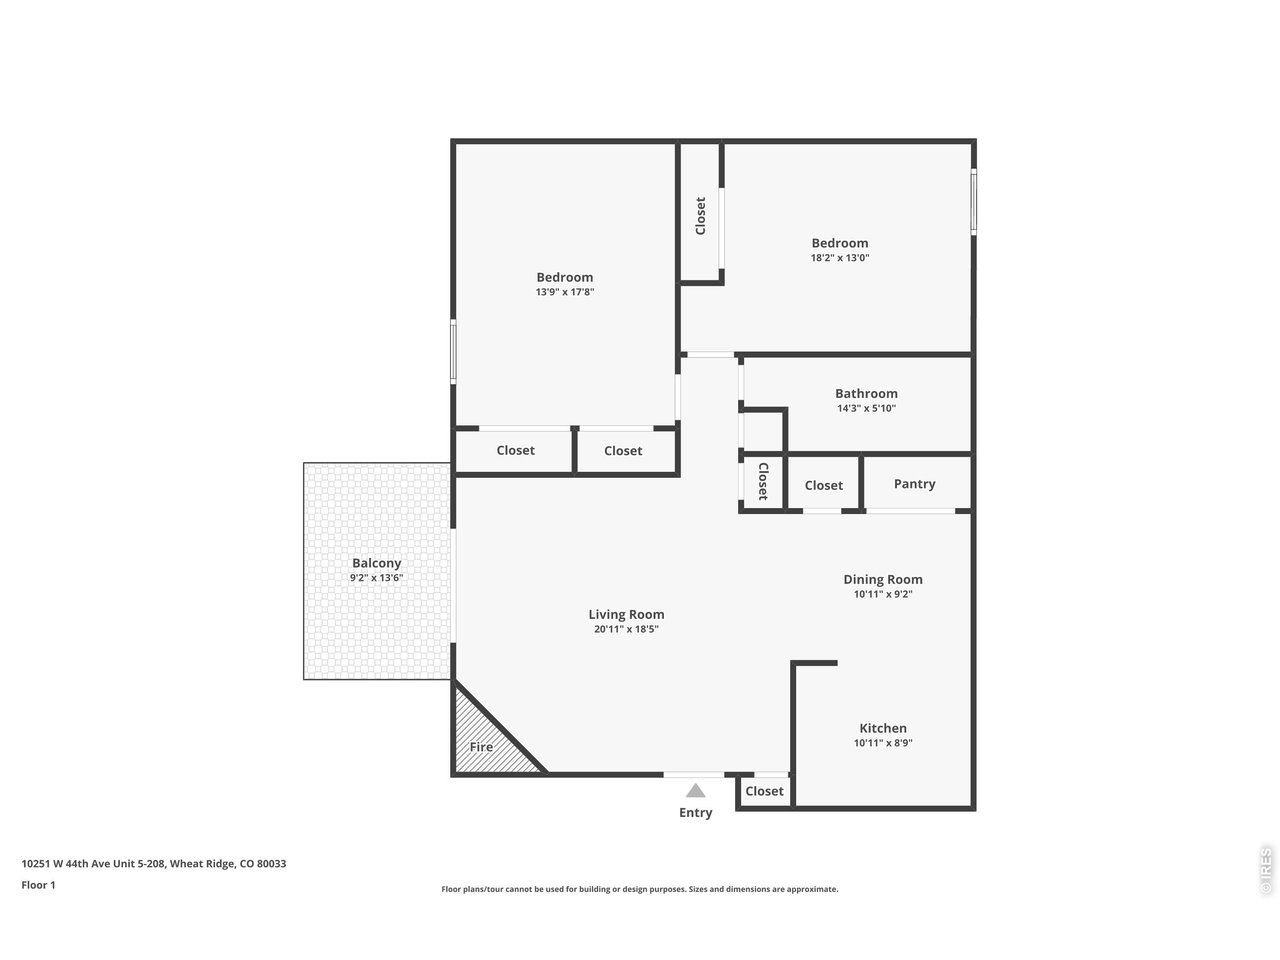
Two-bedroom floor plan with a balcony, separate living and dining areas, and a kitchen.
SEE ALL PHOTOS
Apartment building entrance 5 at dusk, with balconies and numbered parking spaces.
Apartment building at dusk with balcony decks, a central staircase, and numbered parking spaces.
Staged living room with a stone fireplace, skylight, hardwood floors, and neutral seating.
Kitchen with oak cabinets, hardwood floors, white appliances, and a pass-through counter.
Dining area with a glass-top table, white chairs, red flowers, and hardwood floors.
Laundry area with side-by-side washer and dryer beneath white cabinets, adjoining a room with hardwood floors.
Staged bedroom with a wooden bed, white bedding, patterned rug, and large window overlooking a courtyard.
Bedroom with a gray upholstered bed, light wood furniture, and hardwood floors.
Bathroom with a tiled tub and shower, toilet, and long white vanity.
Furnished deck with a lit fire pit and seating beside a sliding glass door at dusk.
Community swimming pool at dusk, surrounded by lounge chairs, mature trees, and a metal fence.
Two-bedroom floor plan with a balcony, separate living and dining areas, and a kitchen.
Courtesy of Dwellings Colorado Real Estate, Amy Neb Listing Contact: 3034197320 
For Sale

10251 W 44th Ave 5-208

10251 W 44th Ave 5-208, Wheat Ridge, CO 80033

$199,000
Cute, comfortable, and conveniently located, this upper-floor 2 bedroom, 1 bathroom Wheat Ridge condo offers just under 1,000 square feet with hardwood flooring, in-unit laundry, a corner fireplace, central air, and a large private patio. With two dedicated parking spaces, included appliances, and community amenities like a clubhouse, pool, and tennis courts, this home is an easy yes for low-maintenance Colorado living.

2
beds

1
bath

954 Sq.Ft. LIVING AREA

Amy Neb

Amy Neb

Chad Neb

Chad Neb

Features & Amenities

Interior

  • total bedrooms2
  • Total bathroom1
  • full bathroom1
  • APPLIANCES Dishwasher, Refrigerator, Microwave

Area & Lot

  • Status For Sale
  • Living Area954 Sq.Ft.
  • MLS® ID1060424
  • TypeCondo
  • YEAR BUILT1981
  • Elementary SchoolProspect Valley
  • Middle SchoolEveritt
  • High SchoolWheat Ridge
  • School DistrictJefferson Dist R-1

Exterior

  • STORIES2
  • Garage Space2.0
  • water SourcePublic
  • utilitiesElectricity Available
  • roofComposition
  • parkingOff Street
  • HEAT TYPEForced Air
  • AIR CONDITIONINGCentral Air
  • sewerPublic Sewer

Financial

  • Sales Price$199,000
  • Real Estate Tax $1,048/yr
  • HOA $319/mo
  • Zoning RES
Apartment building at dusk with balcony decks, a central staircase, and numbered parking spaces.

Schedule a Showing

We would love to show you our beautiful property. Please select your preferred date and time below. An agent will be in touch shortly to confirm your appointment.

Schedule a Showing

We would love to show you our beautiful property. Please select your preferred date and time below. An agent will be in touch shortly to confirm your appointment.

Thank you for your interest in 10251 W 44th Ave 5-208, Wheat Ridge, CO 80033. We are reviewing your request and will be in touch shortly!

Mortgage Calculator

Estimate your monthly mortgage payment, including the principal and interest, property taxes, and HOA. Adjust the values to generate a more accurate rate.

All estimates are provided for informational purposes only. Actual amounts may vary.
$0,000 Your Payment 20 15 65
$0,000 Your Payment

Partner With Our Expert Team

We bring together a mix of integrity, imagination and an inexhaustible work ethic, striving to make each buying and selling experience the best possible. Contact us today to find out how we can be of assistance to you!

Follow Me on Instagram