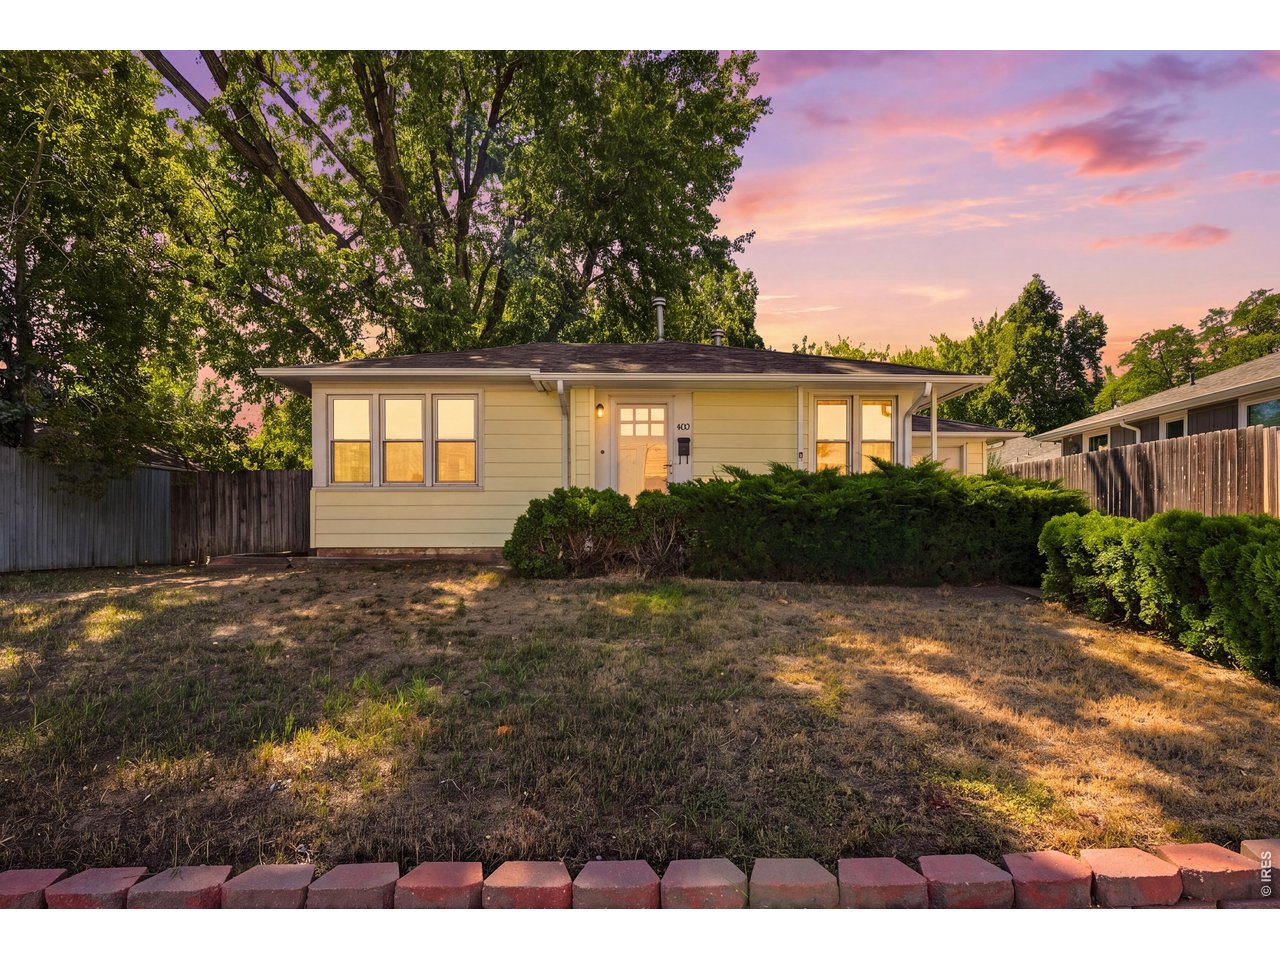
Single-story pale yellow home with glowing windows, front shrubs, and a fenced yard at dusk.
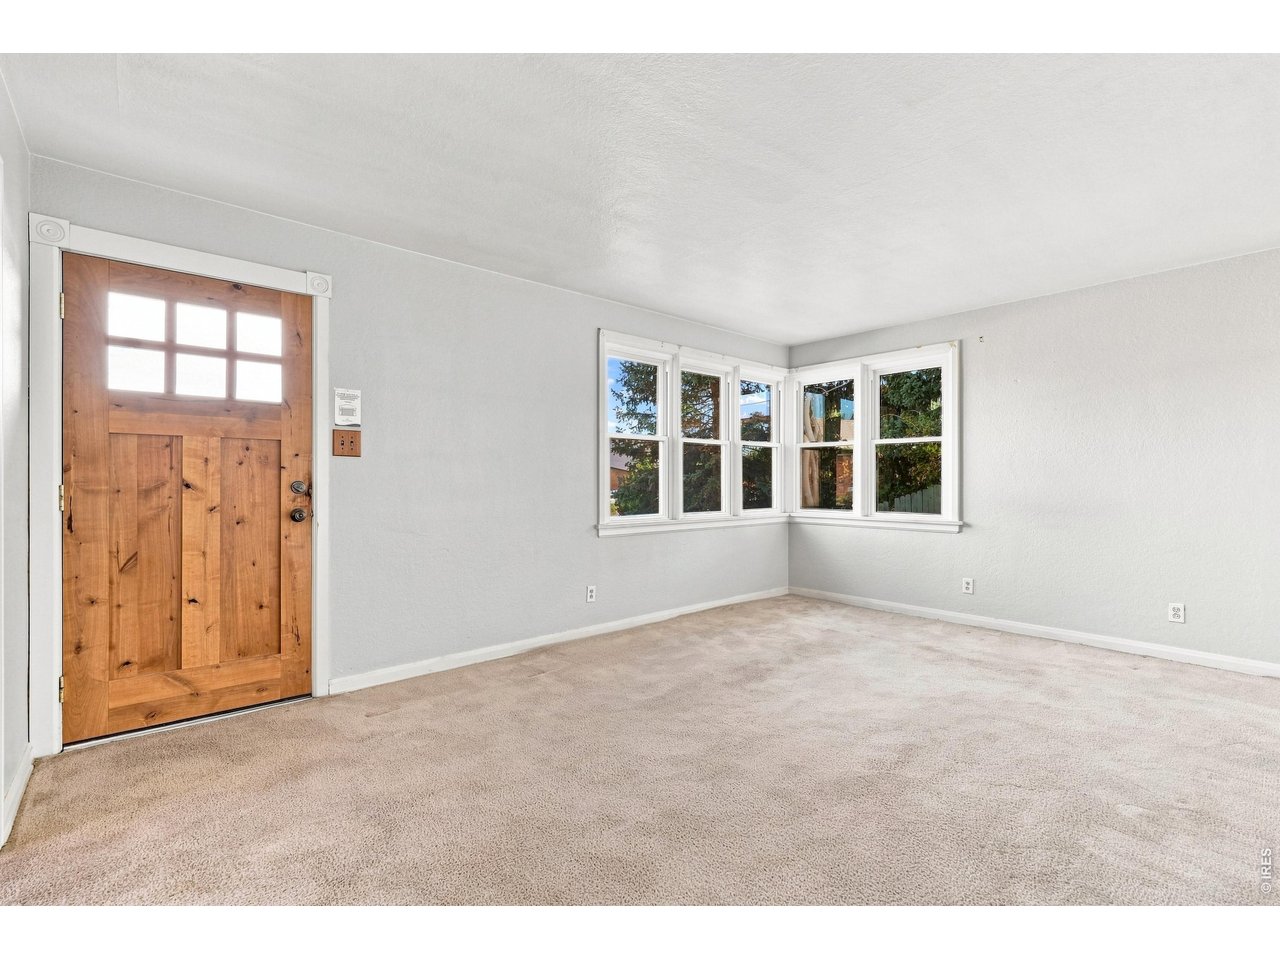
Vacant front room with a wood entry door and bay windows.
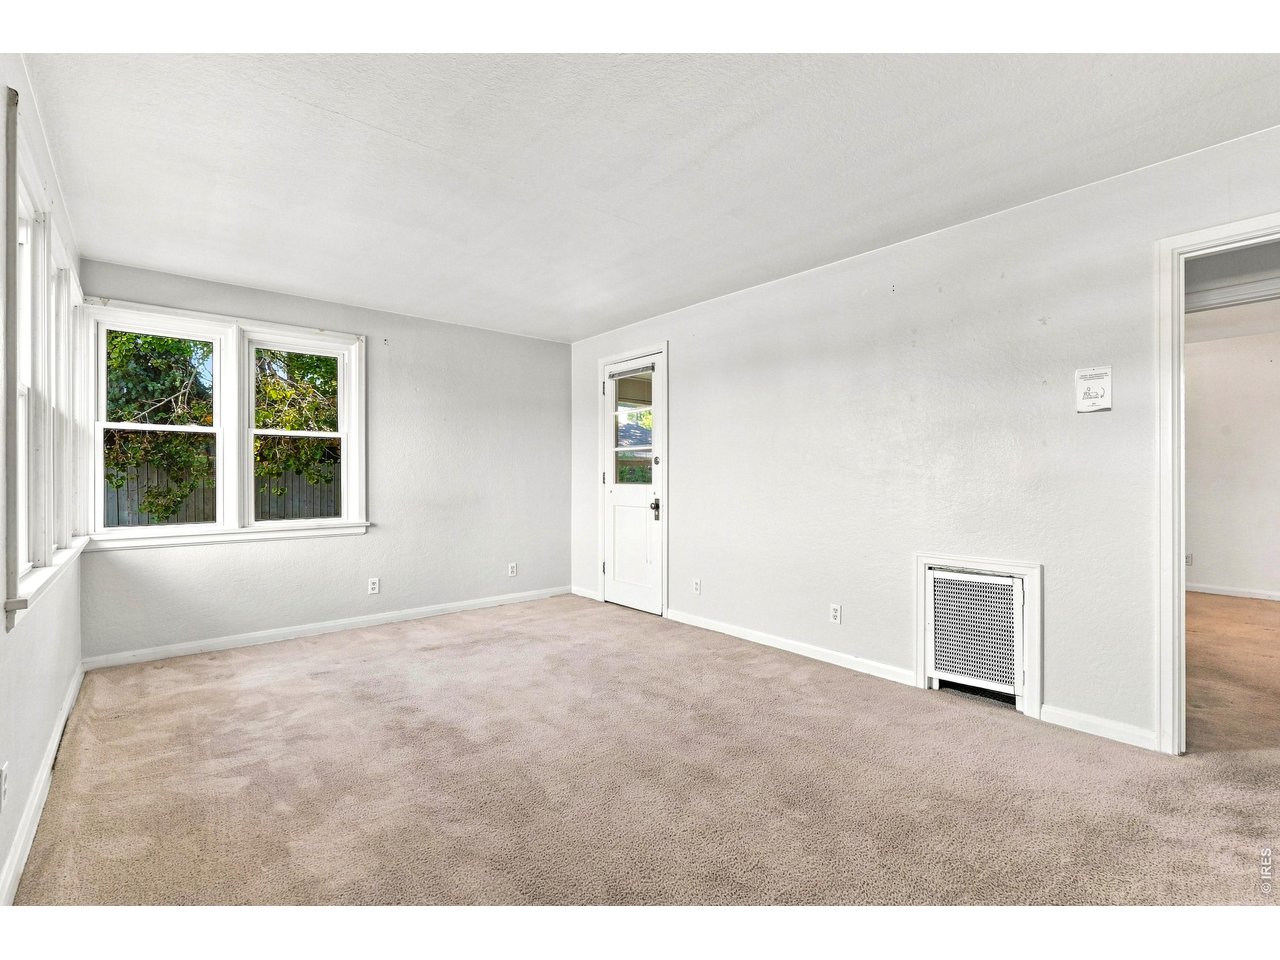
Empty carpeted room with white walls, multiple windows, and an exterior door.
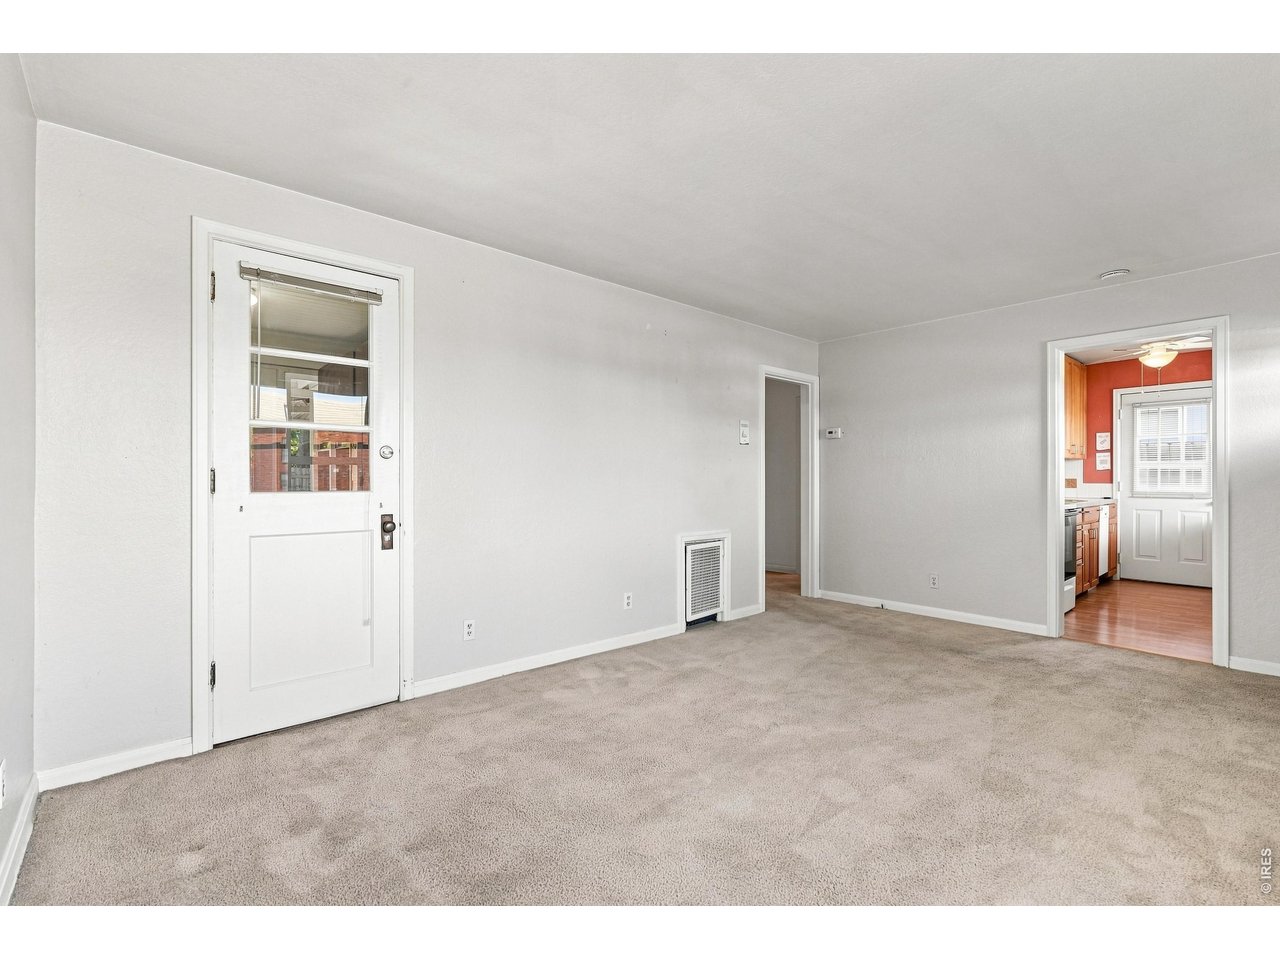
Empty carpeted living room with a glazed front door and kitchen entrance.
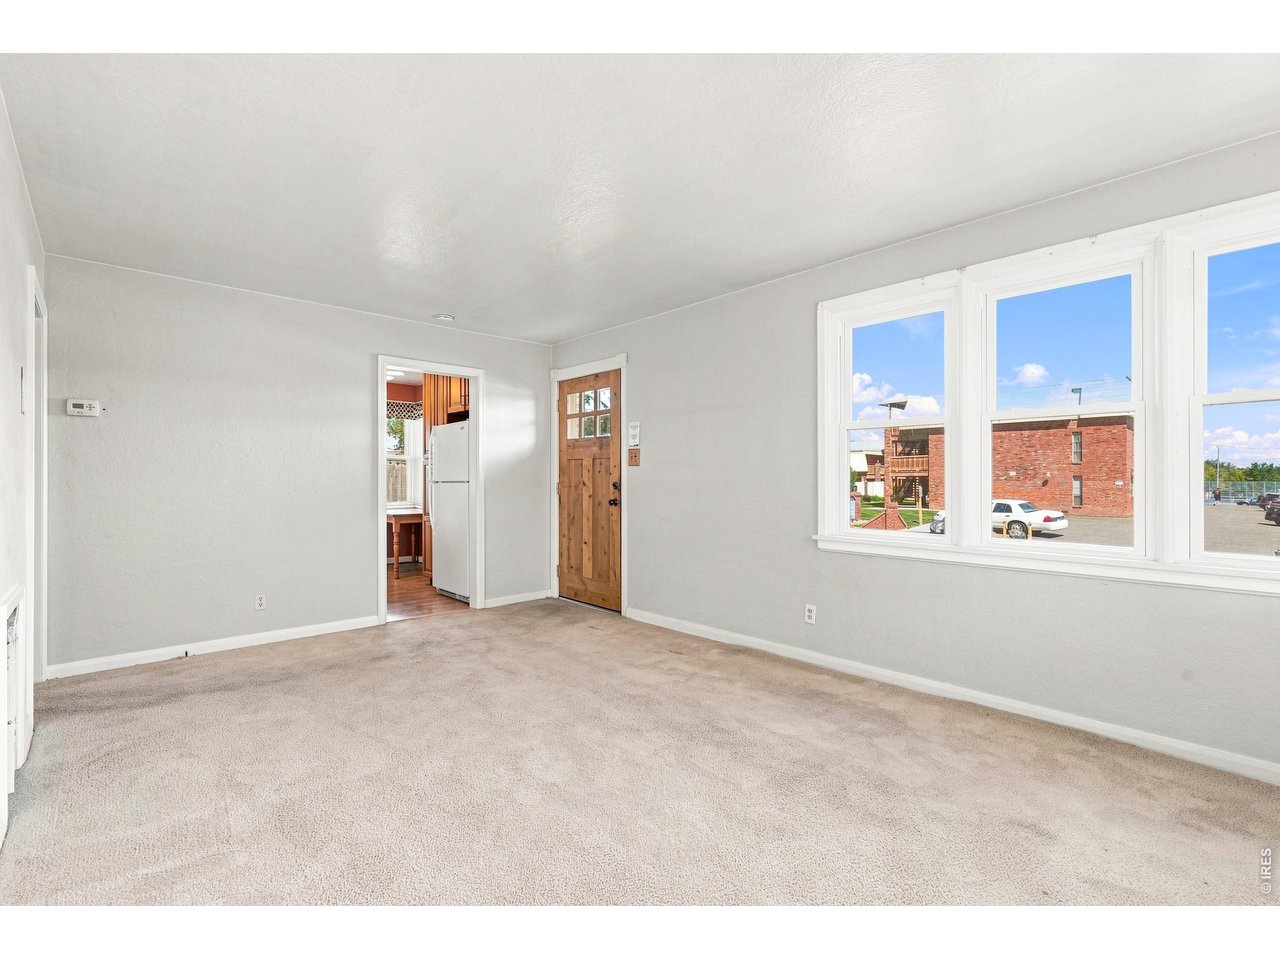
Empty carpeted living room with a wood front door, large windows, and a doorway to the kitchen.
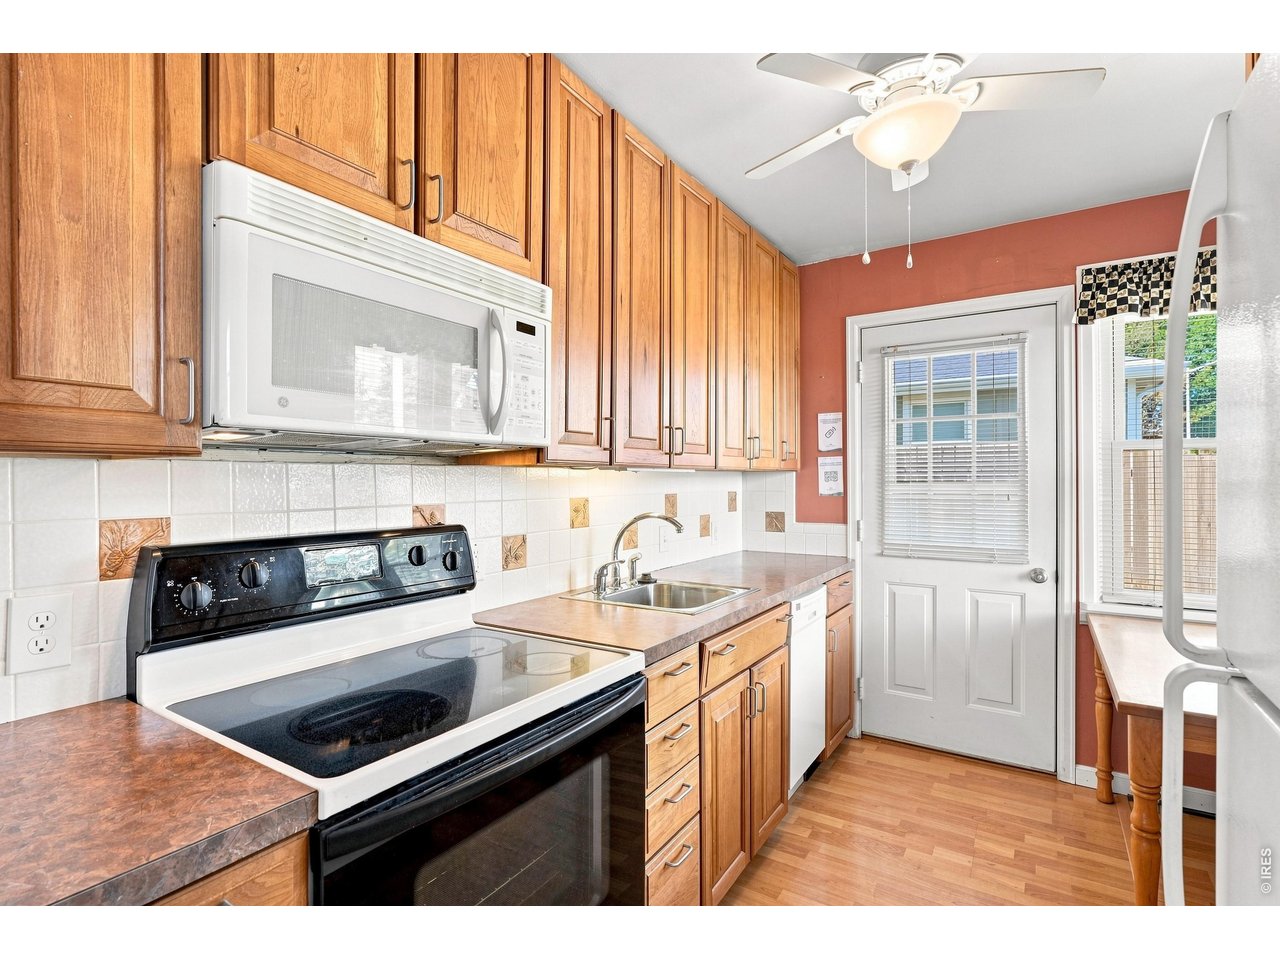
Kitchen with warm wood cabinets, white tile backsplash, and electric range beside a glass-paneled door.
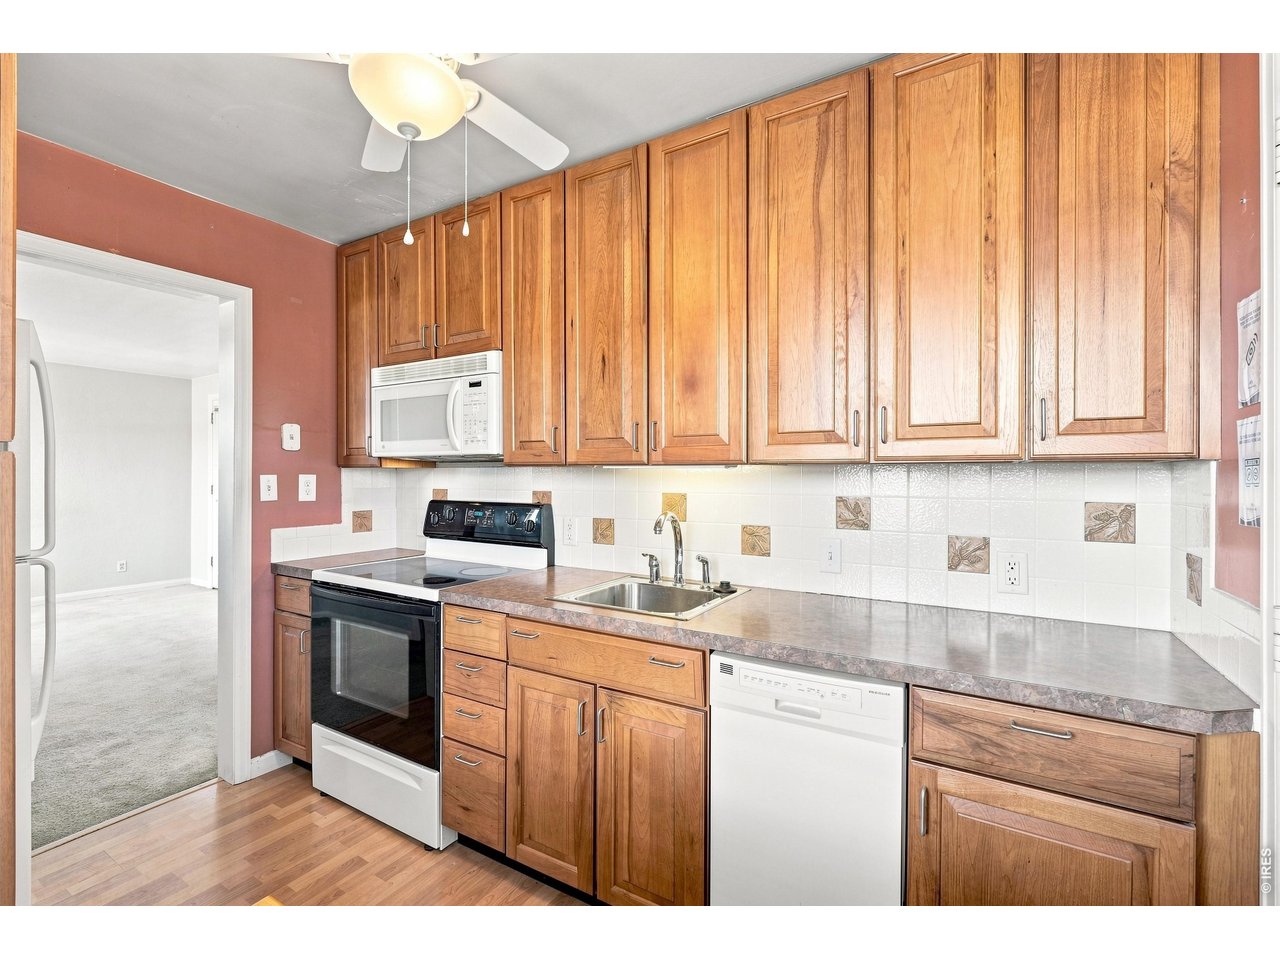
Kitchen with extensive wood cabinetry, a long countertop, and white appliances.
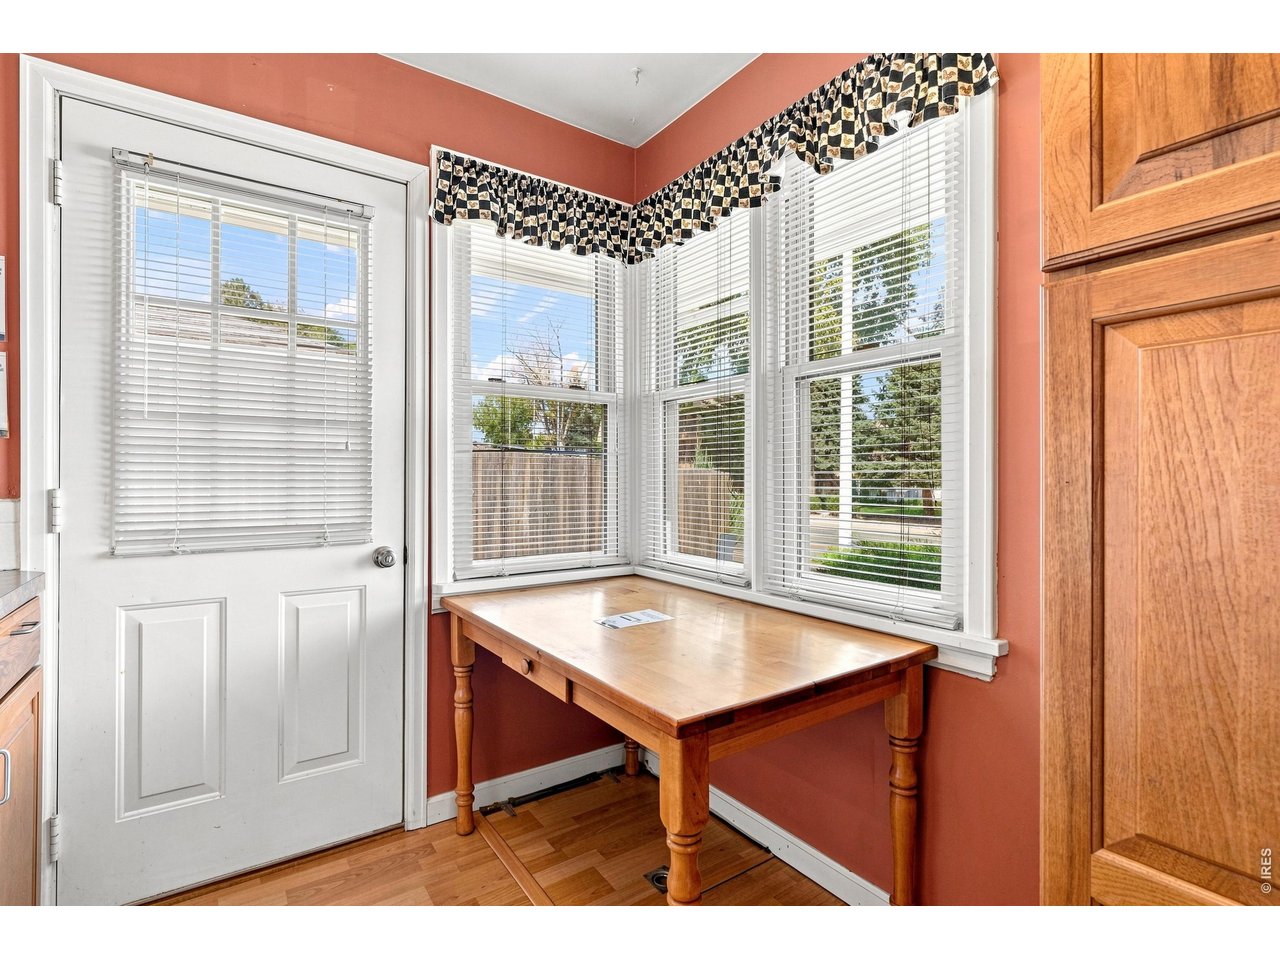
Kitchen nook with a wooden table beneath corner windows and beside a white exterior door.
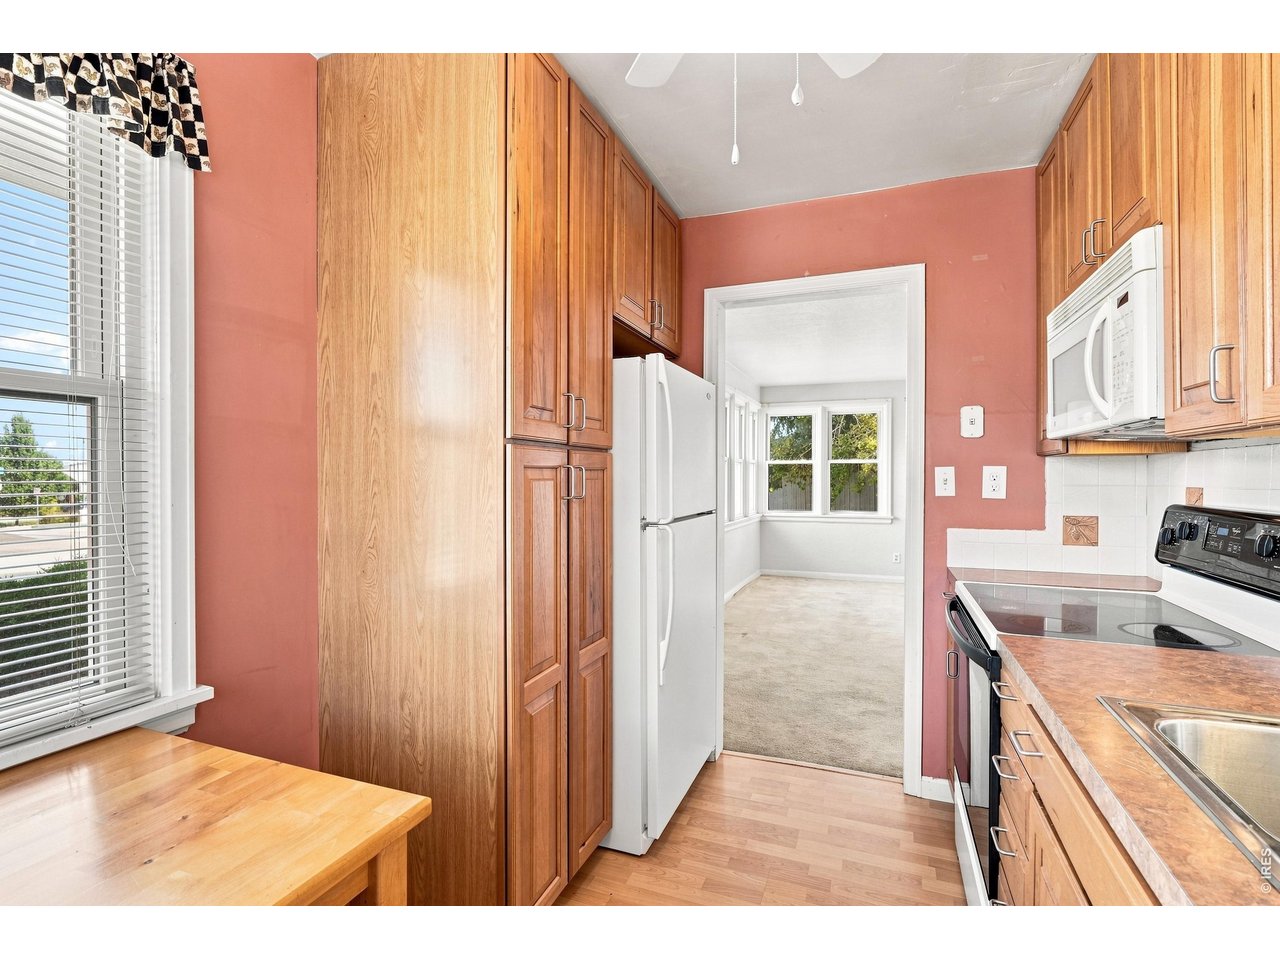
Kitchen with wood cabinets and white appliances, opening into a bright adjoining room.
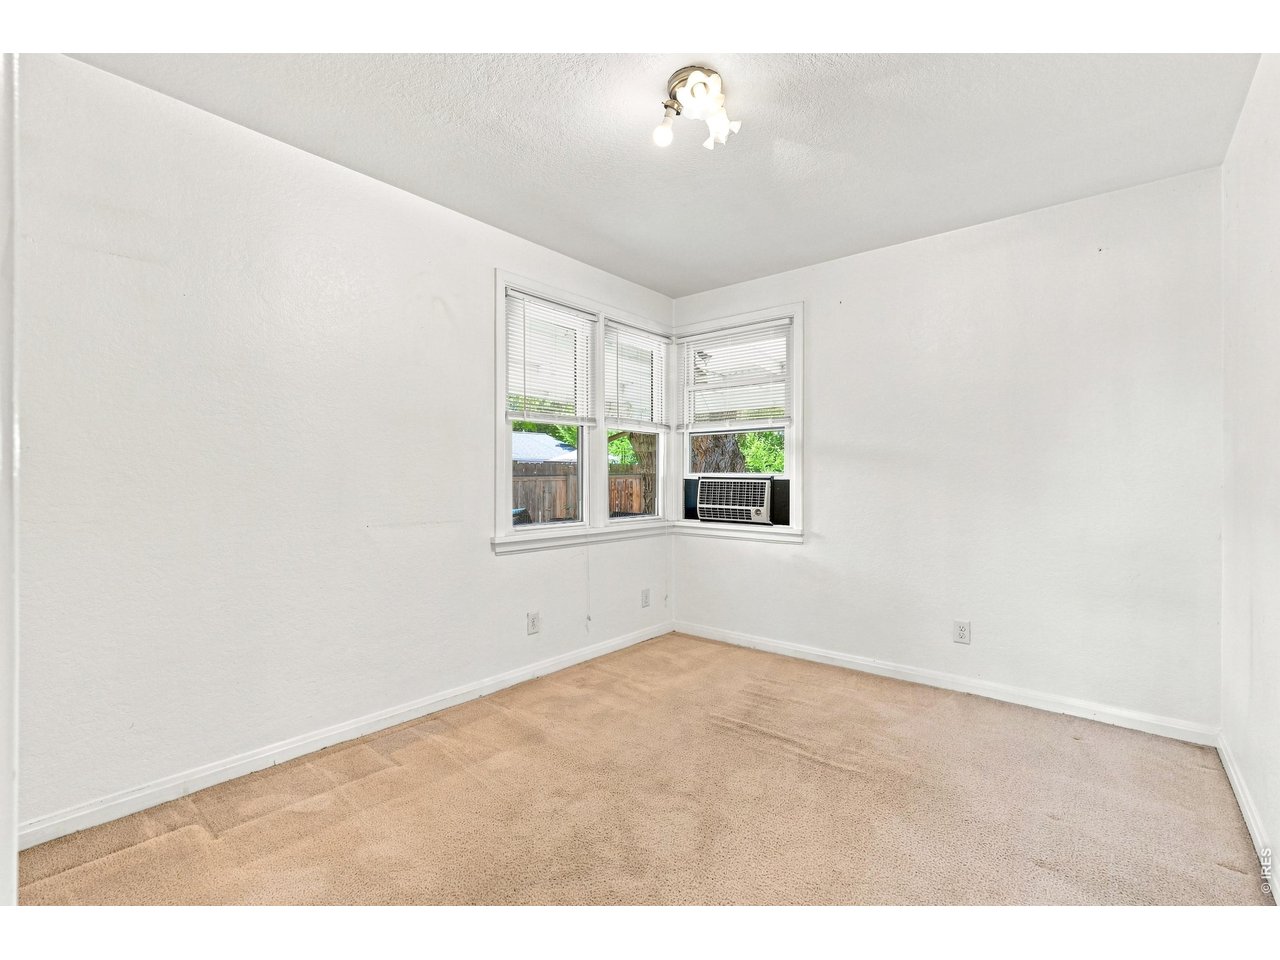
Empty carpeted room with white walls, corner windows, and a window air conditioner.
Vacant carpeted room with white walls, a ceiling light, and an open doorway to a hallway.
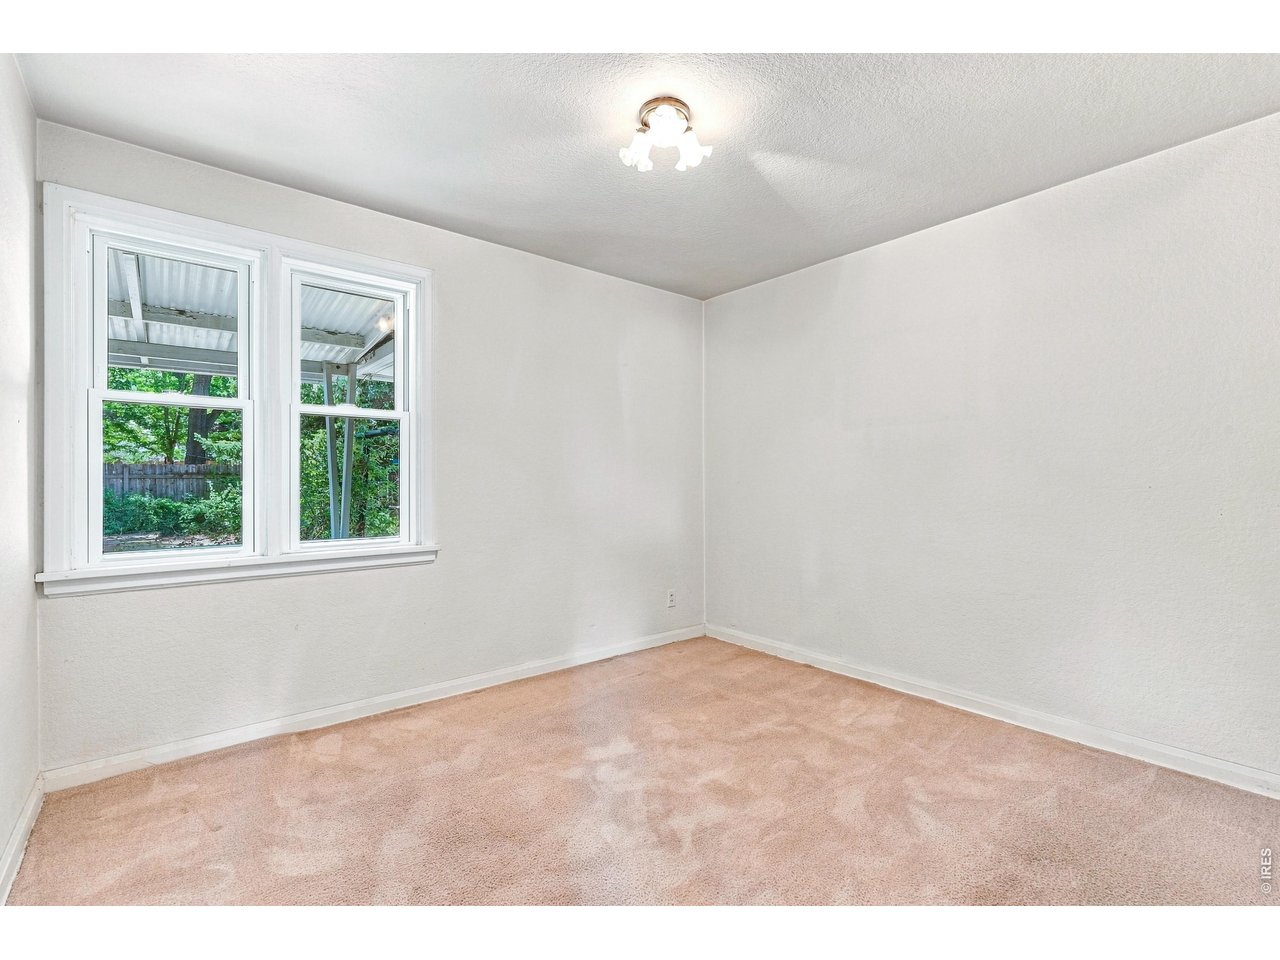
Empty carpeted room with two windows overlooking greenery and a ceiling light.
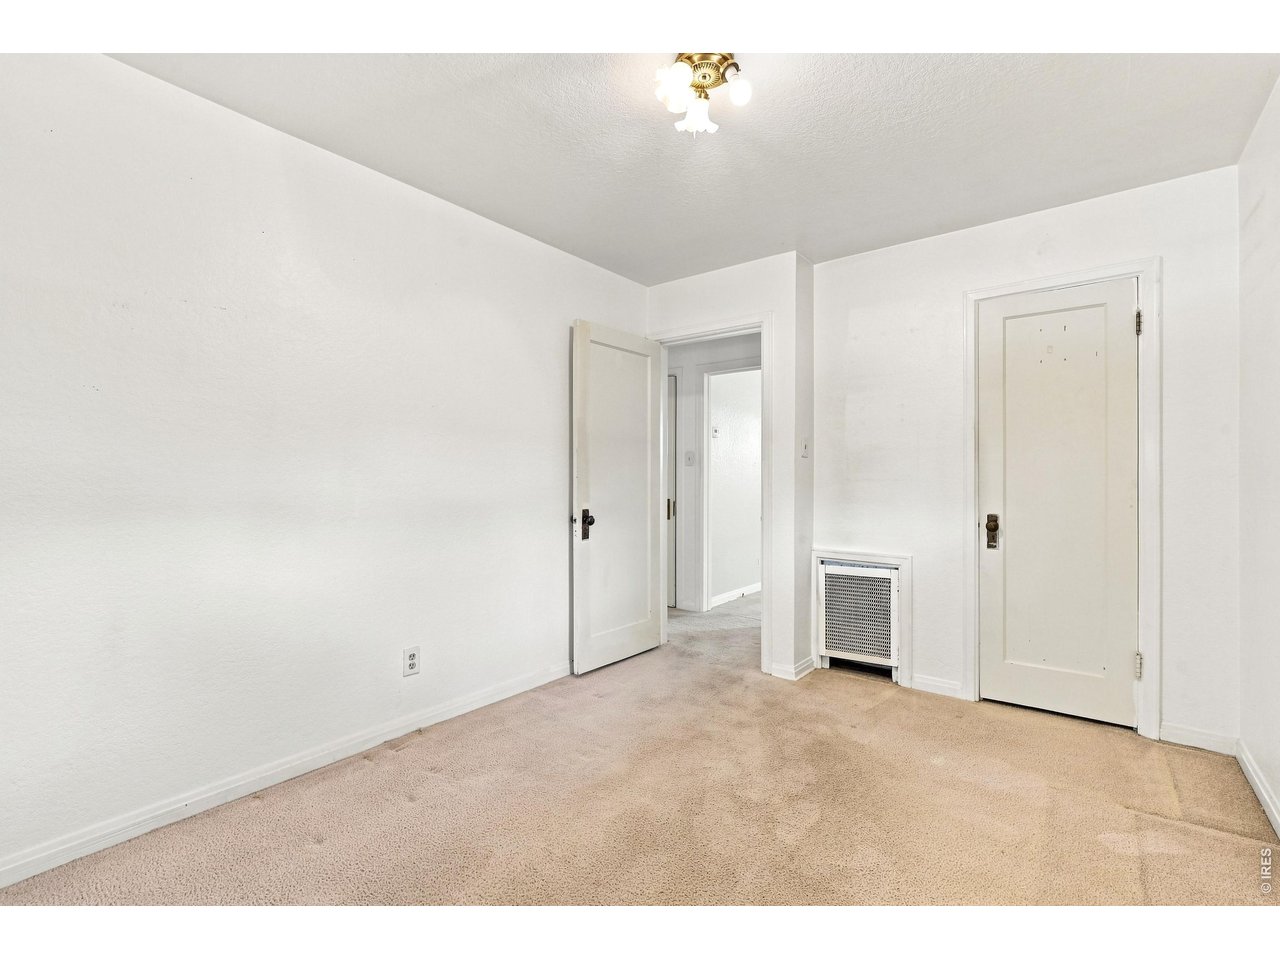
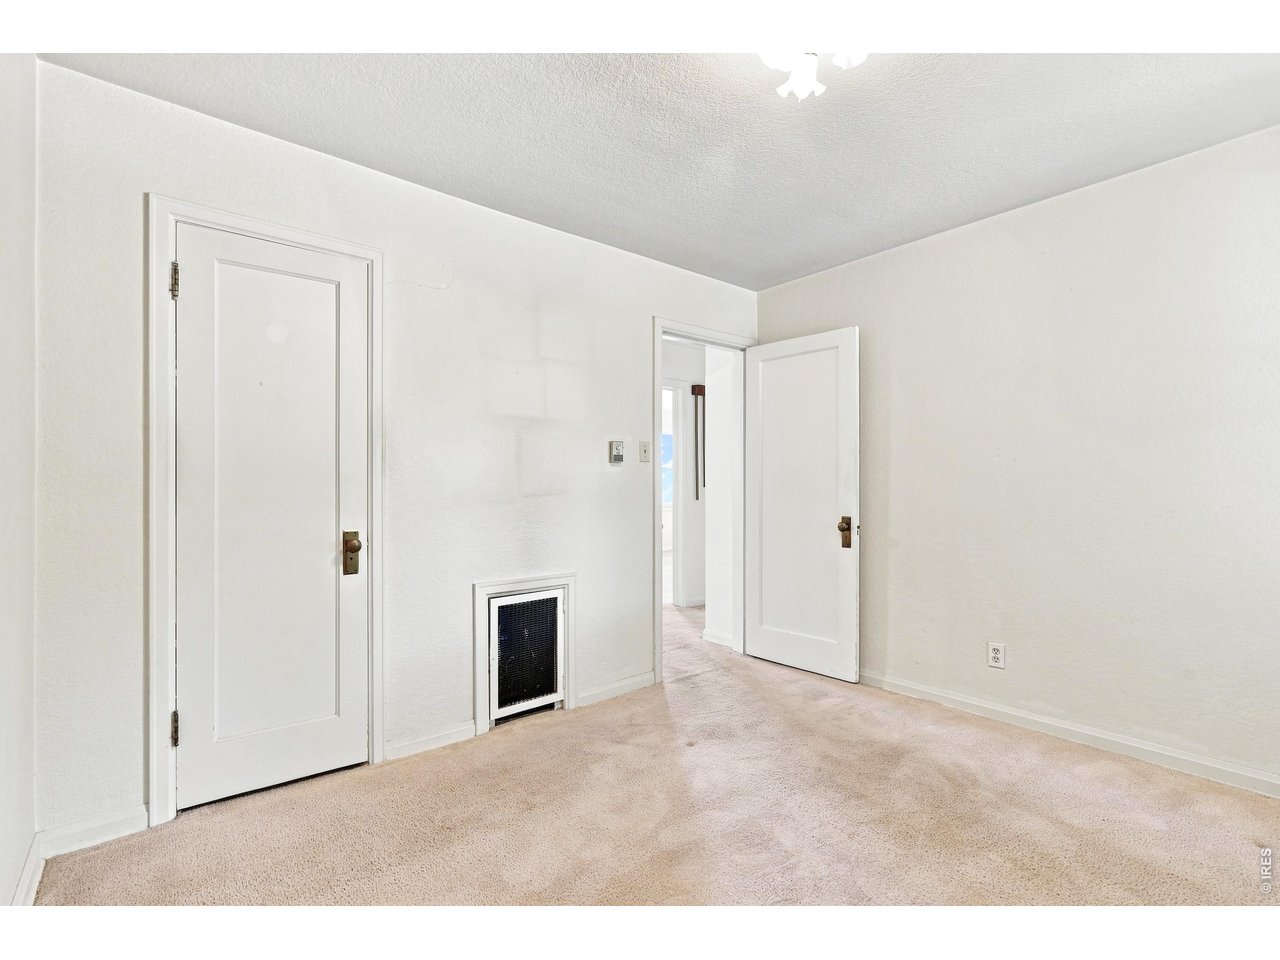
Empty carpeted room with white walls, two doors, and a low wall vent.
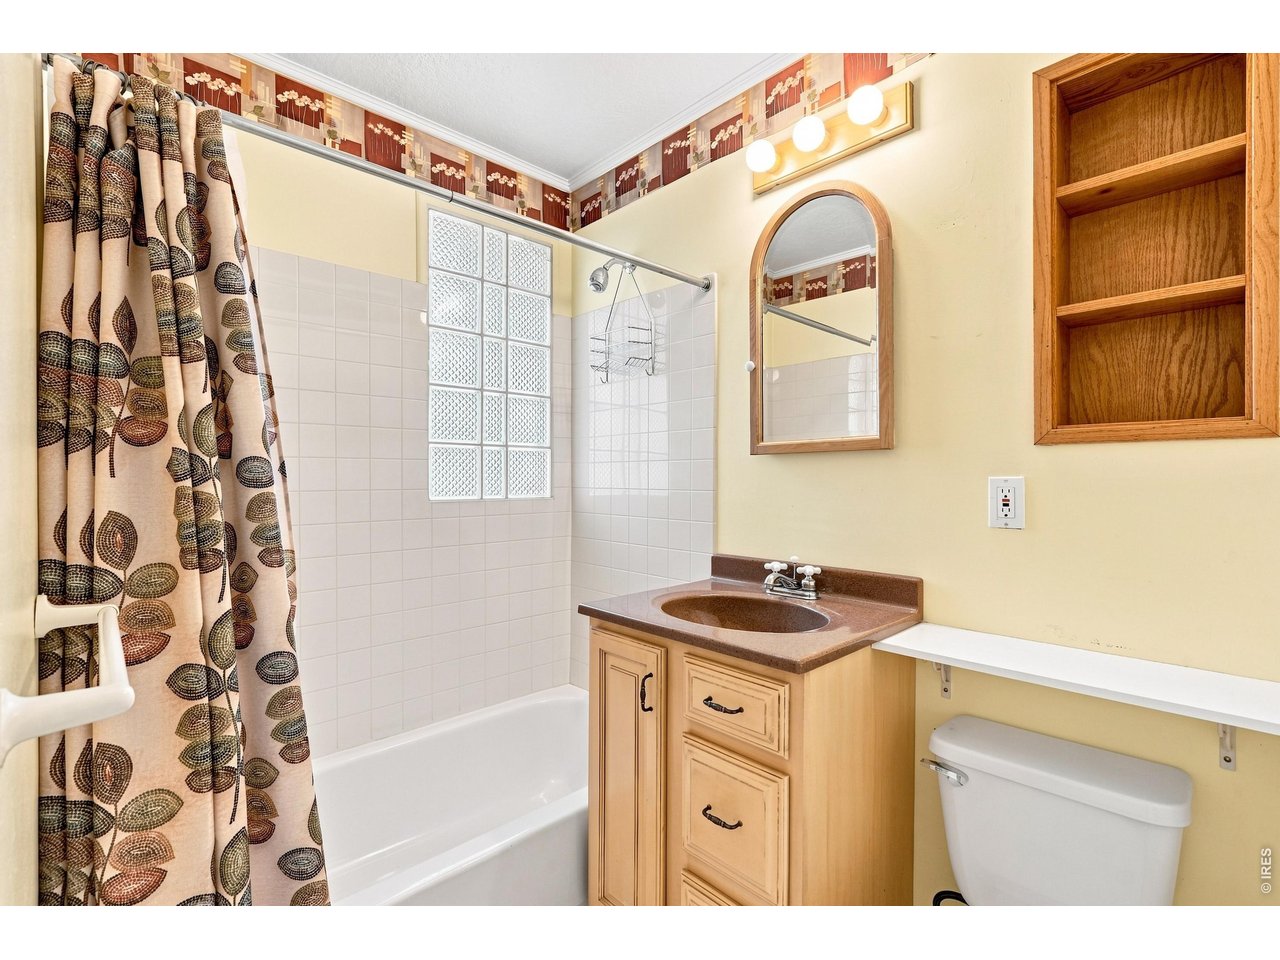
Bathroom with a tiled tub and shower, patterned curtain, and wood vanity beneath an arched mirror.
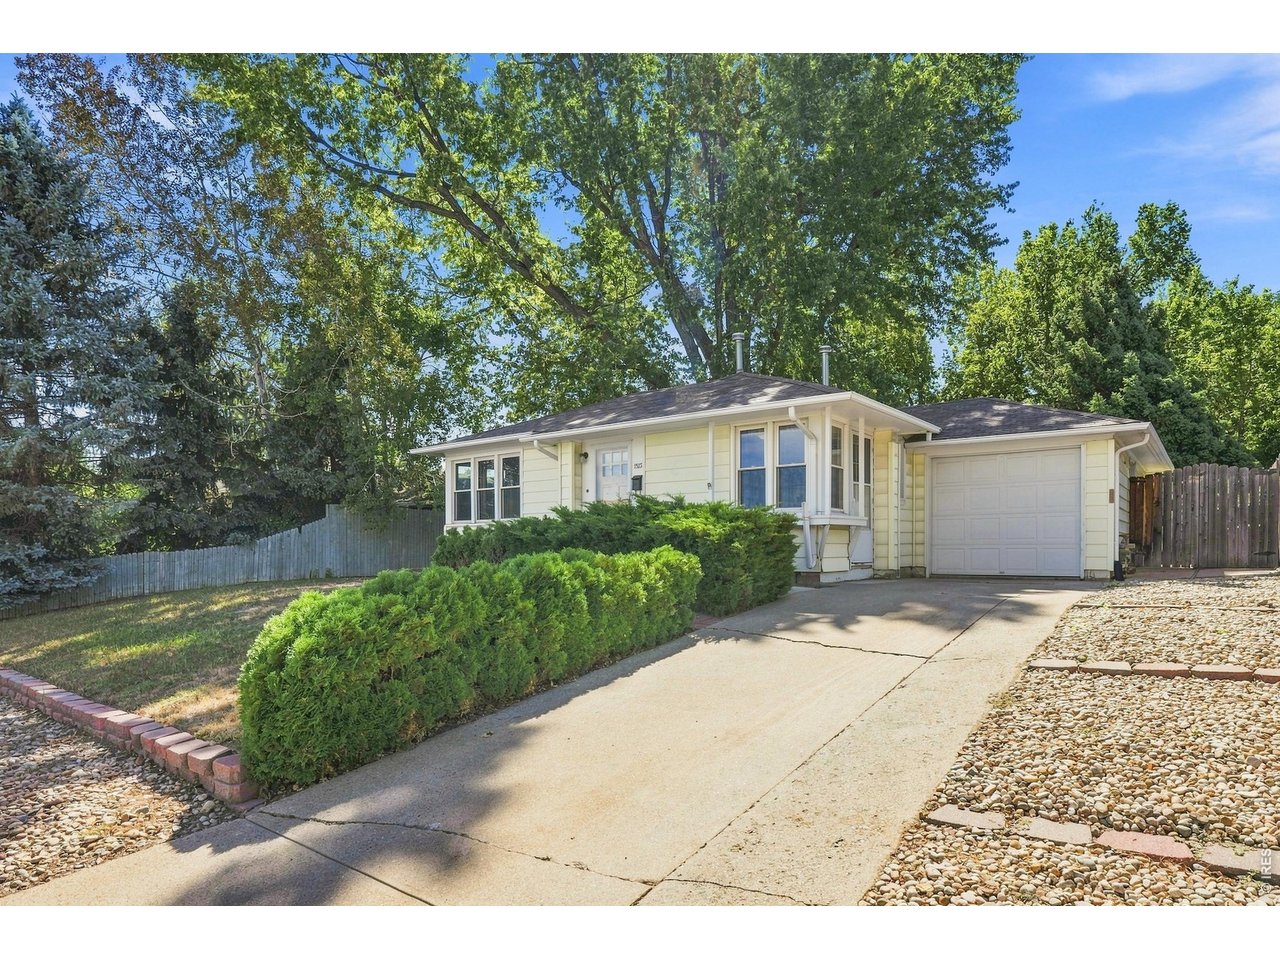
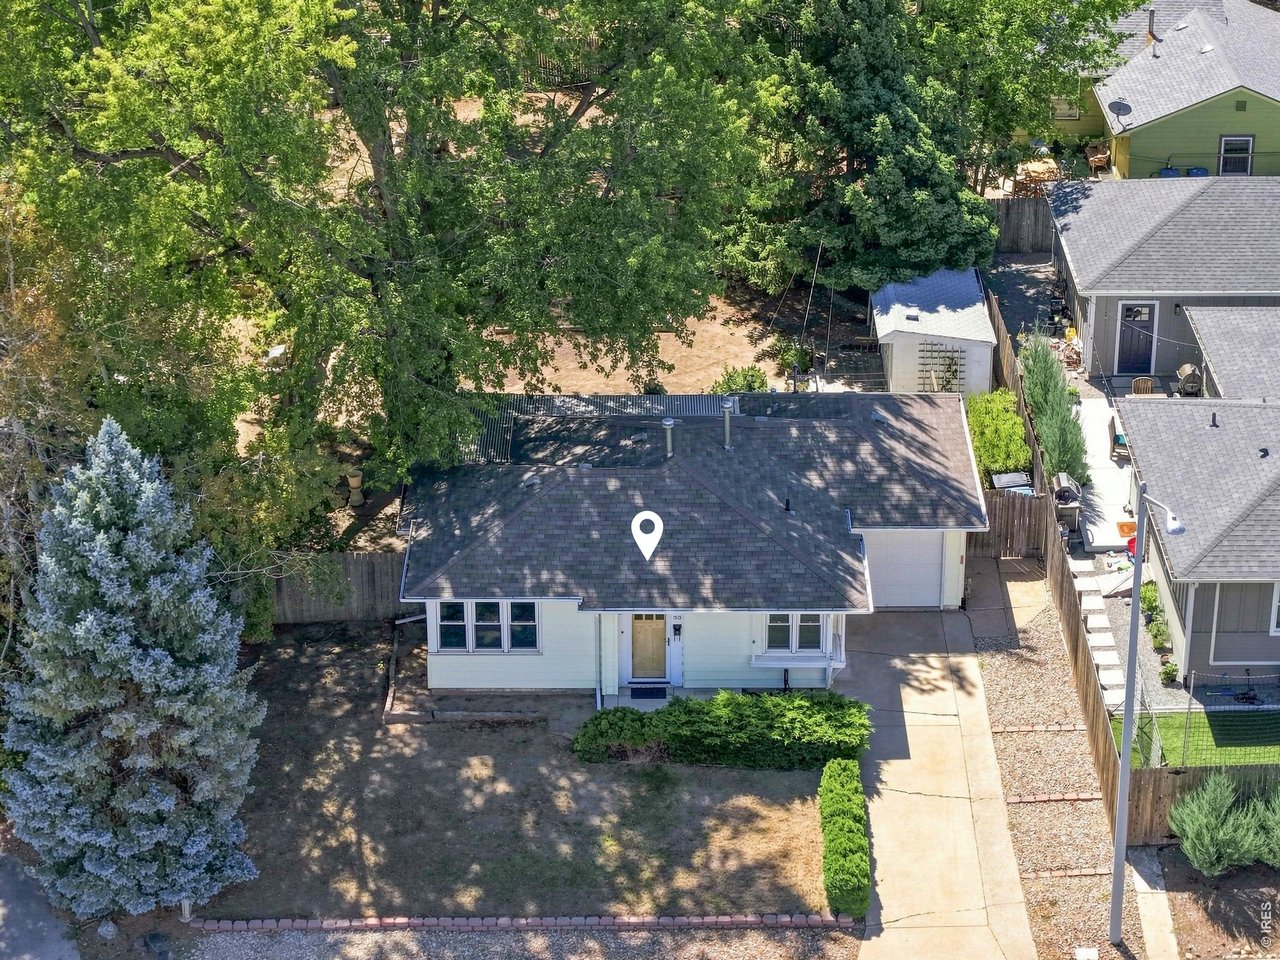
Single-story pale yellow house with an attached garage, long driveway, and mature trees.
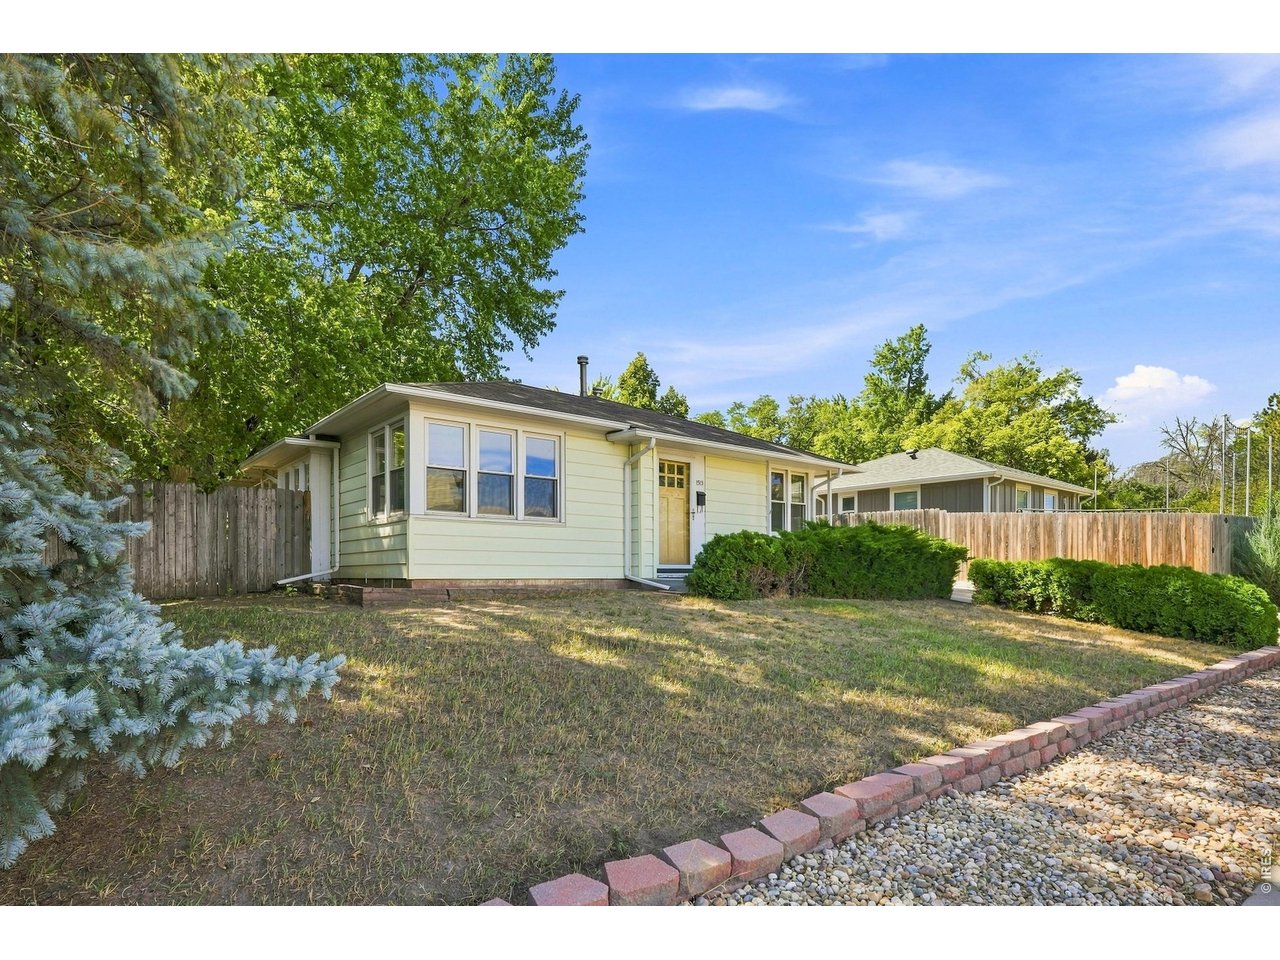
Single-story light-colored house with a yellow front door, mature trees, and a fenced yard.
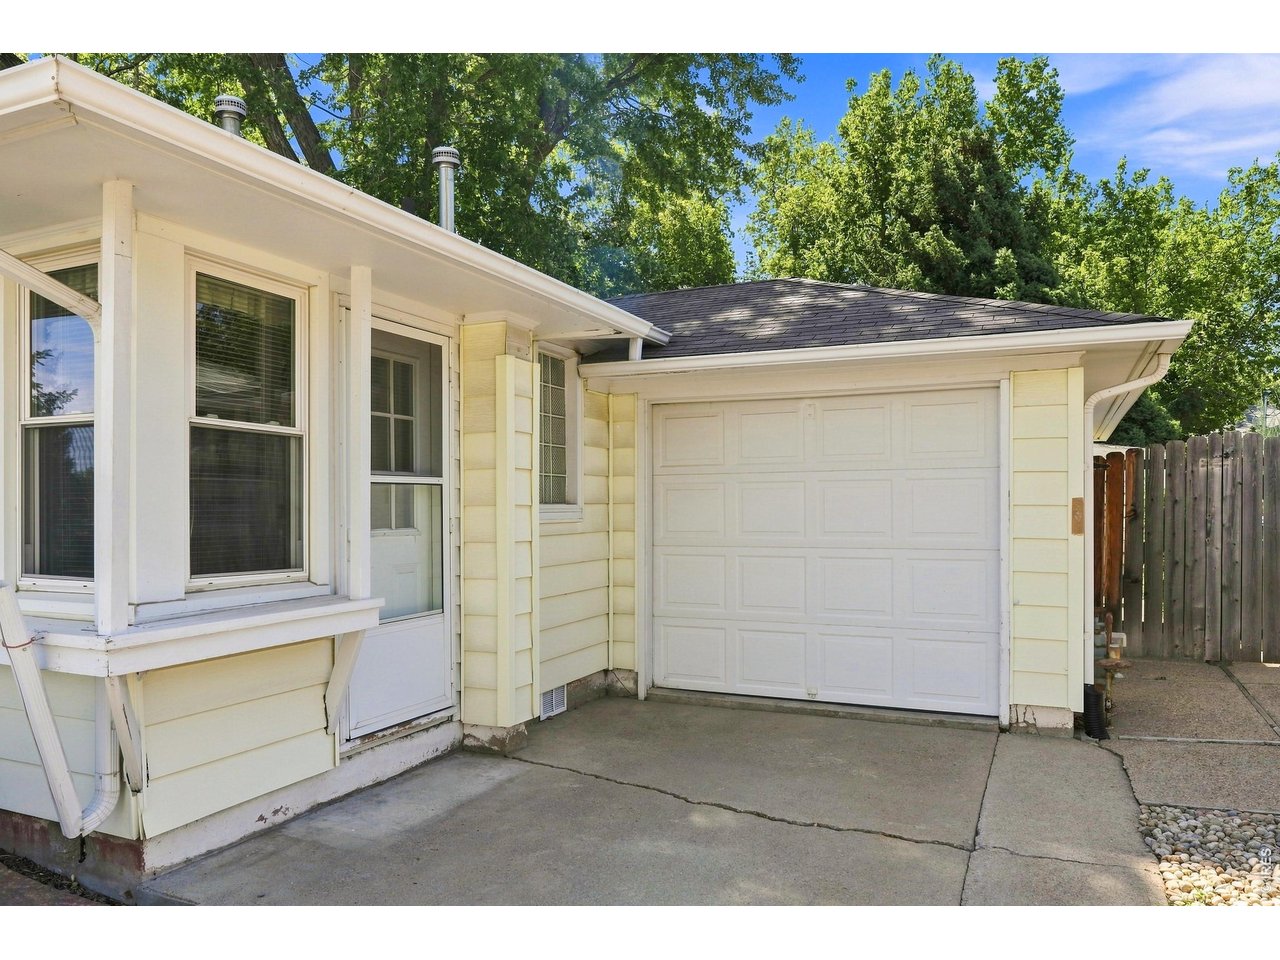
Pale yellow house with a white garage door, concrete driveway, and mature trees.
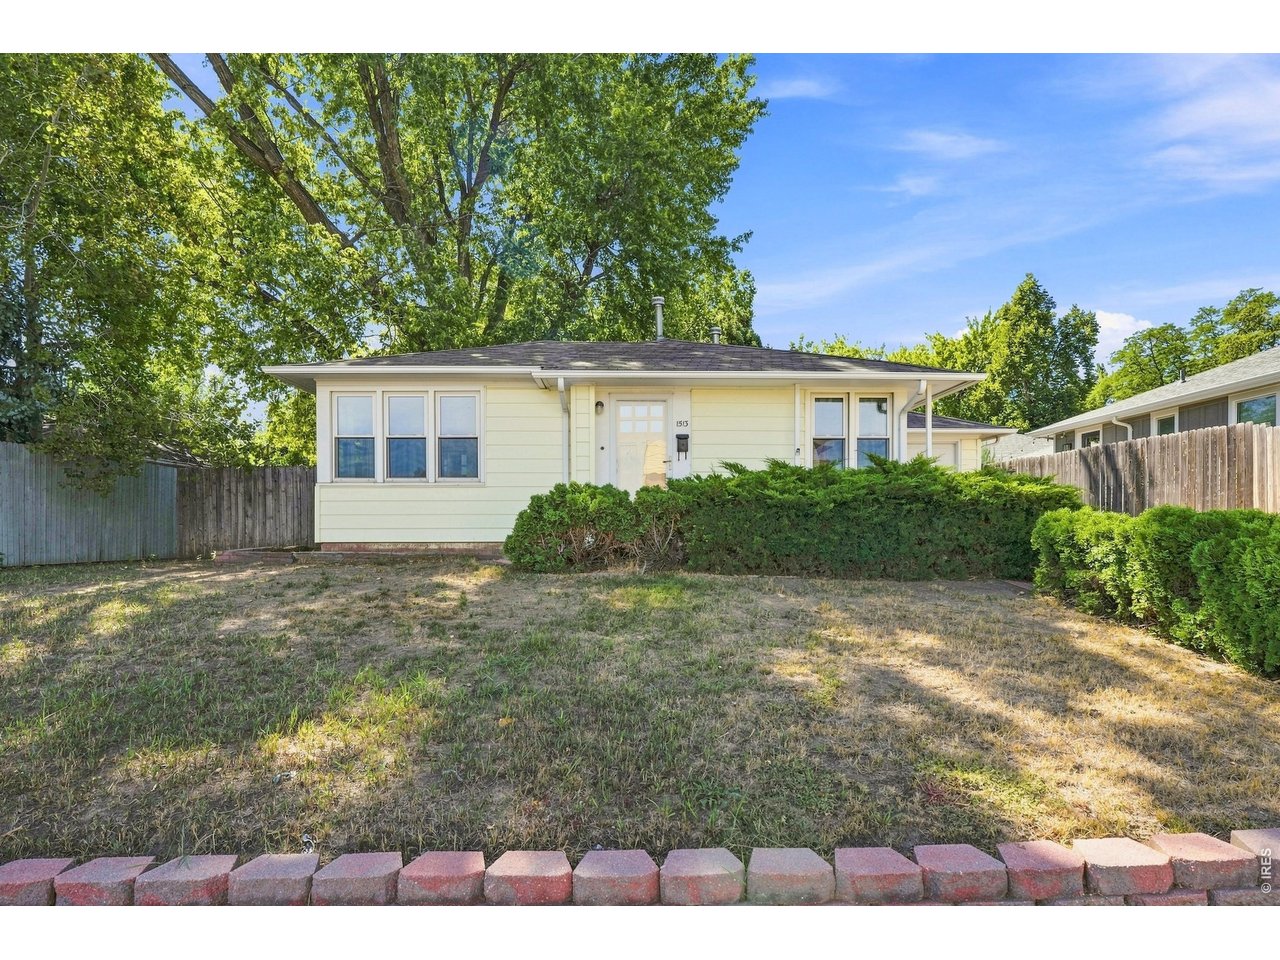
Single-story pale yellow house partly screened by shrubs, with mature trees and a dry front yard.
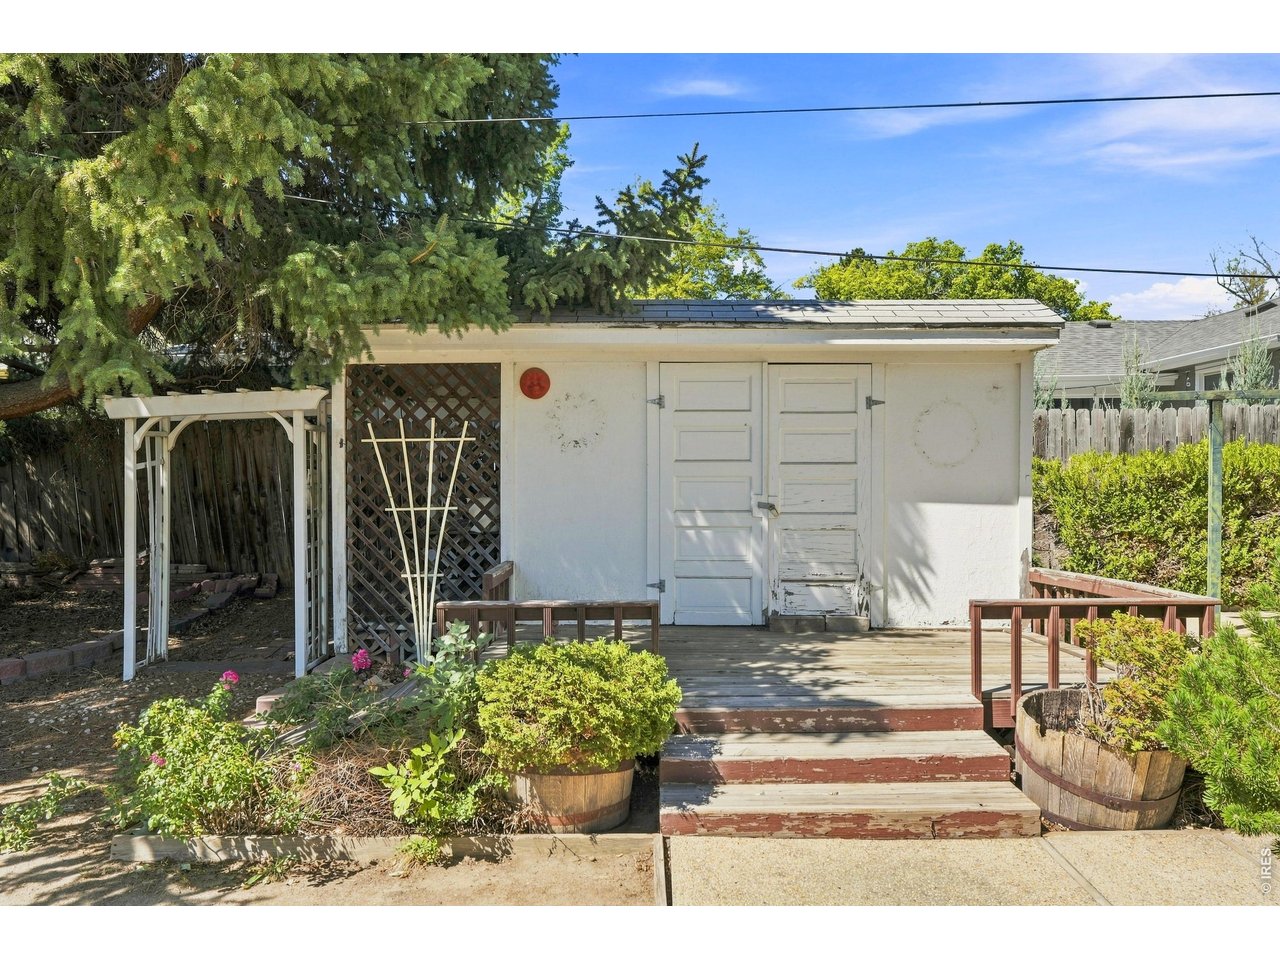
White backyard outbuilding behind a weathered deck, with lattice pergola and barrel planters.
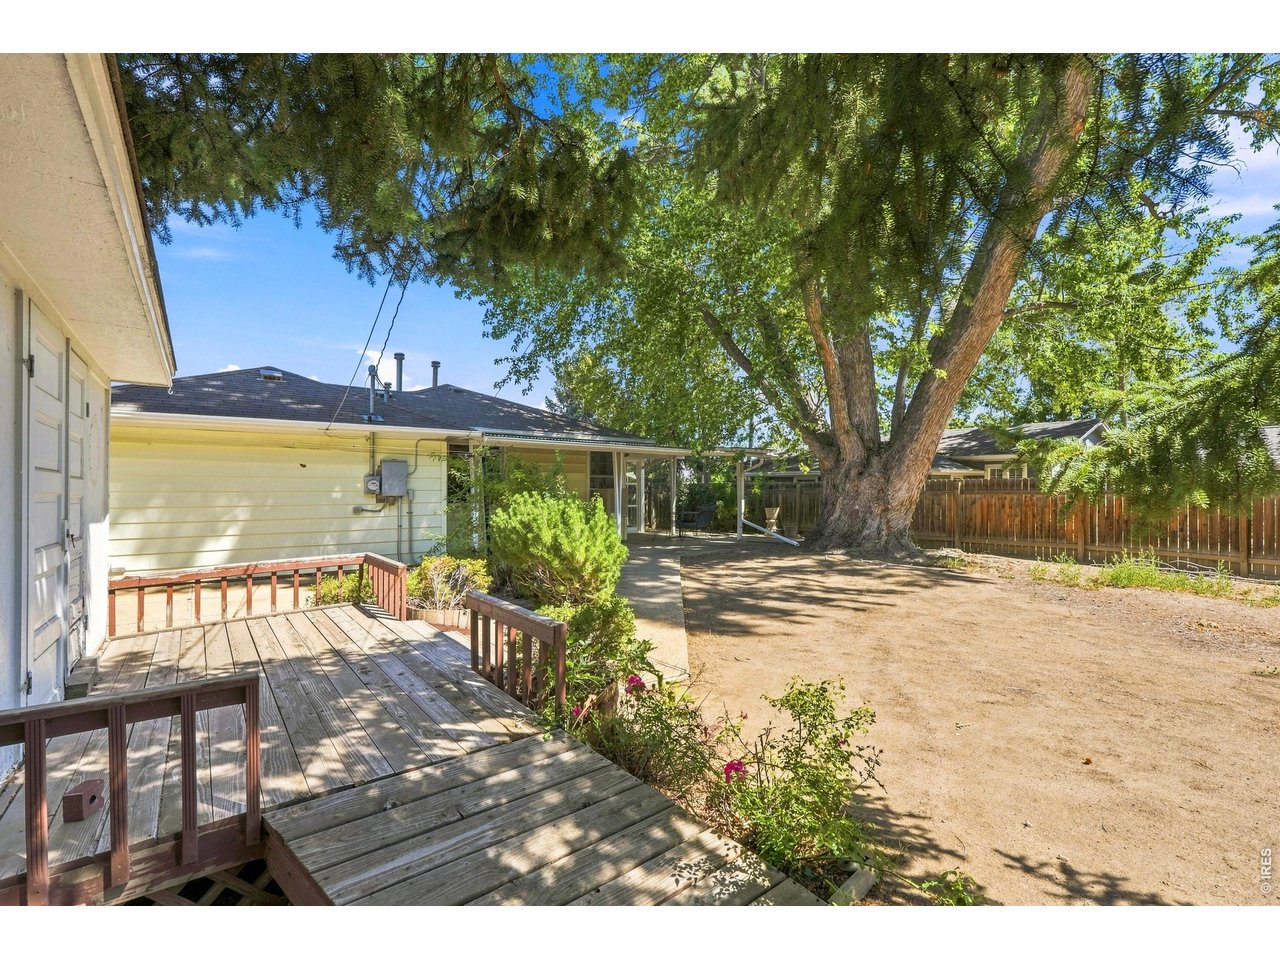
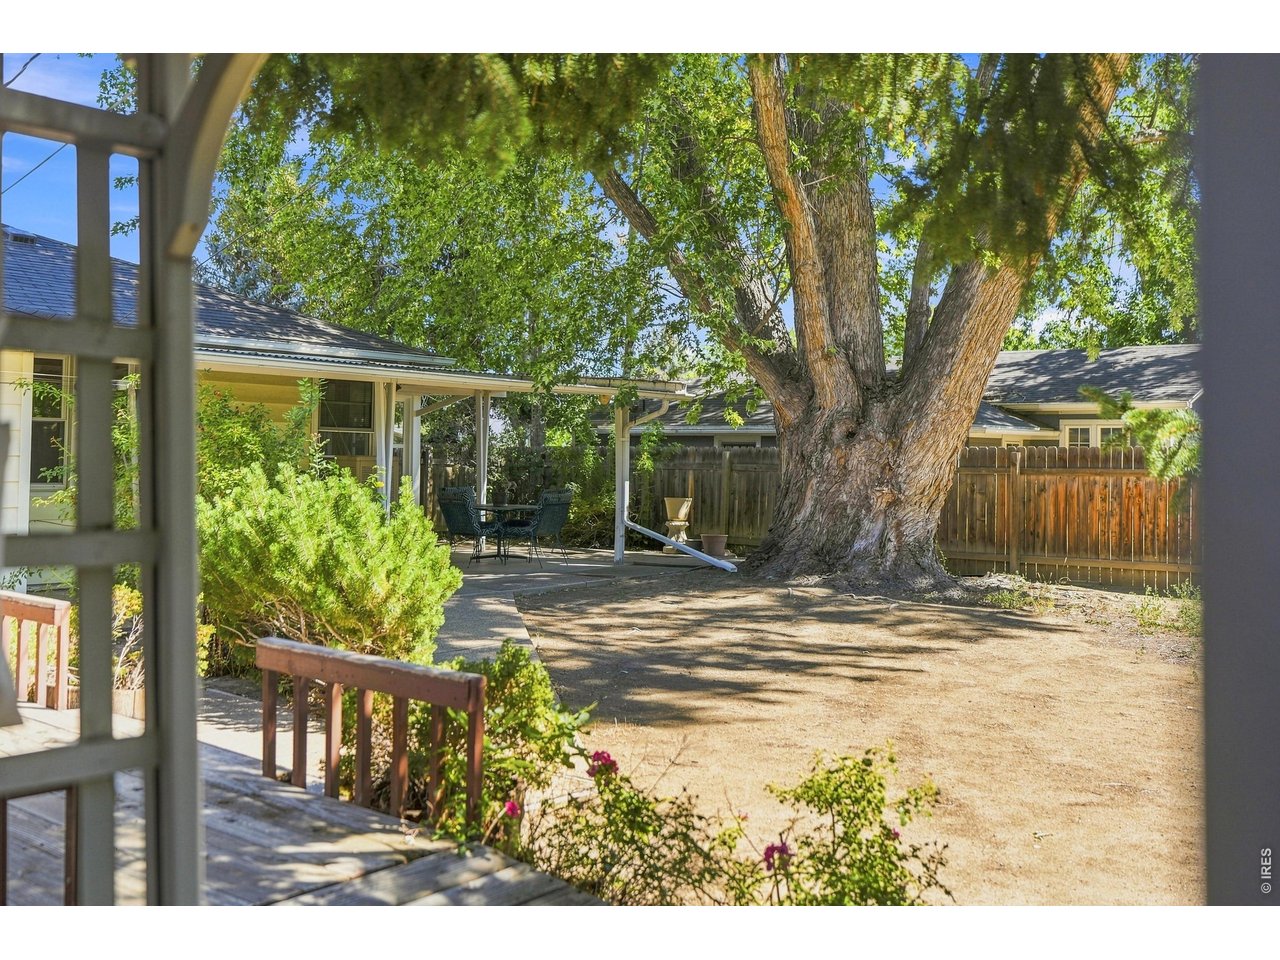
Backyard with a raised wooden deck, shaded patio, mature tree, and fenced yard.
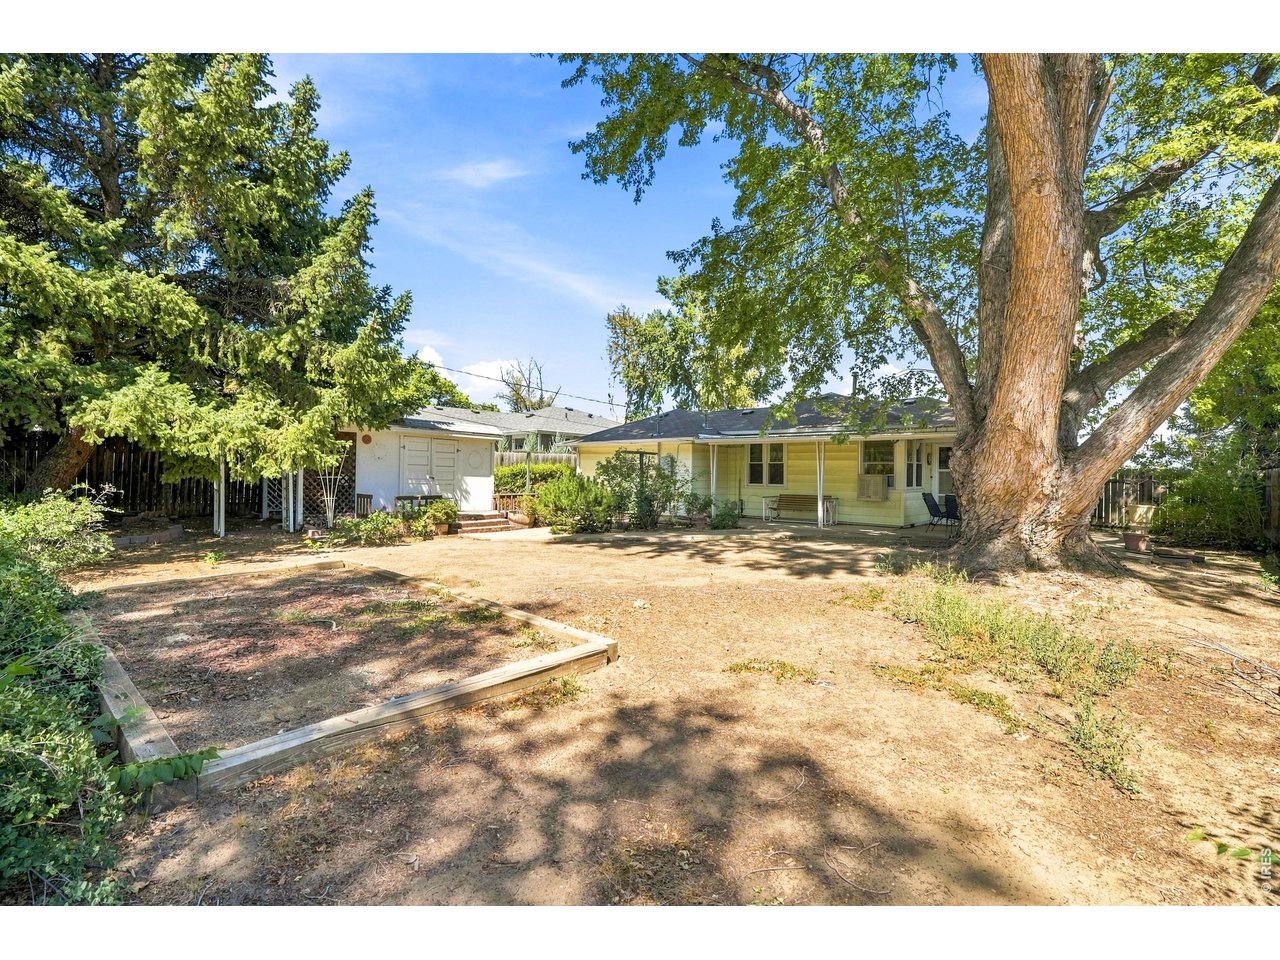
Single-story home behind a dry backyard, shaded by a large mature tree.
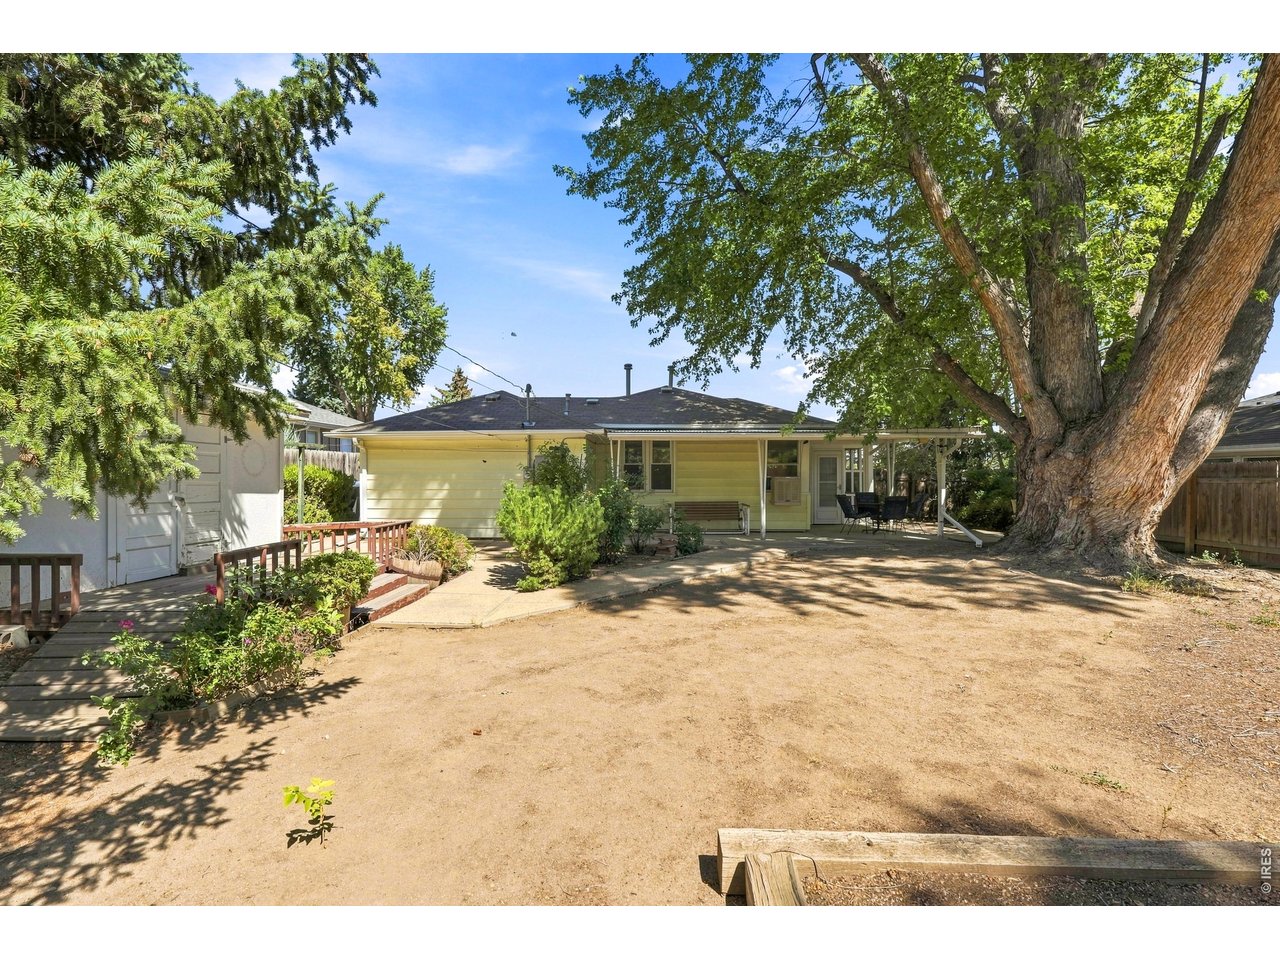
Backyard of a single-story home with a covered patio and large mature tree.
Fenced backyard with a massive shade tree and covered patio seating.
Covered patio with a glass-top table and blue chairs overlooking a leafy fenced yard.
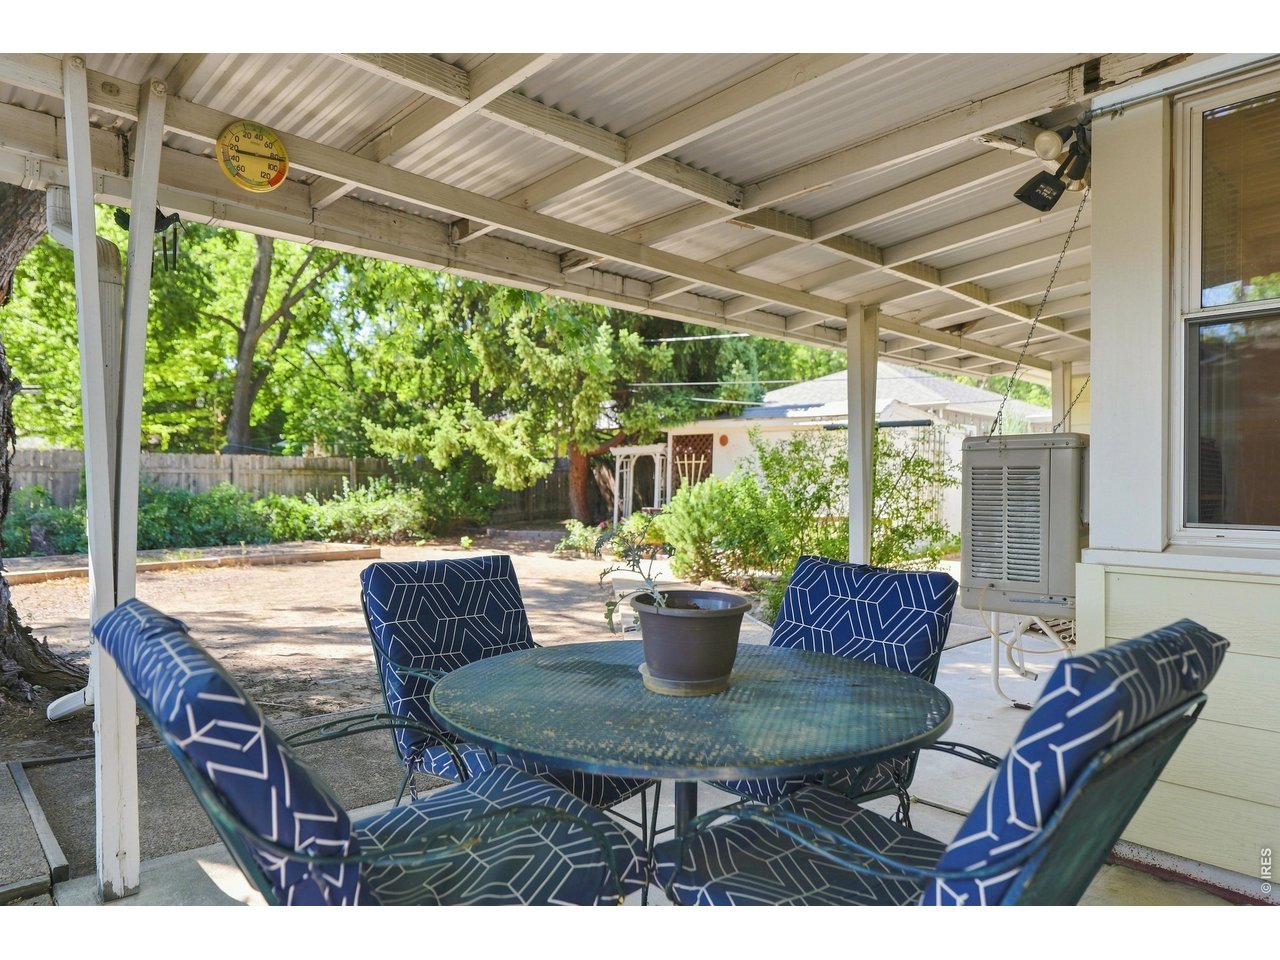
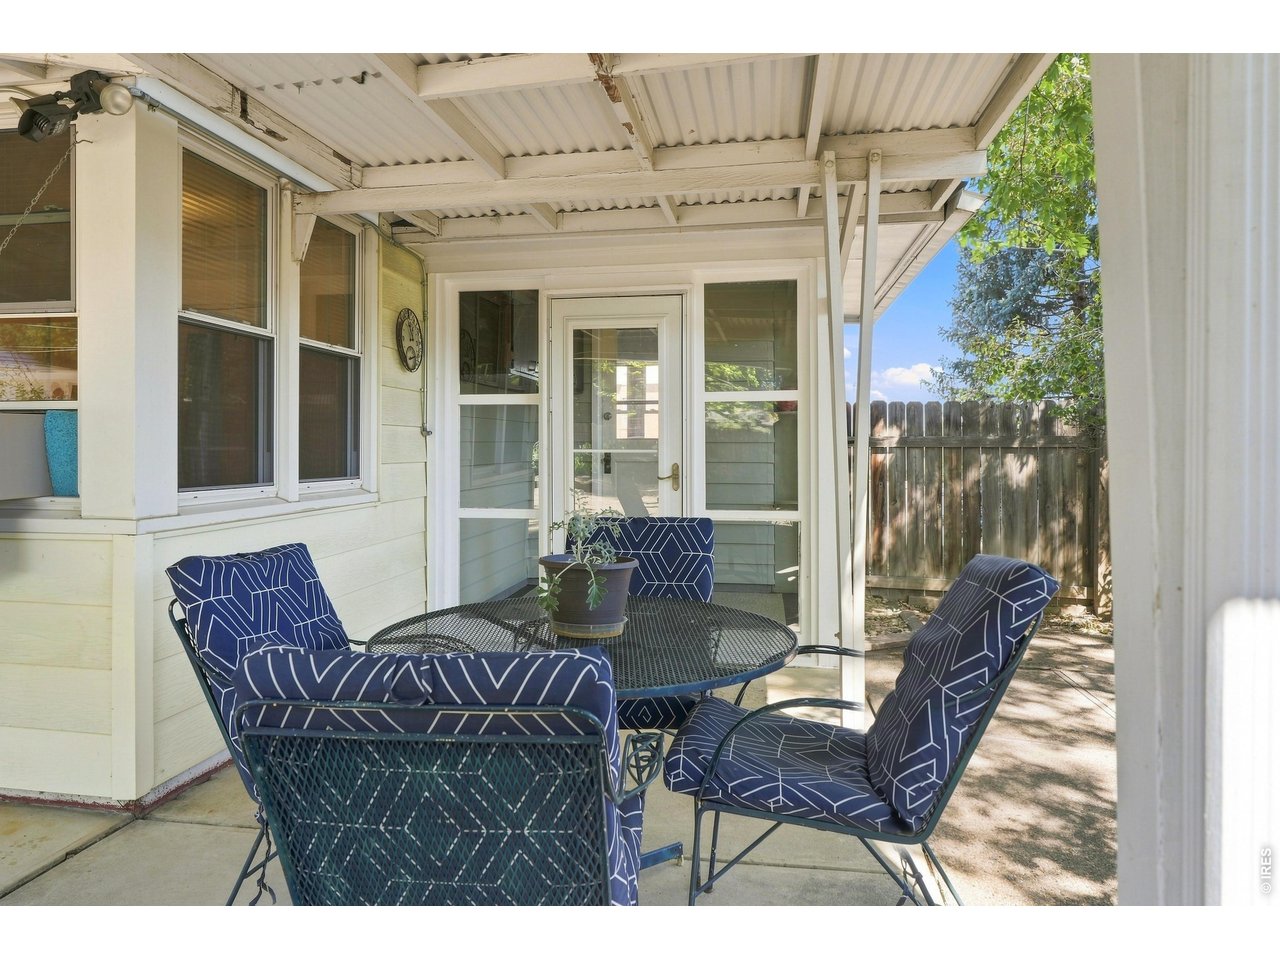
Covered patio with navy patterned seating around a round table beside the screened entry.
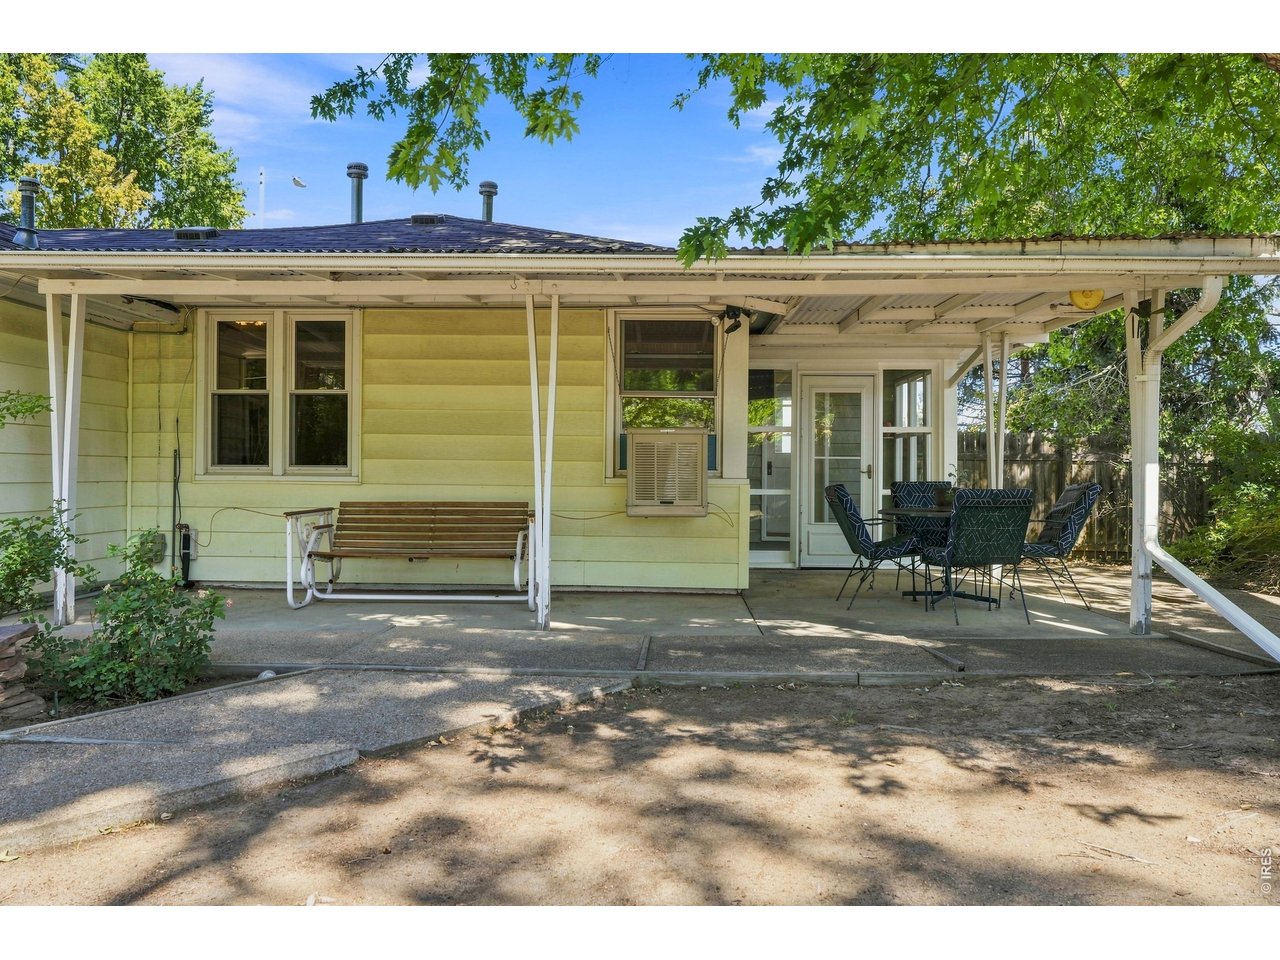
Rear patio with a porch swing and dining set beneath a covered roof.
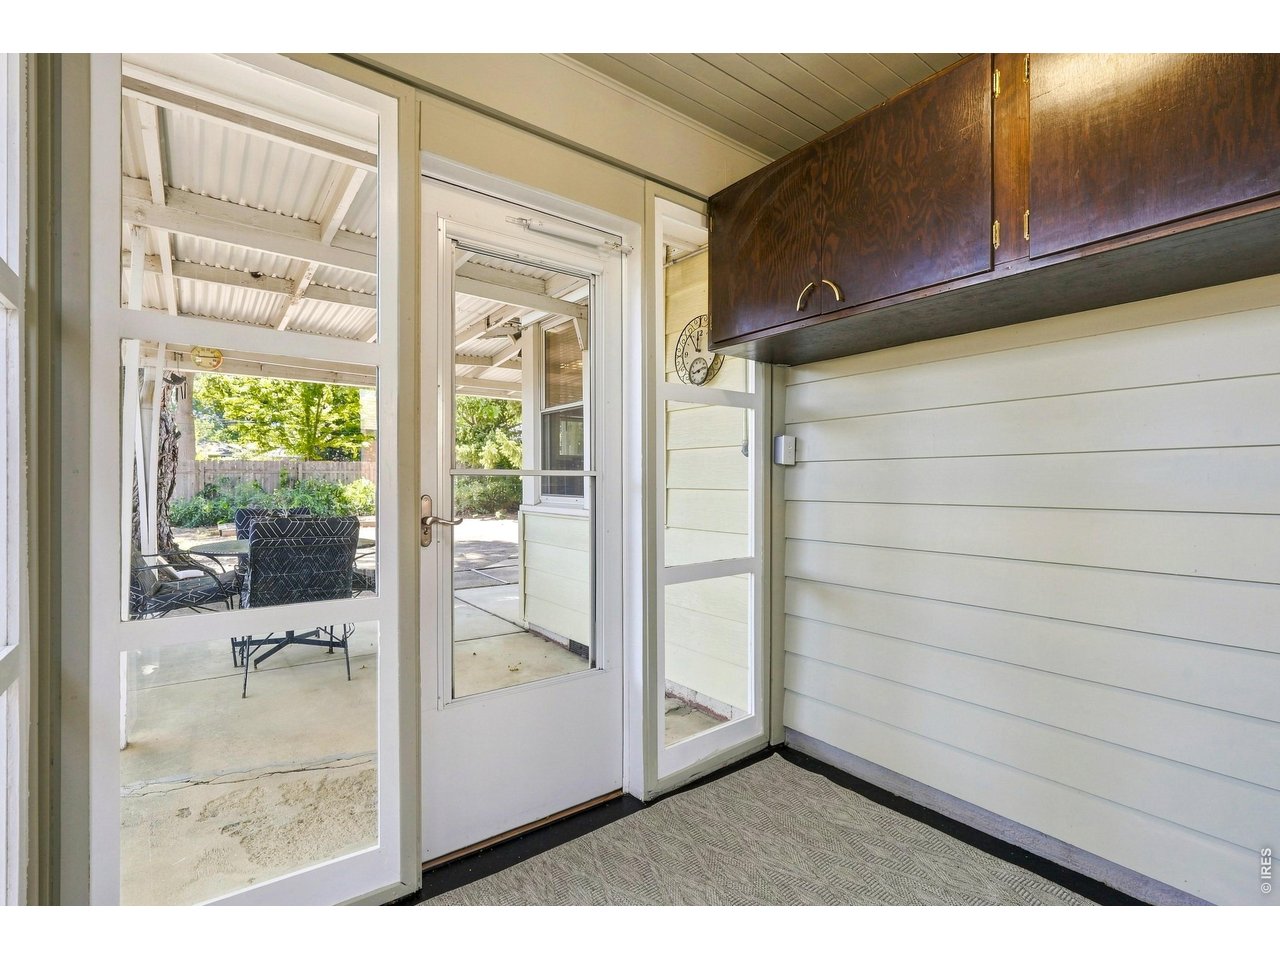
Entryway with dark overhead cabinets and glass doors opening onto a covered patio.
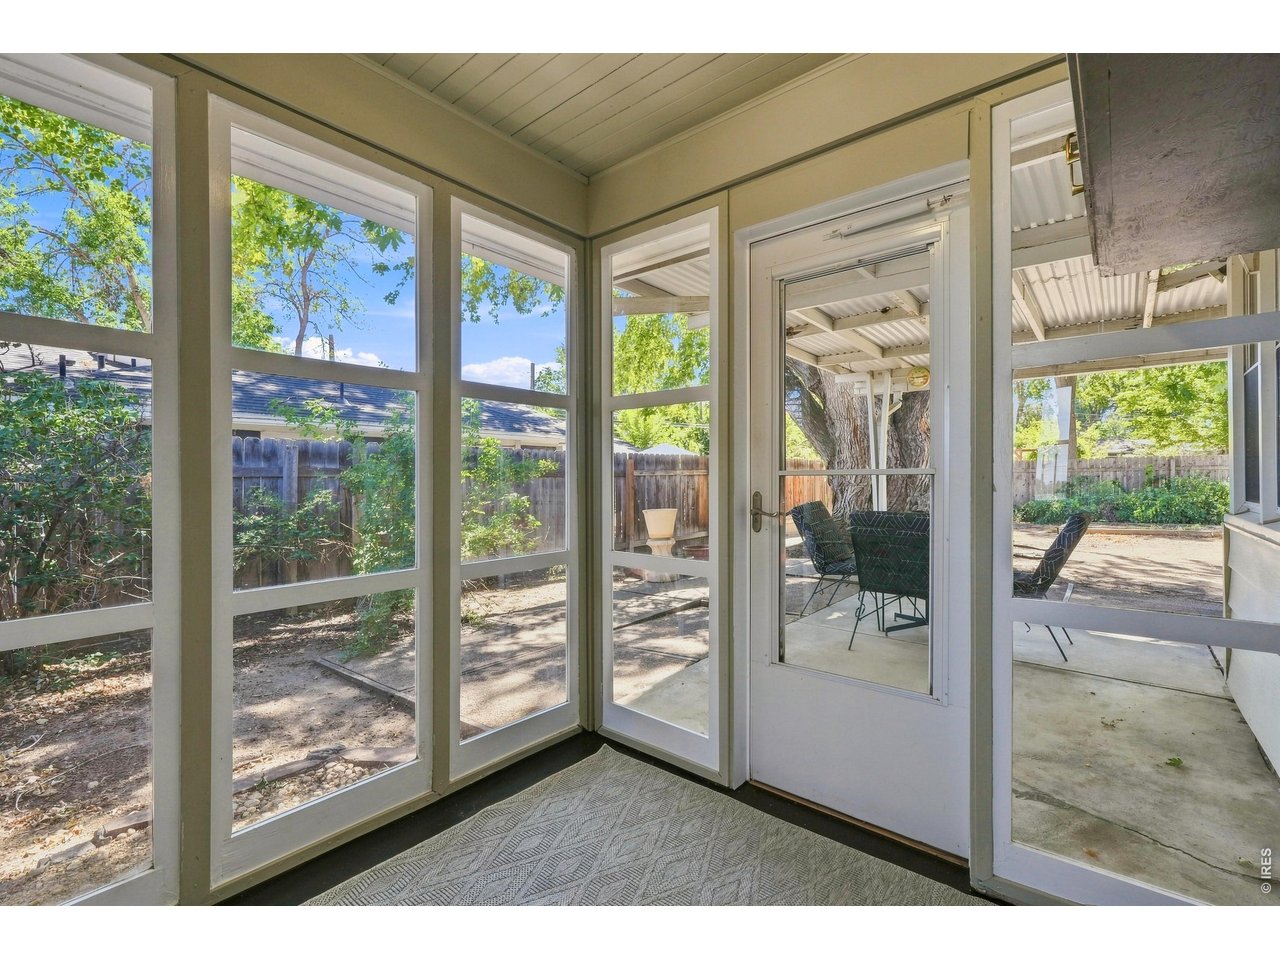
Sunroom with large windows and a glass door overlooking a covered patio and fenced yard.
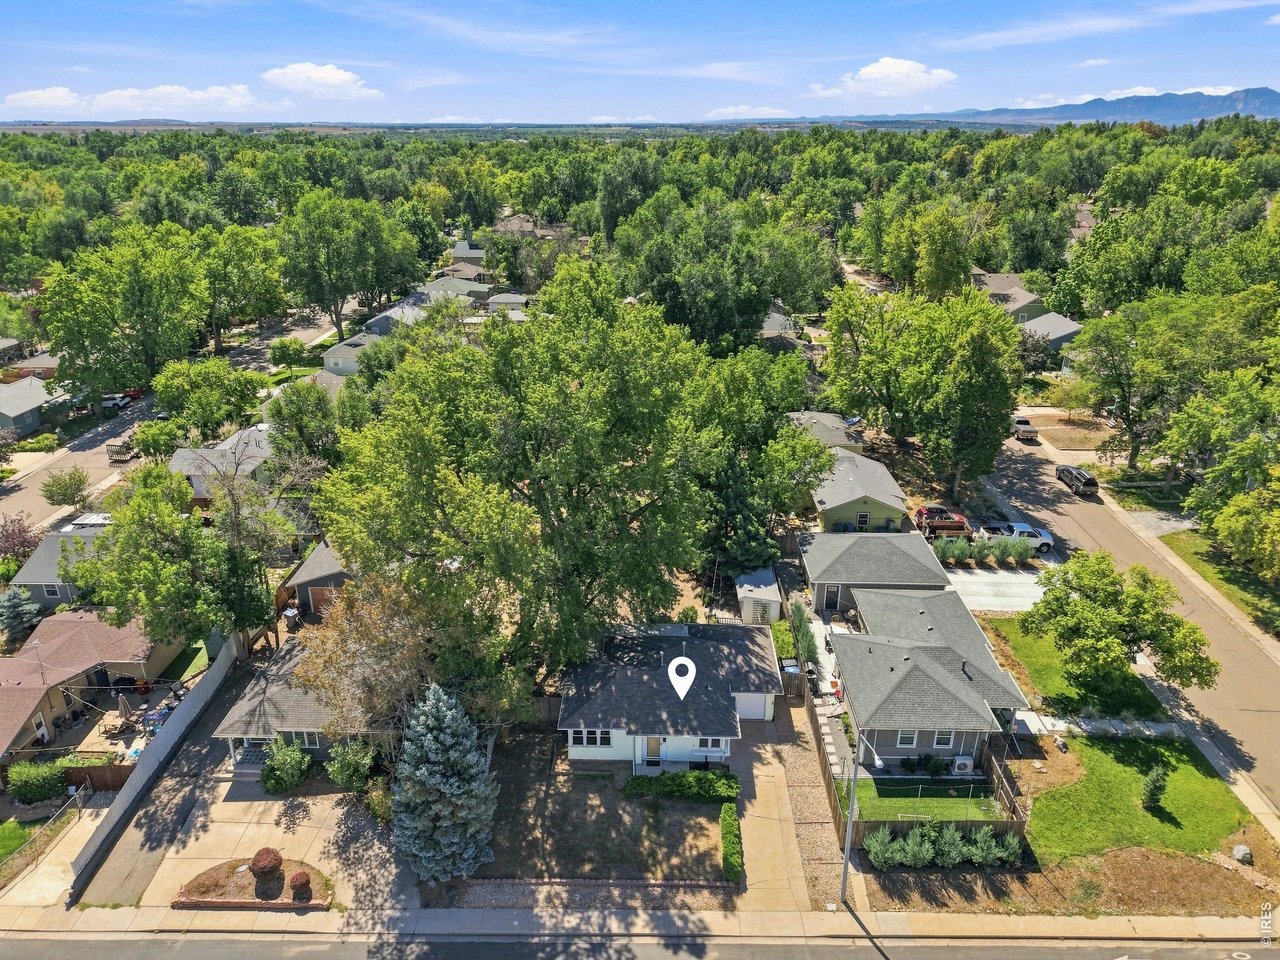
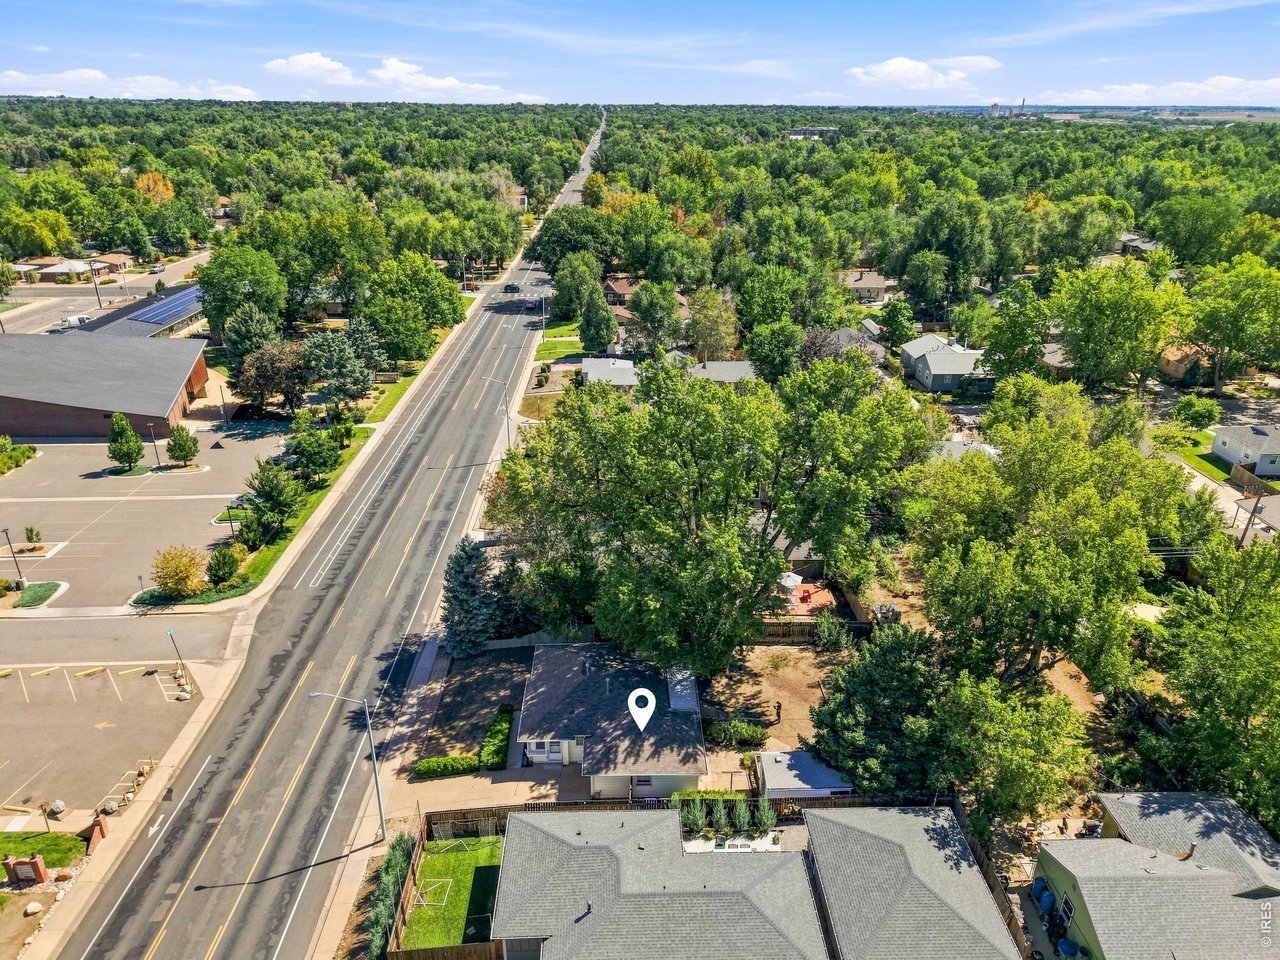
Aerial view of a single-story home among mature trees, with mountains on the horizon.
Aerial view of a marked house among mature trees and neighboring homes in Longmont.
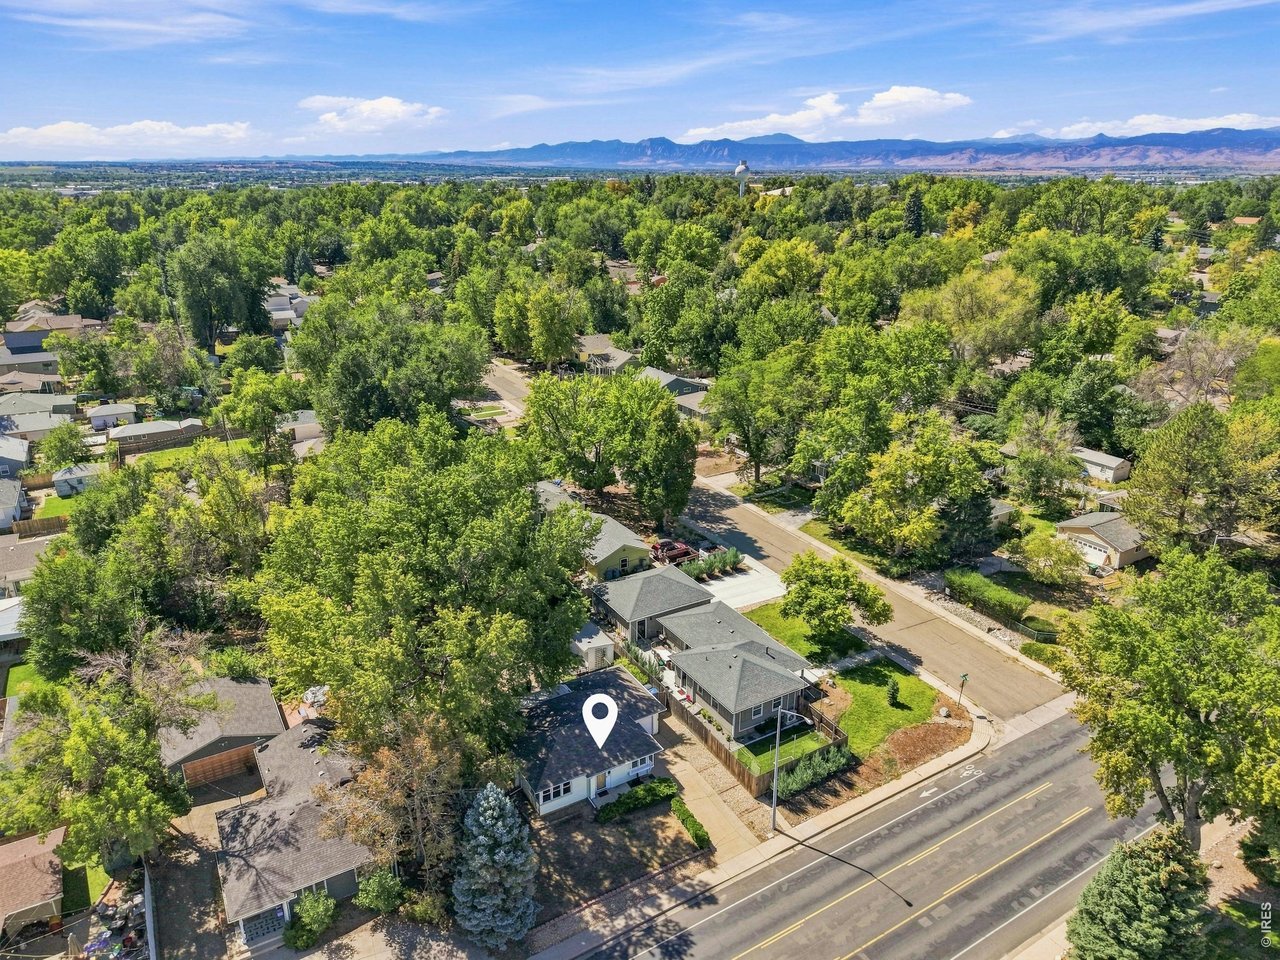
Aerial view of a home on a tree-lined street, with the Rocky Mountains beyond.
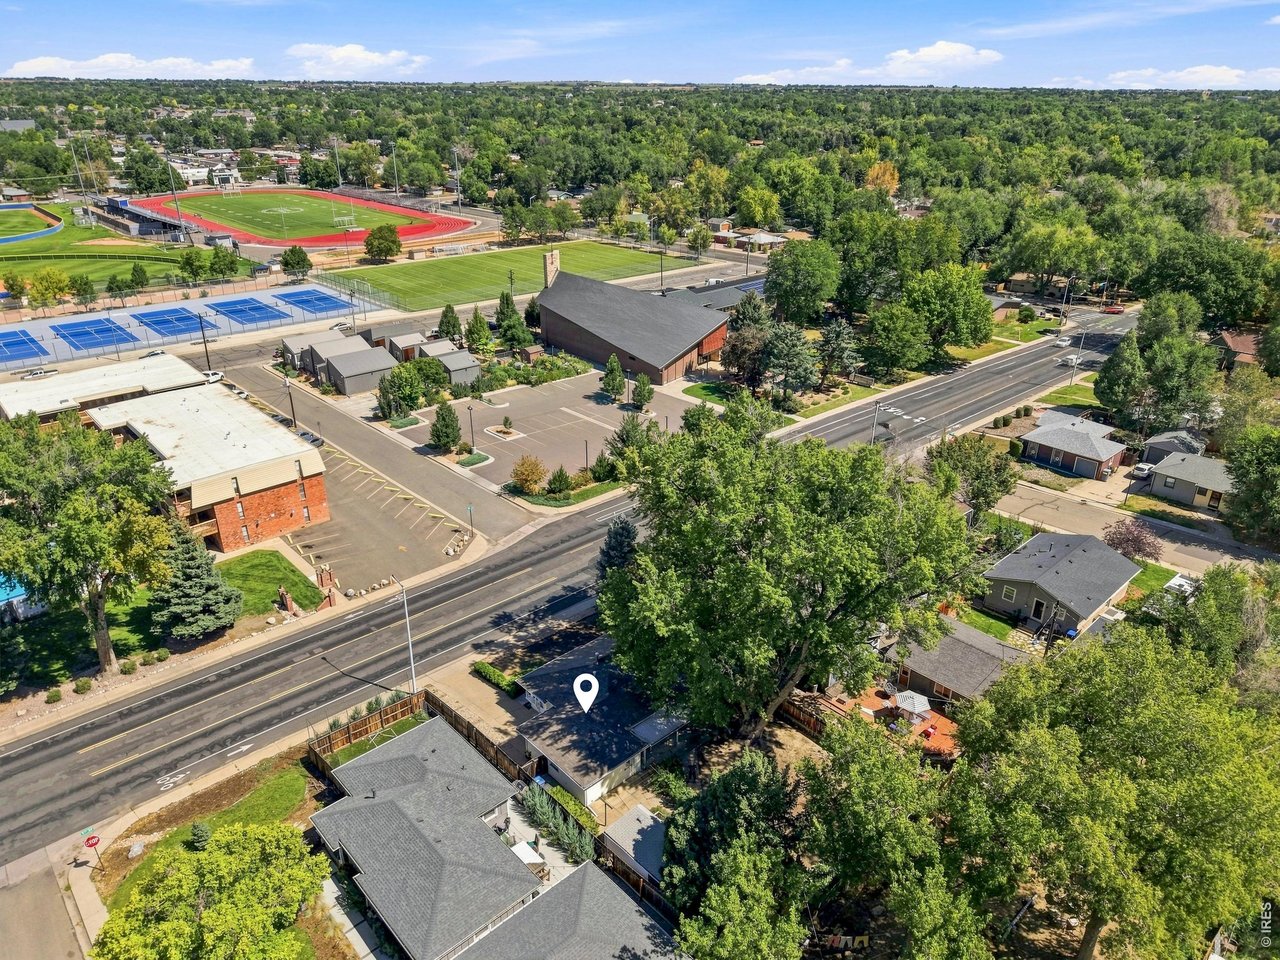
Aerial view of the home at 1513 9th Ave beside sports fields and tennis courts.
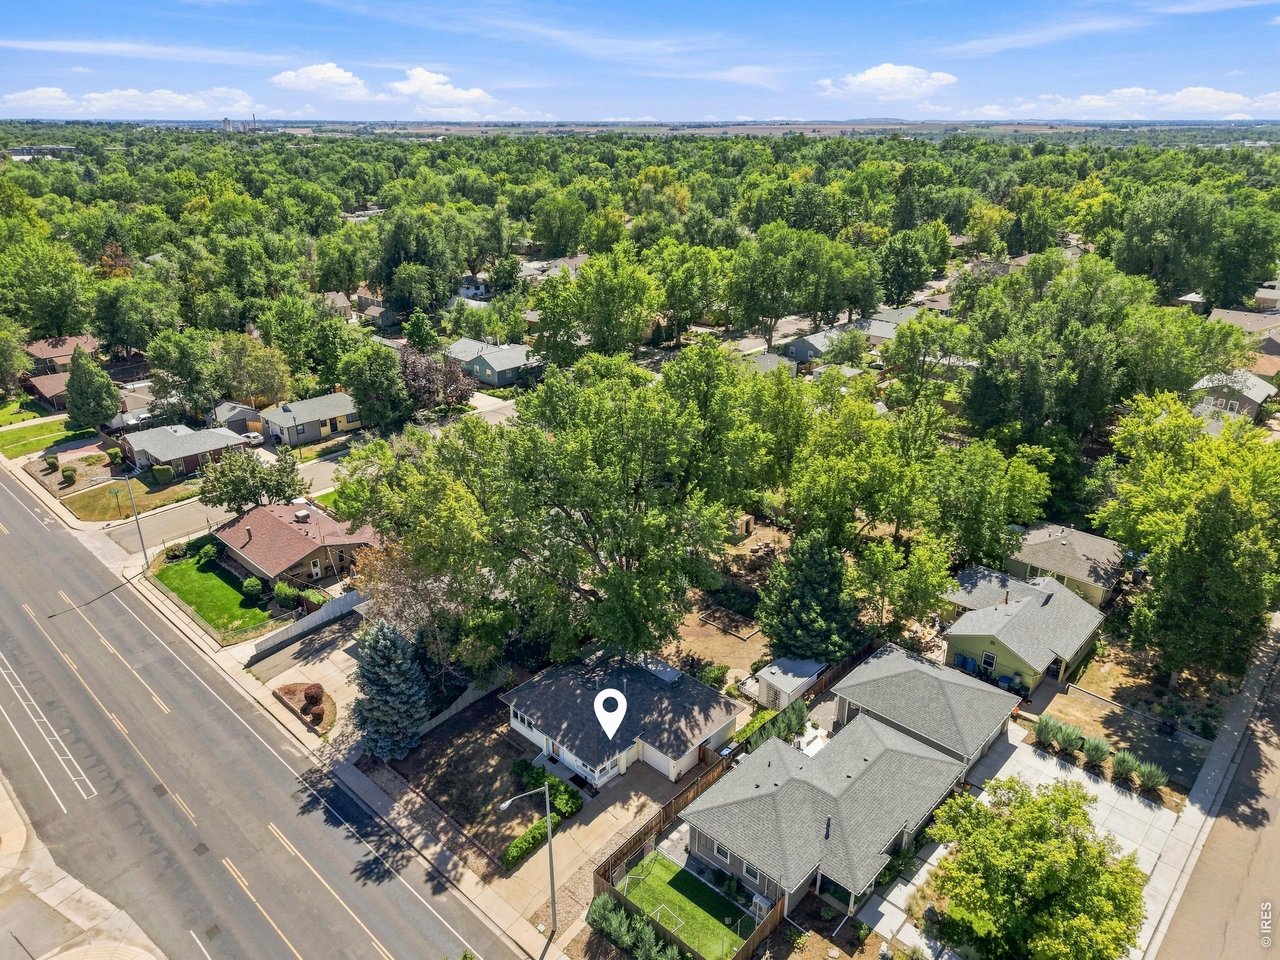
Aerial view of a home beside a broad road, surrounded by mature trees and neighborhood rooftops.
Aerial view of a single-story house with a dark roof, driveway, and mature trees.
SEE ALL PHOTOS
Single-story pale yellow home with glowing windows, front shrubs, and a fenced yard at dusk.
Vacant front room with a wood entry door and bay windows.
Empty carpeted room with white walls, multiple windows, and an exterior door.
Empty carpeted living room with a glazed front door and kitchen entrance.
Empty carpeted living room with a wood front door, large windows, and a doorway to the kitchen.
Kitchen with warm wood cabinets, white tile backsplash, and electric range beside a glass-paneled door.
Kitchen with extensive wood cabinetry, a long countertop, and white appliances.
Kitchen nook with a wooden table beneath corner windows and beside a white exterior door.
Kitchen with wood cabinets and white appliances, opening into a bright adjoining room.
Empty carpeted room with white walls, corner windows, and a window air conditioner.
Vacant carpeted room with white walls, a ceiling light, and an open doorway to a hallway.
Empty carpeted room with two windows overlooking greenery and a ceiling light.
Empty carpeted room with white walls, two doors, and a low wall vent.
Bathroom with a tiled tub and shower, patterned curtain, and wood vanity beneath an arched mirror.
Single-story pale yellow house with an attached garage, long driveway, and mature trees.
Single-story light-colored house with a yellow front door, mature trees, and a fenced yard.
Pale yellow house with a white garage door, concrete driveway, and mature trees.
Single-story pale yellow house partly screened by shrubs, with mature trees and a dry front yard.
White backyard outbuilding behind a weathered deck, with lattice pergola and barrel planters.
Backyard with a raised wooden deck, shaded patio, mature tree, and fenced yard.
Single-story home behind a dry backyard, shaded by a large mature tree.
Backyard of a single-story home with a covered patio and large mature tree.
Fenced backyard with a massive shade tree and covered patio seating.
Covered patio with a glass-top table and blue chairs overlooking a leafy fenced yard.
Covered patio with navy patterned seating around a round table beside the screened entry.
Rear patio with a porch swing and dining set beneath a covered roof.
Entryway with dark overhead cabinets and glass doors opening onto a covered patio.
Sunroom with large windows and a glass door overlooking a covered patio and fenced yard.
Aerial view of a single-story home among mature trees, with mountains on the horizon.
Aerial view of a marked house among mature trees and neighboring homes in Longmont.
Aerial view of a home on a tree-lined street, with the Rocky Mountains beyond.
Aerial view of the home at 1513 9th Ave beside sports fields and tennis courts.
Aerial view of a home beside a broad road, surrounded by mature trees and neighborhood rooftops.
Aerial view of a single-story house with a dark roof, driveway, and mature trees.
Courtesy of St Vrain Realty LLC, Josh Hunter Listing Contact: 7204955924 
Active Under Contract

1513 9th Ave

1513 9th Ave, Longmont, CO 80501

$335,000
View Virtual Tour
Charming Single-Story Home with Private Backyard! Welcome to this beautifully maintained, single-level home offering 737 square feet of smart, functional living space. Boasting 2 cozy bedrooms and 1 well-appointed bathroom, this residence feels bright and welcoming from the moment you step inside. The thoughtfully designed floor plan eliminates wasted space, creating an easy flow between the living area and kitchen. Stepping outside through the sunroom, the covered porch and fully fenced private backyard provides a peaceful sanctuary perfect for morning coffee, weekend barbecues, or pets to roam freely. Storage and parking are a breeze with the attached 1-car garage. New roof being installed in October and new sewer liner installed! Property is being offered As-Is.

2
beds

1
bath

737 Sq.Ft. LIVING AREA

6,534 Sq.Ft. lot

Features & Amenities

Interior

  • total bedrooms2
  • Total bathroom1
  • full bathroom1
  • Flooring Wood
  • Fireplace None
  • APPLIANCES Electric Range, Dishwasher, Refrigerator, Washer, Dryer, Microwave
  • other interior Features Eat-in Kitchen, Washer/Dryer Hookup

Area & Lot

  • Status Active Under Contract
  • Living Area737 Sq.Ft.
  • Lot Area6,534 Sq.Ft.
  • MLS® ID1068165
  • TypeResidential
  • YEAR BUILT1948
  • NeighborhoodLongmont
  • Elementary SchoolCentral
  • Middle SchoolWestview
  • High SchoolLongmont
  • School DistrictST Vrain Dist RE 1J

Exterior

  • STORIES1
  • Garage Space1.0
  • water SourcePublic
  • utilitiesNatural Gas Available, Electricity Available, Other, Cable Available, Satellite Avail, High Speed Avail
  • roofComposition
  • lot featuresHouse Faces North, City Limits, Paved, Curbs, Gutters, Sidewalks
  • parkingAttached
  • HEAT TYPEGravity
  • AIR CONDITIONINGCentral Air
  • sewerPublic Sewer

Financial

  • Sales Price$335,000
  • Real Estate Tax $1,952/yr
  • Zoning SFR
Vacant front room with a wood entry door and bay windows.

Schedule a Showing

We would love to show you our beautiful property. Please select your preferred date and time below. An agent will be in touch shortly to confirm your appointment.

Schedule a Showing

We would love to show you our beautiful property. Please select your preferred date and time below. An agent will be in touch shortly to confirm your appointment.

Thank you for your interest in 1513 9th Ave, Longmont, CO 80501. We are reviewing your request and will be in touch shortly!

Mortgage Calculator

Estimate your monthly mortgage payment, including the principal and interest, property taxes, and HOA. Adjust the values to generate a more accurate rate.

All estimates are provided for informational purposes only. Actual amounts may vary.
$0,000 Your Payment 20 15 65
$0,000 Your Payment

Longmont

Explore

Partner With Our Expert Team

We bring together a mix of integrity, imagination and an inexhaustible work ethic, striving to make each buying and selling experience the best possible. Contact us today to find out how we can be of assistance to you!

Follow Me on Instagram