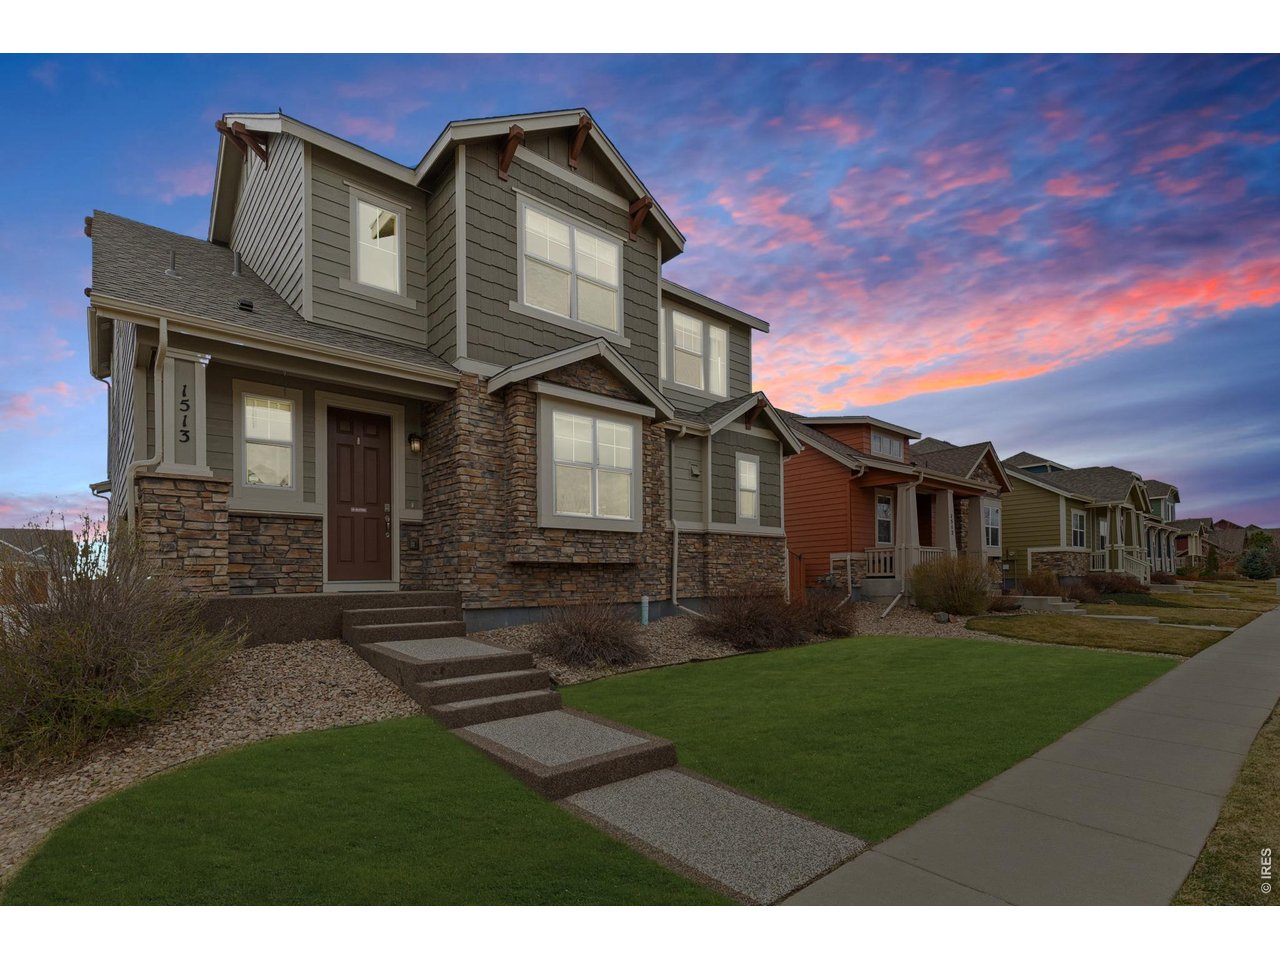
Two-story gray home with stone facade and front lawn at sunset, among neighboring houses.
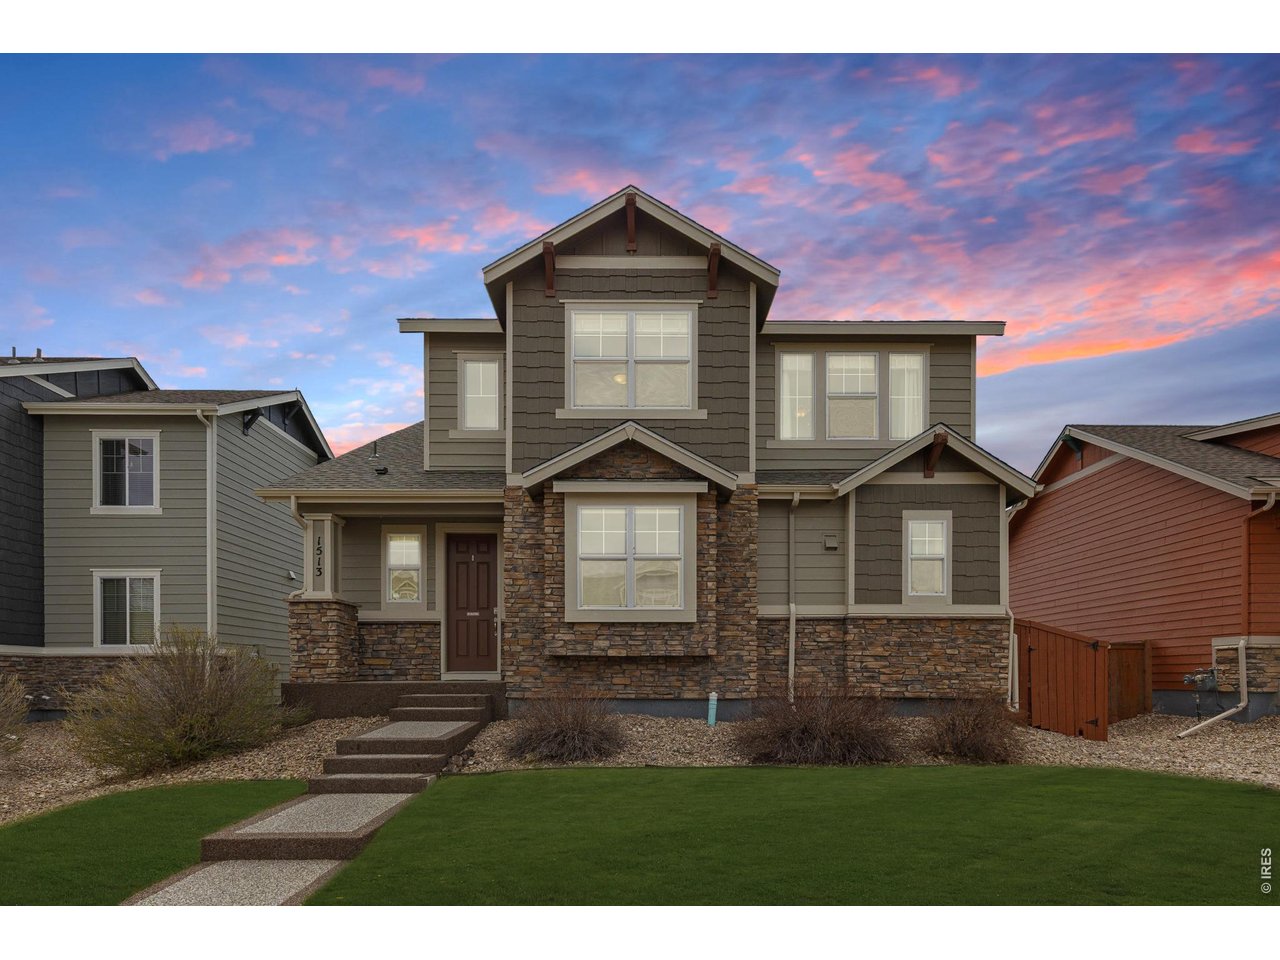
Two-story gray home with a stone facade and front lawn beneath a colorful dusk sky.
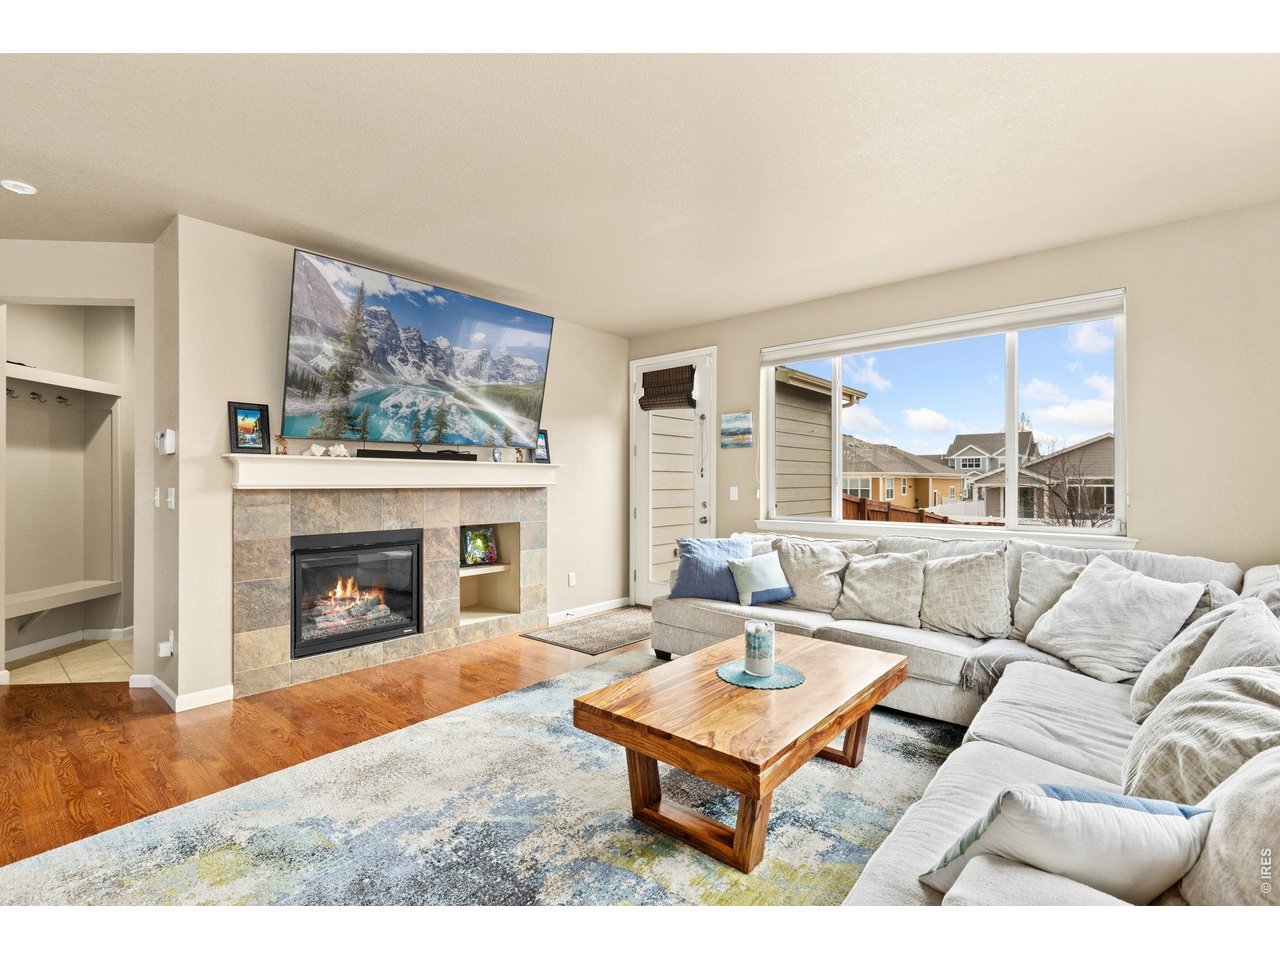
Living room with a tiled fireplace, sectional sofa, and wide window overlooking neighboring homes.
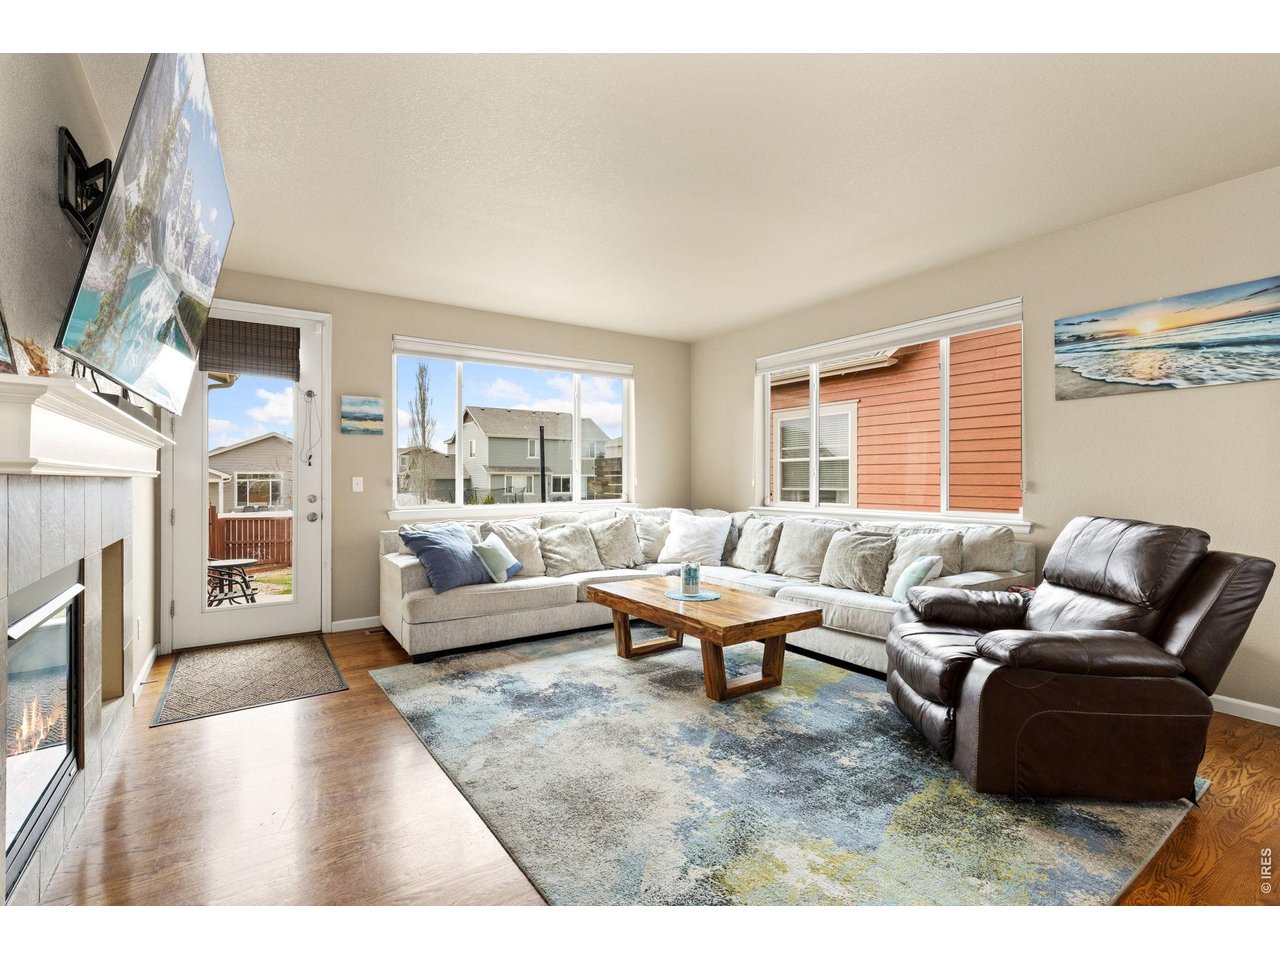
Living room with a cream sectional, leather recliner, fireplace, and large windows.
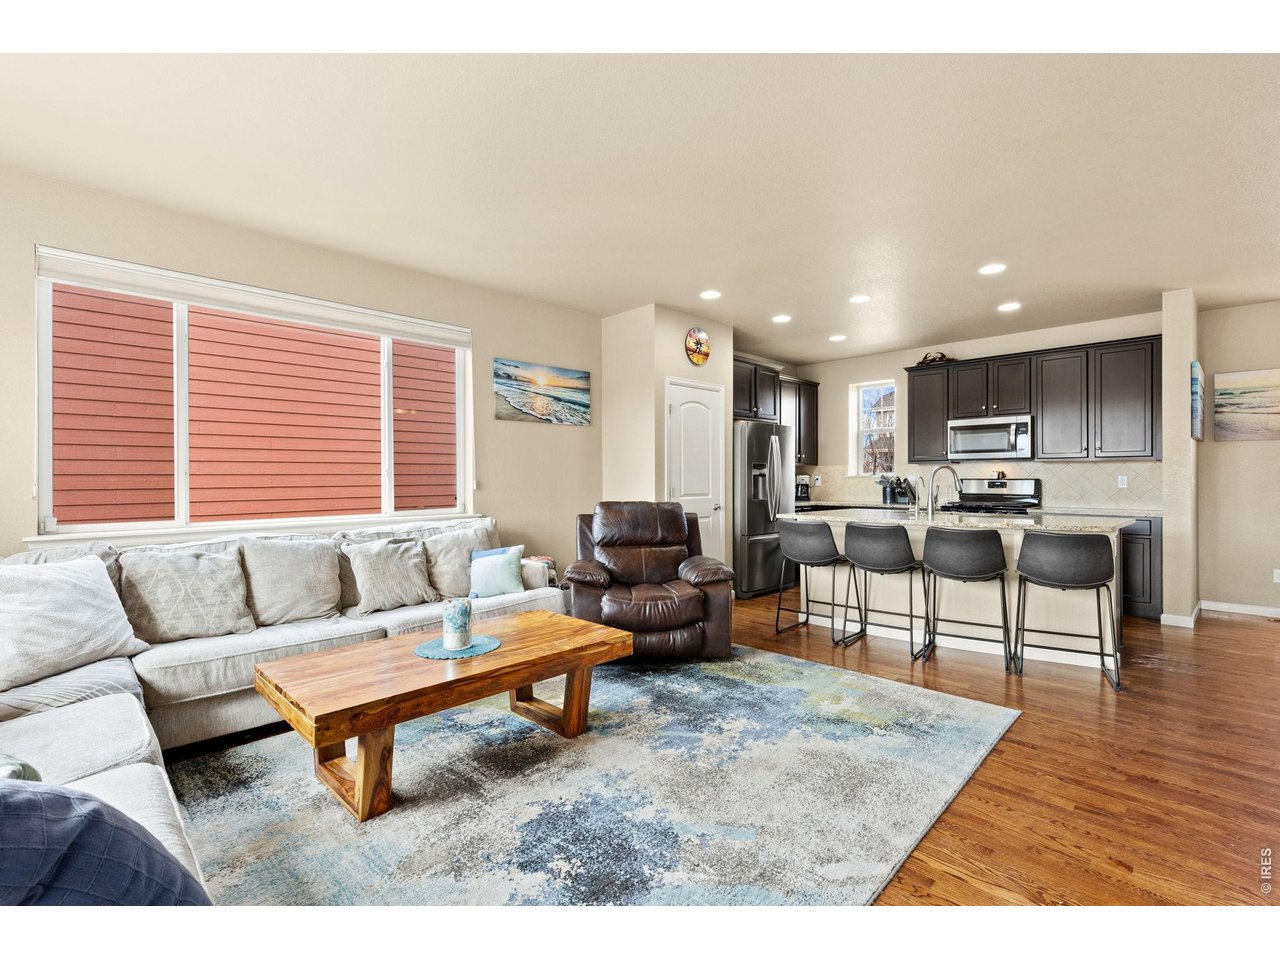
Open-plan living room and kitchen with a light sectional, wood coffee table, dark cabinets, and breakfast bar.
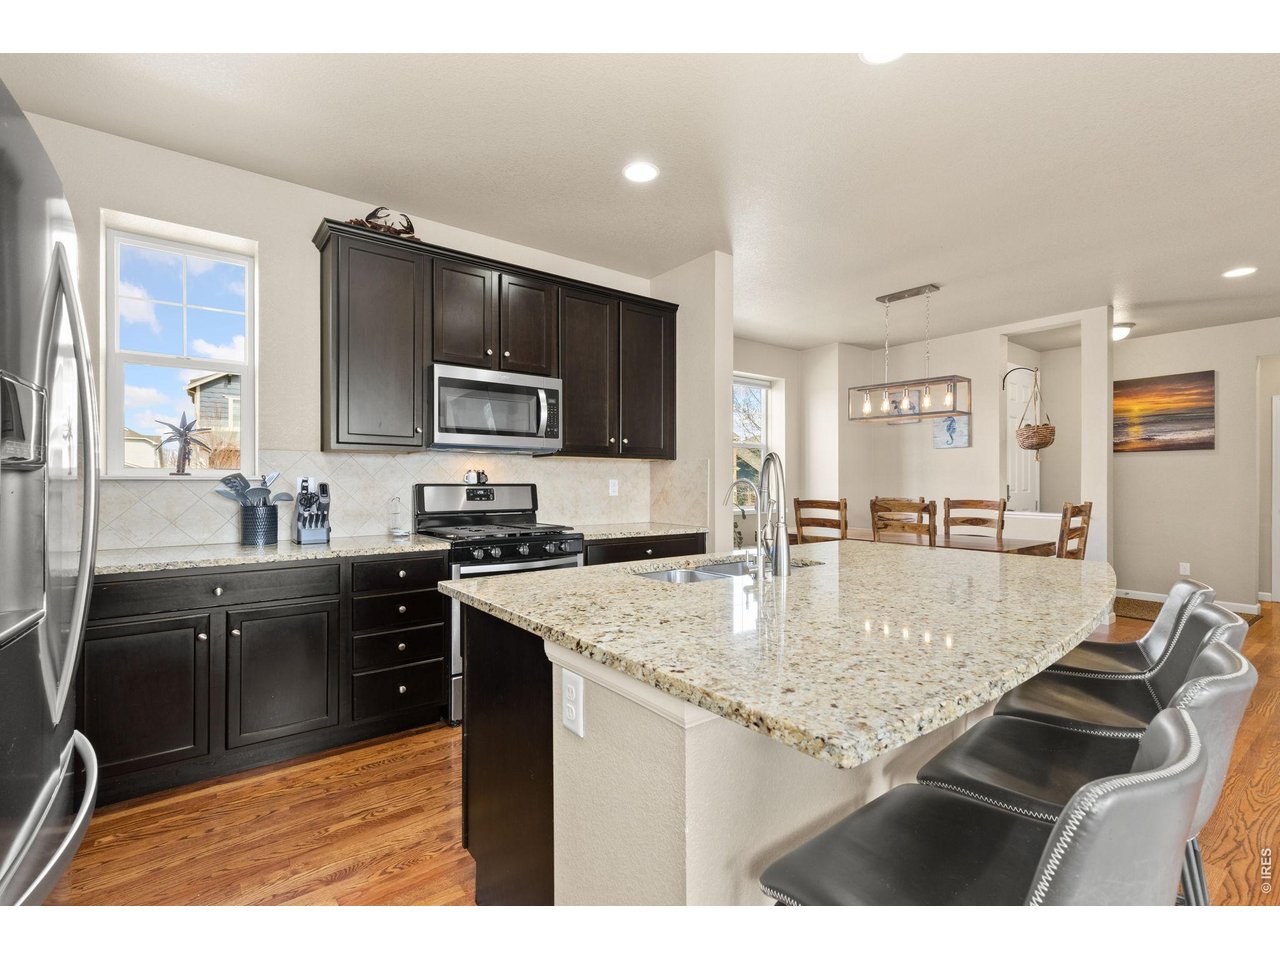
Kitchen with dark cabinets, stainless steel appliances, and a large granite island with bar seating.
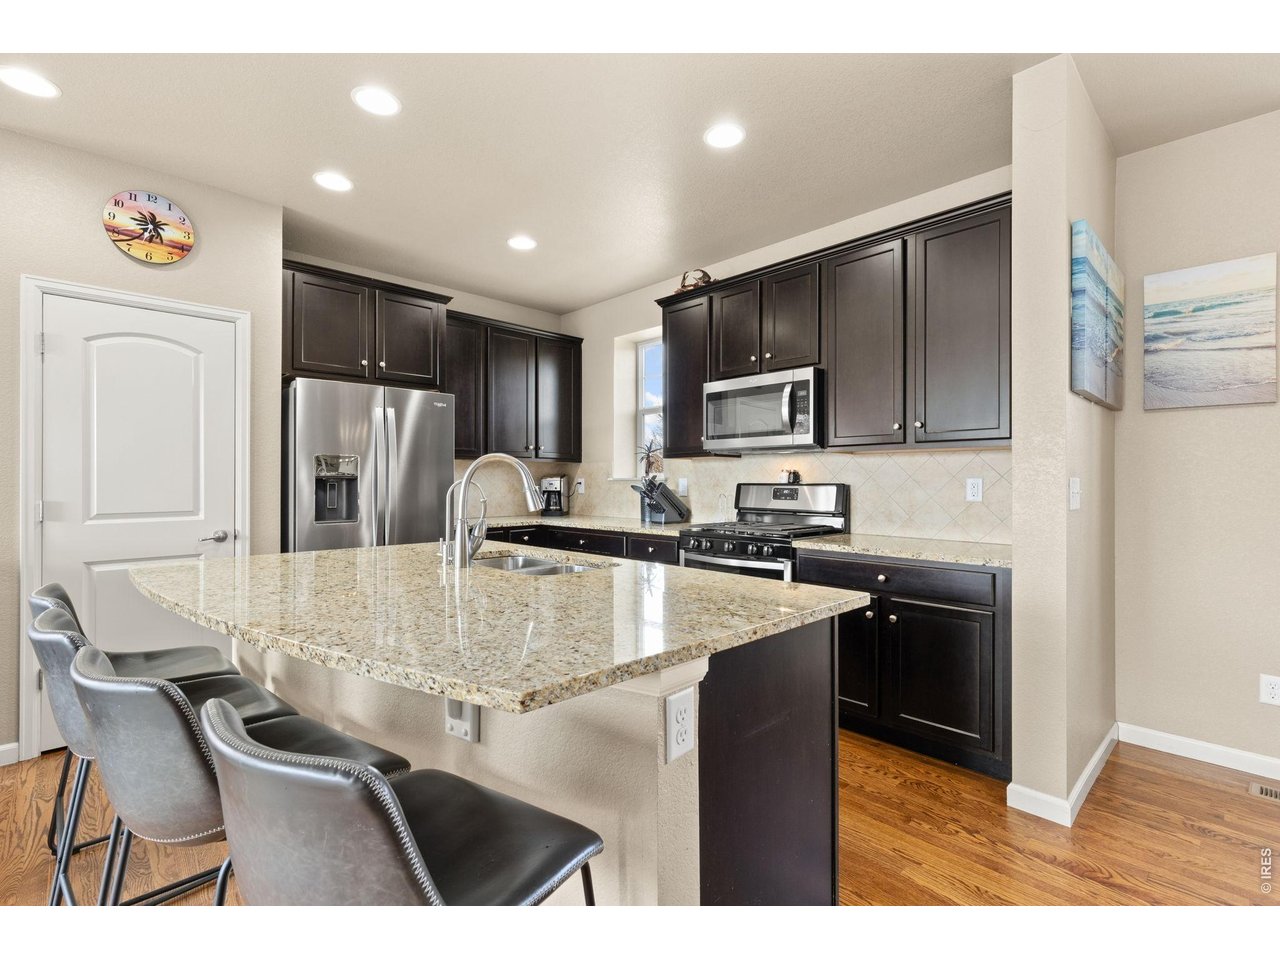
Kitchen with dark cabinets, stainless steel appliances, granite island, and gray bar stools.
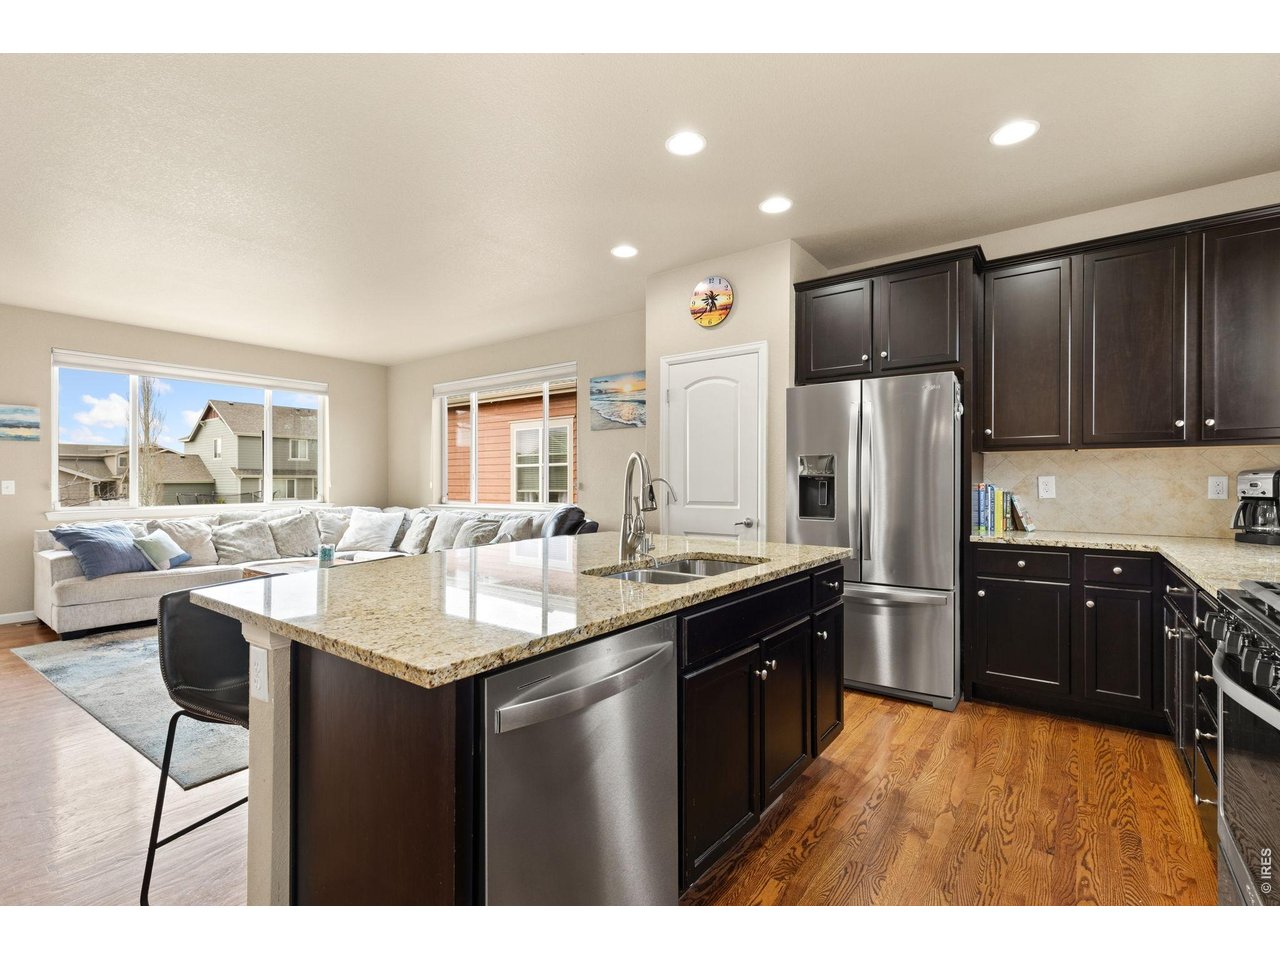
Kitchen with dark cabinets, stainless steel appliances, granite island, and an adjoining living area.
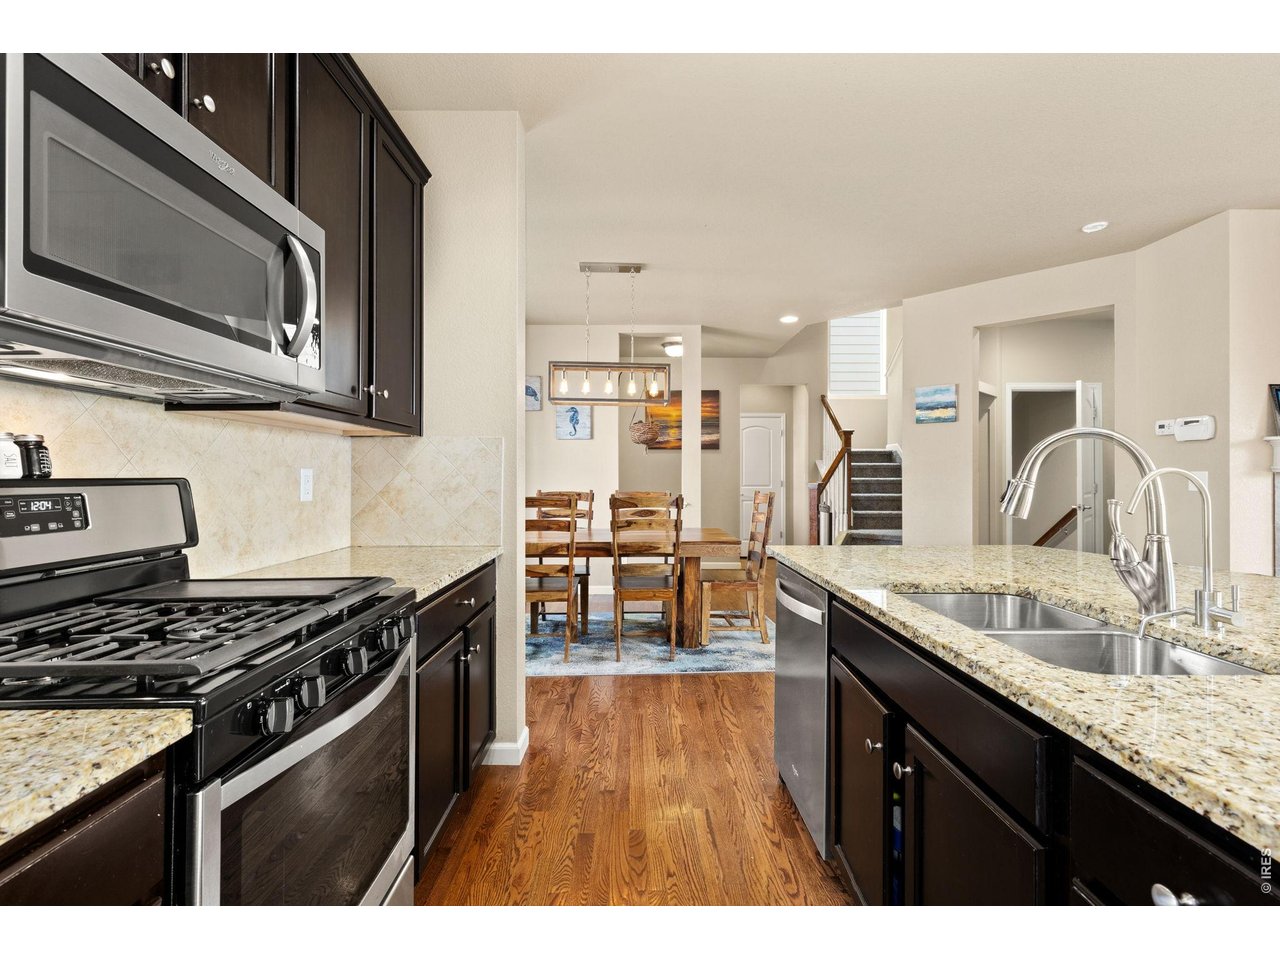
Kitchen with dark cabinets, stainless steel appliances, granite counters, and an island sink overlooking the dining area.
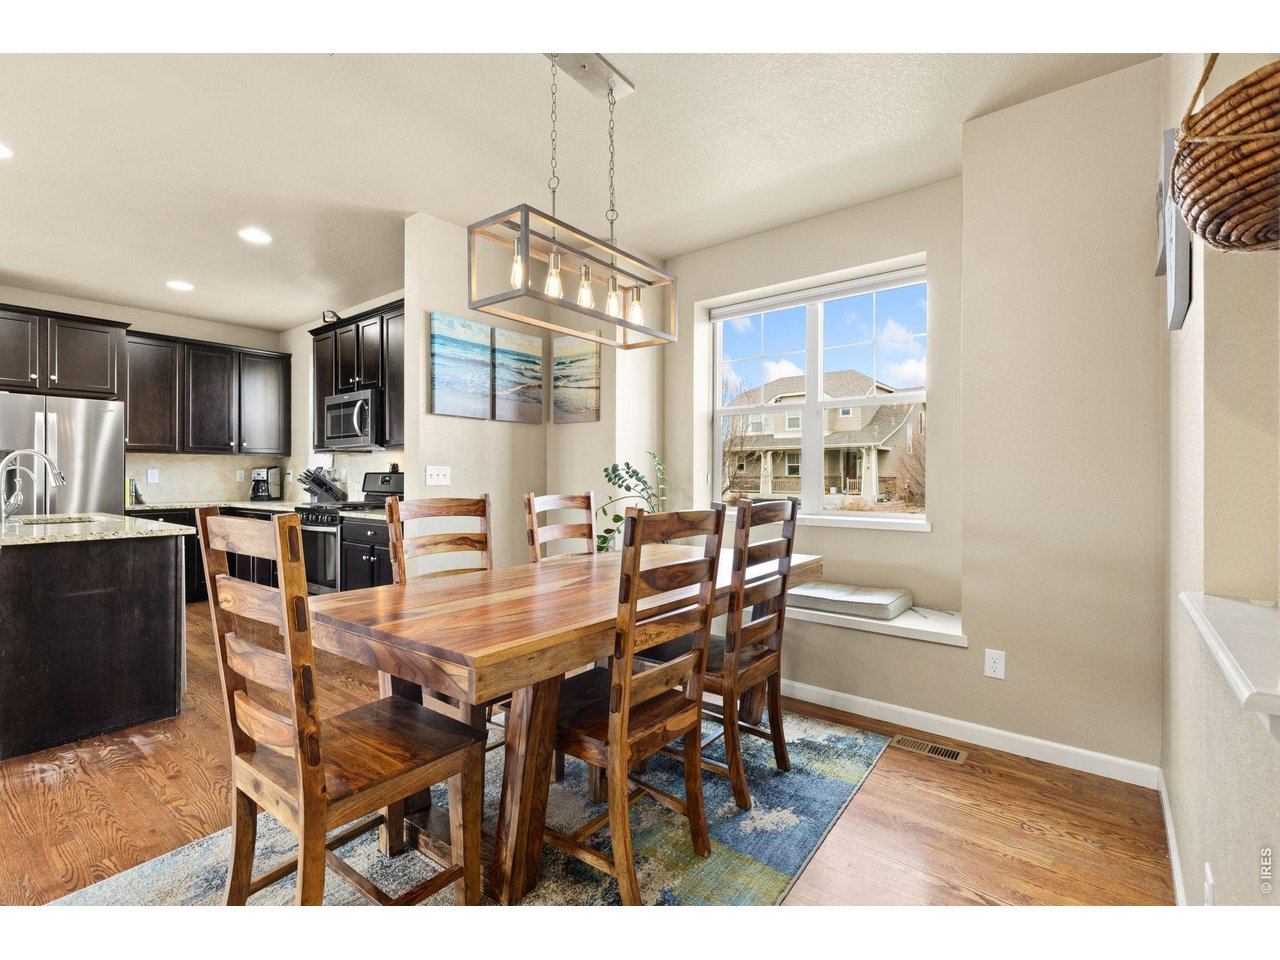
Dining area with a large wooden table, dark kitchen cabinets, and a window seat.
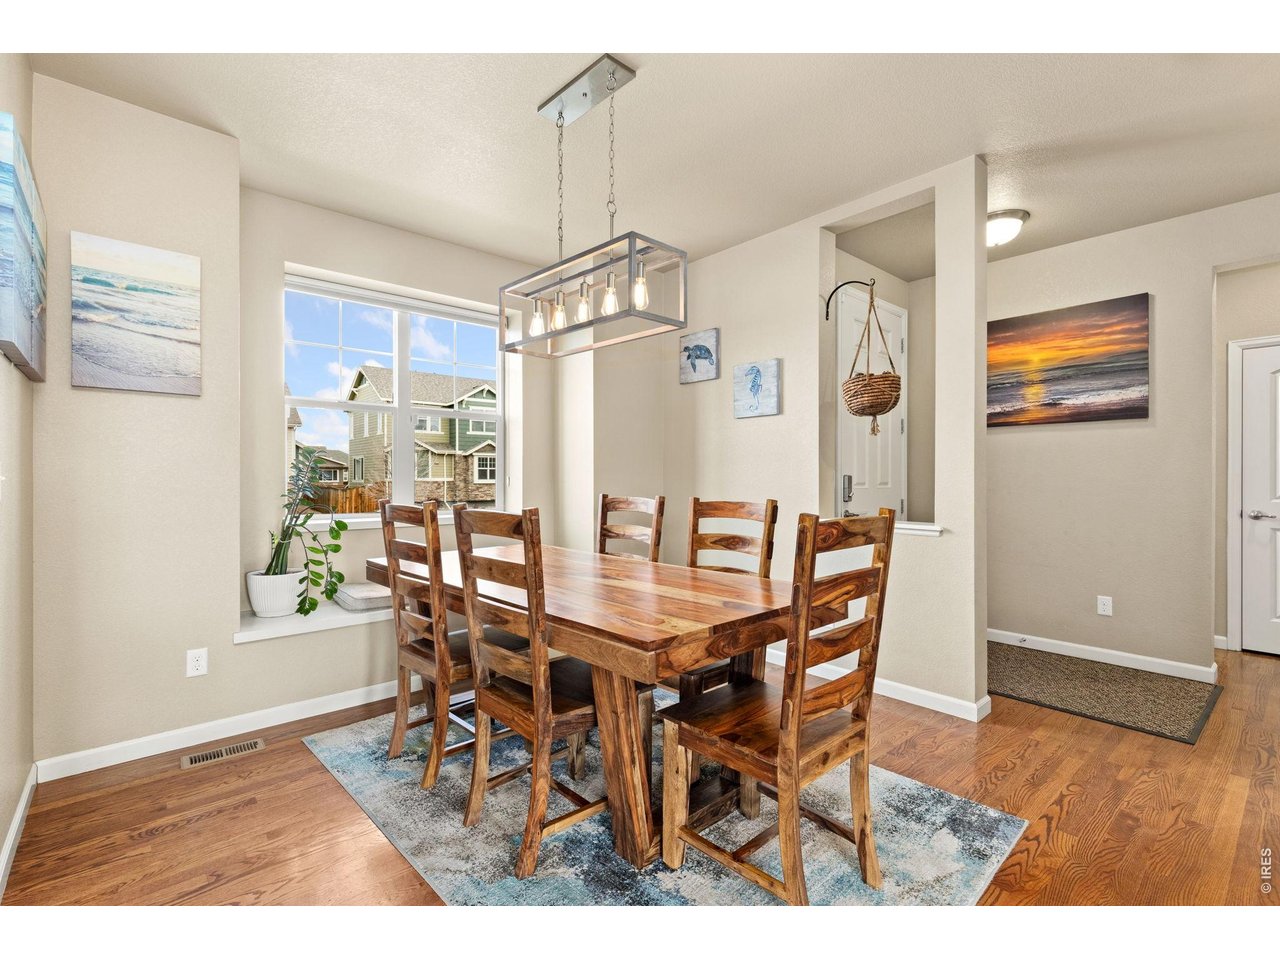
Dining room with a large wooden table beneath a rectangular pendant light and windows overlooking neighboring homes.
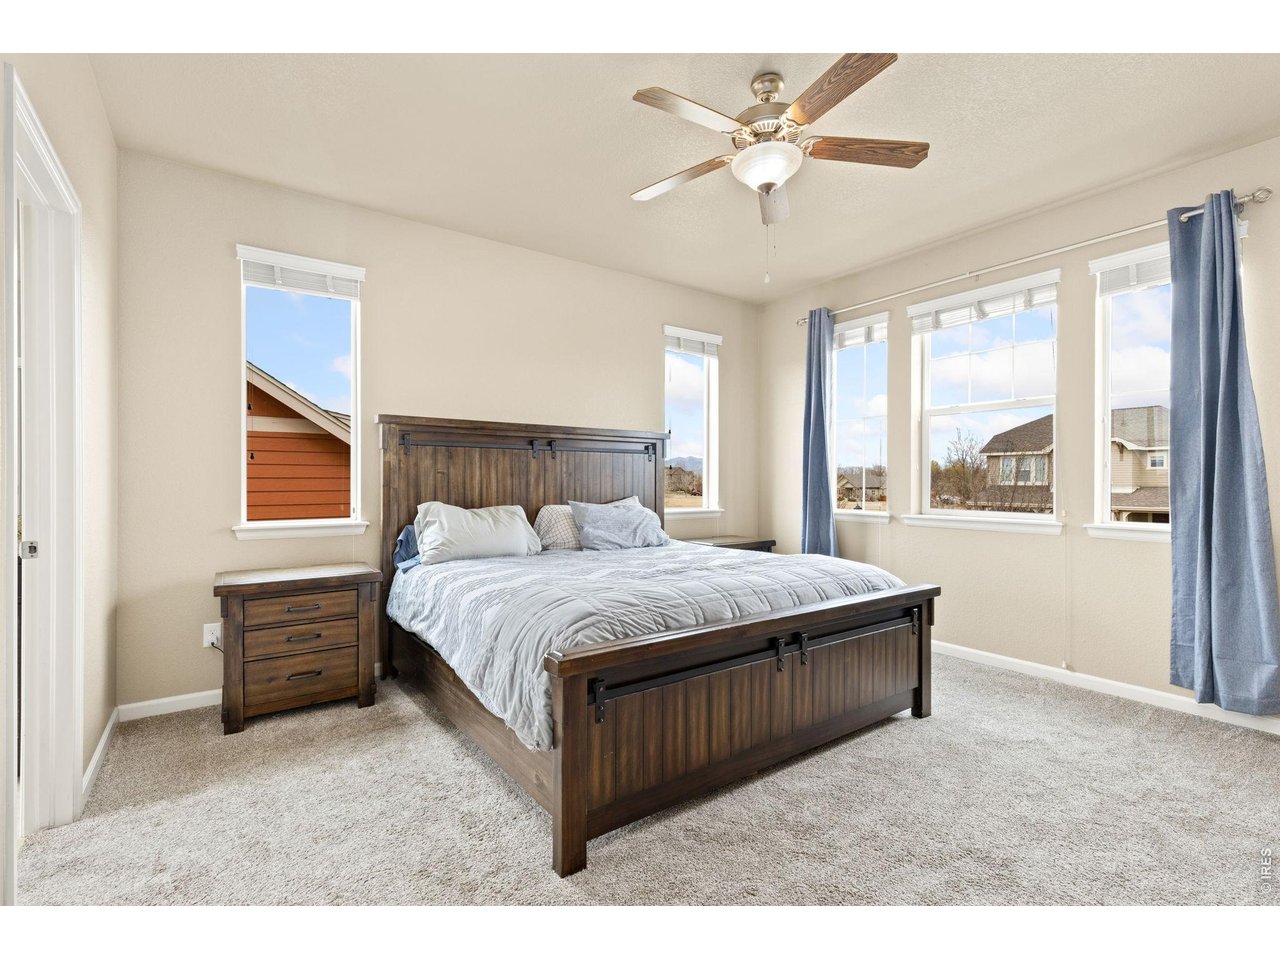
Furnished bedroom with a dark wood bed, blue curtains, and several bright windows.
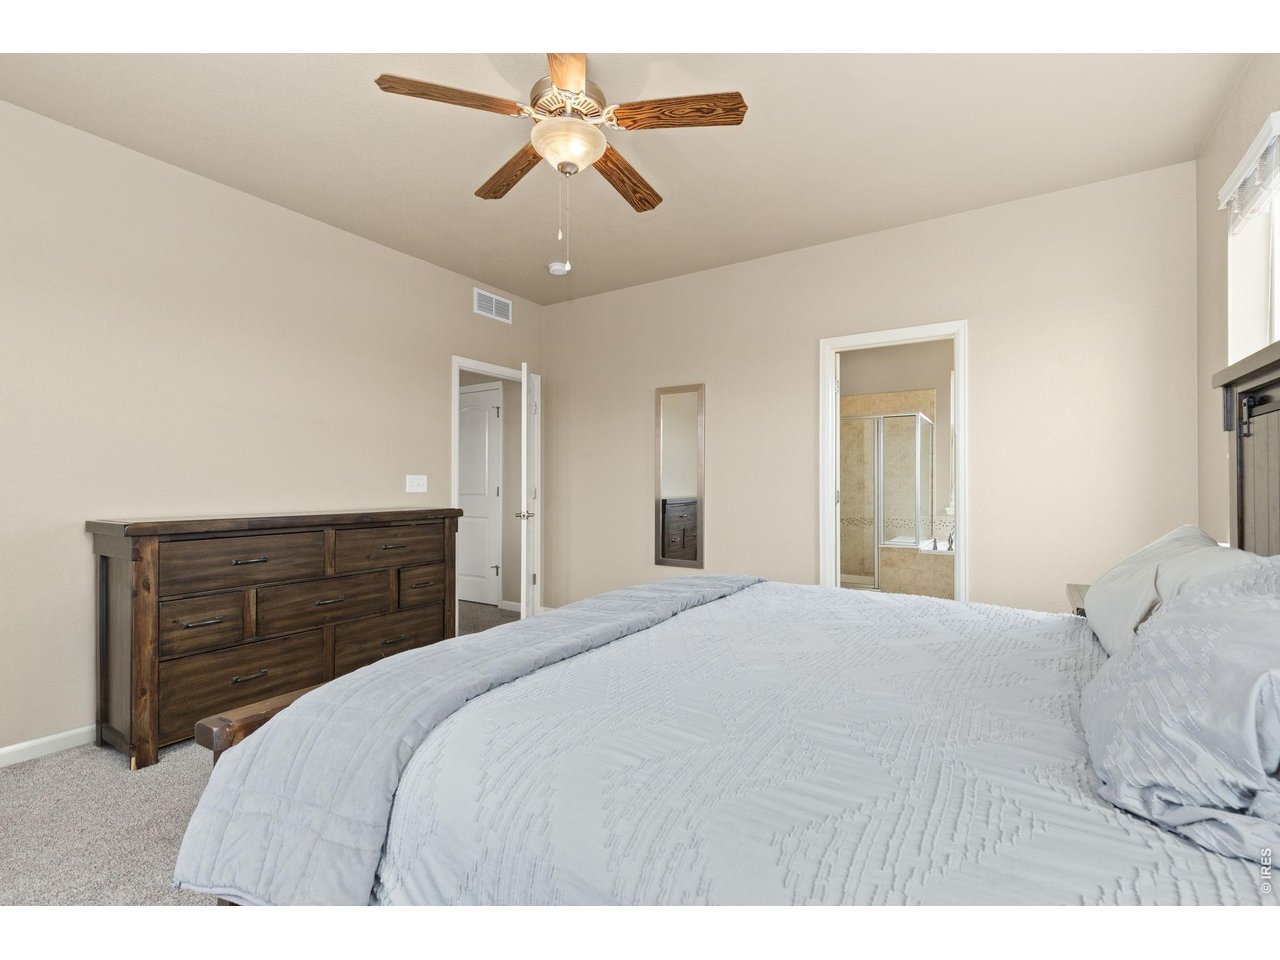
Bedroom with a large pale-quilted bed, dark wood dresser, ceiling fan, and doorway to an attached bathroom.
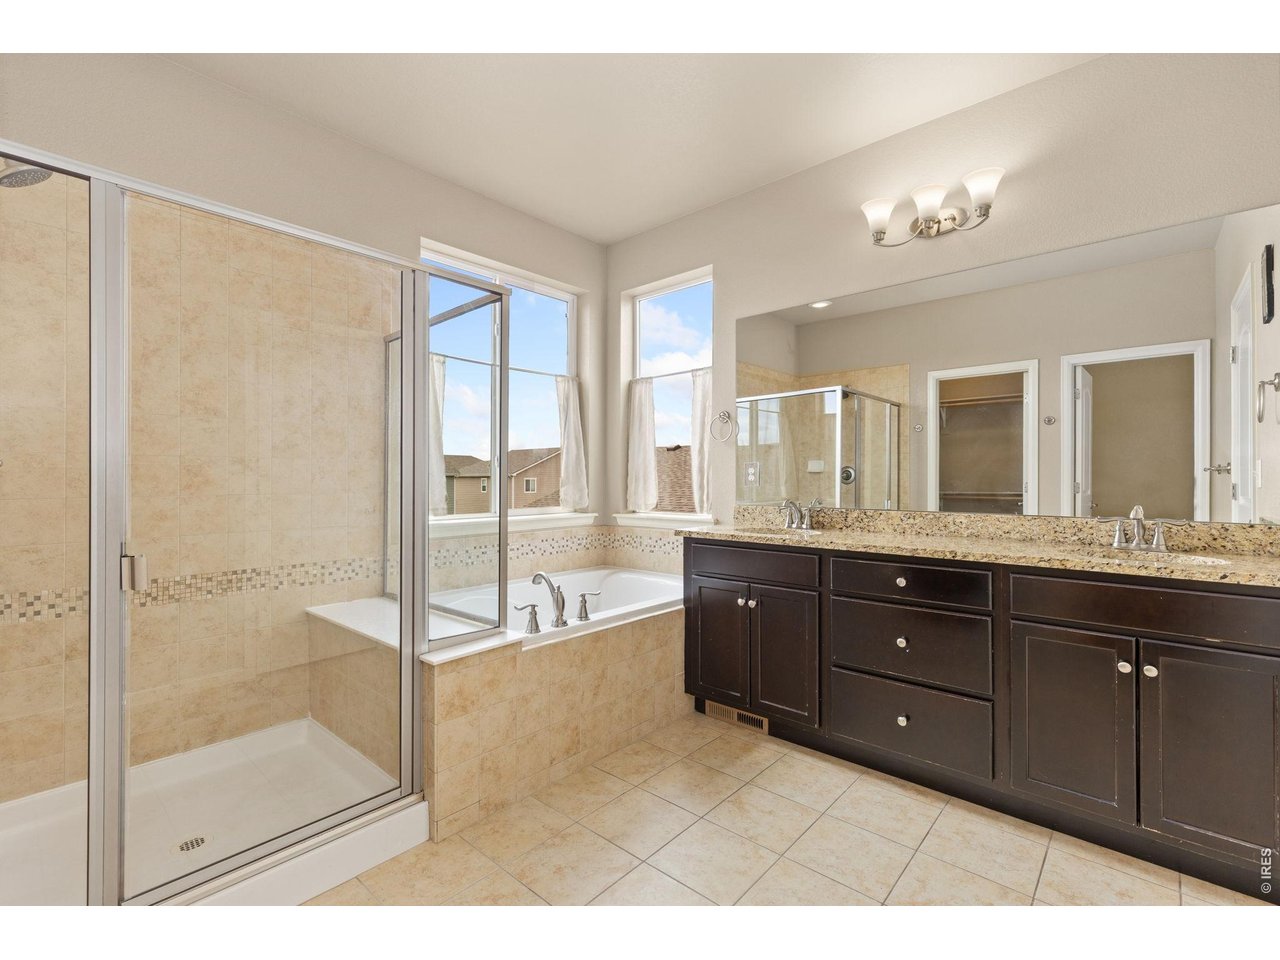
Bathroom with a glass shower, corner soaking tub, and dark double vanity beneath tall windows.
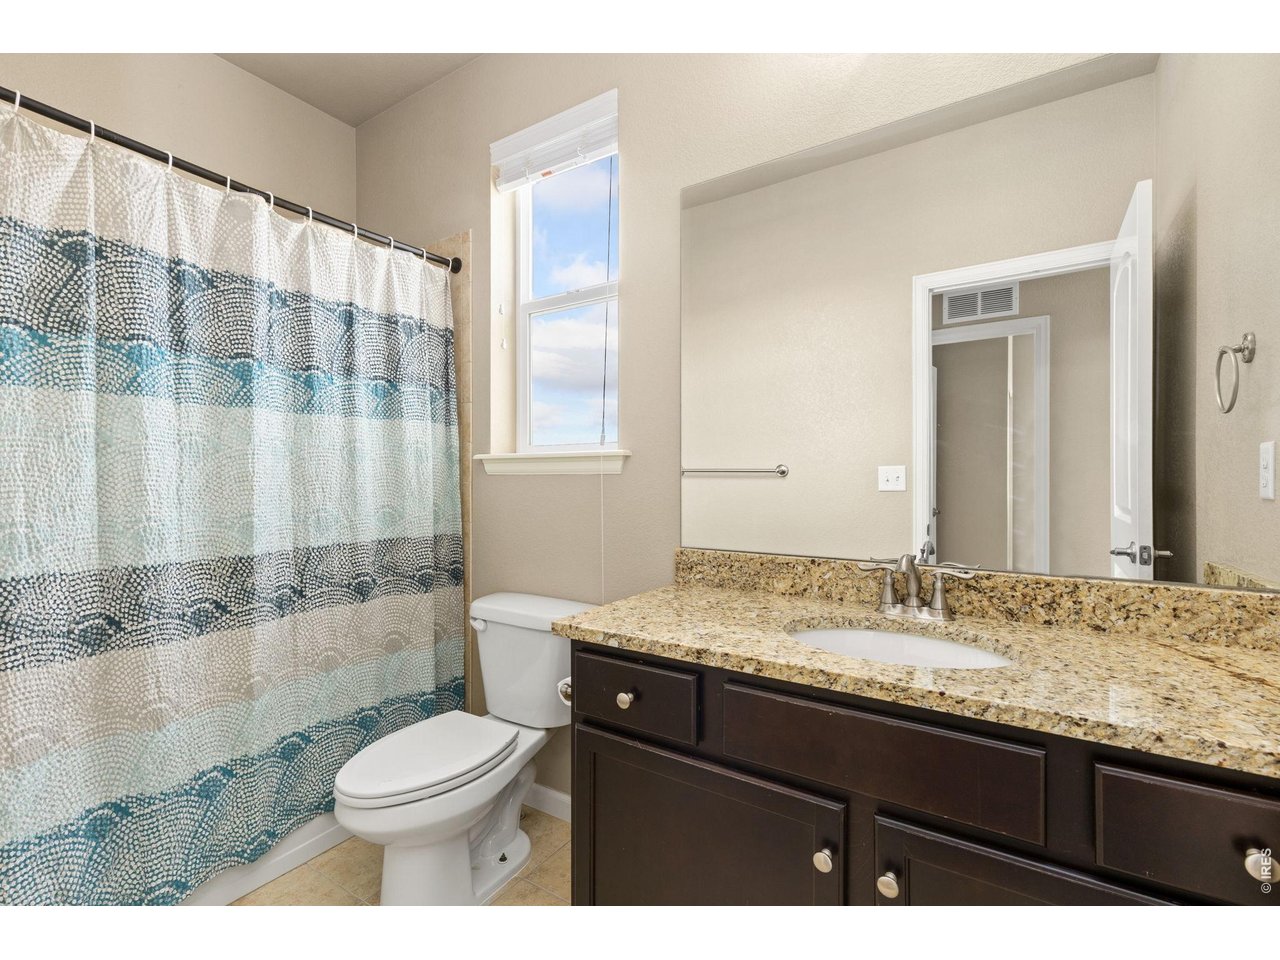
Bathroom with a granite vanity, dark wood cabinets, patterned shower curtain, and window.
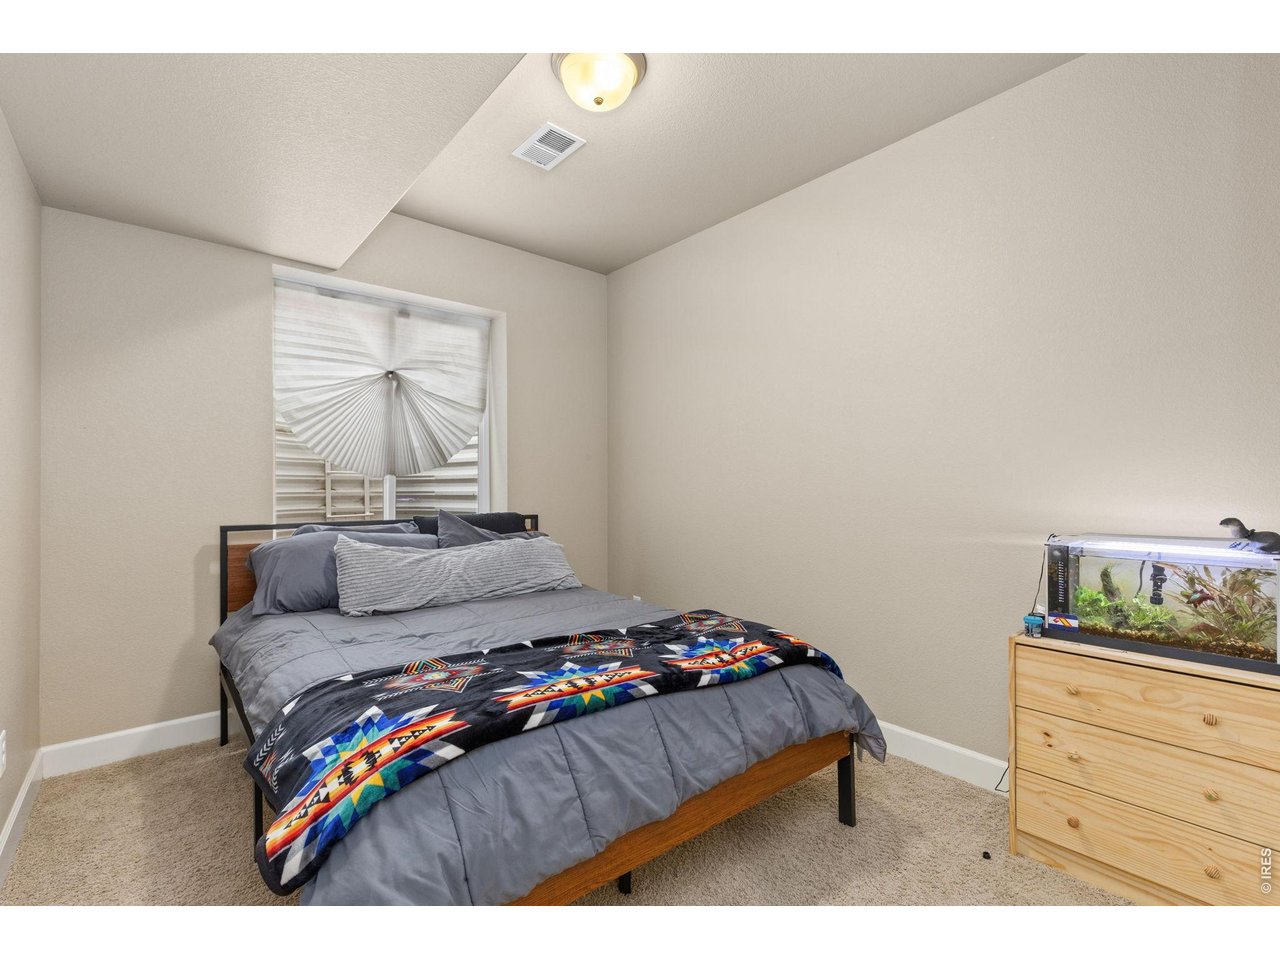
Bedroom with gray bedding, a colorful geometric blanket, and an aquarium on a dresser.
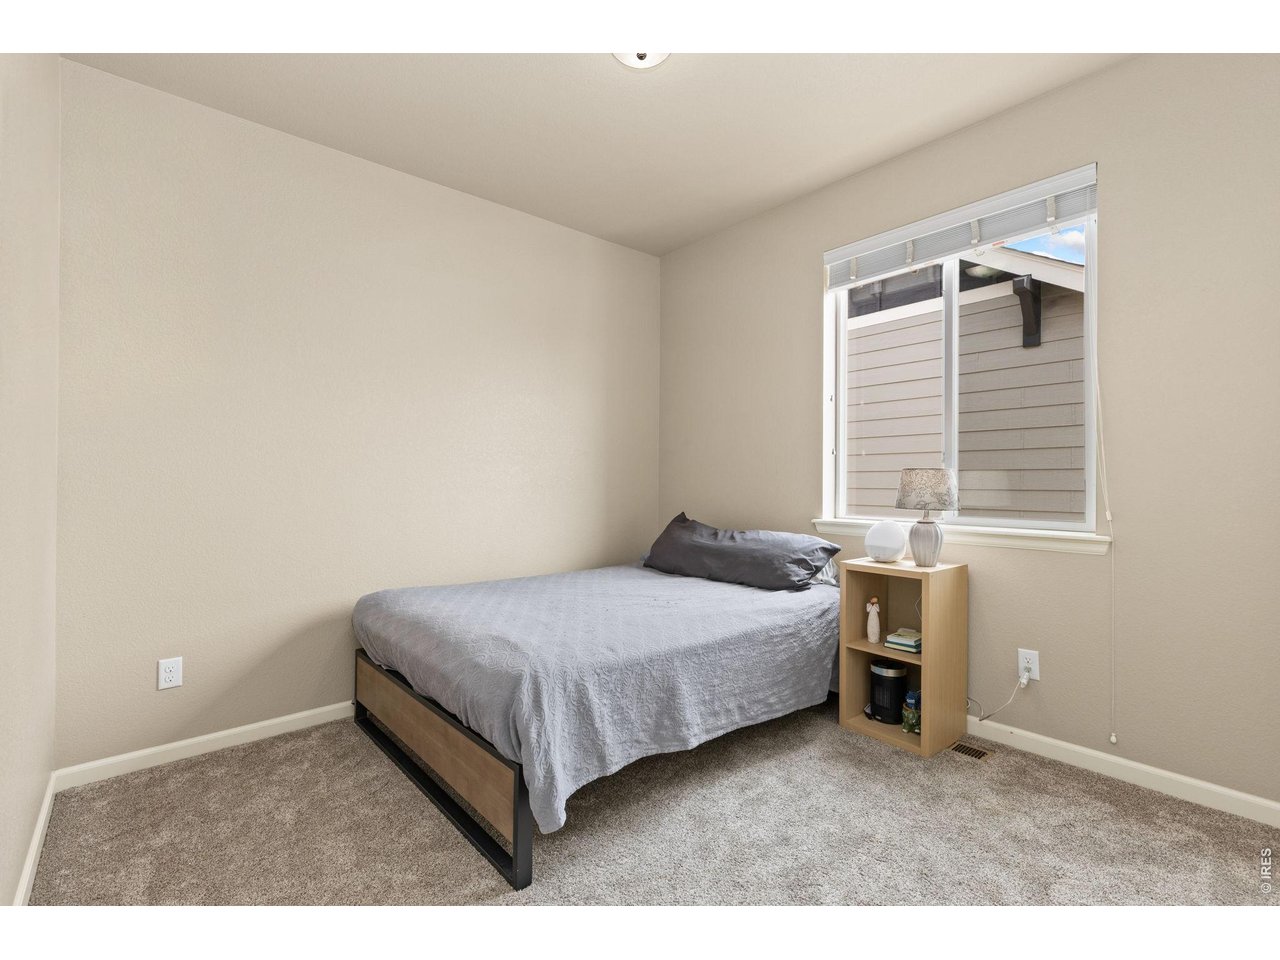
Bedroom with a gray bed and beige carpet beside a window.
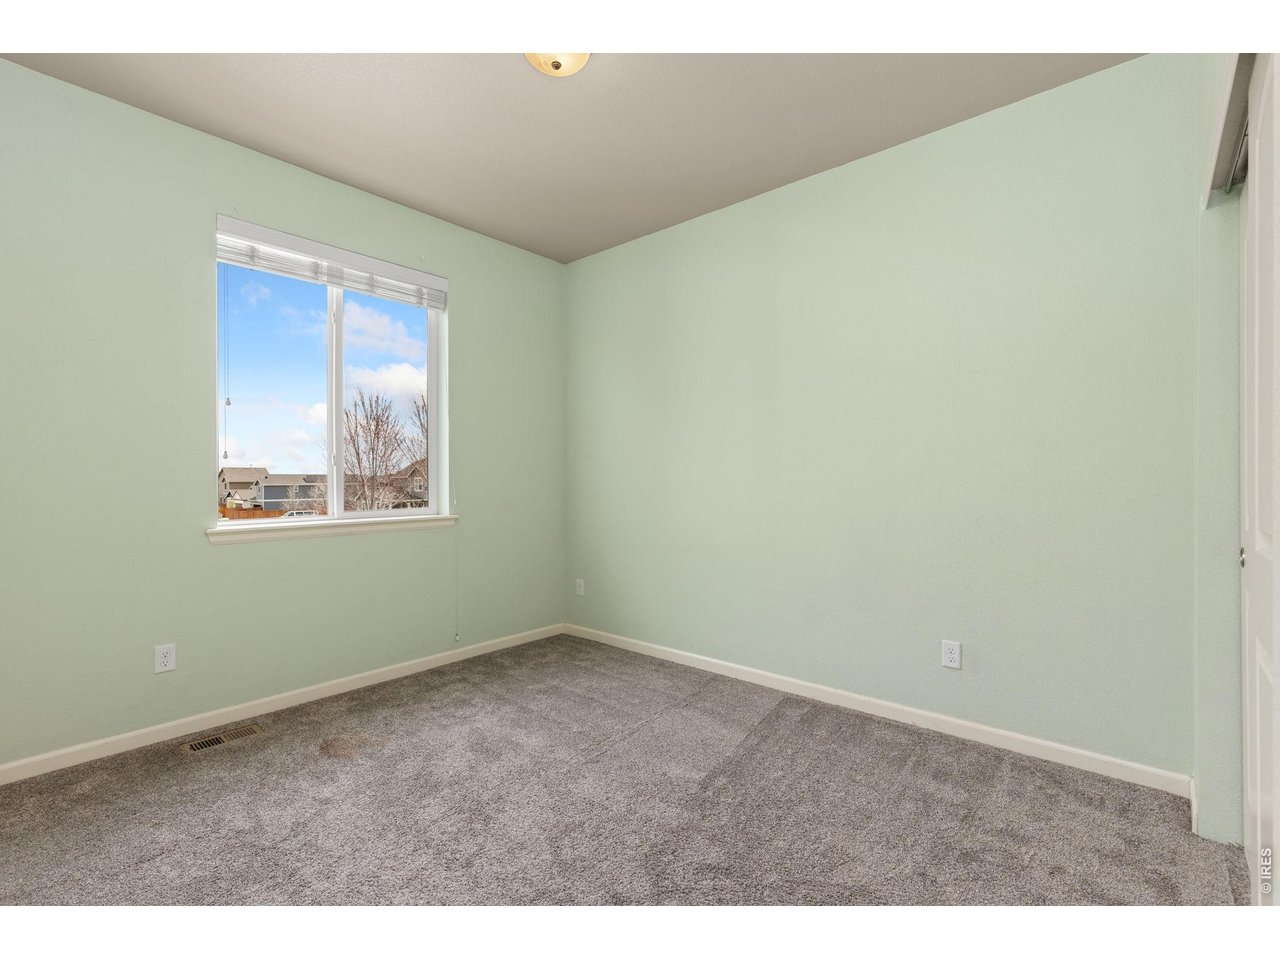
Empty carpeted room with pale green walls and a window overlooking neighboring homes.
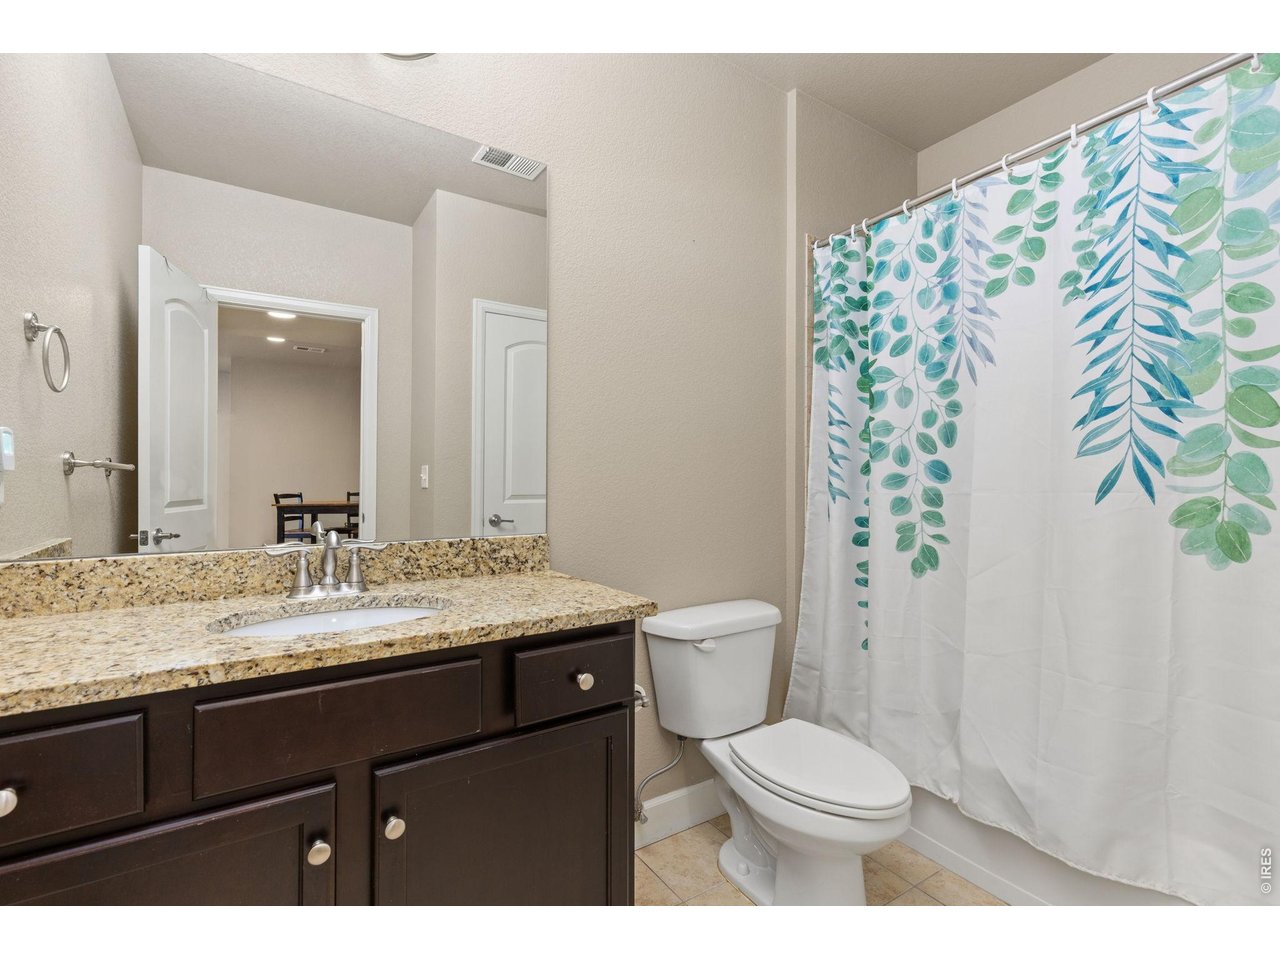
Bathroom with a granite vanity and a leafy green-and-blue shower curtain.
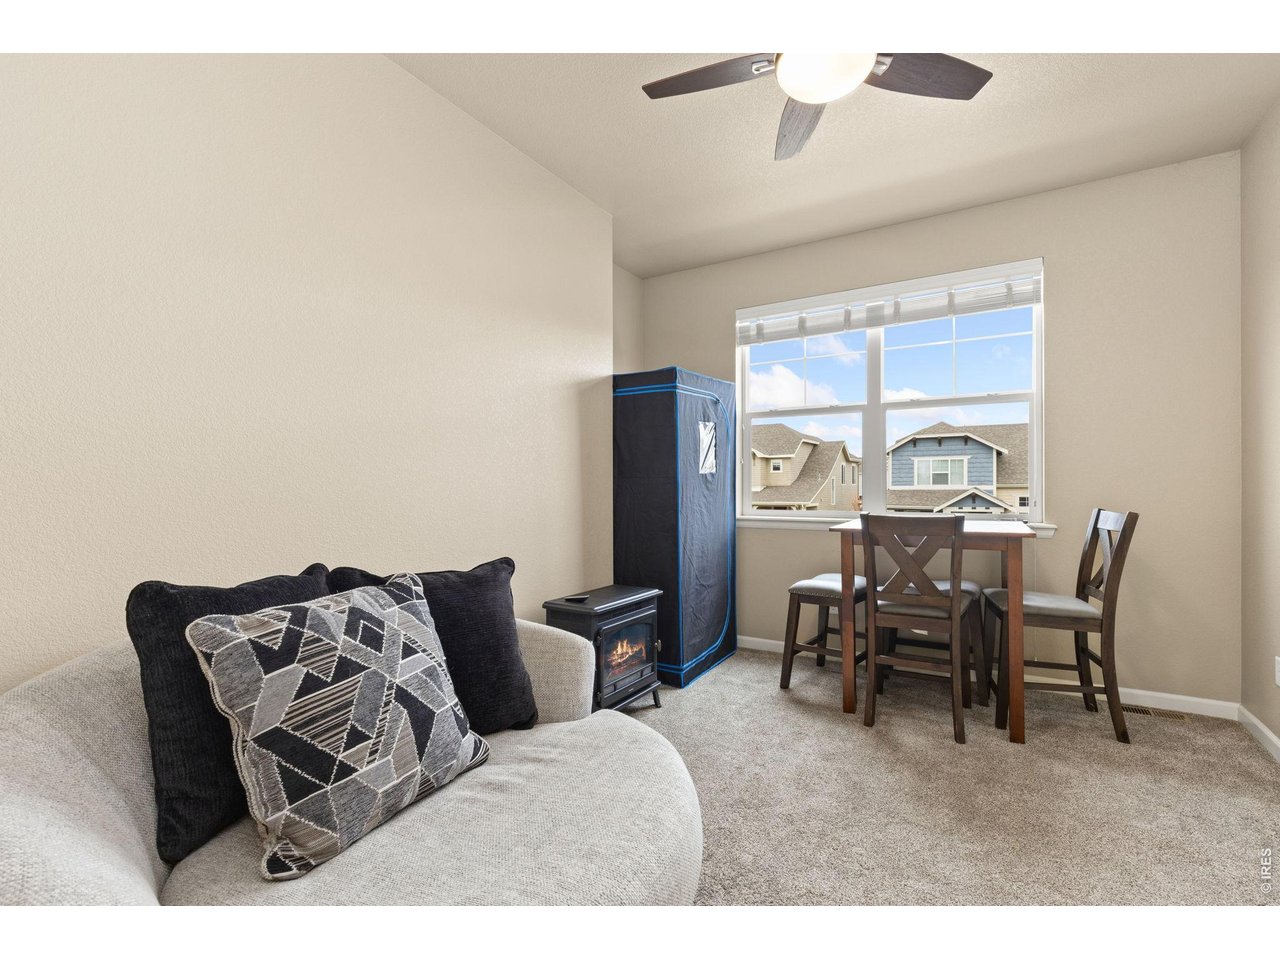
Living and dining area with a sofa, geometric cushions, and a table beside a large window.
Living room with brown leather sofas, beige carpet, and a television on a wooden console.
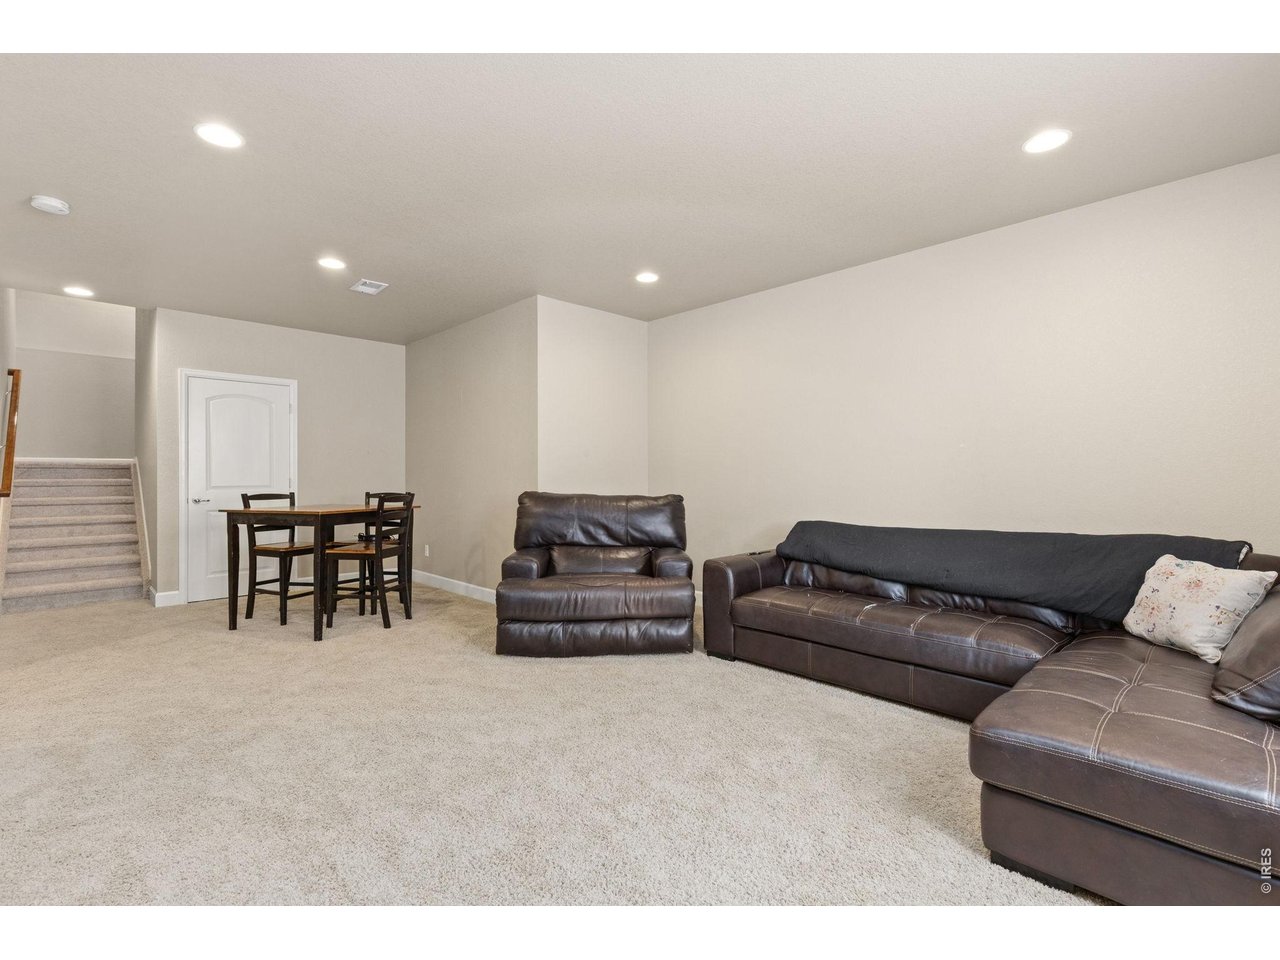
Furnished living room with a dark leather sectional, armchair, and staircase.
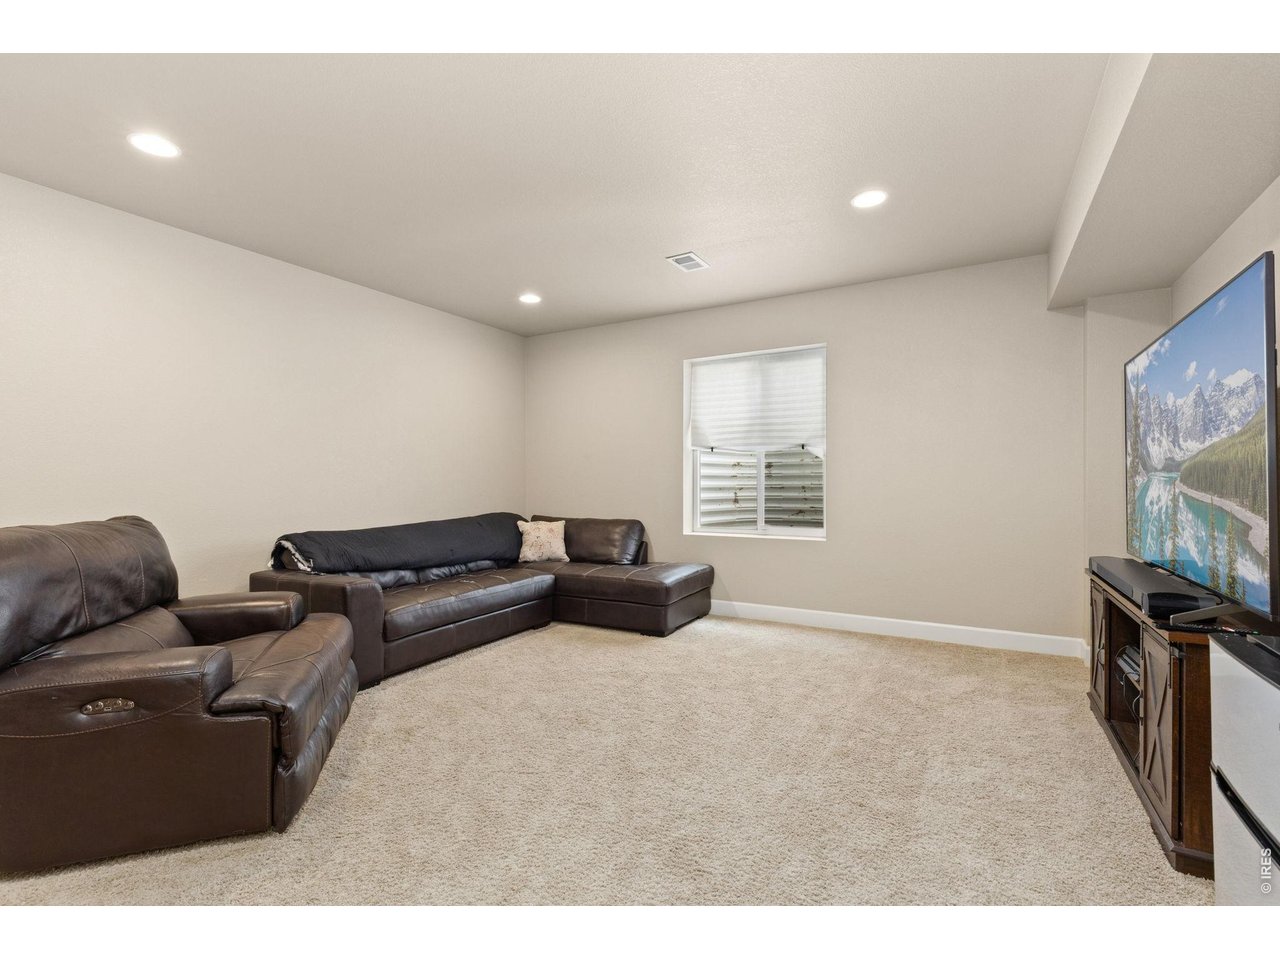
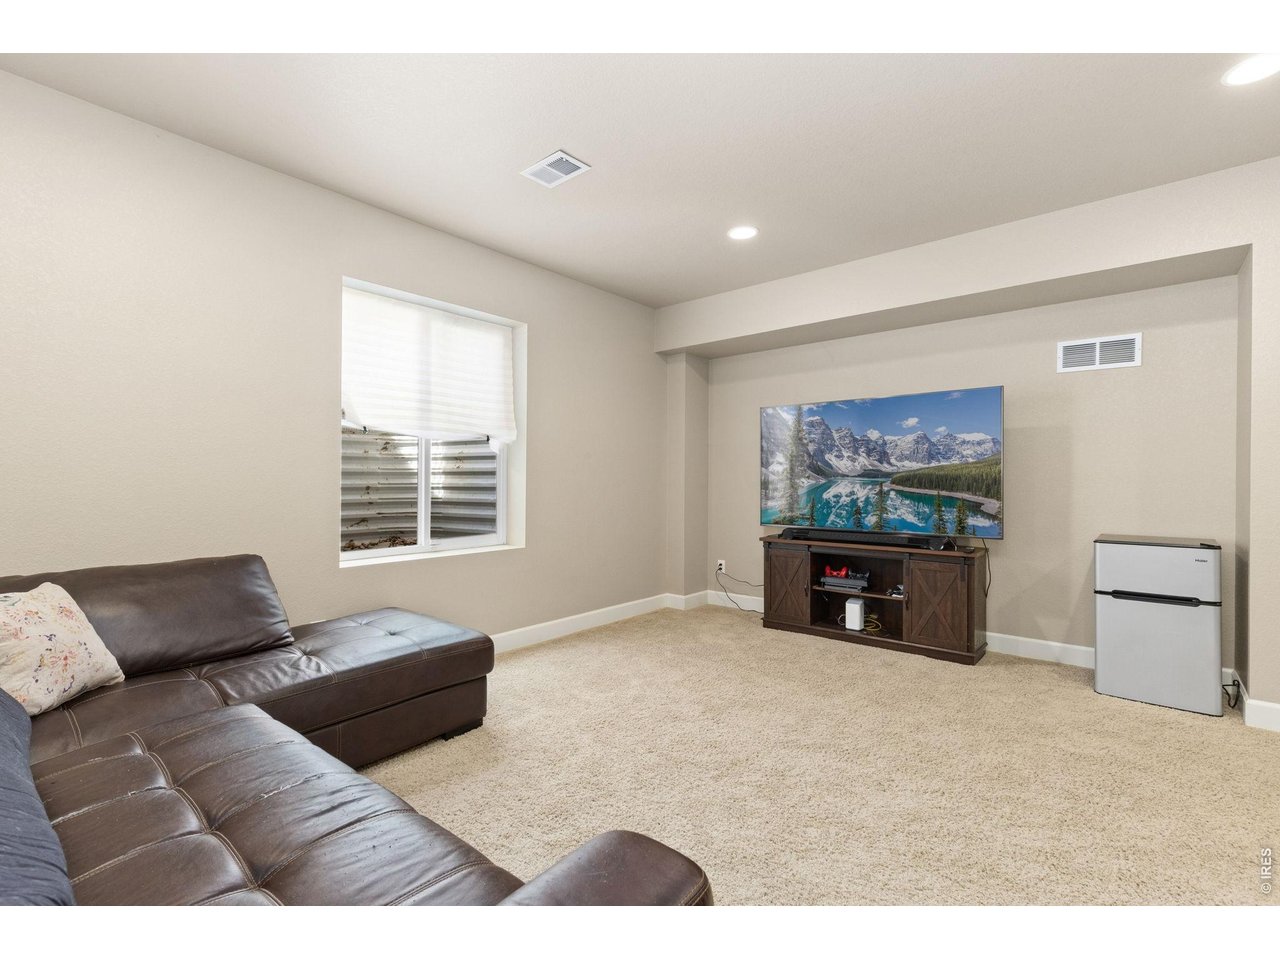
Family room with a brown leather sectional, carpet, television, and compact refrigerator.
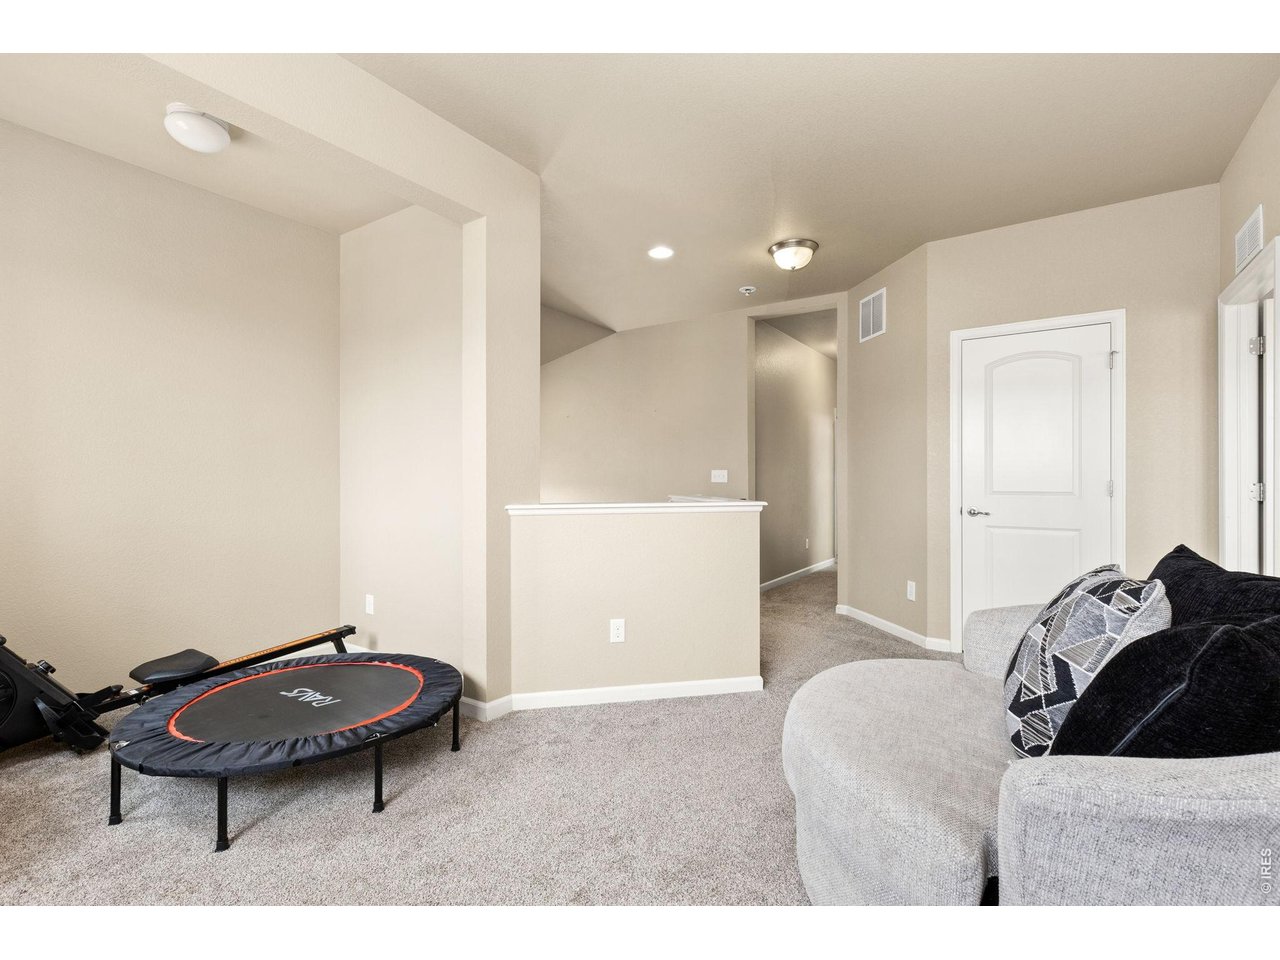
Carpeted bonus room with a gray sectional sofa, small trampoline, and half-height partition.
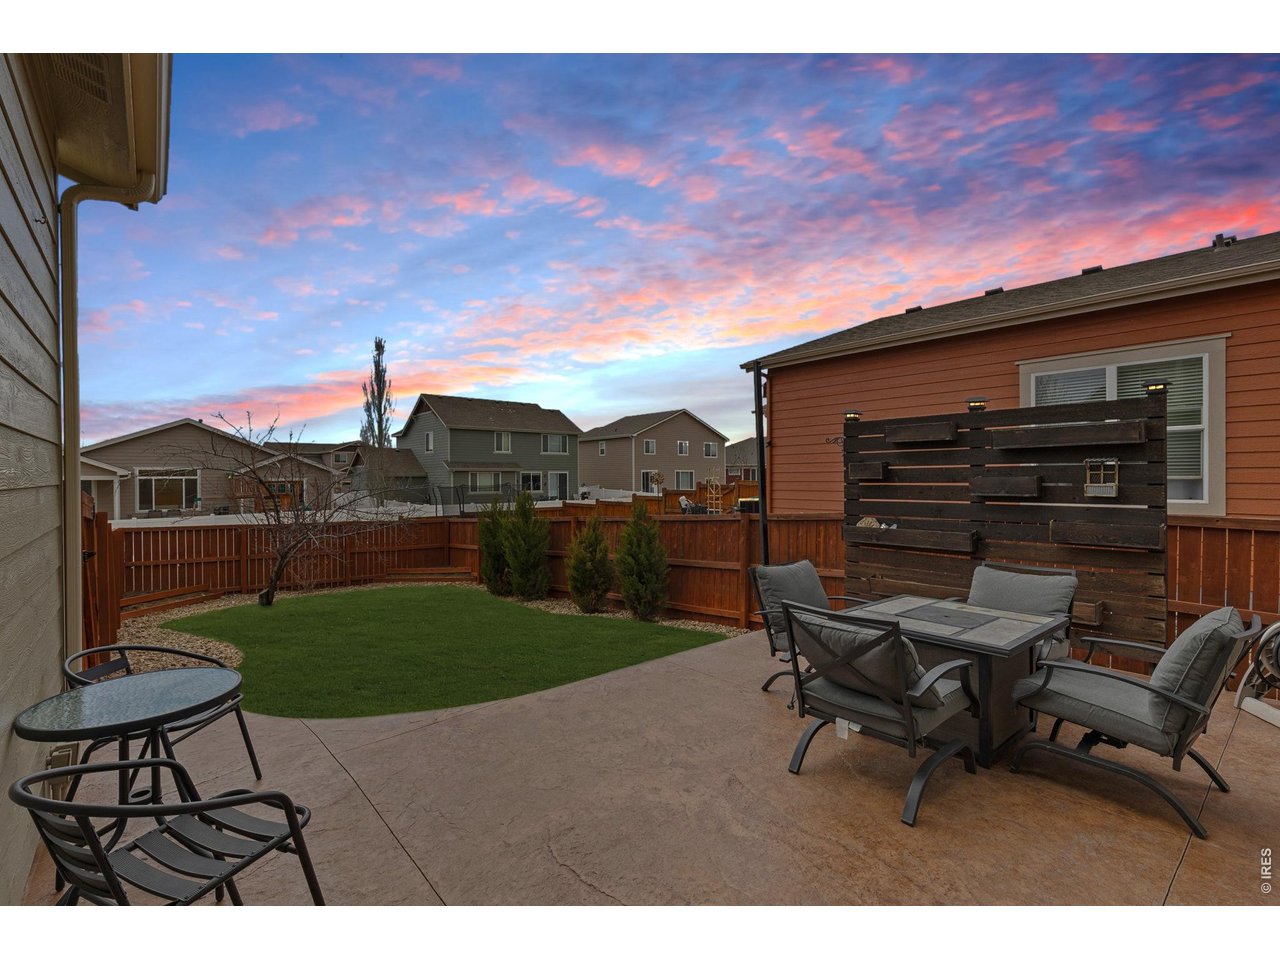
Fenced backyard patio with outdoor dining set, wooden privacy screen, and lawn under a colorful dusk sky.
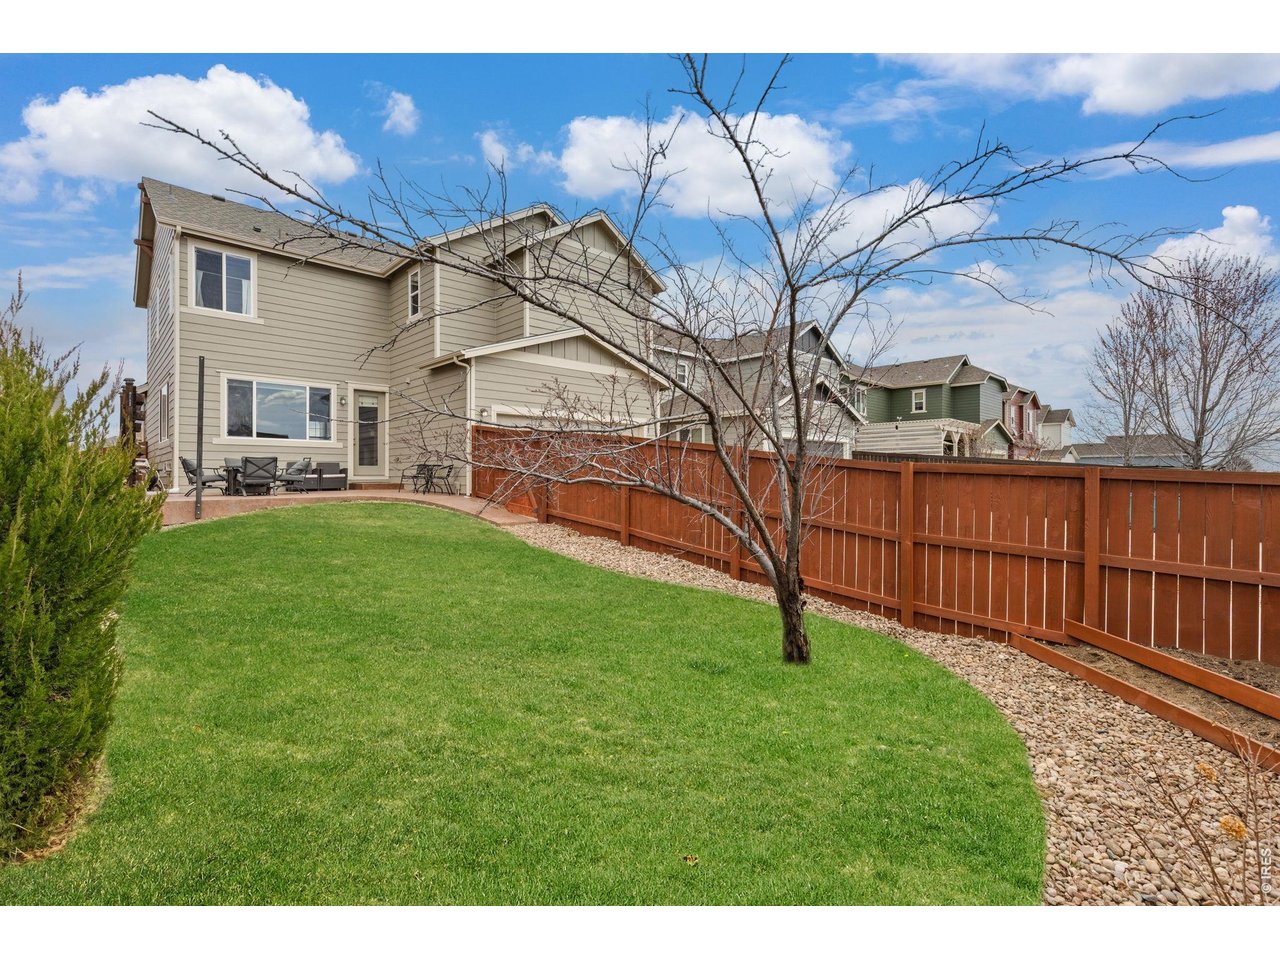
Two-story beige house behind a green lawn, with patio seating and a long privacy fence.
SEE ALL PHOTOS
Two-story gray home with stone facade and front lawn at sunset, among neighboring houses.
Two-story gray home with a stone facade and front lawn beneath a colorful dusk sky.
Living room with a tiled fireplace, sectional sofa, and wide window overlooking neighboring homes.
Living room with a cream sectional, leather recliner, fireplace, and large windows.
Open-plan living room and kitchen with a light sectional, wood coffee table, dark cabinets, and breakfast bar.
Kitchen with dark cabinets, stainless steel appliances, and a large granite island with bar seating.
Kitchen with dark cabinets, stainless steel appliances, granite island, and gray bar stools.
Kitchen with dark cabinets, stainless steel appliances, granite island, and an adjoining living area.
Kitchen with dark cabinets, stainless steel appliances, granite counters, and an island sink overlooking the dining area.
Dining area with a large wooden table, dark kitchen cabinets, and a window seat.
Dining room with a large wooden table beneath a rectangular pendant light and windows overlooking neighboring homes.
Furnished bedroom with a dark wood bed, blue curtains, and several bright windows.
Bedroom with a large pale-quilted bed, dark wood dresser, ceiling fan, and doorway to an attached bathroom.
Bathroom with a glass shower, corner soaking tub, and dark double vanity beneath tall windows.
Bathroom with a granite vanity, dark wood cabinets, patterned shower curtain, and window.
Bedroom with gray bedding, a colorful geometric blanket, and an aquarium on a dresser.
Bedroom with a gray bed and beige carpet beside a window.
Empty carpeted room with pale green walls and a window overlooking neighboring homes.
Bathroom with a granite vanity and a leafy green-and-blue shower curtain.
Living and dining area with a sofa, geometric cushions, and a table beside a large window.
Living room with brown leather sofas, beige carpet, and a television on a wooden console.
Furnished living room with a dark leather sectional, armchair, and staircase.
Family room with a brown leather sectional, carpet, television, and compact refrigerator.
Carpeted bonus room with a gray sectional sofa, small trampoline, and half-height partition.
Fenced backyard patio with outdoor dining set, wooden privacy screen, and lawn under a colorful dusk sky.
Two-story beige house behind a green lawn, with patio seating and a long privacy fence.
Courtesy of Dwellings Colorado Real Estate, Amy Neb Listing Contact: 3034197320 
For Sale

1513 Chokeberry St

1513 Chokeberry St, Berthoud, CO 80513

$595,000
No metro tax! New roof 2024, New exterior paint 2024, New water heater 2022, New appliances in kitchen and New washer/dryer. New, New, New! Discover the perfect blend of style and convenience in this stunning 4-bedroom, 4-bathroom home in Berthoud. With a total of 2,808 sq ft and 2,598 sq ft finished, this residence is designed for those who appreciate both beauty and practicality in their living space. Open-concept floor plan that enhances the flow of natural light throughout the home. The favorite of many is the kitchen with granite countertops, high-end stainless appliances, and a large island with seating. The adjoining TV area offers a seamless blend of kitchen and living spaces, making it perfect for entertaining or relaxing evenings at home. The living room has a cozy fireplace, creating a warm and inviting atmosphere for you and your guests. Upstairs, the open loft area provides flexible space for a home office or family lounge, while the private primary bedroom offers stunning views of the range. This serene retreat features an en-suite 5-piece primary bathroom, ensuring a private spa-like experience every day. Downstairs, the finished basement includes a family room and a guest bedroom, perfect for hosting visitors or additional family living space. This level adds functional living space without sacrificing style. Outside, enjoy the convenience of alley garage access and the beauty of a fully enclosed backyard-perfect for intimate gatherings or quiet afternoons outdoors. Situated in a vibrant community near Collins Park, quick access to Carter Lake, and trails, and with easy access to 287 for commuting, 1513 Chokeberry offers an ideal location for both leisure and convenience. Make 1513 Chokeberry your new home and experience a perfect balance of luxury, comfort, and accessibility in the heart of Berthoud.

4
beds

4
baths

2,598 Sq.Ft. LIVING AREA

5,662.8 Sq.Ft. lot

Amy Neb

Amy Neb

Chad Neb

Chad Neb

Features & Amenities

Interior

  • total bedrooms4
  • Total bathrooms4
  • full bathrooms3
  • half bathroom1
  • Fireplace Gas
  • APPLIANCES Gas Range, Dishwasher, Refrigerator, Microwave

Area & Lot

  • Status For Sale
  • Living Area2,598 Sq.Ft.
  • Lot Area5,662.8 Sq.Ft.
  • MLS® ID1065591
  • TypeResidential
  • YEAR BUILT2013
  • Elementary SchoolBerthoud
  • Middle SchoolTurner
  • High SchoolBerthoud
  • School DistrictThompson R2-J

Exterior

  • STORIES2
  • Garage Space2.0
  • water SourcePublic
  • utilitiesElectricity Available
  • roofComposition
  • parkingAttached
  • HEAT TYPEForced Air
  • AIR CONDITIONINGCentral Air
  • sewerPublic Sewer

Financial

  • Sales Price$595,000
  • Real Estate Tax $3,836/yr
  • HOA $250/yr
  • Zoning RES
Two-story gray home with a stone facade and front lawn beneath a colorful dusk sky.

Schedule a Showing

We would love to show you our beautiful property. Please select your preferred date and time below. An agent will be in touch shortly to confirm your appointment.

Schedule a Showing

We would love to show you our beautiful property. Please select your preferred date and time below. An agent will be in touch shortly to confirm your appointment.

Thank you for your interest in 1513 Chokeberry St, Berthoud, CO 80513. We are reviewing your request and will be in touch shortly!

Mortgage Calculator

Estimate your monthly mortgage payment, including the principal and interest, property taxes, and HOA. Adjust the values to generate a more accurate rate.

All estimates are provided for informational purposes only. Actual amounts may vary.
$0,000 Your Payment 20 15 65
$0,000 Your Payment

Partner With Our Expert Team

We bring together a mix of integrity, imagination and an inexhaustible work ethic, striving to make each buying and selling experience the best possible. Contact us today to find out how we can be of assistance to you!

Follow Me on Instagram