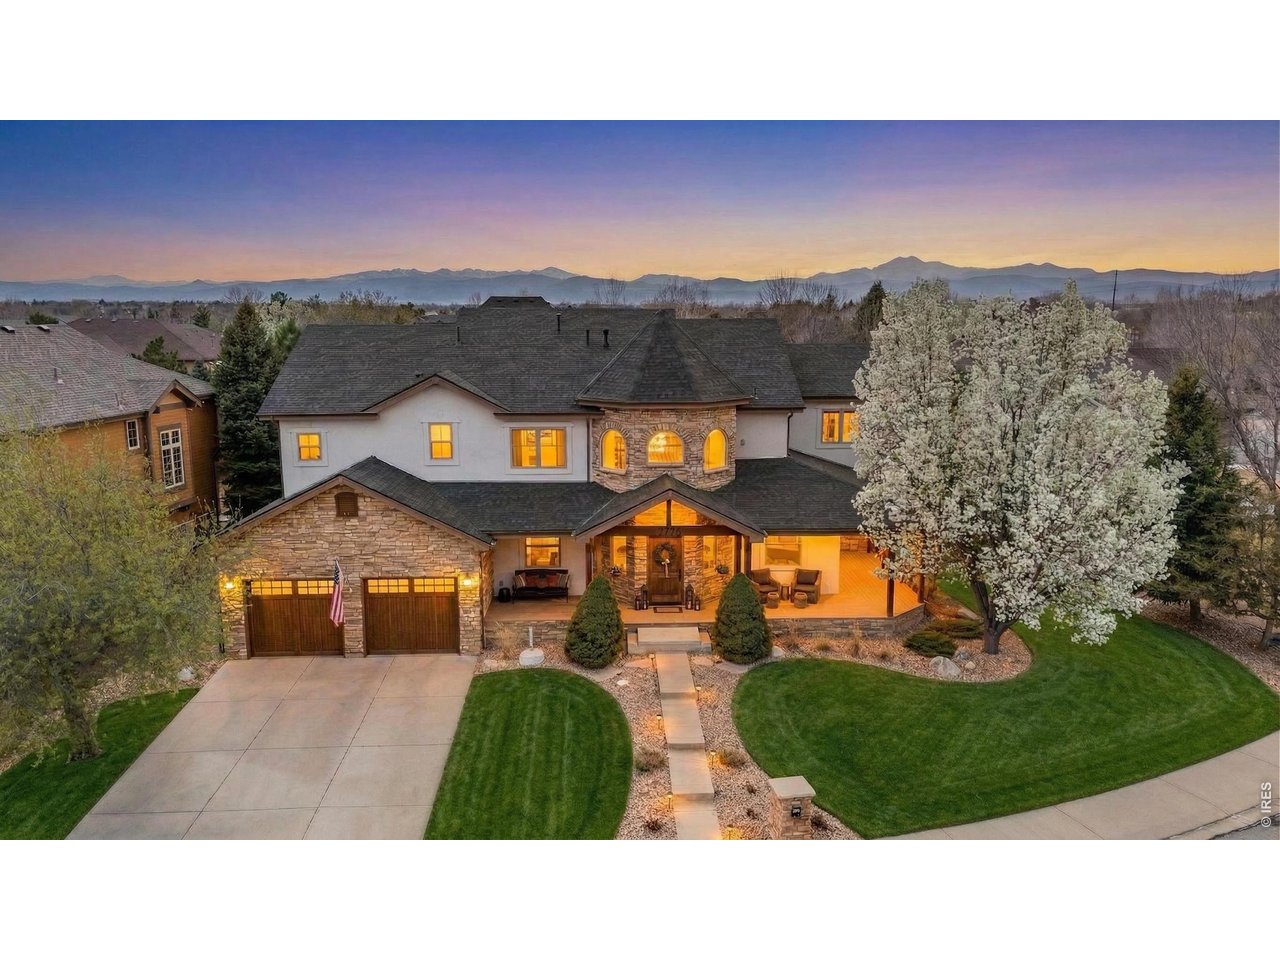
Two-story stone-and-stucco home with a double garage, flowering tree, and mountain views at dusk.
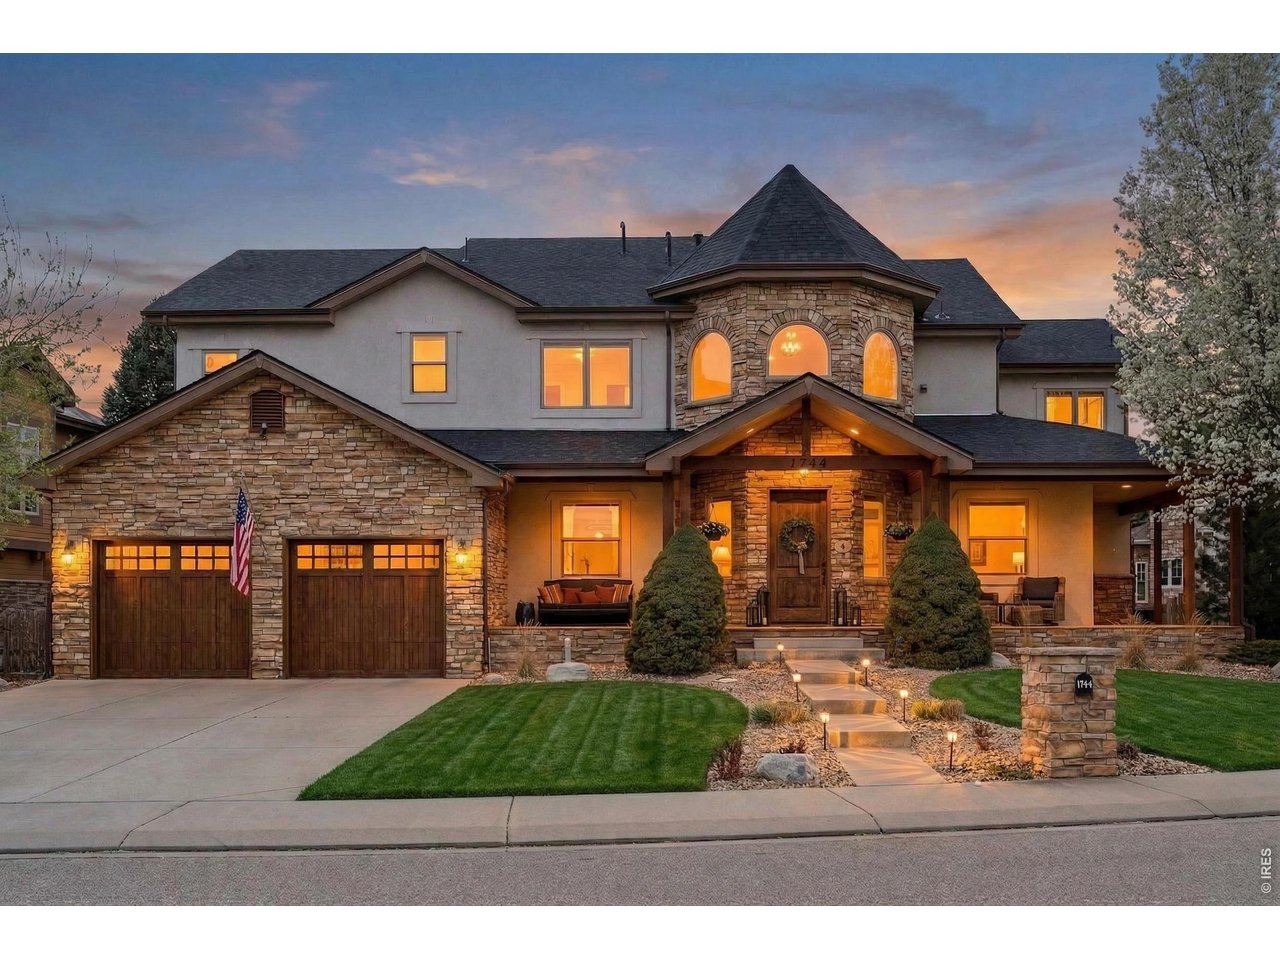
Two-story stone-and-stucco home with a turret, double garage, and illuminated entry at dusk.
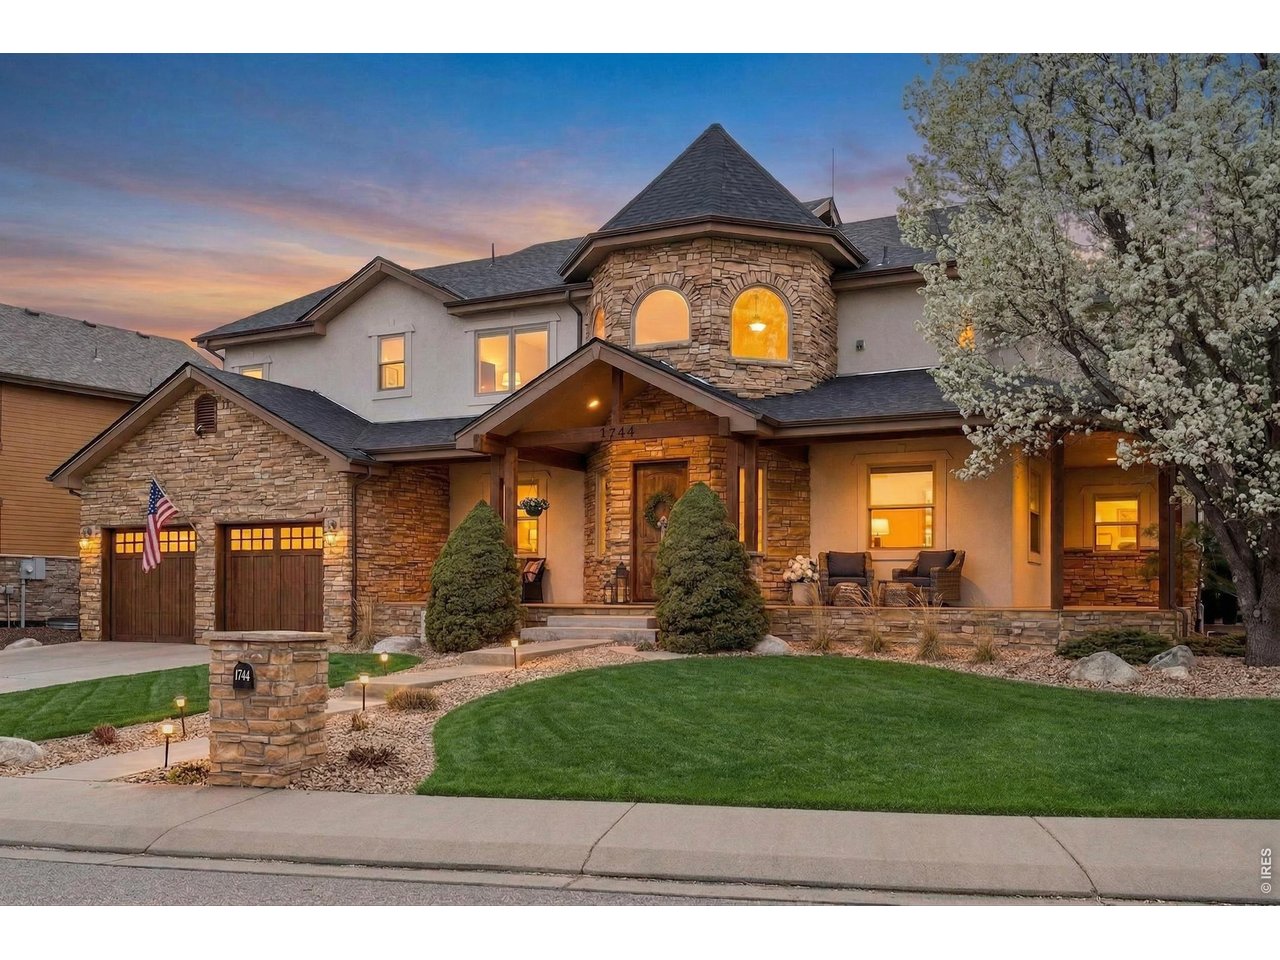
Two-story stone-and-stucco home with a turret and covered porch at dusk.
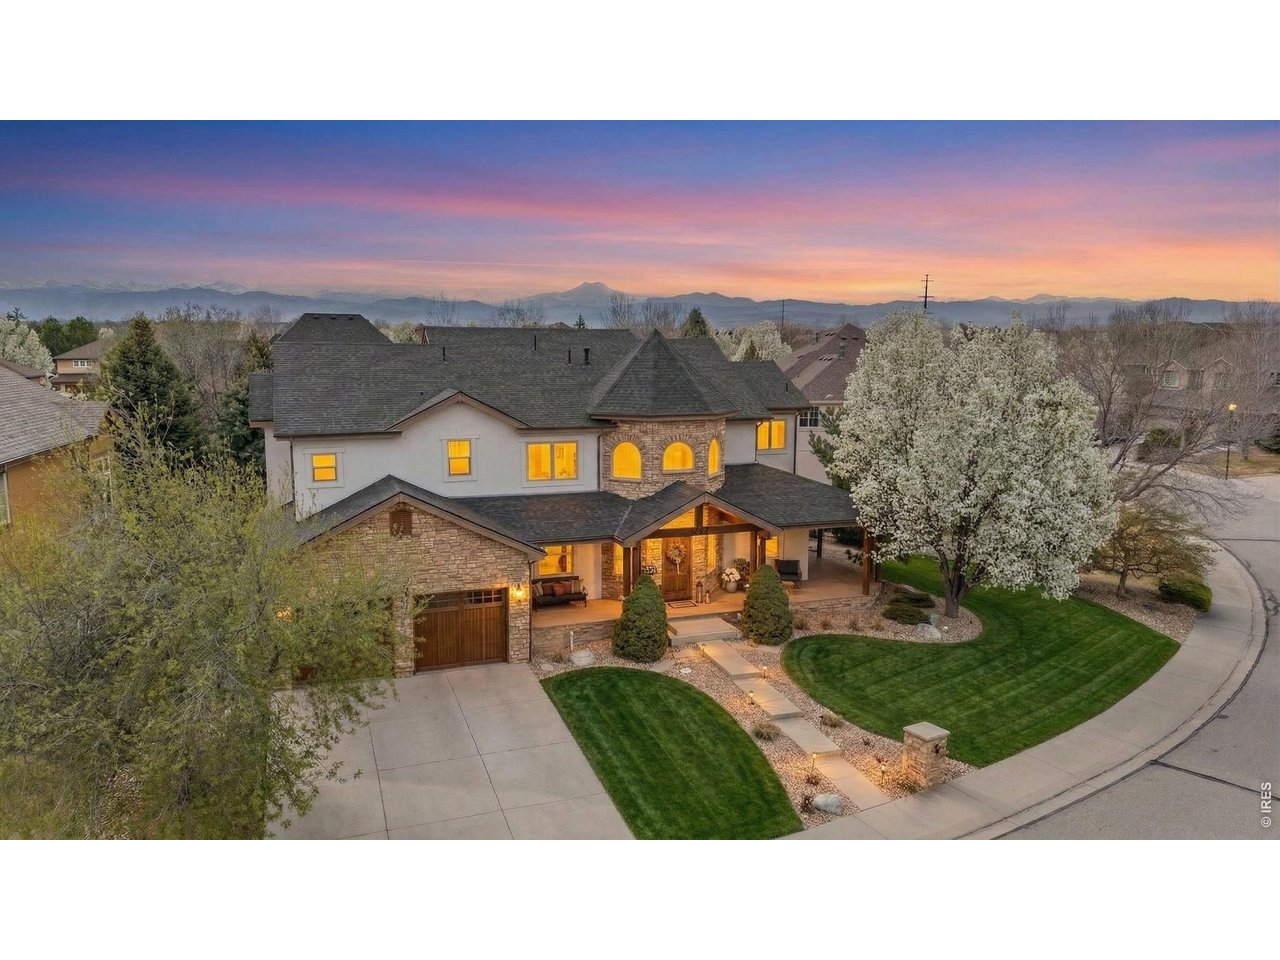
Aerial view of a stone-and-stucco home with a blossoming tree and mountains at dusk.
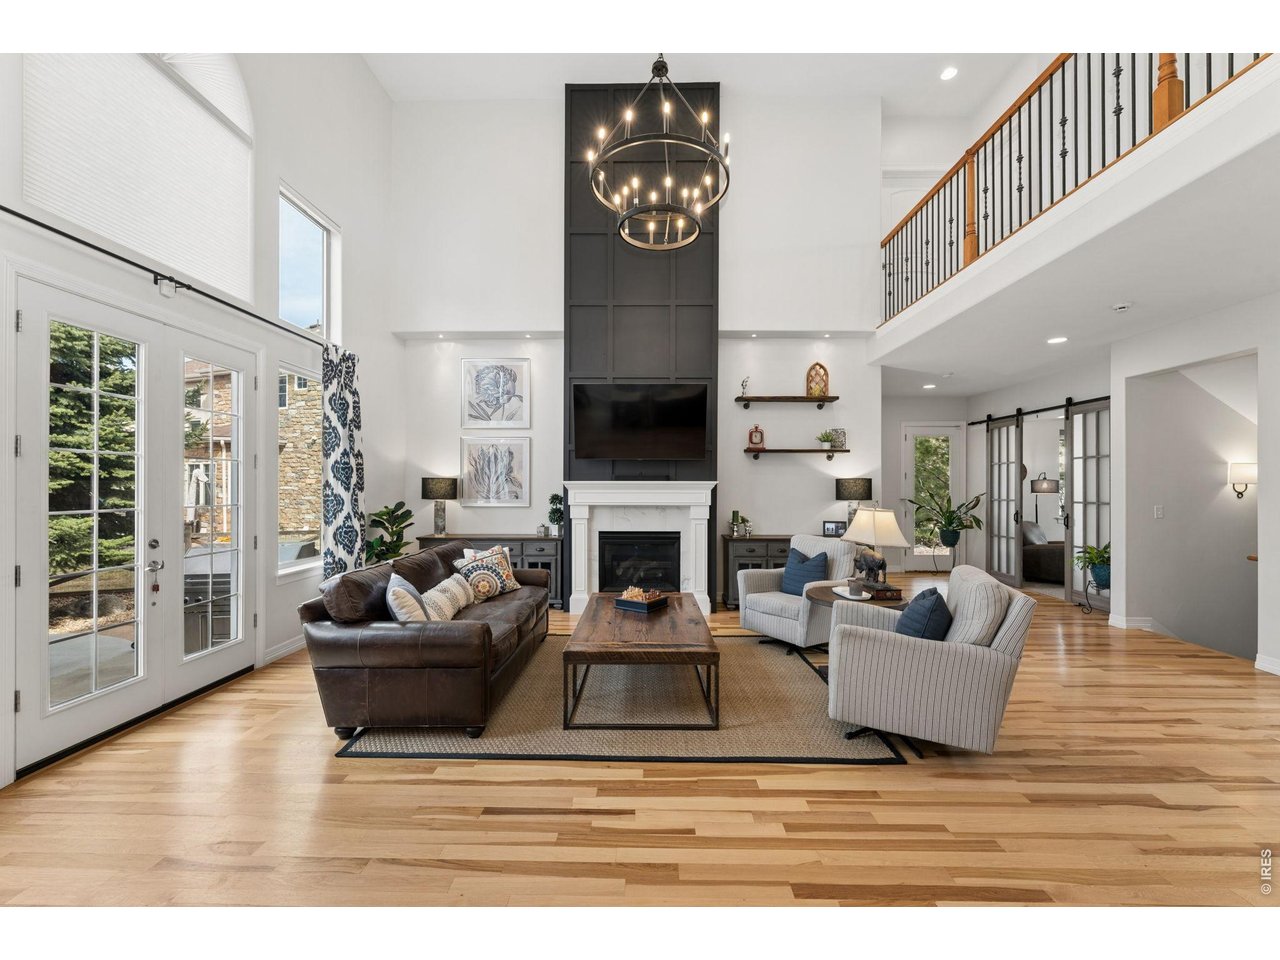
Double-height living room with a fireplace, circular chandelier, hardwood floors, and an upstairs balcony.
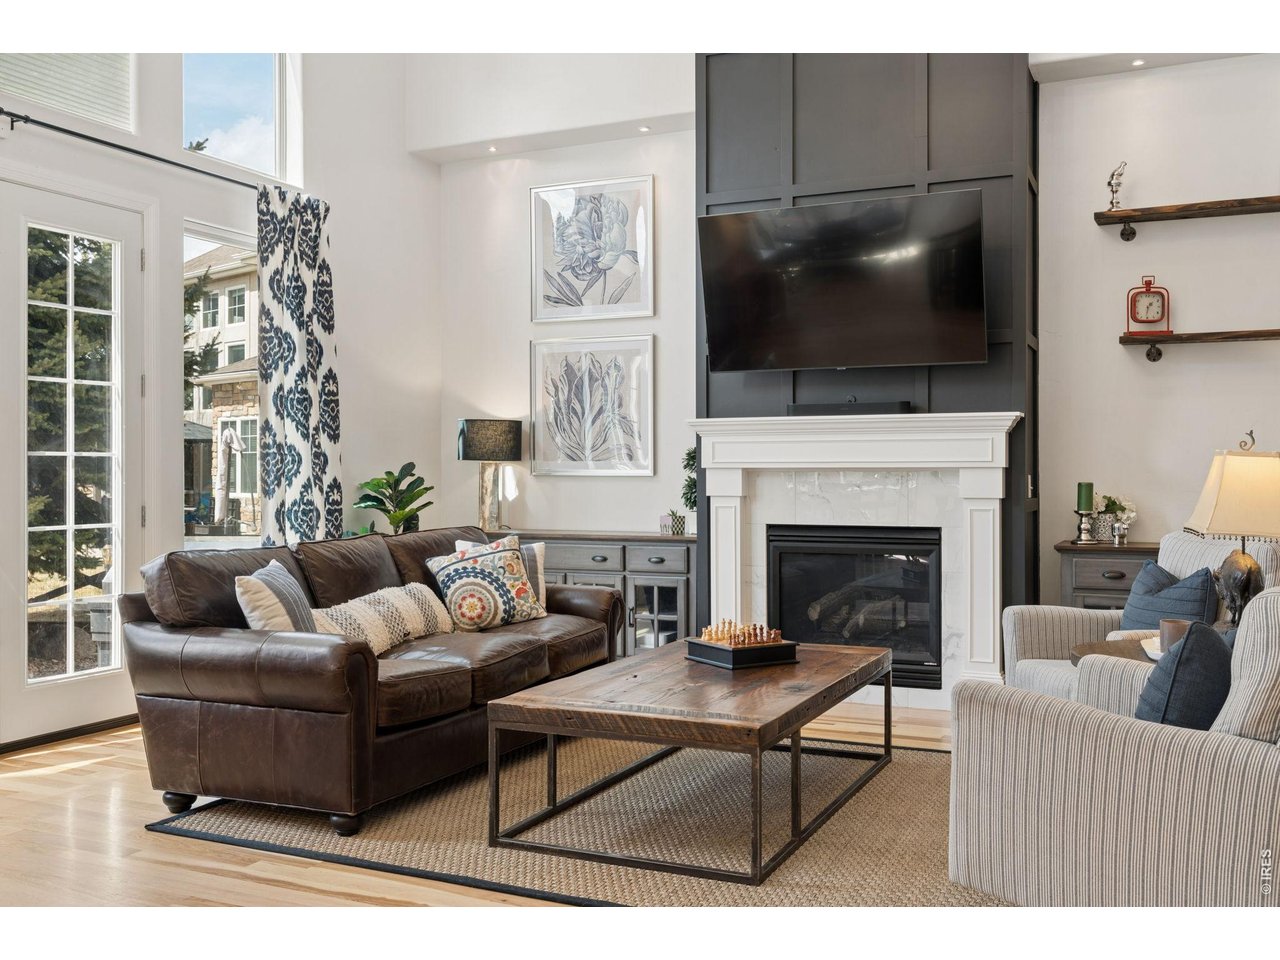
Living room with a white fireplace, wall-mounted TV, leather sofa, and French doors.
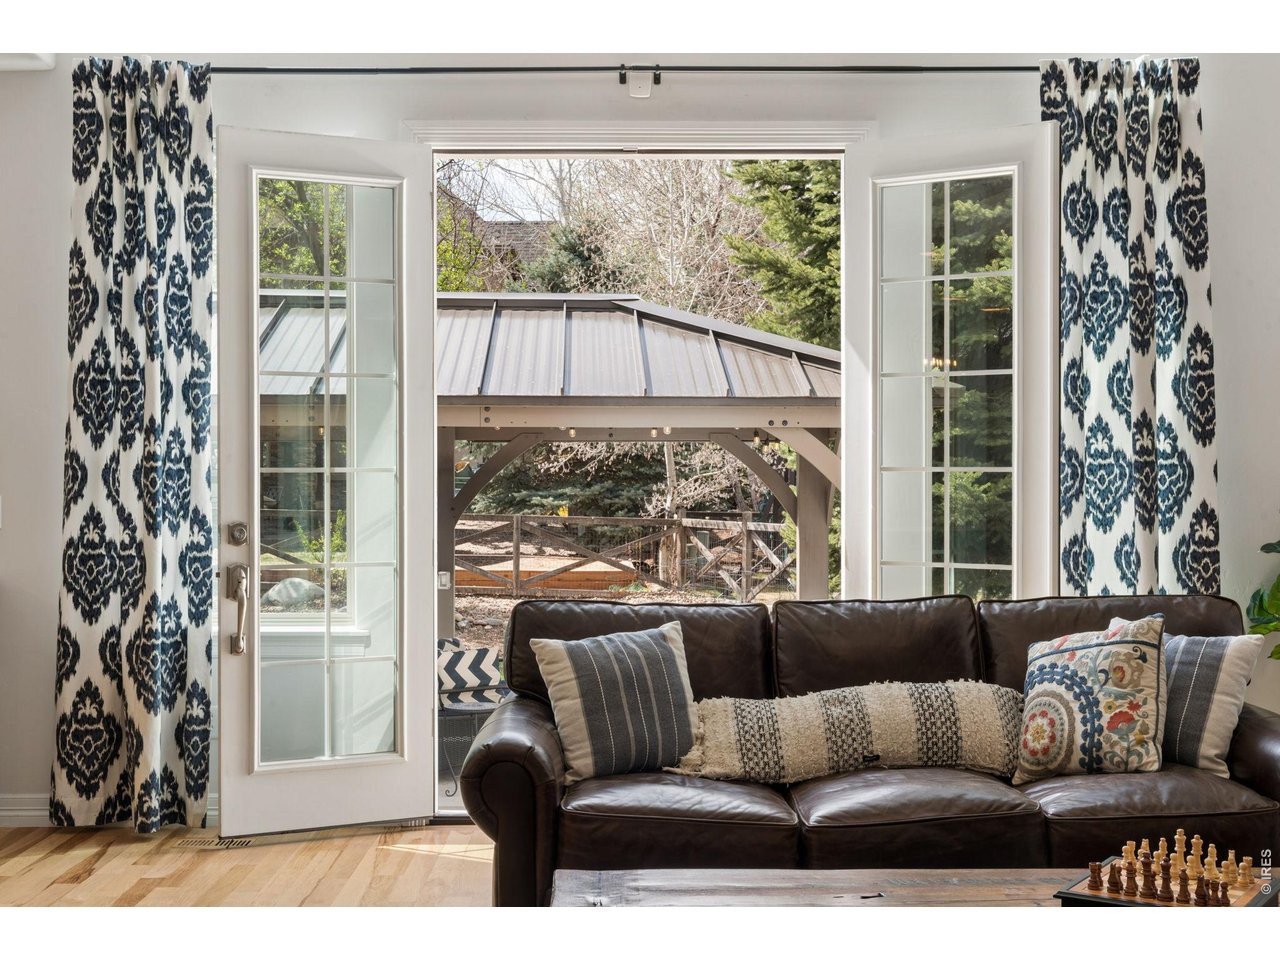
Living room with a leather sofa and open French doors overlooking a covered patio.
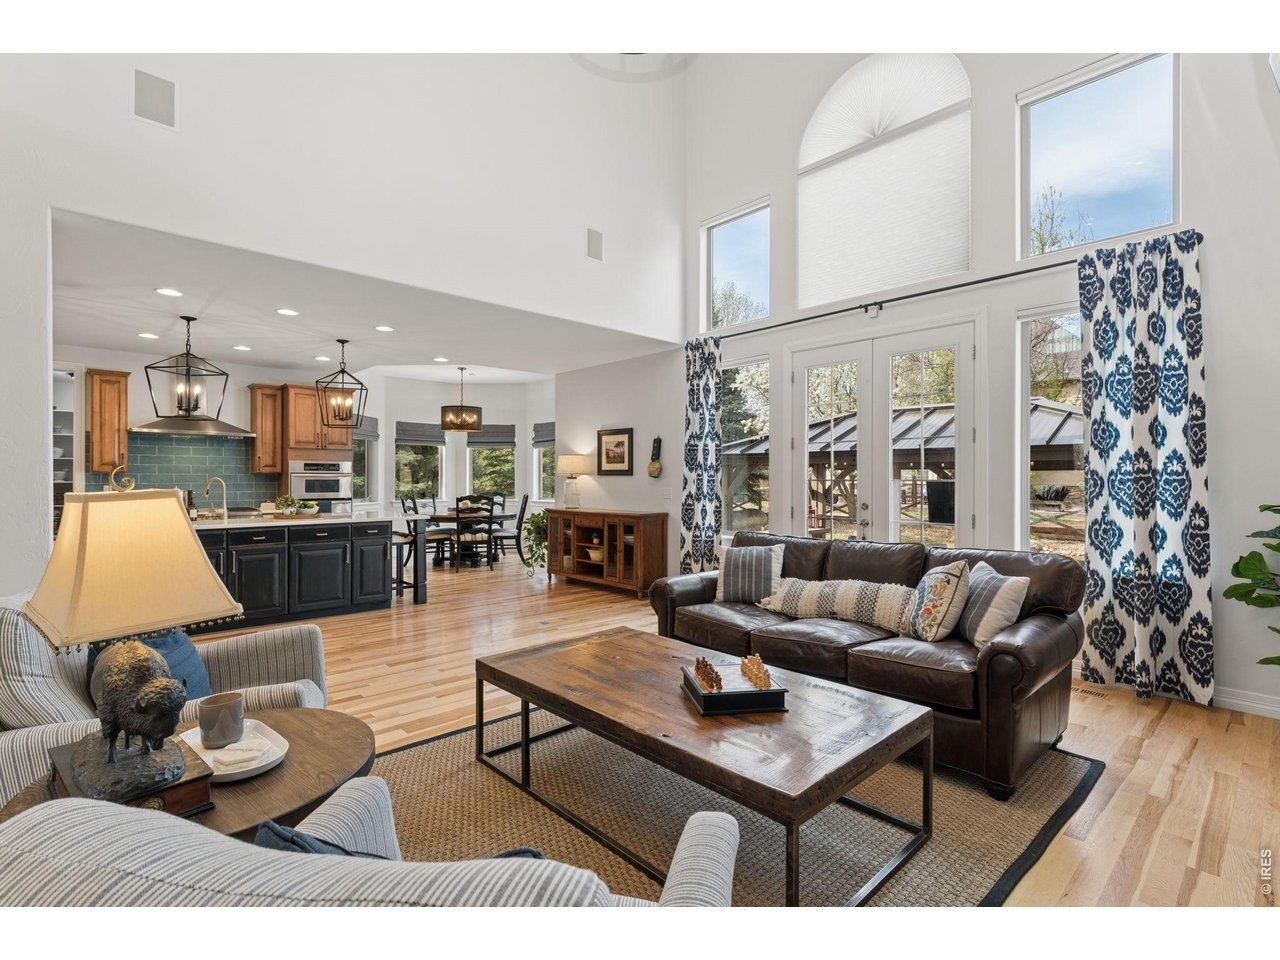
Open living room with a vaulted ceiling, hardwood floors, and French doors beside the kitchen.
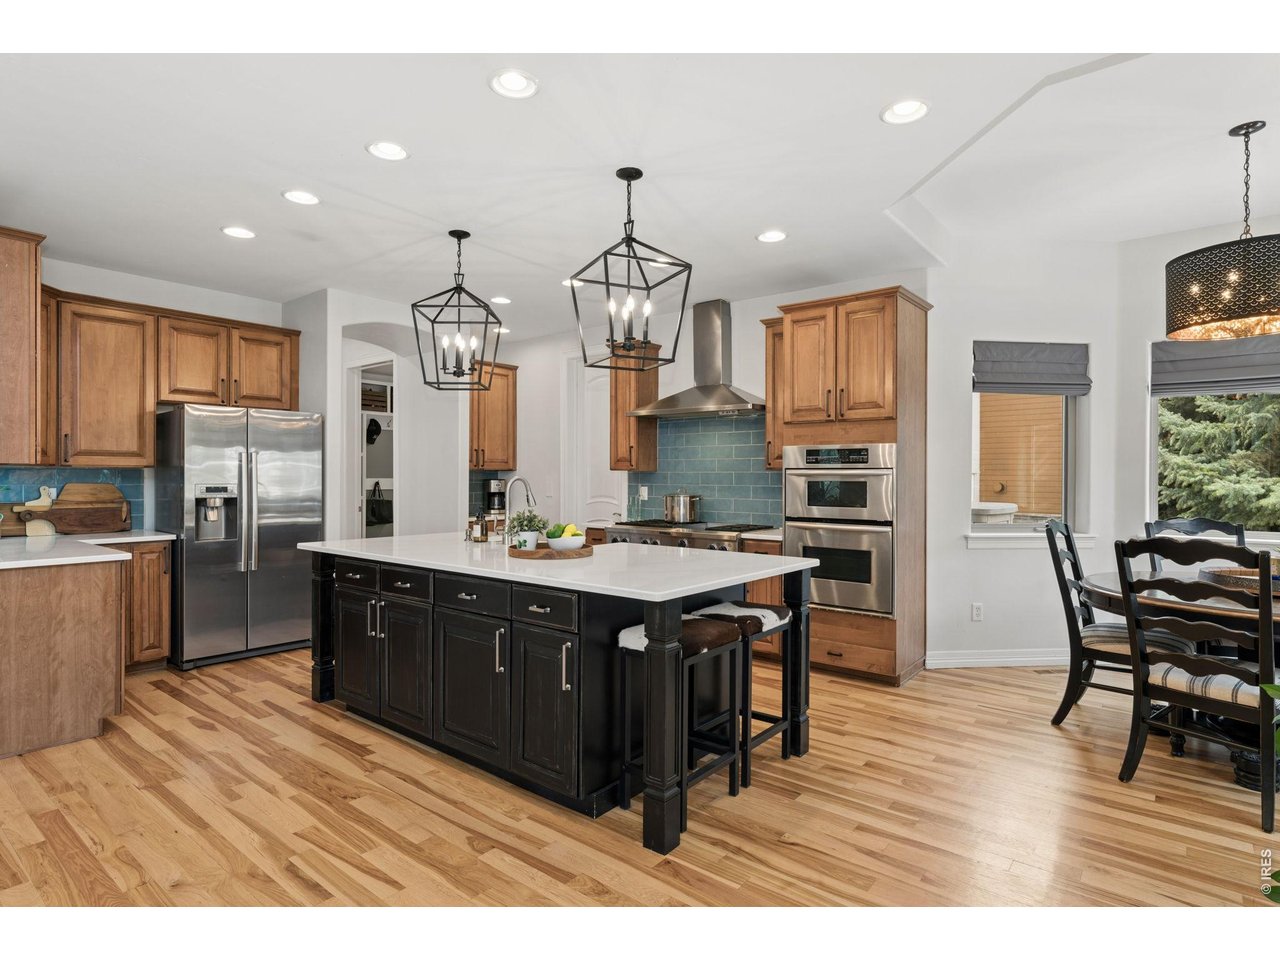
Kitchen with a dark island, teal tile backsplash, wood cabinetry, and stainless steel appliances.
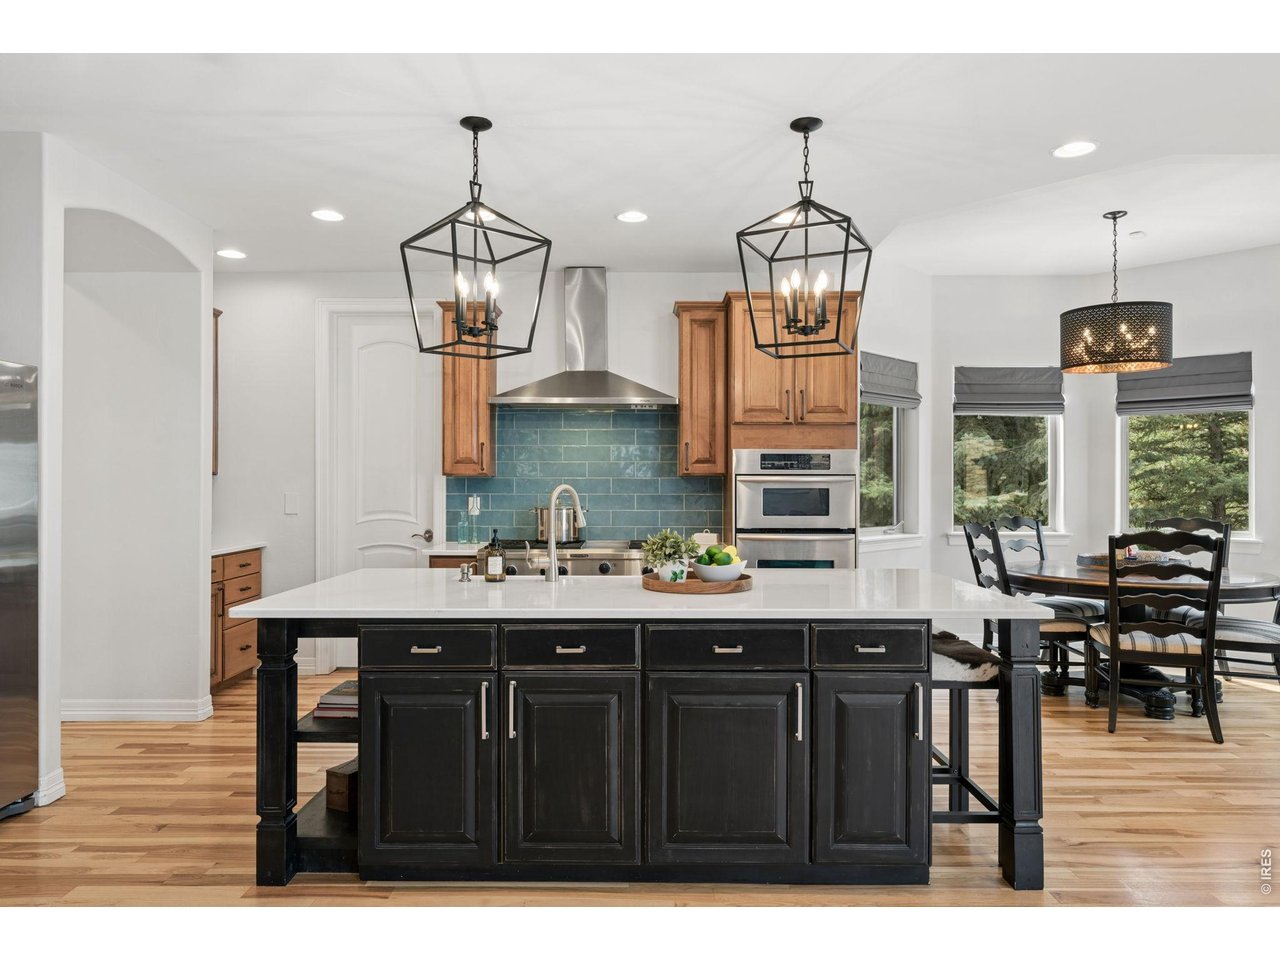
Kitchen with a large black island, teal tile backsplash, wood cabinetry, and adjoining dining area.
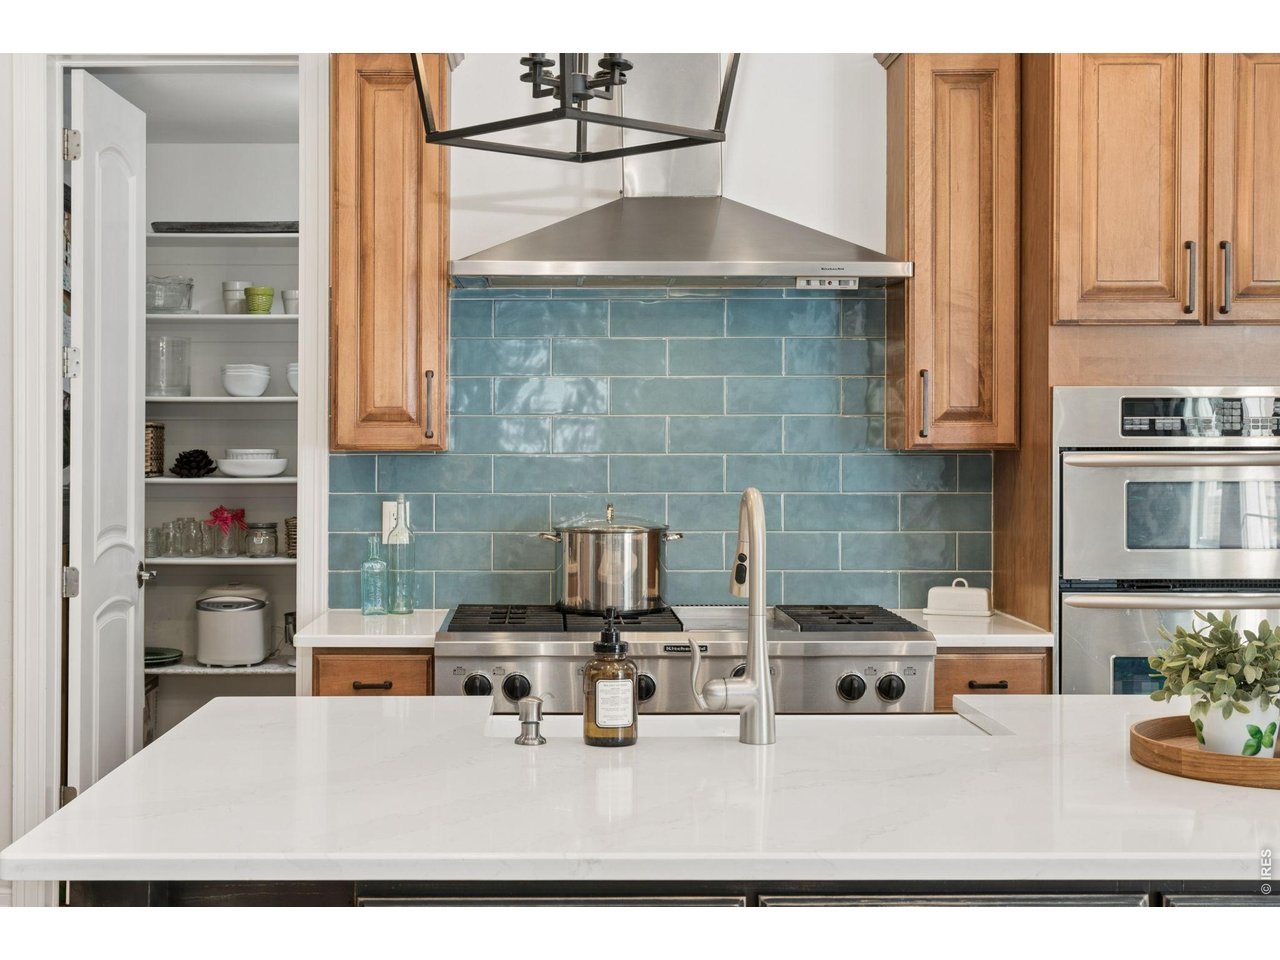
Kitchen with a white island, blue tile backsplash, wood cabinets, and stainless steel range.
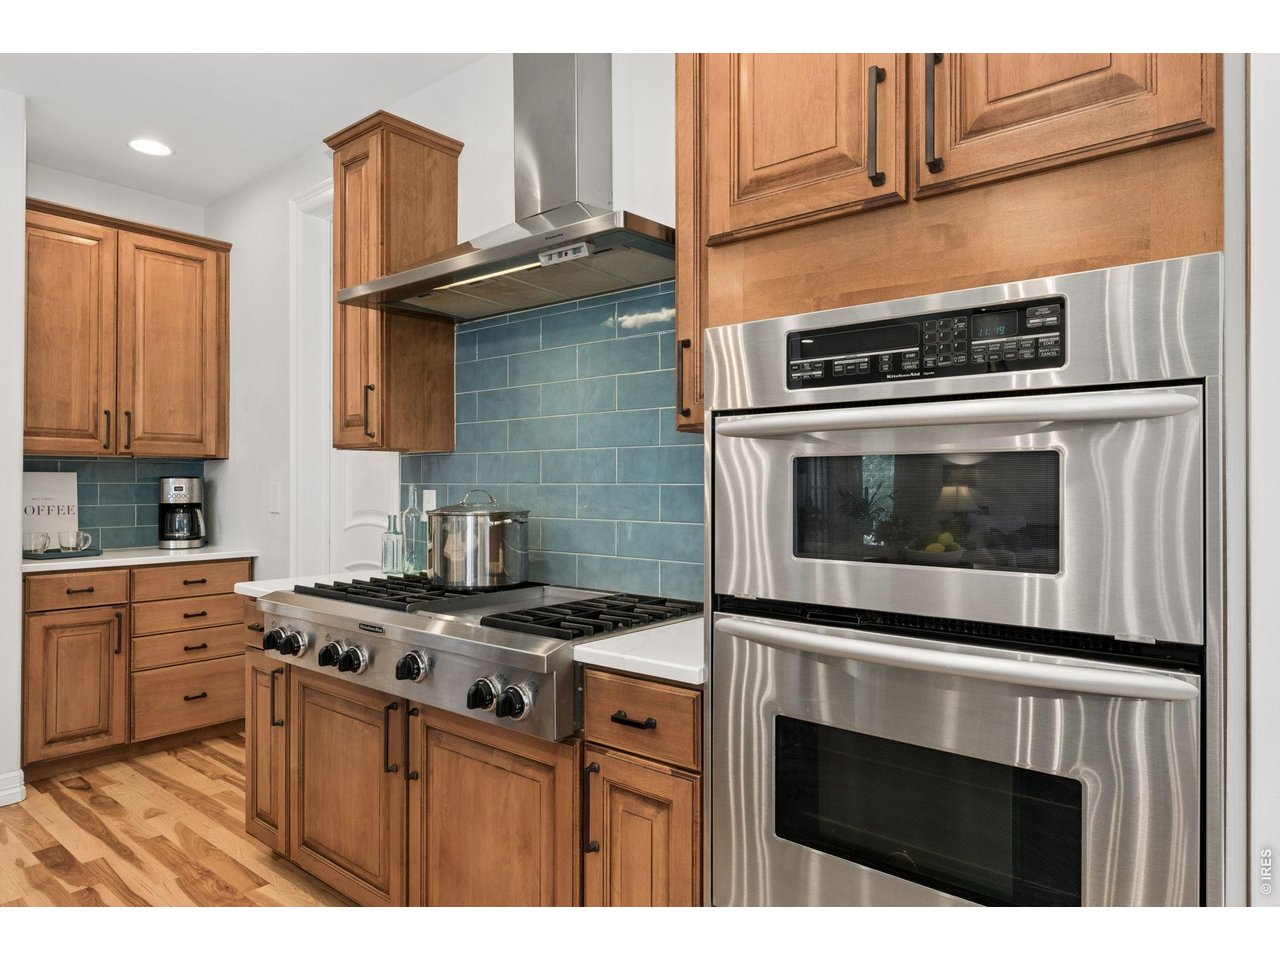
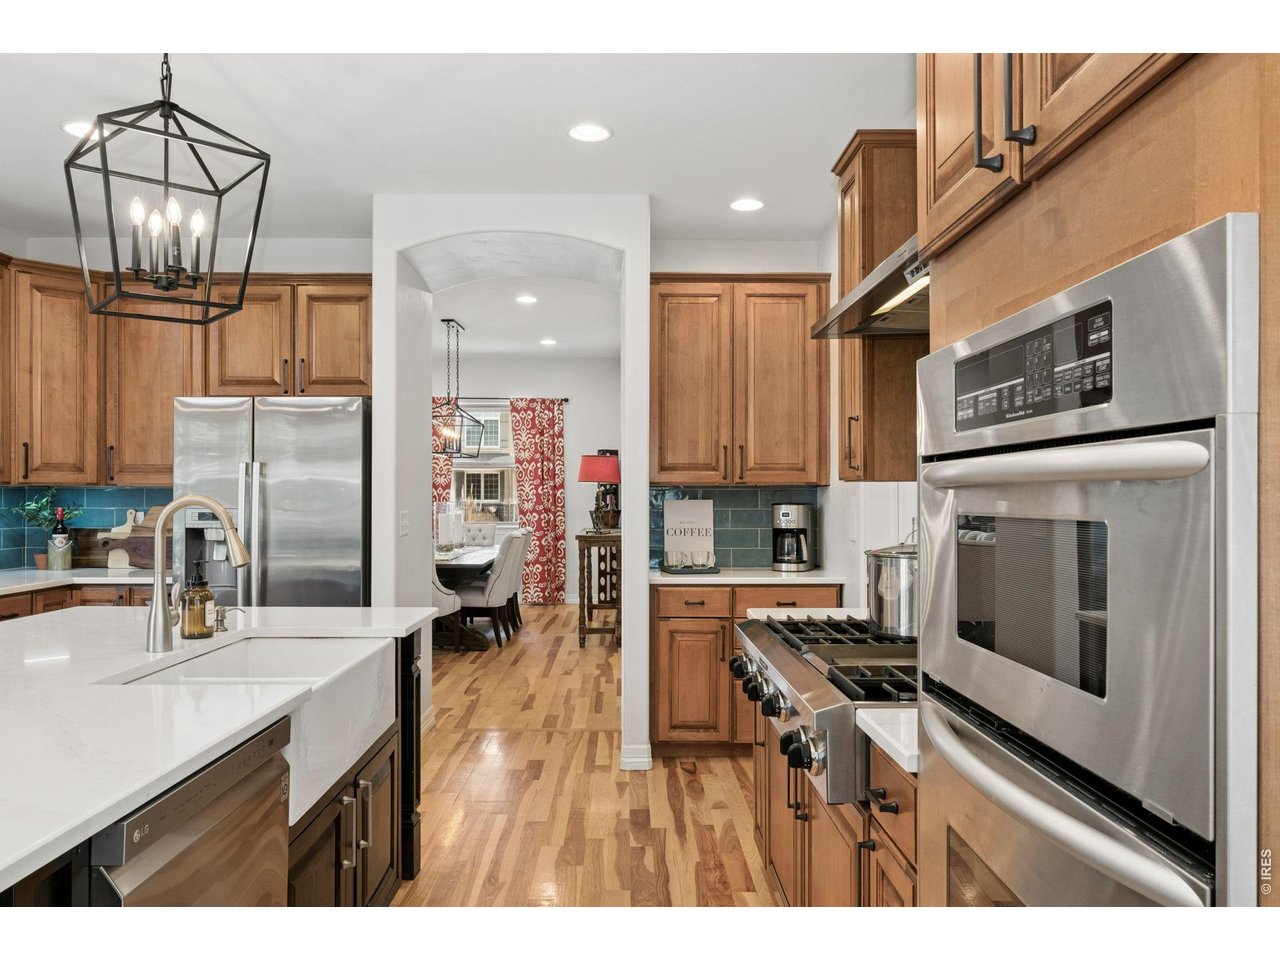
Kitchen with wood cabinetry, blue tile backsplash, stainless double ovens, and a large gas range.
Kitchen with warm wood cabinets, teal tile backsplash, farmhouse sink, and stainless steel appliances.
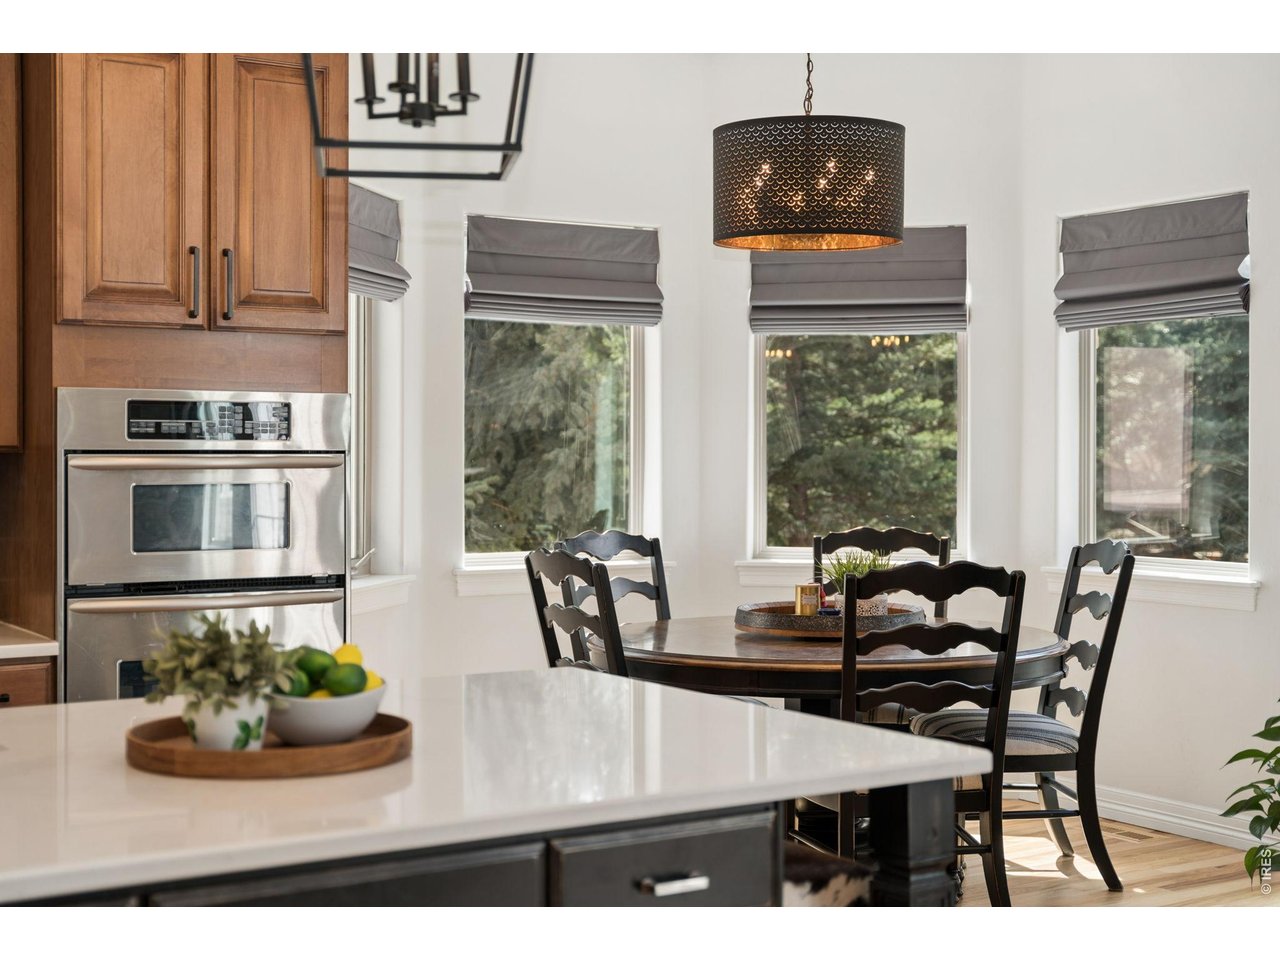
Kitchen and dining area with a white island, wooden cabinets, and a round table by three windows.
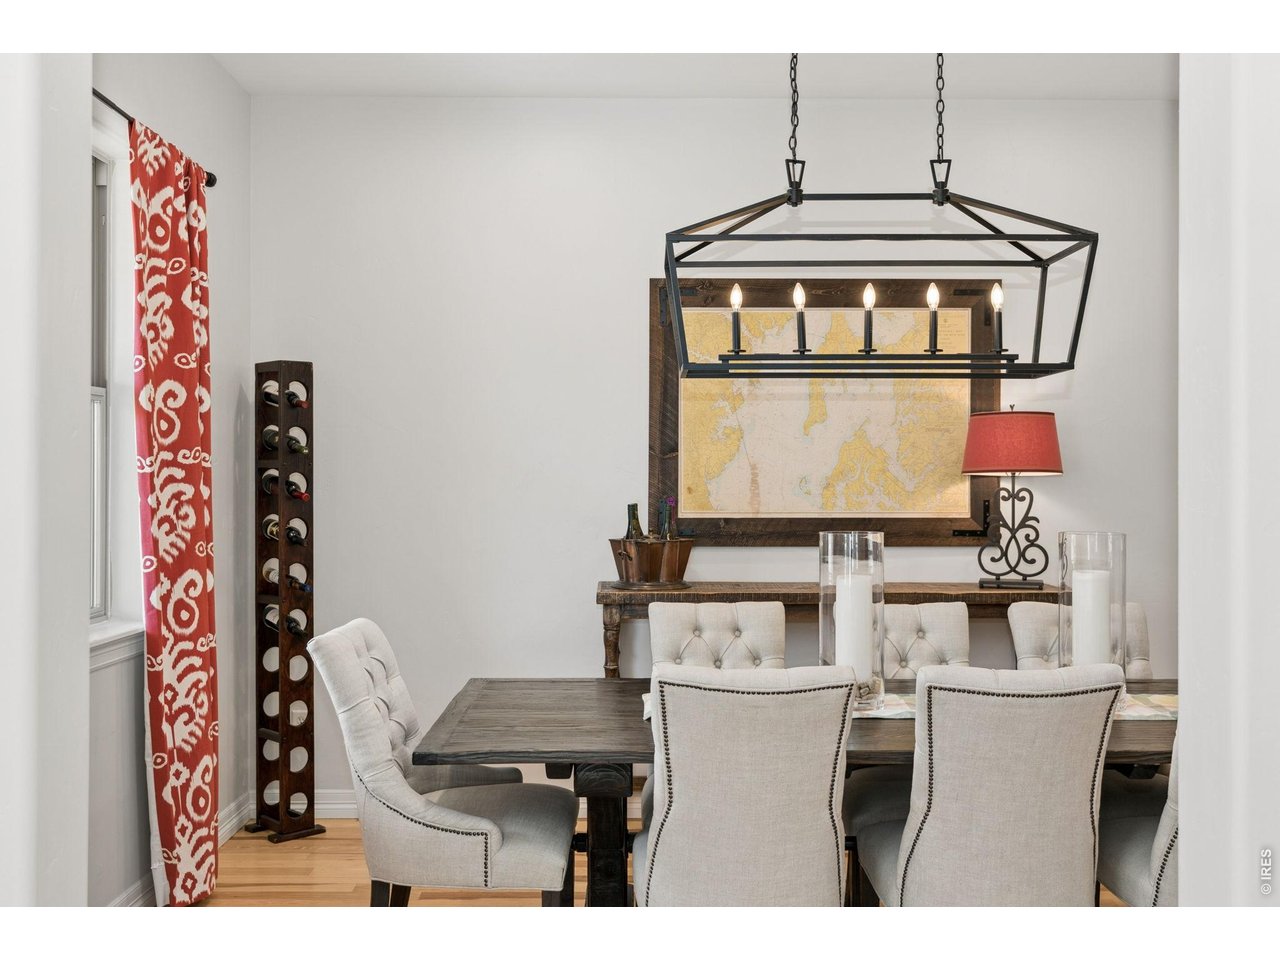
Dining room with a dark wood table, upholstered chairs, geometric chandelier, and large wall map.
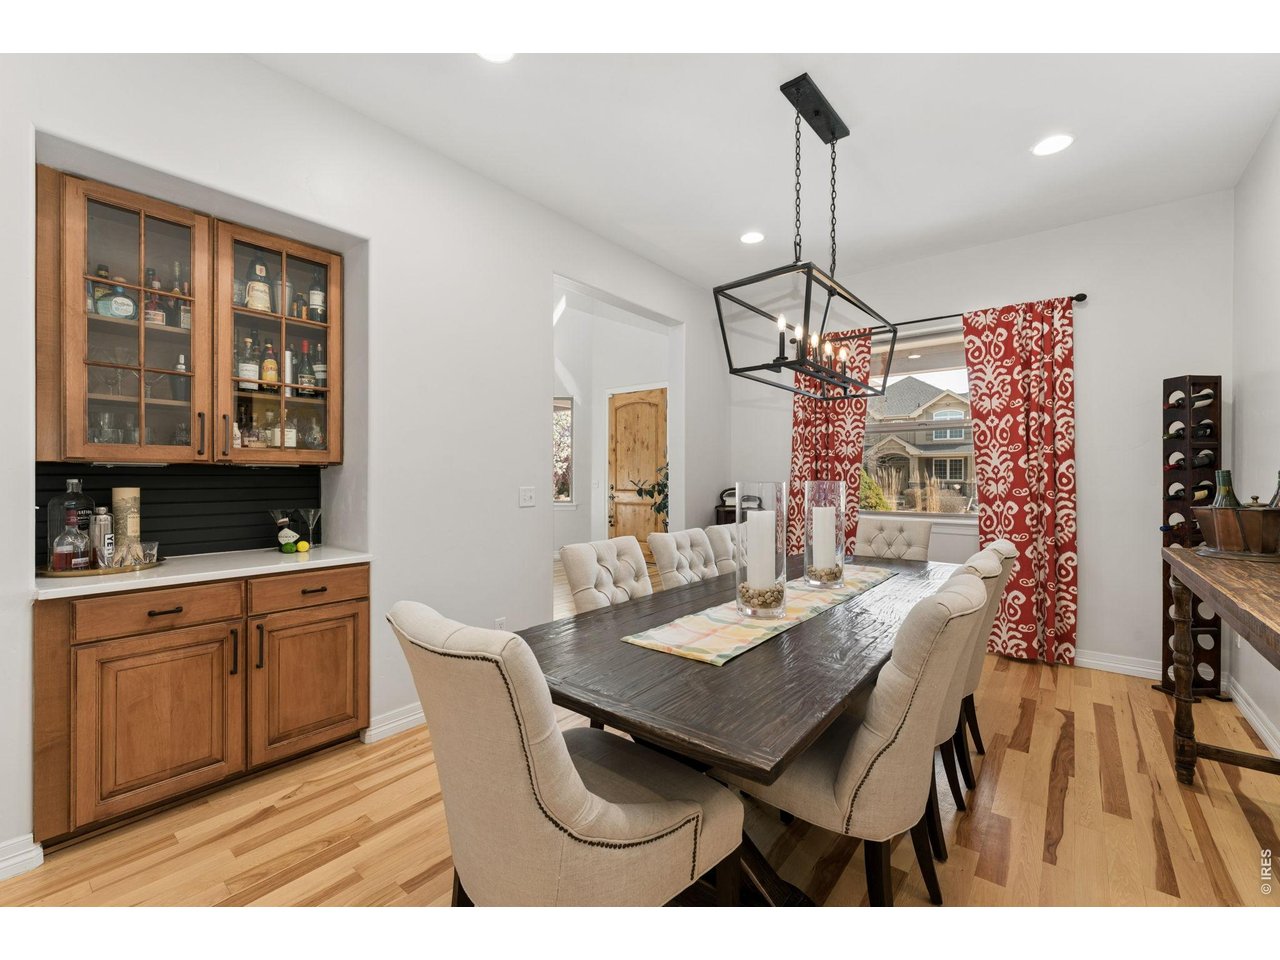
Dining room with a long dark wood table, upholstered chairs, and built-in glass-front cabinets.
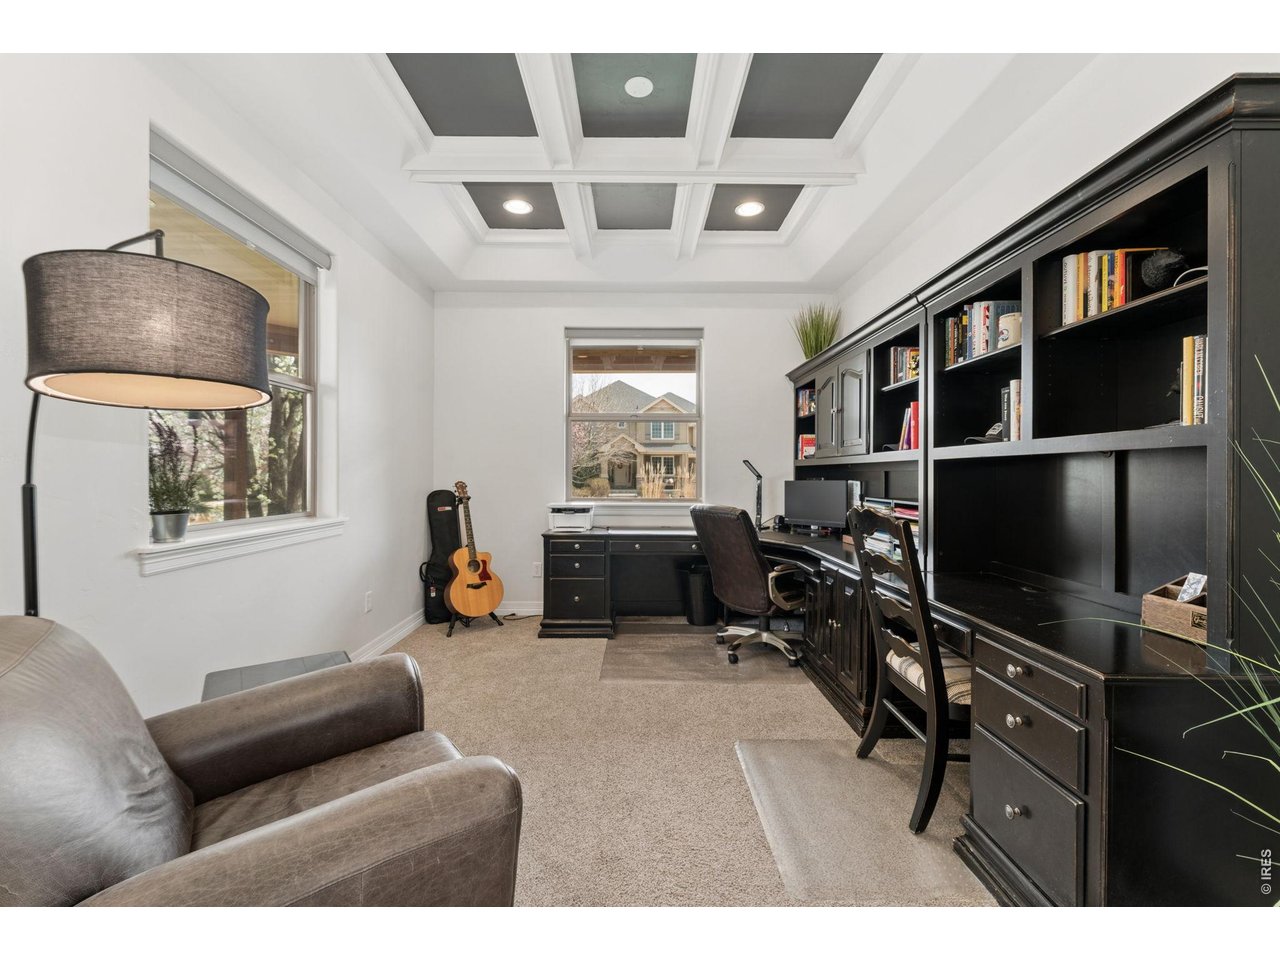
Home office with dark built-in shelves and desk cabinetry, coffered ceiling, and a guitar by the window.
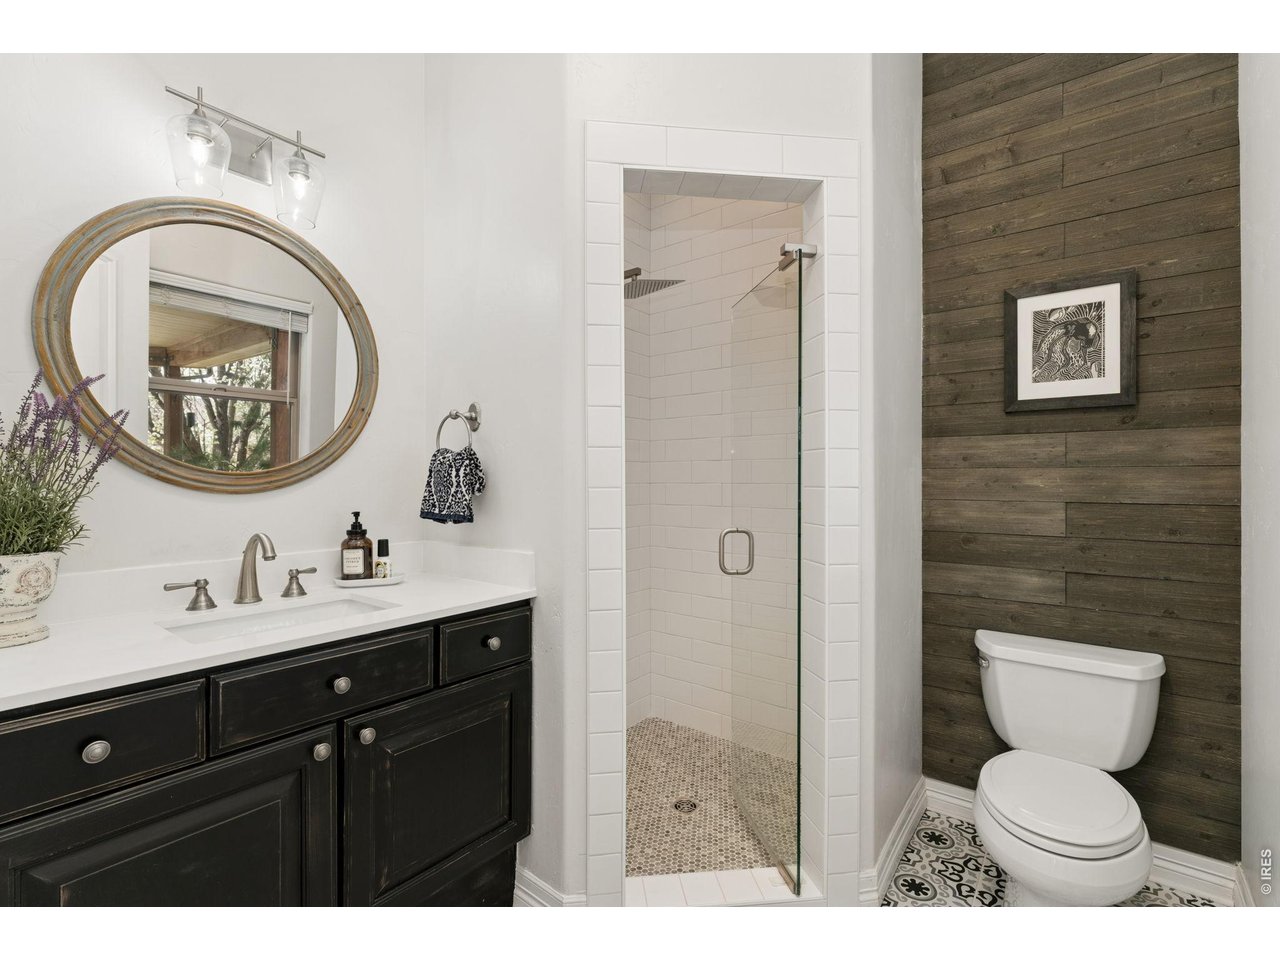
Bathroom with a dark vanity, glass walk-in shower, and toilet beside a wood accent wall.
Living room with a leather sectional, patterned armchairs, and windows overlooking trees.
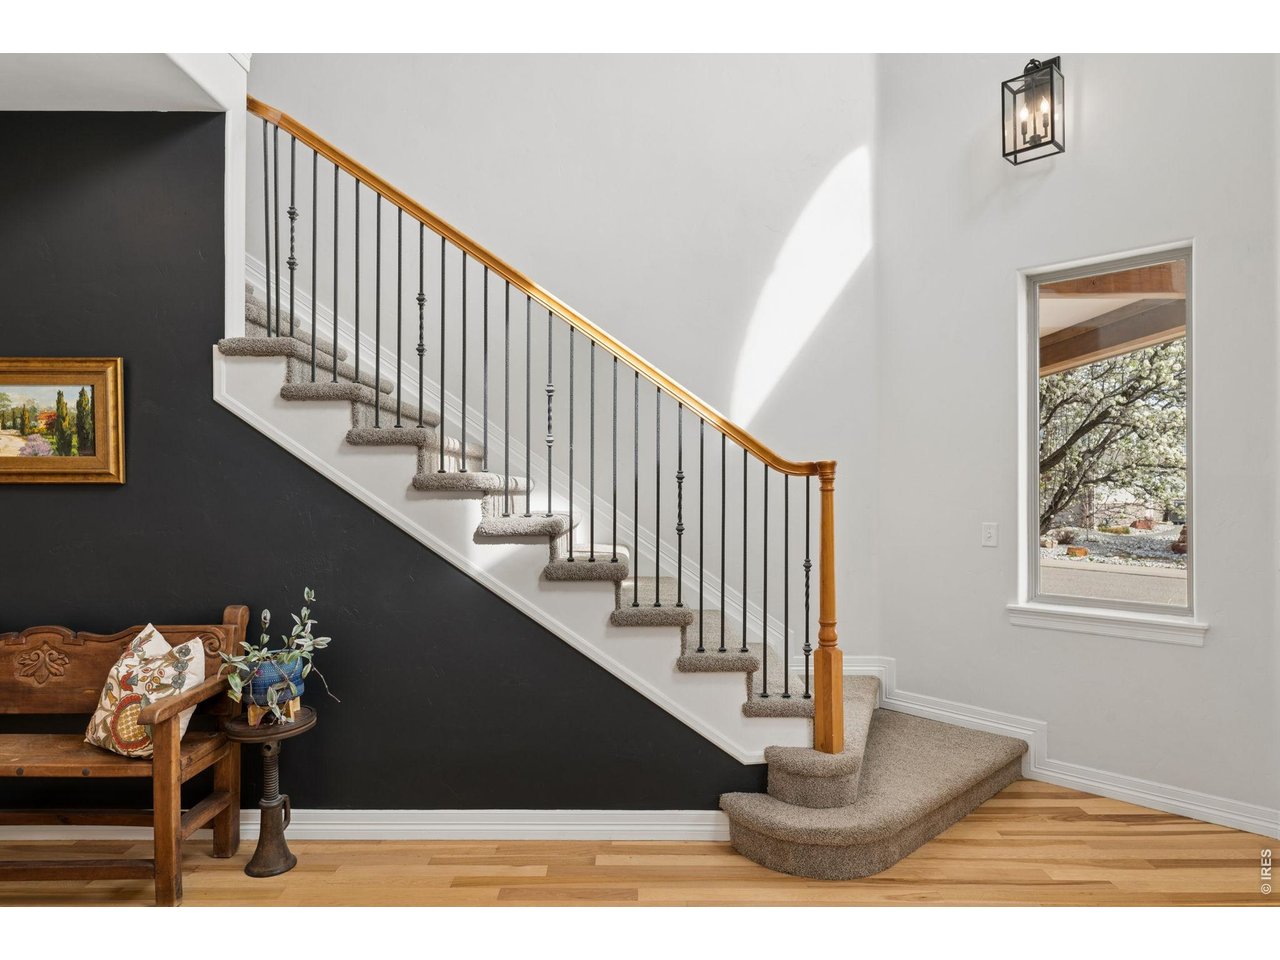
Carpeted staircase with a wood handrail beside a dark accent wall and sunlit window.
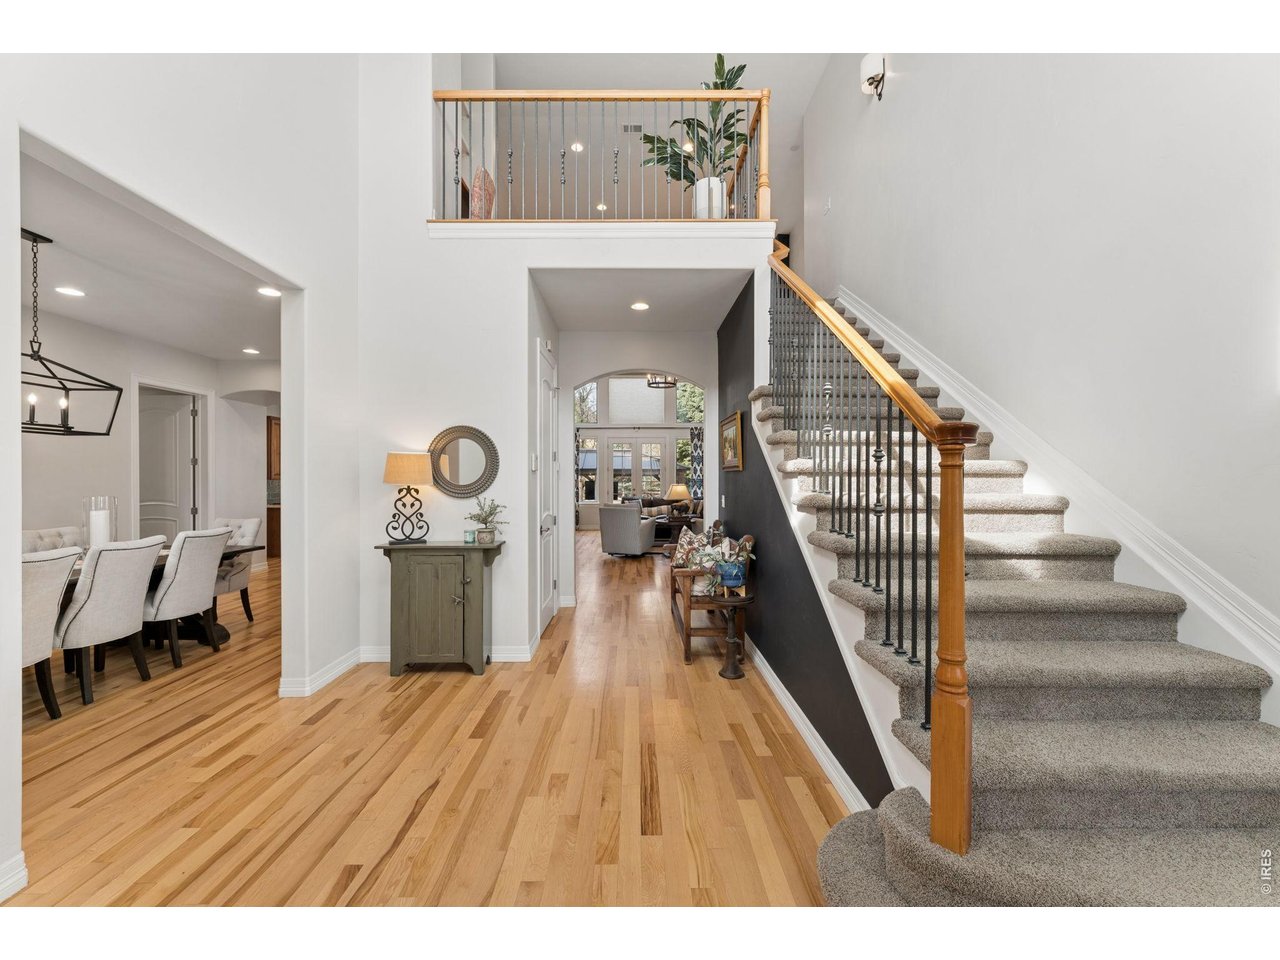
Two-story entry foyer with hardwood floors, carpeted staircase, and open dining room.
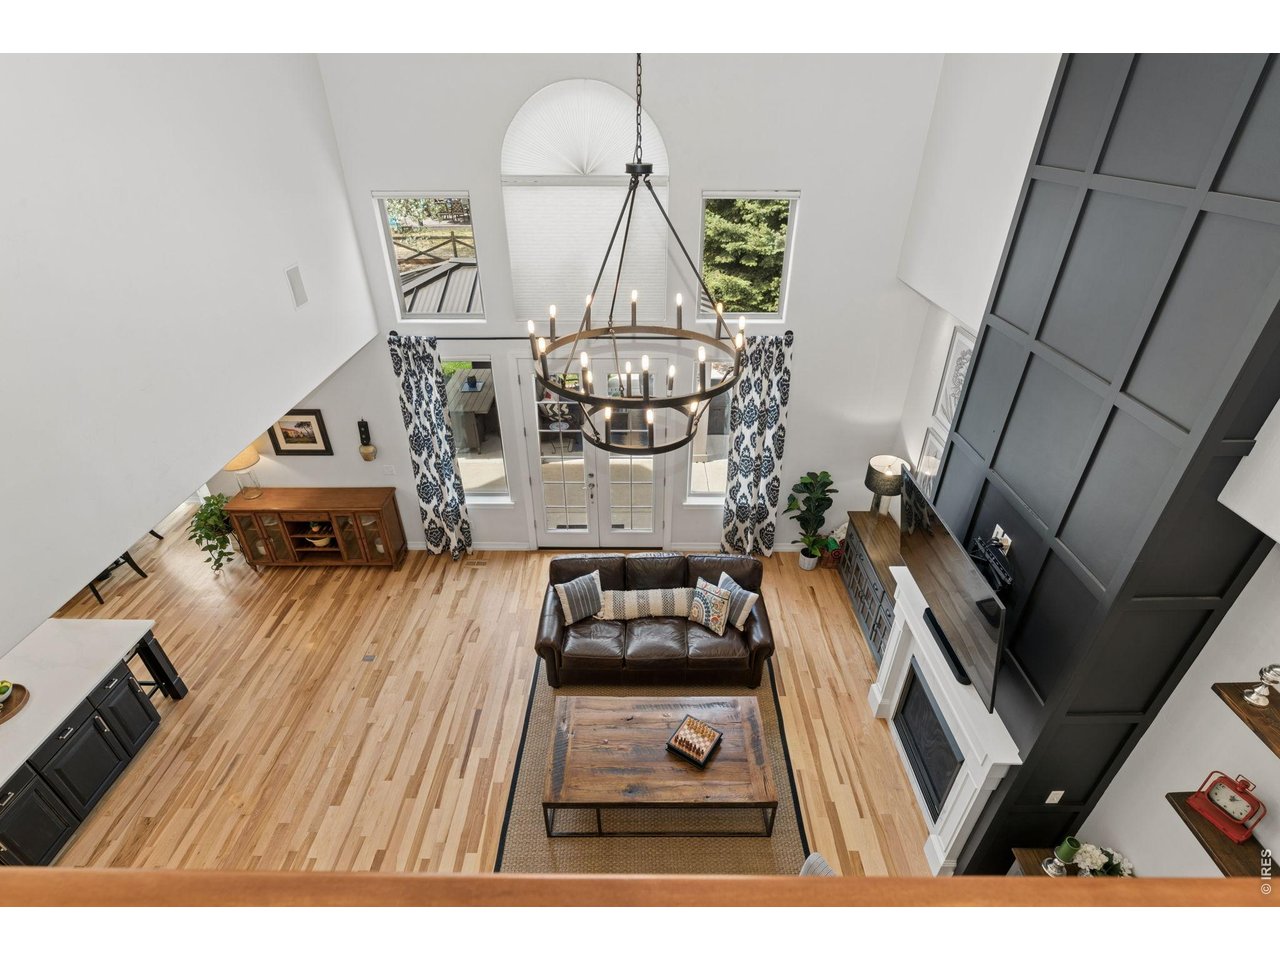
Living room with vaulted ceiling, circular chandelier, hardwood floors, and dark paneled accent wall.
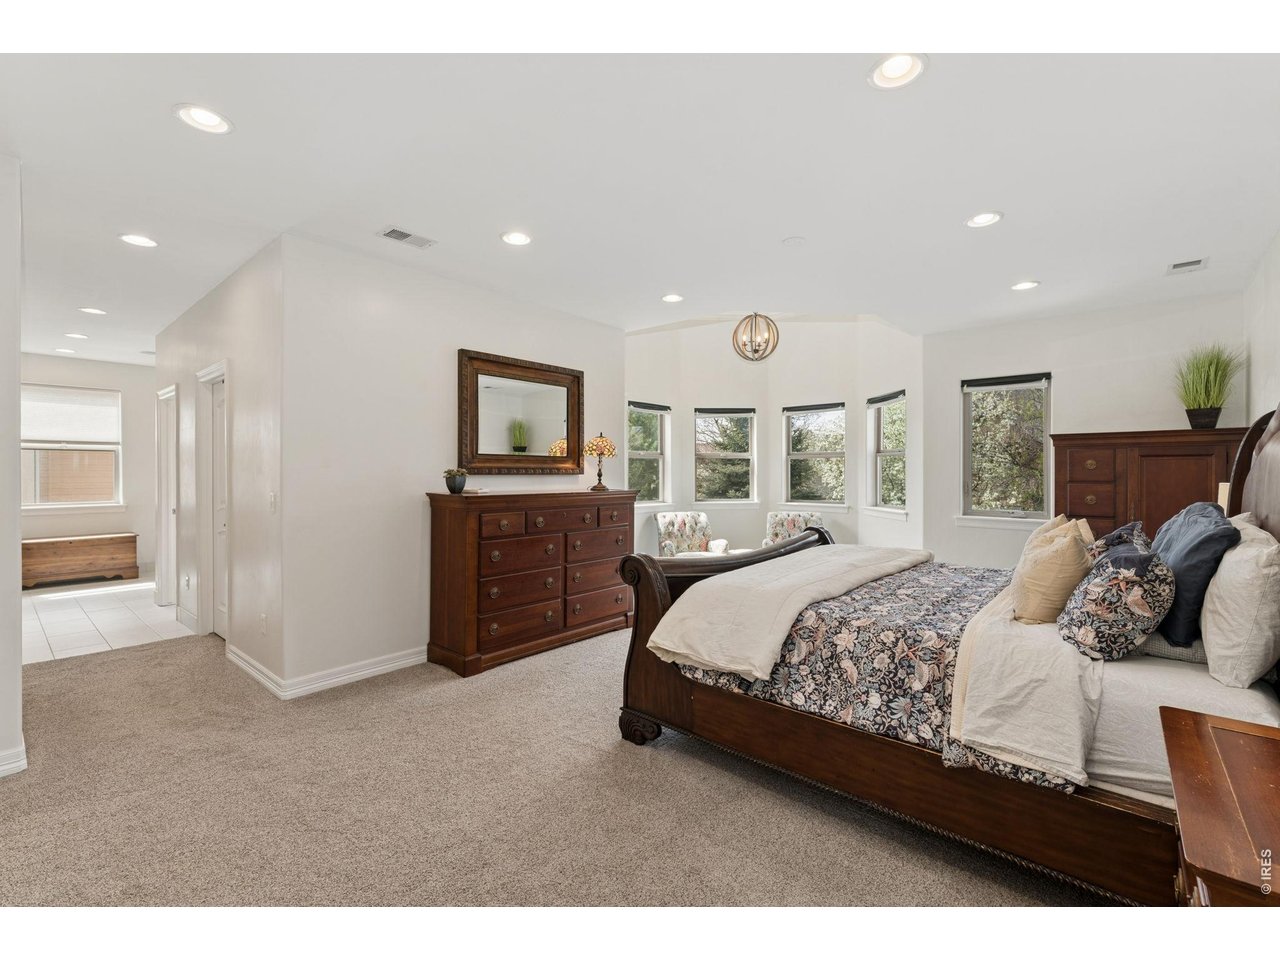
Furnished bedroom with a dark wood bed and several windows.
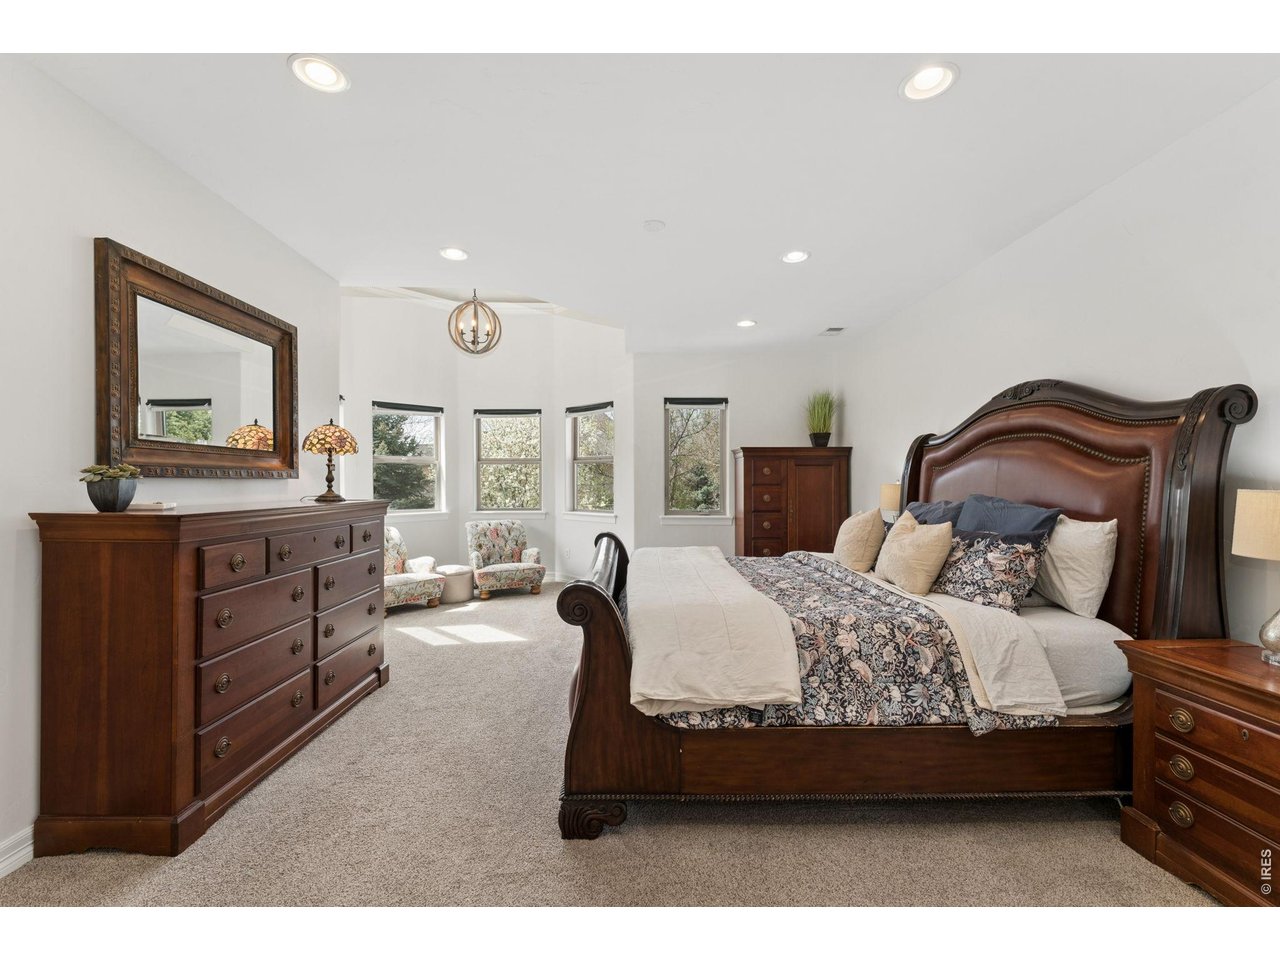
Furnished bedroom with a dark wood bed, patterned bedding, and a row of windows overlooking trees.
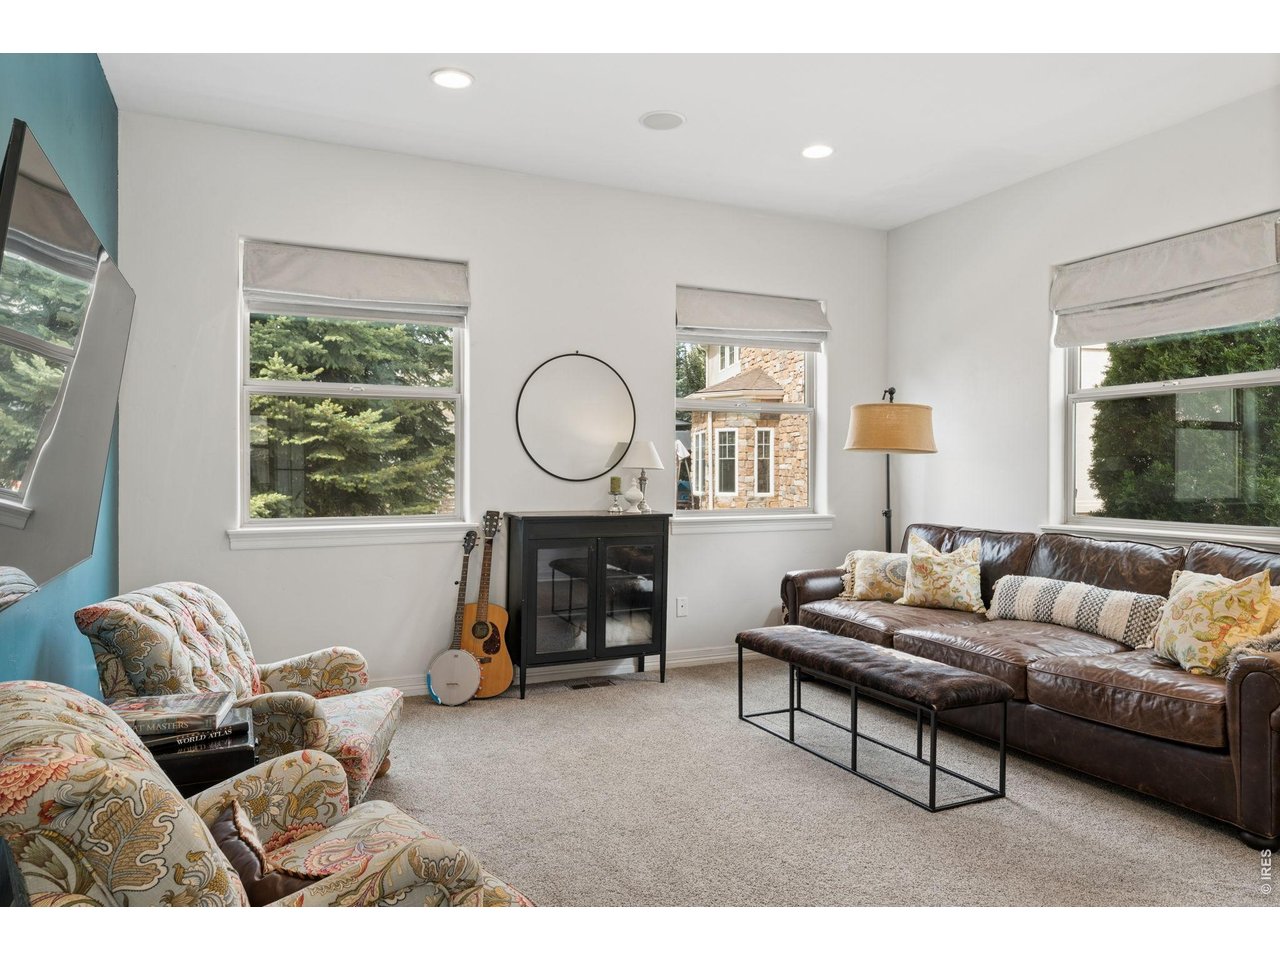
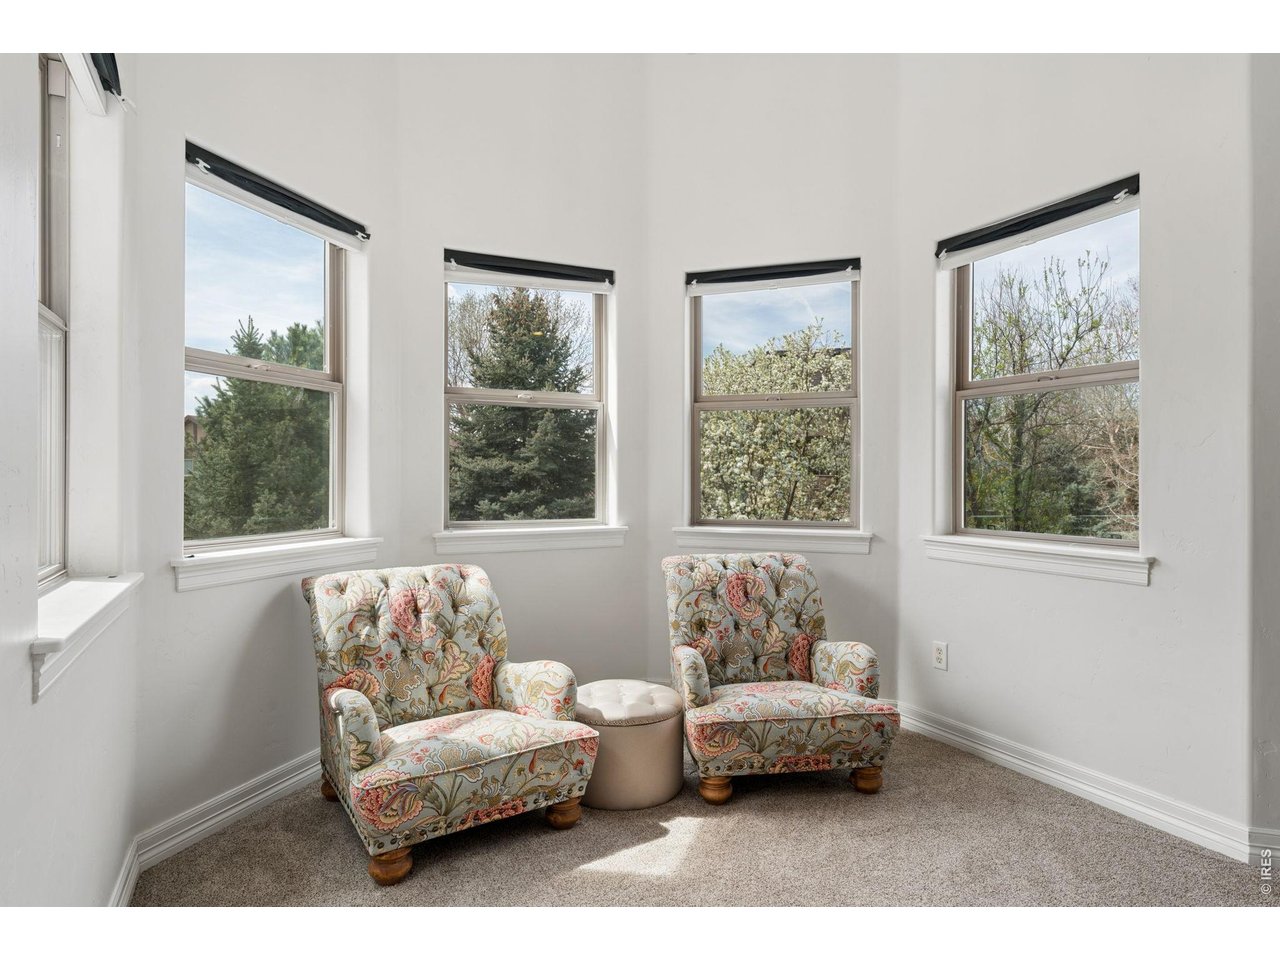
Bright sitting nook with floral armchairs and tall windows overlooking trees.
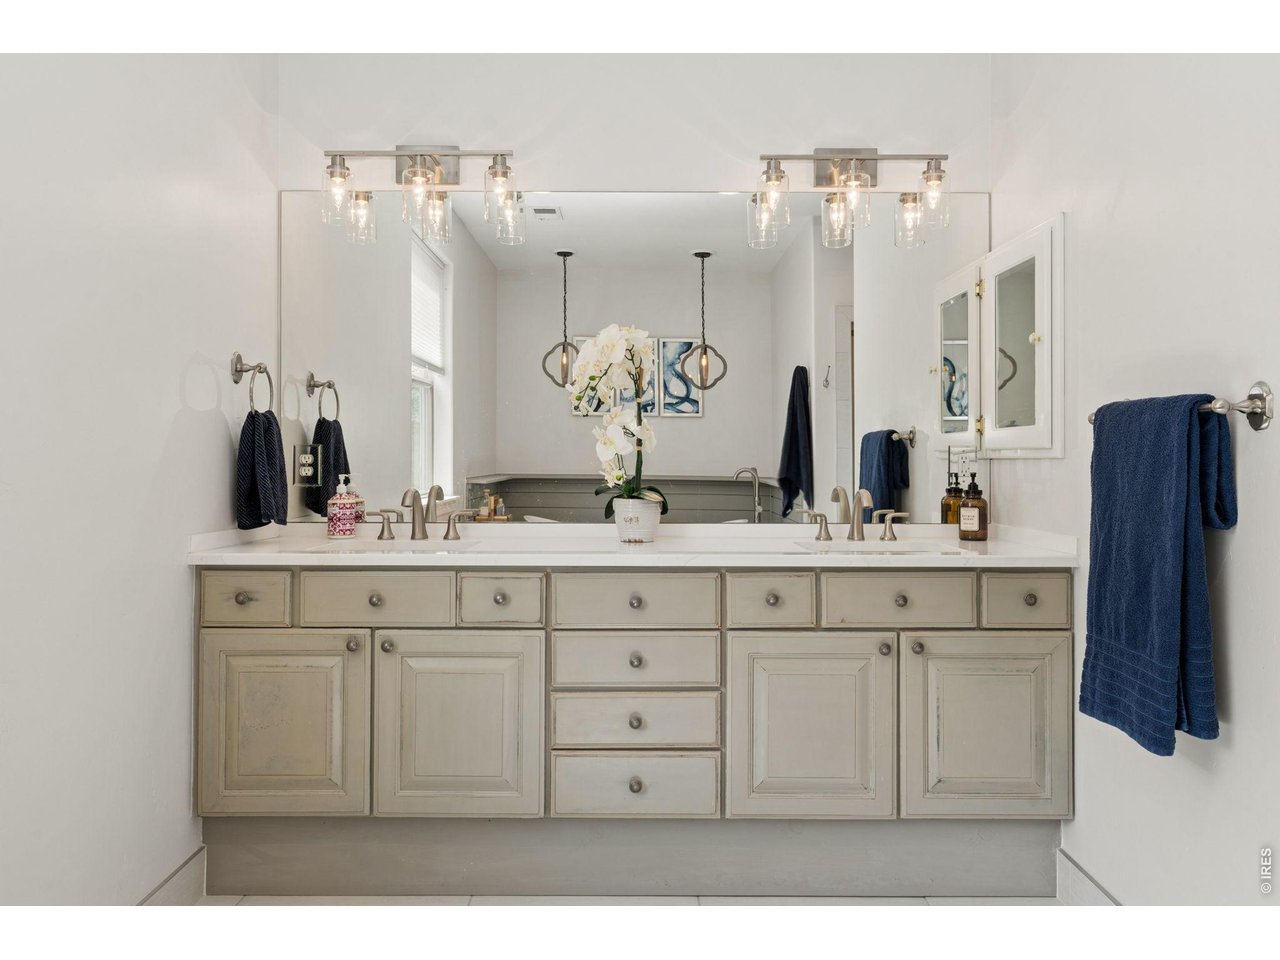
Bathroom vanity with double sinks, distressed cream cabinetry, a large mirror, and blue towels.
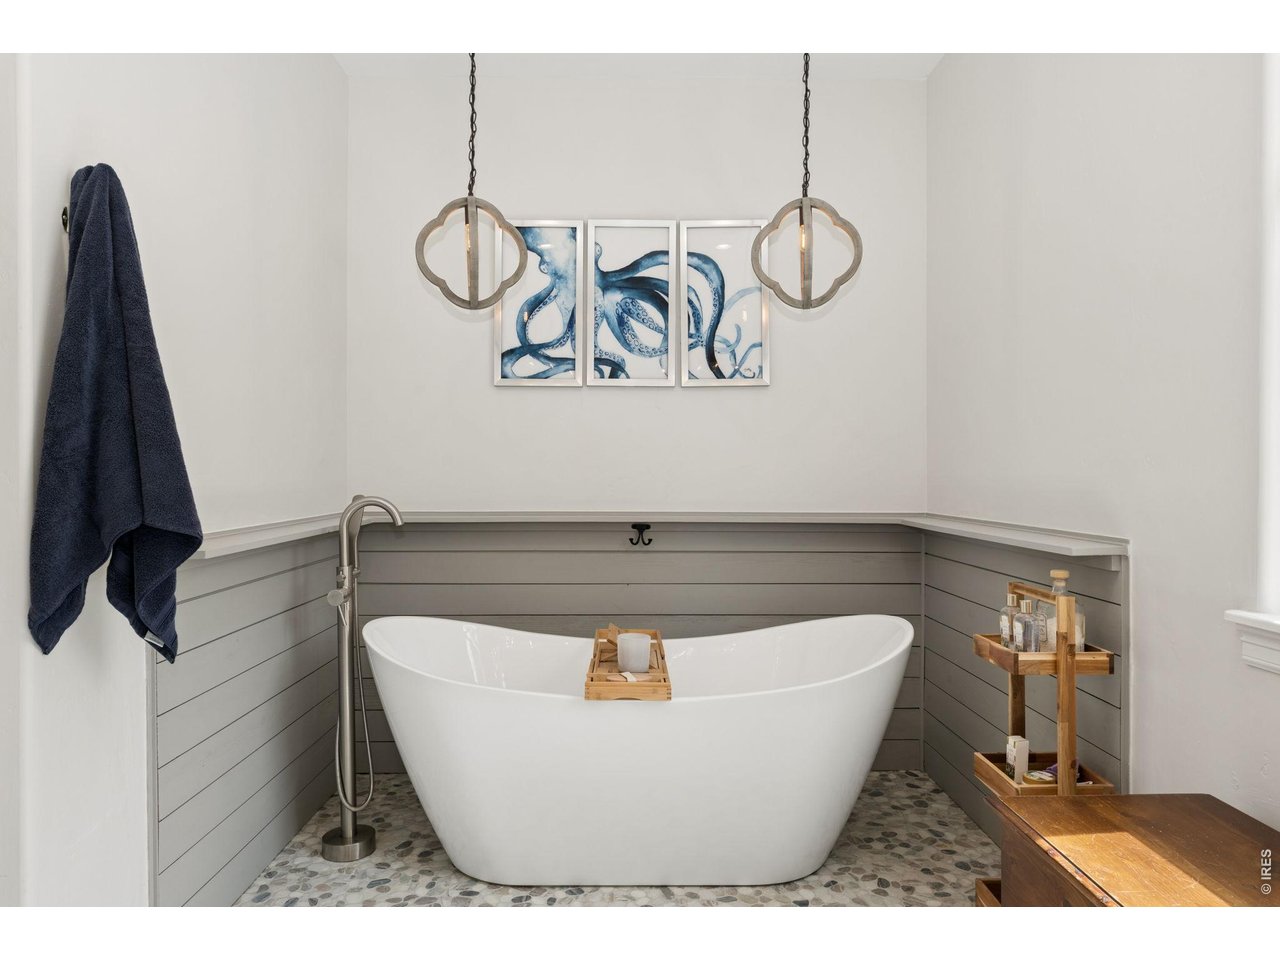
Bathroom with a freestanding soaking tub, pebble tile floor, and blue octopus wall art.
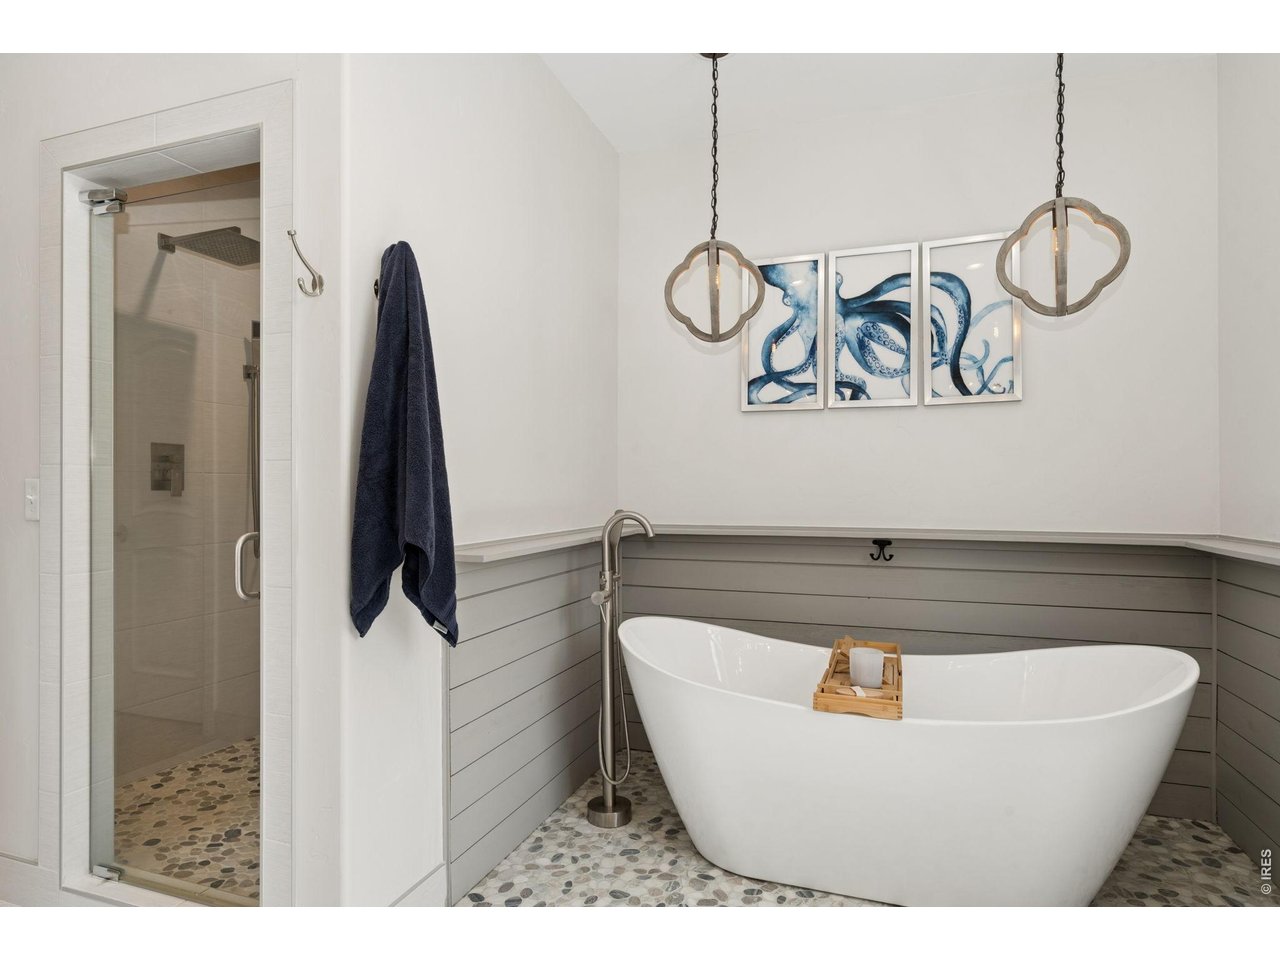
Bathroom with a freestanding soaking tub and glass shower with pebble flooring.
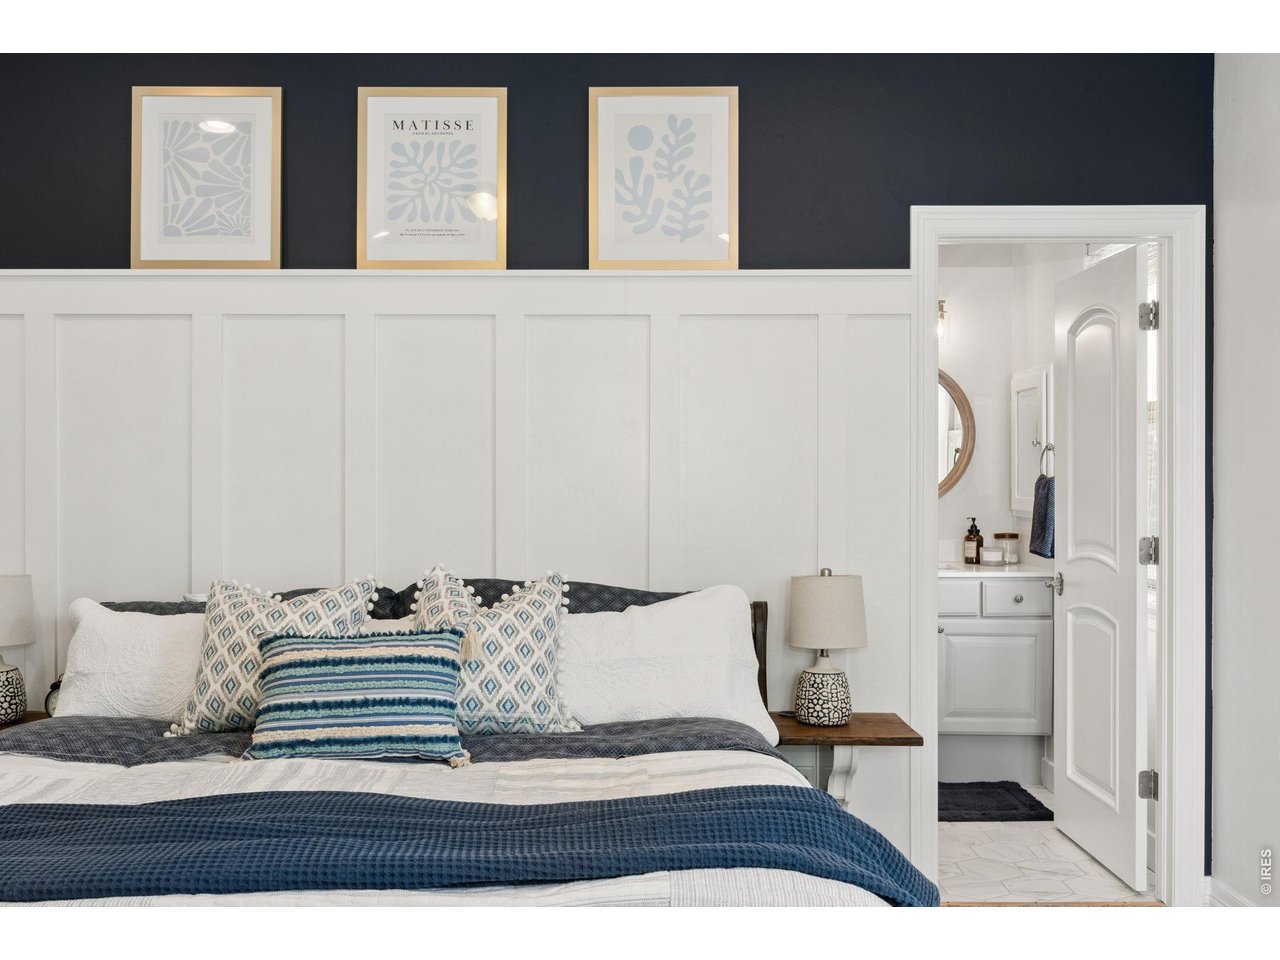
Bedroom with a navy-and-white layered bed, paneled walls, and an open doorway to the bathroom.
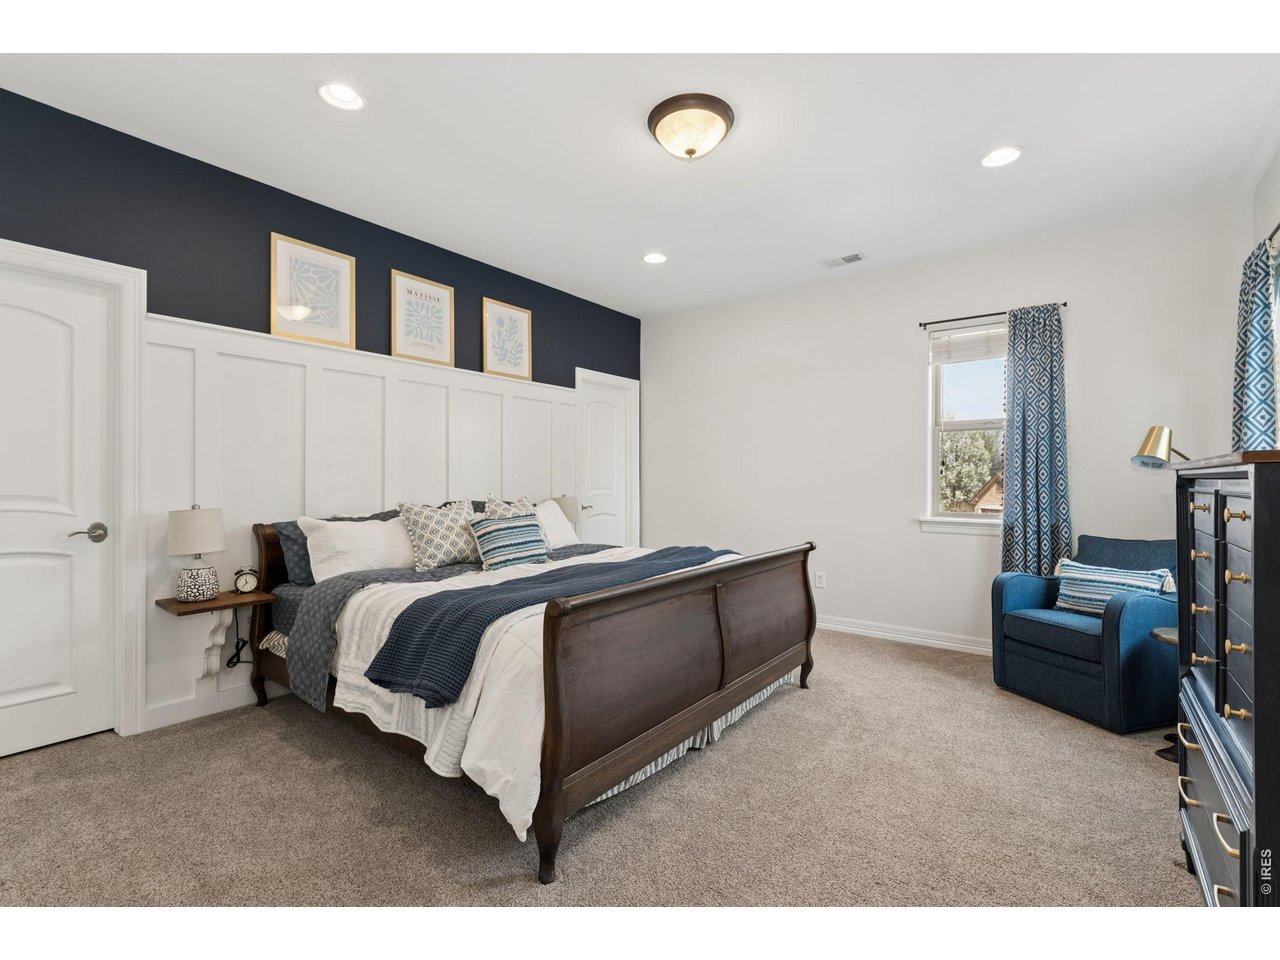
Bedroom with a dark wood bed, navy accent wall, white paneling, and blue armchair.
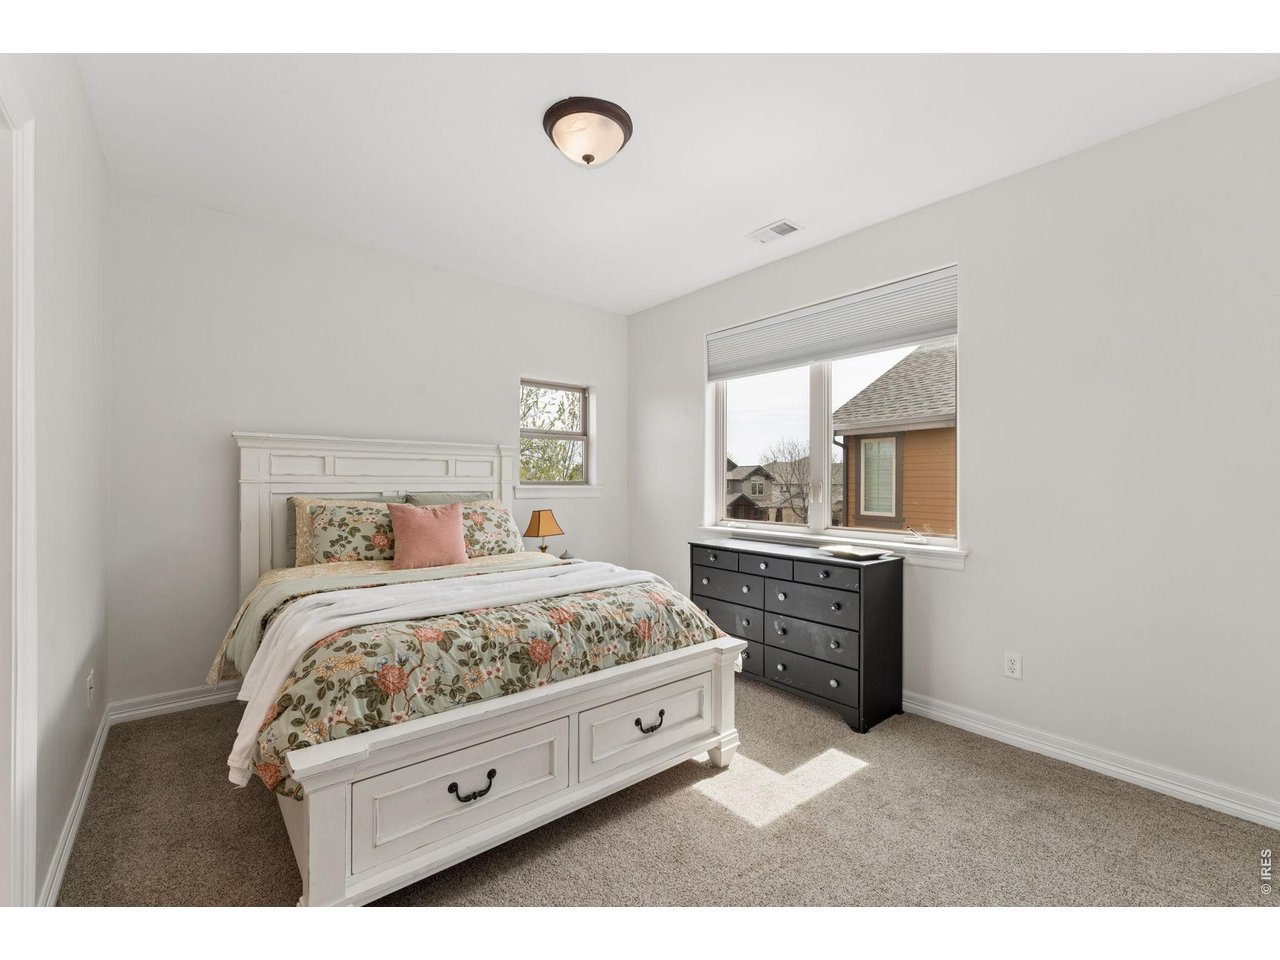
Bedroom with a white paneled bed, floral bedding, and a black dresser beside the window.
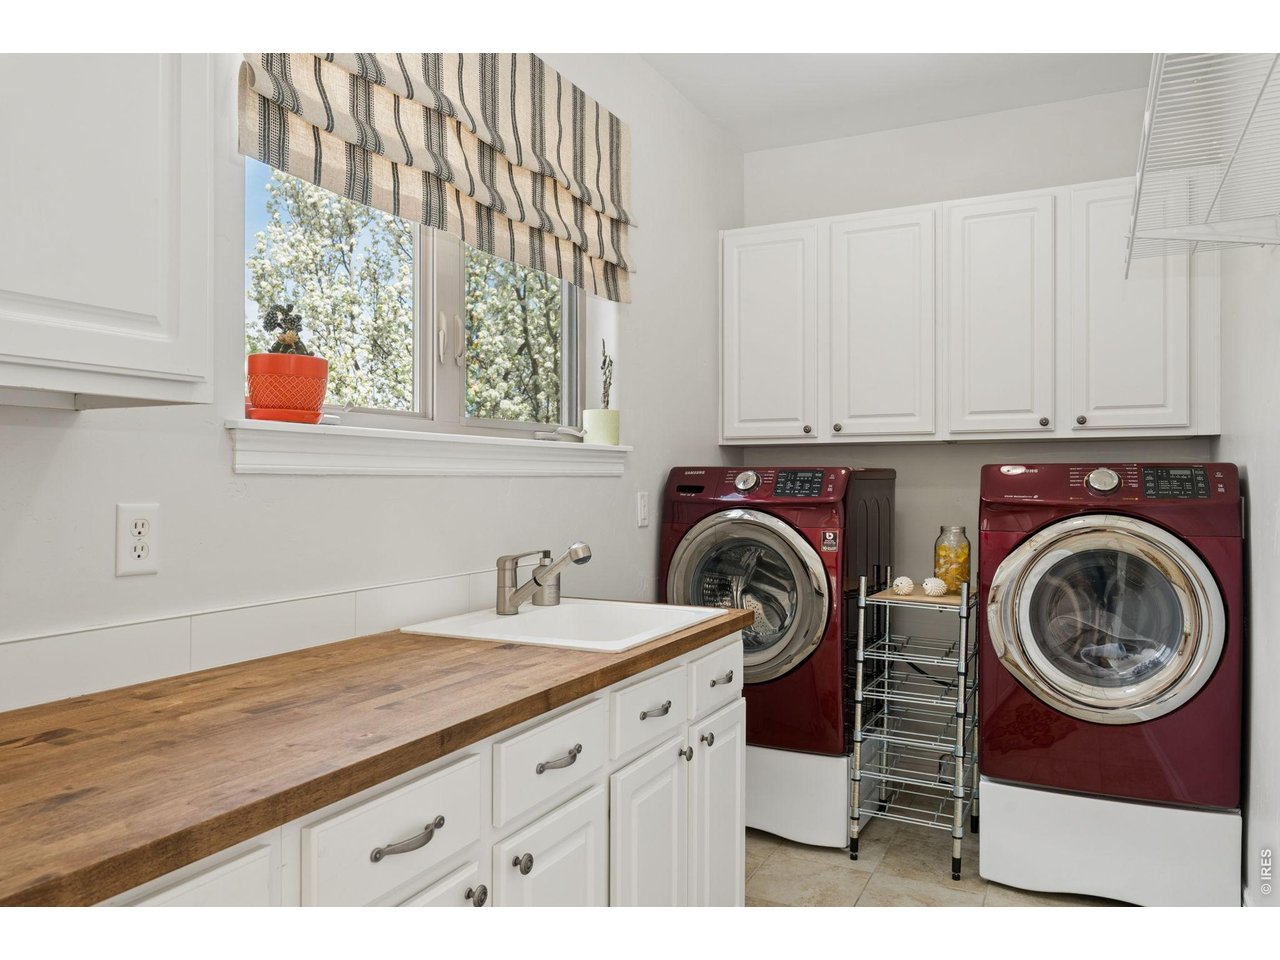
Laundry room with burgundy front-loading washer and dryer, white cabinetry, and a butcher-block counter.
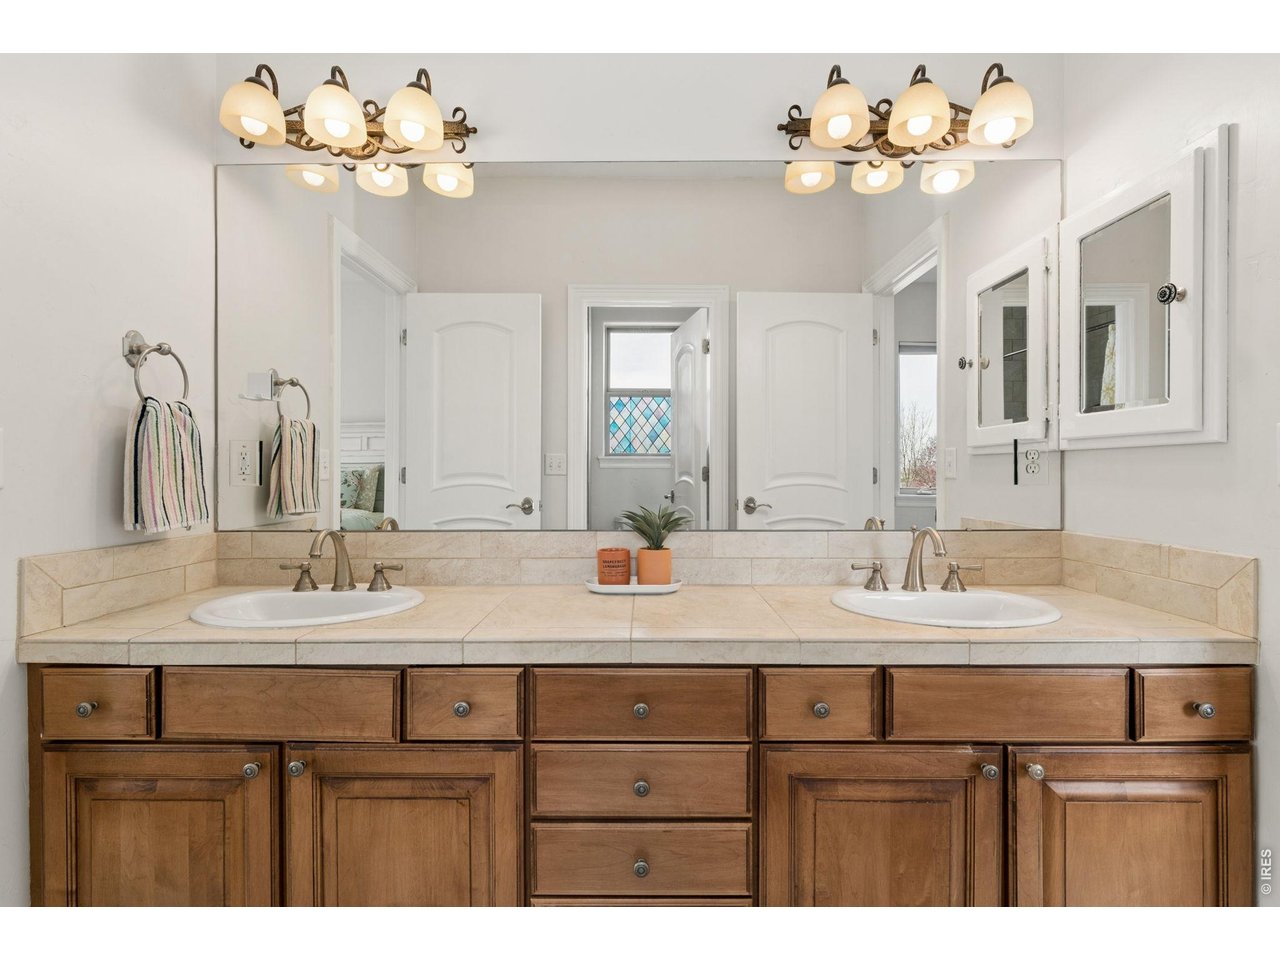
Bathroom vanity with double sinks, beige tile, warm wood cabinetry, and a wide mirror.
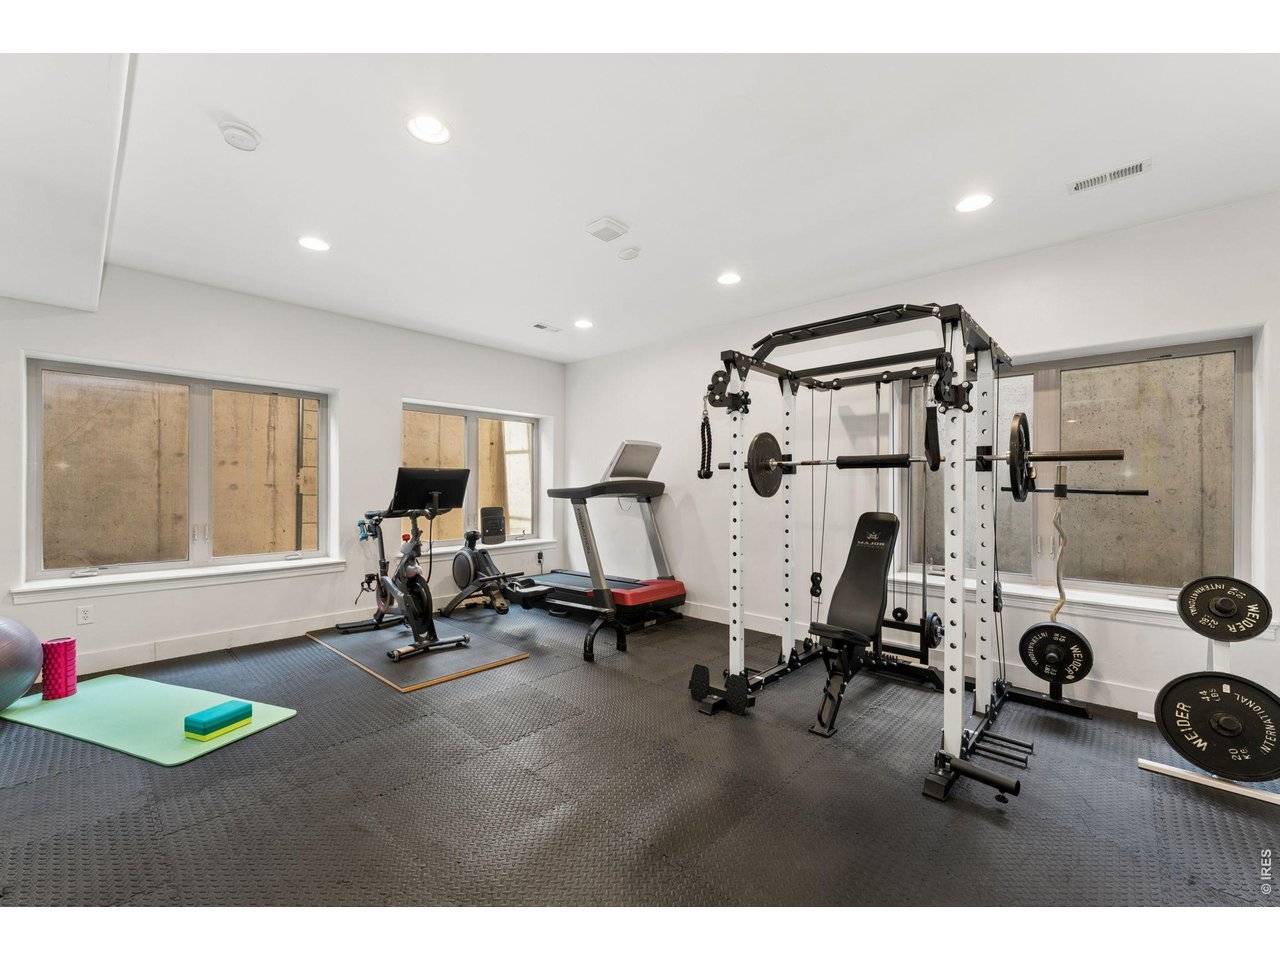
Home gym with a multi-station weight machine, treadmill, exercise bike, and yoga mat.
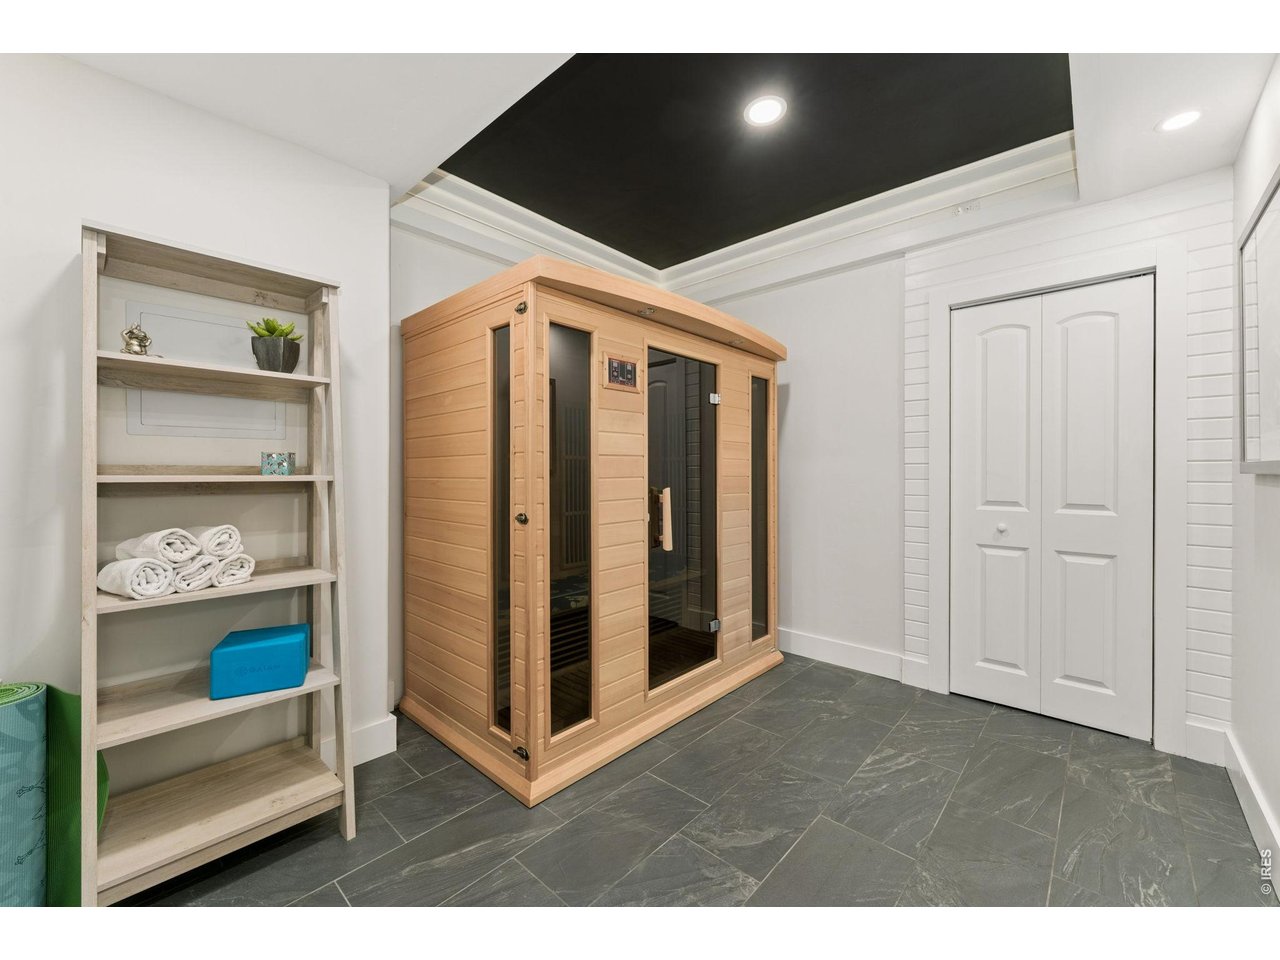
Sauna room with a glass-fronted wooden sauna, towel shelving, and dark tile flooring.
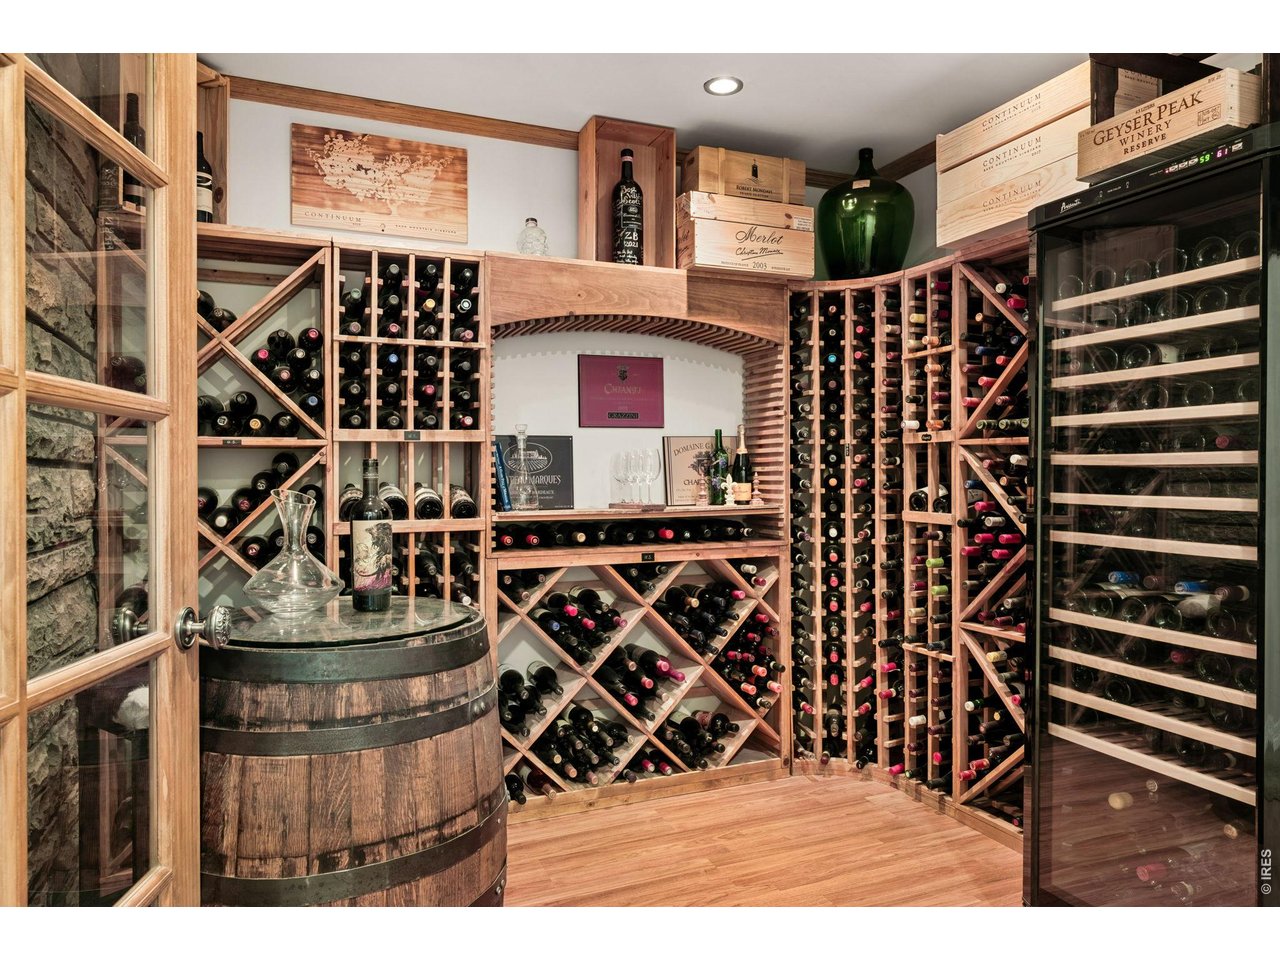
Wine cellar with stocked wooden racks, glass-front cabinets, and a barrel topped with glass.
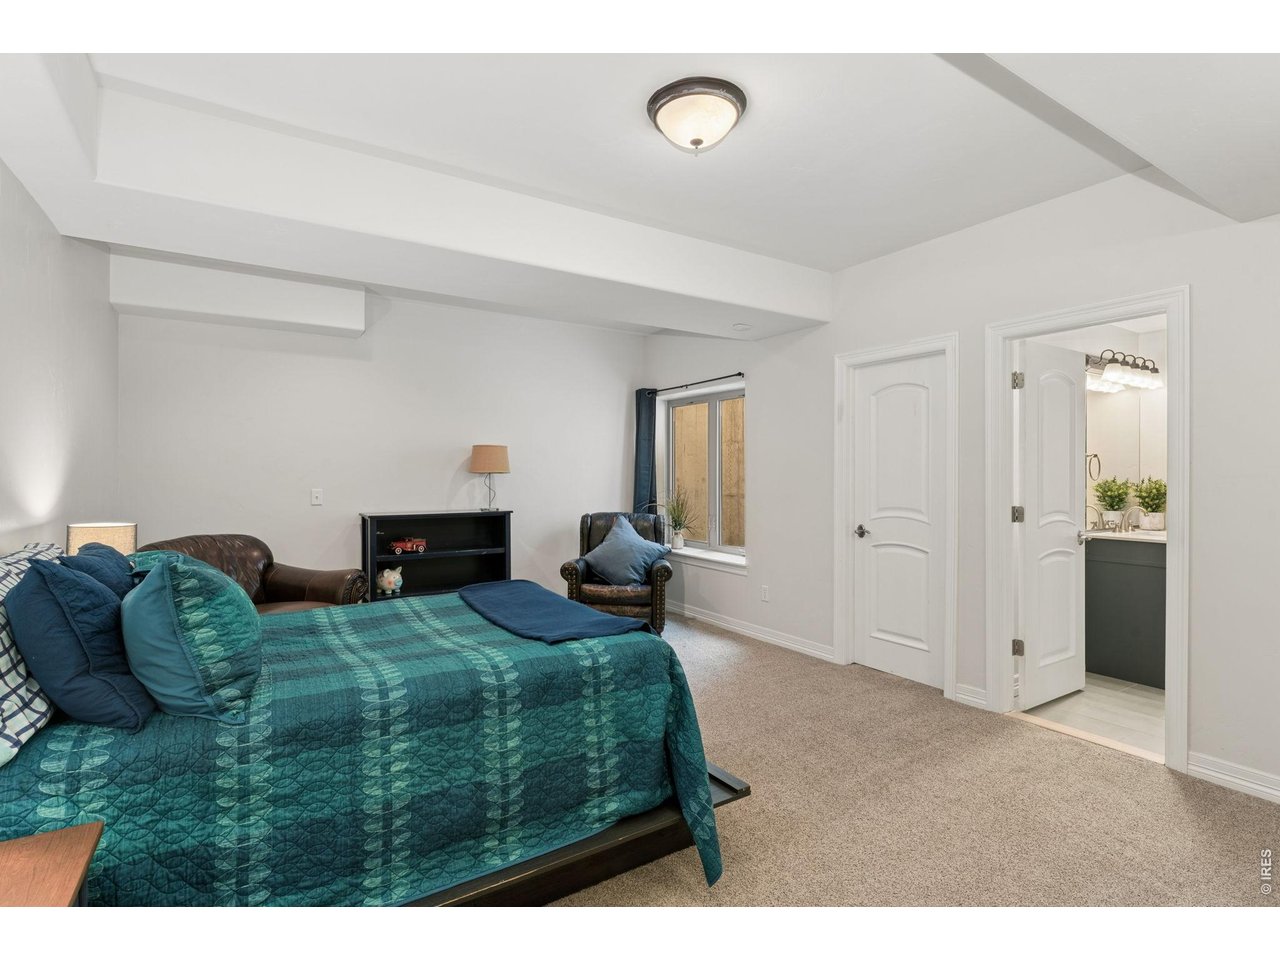
Bedroom with a teal quilted bed, leather chair, and doorway to the bathroom.
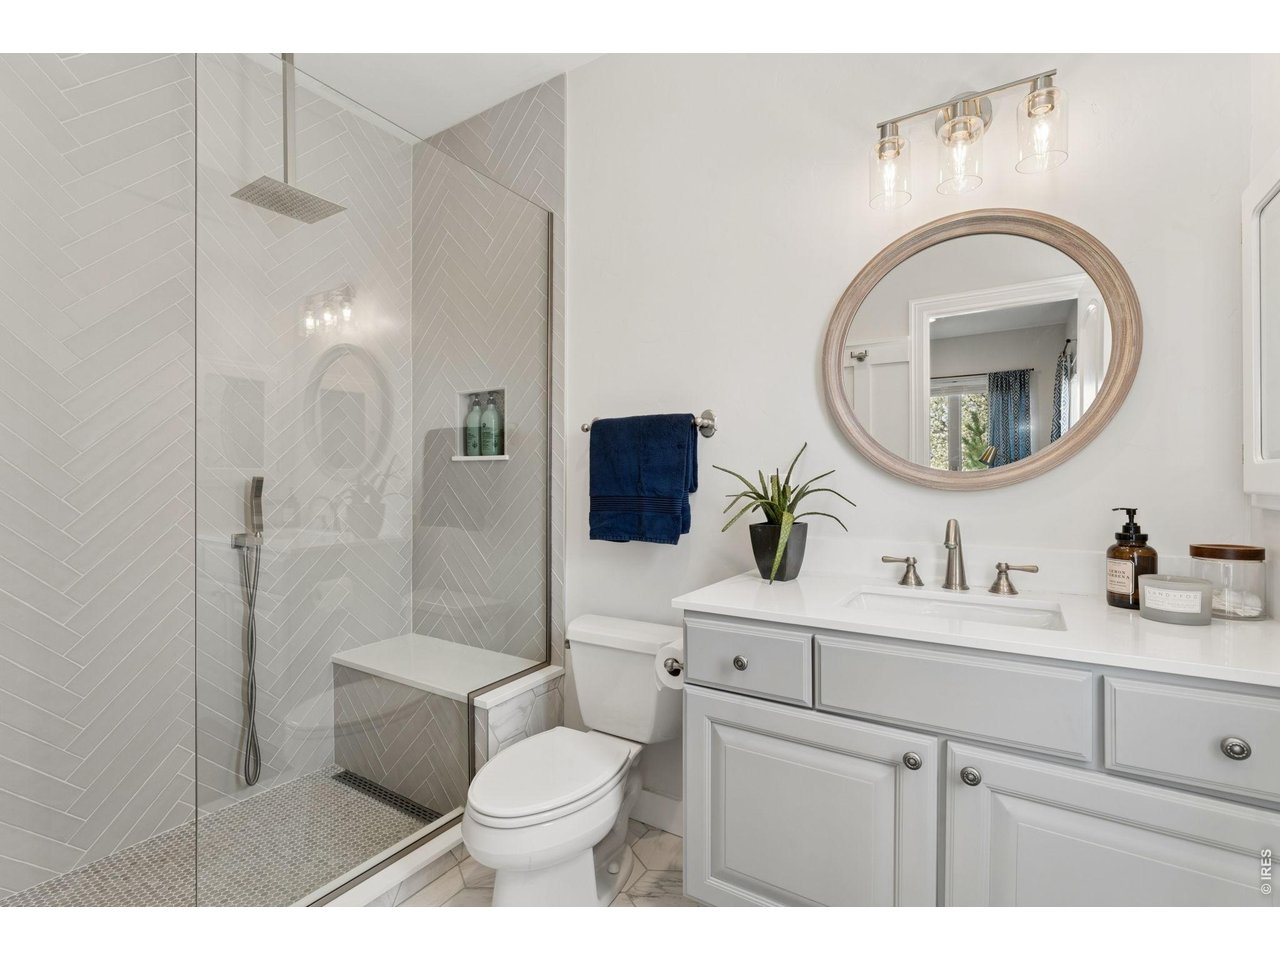
Bright bathroom with a tiled walk-in shower, built-in bench, white vanity, and oval mirror.
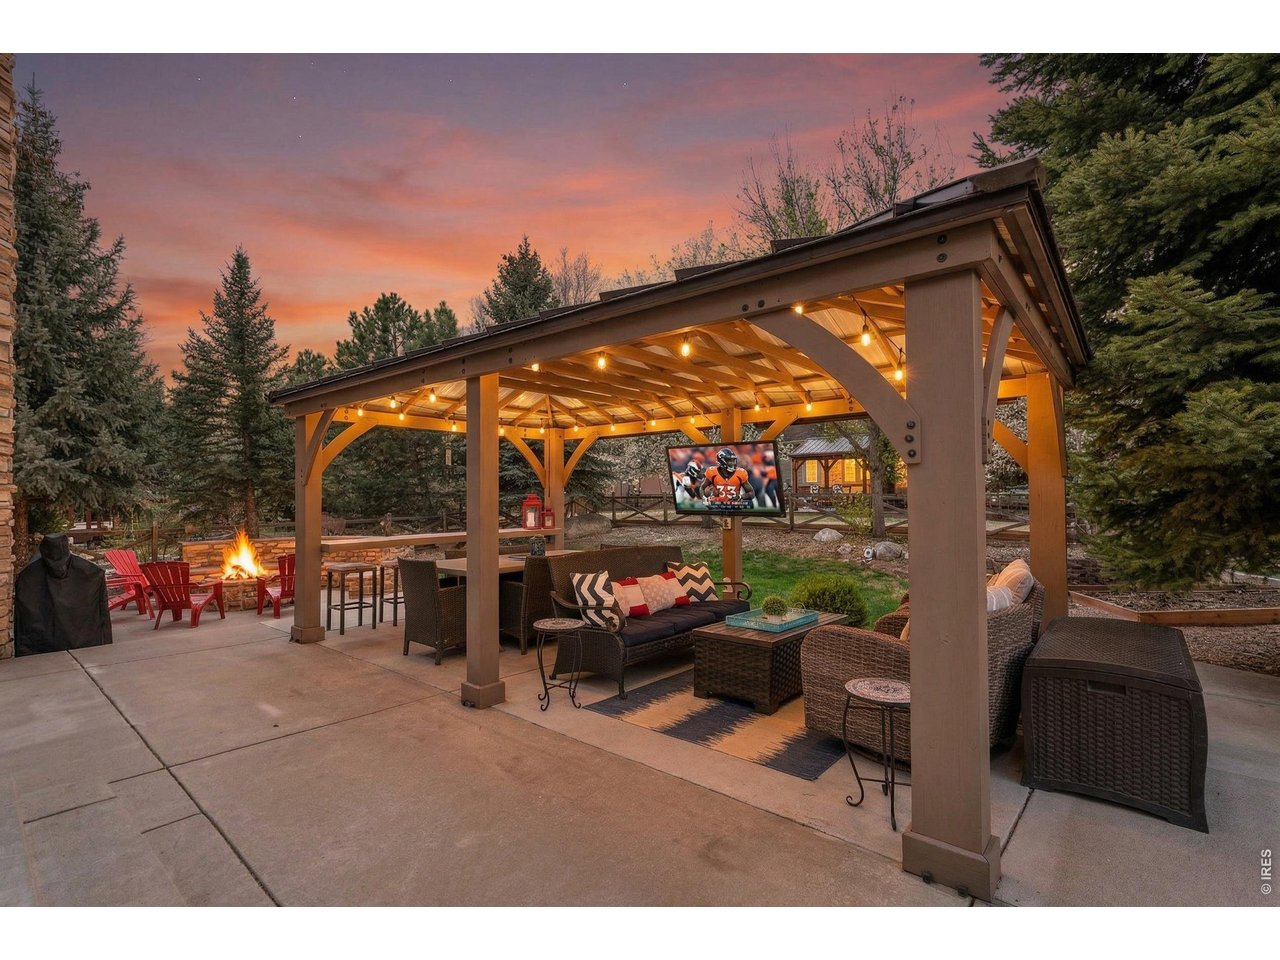
Outdoor patio with a lit timber pergola, lounge seating, and a fire pit at dusk.
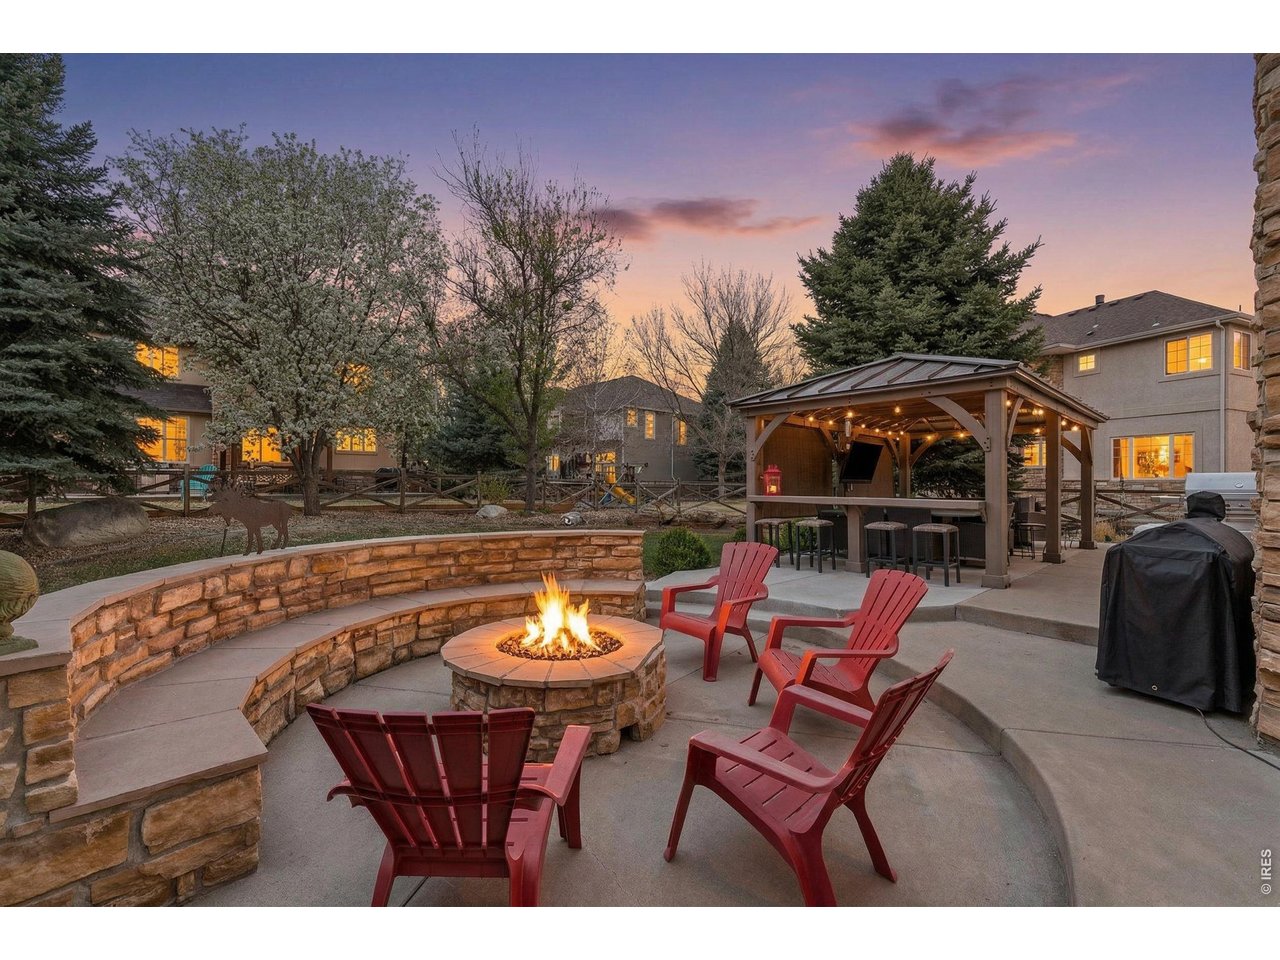
Backyard patio with a fire pit, red Adirondack chairs, and a covered outdoor bar at dusk.
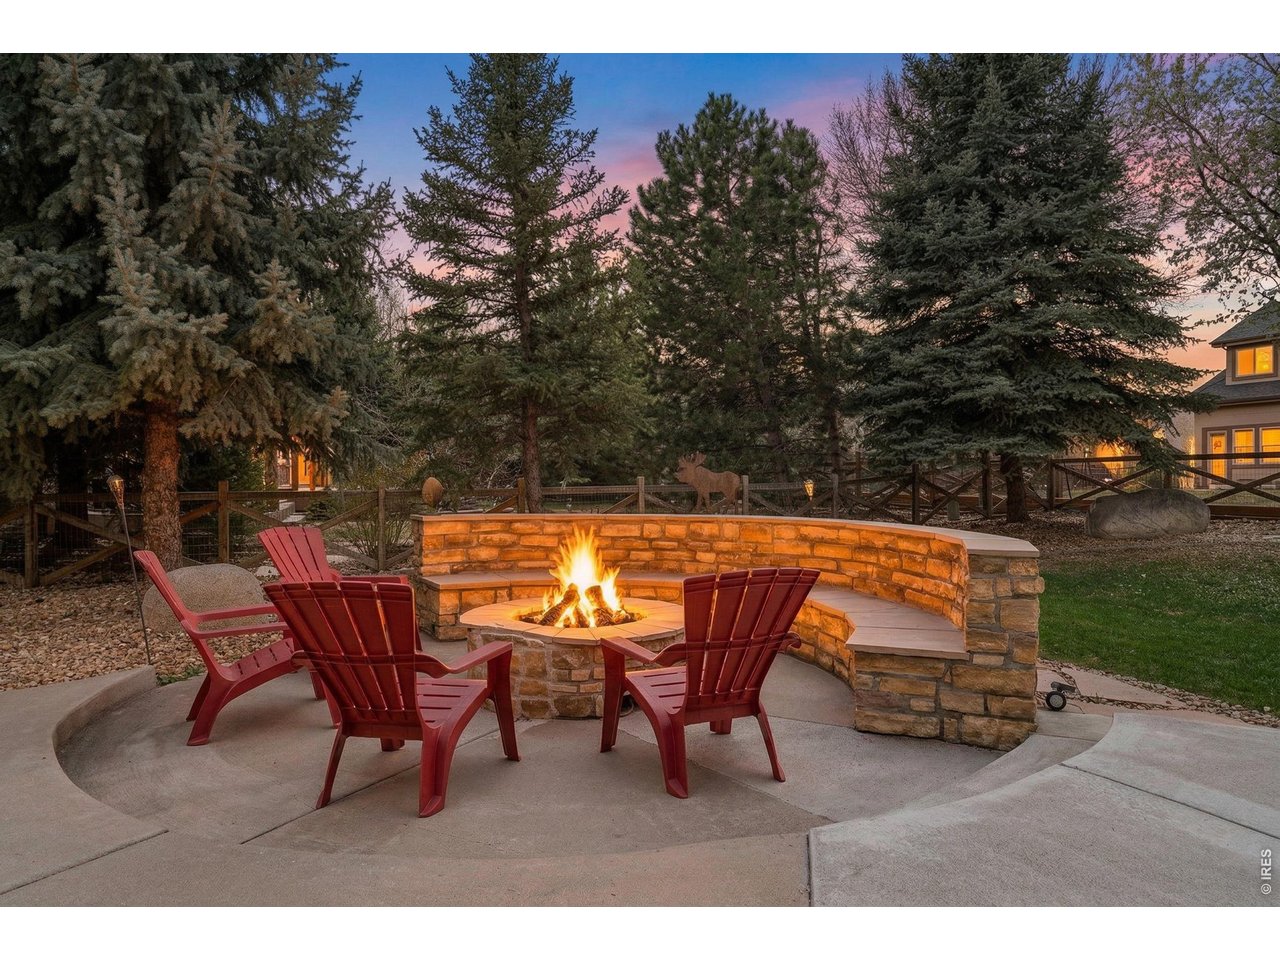
Backyard patio with a stone fire pit, red Adirondack chairs, and evergreen trees at dusk.
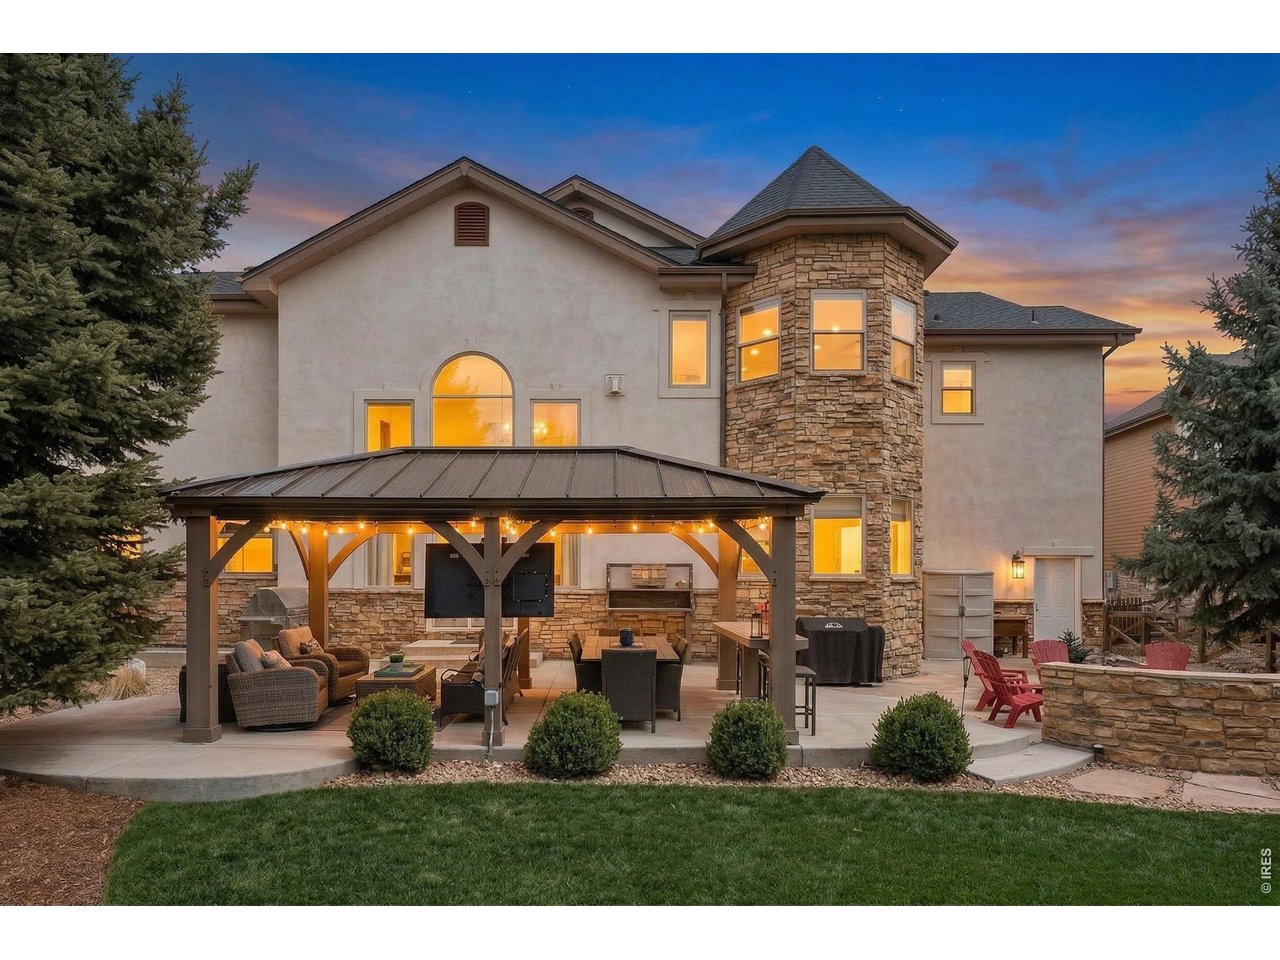
Home’s stone-and-stucco rear exterior with a covered patio and outdoor kitchen at dusk.
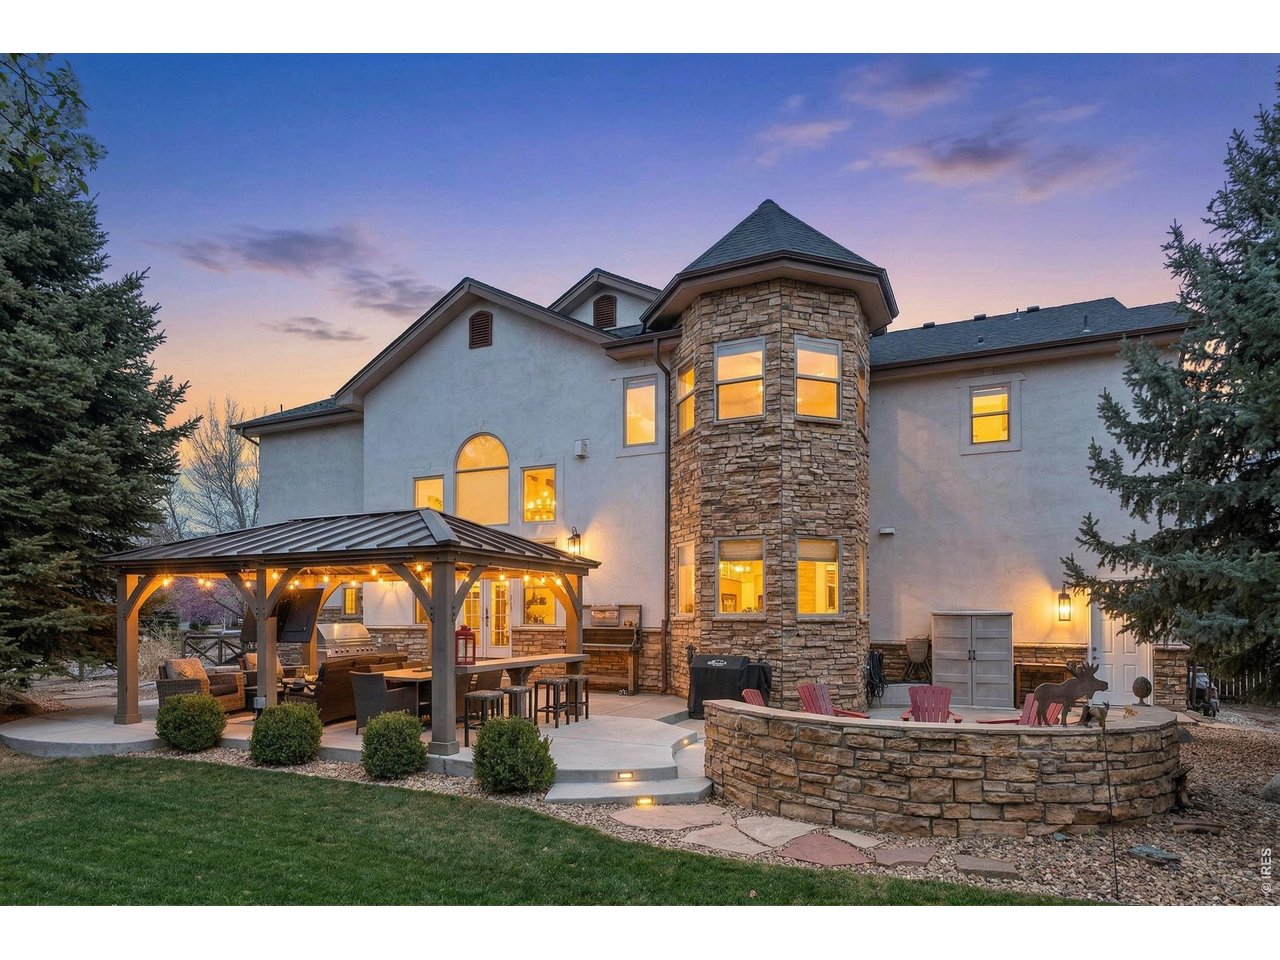
Home’s rear exterior with a stone turret, covered patio, and curved stone seating area at dusk.
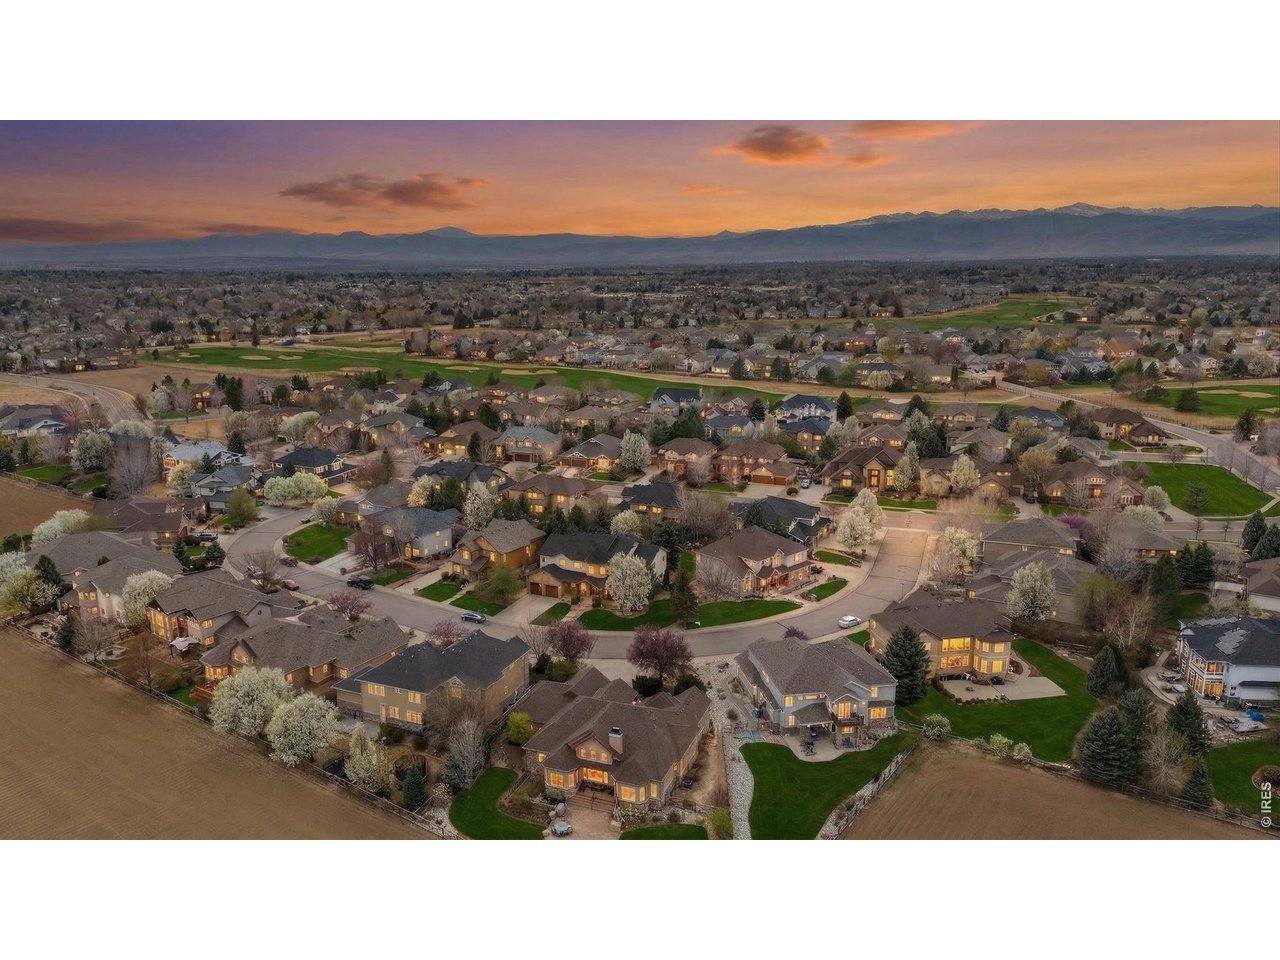
Aerial view of a Longmont neighborhood at sunset, with golf greens and distant mountains.
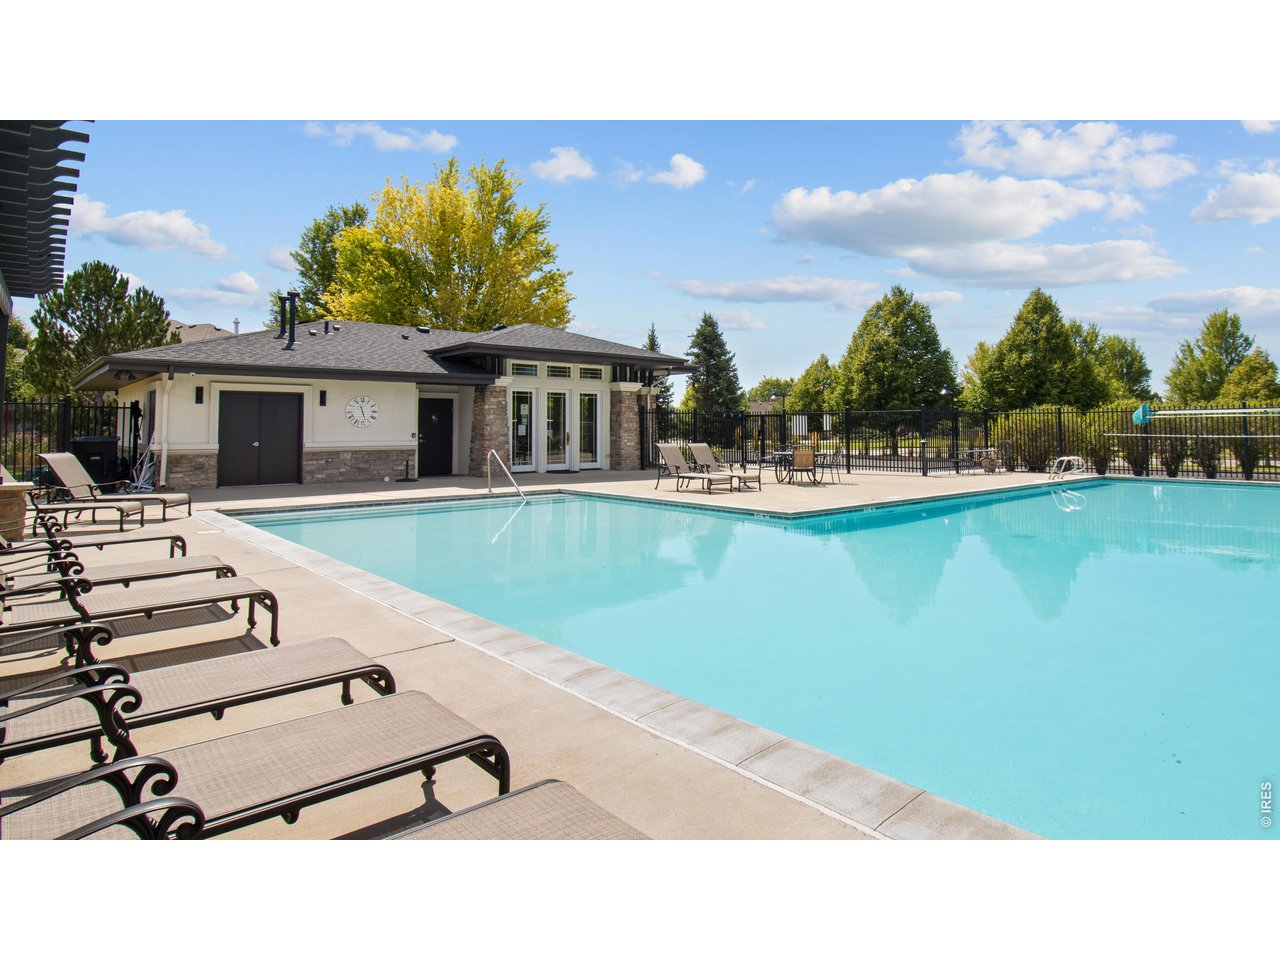
Outdoor swimming pool with lounge chairs and a small clubhouse on the deck.
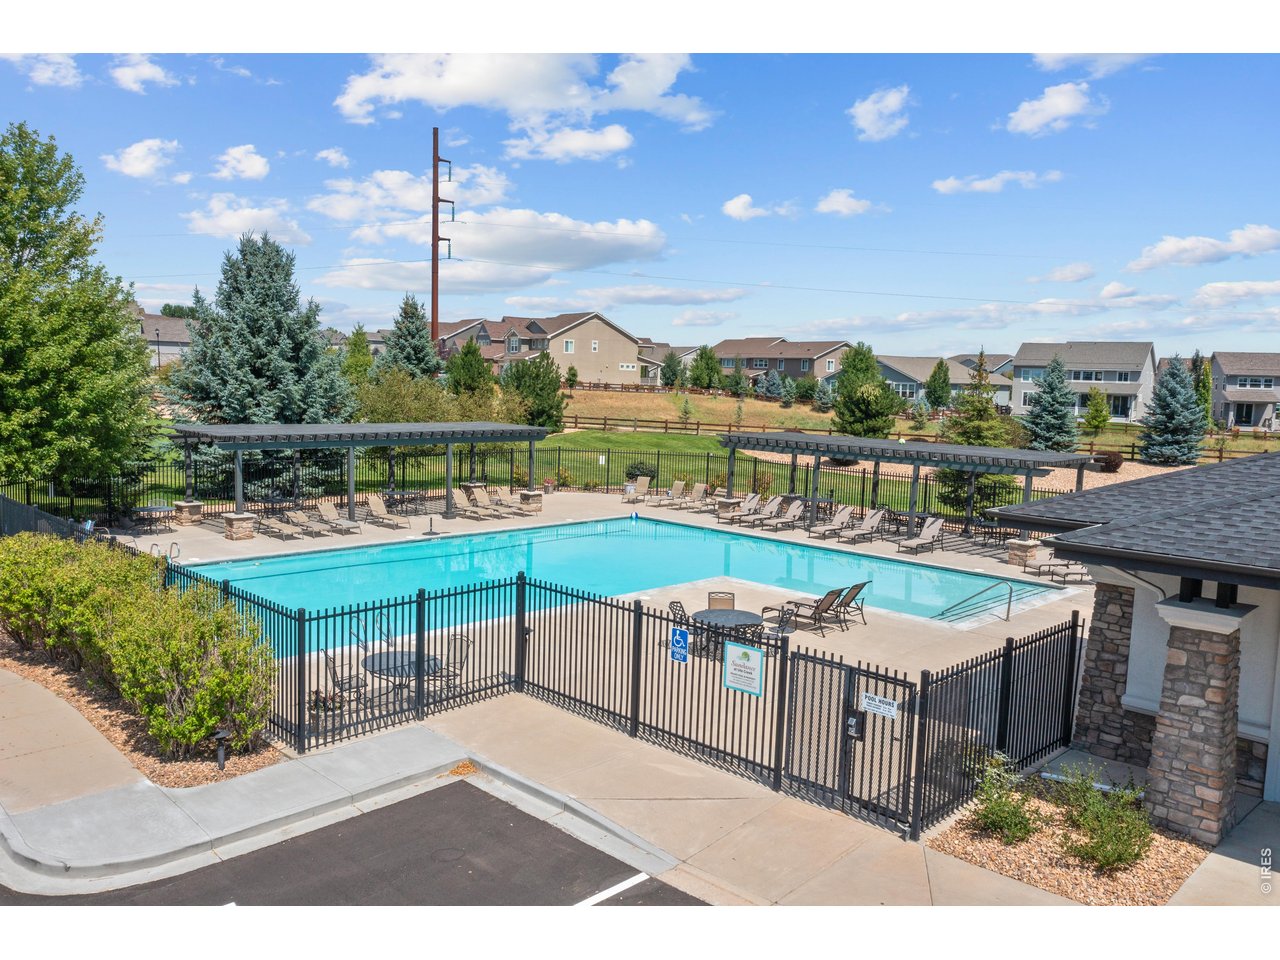
Outdoor community pool with fenced deck, lounge chairs, and shaded seating areas.
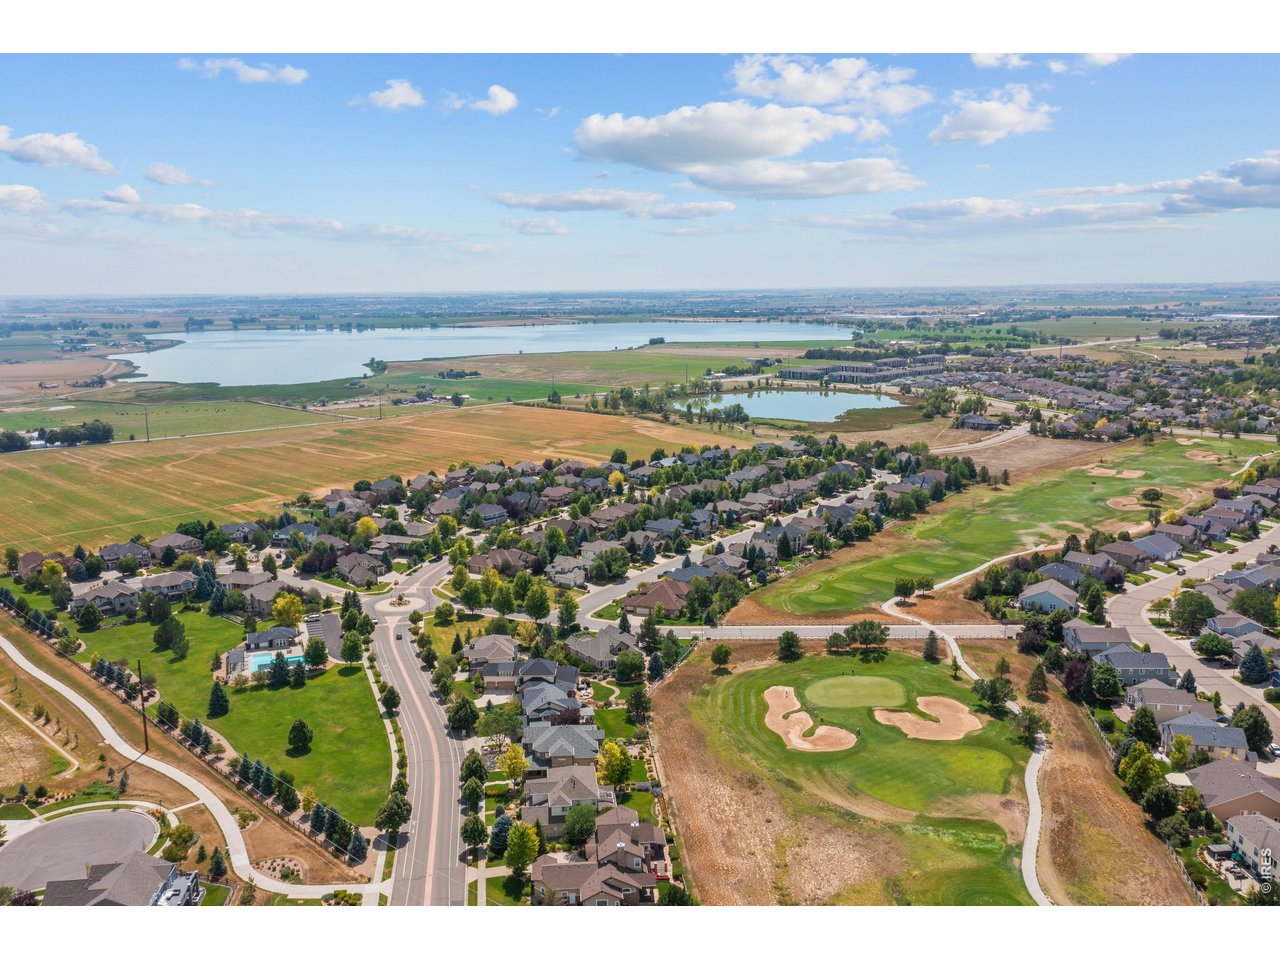
Aerial view of homes beside a golf course, with a lake and farmland in the distance.
SEE ALL PHOTOS
Two-story stone-and-stucco home with a double garage, flowering tree, and mountain views at dusk.
Two-story stone-and-stucco home with a turret, double garage, and illuminated entry at dusk.
Two-story stone-and-stucco home with a turret and covered porch at dusk.
Aerial view of a stone-and-stucco home with a blossoming tree and mountains at dusk.
Double-height living room with a fireplace, circular chandelier, hardwood floors, and an upstairs balcony.
Living room with a white fireplace, wall-mounted TV, leather sofa, and French doors.
Living room with a leather sofa and open French doors overlooking a covered patio.
Open living room with a vaulted ceiling, hardwood floors, and French doors beside the kitchen.
Kitchen with a dark island, teal tile backsplash, wood cabinetry, and stainless steel appliances.
Kitchen with a large black island, teal tile backsplash, wood cabinetry, and adjoining dining area.
Kitchen with a white island, blue tile backsplash, wood cabinets, and stainless steel range.
Kitchen with wood cabinetry, blue tile backsplash, stainless double ovens, and a large gas range.
Kitchen with warm wood cabinets, teal tile backsplash, farmhouse sink, and stainless steel appliances.
Kitchen and dining area with a white island, wooden cabinets, and a round table by three windows.
Dining room with a dark wood table, upholstered chairs, geometric chandelier, and large wall map.
Dining room with a long dark wood table, upholstered chairs, and built-in glass-front cabinets.
Home office with dark built-in shelves and desk cabinetry, coffered ceiling, and a guitar by the window.
Bathroom with a dark vanity, glass walk-in shower, and toilet beside a wood accent wall.
Living room with a leather sectional, patterned armchairs, and windows overlooking trees.
Carpeted staircase with a wood handrail beside a dark accent wall and sunlit window.
Two-story entry foyer with hardwood floors, carpeted staircase, and open dining room.
Living room with vaulted ceiling, circular chandelier, hardwood floors, and dark paneled accent wall.
Furnished bedroom with a dark wood bed and several windows.
Furnished bedroom with a dark wood bed, patterned bedding, and a row of windows overlooking trees.
Bright sitting nook with floral armchairs and tall windows overlooking trees.
Bathroom vanity with double sinks, distressed cream cabinetry, a large mirror, and blue towels.
Bathroom with a freestanding soaking tub, pebble tile floor, and blue octopus wall art.
Bathroom with a freestanding soaking tub and glass shower with pebble flooring.
Bedroom with a navy-and-white layered bed, paneled walls, and an open doorway to the bathroom.
Bedroom with a dark wood bed, navy accent wall, white paneling, and blue armchair.
Bedroom with a white paneled bed, floral bedding, and a black dresser beside the window.
Laundry room with burgundy front-loading washer and dryer, white cabinetry, and a butcher-block counter.
Bathroom vanity with double sinks, beige tile, warm wood cabinetry, and a wide mirror.
Home gym with a multi-station weight machine, treadmill, exercise bike, and yoga mat.
Sauna room with a glass-fronted wooden sauna, towel shelving, and dark tile flooring.
Wine cellar with stocked wooden racks, glass-front cabinets, and a barrel topped with glass.
Bedroom with a teal quilted bed, leather chair, and doorway to the bathroom.
Bright bathroom with a tiled walk-in shower, built-in bench, white vanity, and oval mirror.
Outdoor patio with a lit timber pergola, lounge seating, and a fire pit at dusk.
Backyard patio with a fire pit, red Adirondack chairs, and a covered outdoor bar at dusk.
Backyard patio with a stone fire pit, red Adirondack chairs, and evergreen trees at dusk.
Home’s stone-and-stucco rear exterior with a covered patio and outdoor kitchen at dusk.
Home’s rear exterior with a stone turret, covered patio, and curved stone seating area at dusk.
Aerial view of a Longmont neighborhood at sunset, with golf greens and distant mountains.
Outdoor swimming pool with lounge chairs and a small clubhouse on the deck.
Outdoor community pool with fenced deck, lounge chairs, and shaded seating areas.
Aerial view of homes beside a golf course, with a lake and farmland in the distance.
Courtesy of Dwellings Colorado Real Estate, Amy Neb Listing Contact: 3034197320 
Sold

1744 Montgomery Cir

1744 Montgomery Cir, Longmont, CO 80504

$1,330,000
Welcome to a home designed for real life, where space, flexibility, and daily comfort all come together in one thoughtful layout, set within the highly sought-after Ute Creek Golf Course Community. With nearly 6,000 square feet of finished living space, this 5-bedroom, 5-bathroom home offers room to spread out while still feeling connected. High ceilings throughout create a sense of openness, while large windows bring in natural light across every level. The main floor is built for how people live today. A dedicated office provides a quiet workspace, while the layout offers the option for a main floor en suite, ideal for guests, multi-generational living, or long-term flexibility. This home also delivers something rarely found in the area, a fully integrated wellness experience. Enjoy your own sauna, yoga room, and workout space without ever leaving home. It is a daily lifestyle upgrade that supports how you want to live. The interior has been remodeled with a clean, modern feel, allowing you to move right in. Multiple living areas provide space for entertaining, relaxing, or creating separation when needed.Step outside and the backyard becomes an extension of the home, designed for gathering, unwinding, and enjoying Colorado evenings.Living in the Ute Creek Golf Course Community means more than a great home. It means access to open space, scenic surroundings, and a neighborhood known for its balance of privacy and connection. With nearby parks, trails, and convenient access to Longmont amenities, this location supports both everyday living and long-term lifestyle goals.This is not just a larger home. It is a more complete way to live.

5
beds

5
baths

5,750 Sq.Ft. LIVING AREA

0.27 Acres lot

Amy Neb

Amy Neb

Chad Neb

Chad Neb

Features & Amenities

Interior

  • total bedrooms5
  • Total bathrooms5
  • full bathrooms2
  • three quarter bathrooms3
  • Flooring Wood
  • Fireplace Two or More, Gas
  • APPLIANCES Gas Range, Double Oven, Dishwasher, Refrigerator, Microwave
  • other interior Features Eat-in Kitchen, Separate Dining Room, Cathedral Ceiling(s), Open Floorplan, Pantry, Walk-In Closet(s), Jack Jill Bathroom

Area & Lot

  • Status Sold
  • Date Sold October 9, 2026
  • Living Area5,750 Sq.Ft.
  • Lot Area0.27 Acres
  • MLS® ID1065571
  • TypeResidential
  • YEAR BUILT2005
  • NeighborhoodUte Creek Golf Course Community
  • Elementary SchoolFall River
  • Middle SchoolTrail Ridge
  • High SchoolSkyline
  • School DistrictST Vrain Dist RE 1J

Exterior

  • STORIES2
  • Garage Space3.0
  • water SourcePublic
  • utilitiesNatural Gas Available, Electricity Available
  • roofComposition
  • lot featuresGolf Course Neighborhood
  • parkingAttached
  • HEAT TYPEForced Air
  • AIR CONDITIONINGCentral Air
  • sewerPublic Sewer

Financial

  • Sales Price$1,330,000
  • Real Estate Tax $7,643/yr
  • HOA $150/mo
  • Zoning RES

Ute Creek Golf Course Community

Explore

Partner With Our Expert Team

We bring together a mix of integrity, imagination and an inexhaustible work ethic, striving to make each buying and selling experience the best possible. Contact us today to find out how we can be of assistance to you!

Follow Me on Instagram