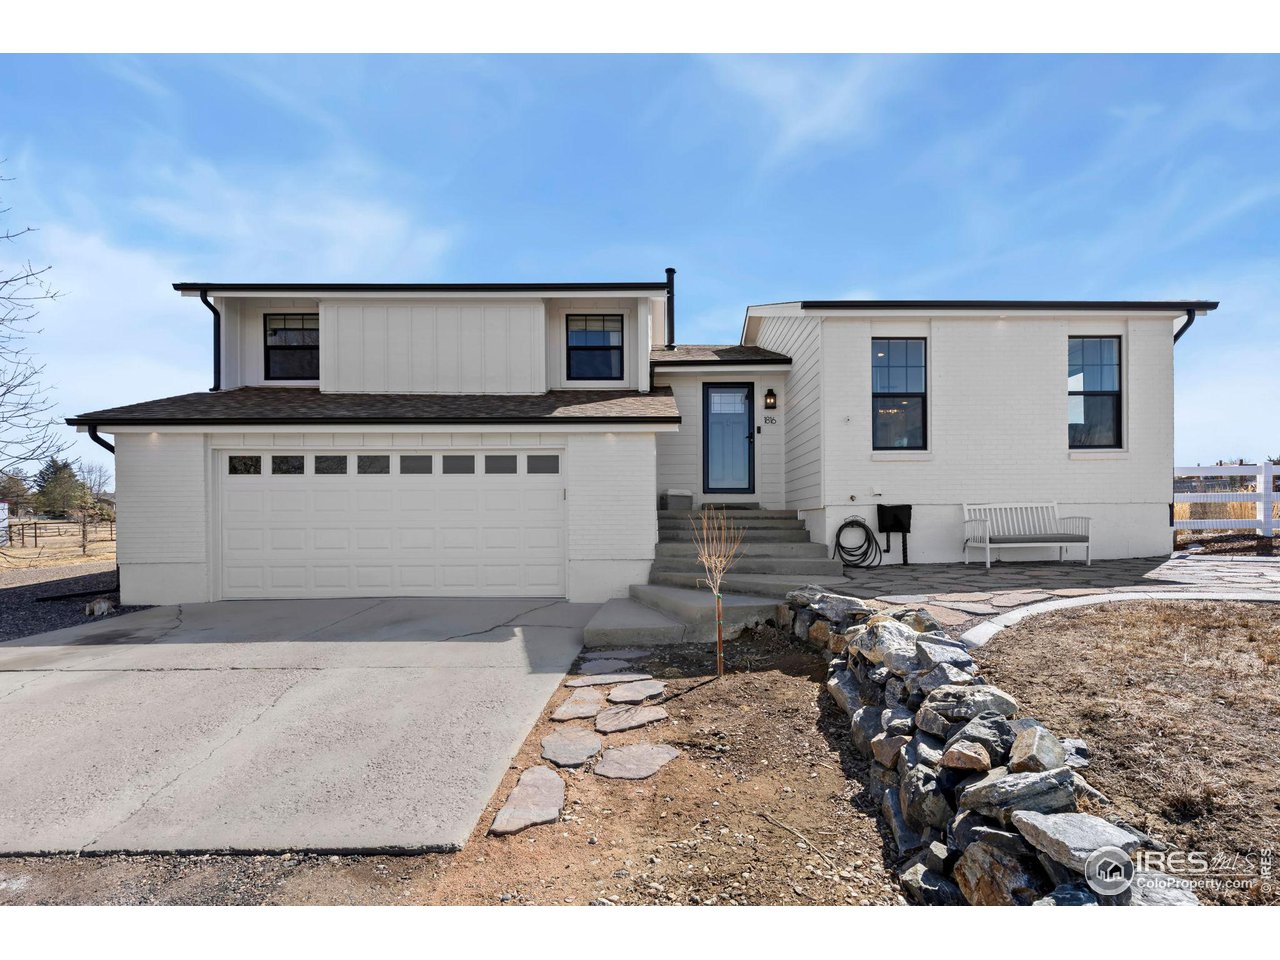
White two-story home with a double garage, front steps, and a stone-edged path.
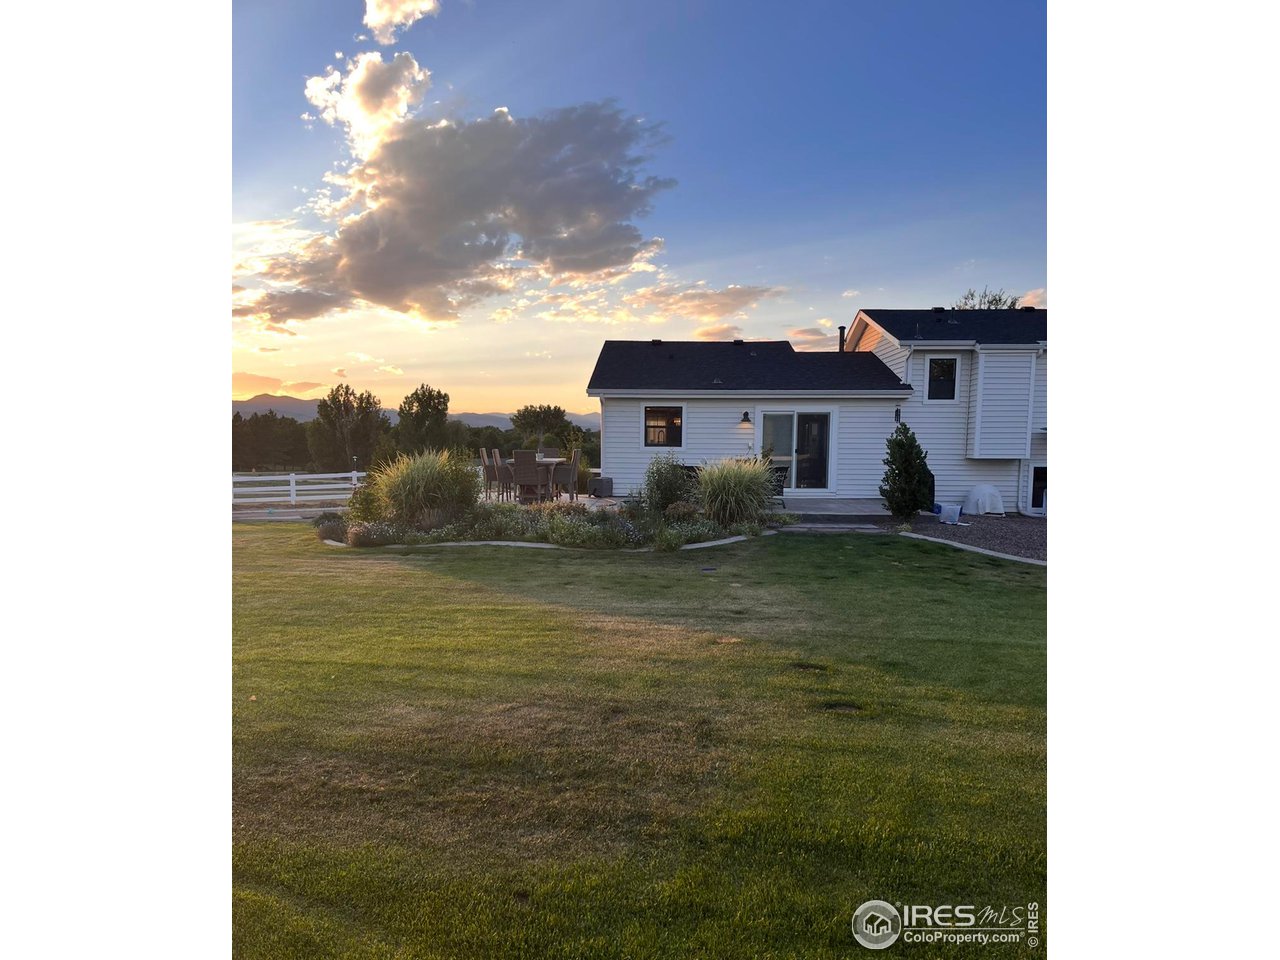
White-sided home overlooking a broad lawn, landscaped garden, and patio at sunset.
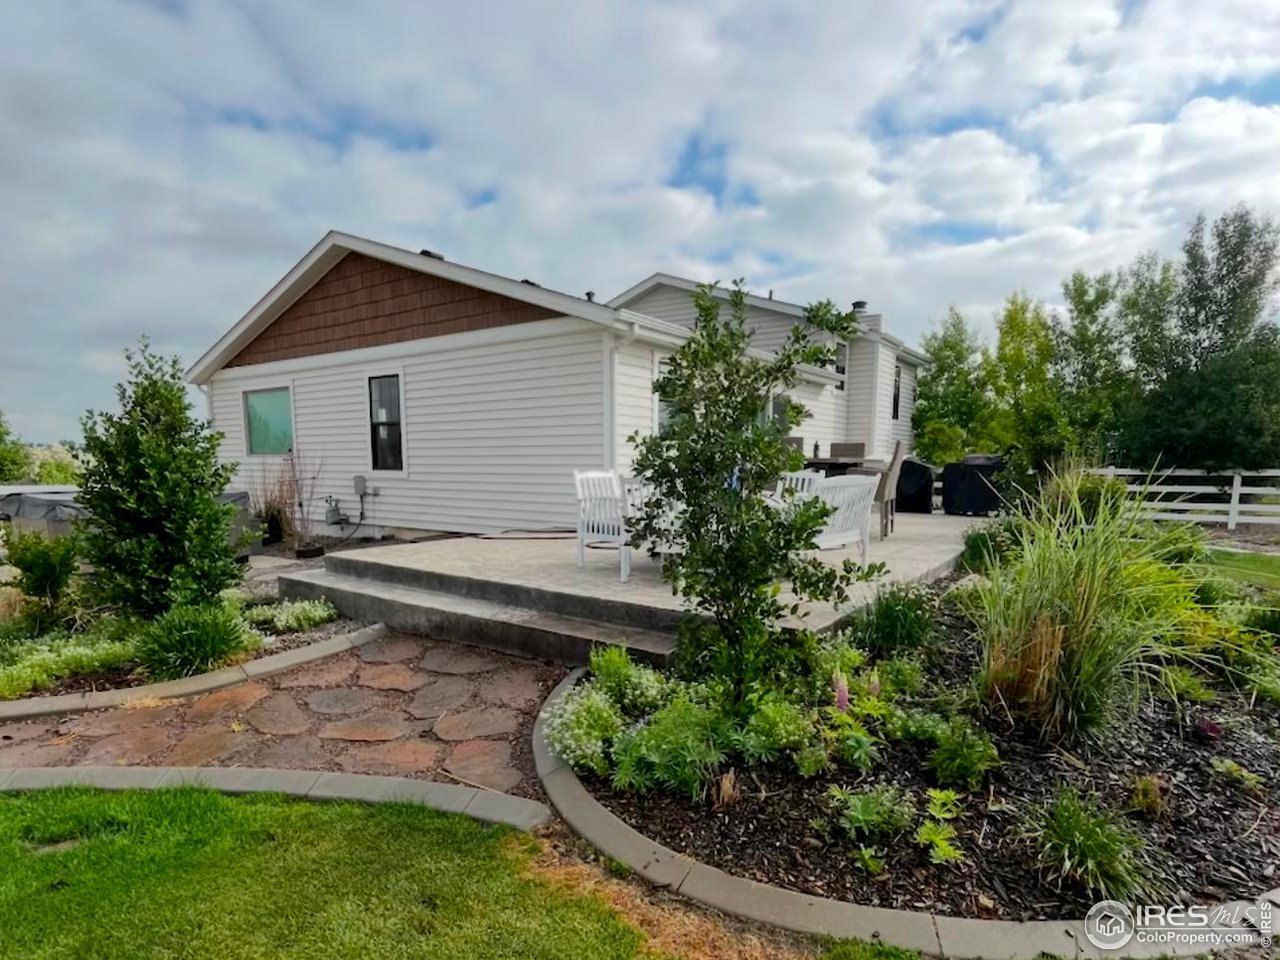
Home’s rear patio with white chairs, curved stone path, and landscaped garden beds.
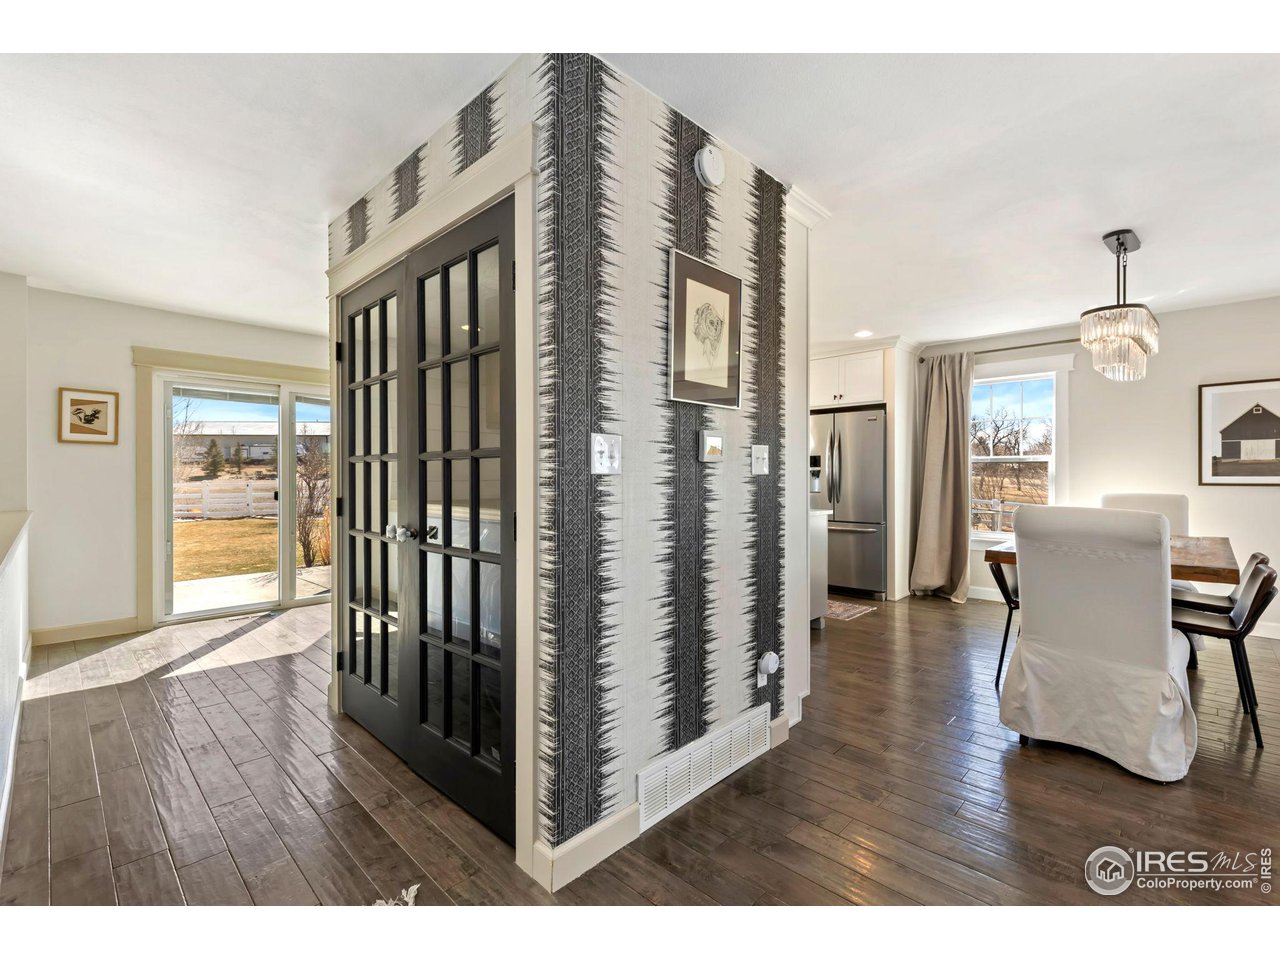
Open dining area with a patterned partition, black-framed glass doors, and views through sliding doors to the yard.
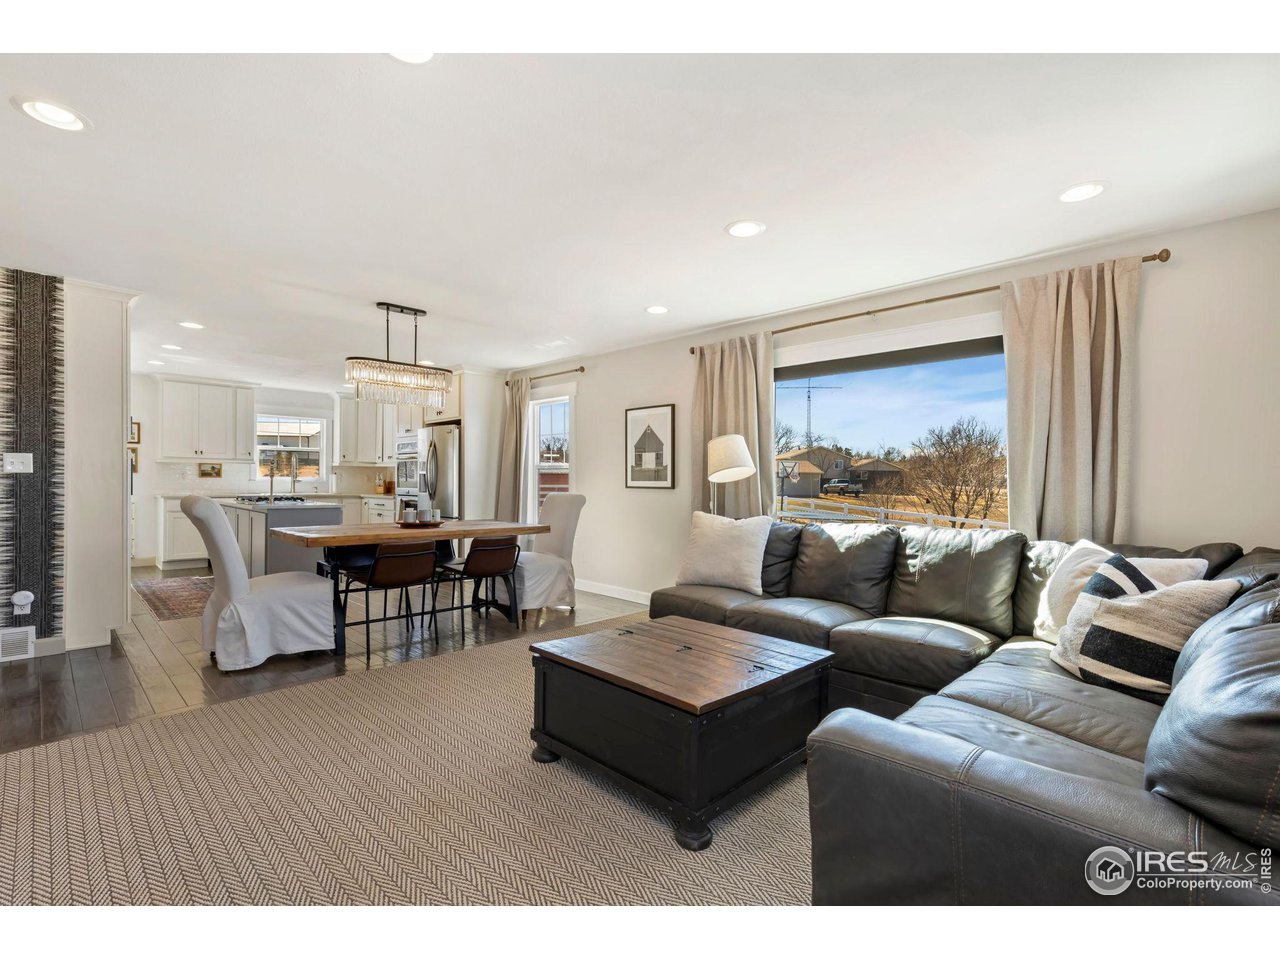
Open-plan living room with a dark leather sectional, dining table, and kitchen beside large windows.
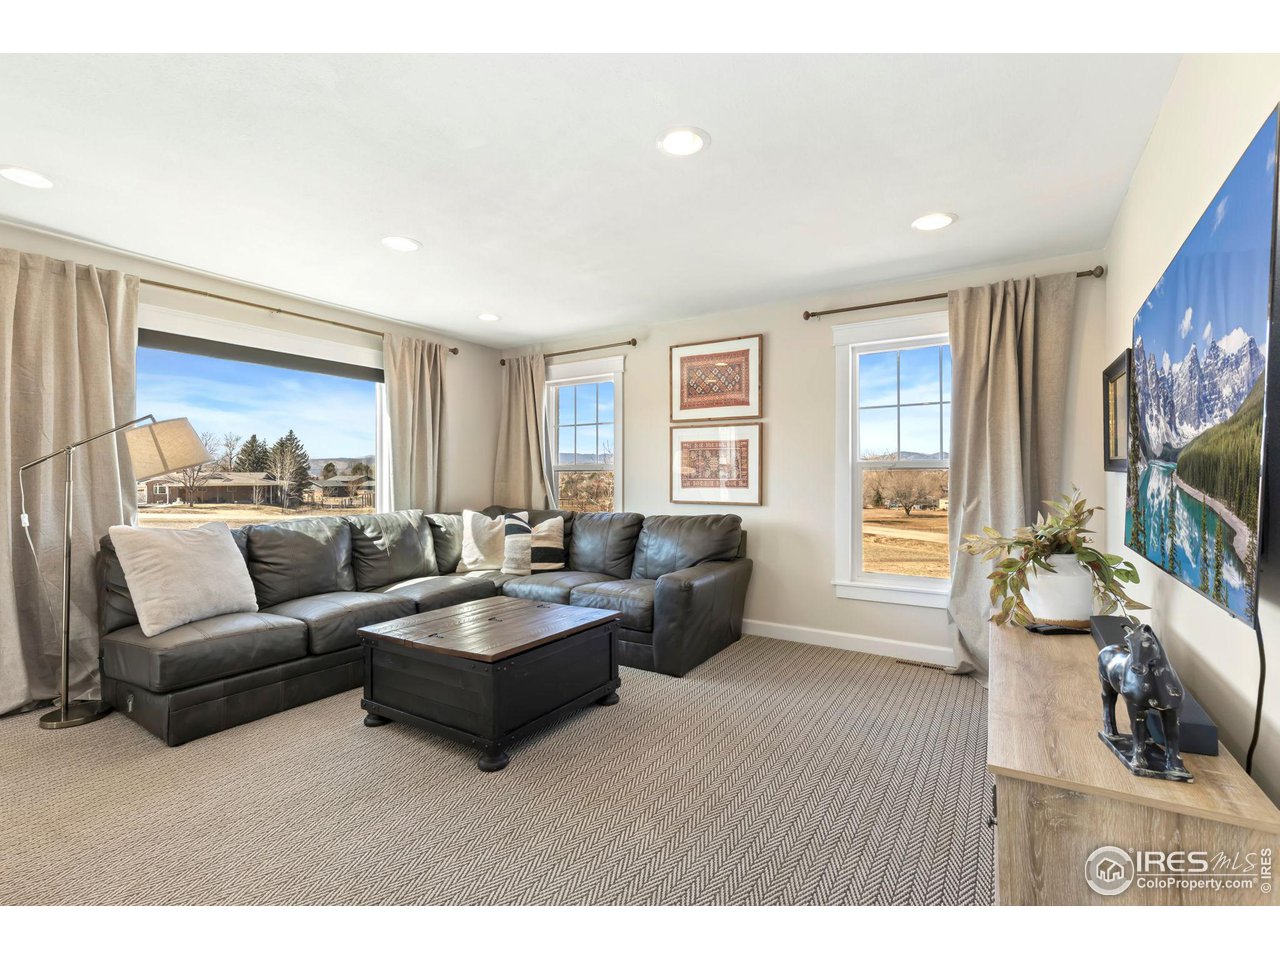
Living room with a dark gray sectional, trunk-style coffee table, and large windows.
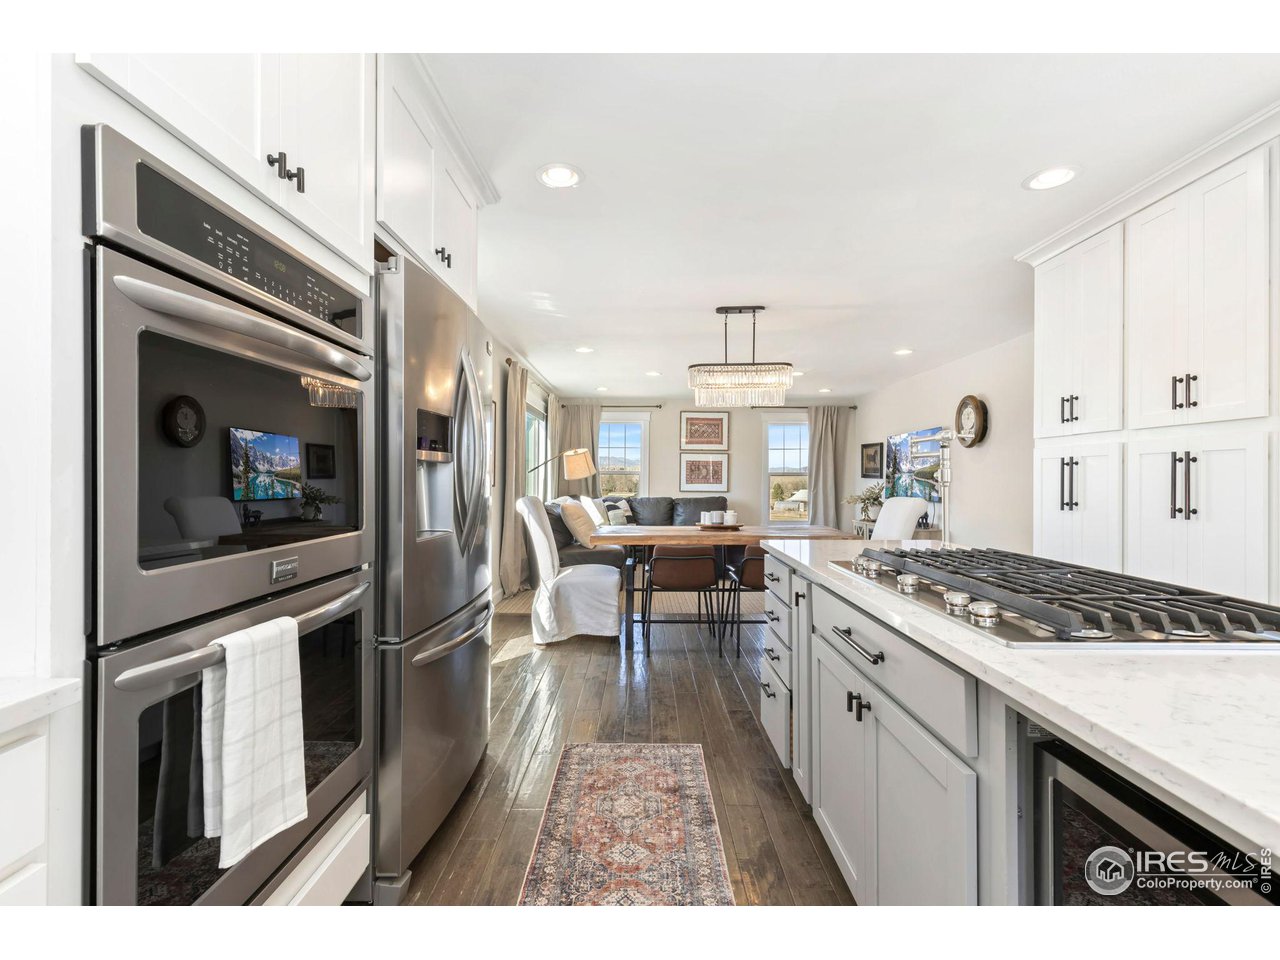
Kitchen with white cabinetry, stainless steel appliances, a large cooktop island, and mountain views from the dining area.
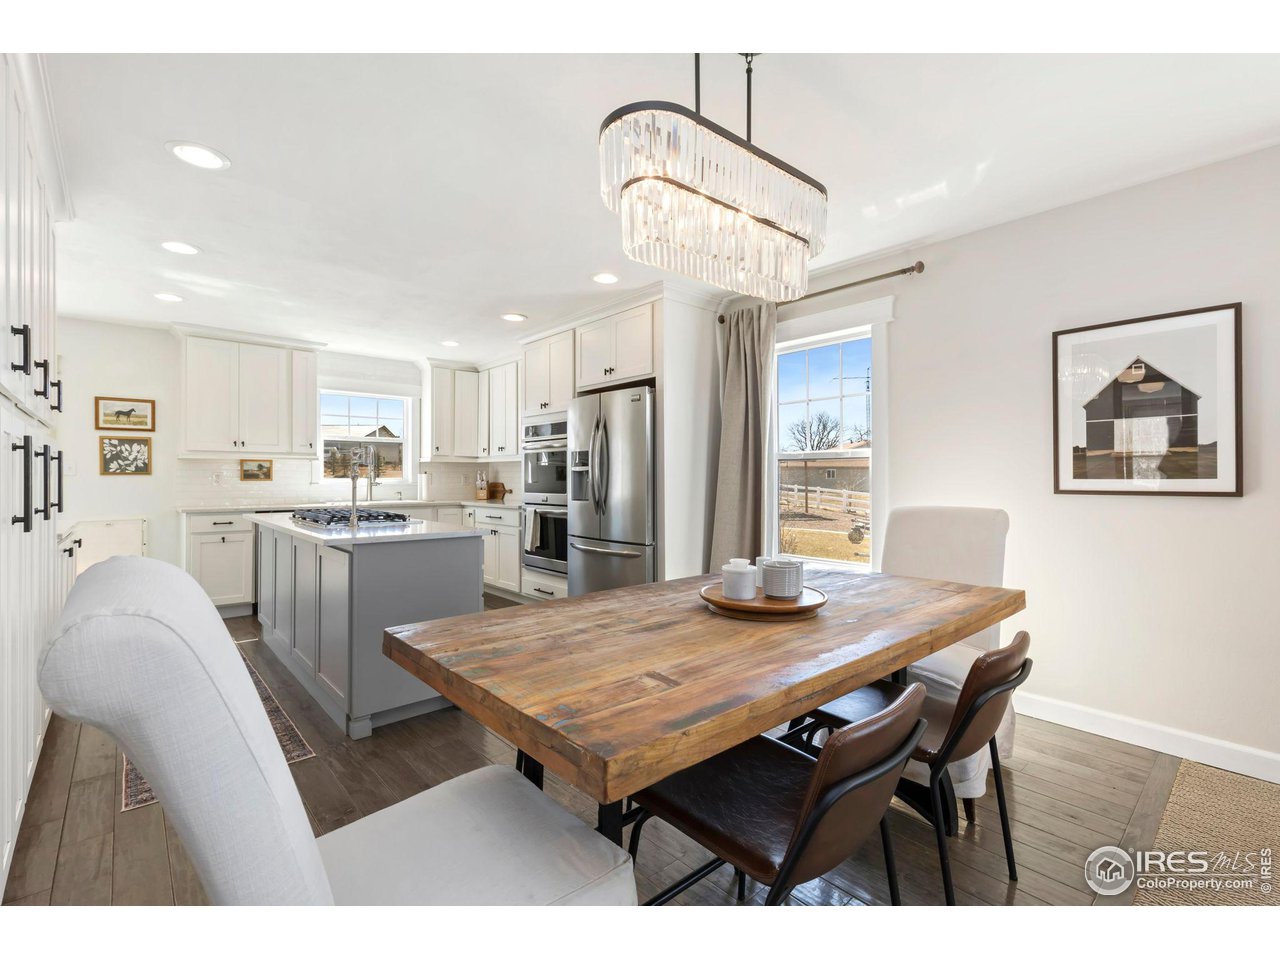
Bright kitchen and dining area with a gray island, stainless appliances, and a rustic wood table.
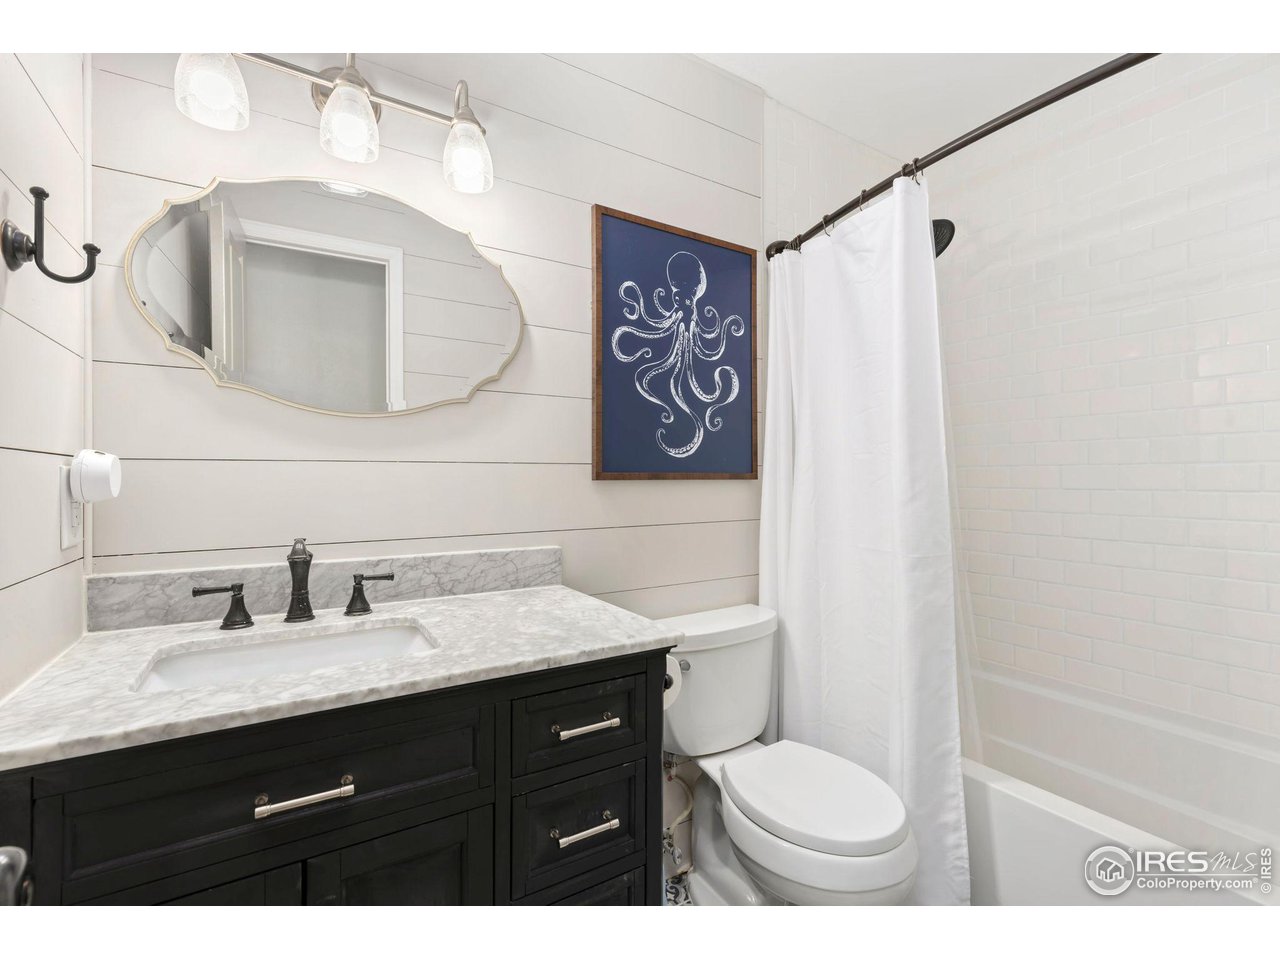
Bathroom with a dark vanity, marble-look counter, and white-tiled tub behind a shower curtain.
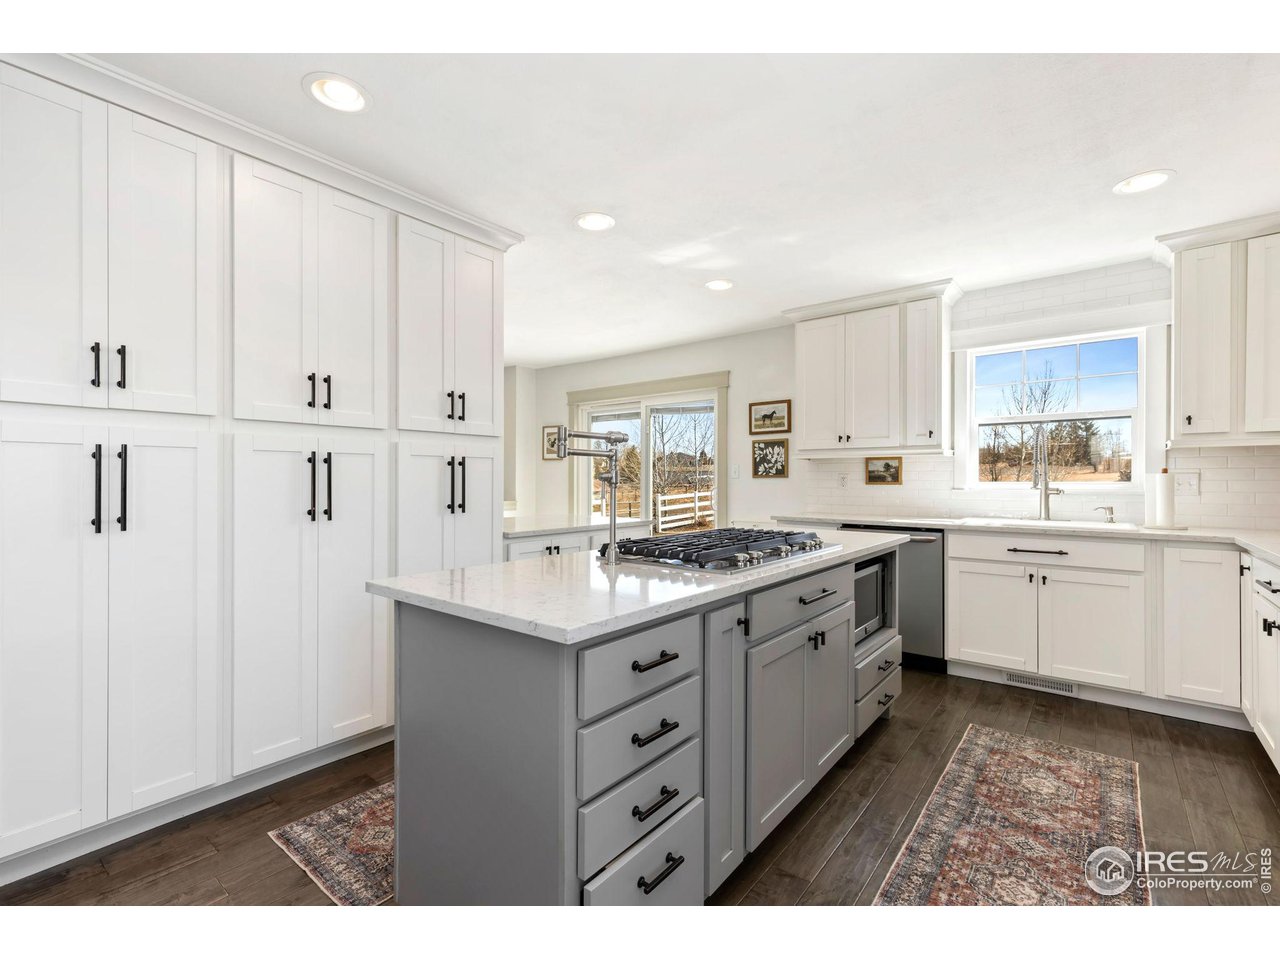
Bright kitchen with white shaker cabinets, a gray island, gas cooktop, and dark wood floors.
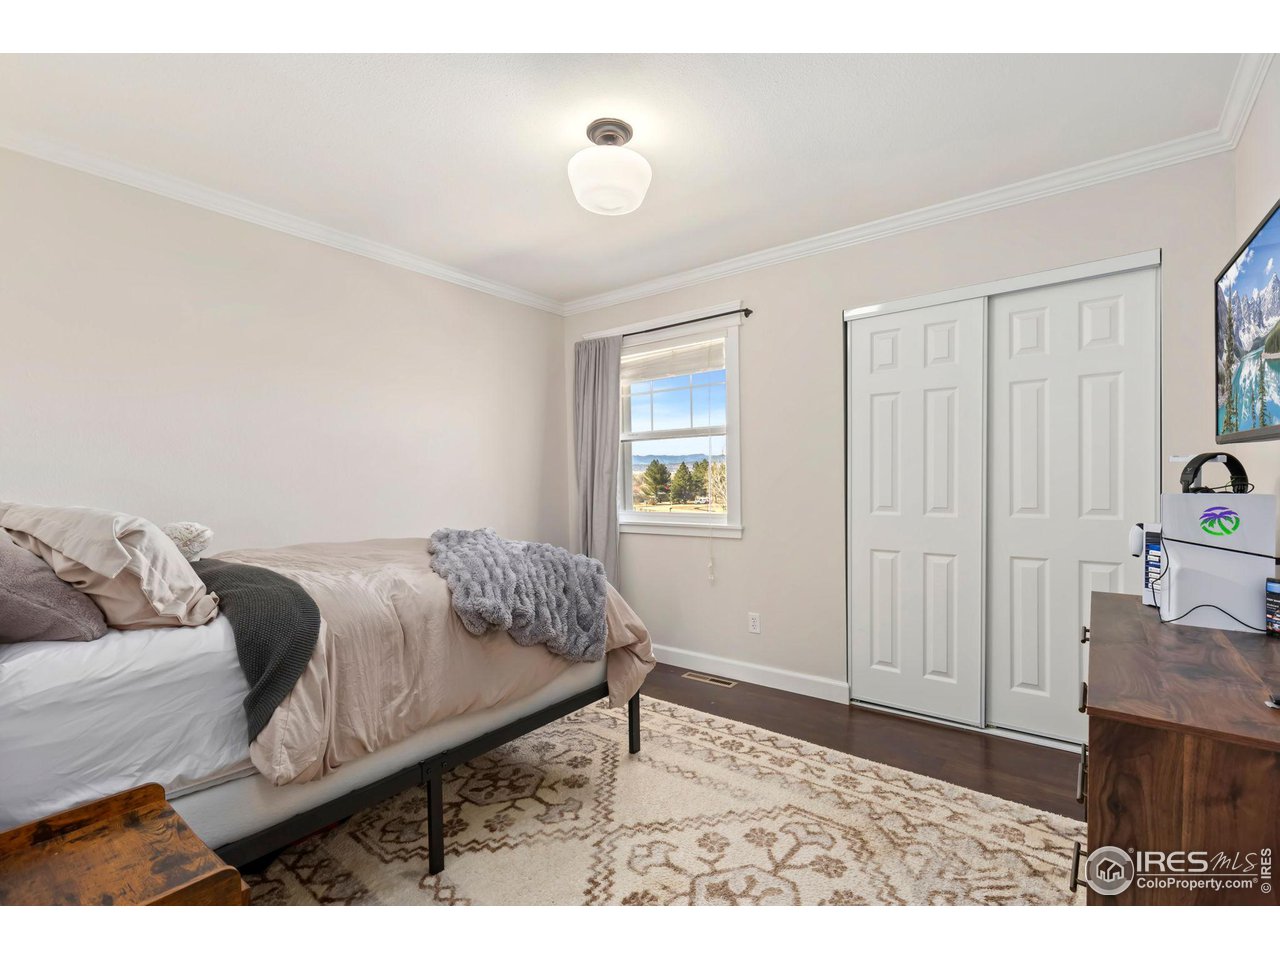
Furnished bedroom with neutral bedding, a patterned rug, and white sliding closet doors.
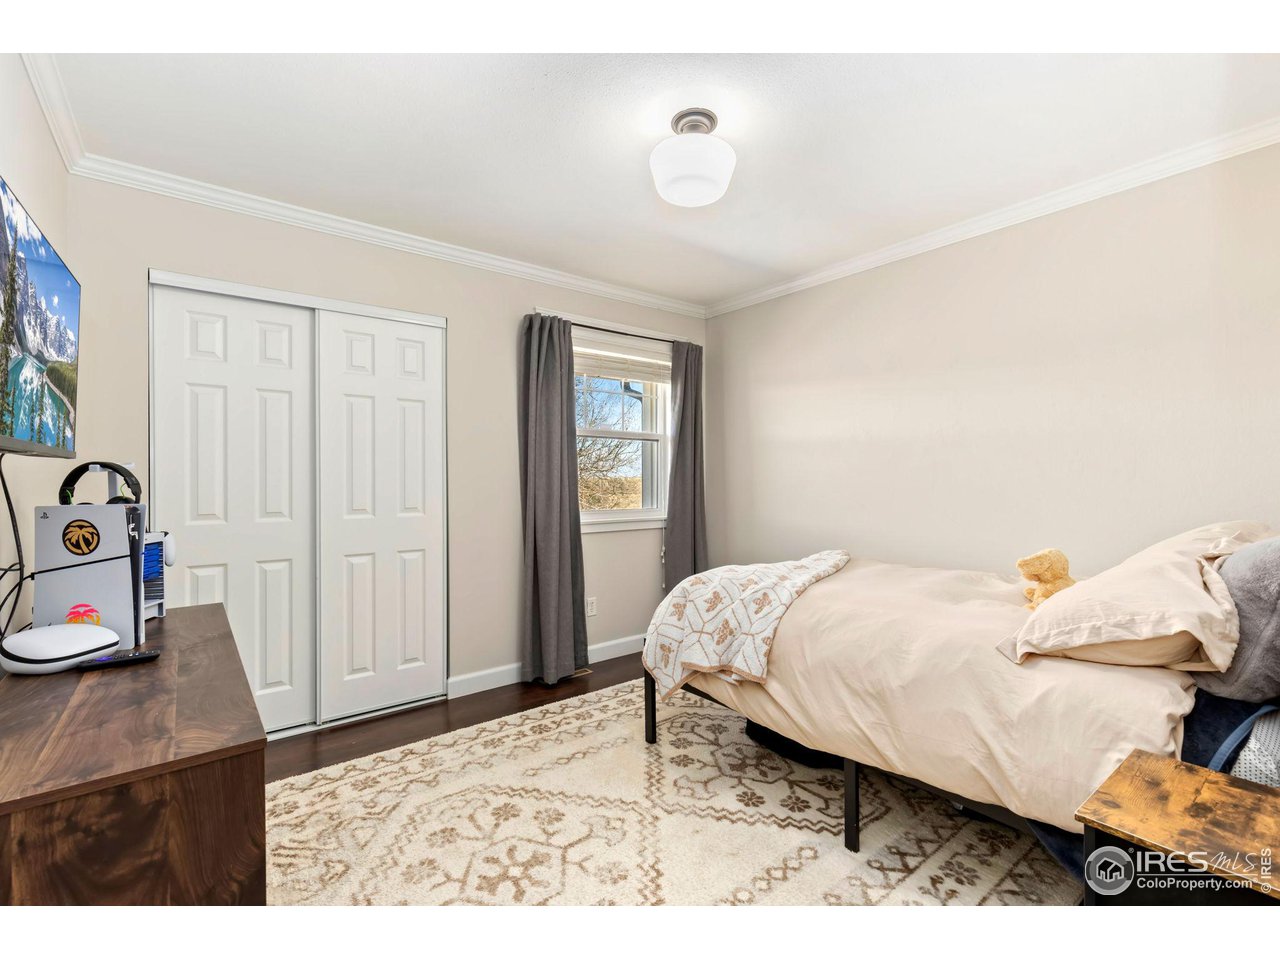
Bedroom with pale bedding, a white sliding-door closet, gray curtains, and a patterned rug.
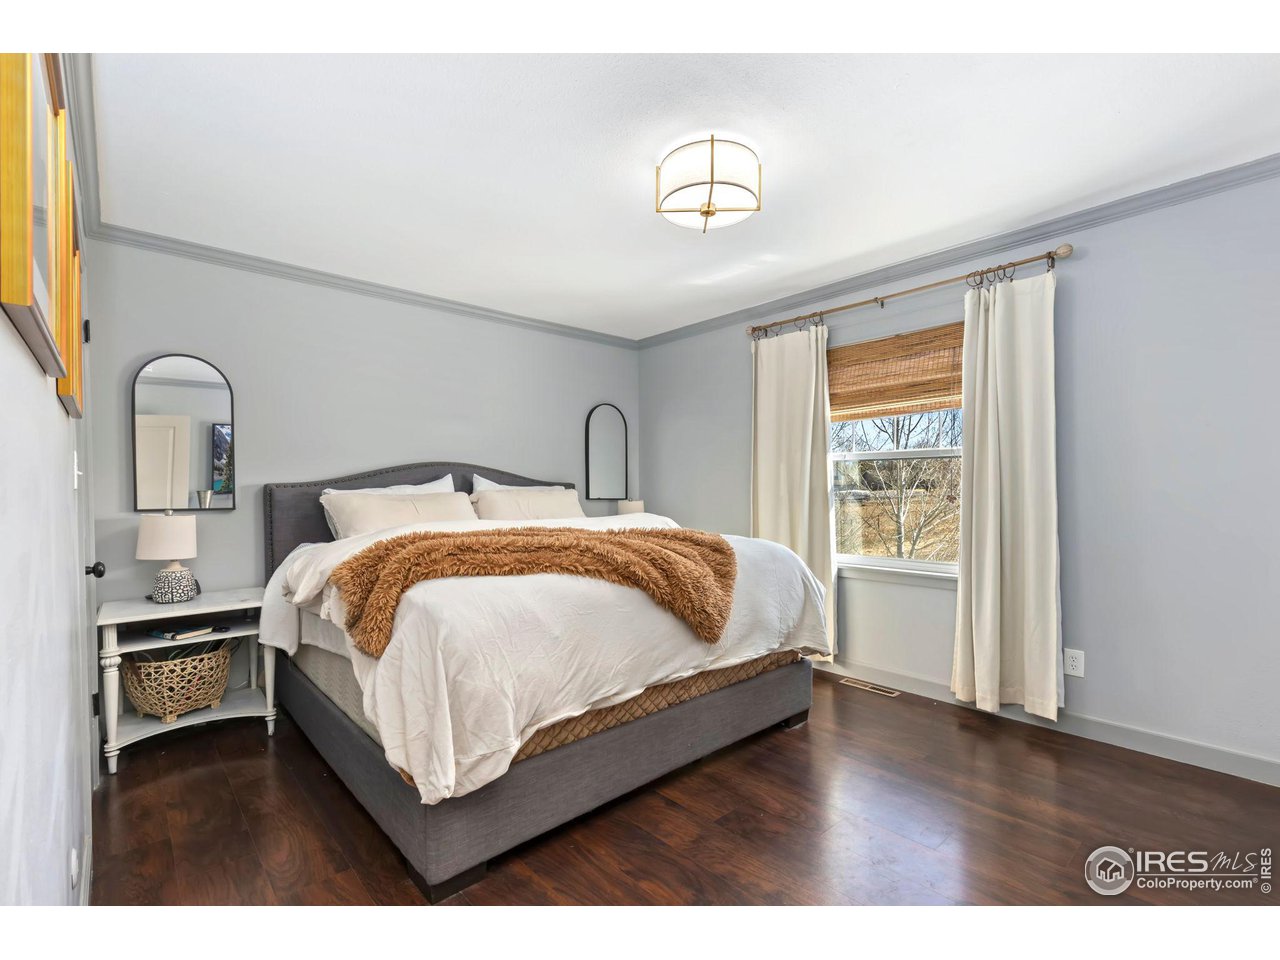
Furnished bedroom with a gray upholstered bed, brown throw, dark hardwood floors, and curtained window.
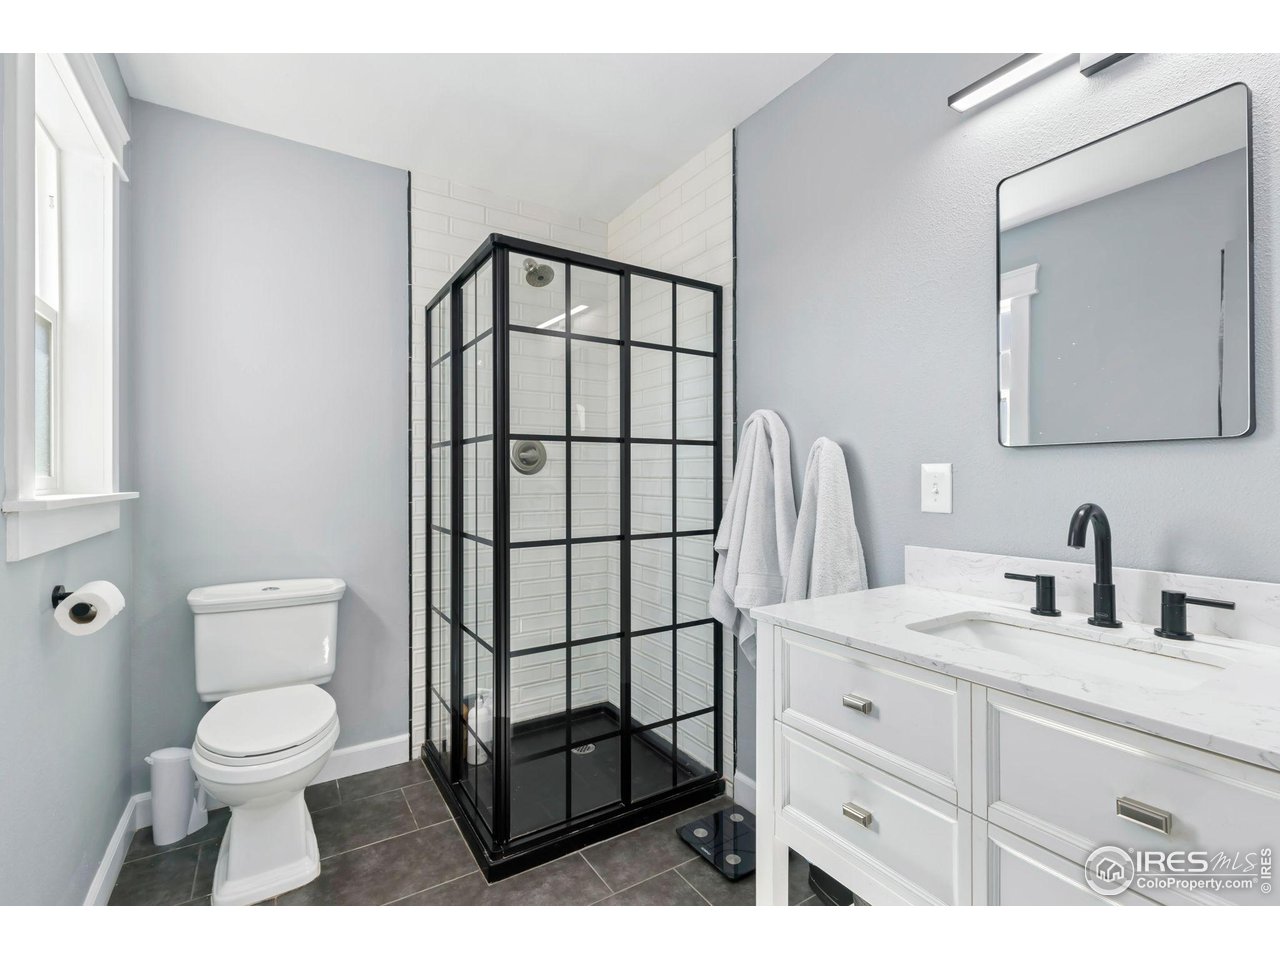
Bathroom with a black-framed glass shower, white subway tile, and a marble-look vanity.
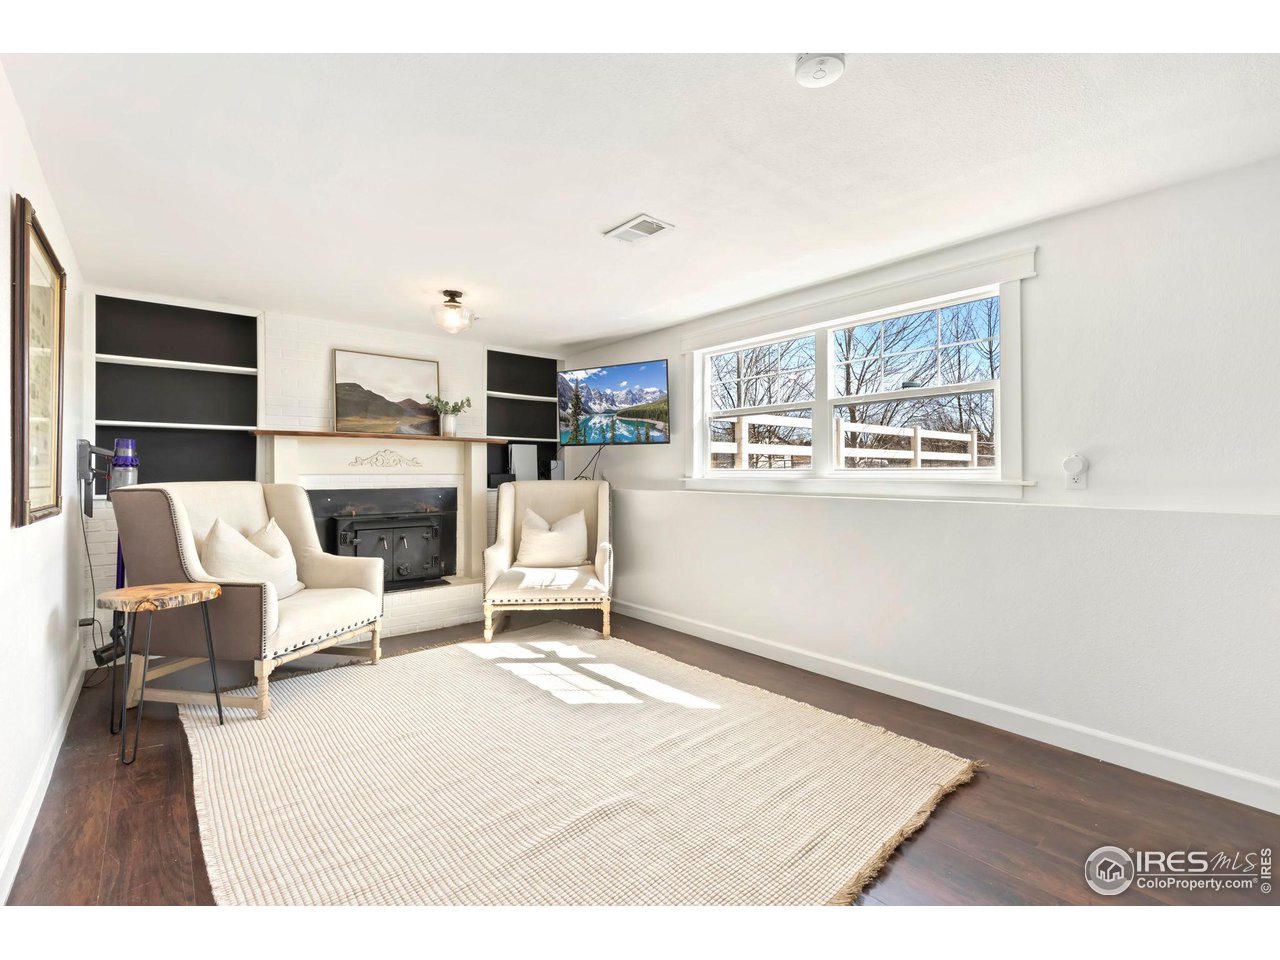
Furnished sitting room with a wood-burning stove, built-in shelves, and wide windows overlooking a fenced yard.
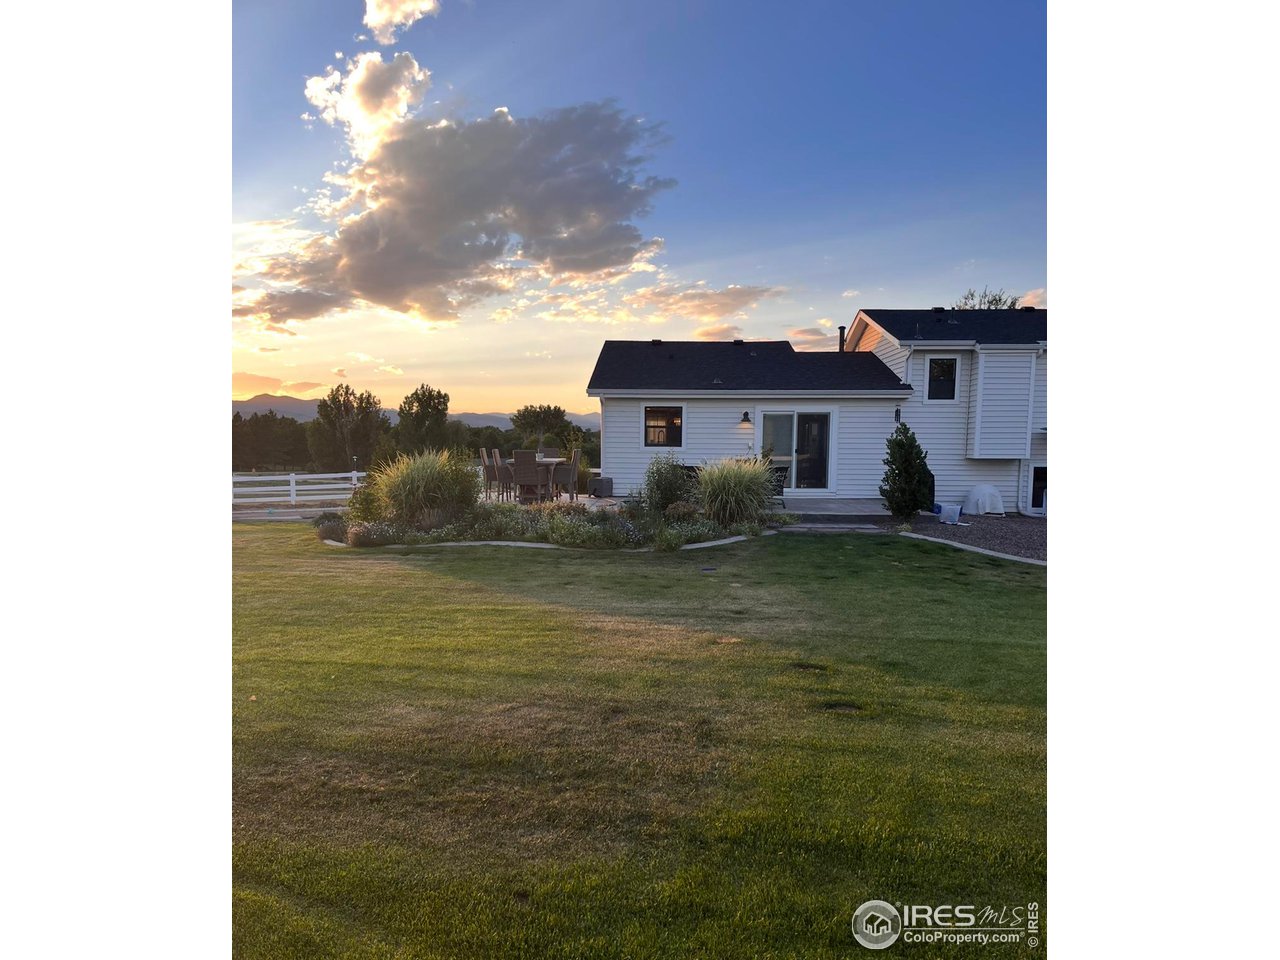
White house and landscaped backyard with a dining patio beneath a colorful sunset sky.
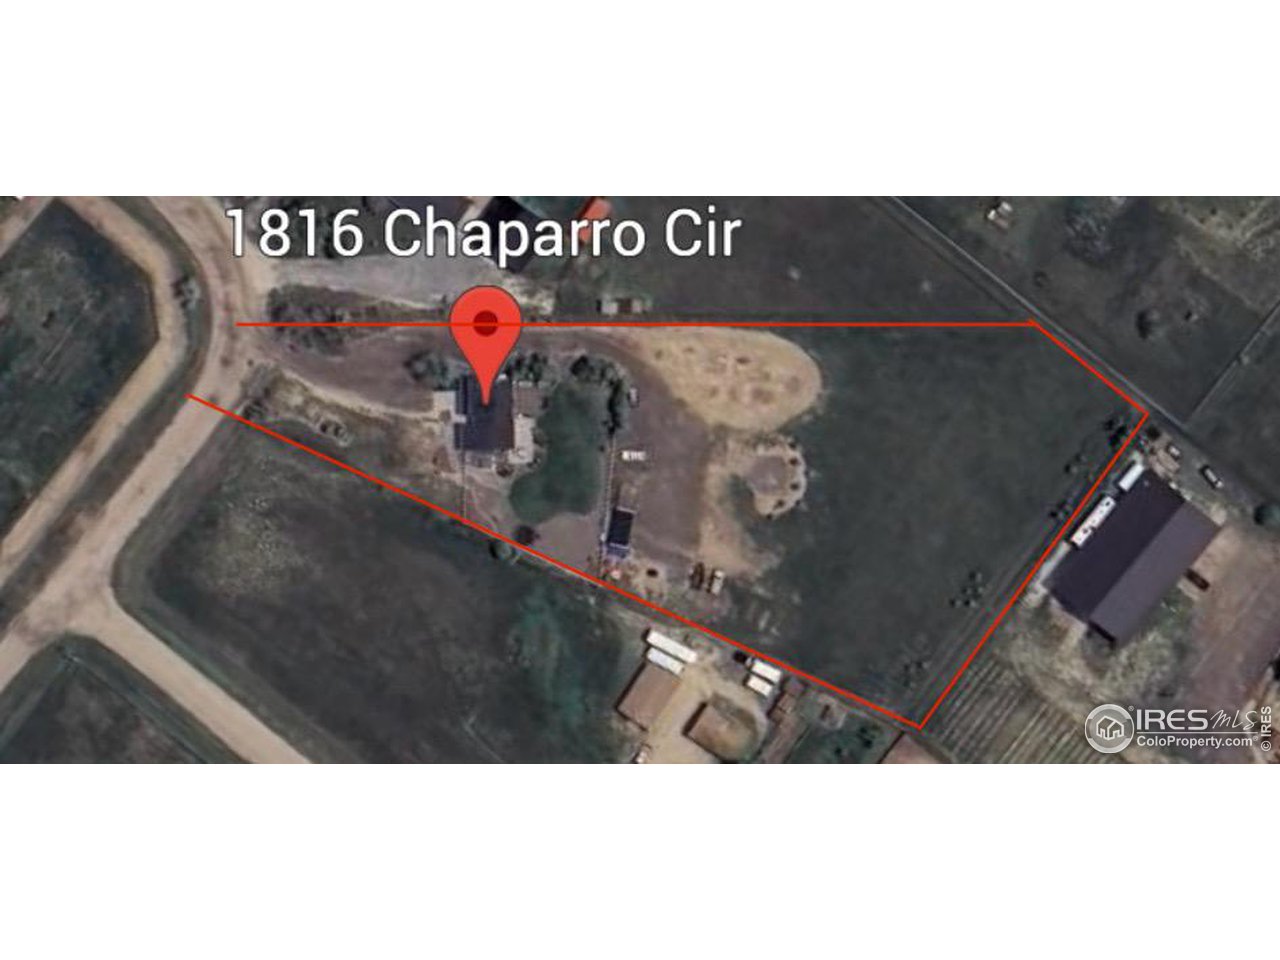
Aerial view of the Chaparro Cir property, with its red-outlined parcel, home, and outbuildings.
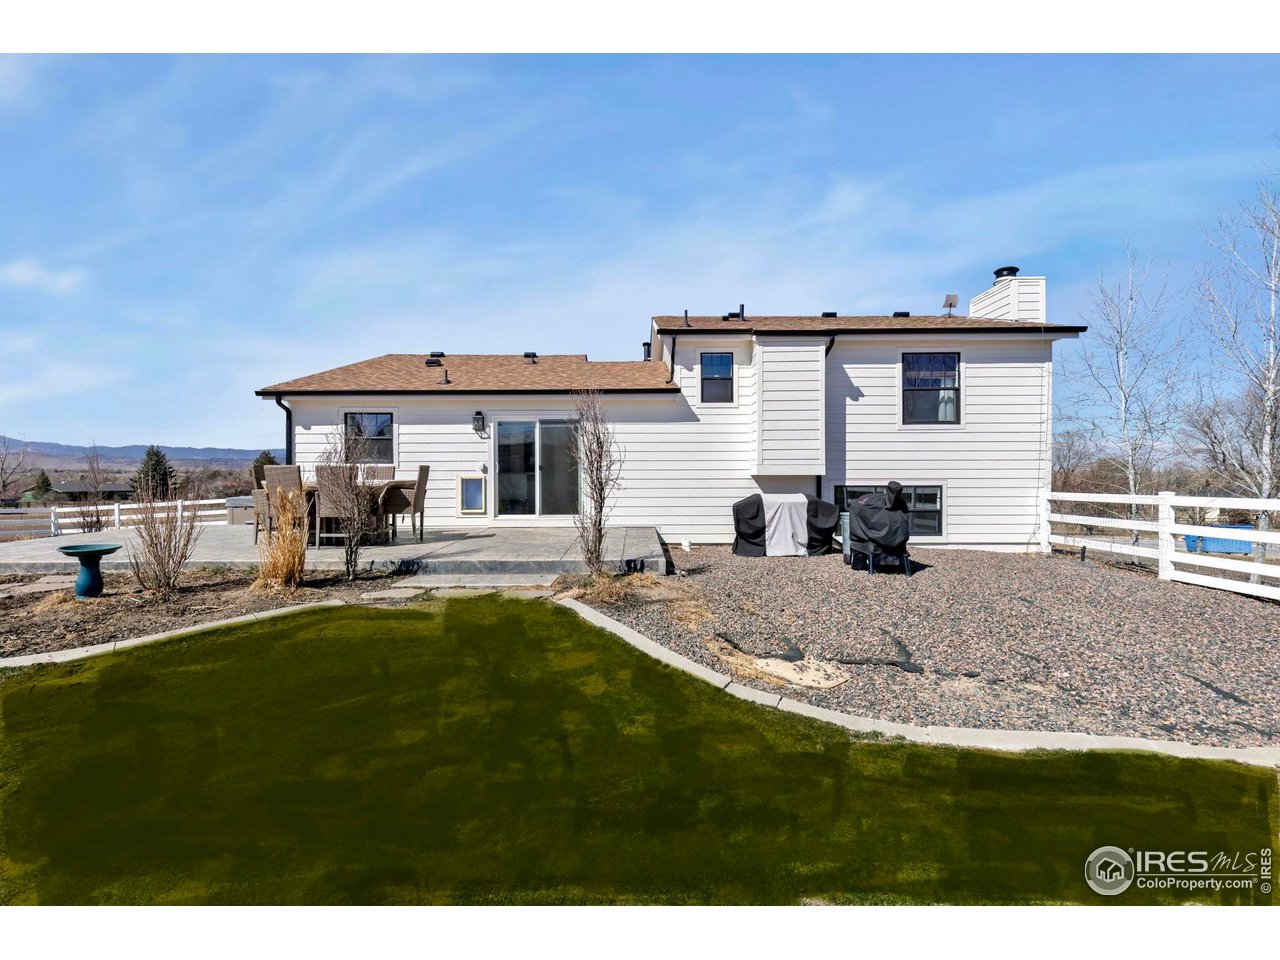
Rear of a white two-story home with a patio, gravel landscaping, and a curved green pool.
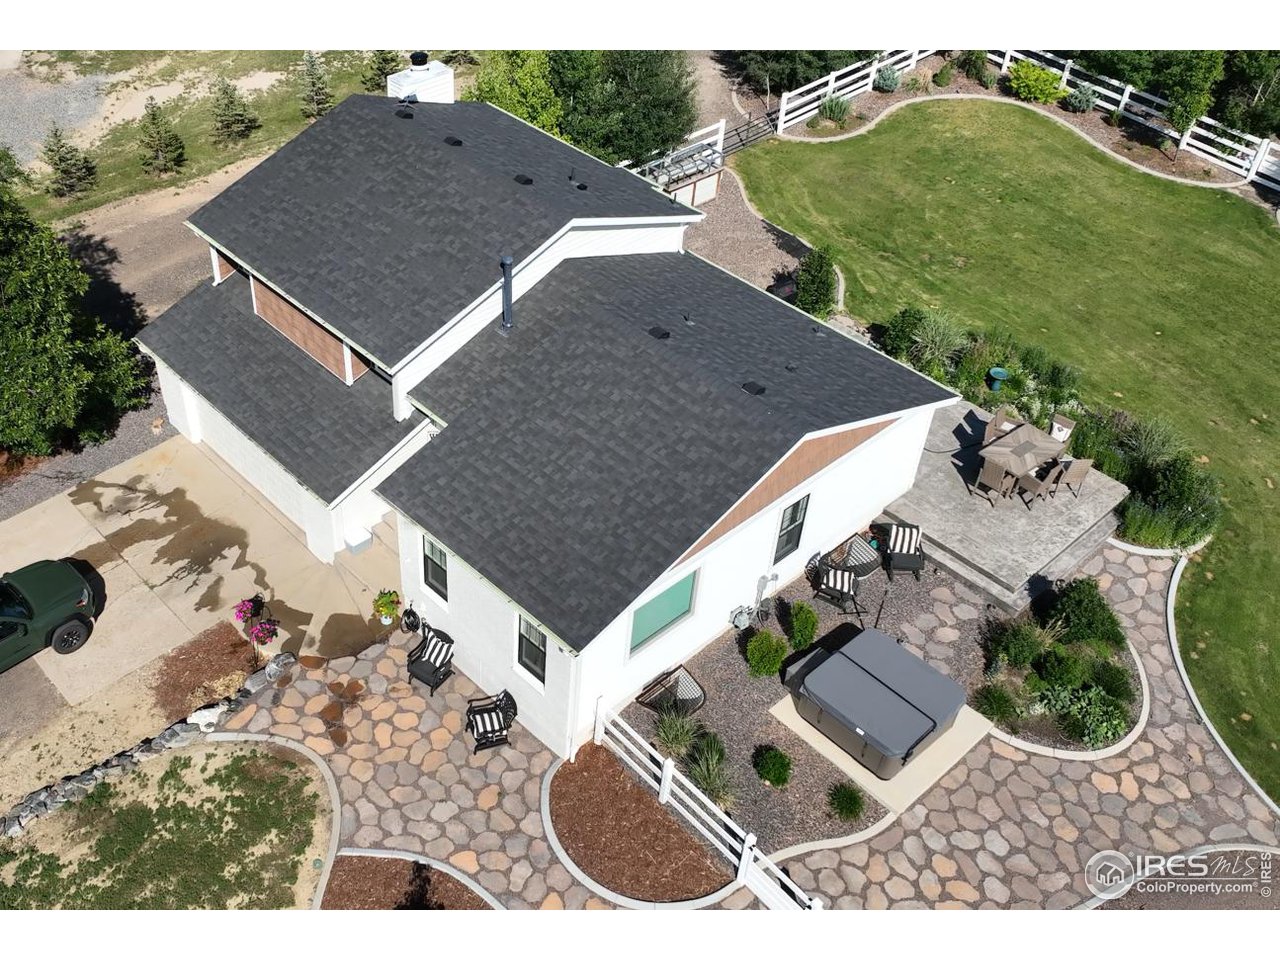
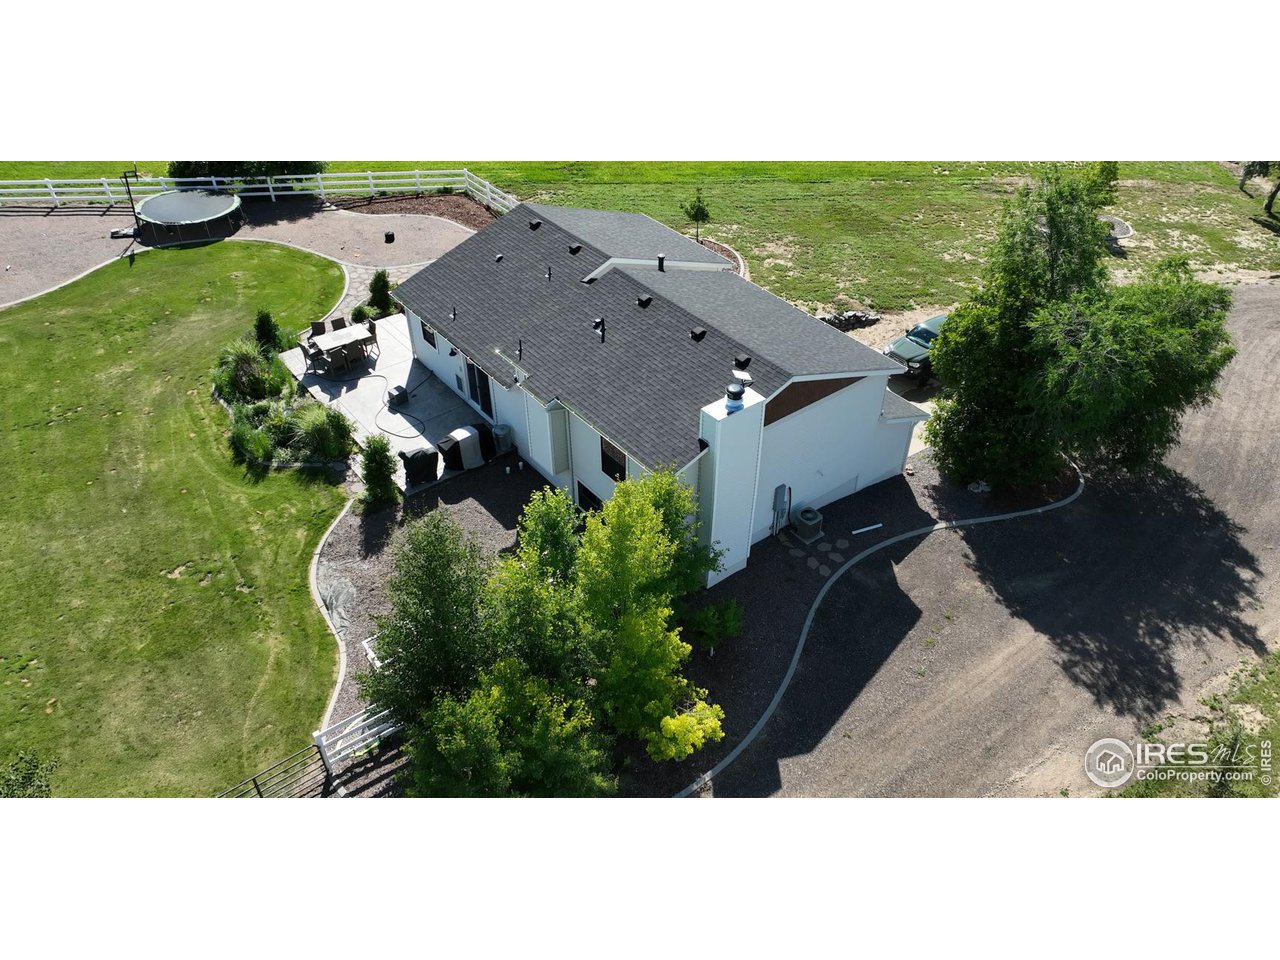
Aerial view of a white house with dark roofs, curved stone paths, patio seating, and a covered hot tub.
Aerial view of a two-story house with a paved patio and landscaped backyard.
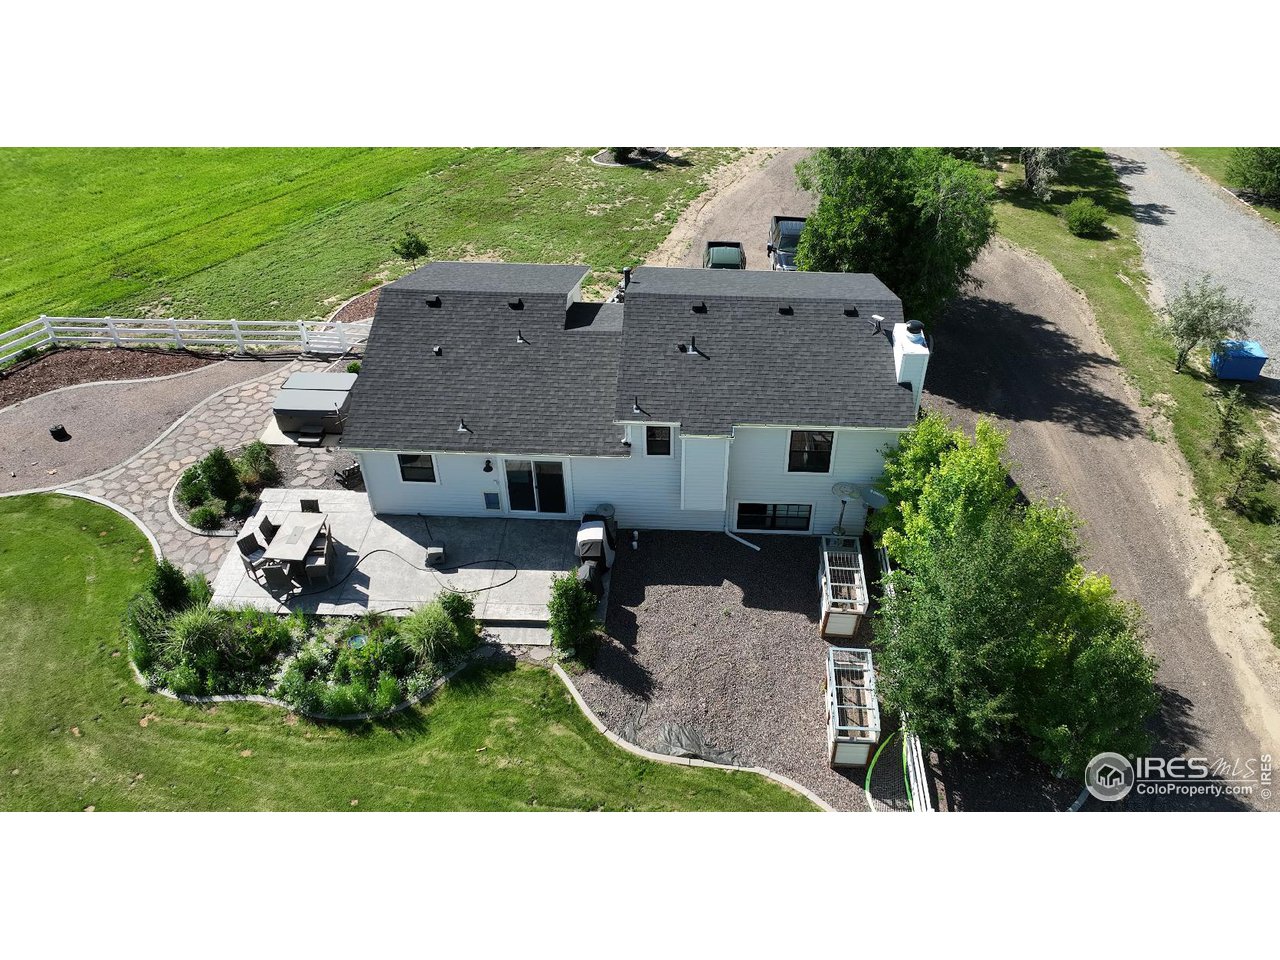
Aerial view of a white house with a dark roof, lawn, patio, and round hot tub.
SEE ALL PHOTOS
White two-story home with a double garage, front steps, and a stone-edged path.
White-sided home overlooking a broad lawn, landscaped garden, and patio at sunset.
Home’s rear patio with white chairs, curved stone path, and landscaped garden beds.
Open dining area with a patterned partition, black-framed glass doors, and views through sliding doors to the yard.
Open-plan living room with a dark leather sectional, dining table, and kitchen beside large windows.
Living room with a dark gray sectional, trunk-style coffee table, and large windows.
Kitchen with white cabinetry, stainless steel appliances, a large cooktop island, and mountain views from the dining area.
Bright kitchen and dining area with a gray island, stainless appliances, and a rustic wood table.
Bathroom with a dark vanity, marble-look counter, and white-tiled tub behind a shower curtain.
Bright kitchen with white shaker cabinets, a gray island, gas cooktop, and dark wood floors.
Furnished bedroom with neutral bedding, a patterned rug, and white sliding closet doors.
Bedroom with pale bedding, a white sliding-door closet, gray curtains, and a patterned rug.
Furnished bedroom with a gray upholstered bed, brown throw, dark hardwood floors, and curtained window.
Bathroom with a black-framed glass shower, white subway tile, and a marble-look vanity.
Furnished sitting room with a wood-burning stove, built-in shelves, and wide windows overlooking a fenced yard.
White house and landscaped backyard with a dining patio beneath a colorful sunset sky.
Aerial view of the Chaparro Cir property, with its red-outlined parcel, home, and outbuildings.
Rear of a white two-story home with a patio, gravel landscaping, and a curved green pool.
Aerial view of a white house with dark roofs, curved stone paths, patio seating, and a covered hot tub.
Aerial view of a two-story house with a paved patio and landscaped backyard.
Aerial view of a white house with a dark roof, lawn, patio, and round hot tub.
Courtesy of Dwellings Colorado Real Estate, Kassie Tipton Listing Contact: 9709663658 
Sold

1816 Chaparro Cir

1816 Chaparro Cir, Berthoud, CO 80513

$825,000
Charming Remodeled Home on 2.48 Acres with Stunning Mountain Views!!! Welcome home to this beautifully remodeled 3-bedroom, 2-bathroom retreat, perfectly situated on 2.48 acres of open space with breathtaking mountain views. Thoughtfully updated from top to bottom, this home offers modern comfort with a cozy feel-ideal for those seeking peaceful country living without the constraints of an HOA or metro district. Step inside to discover a brand-new kitchen featuring quartz countertops, new appliances, and stylish finishes that make cooking and entertaining a joy. The inviting living spaces are bathed in natural light, while both bathrooms have been completely renovated with contemporary fixtures and finishes. Major upgrades, including a new roof, siding, and gutters (December 2024), ensure worry-free living for years to come. Outside, the loafing shed provides extra storage or shelter for animals, making this property perfect for those with a love for the outdoors. Enjoy serene mornings and stunning sunsets from your porch, all while being just a short drive from town. This is the peaceful escape you've been waiting for-don't miss out!

3
beds

2
baths

2,008 Sq.Ft. LIVING AREA

2.48 Acres lot

Kassie Tipton

Kassie Tipton

Features & Amenities

Interior

  • total bedrooms3
  • Total bathrooms2
  • full bathroom1
  • three quarter bathroom1
  • Flooring Wood
  • Fireplace Family Room
  • APPLIANCES Gas Range, Double Oven, Dishwasher, Refrigerator, Washer, Dryer, Microwave, Disposal, Fire Alarm
  • other interior Features Open Floorplan, Pantry, Kitchen Island, Crown Molding

Area & Lot

  • Status Sold
  • Date Sold March 31, 2025
  • Living Area2,008 Sq.Ft.
  • Lot Area2.48 Acres
  • MLS® ID1027757
  • TypeResidential
  • YEAR BUILT1977
  • View DescriptionMountain(s)
  • Elementary SchoolIvy Stockwell
  • Middle SchoolTurner
  • High SchoolBerthoud
  • School DistrictThompson R2-J

Exterior

  • STORIES3
  • Garage Space2.0
  • utilitiesNatural Gas Available, Electricity Available, Wood/Coal, Cable Available, High Speed Avail
  • roofComposition
  • lot featuresEvergreen Trees, Deciduous Trees, Native Grass, Sloping Lot, Abuts Ditch, Outbuildings, House/Lot Faces NE, Unincorporated, Water Rights Included
  • parkingRV Access/Parking
  • HEAT TYPEForced Air, Wood Stove
  • sewerSeptic Tank, Septic Field
  • Disability FeaturesLevel Lot
  • other exterior FeaturesSprinkler System

Financial

  • Sales Price$825,000
  • Real Estate Tax $3,911/yr
  • Zoning FA1

Partner With Our Expert Team

We bring together a mix of integrity, imagination and an inexhaustible work ethic, striving to make each buying and selling experience the best possible. Contact us today to find out how we can be of assistance to you!

Follow Me on Instagram