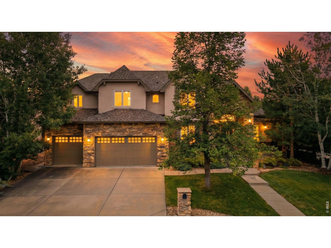
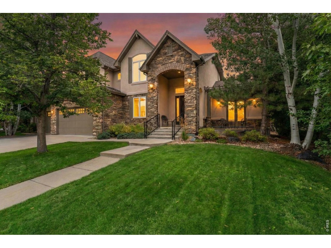
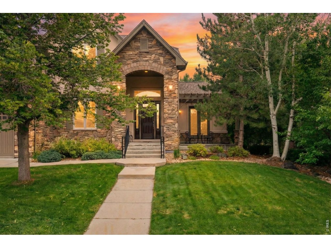
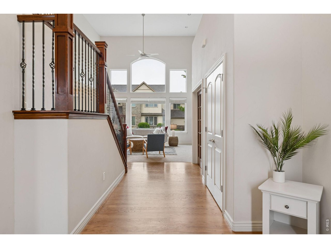
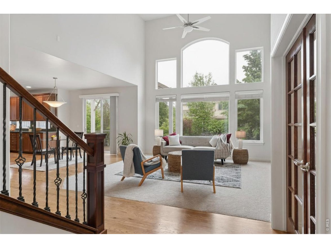
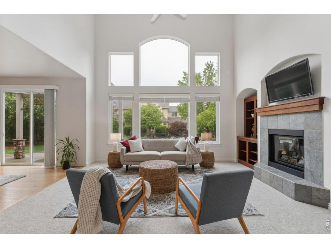
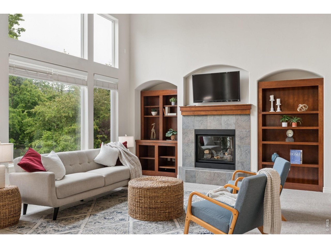
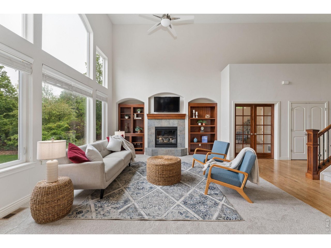
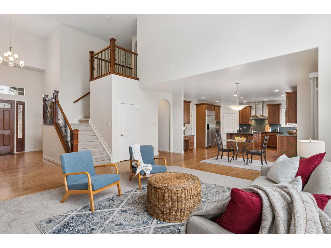
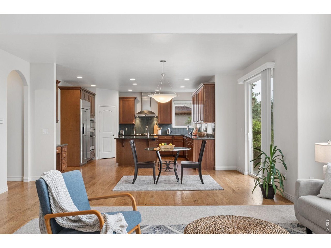
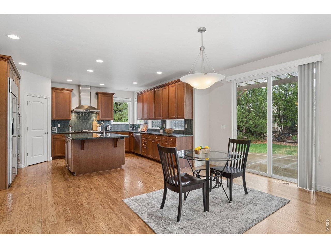
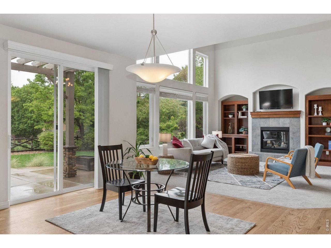
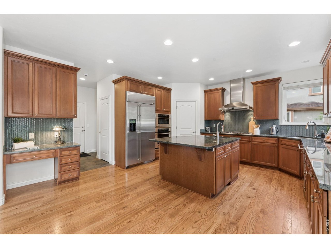
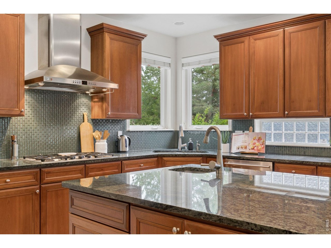
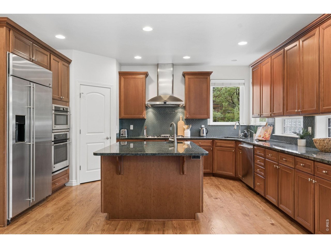
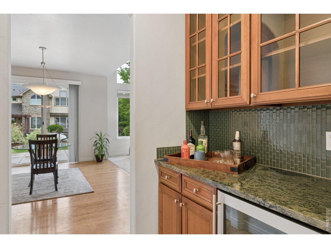
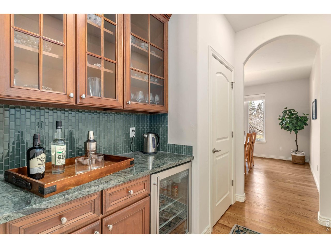
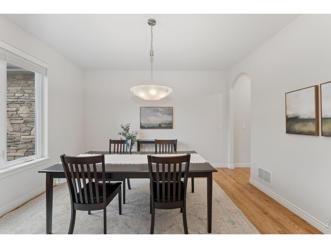
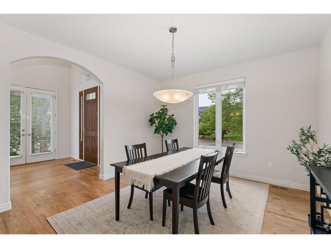
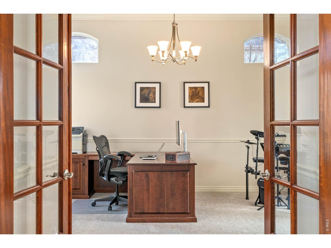
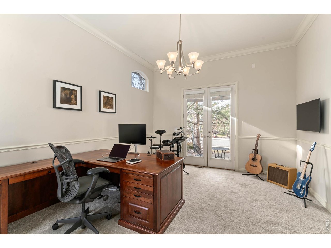
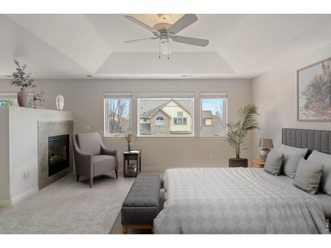
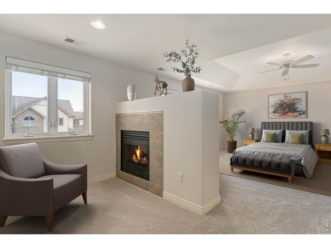
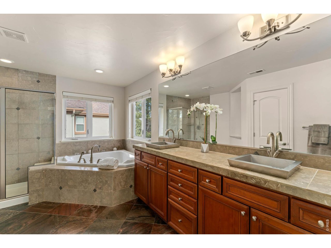
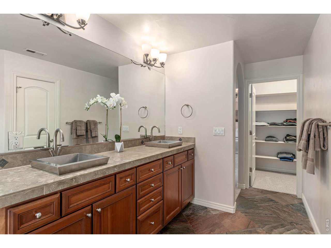
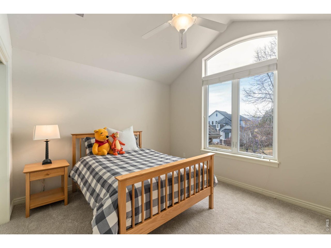
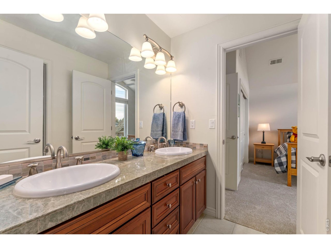
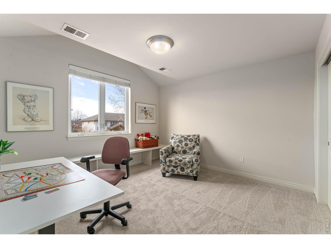
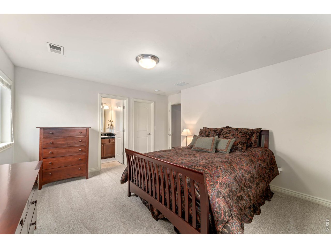
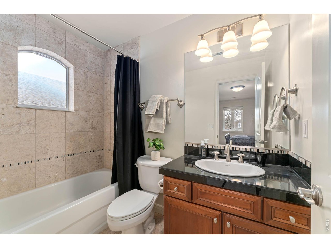
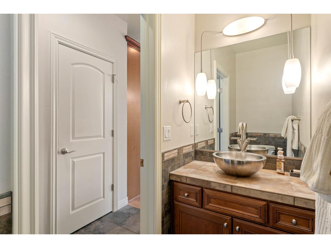
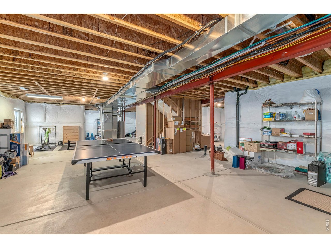
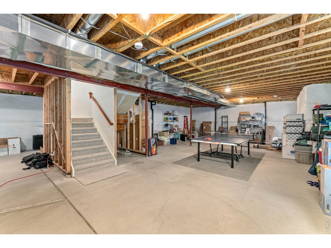
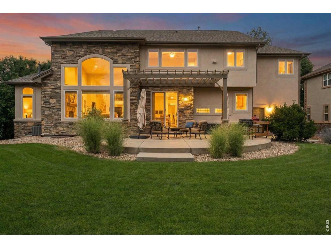
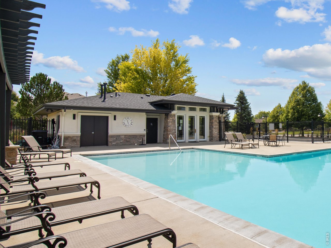
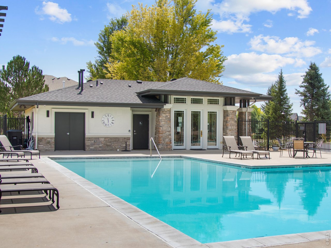
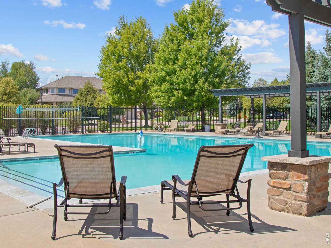
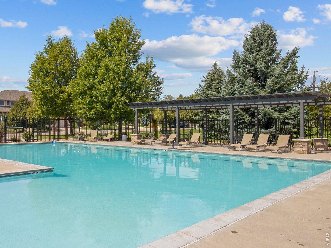
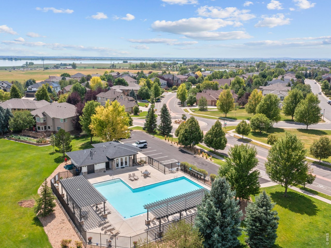
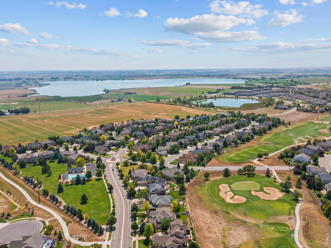
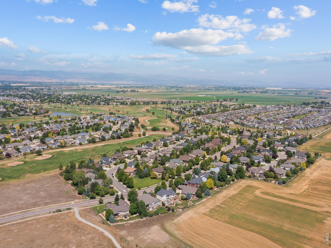
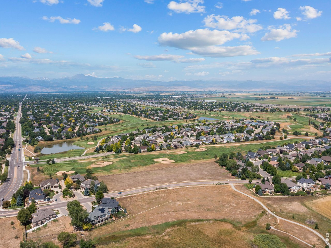
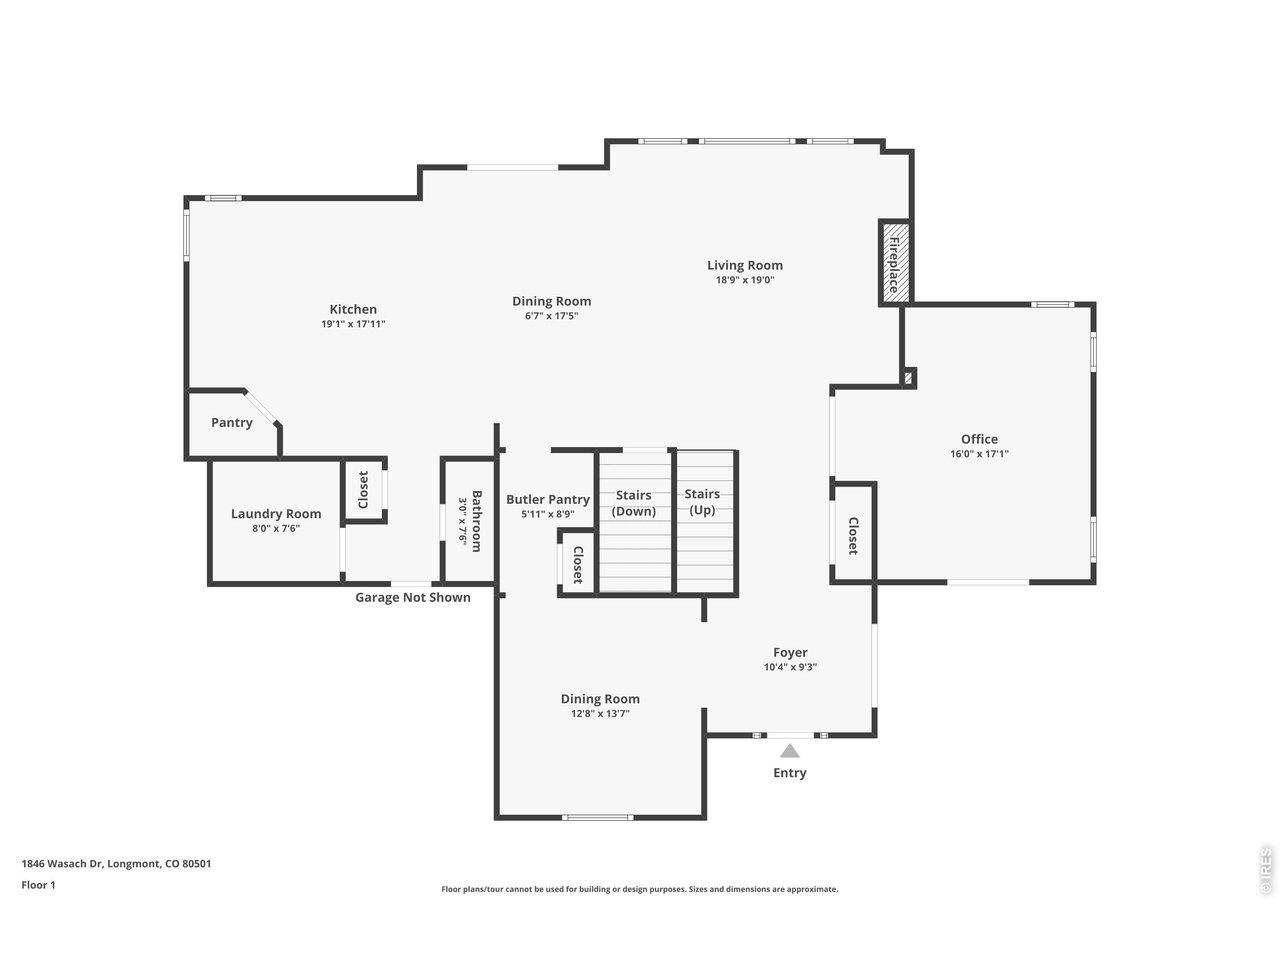
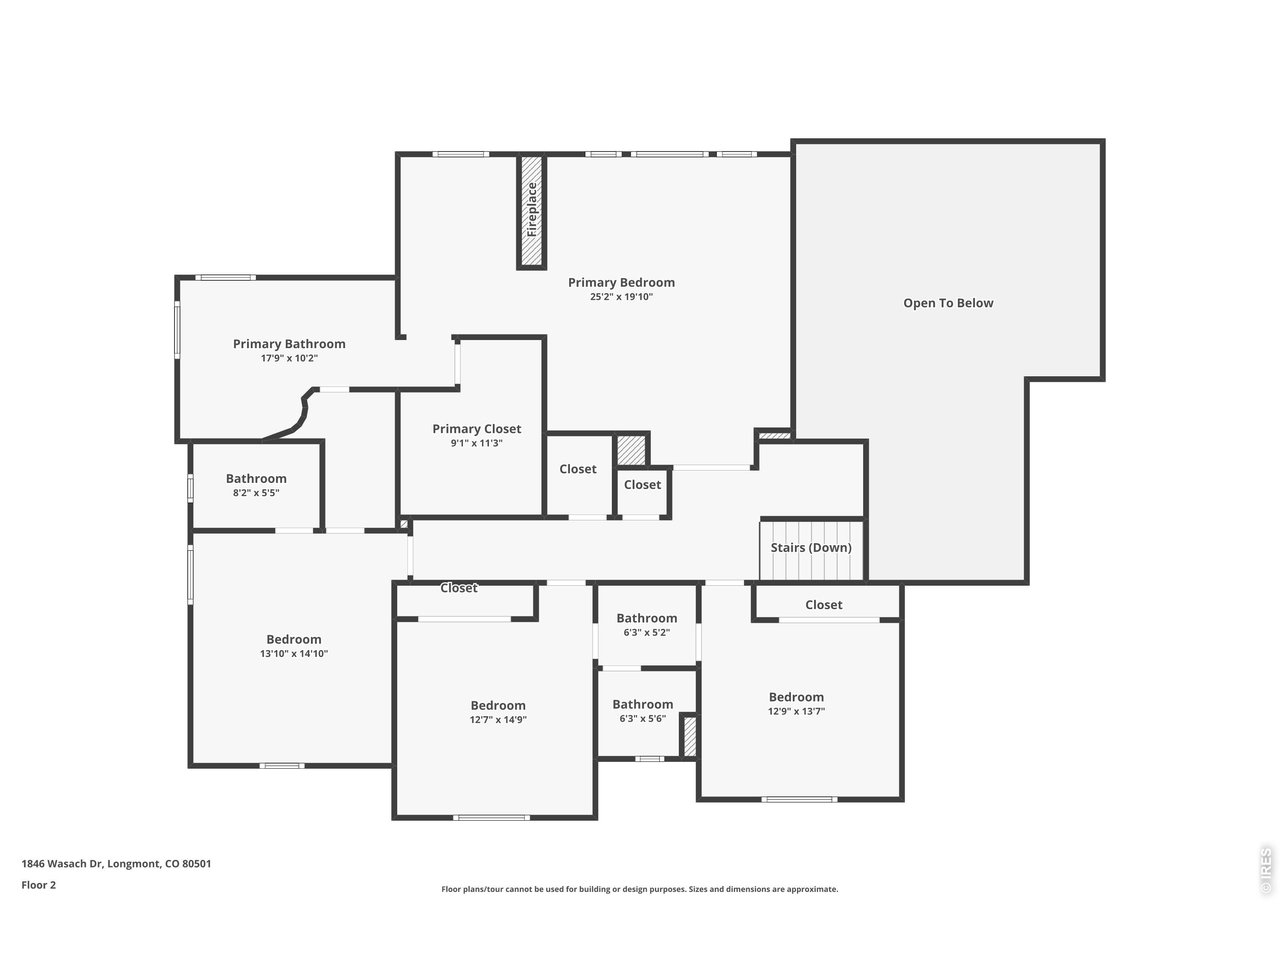
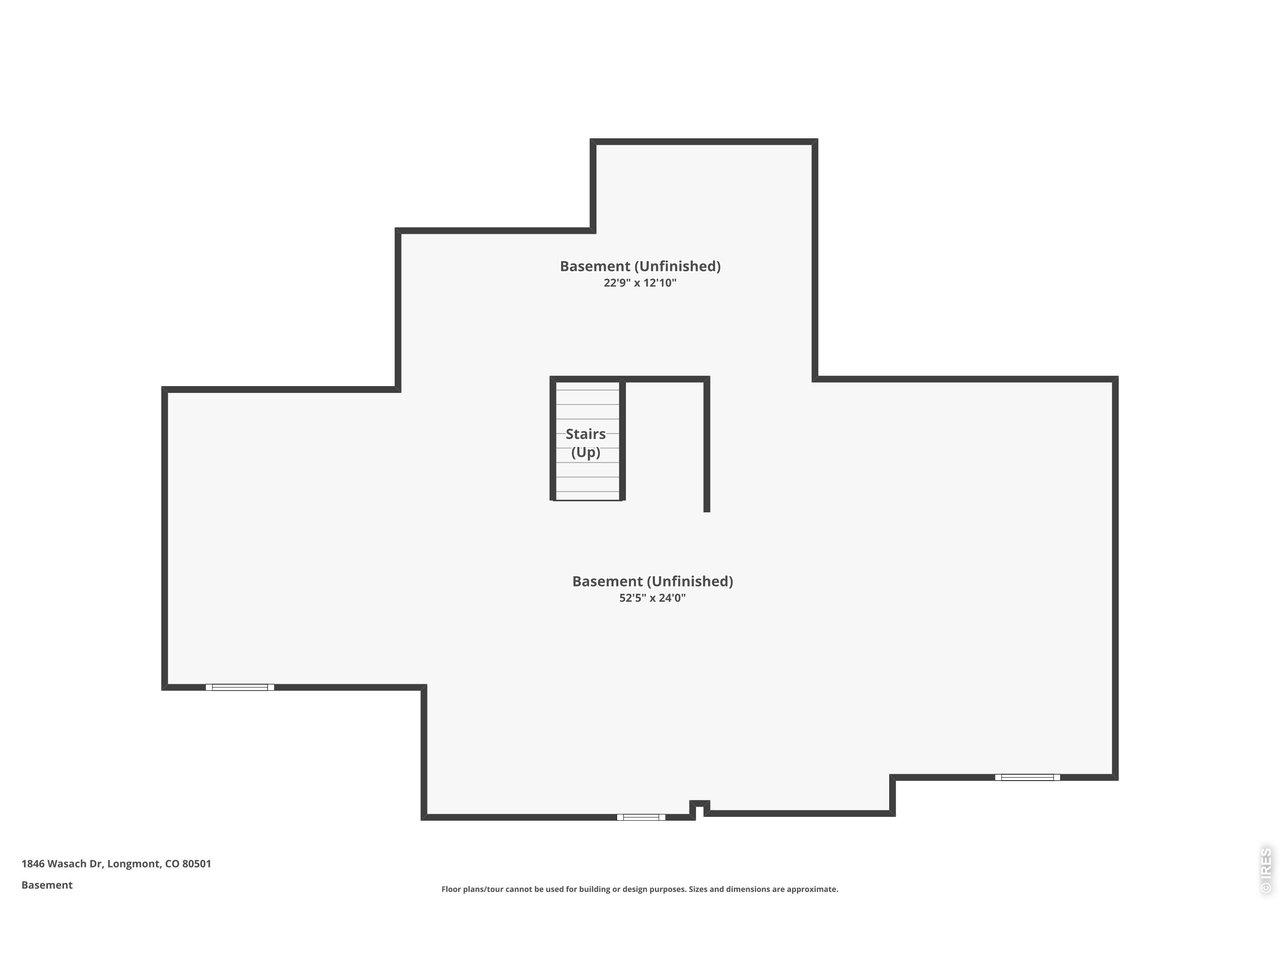
Custom home in the Ute Creek Golf course Sundance community offers high end finishes and thoughtful design. This lightly lived in home has so much to offer. With 4,940 square feet, 4 bedrooms, 4 bathrooms, a dedicated office, and a large unfinished basement, the possibilities here are wide open. Should a main floor primary be desired, there is a perfect place for an elevator to the upstairs rooms. A community pool and clubhouse are the icing on the cake. Grand vaulted ceilings create a sense of space and easy flow throughout the main level, while a gas fireplace with built-in bookshelves anchors the living area and connects seamlessly to the kitchen and breakfast nook.The gourmet kitchen is designed for both daily living and entertaining. Features include cherry cabinetry, granite countertops, a large island with a prep sink, stainless steel appliances, double ovens, a planning desk, and a stylish backsplash. A butler's pantry sits perfectly between the pantry and dining room, complete with a wine cooler, additional cabinetry, and extra storage for effortless hosting. A well-proportioned main-level office sits just off the living room, with French doors offering privacy and additional French doors leading directly to a patio. Ideal work-from-home environment. Upstairs, double doors open to the primary suite, a sitting area, and a two-way gas fireplace. Luxury 5-piece primary bathroom with slate flooring, duel vanities, a large glass and tile shower, and a relaxing jacuzzi tub. A spacious walk-in closet completes the suite. Two additional upstairs bedrooms share a Jack-and-Jill bathroom. An additional bedroom includes its own ensuite bathroom, ideal for guests or multi-generational living. Unfinished basement offers flexibility and is ready to be transformed into a recreation room, home theater, workout space, teen retreat, or private apartment. Rare home on Wasach Dr.