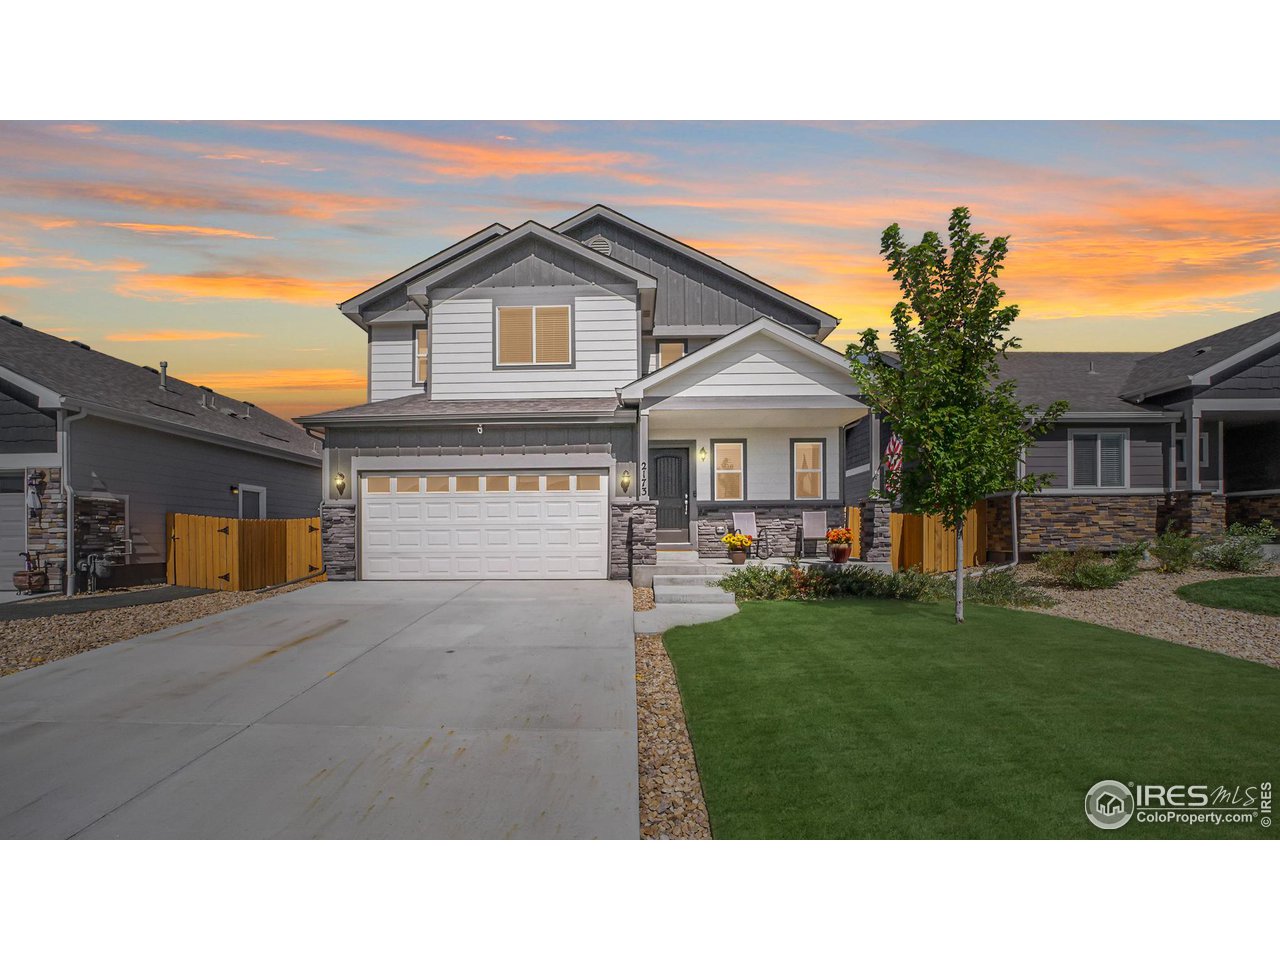
Two-story gray-and-white house with a double garage and stone accents at sunset.
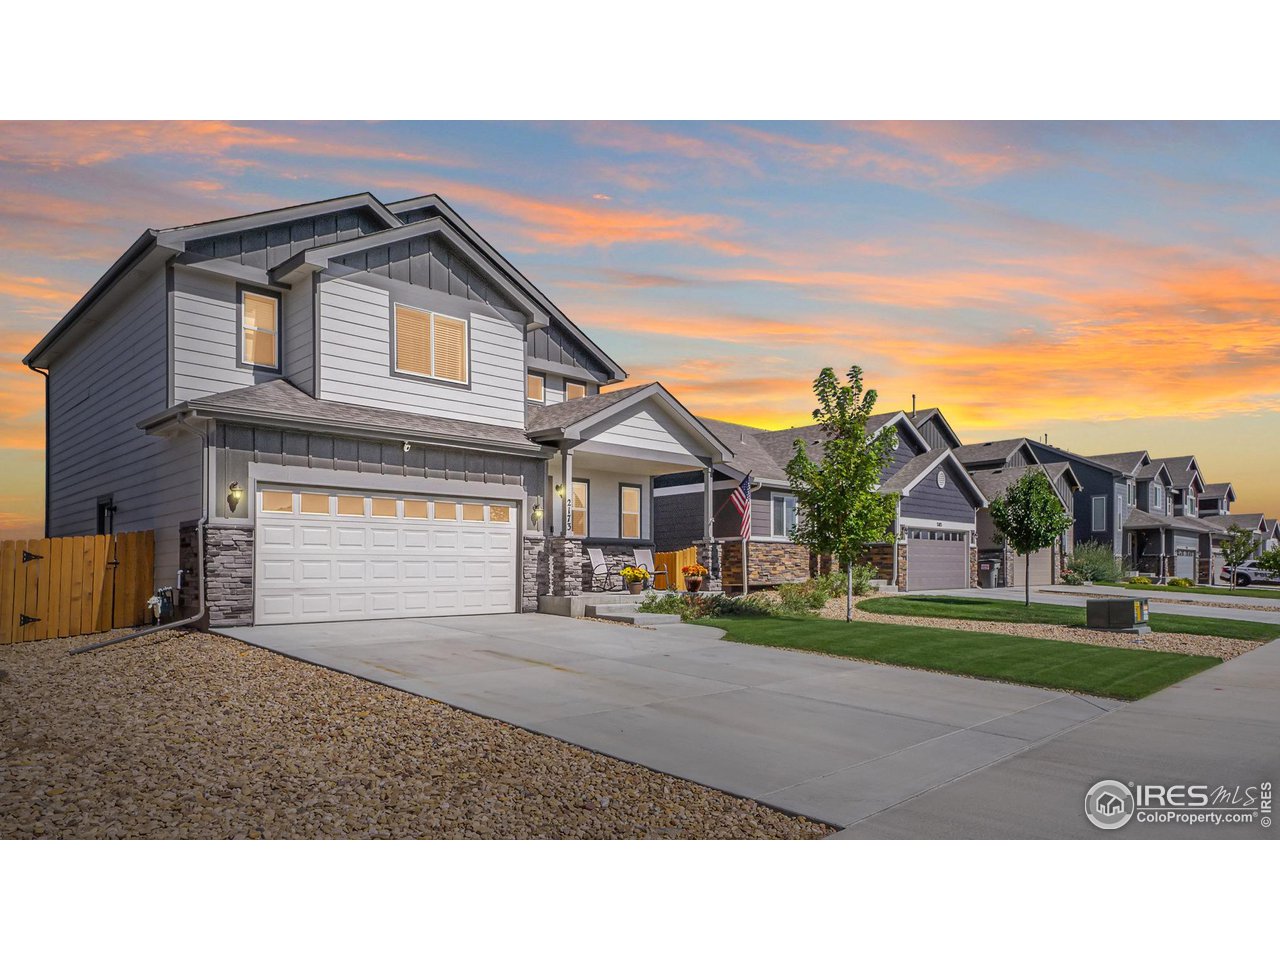
Gray two-story home with stone accents and a double garage, photographed beneath a colorful sunset sky.
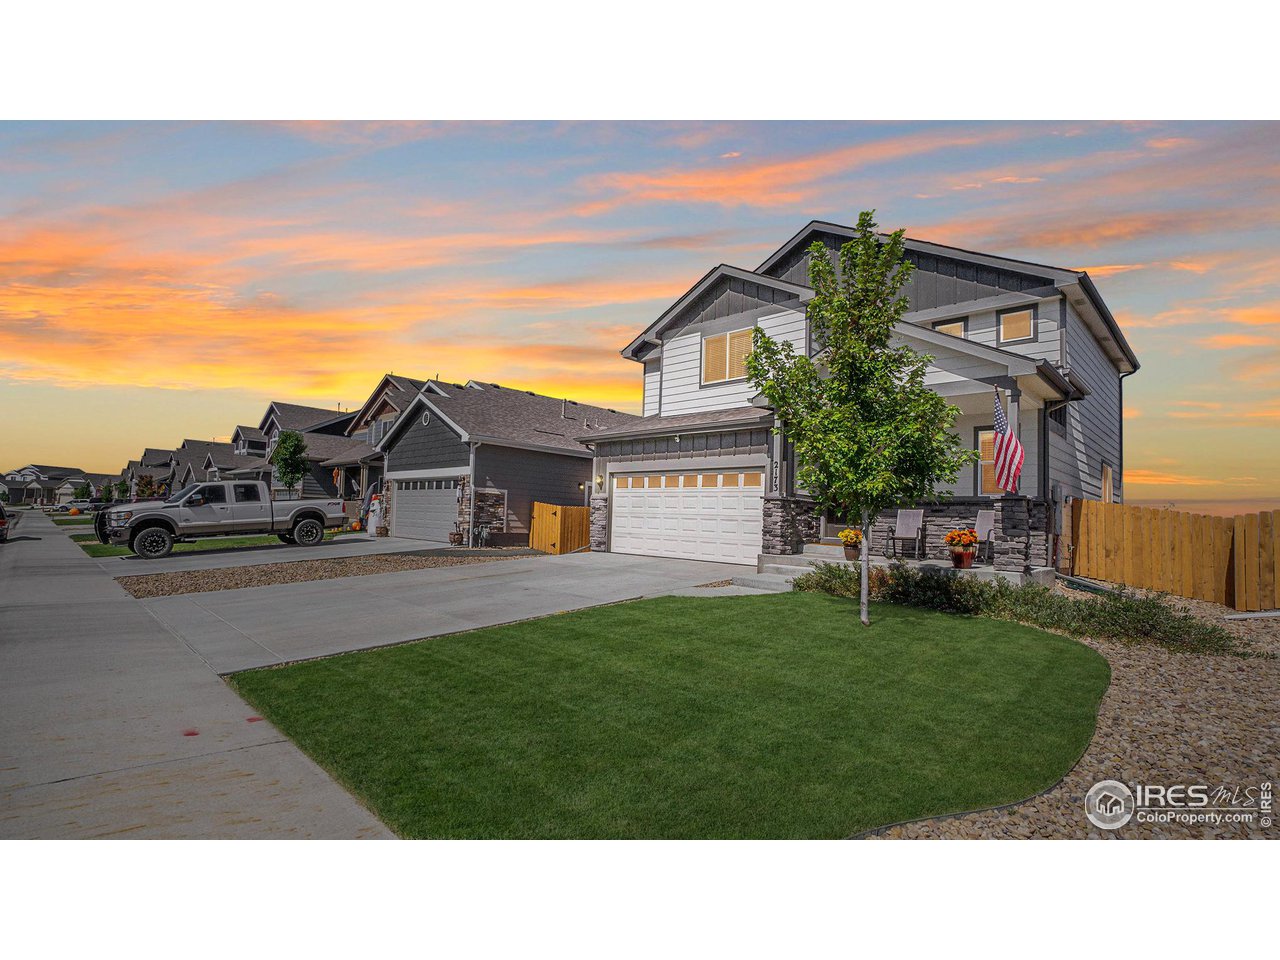
Gray two-story home with a white double garage and curved lawn beneath a colorful sunset sky.
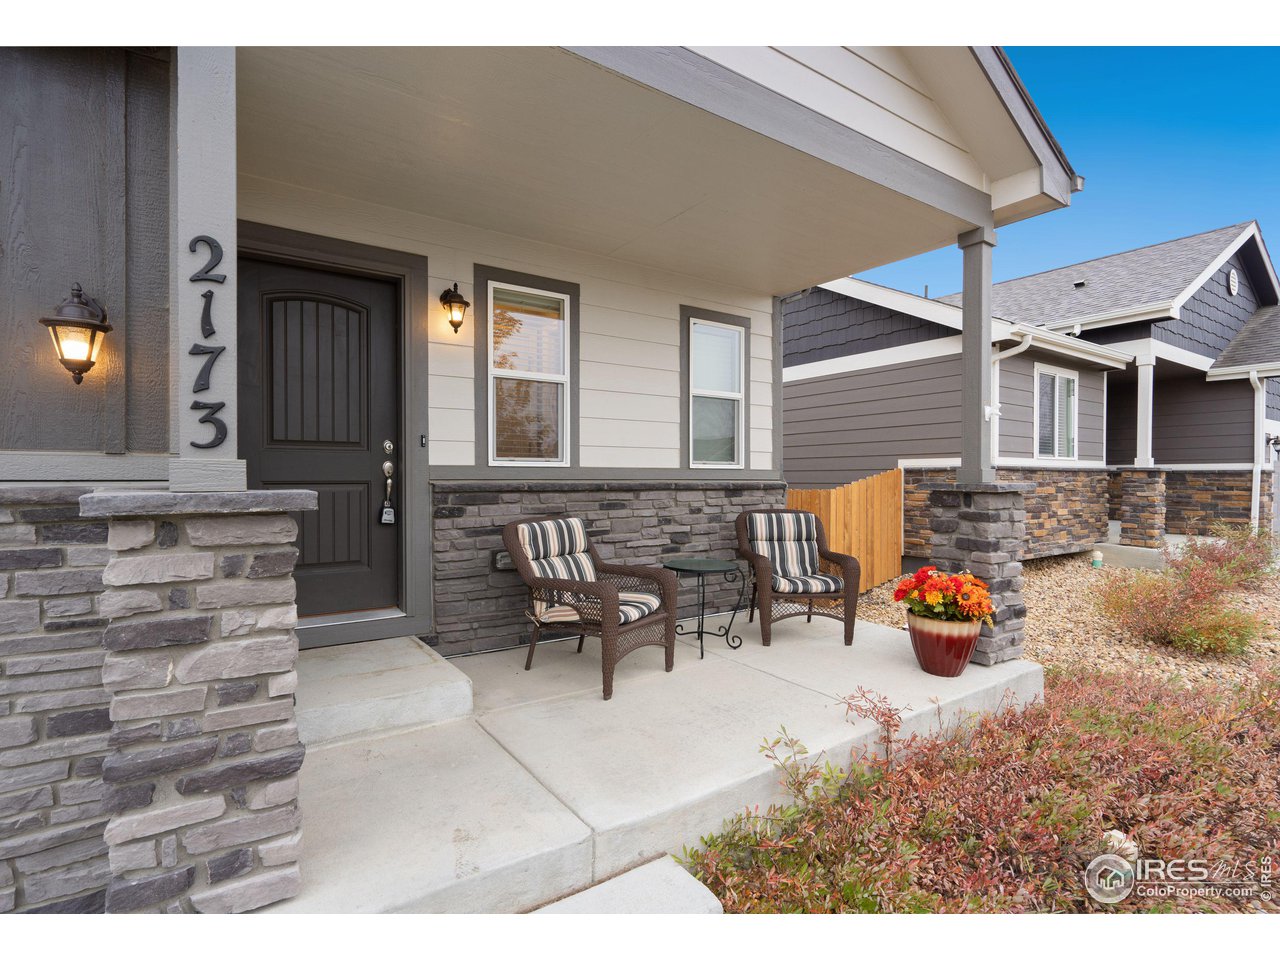
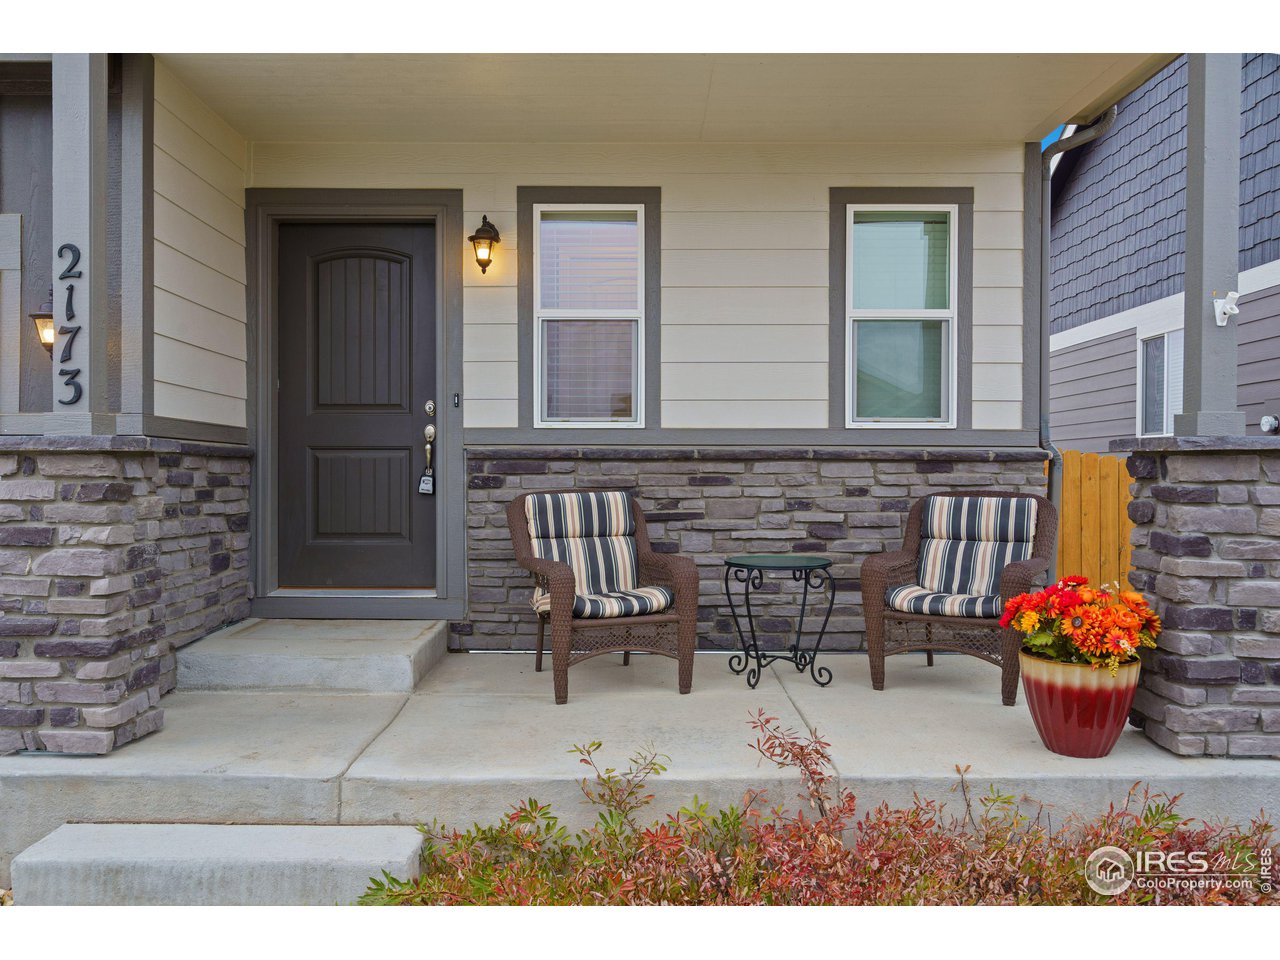
Home entrance with stone veneer, striped porch chairs, and the number 2173 beside the door.
Front porch with a dark entry door, striped chairs, stone veneer, and a flower pot.
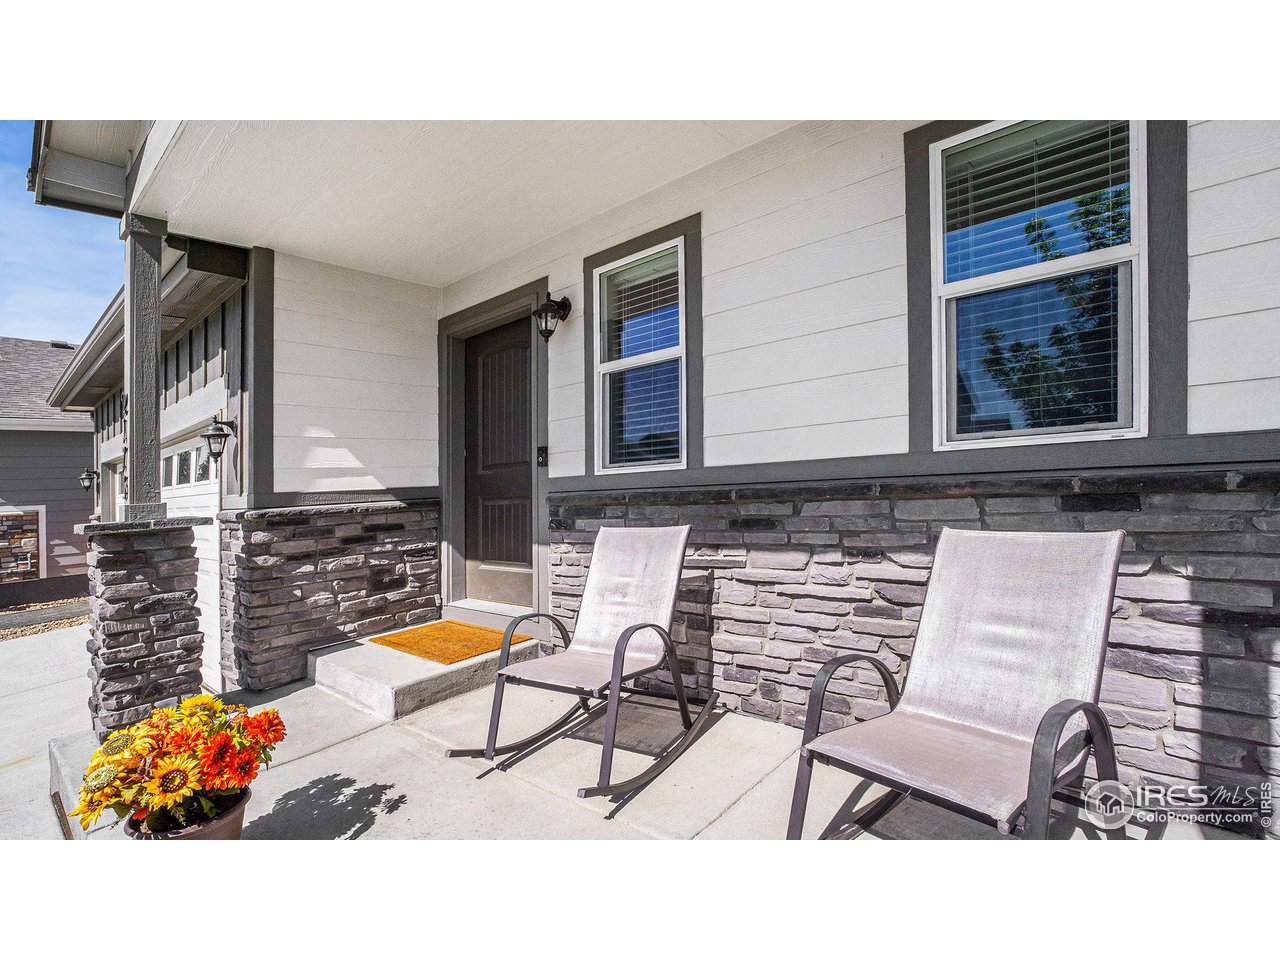
Covered front porch with stone veneer, two patio chairs, and a flower planter.
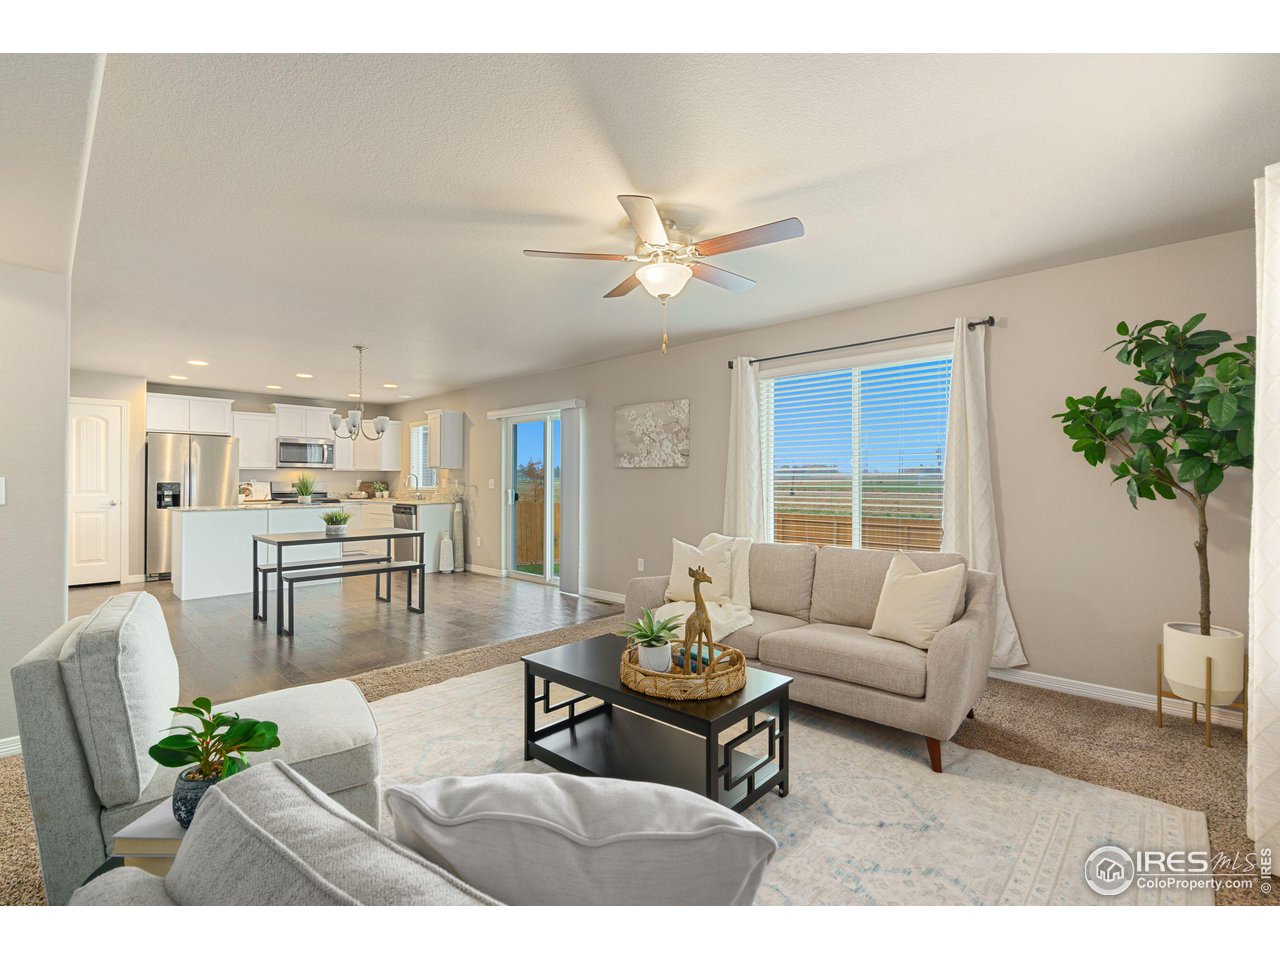
Open-plan living room and kitchen with light sofas, white cabinetry, and a large window.
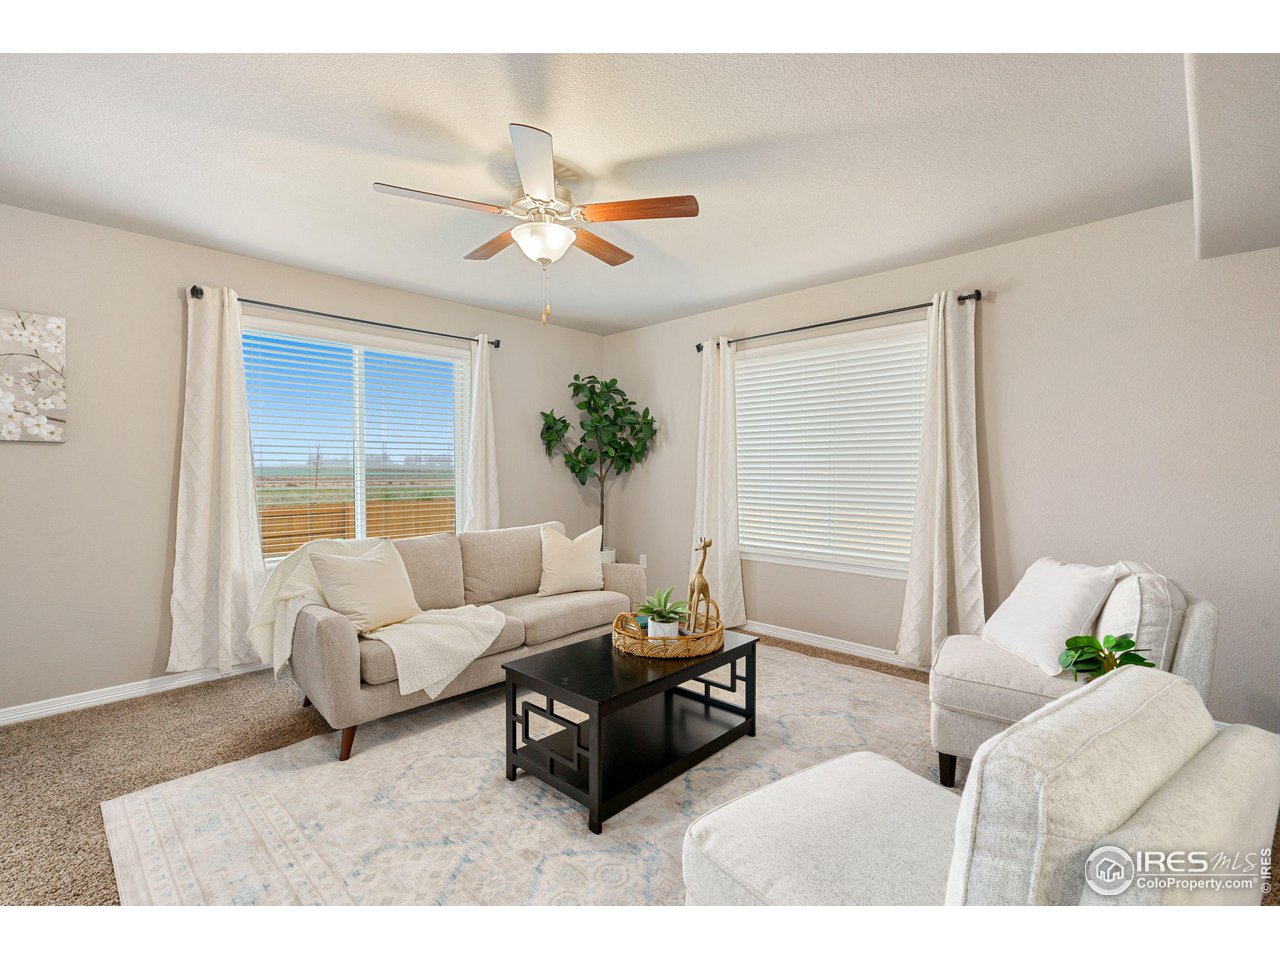
Furnished living room with a gray sofa, white armchairs, patterned rug, and ceiling fan.
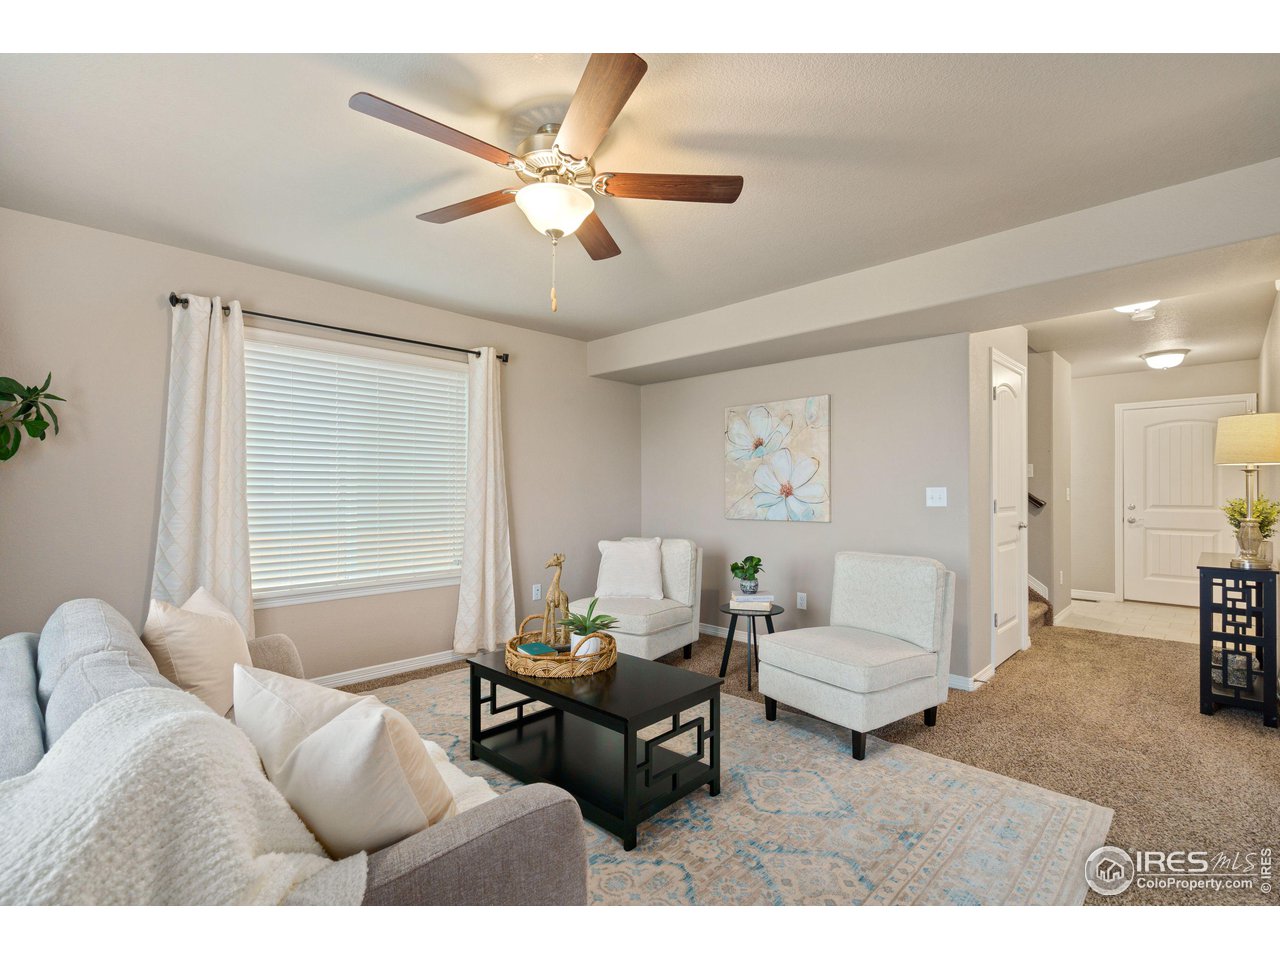
Living room with beige sofas, a black coffee table, patterned rug, and ceiling fan.
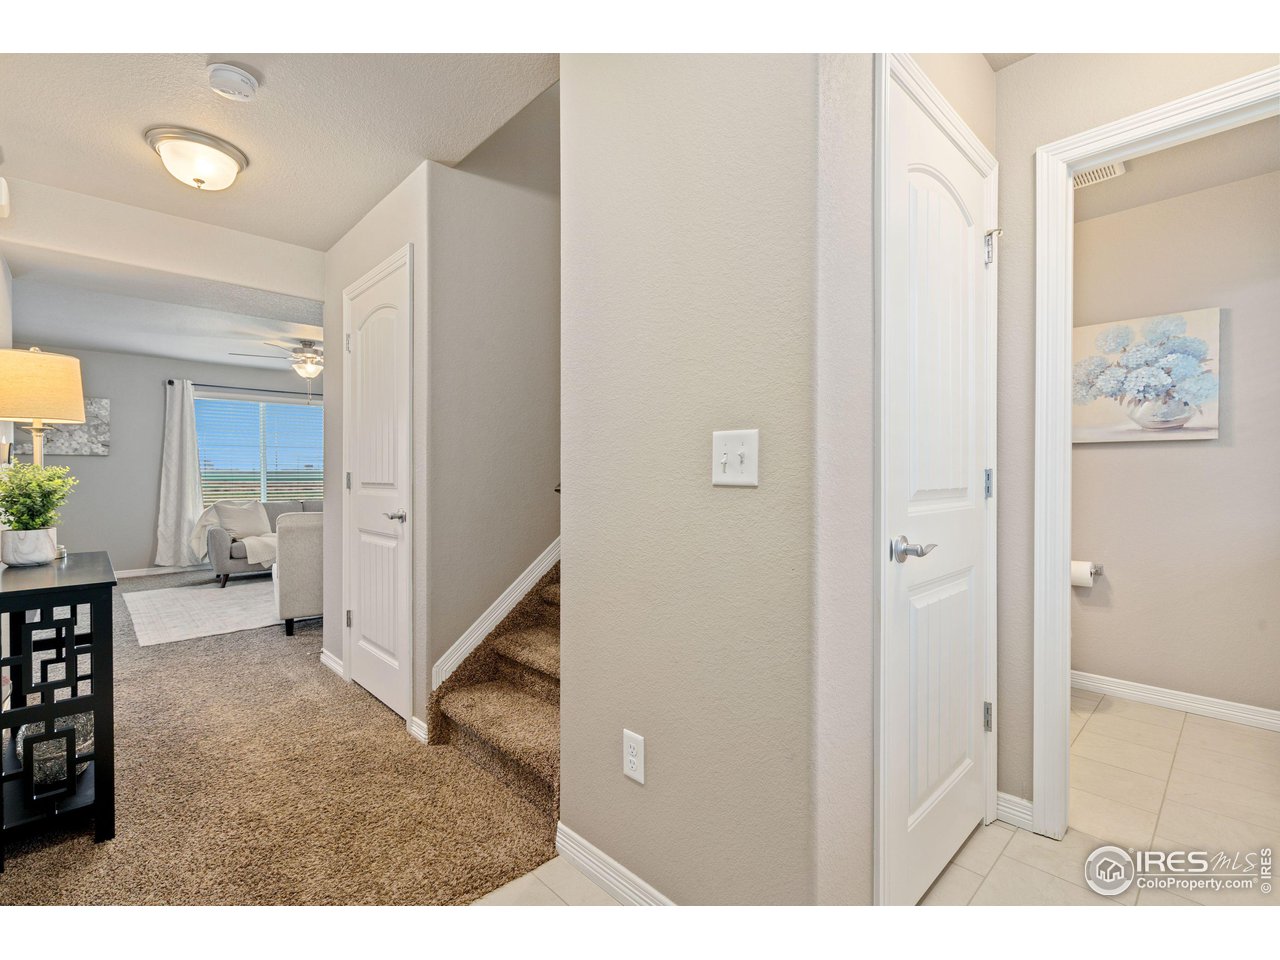
Bright hallway with carpeted stairs, a furnished living room, and an open doorway to a tiled bathroom.
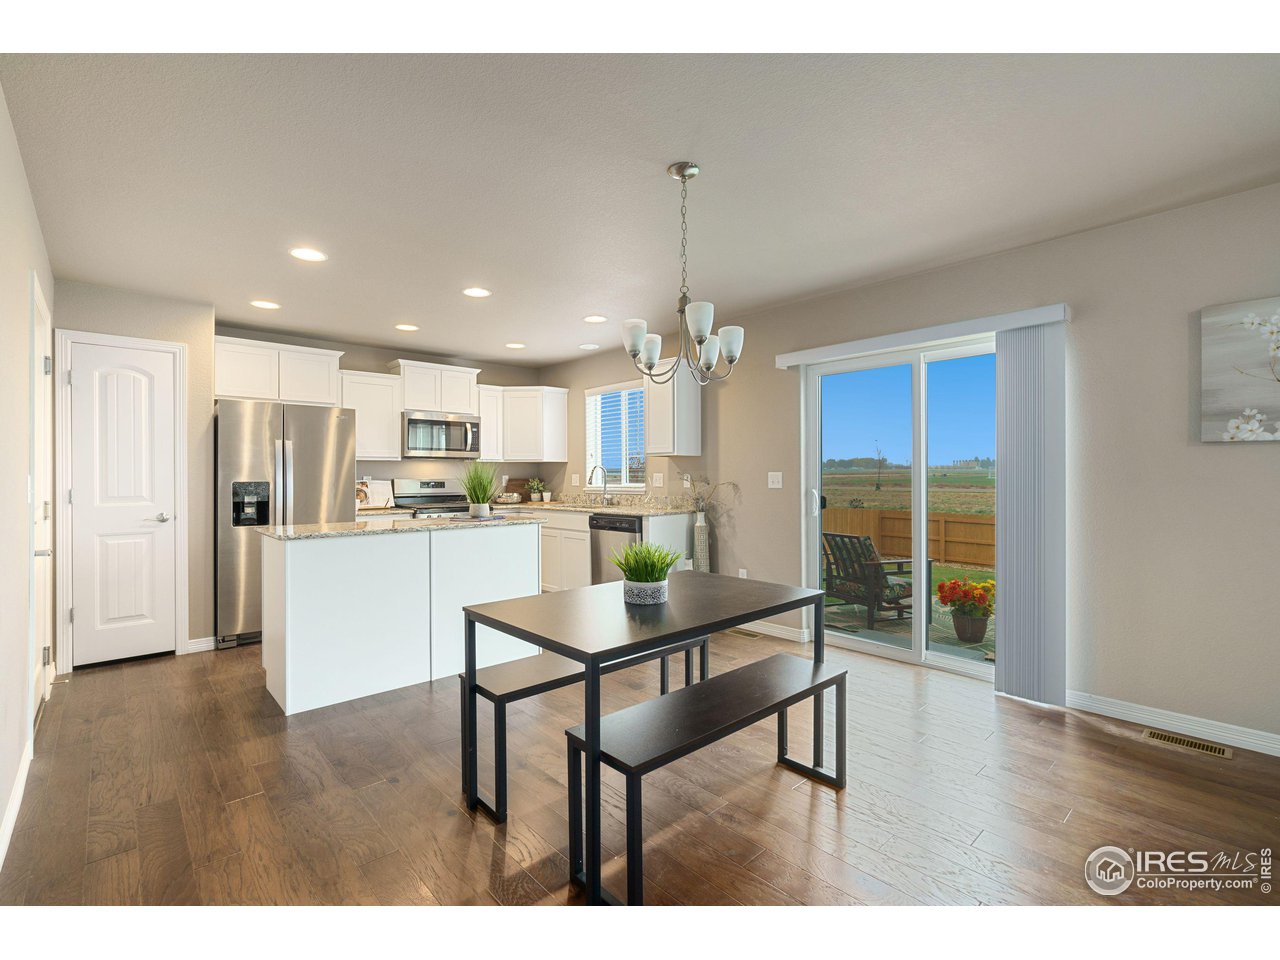
Open kitchen and dining area with a white island and sliding doors to a fenced patio.
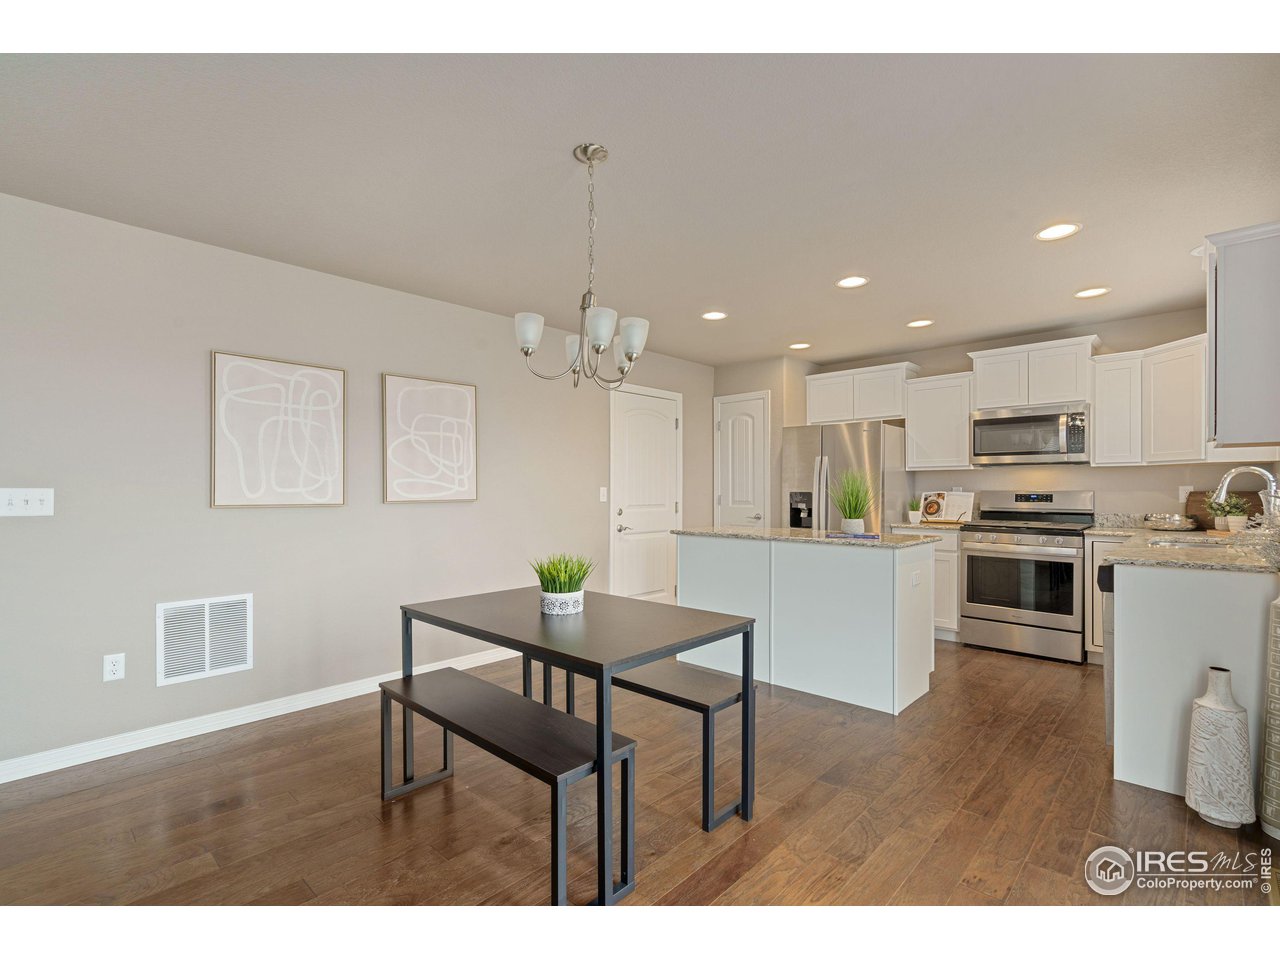
Open-plan kitchen and dining area with white cabinetry, stainless steel appliances, and a dark table with benches.
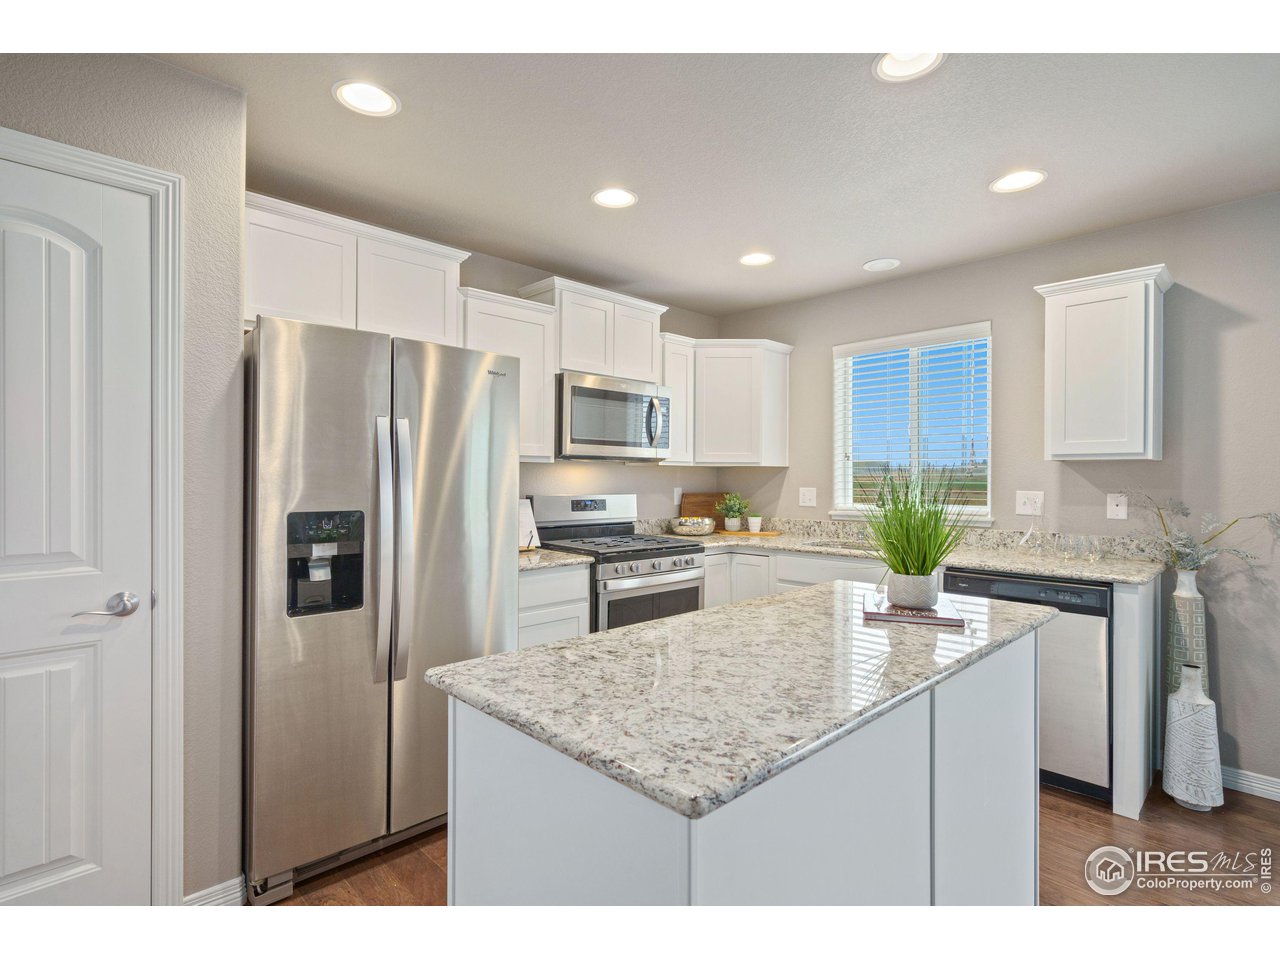
Kitchen with a large granite island, white cabinets, and stainless steel appliances.
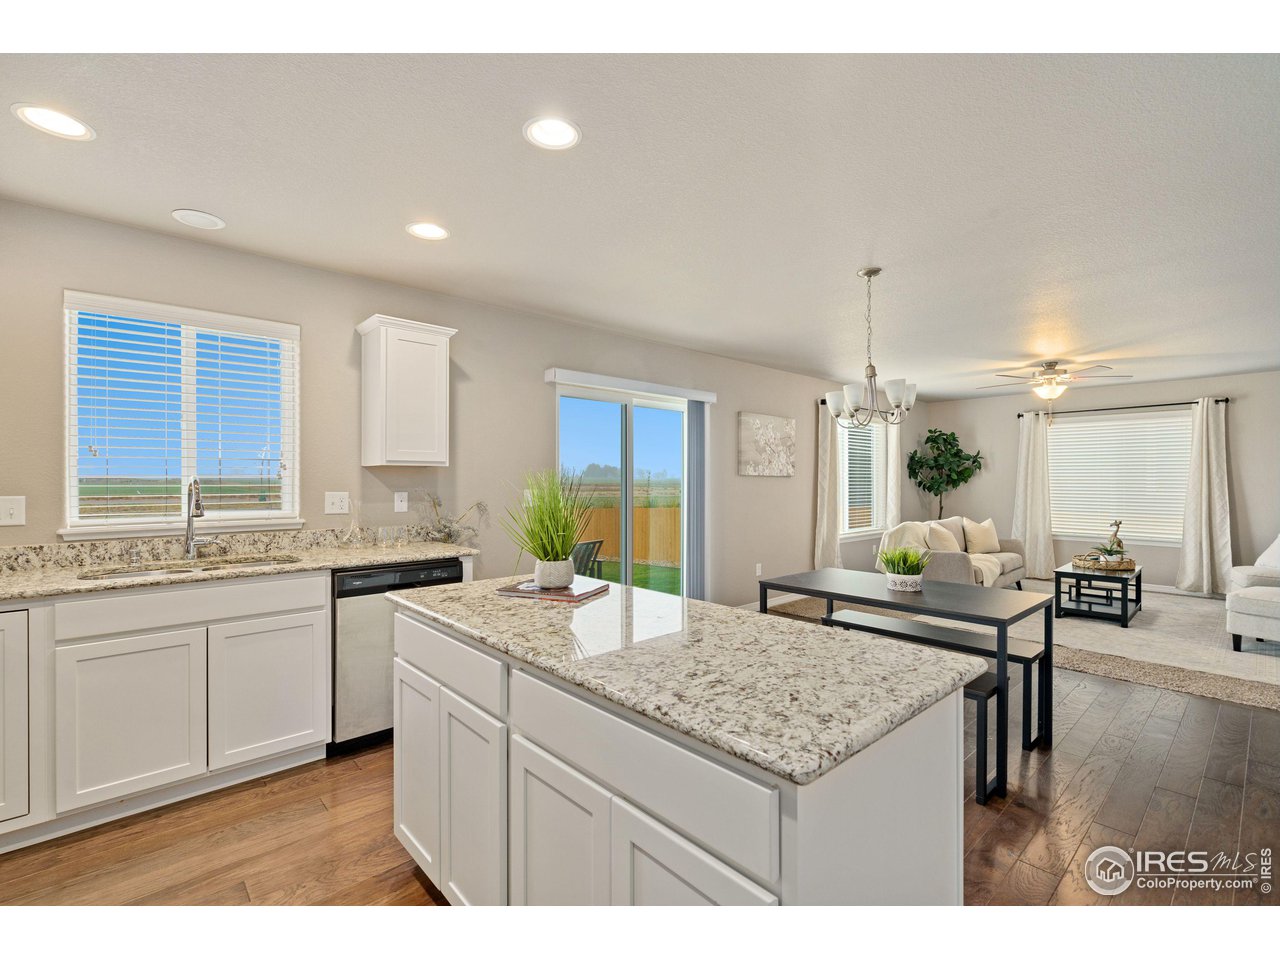
Open-plan kitchen with a large granite island and a furnished living area beyond.
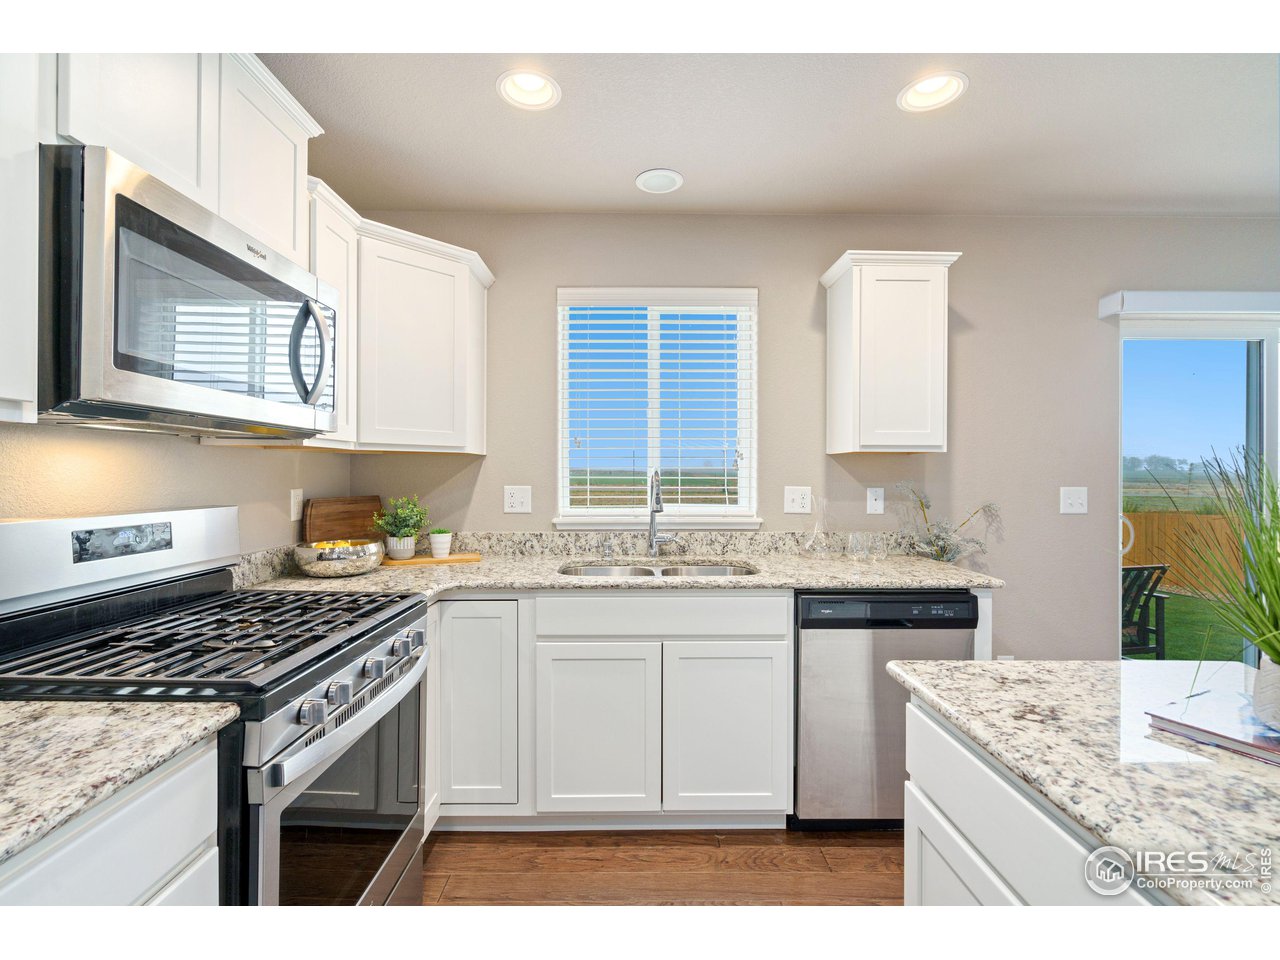
Kitchen with white cabinets, granite counters, stainless steel appliances, and a sink beneath a window.
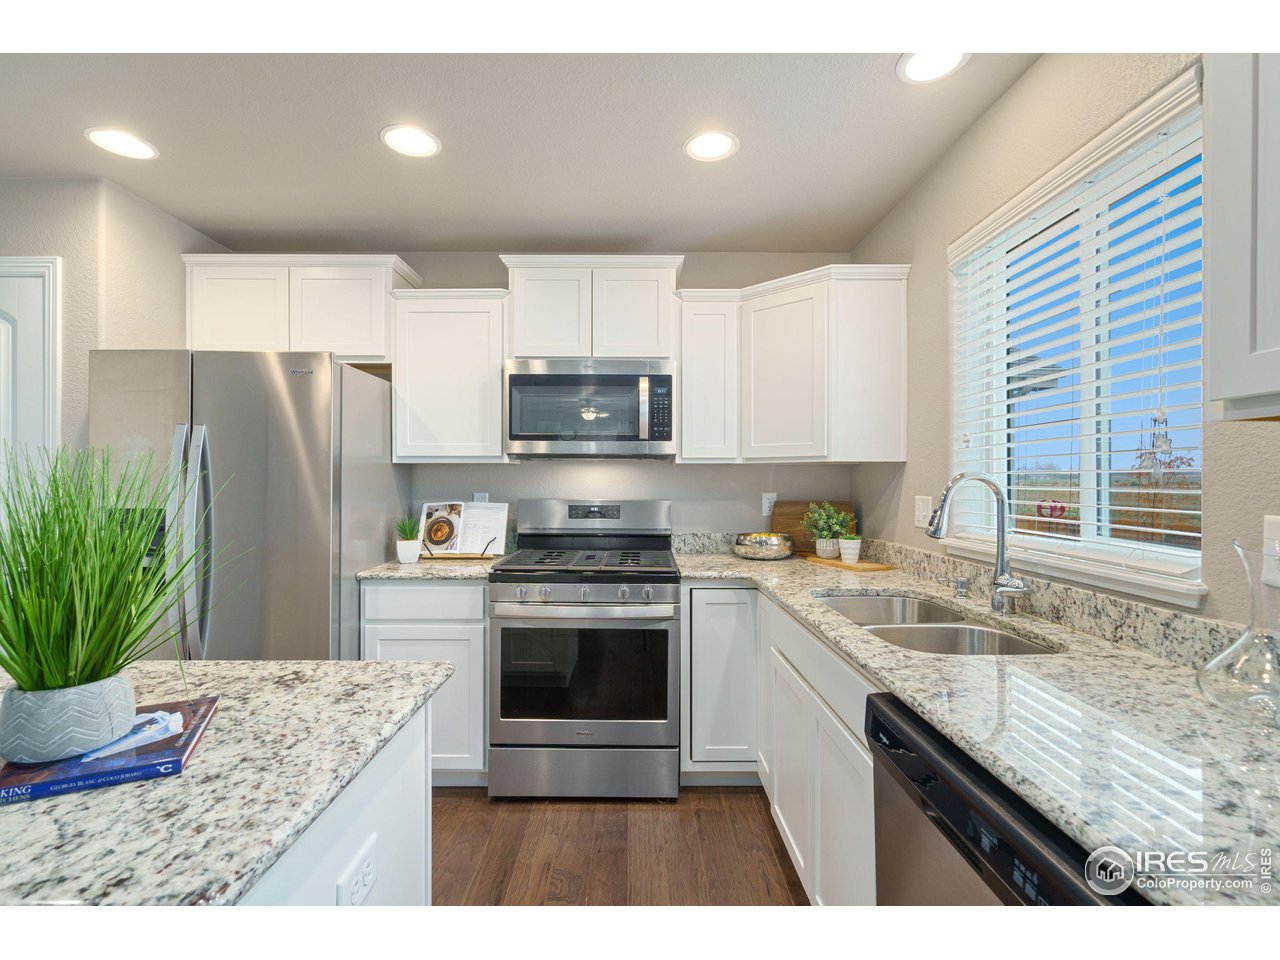
Bright kitchen with white cabinets, stainless steel appliances, granite counters, and a double-basin sink.
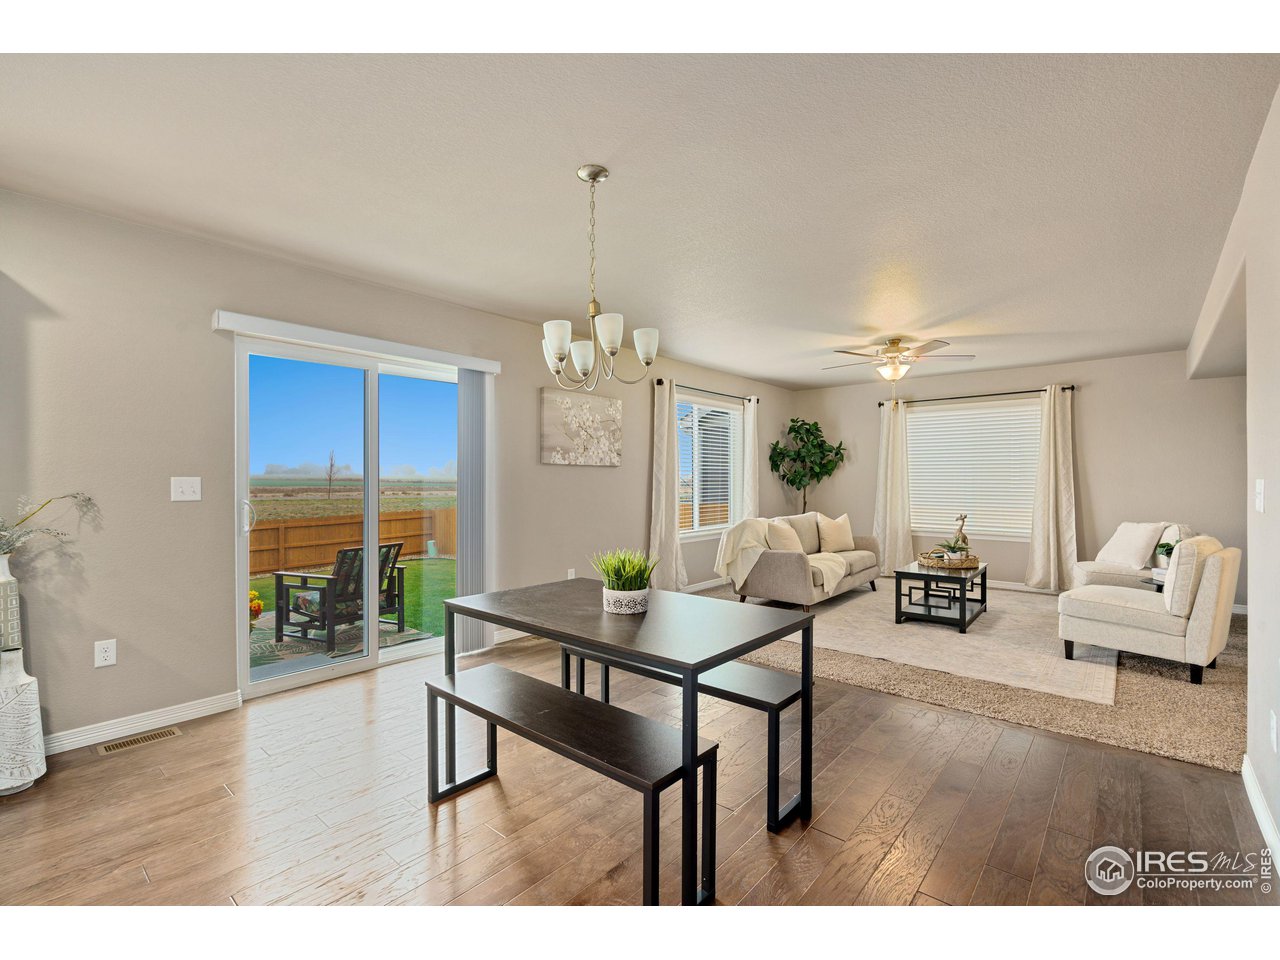
Living and dining area with wood floors and sliding glass doors opening to a fenced backyard.
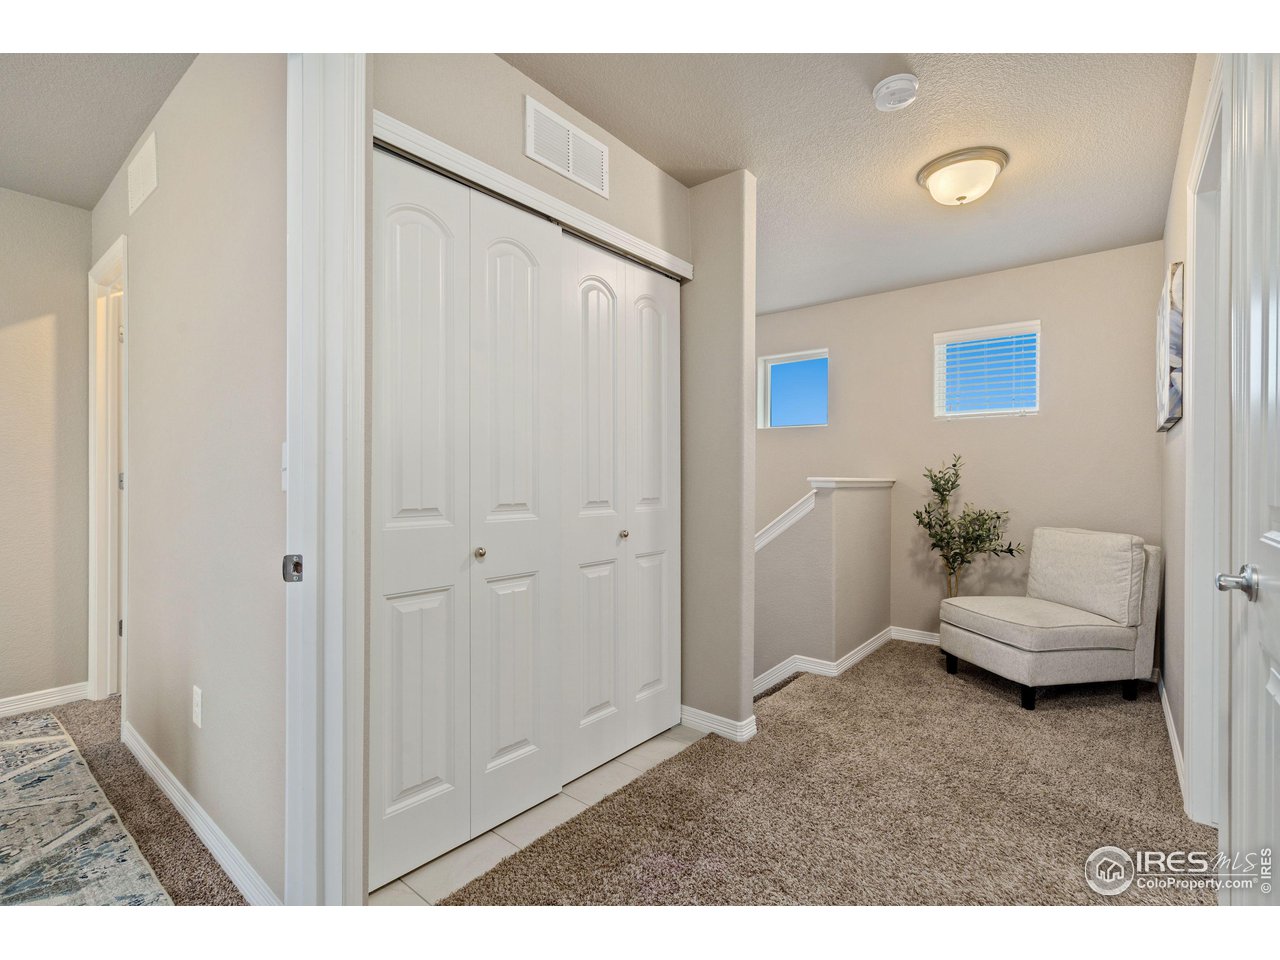
Entry hall with white double closet doors, beige carpet, and a small upholstered chair.
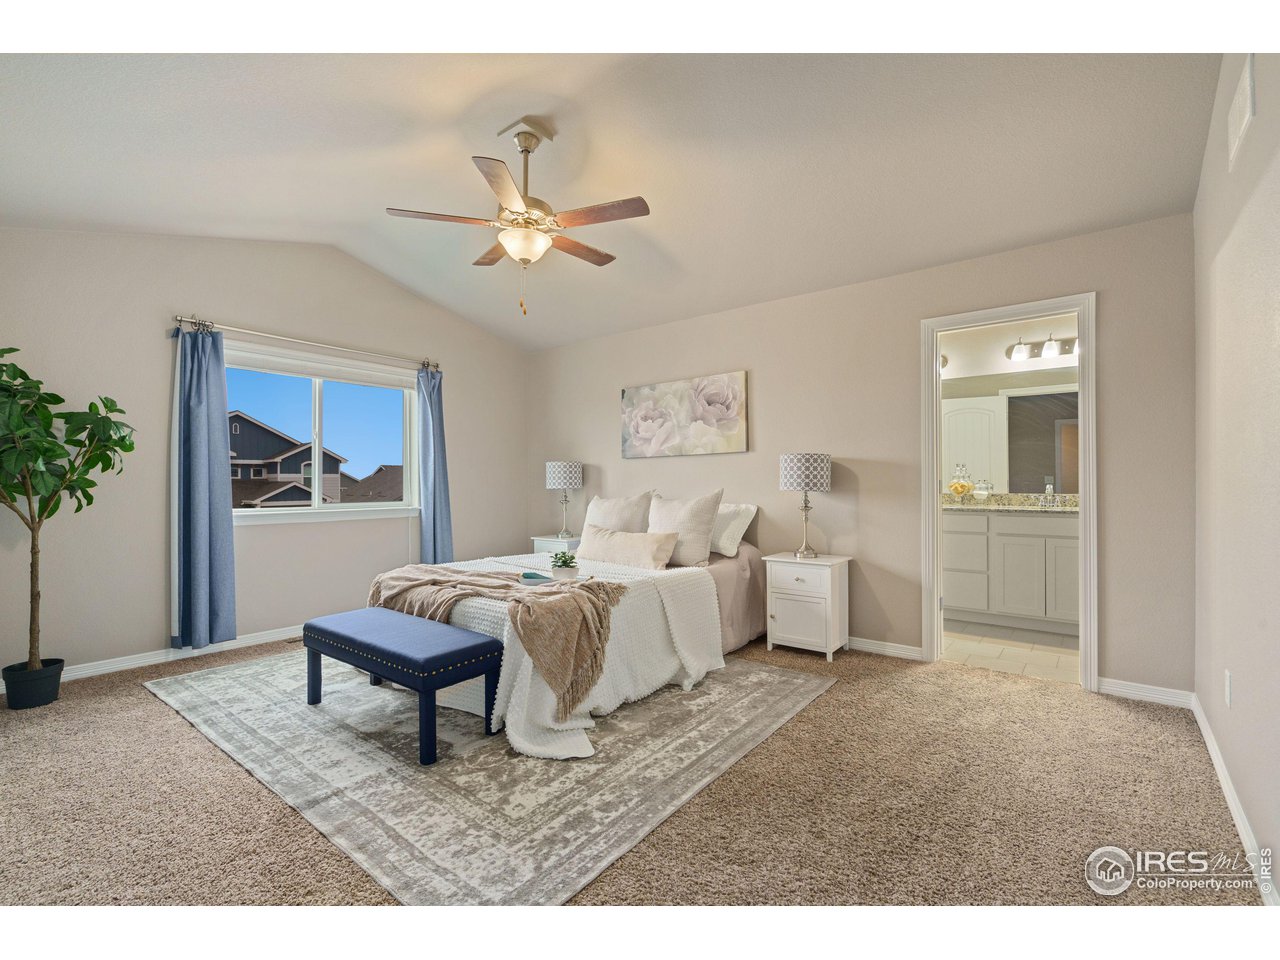
Staged bedroom with a white bed, navy bench, blue curtains, and an open doorway to the bathroom.
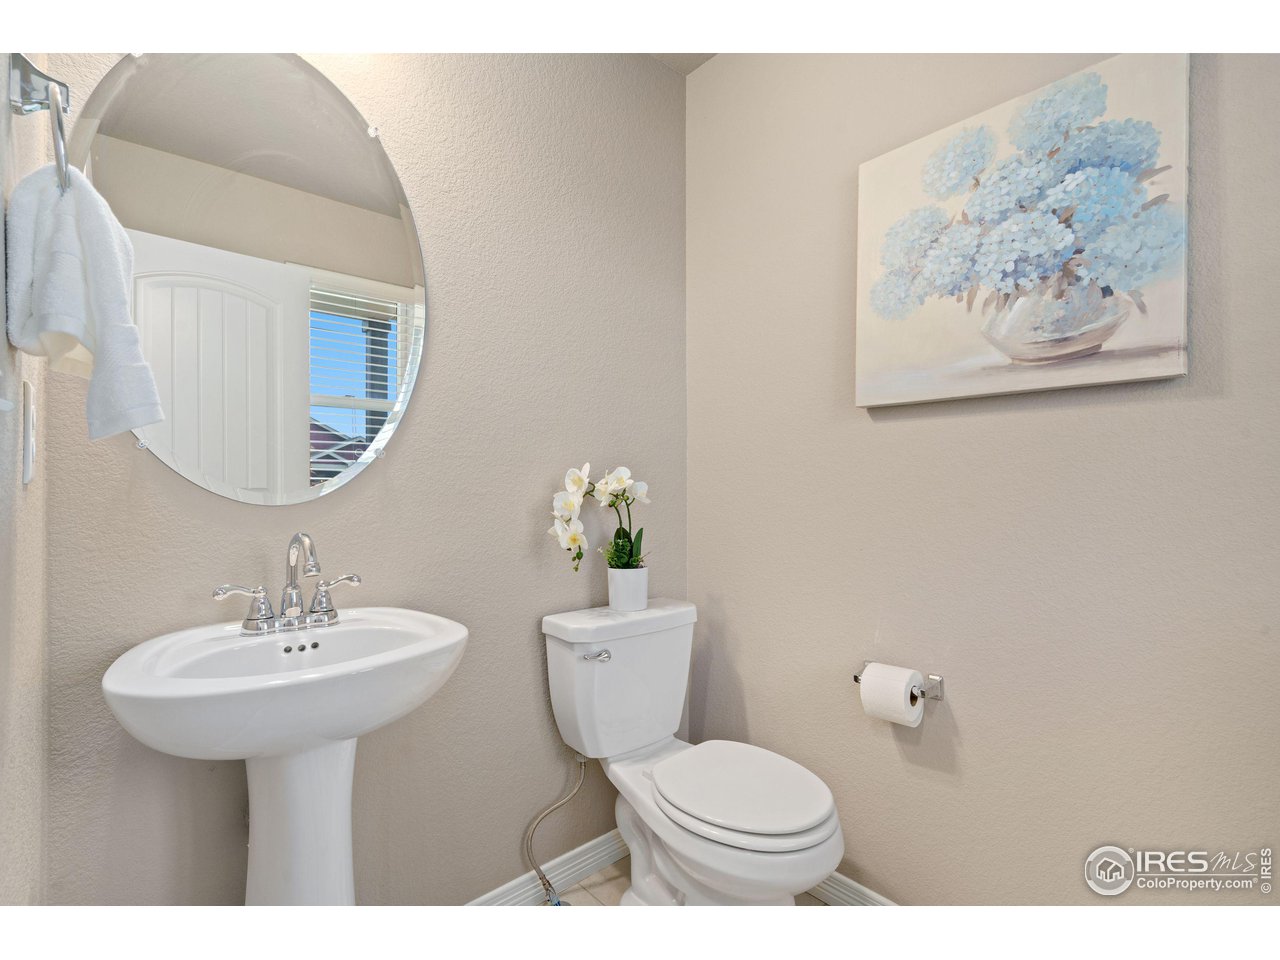
Bathroom with a white pedestal sink, toilet, round mirror, and blue floral wall art.
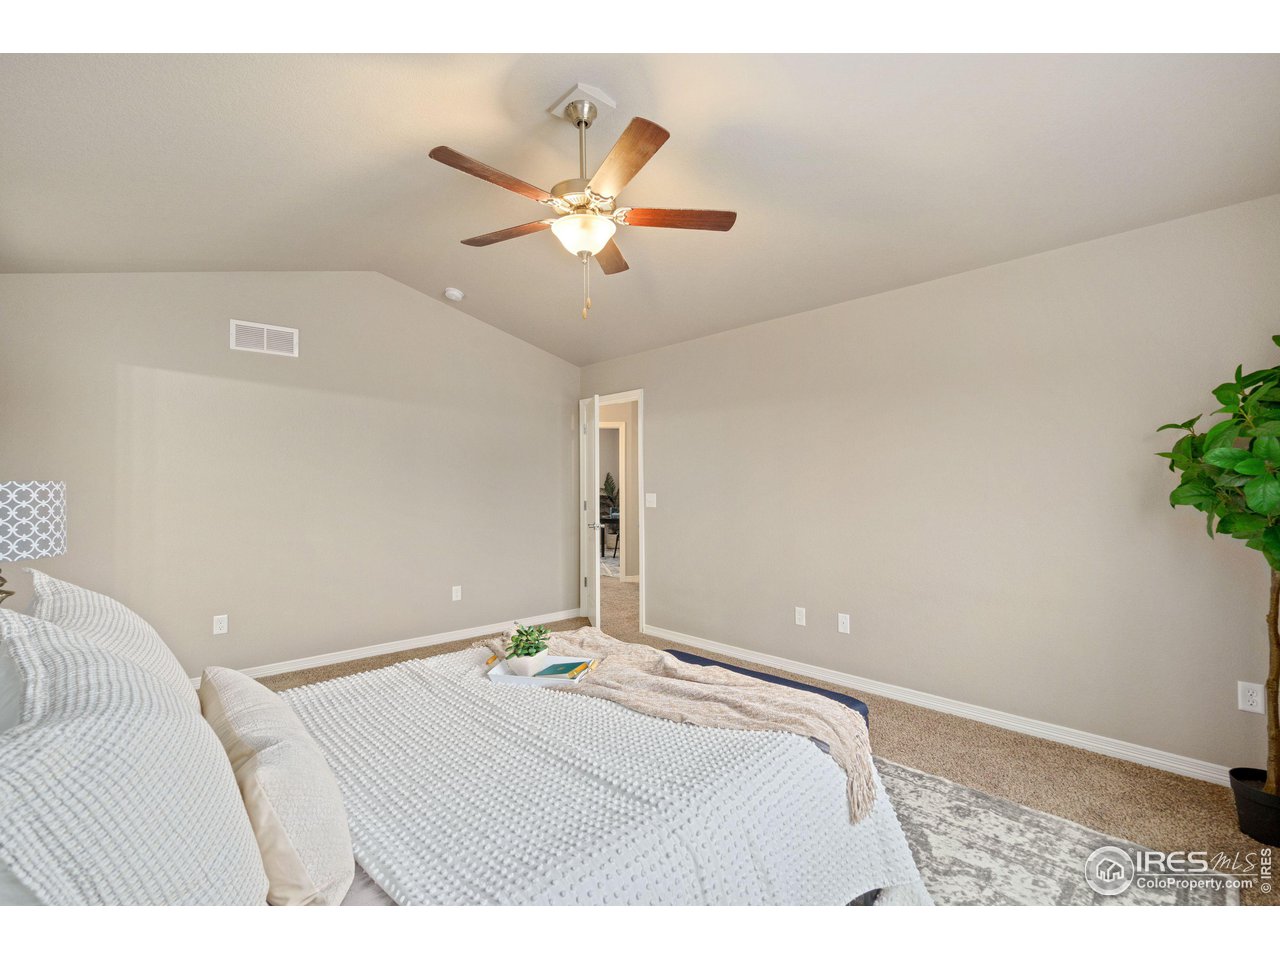
Staged bedroom with neutral bedding, vaulted ceiling, and a wood-blade ceiling fan.
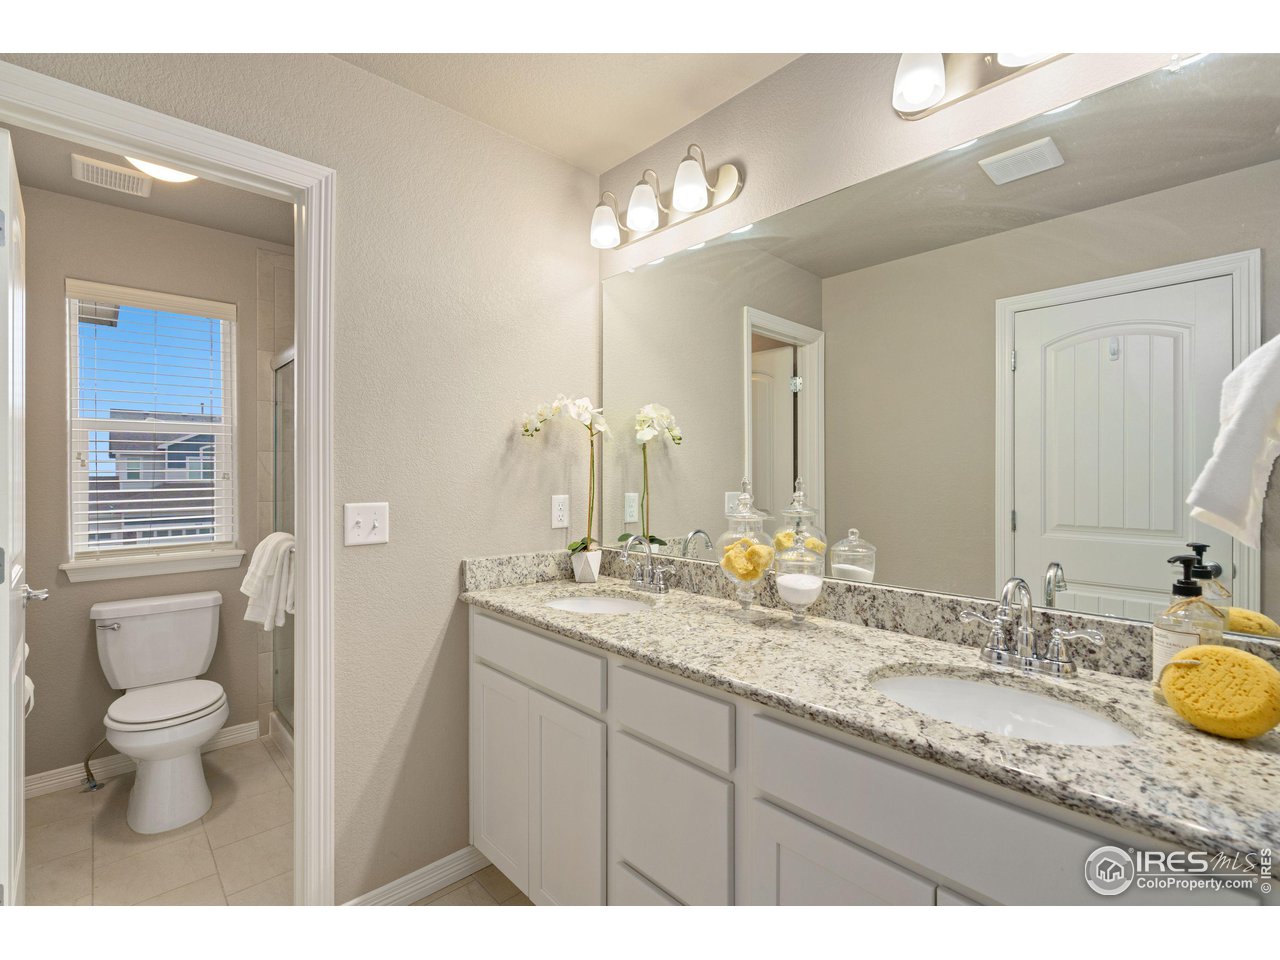
Bathroom with double-sink granite vanity, large mirror, and adjoining toilet alcove.
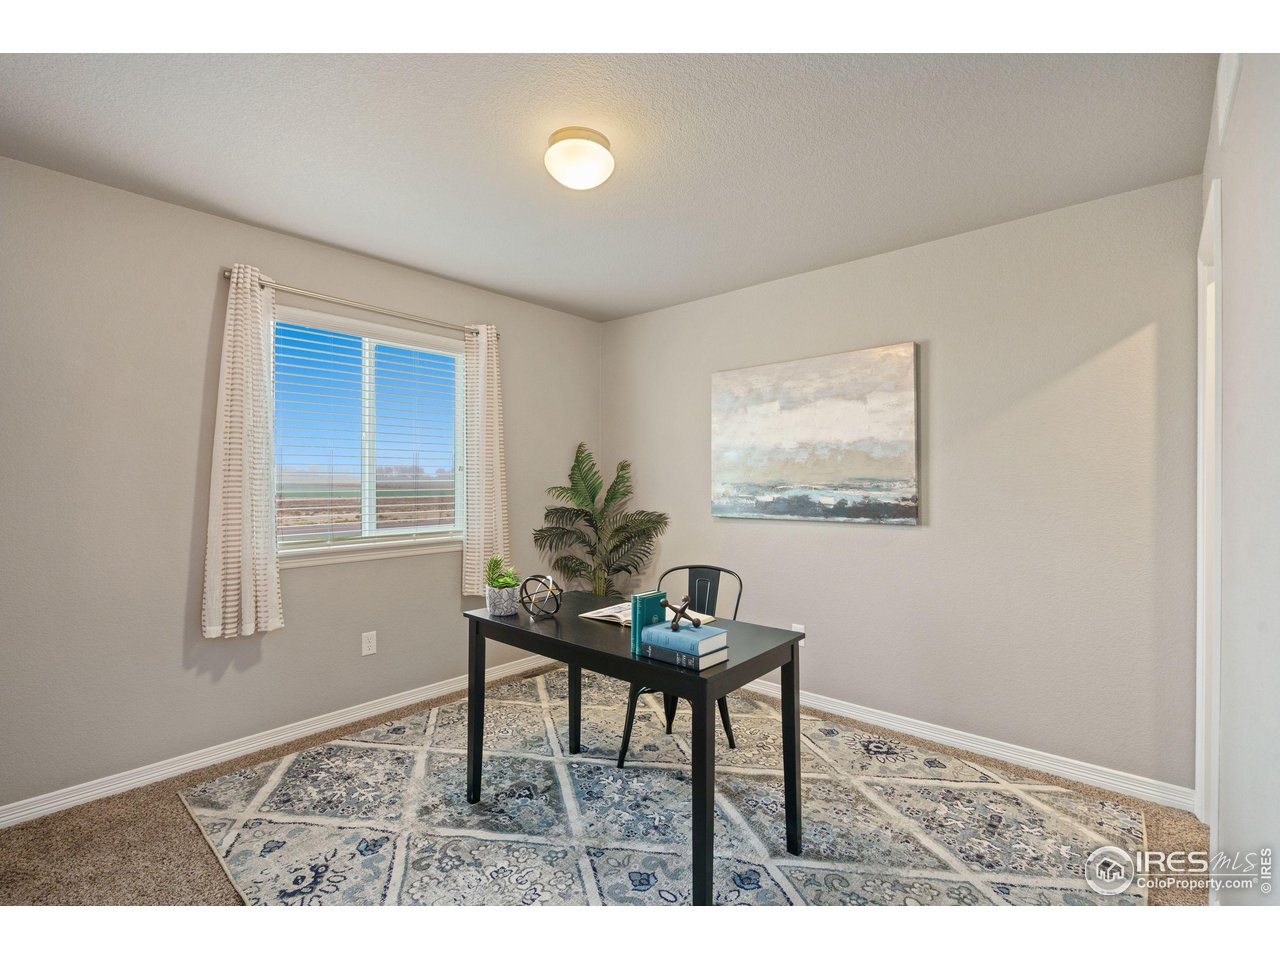
Home office with a black desk, patterned rug, and a window overlooking open fields.
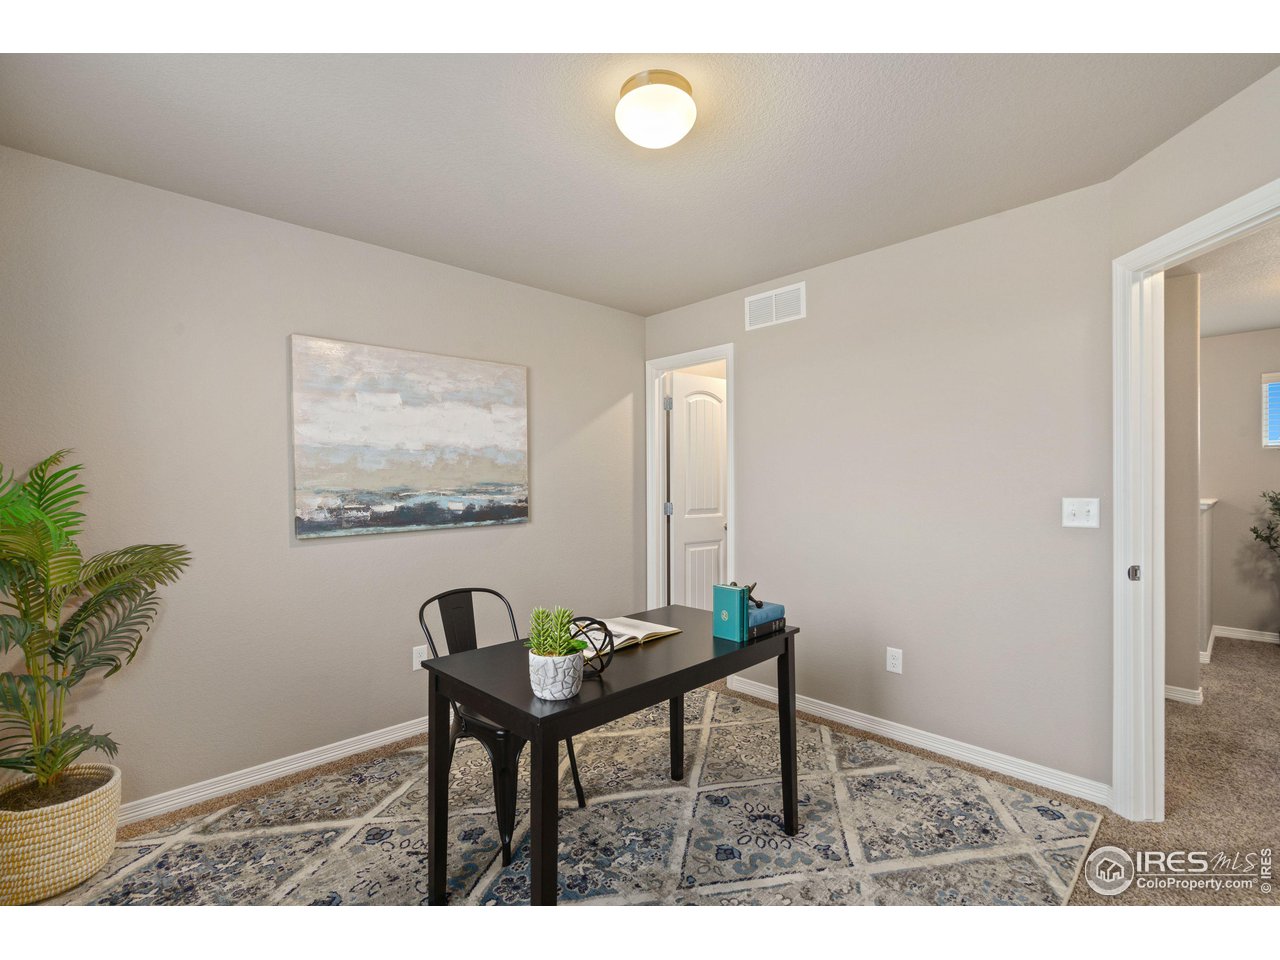
Staged home office with a black desk, patterned rug, and large abstract painting.
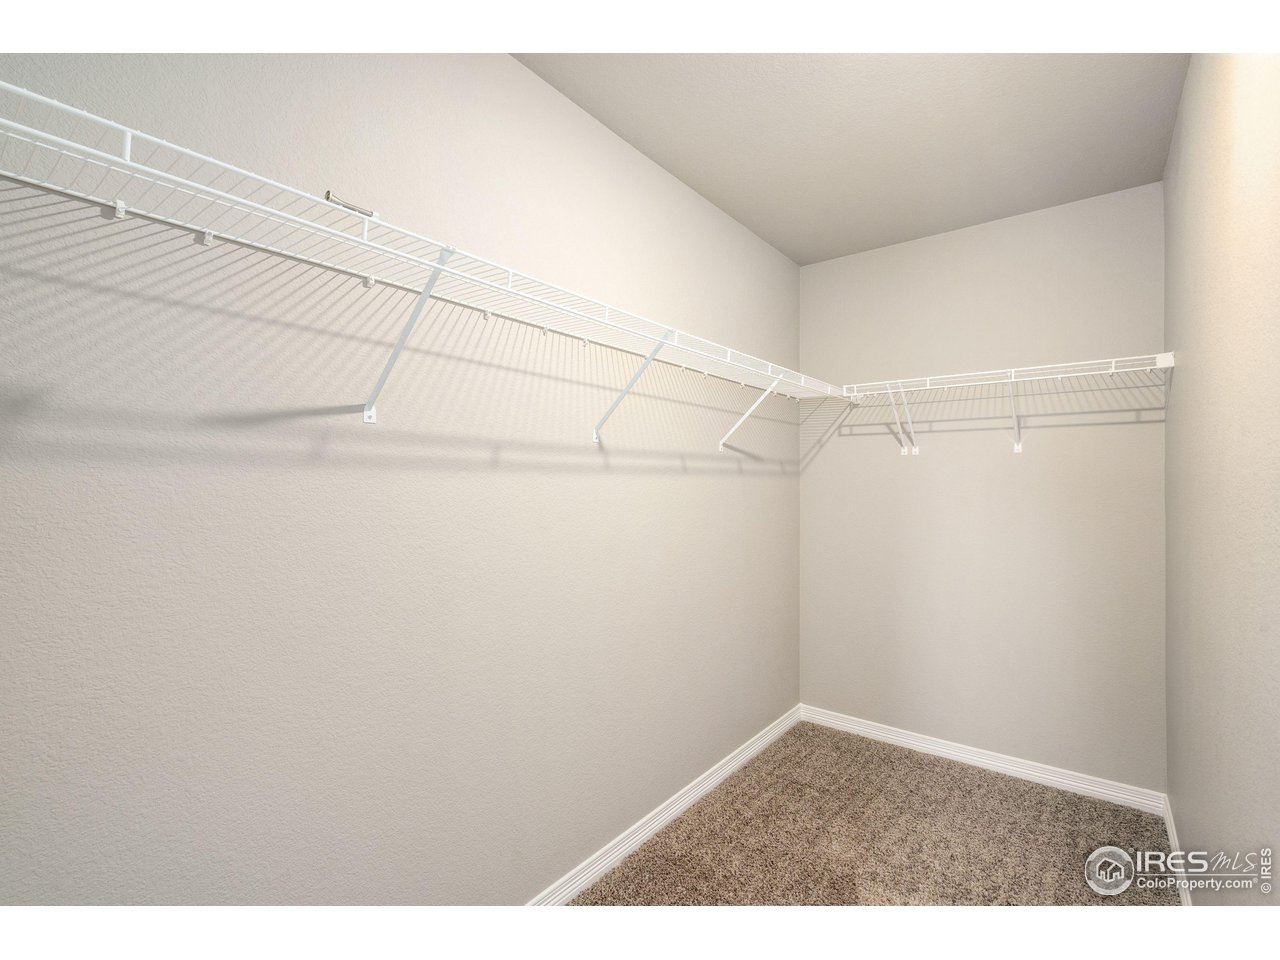
Empty walk-in closet with beige carpet and white wire shelves along two walls.
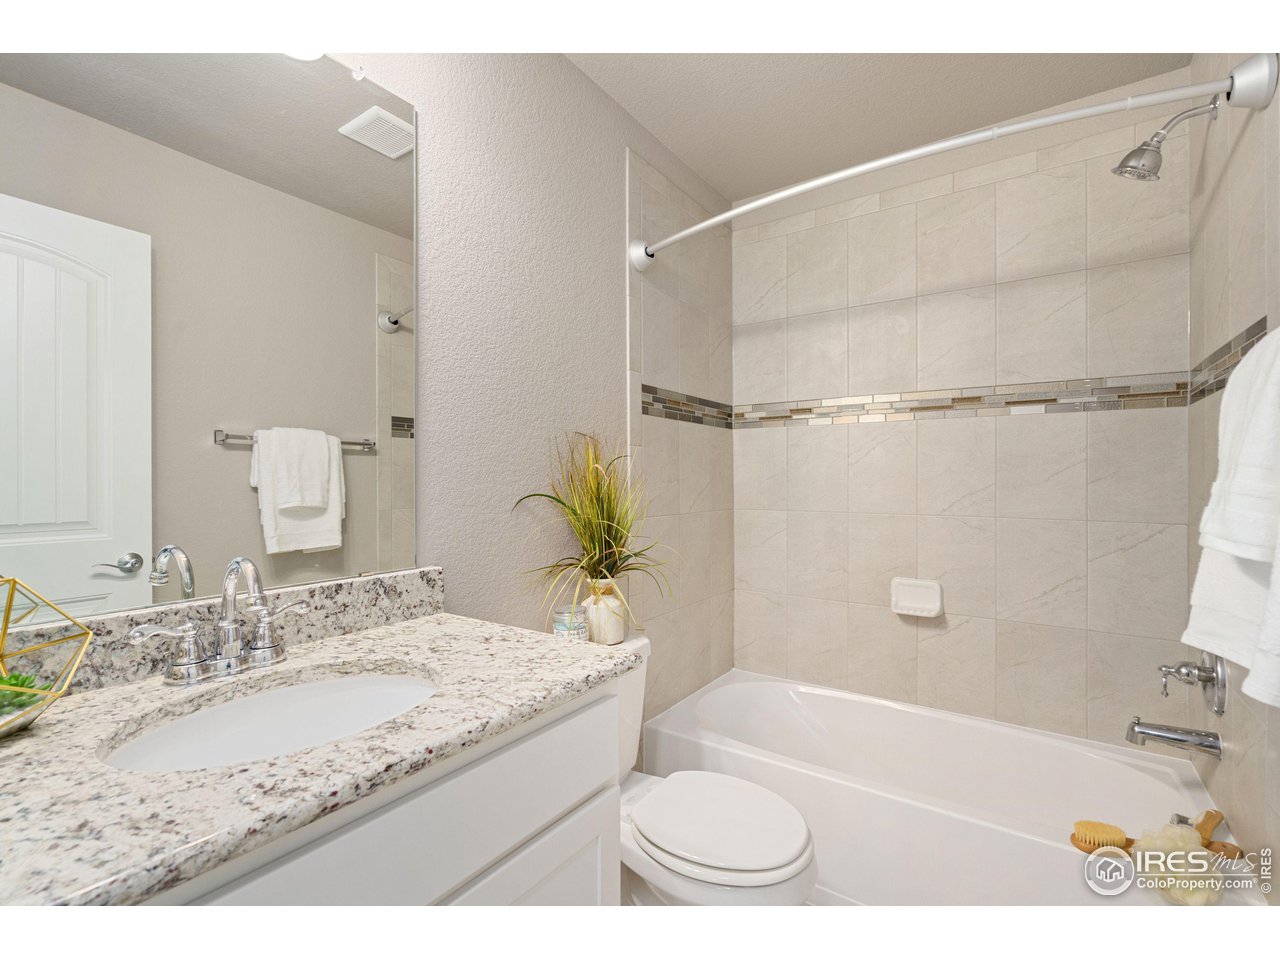
Bathroom with granite vanity, white tub, and tiled shower wall with a mosaic accent strip.
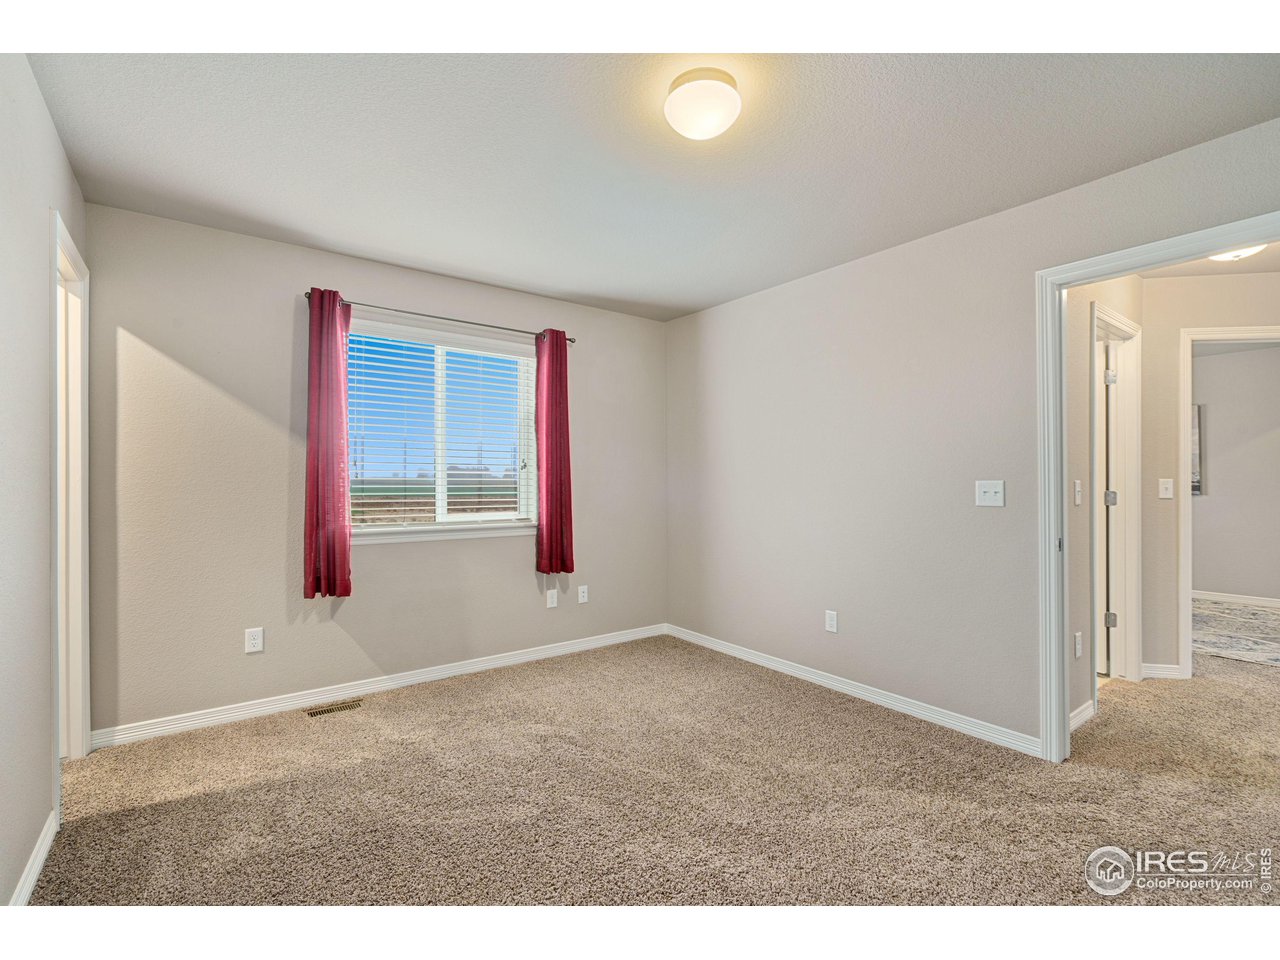
Unfurnished bedroom with beige carpet and a window framed by burgundy curtains.
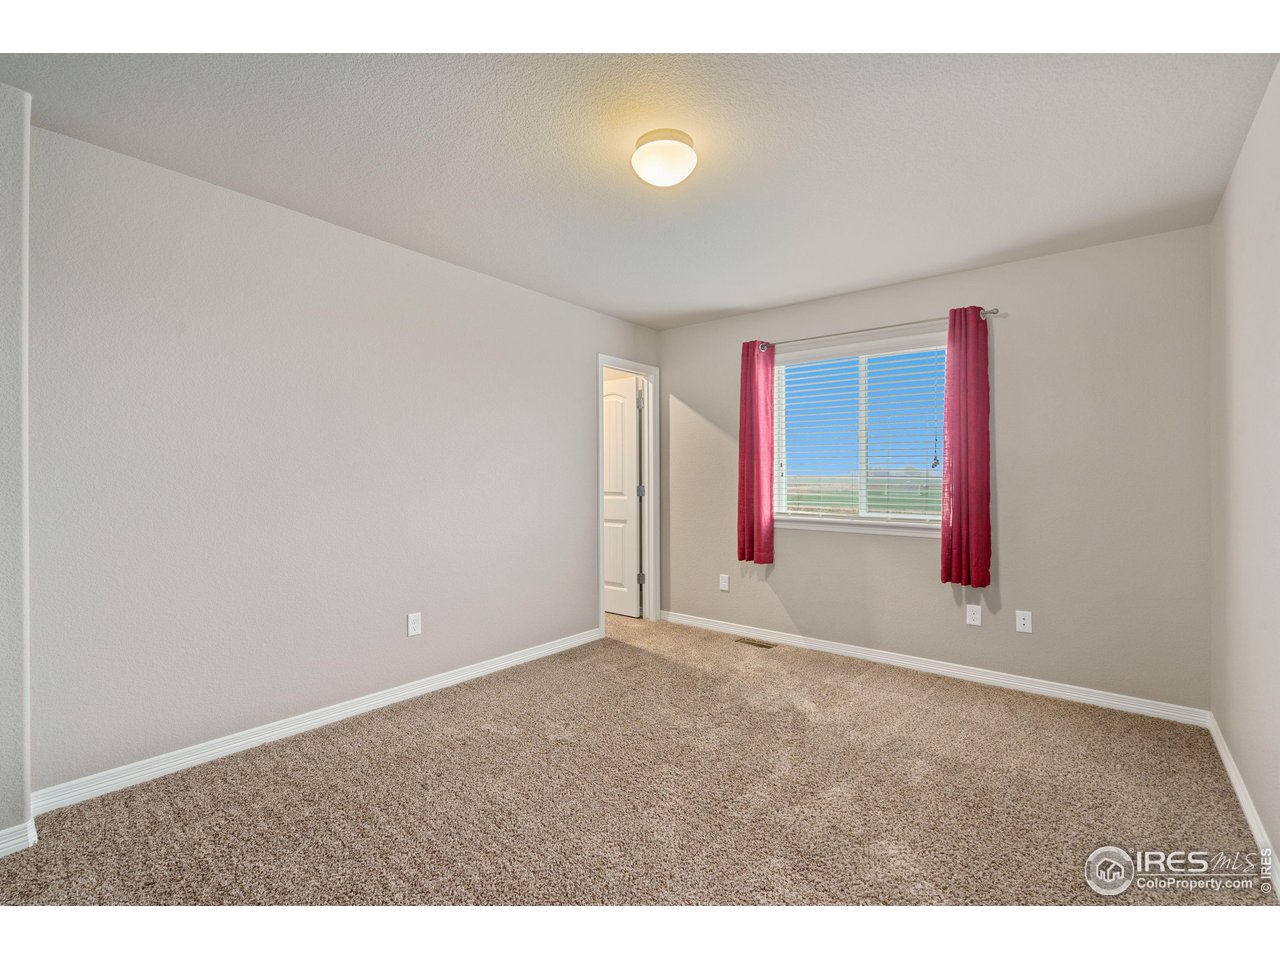
Empty bedroom with beige carpet and red curtains framing a window with white blinds.
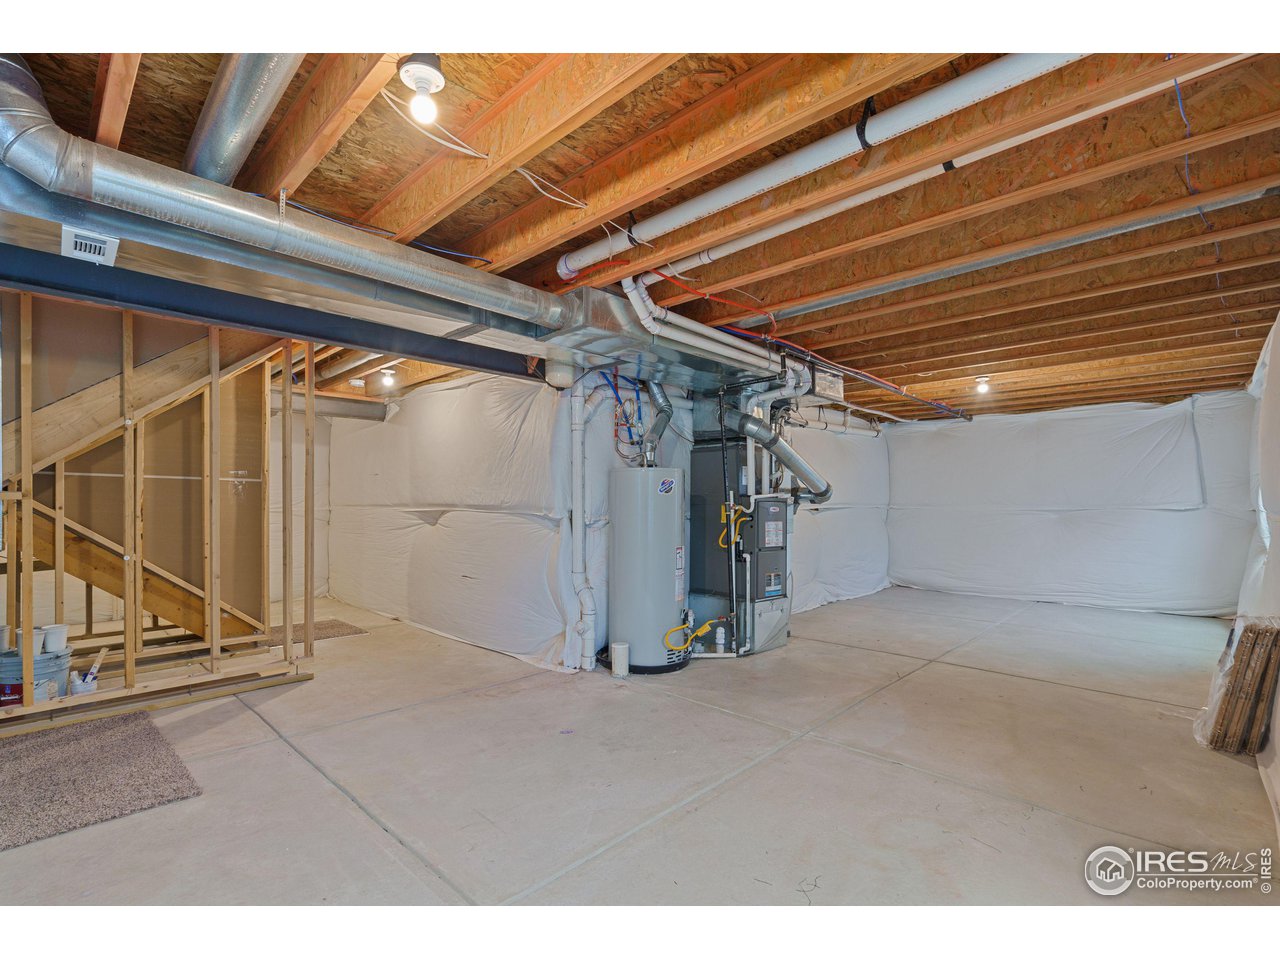
Unfinished basement with exposed ceiling joists, HVAC equipment, a concrete floor, and an open staircase.
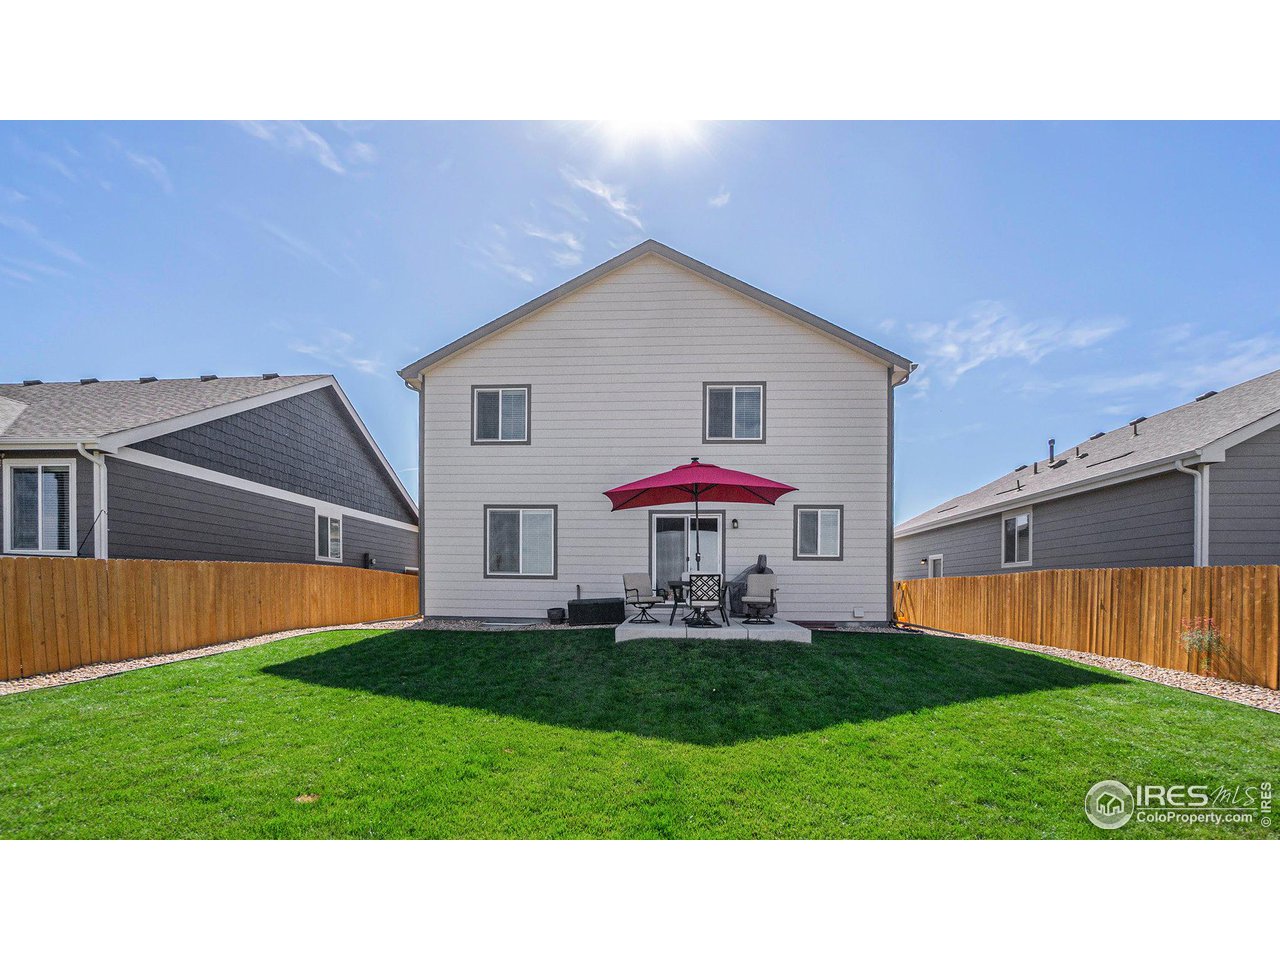
Back of a two-story home with a fenced lawn and patio seating beneath a red umbrella.
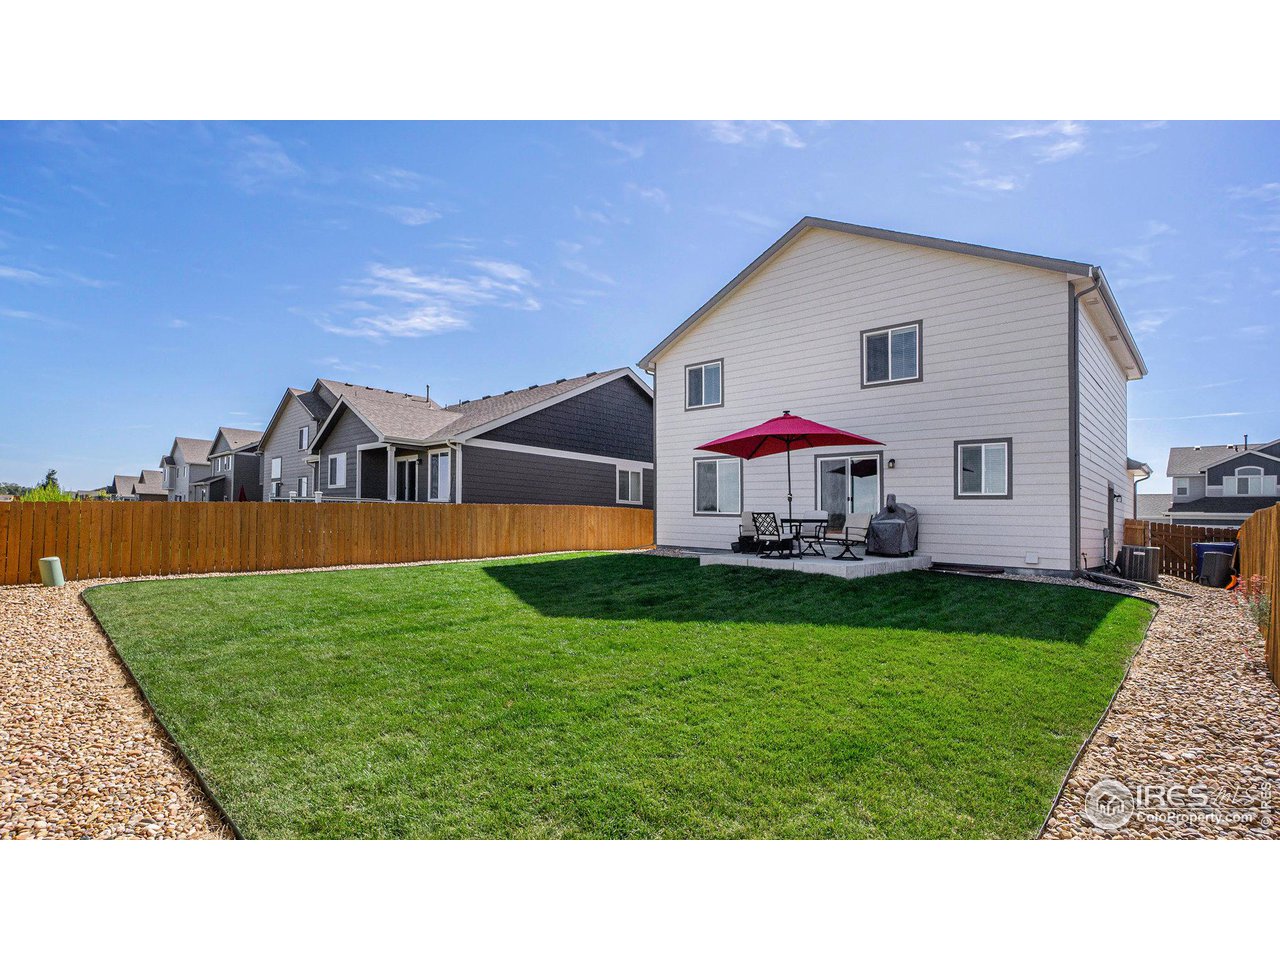
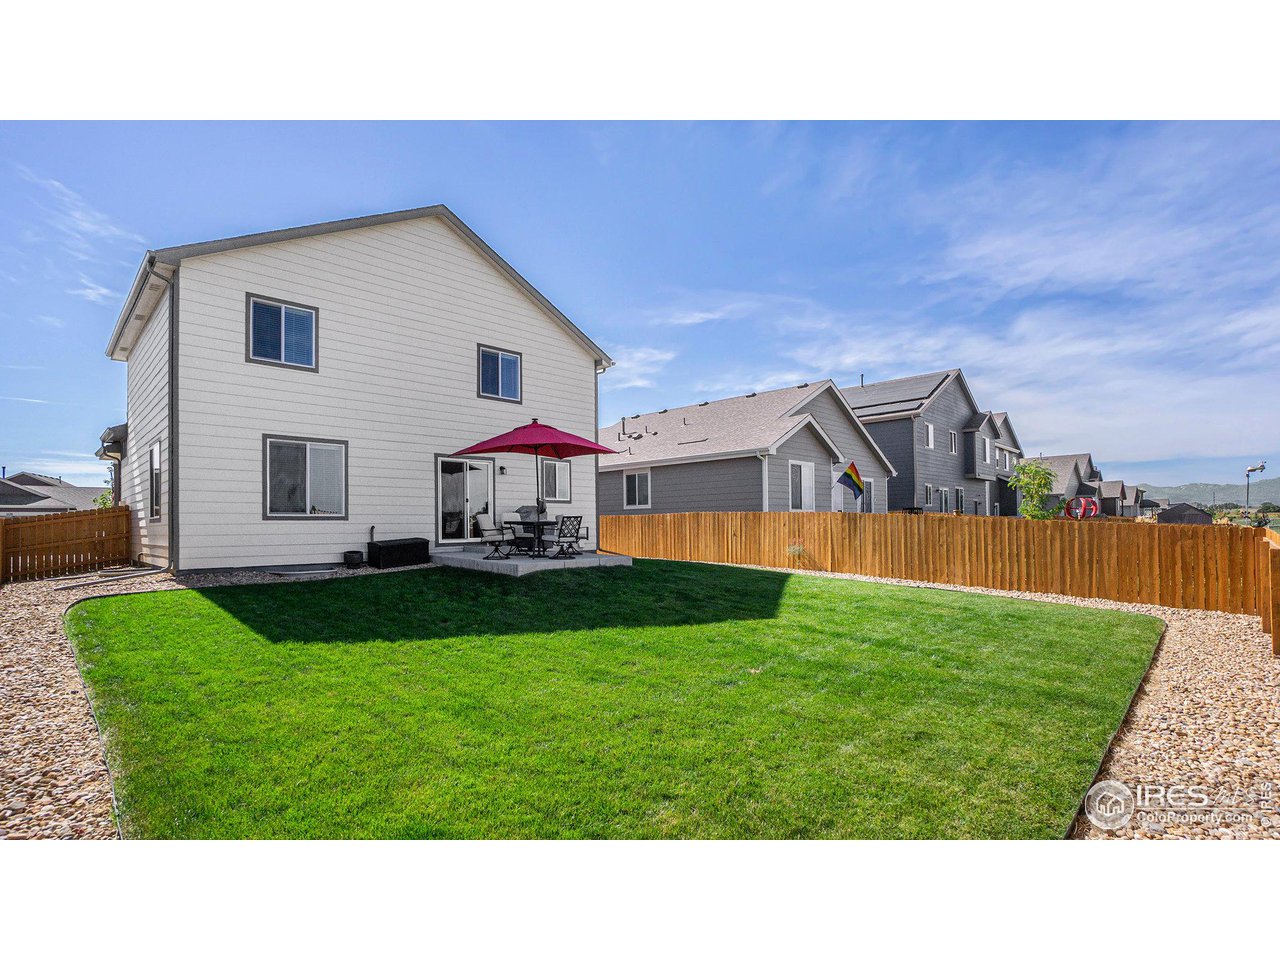
Fenced backyard with a broad lawn, patio seating, and a red umbrella behind a two-story home.
Fenced backyard with a broad lawn and patio seating behind a two-story home.
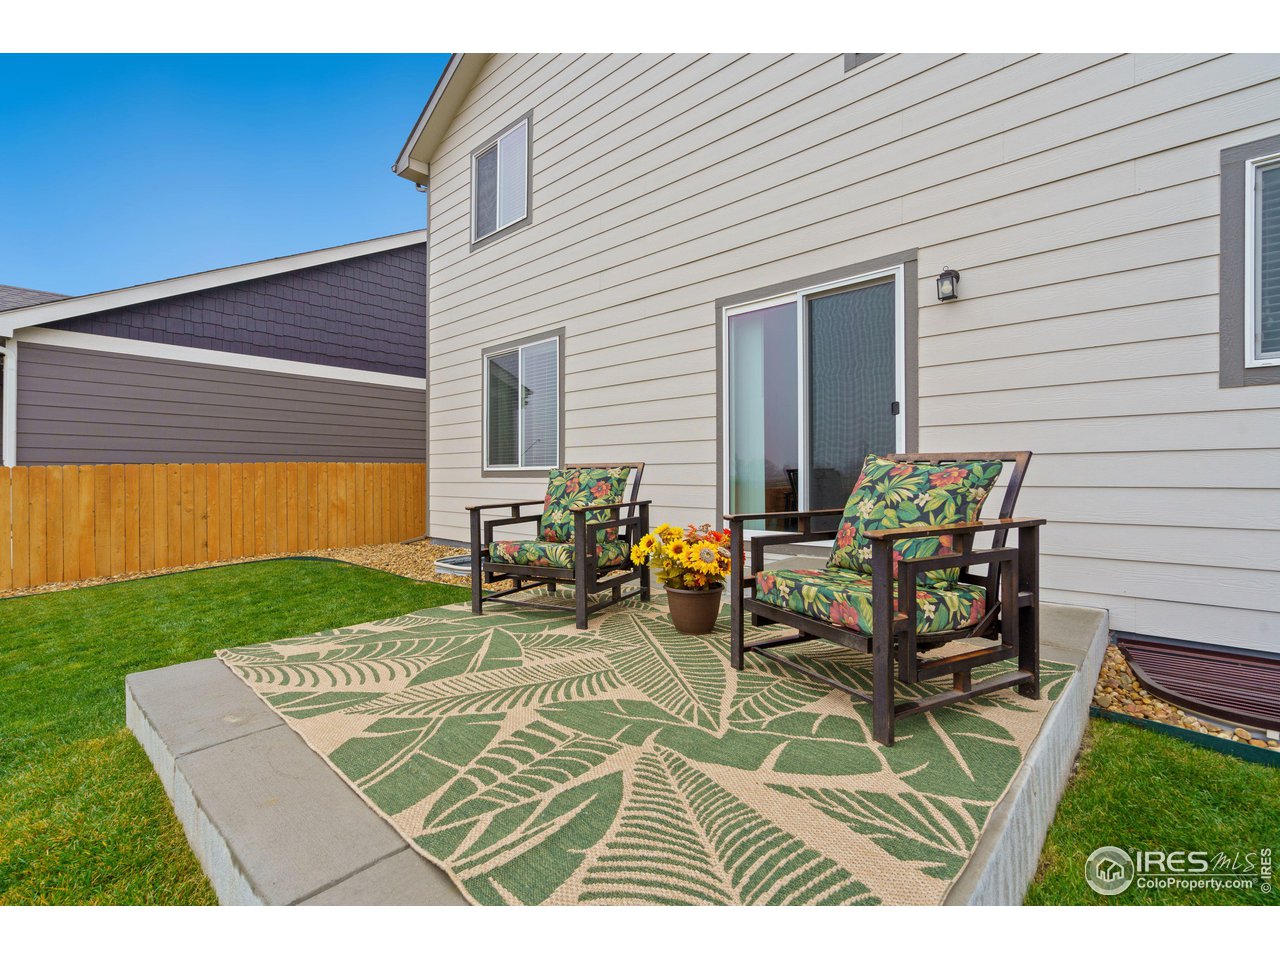
Backyard patio with two cushioned chairs, a leafy outdoor rug, and potted sunflowers.
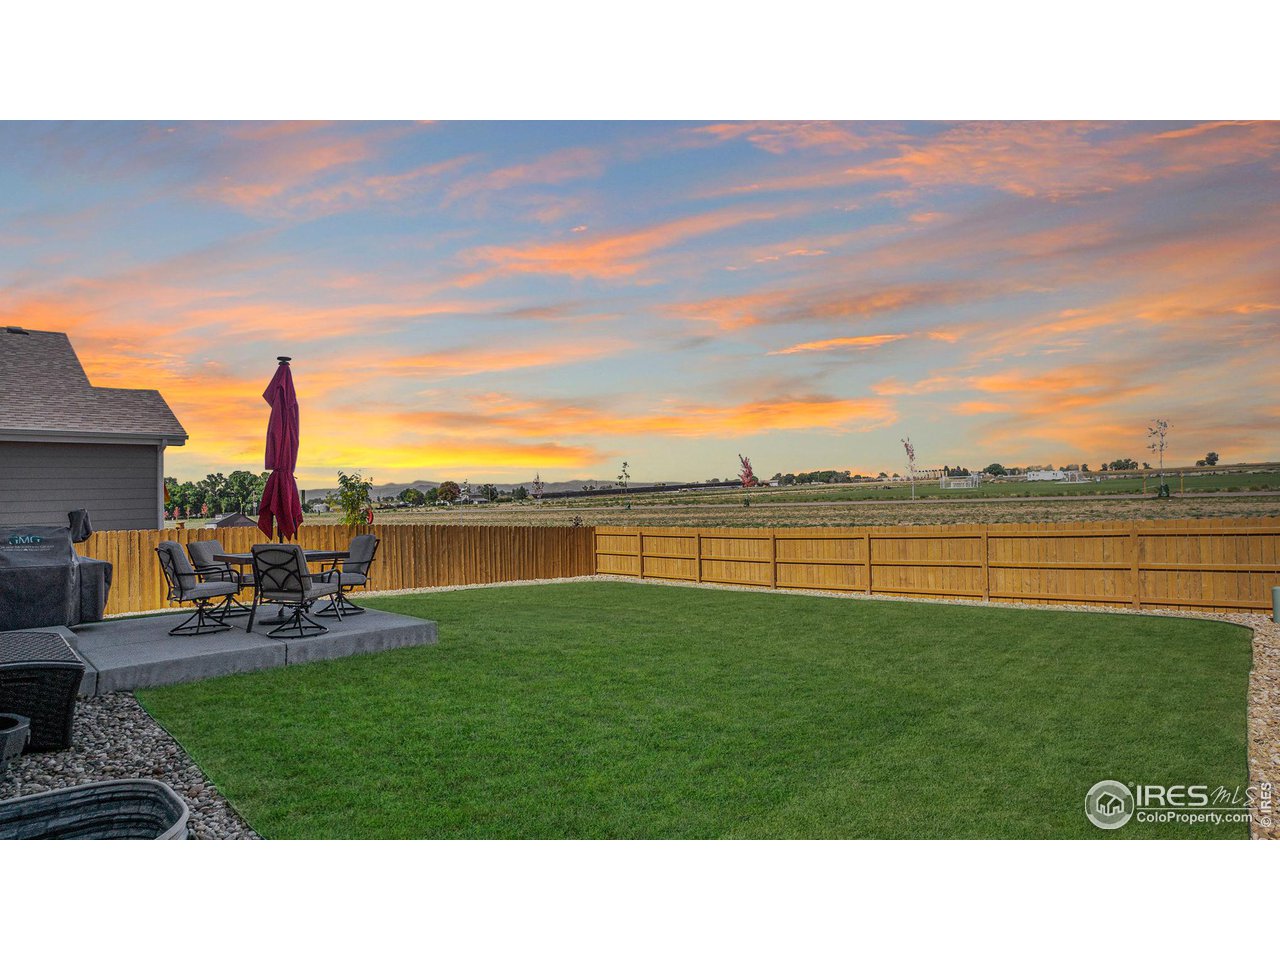
Fenced backyard with a wide lawn, furnished patio, and colorful sunset over open fields.
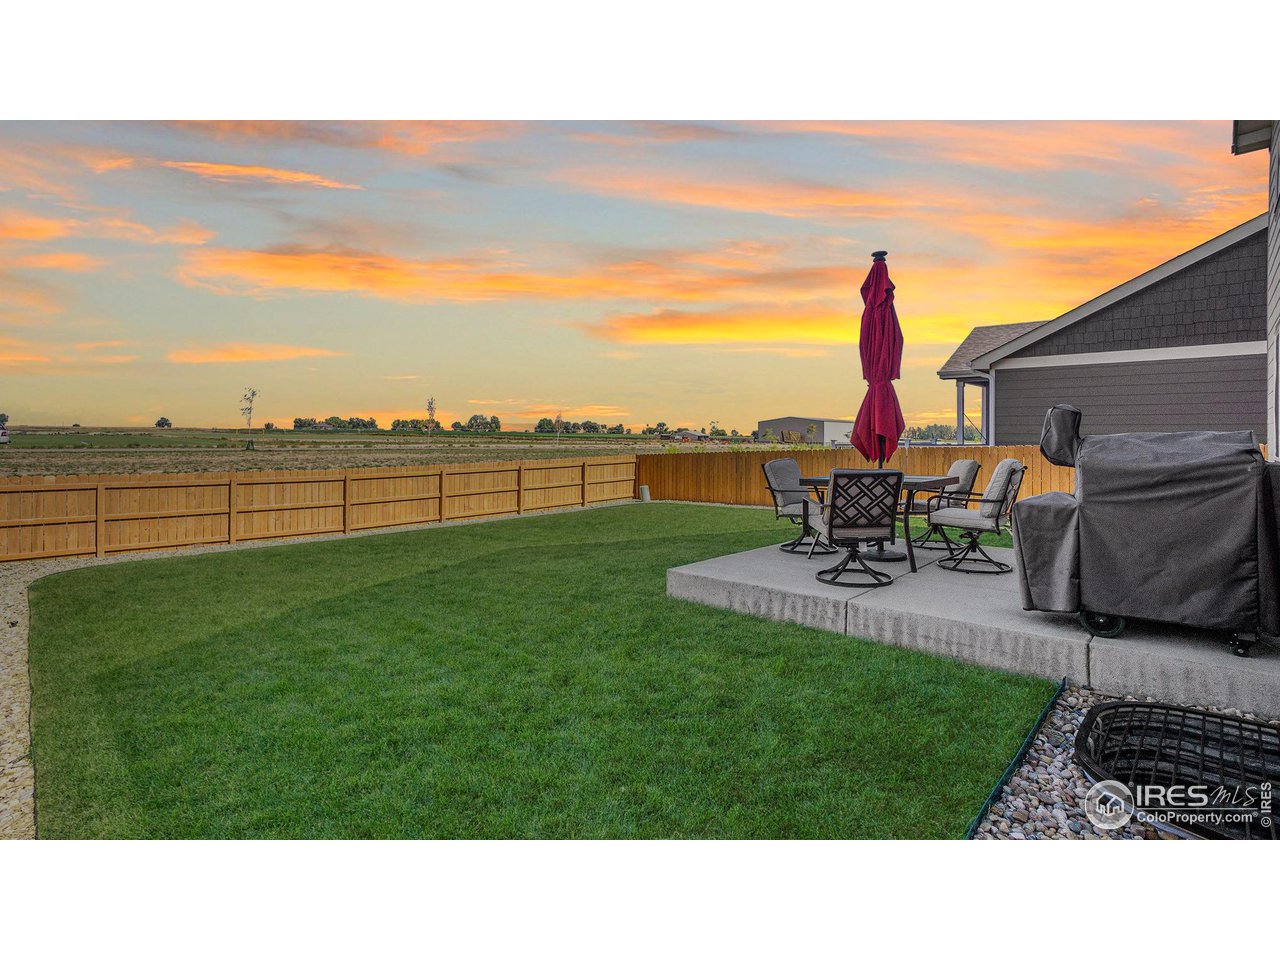
Backyard lawn and furnished patio overlooking open fields beneath a colorful sunset.
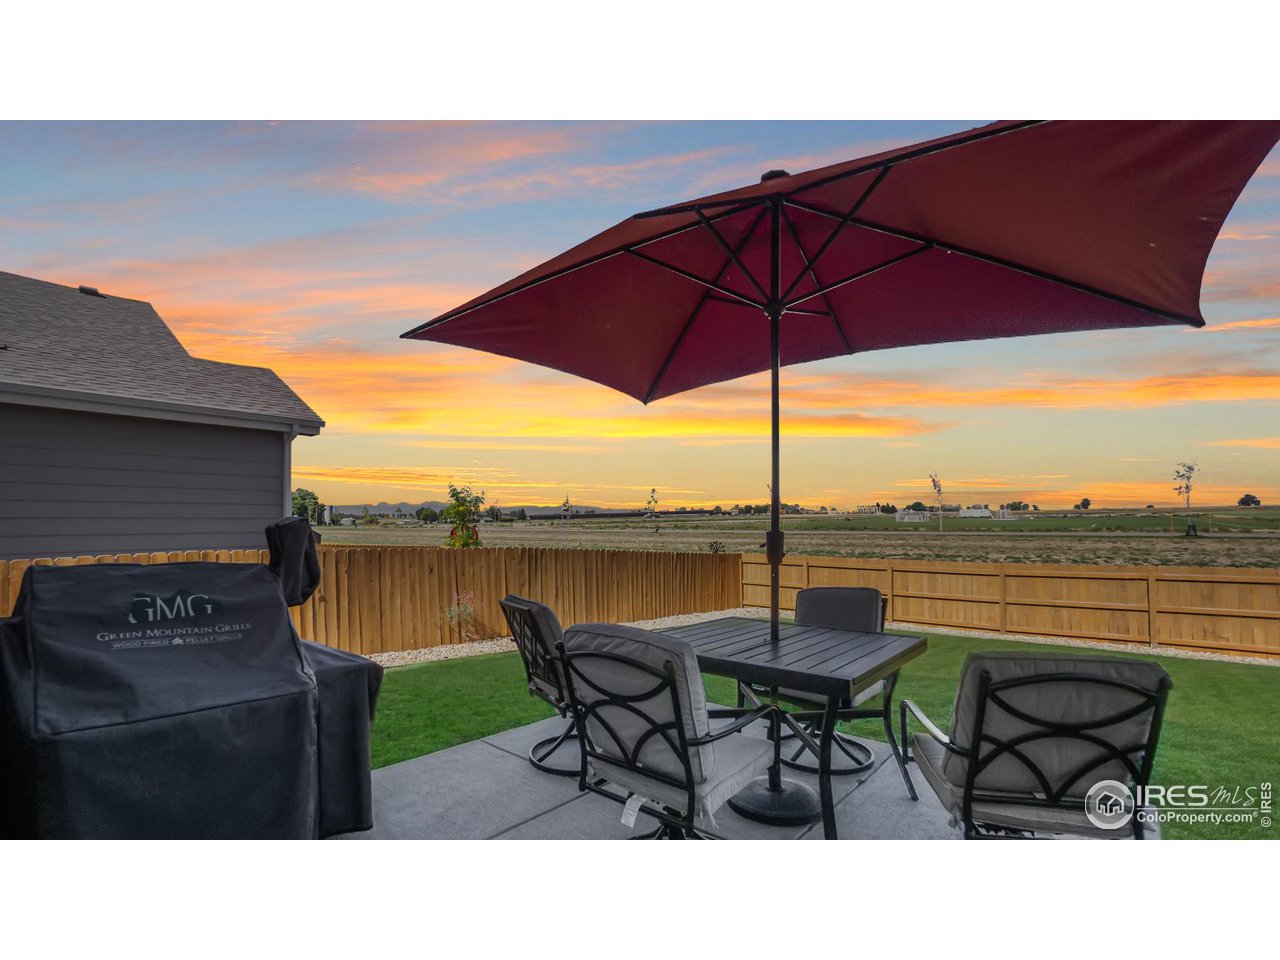
Backyard patio with a dining set beneath a burgundy umbrella, overlooking open fields at sunset.
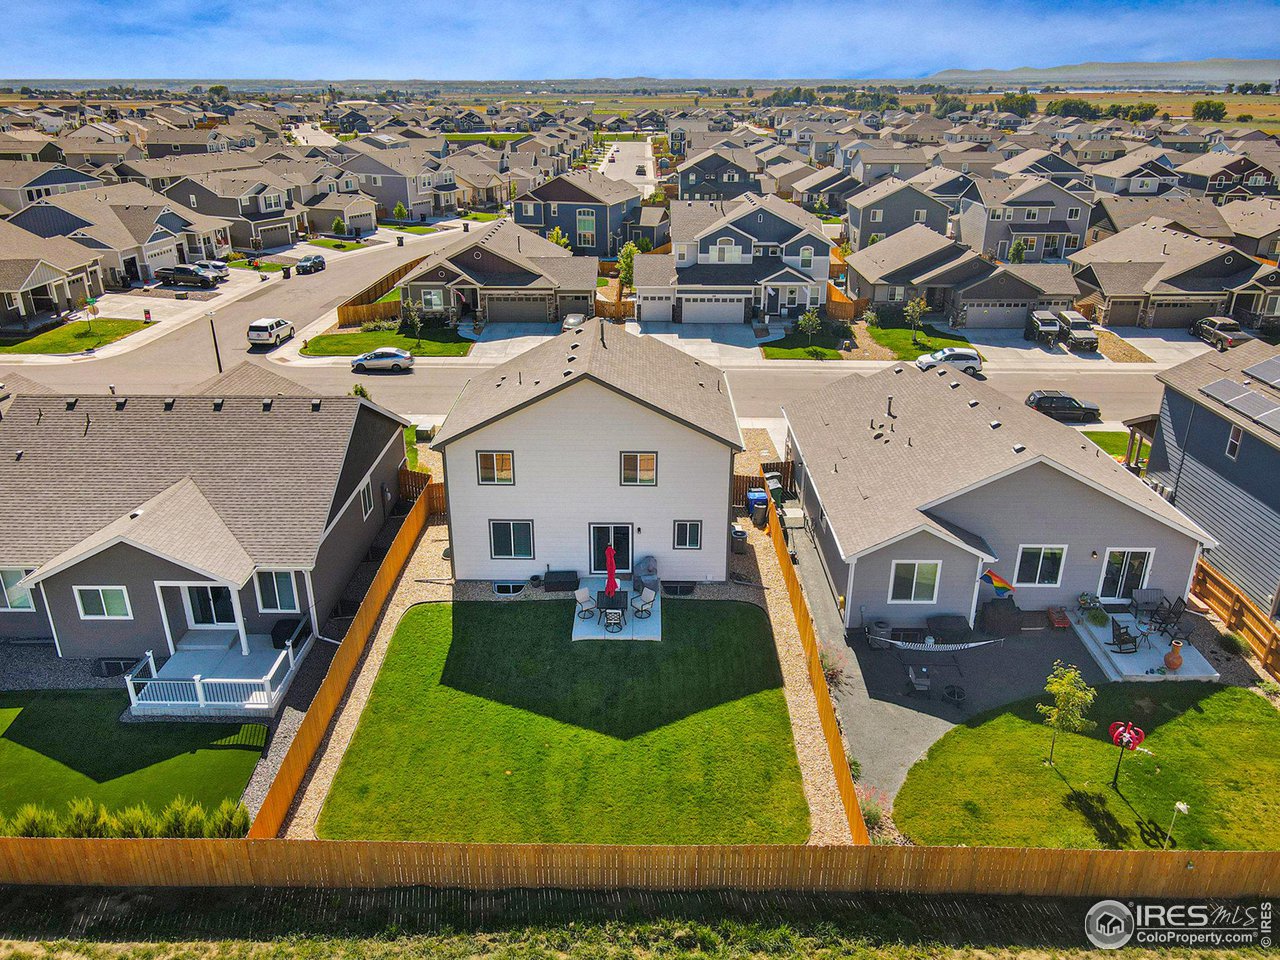
Aerial view of suburban homes, with fenced green backyards and mountains on the horizon.
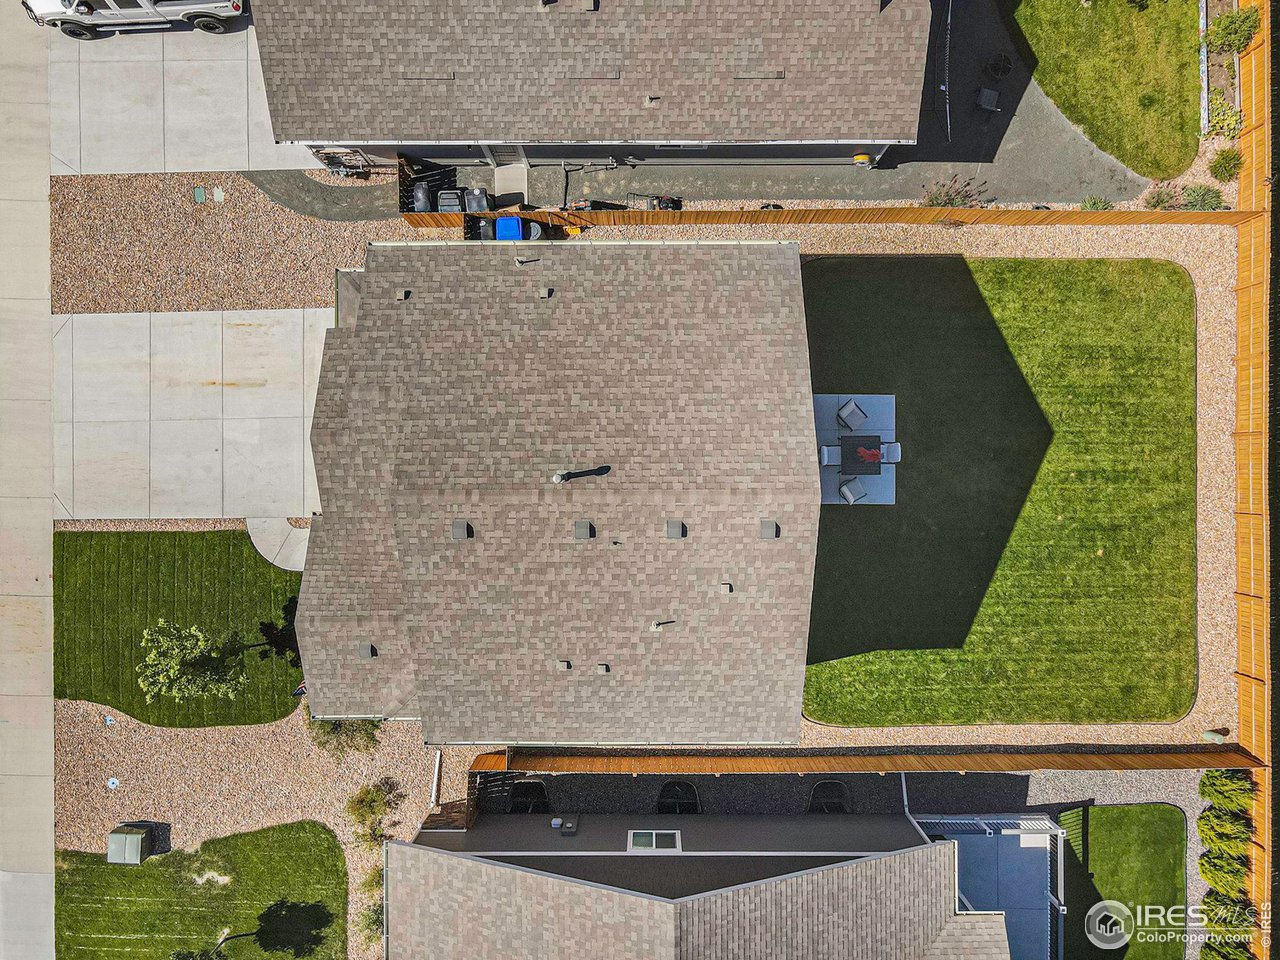
Aerial view of a home with a fenced lawn, patio, and gravel landscaping.
SEE ALL PHOTOS
Two-story gray-and-white house with a double garage and stone accents at sunset.
Gray two-story home with stone accents and a double garage, photographed beneath a colorful sunset sky.
Gray two-story home with a white double garage and curved lawn beneath a colorful sunset sky.
Home entrance with stone veneer, striped porch chairs, and the number 2173 beside the door.
Front porch with a dark entry door, striped chairs, stone veneer, and a flower pot.
Covered front porch with stone veneer, two patio chairs, and a flower planter.
Open-plan living room and kitchen with light sofas, white cabinetry, and a large window.
Furnished living room with a gray sofa, white armchairs, patterned rug, and ceiling fan.
Living room with beige sofas, a black coffee table, patterned rug, and ceiling fan.
Bright hallway with carpeted stairs, a furnished living room, and an open doorway to a tiled bathroom.
Open kitchen and dining area with a white island and sliding doors to a fenced patio.
Open-plan kitchen and dining area with white cabinetry, stainless steel appliances, and a dark table with benches.
Kitchen with a large granite island, white cabinets, and stainless steel appliances.
Open-plan kitchen with a large granite island and a furnished living area beyond.
Kitchen with white cabinets, granite counters, stainless steel appliances, and a sink beneath a window.
Bright kitchen with white cabinets, stainless steel appliances, granite counters, and a double-basin sink.
Living and dining area with wood floors and sliding glass doors opening to a fenced backyard.
Entry hall with white double closet doors, beige carpet, and a small upholstered chair.
Staged bedroom with a white bed, navy bench, blue curtains, and an open doorway to the bathroom.
Bathroom with a white pedestal sink, toilet, round mirror, and blue floral wall art.
Staged bedroom with neutral bedding, vaulted ceiling, and a wood-blade ceiling fan.
Bathroom with double-sink granite vanity, large mirror, and adjoining toilet alcove.
Home office with a black desk, patterned rug, and a window overlooking open fields.
Staged home office with a black desk, patterned rug, and large abstract painting.
Empty walk-in closet with beige carpet and white wire shelves along two walls.
Bathroom with granite vanity, white tub, and tiled shower wall with a mosaic accent strip.
Unfurnished bedroom with beige carpet and a window framed by burgundy curtains.
Empty bedroom with beige carpet and red curtains framing a window with white blinds.
Unfinished basement with exposed ceiling joists, HVAC equipment, a concrete floor, and an open staircase.
Back of a two-story home with a fenced lawn and patio seating beneath a red umbrella.
Fenced backyard with a broad lawn, patio seating, and a red umbrella behind a two-story home.
Fenced backyard with a broad lawn and patio seating behind a two-story home.
Backyard patio with two cushioned chairs, a leafy outdoor rug, and potted sunflowers.
Fenced backyard with a wide lawn, furnished patio, and colorful sunset over open fields.
Backyard lawn and furnished patio overlooking open fields beneath a colorful sunset.
Backyard patio with a dining set beneath a burgundy umbrella, overlooking open fields at sunset.
Aerial view of suburban homes, with fenced green backyards and mountains on the horizon.
Aerial view of a home with a fenced lawn, patio, and gravel landscaping.
Courtesy of Dwellings Colorado Real Estate, Amy Neb Listing Contact: 3034197320 
Sold

2173 Angus St

2173 Angus St, Mead, CO 80542

$517,000
Seller is open to a concession for a rate buy down. Please don't hesitate to call the listing agents for more information. You'll love this like-new home in the Sorrento Neighborhood. Located in an ideal spot in Mead, it backs up to open space and soccer fields with great views. Welcoming curb appeal and a covered front porch create a comfortable atmosphere. This home feels bright and fresh with tasteful finishes, updated features, tons of natural light, and an open floor plan. The kitchen is a great space for entertaining, with a generous island. Stainless steel appliances and a contemporary design complete the space. The primary bedroom is a spacious retreat with vaulted ceilings, an attached bath with a dual vanity, and a walk-in closet. The fully fenced yard with a concrete patio and lush lawn is the perfect spot to play, garden, socialize, and more. A two-car garage, unfinished basement, and designated laundry room provide convenience and ample storage for this turn-key home.

3
beds

3
baths

1,538 Sq.Ft. LIVING AREA

5,662.8 Sq.Ft. lot

Amy Neb

Amy Neb

Chad Neb

Chad Neb

Features & Amenities

Interior

  • total bedrooms3
  • Total bathrooms3
  • full bathrooms2
  • half bathroom1
  • APPLIANCES Gas Range, Dishwasher, Refrigerator, Microwave
  • other interior Features Cathedral Ceiling(s), Pantry, Walk-In Closet(s), Kitchen Island

Area & Lot

  • Status Sold
  • Date Sold February 22, 2024
  • Living Area1,538 Sq.Ft.
  • Lot Area5,662.8 Sq.Ft.
  • MLS® ID1001710
  • TypeResidential
  • YEAR BUILT2020
  • Elementary SchoolMead
  • Middle SchoolMead
  • High SchoolMead
  • School DistrictST Vrain Dist RE 1J

Exterior

  • STORIES2
  • Garage Space2.0
  • water SourceDistrict, City
  • utilitiesNatural Gas Available, Electricity Available, Cable Available
  • roofFiberglass
  • lot featuresPaved
  • HEAT TYPEForced Air, Humidity Control
  • AIR CONDITIONINGCeiling Fan(s)
  • sewerPublic Sewer
  • other exterior FeaturesSprinkler System

Financial

  • Sales Price$517,000
  • Real Estate Tax $4,525/yr
  • HOA $325/yr
  • Zoning RES

Partner With Our Expert Team

We bring together a mix of integrity, imagination and an inexhaustible work ethic, striving to make each buying and selling experience the best possible. Contact us today to find out how we can be of assistance to you!

Follow Me on Instagram