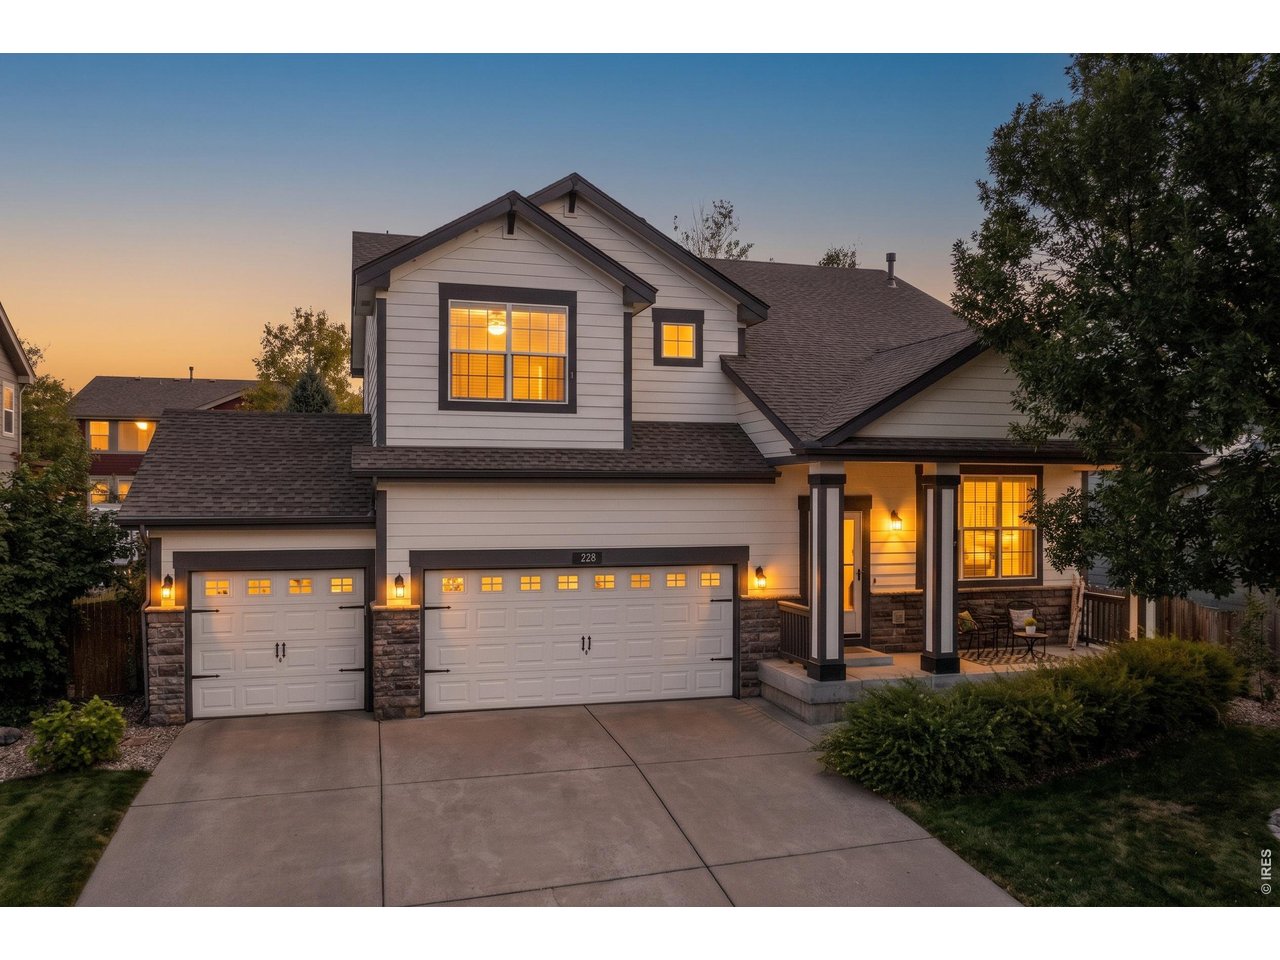
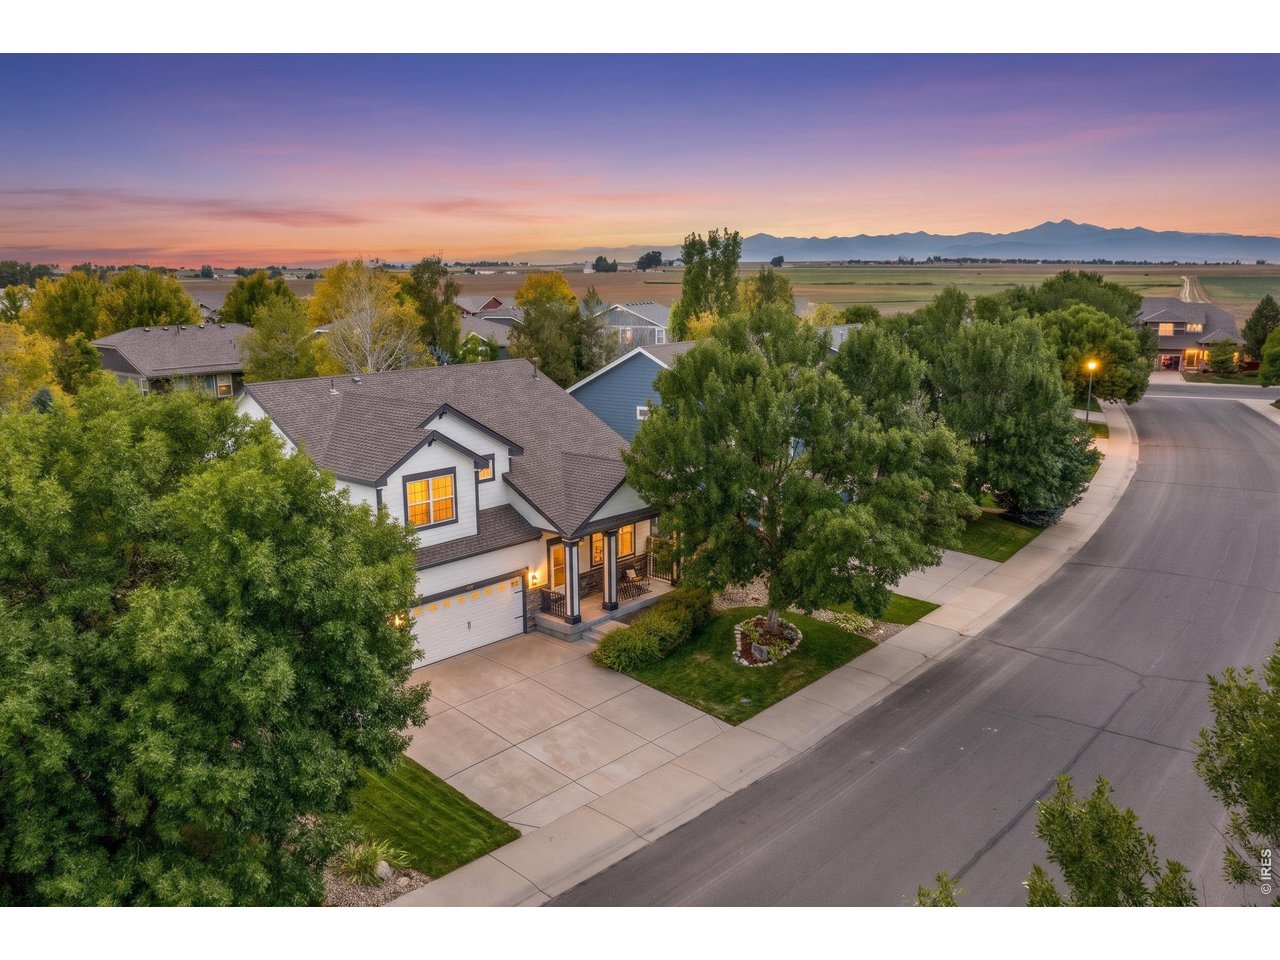
Two-story home at dusk with two garage doors, a covered porch, and warmly lit windows.
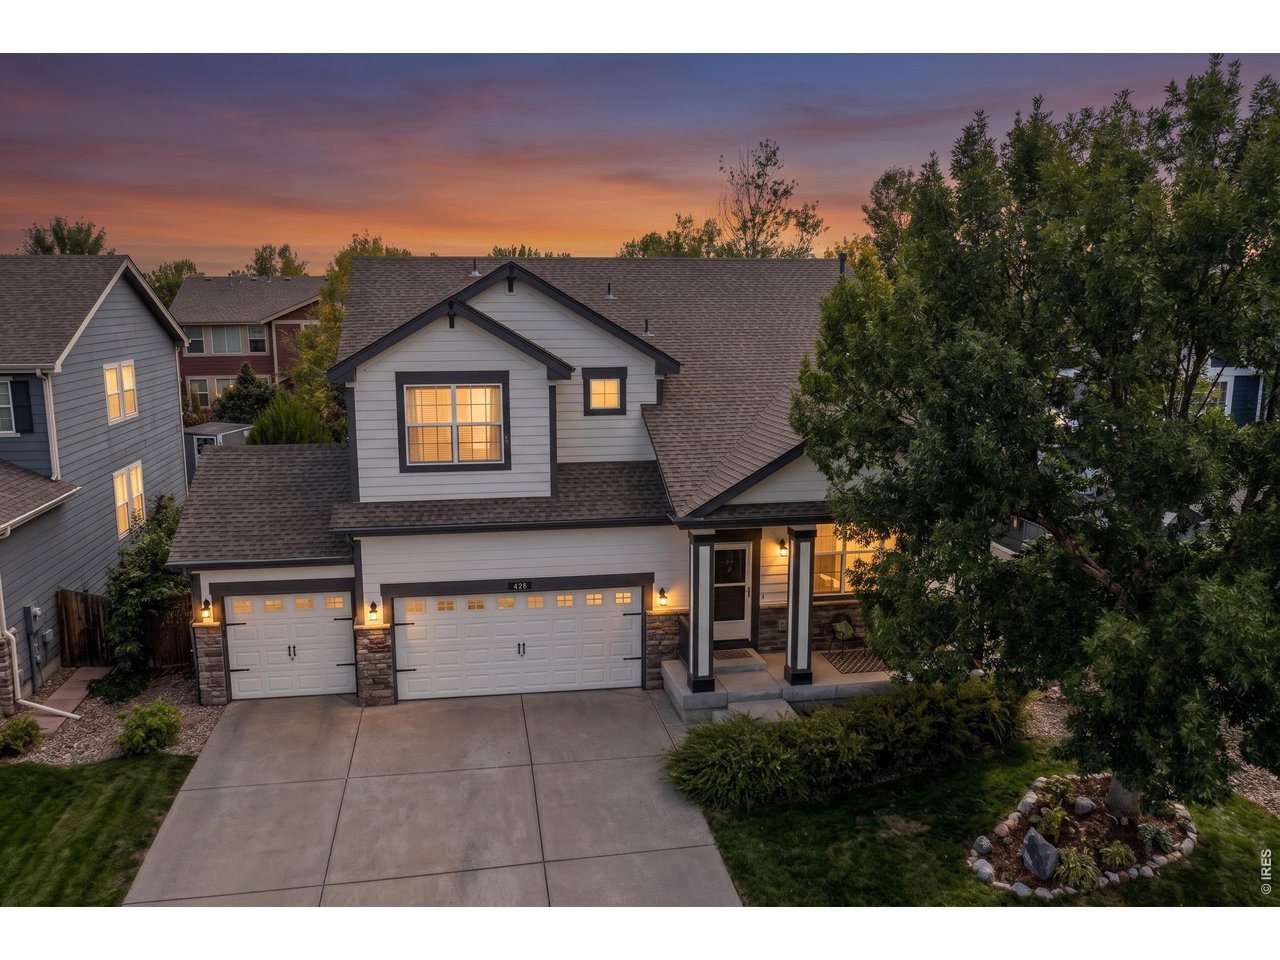
Two-story gray-sided home with a double garage and illuminated windows beneath a colorful dusk sky.
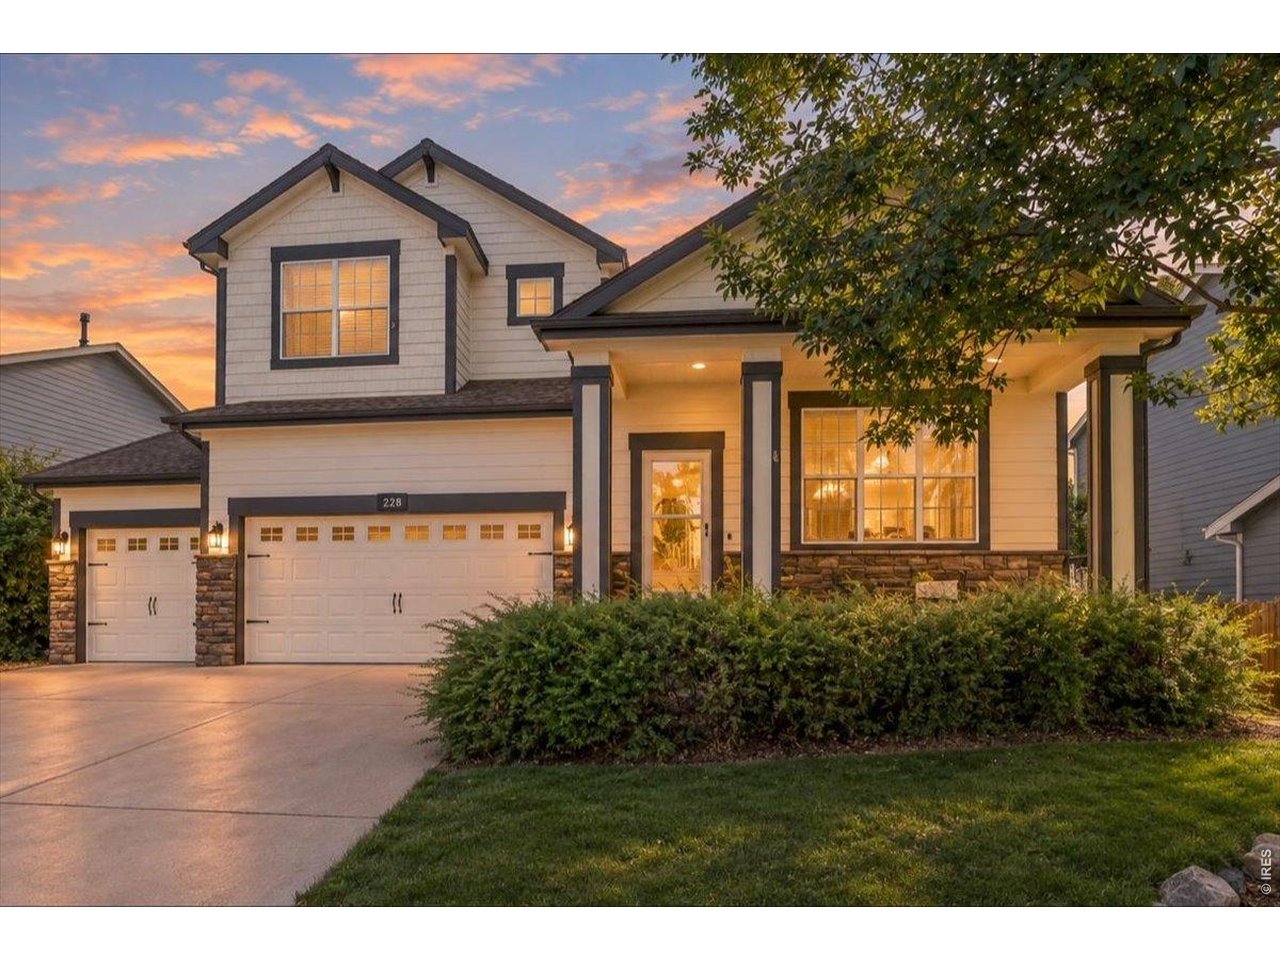
Two-story white home with dark trim, stone accents, and two garage doors at sunset.
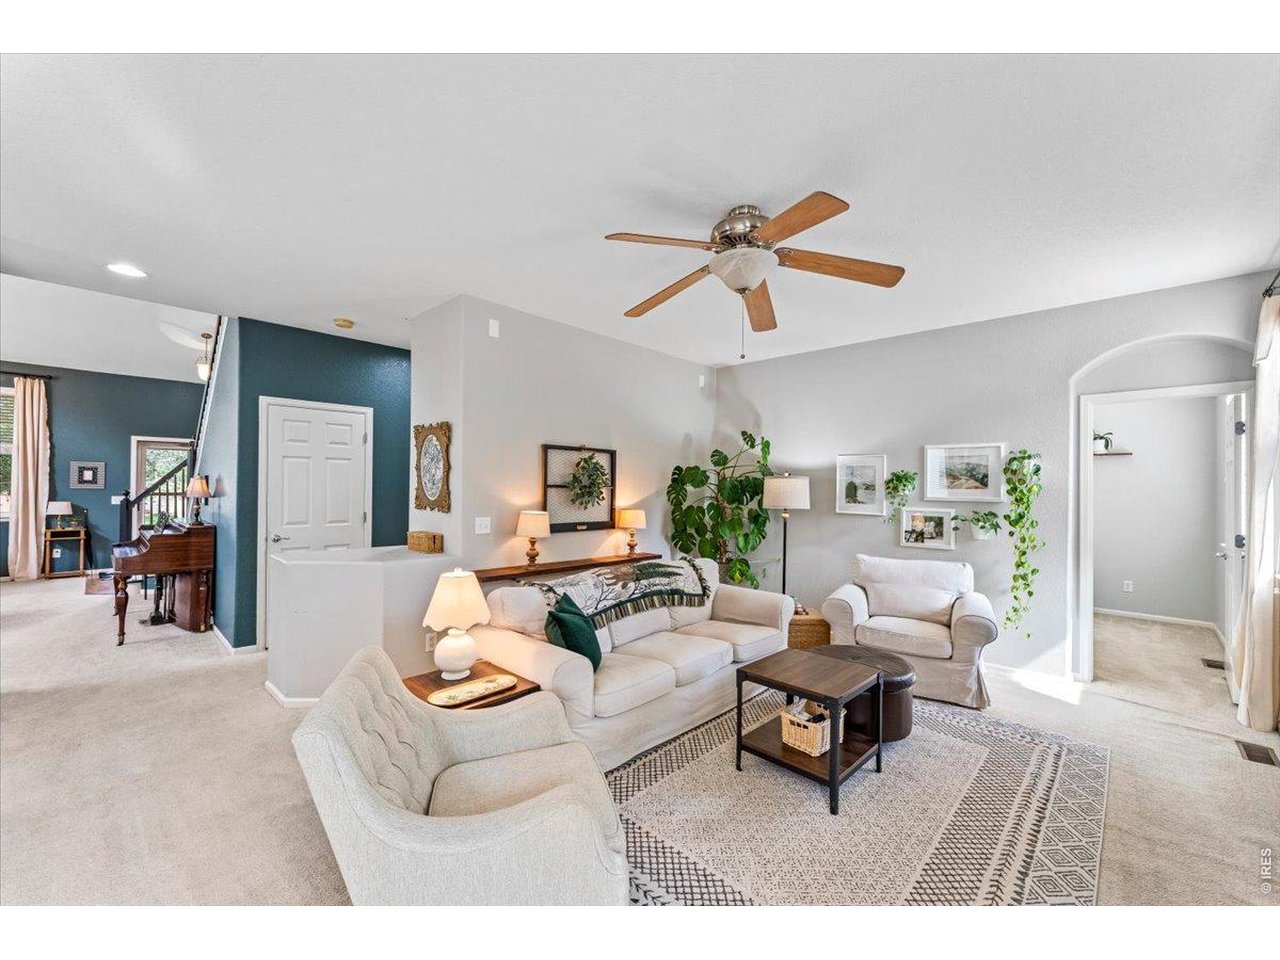
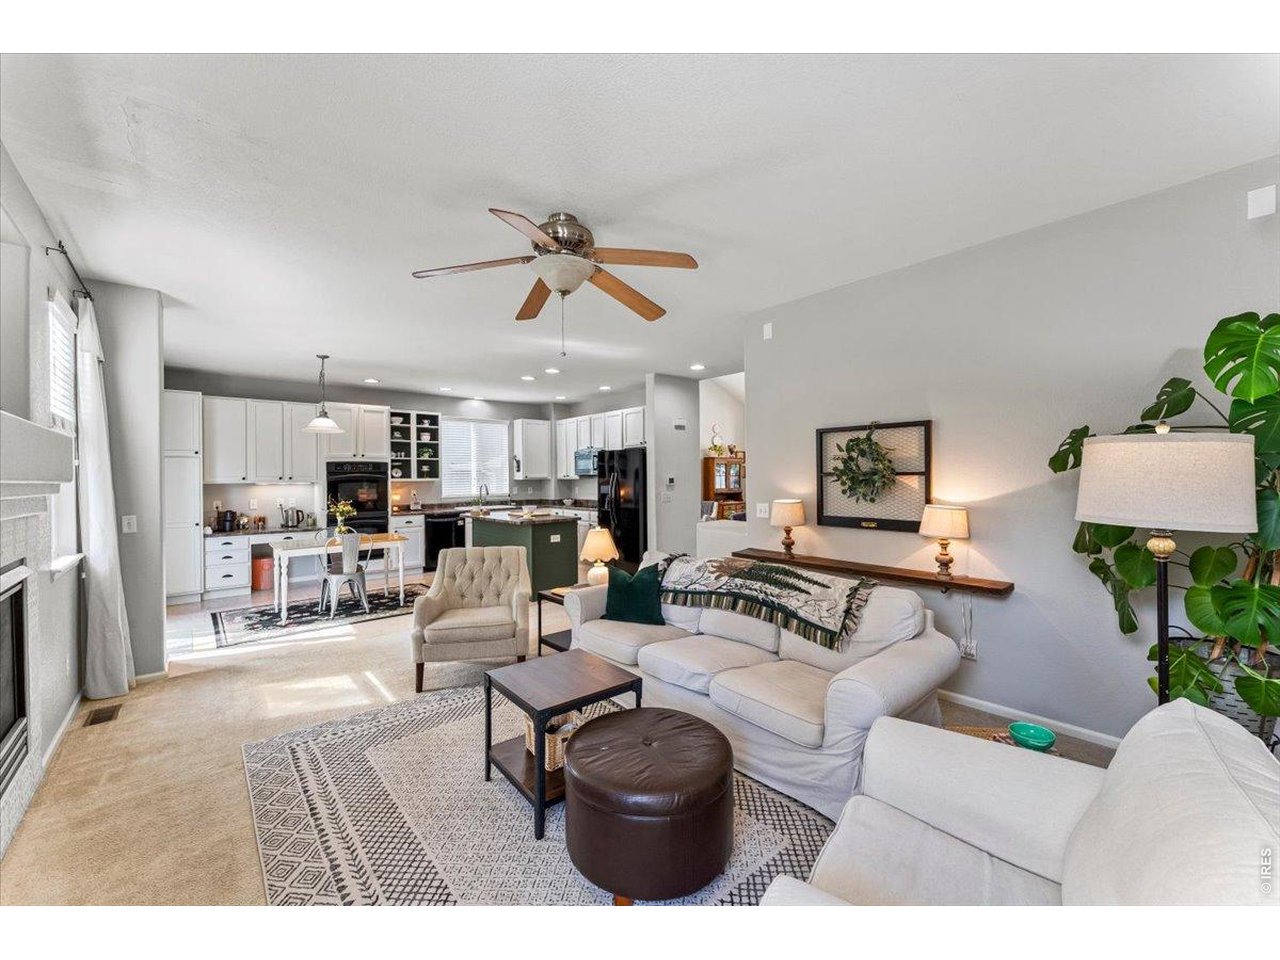
Living room with cream seating, a patterned rug, wood-blade ceiling fan, and teal accent wall.
Open-plan living room with a white sectional, patterned rug, and kitchen island.
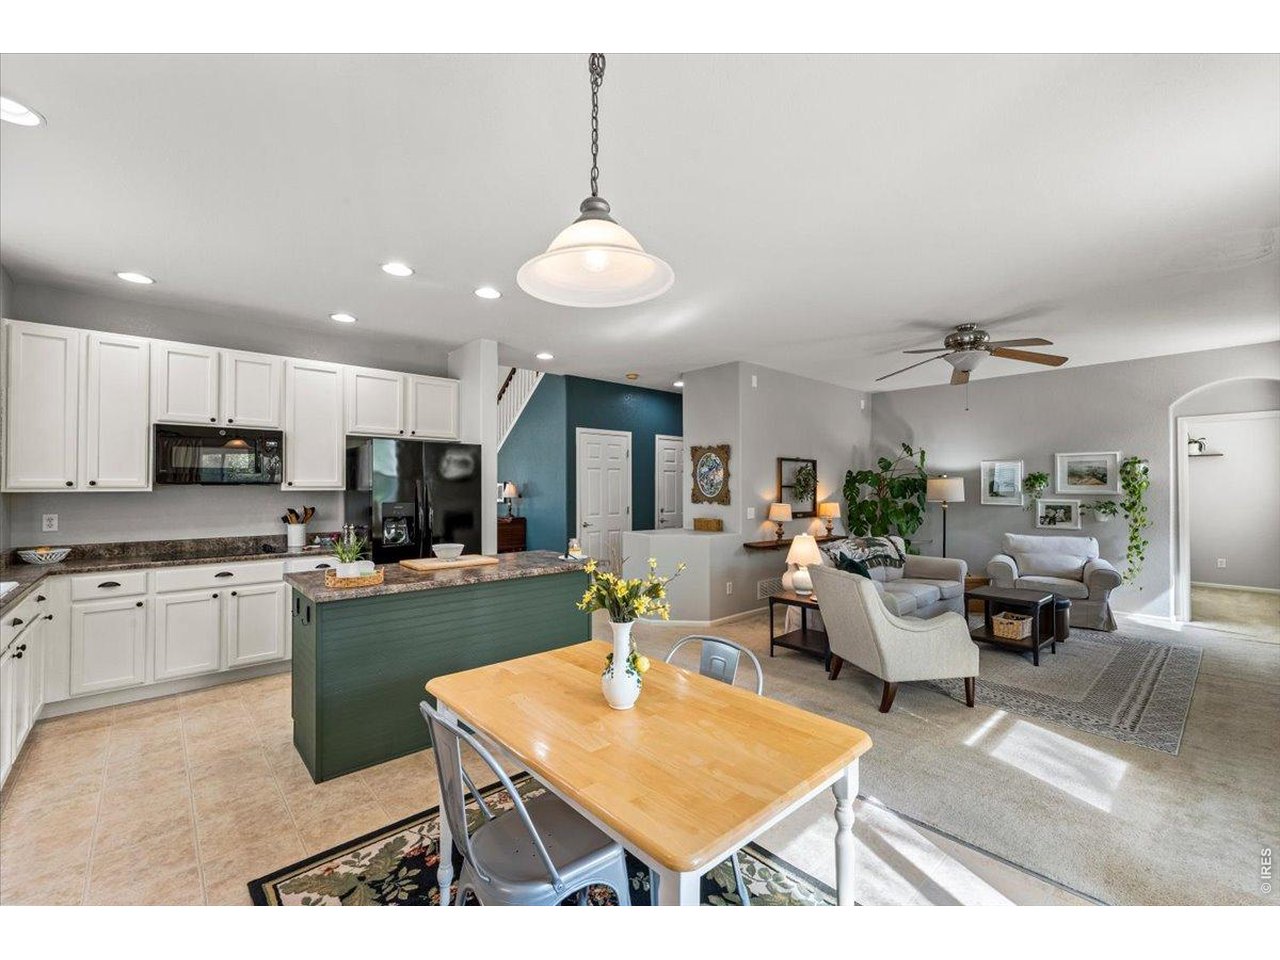
Open-plan kitchen and living room with a green island, wooden dining table, and seating area.
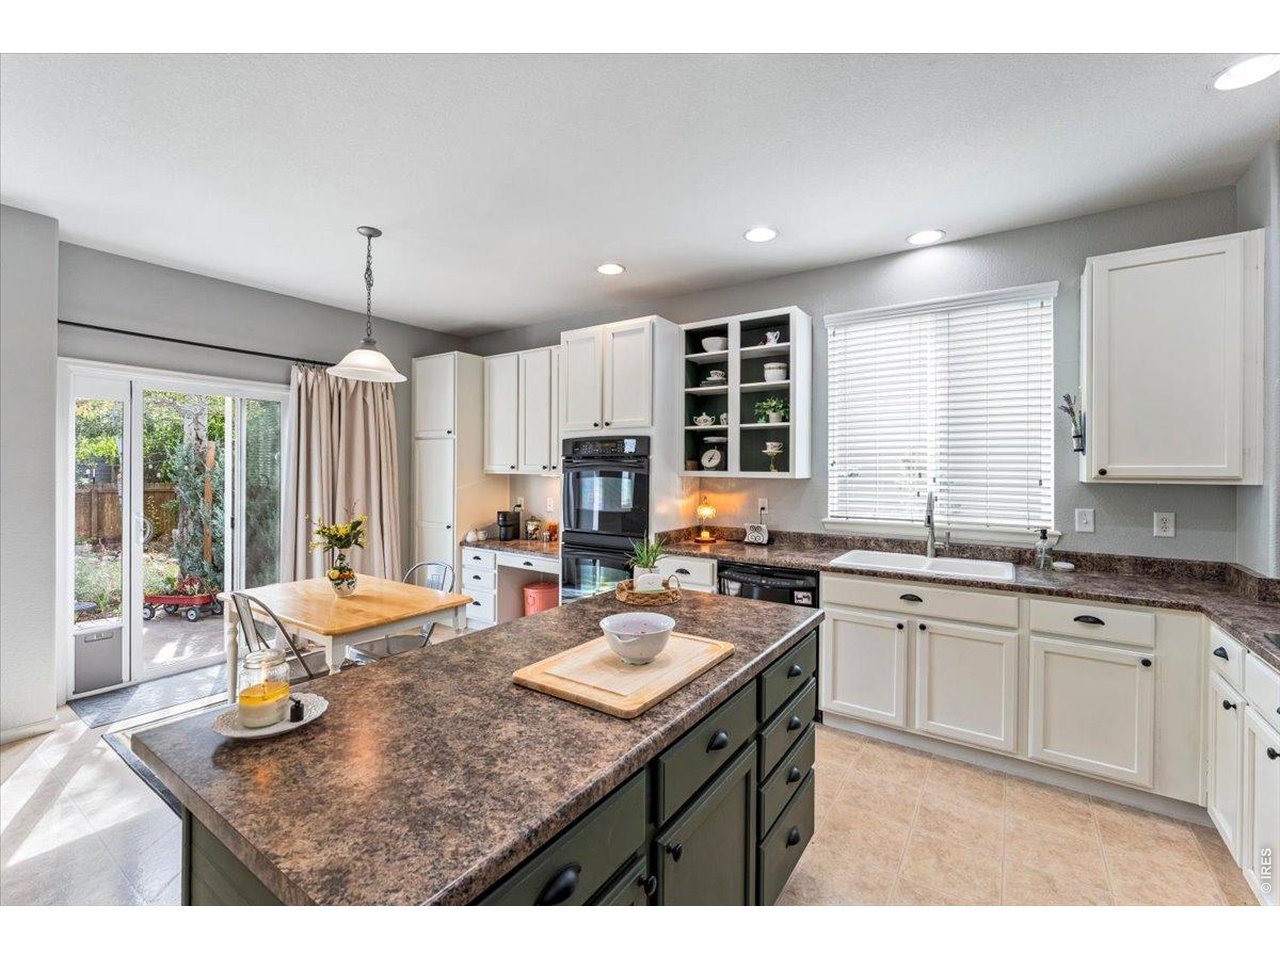
Kitchen with a large dark-countertop island, white cabinets, and sliding glass doors to the yard.
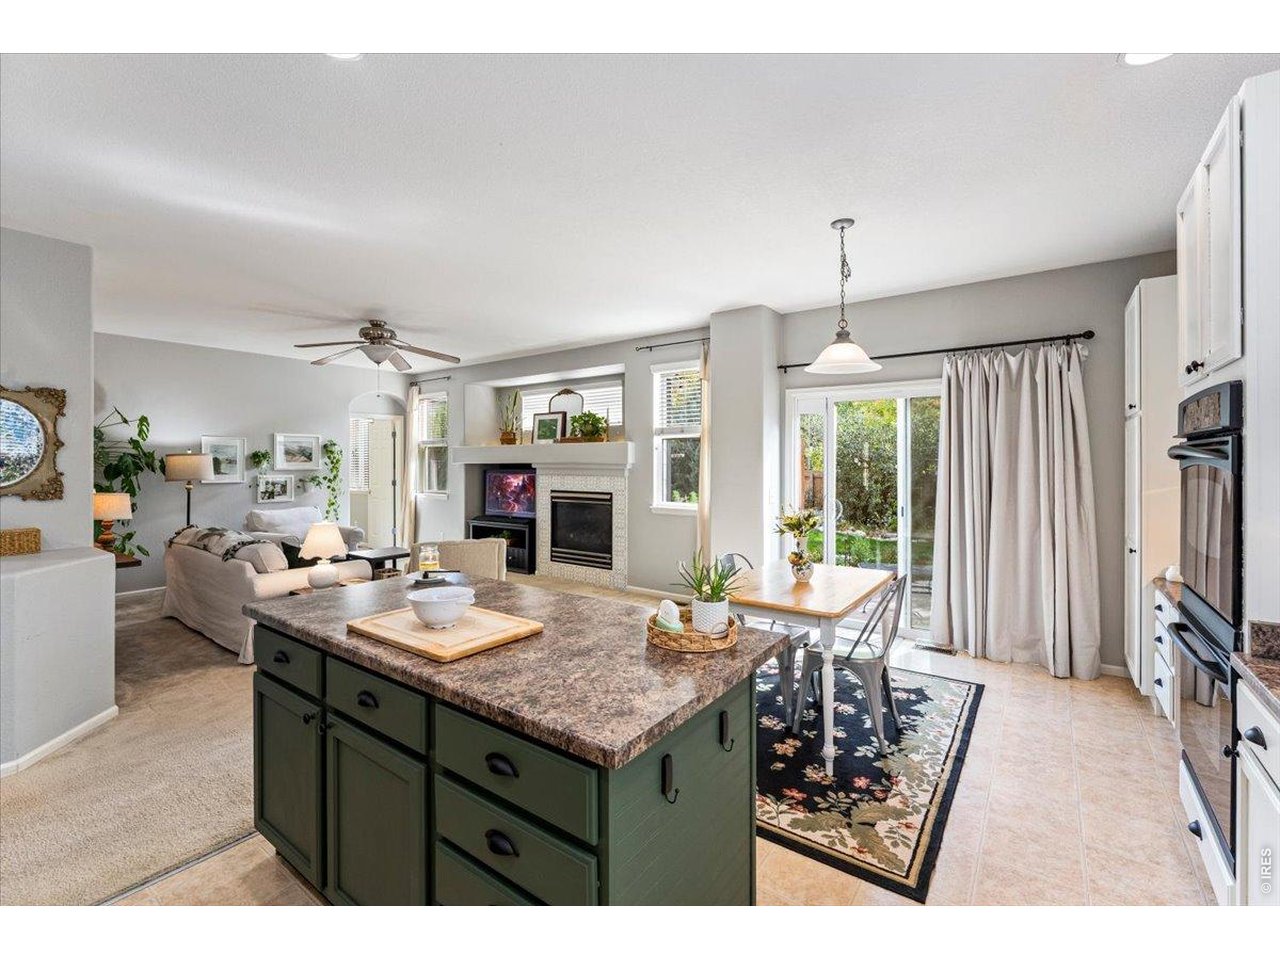
Open-plan kitchen and living room with a green island, fireplace, and sliding glass doors.
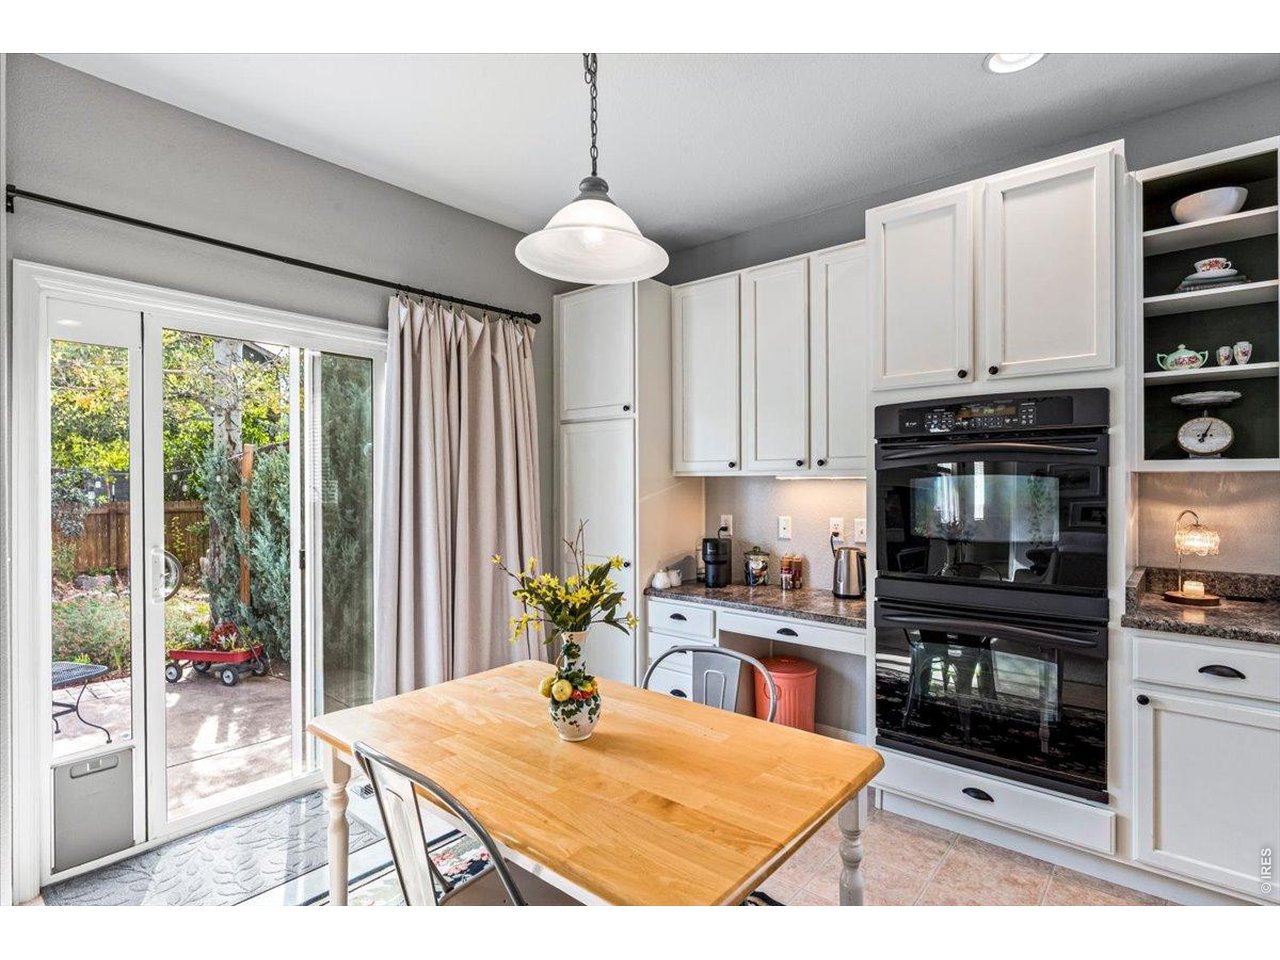
Kitchen with white cabinetry, double wall ovens, and a dining table beside sliding glass doors.
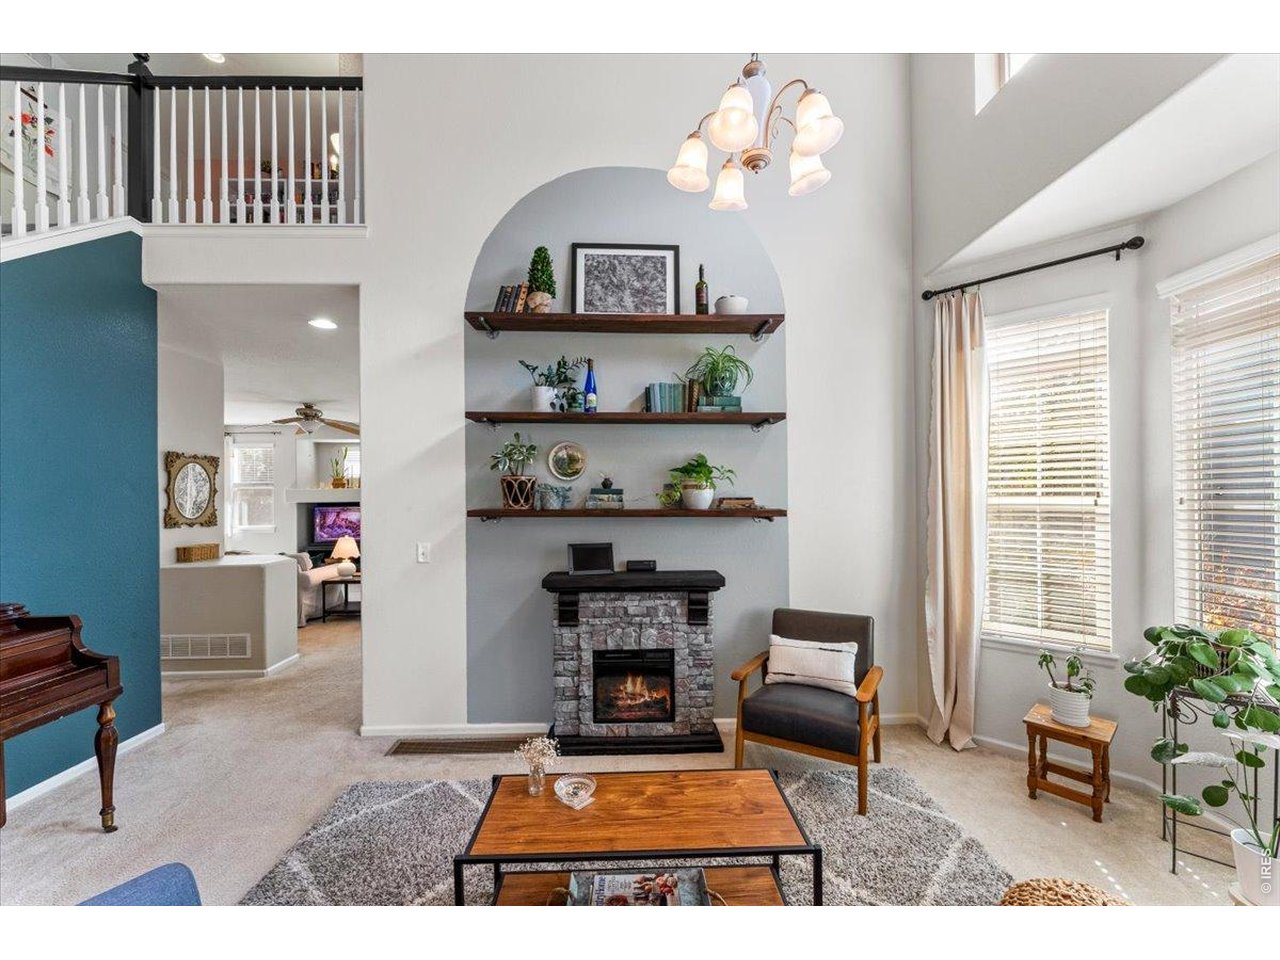
Living room with a stone fireplace, arched display shelves, vaulted ceiling, and upper-level loft railing.
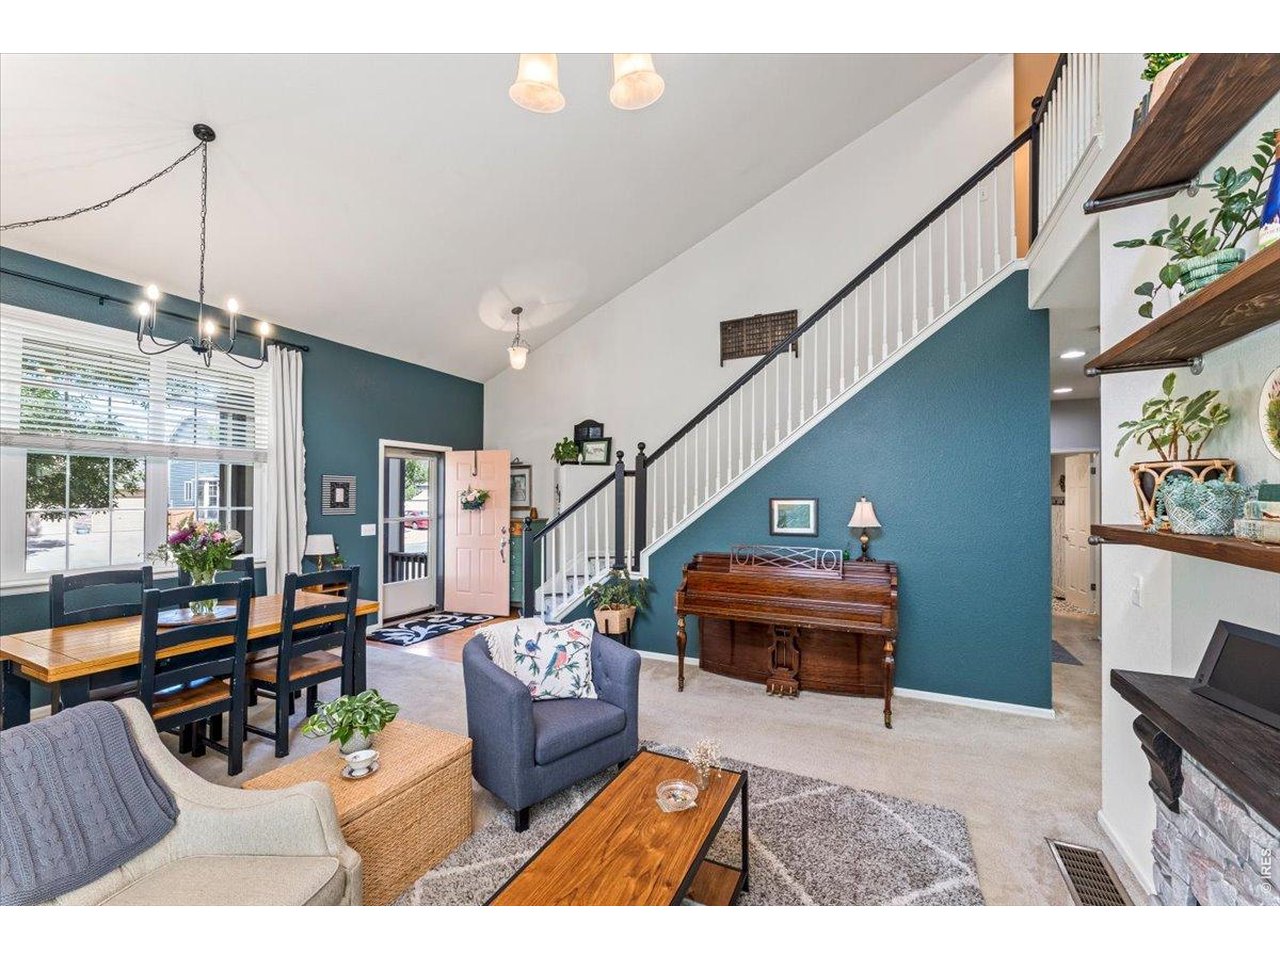
Furnished living room with a teal accent wall, staircase, and piano.
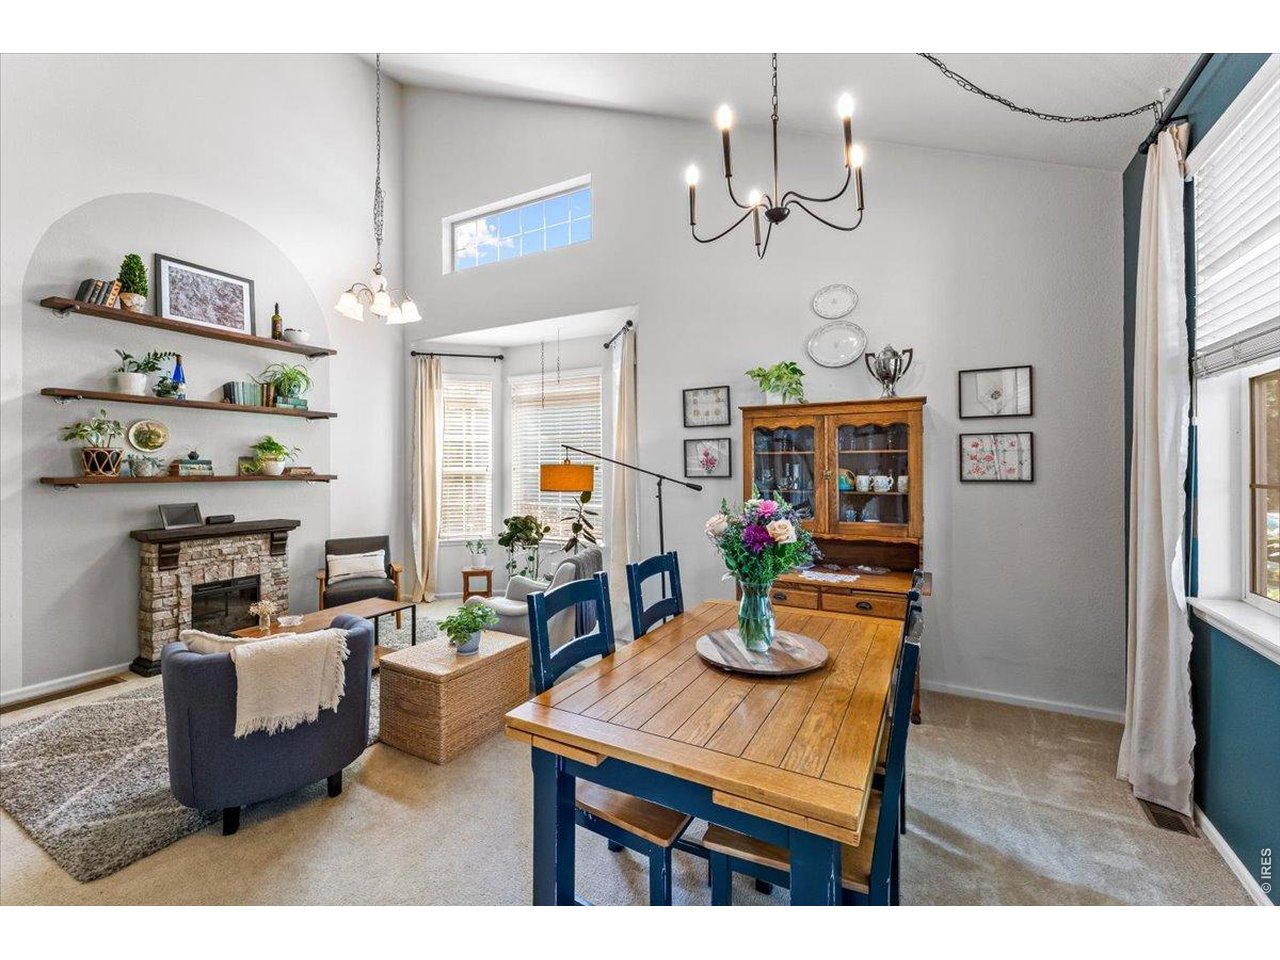
Furnished living and dining room with a vaulted ceiling, stone fireplace, and long wooden table.
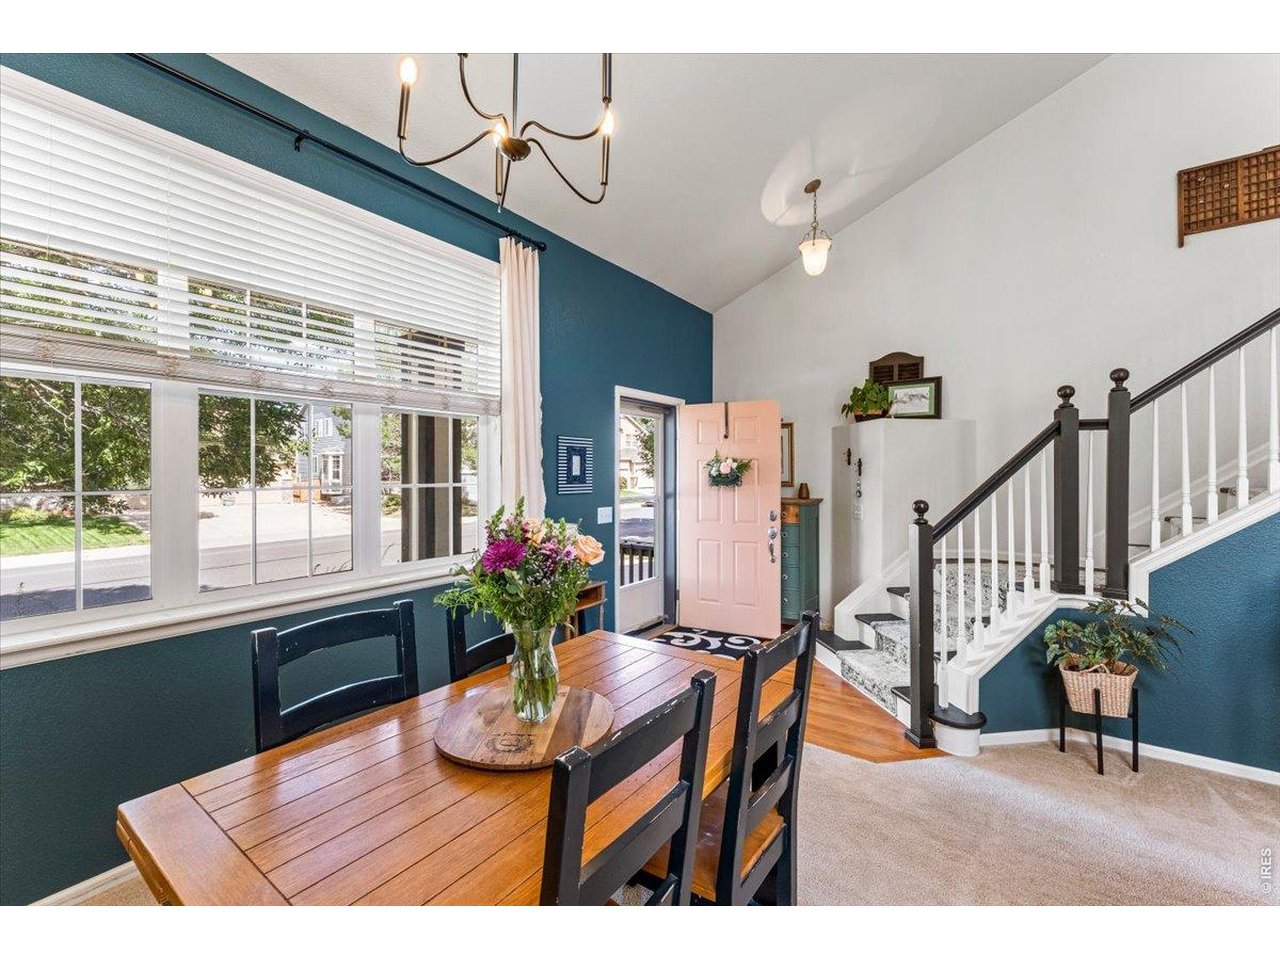
Entry hall with a wooden dining table, teal wall, large windows, and carpeted staircase.
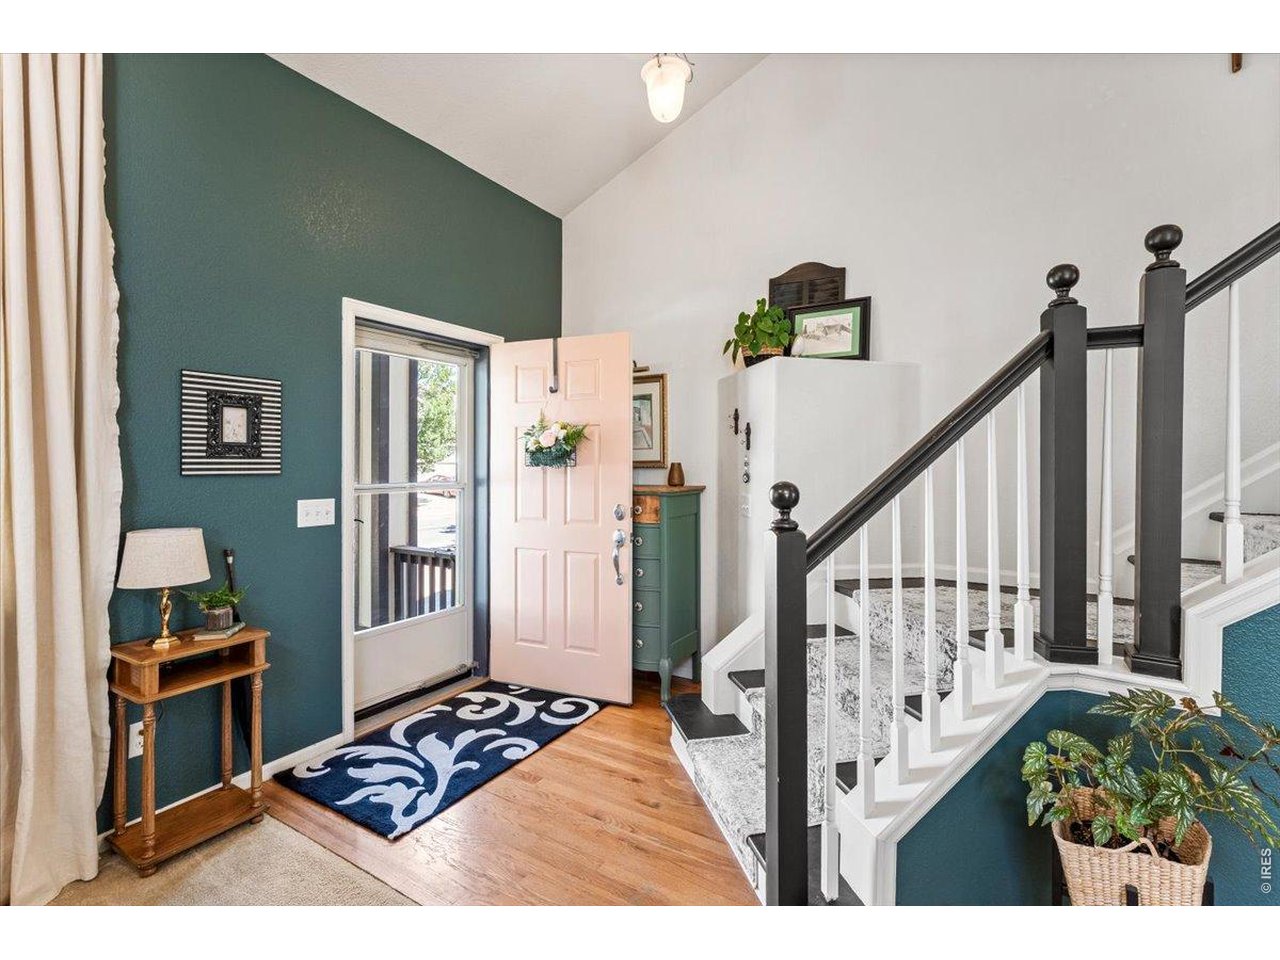
Entryway with an open front door, teal accent wall, hardwood floor, and carpeted staircase.
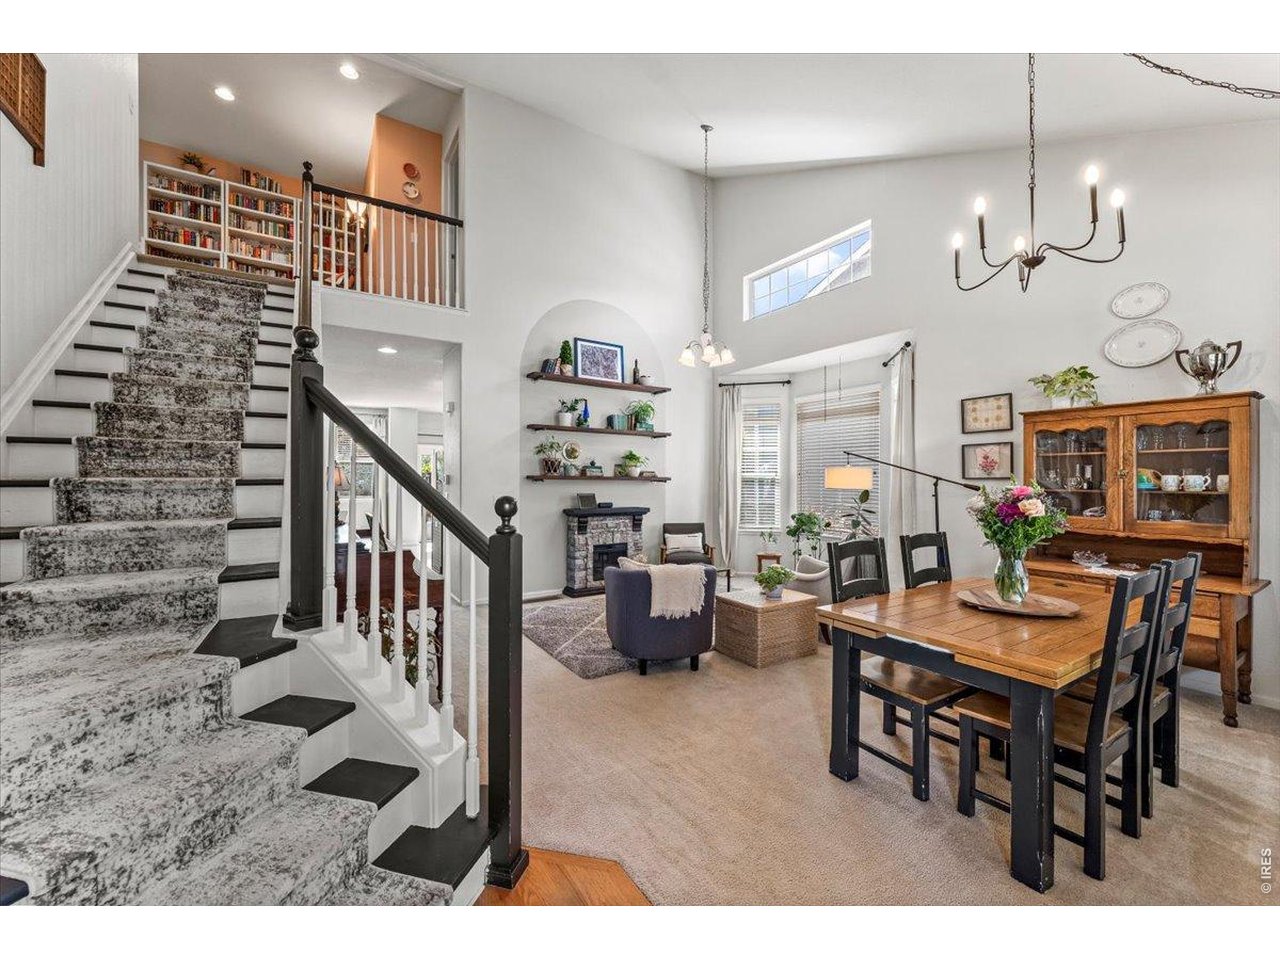
Open living and dining room with a carpeted staircase, upstairs library loft, and high ceilings.
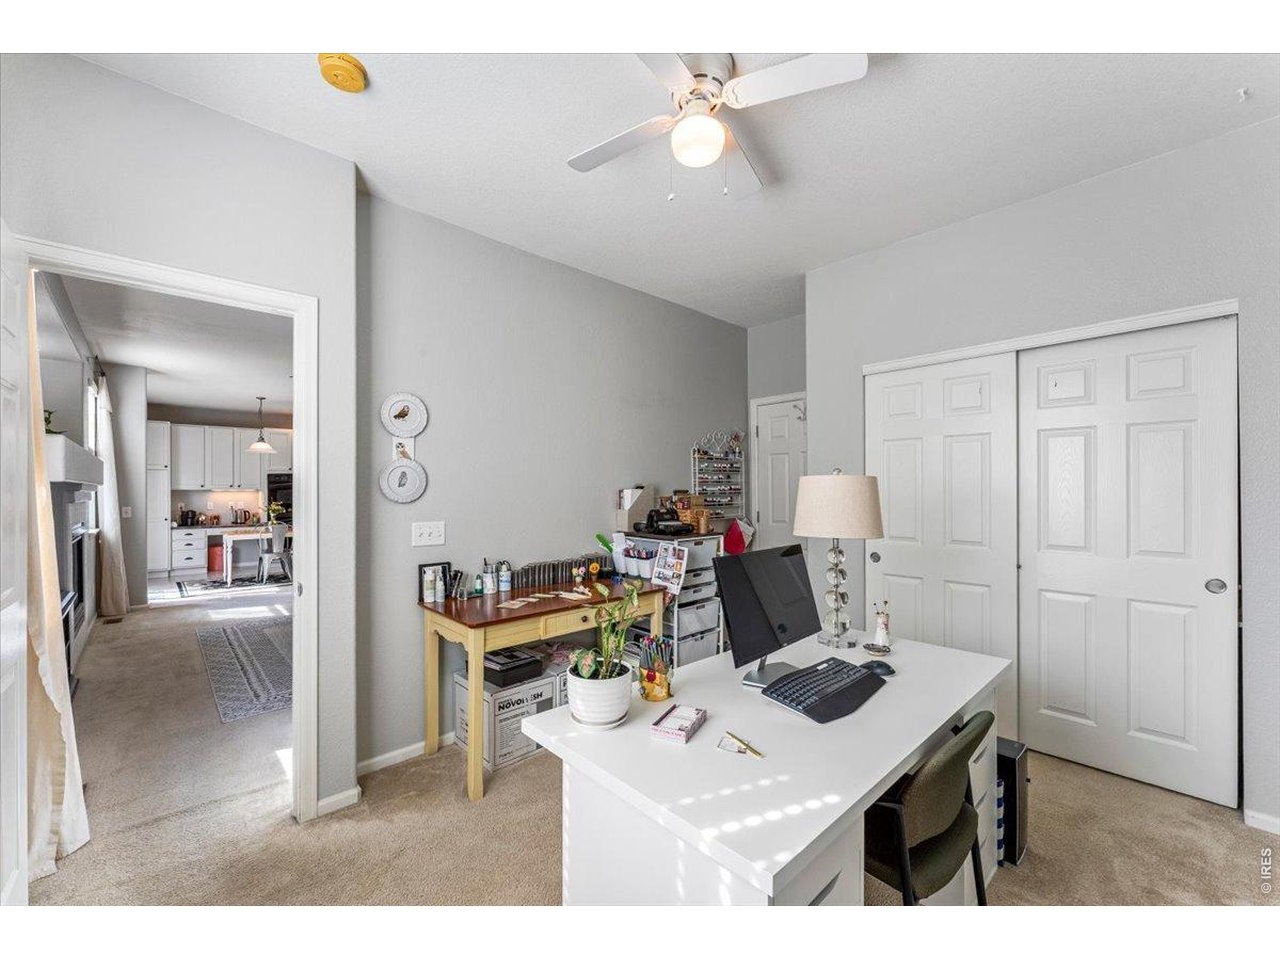
Home office with a white computer desk, beige carpet, and doorway to the kitchen.
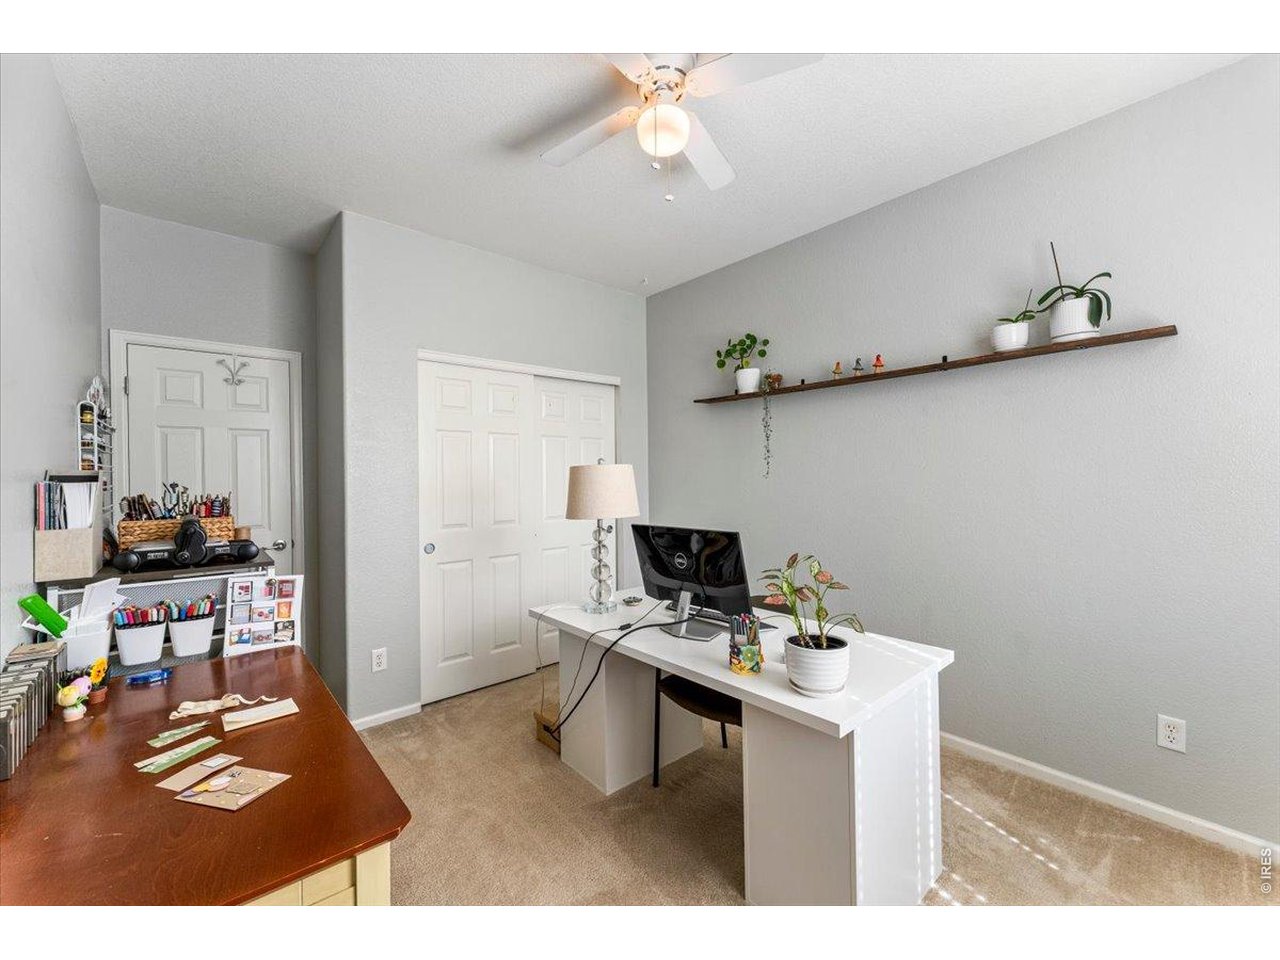
Home office with two desks, a computer, white closet doors, and a long shelf with plants.
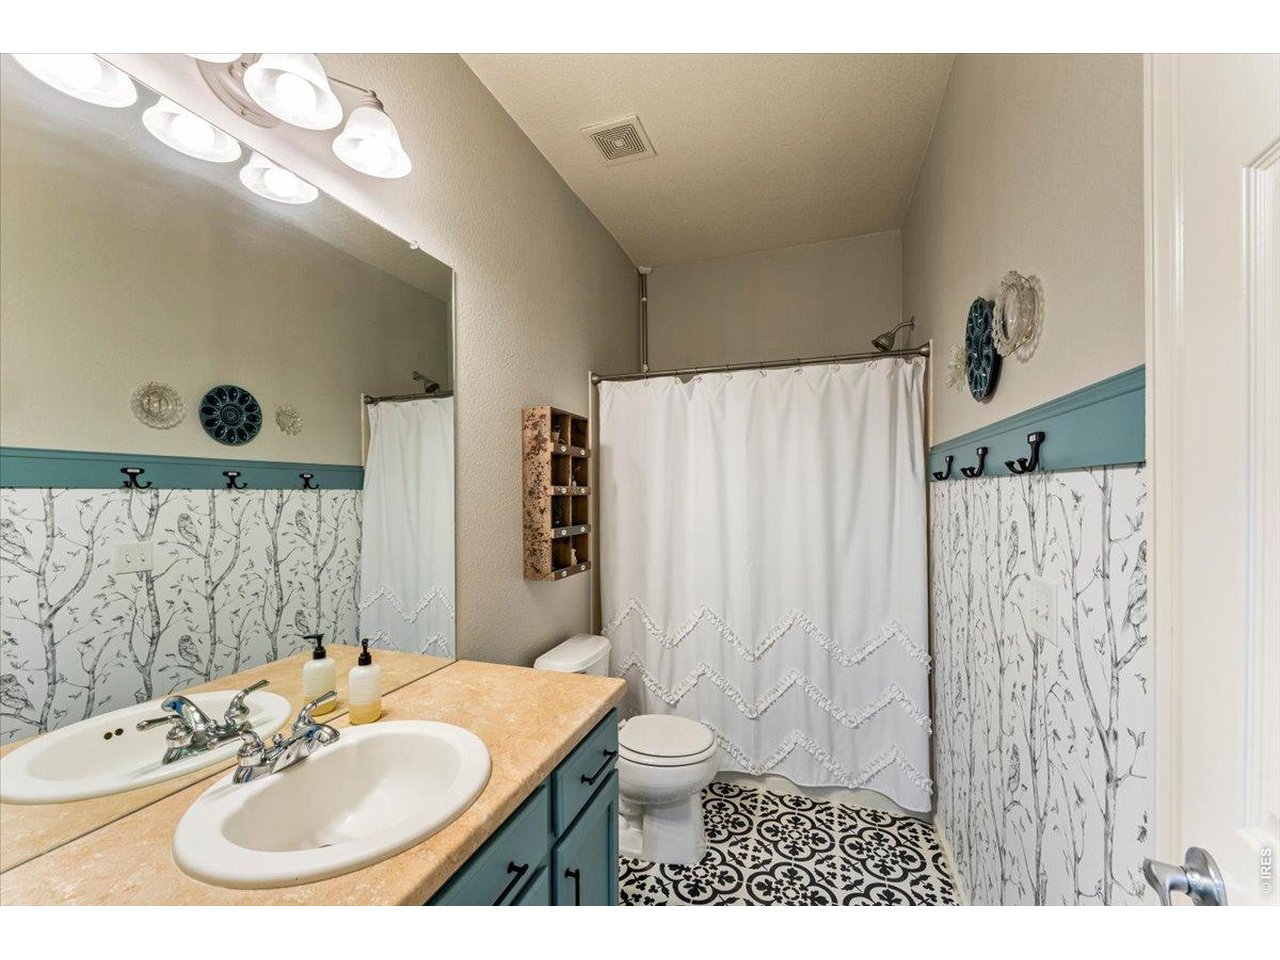
Bathroom with teal vanity, double sinks, tree-patterned walls, and black-and-white patterned floor tile.
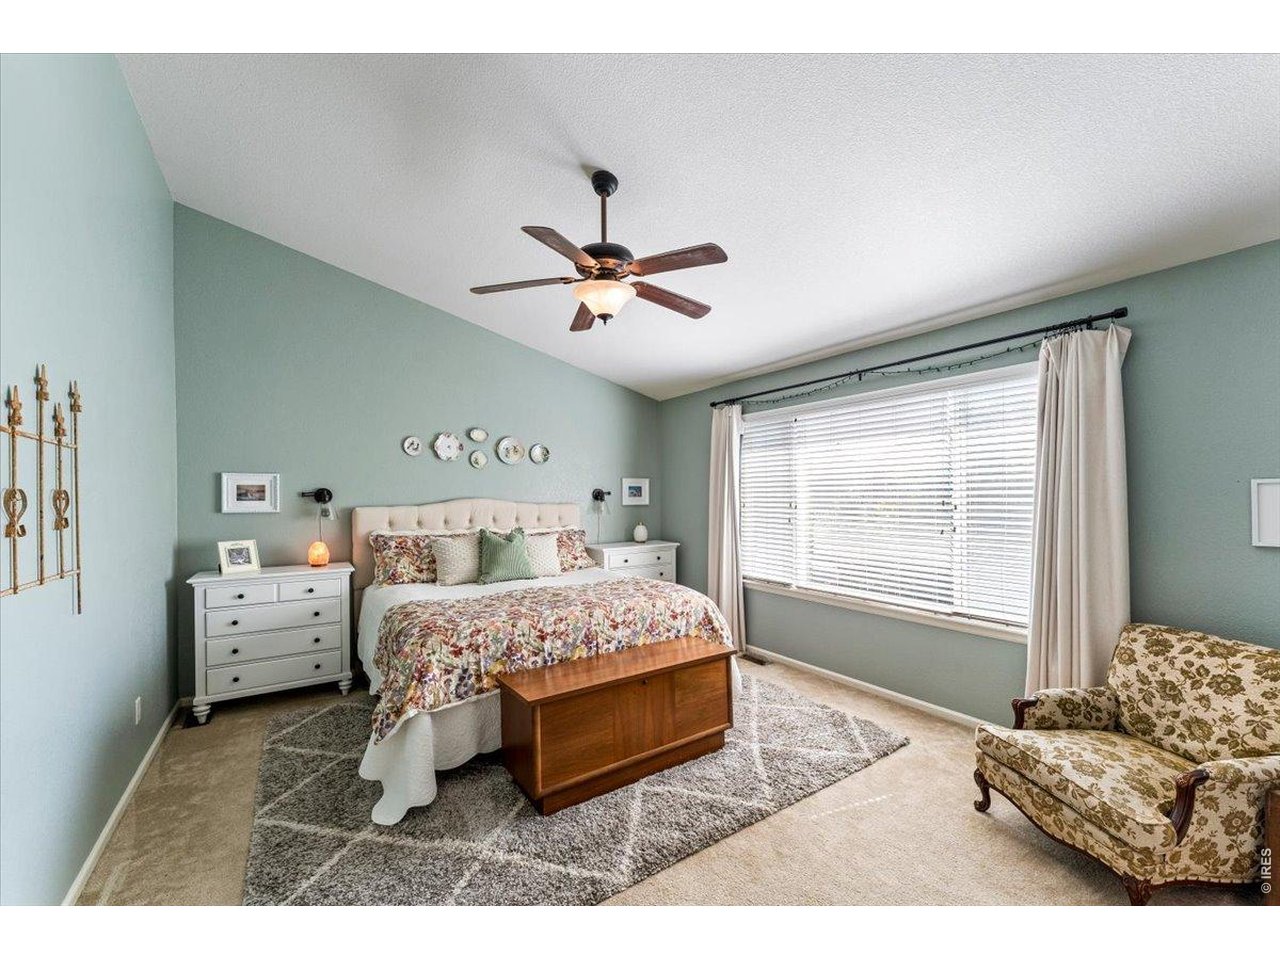
Furnished bedroom with a floral bedspread, sage-green walls, and a large curtained window.
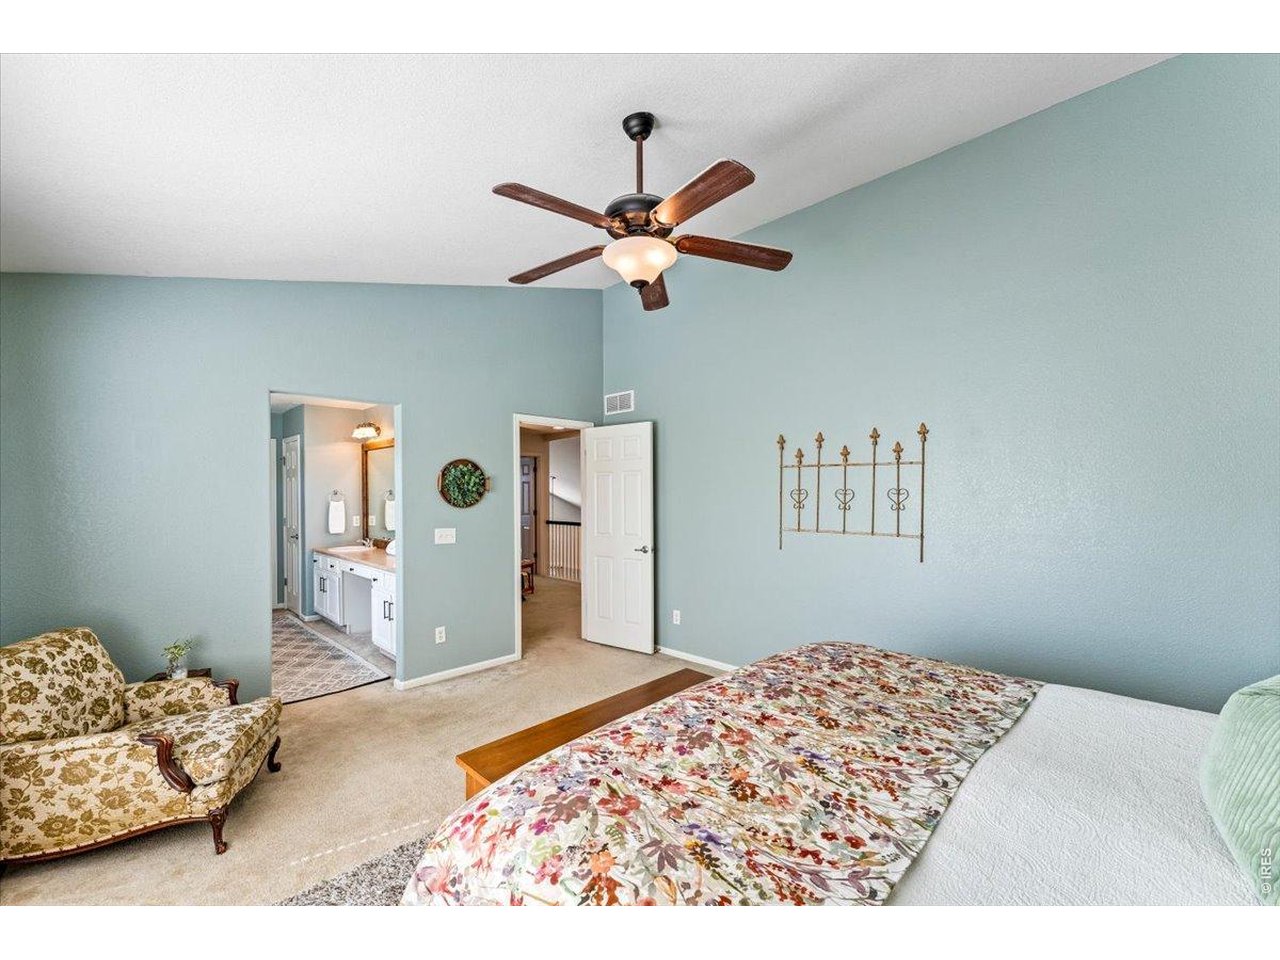
Furnished bedroom with pale blue walls, floral bedding, a patterned armchair, and a ceiling fan.
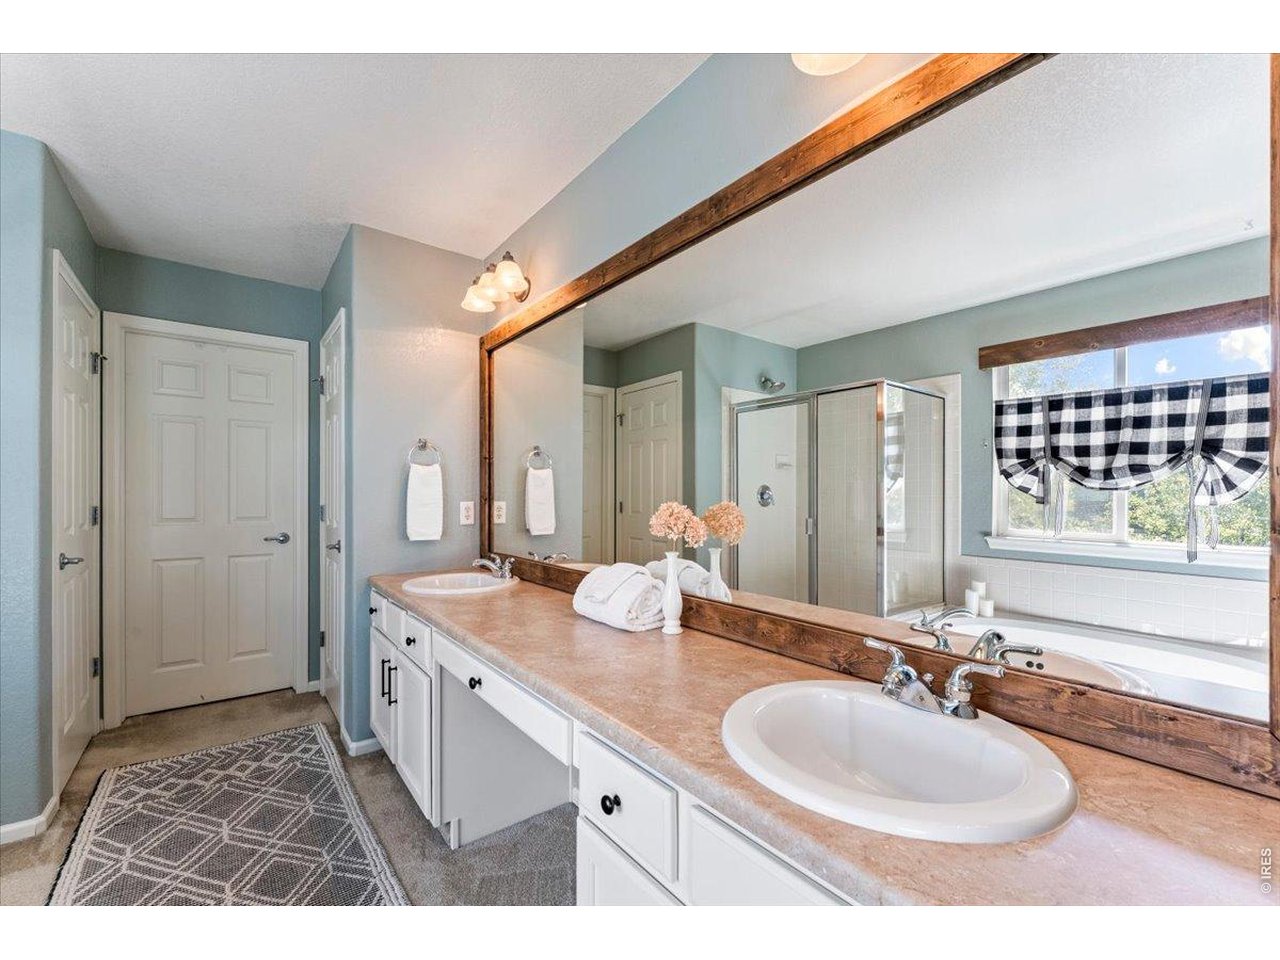
Bathroom with a double-sink vanity, large wood-framed mirror, glass shower, and checked window curtain.
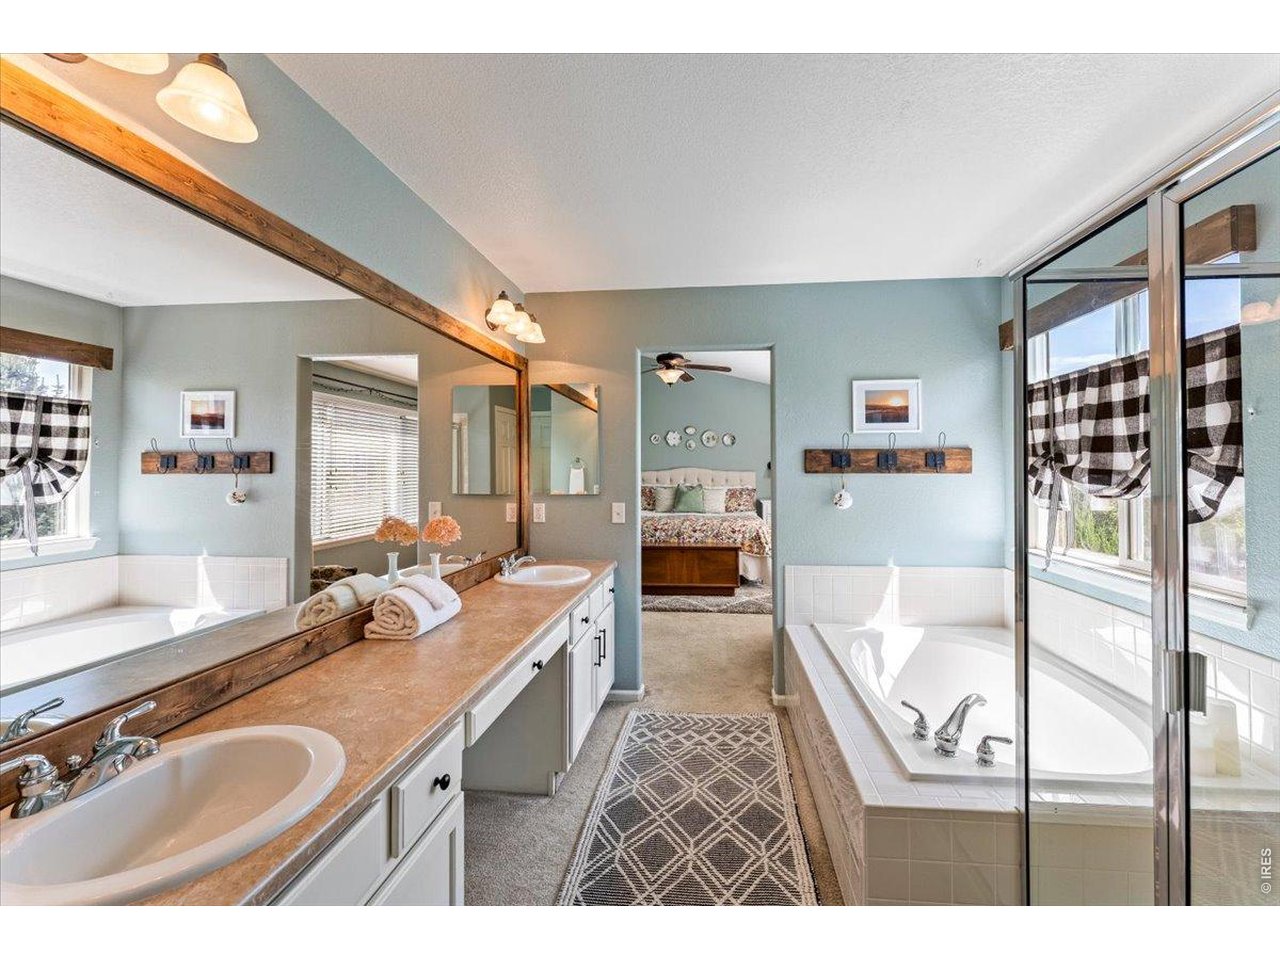
Primary bathroom with a long double vanity, two soaking tubs, and a glass shower enclosure.
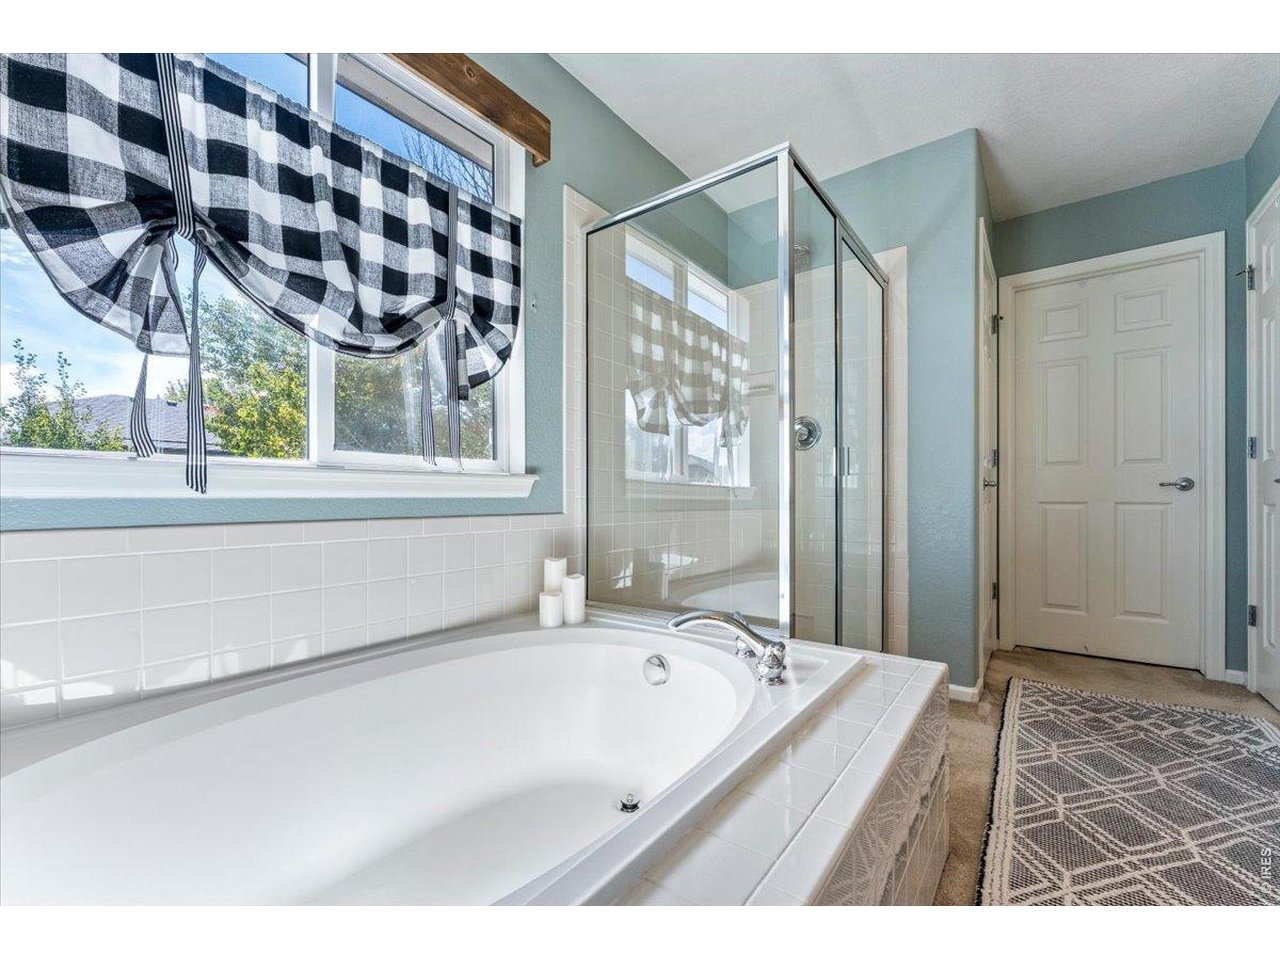
Bathroom with a jetted tub, glass shower, and black-and-white check curtains.
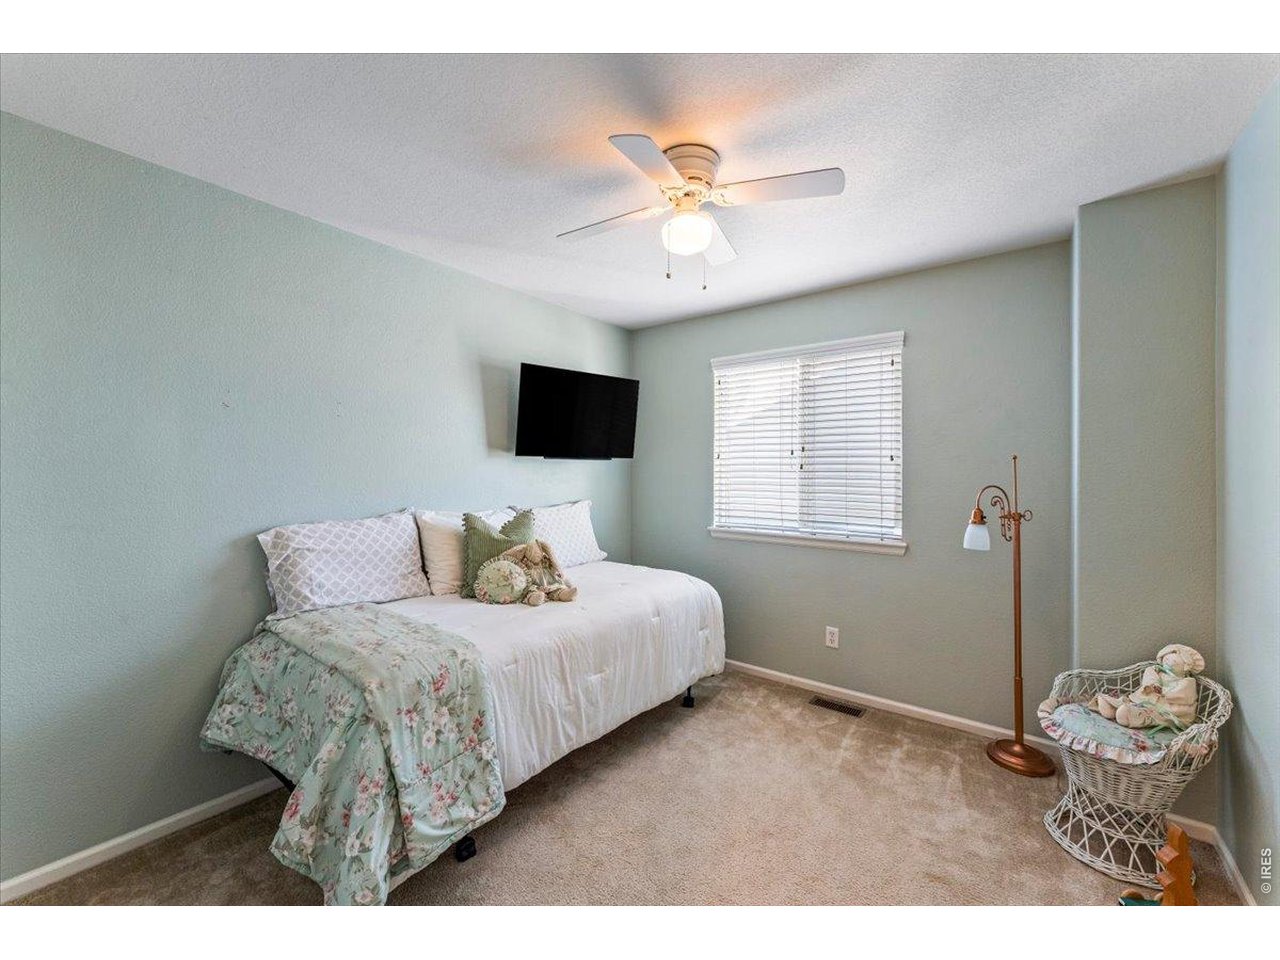
Bedroom with pale green walls, a floral quilt, ceiling fan, and wall-mounted television.
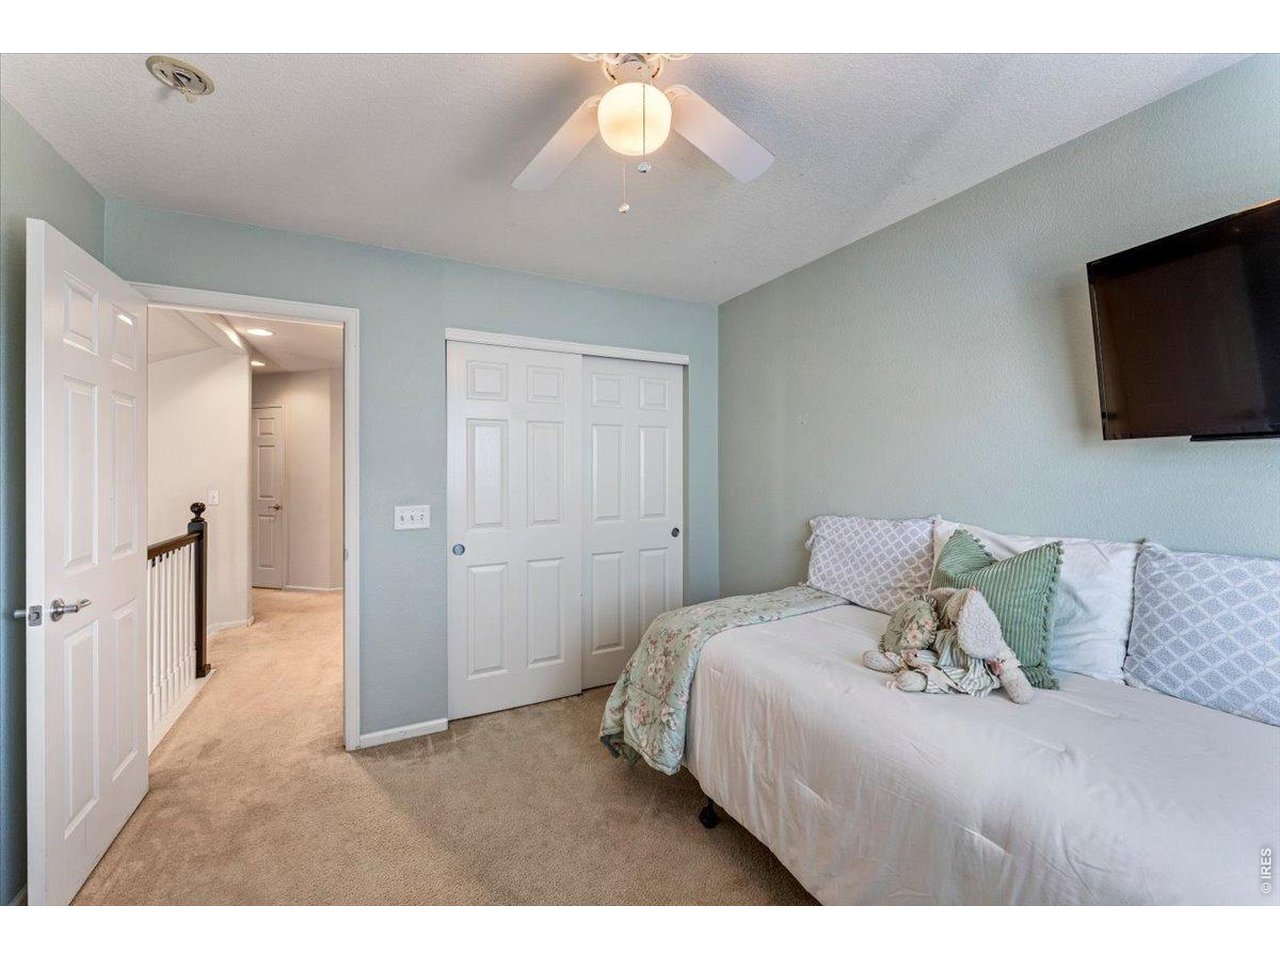
Bedroom with a white bed, pale blue walls, sliding closet doors, and a wall-mounted television.
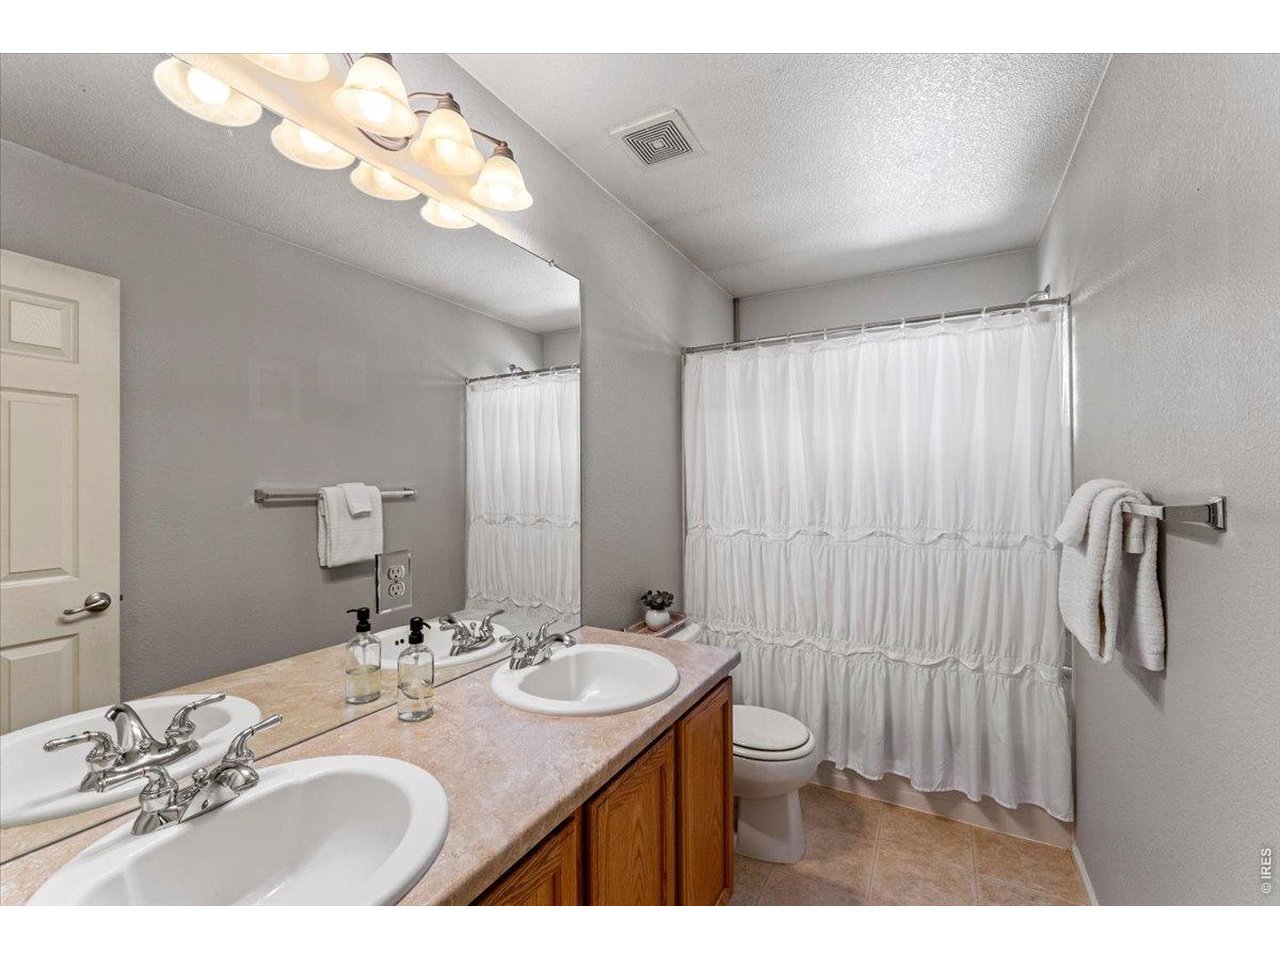
Bathroom with a double-sink vanity and a white-curtained tub or shower.
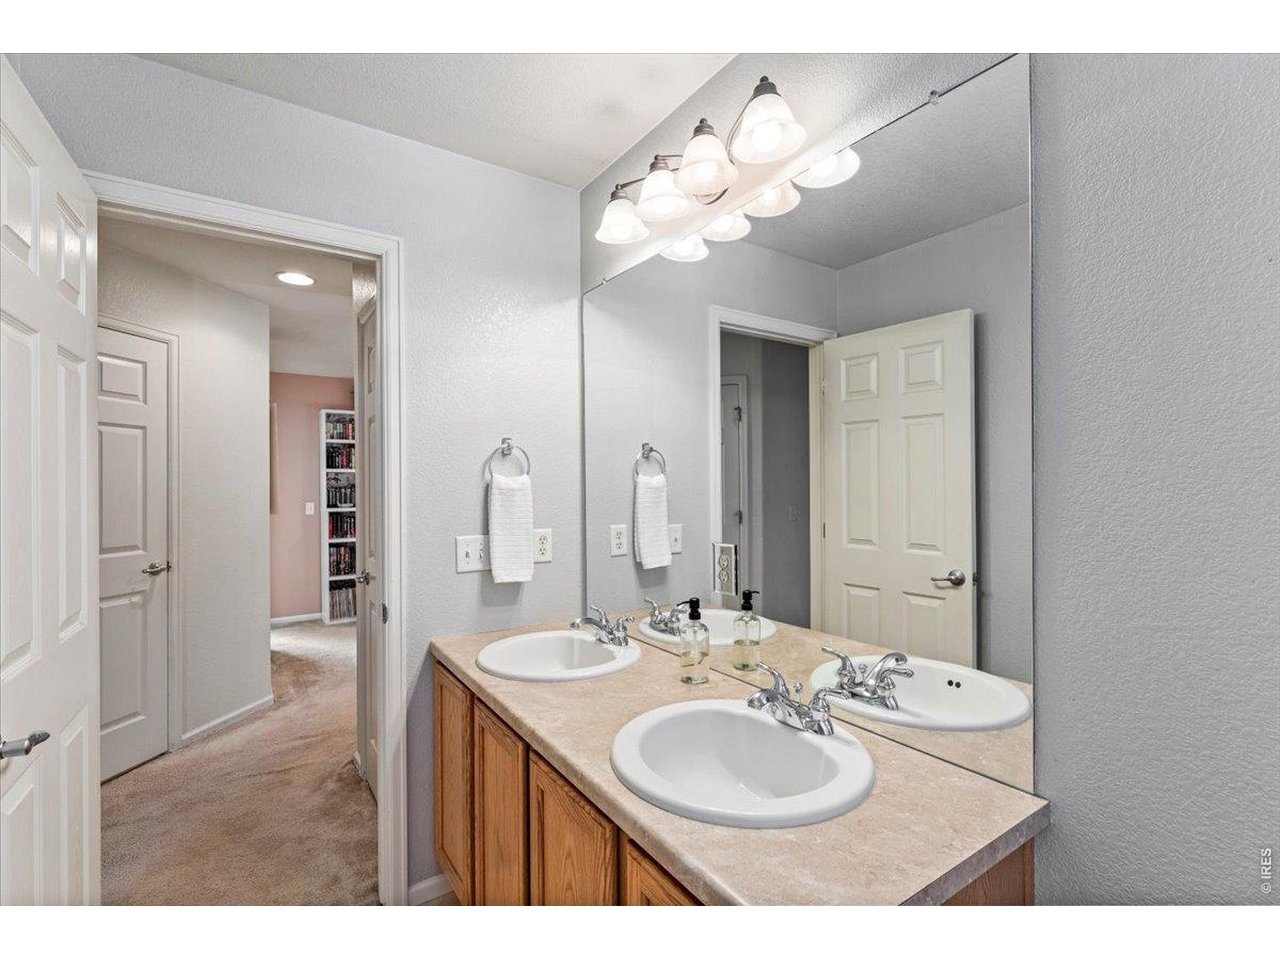
Bathroom with dual-sink vanity, wood cabinets, and a large wall mirror.
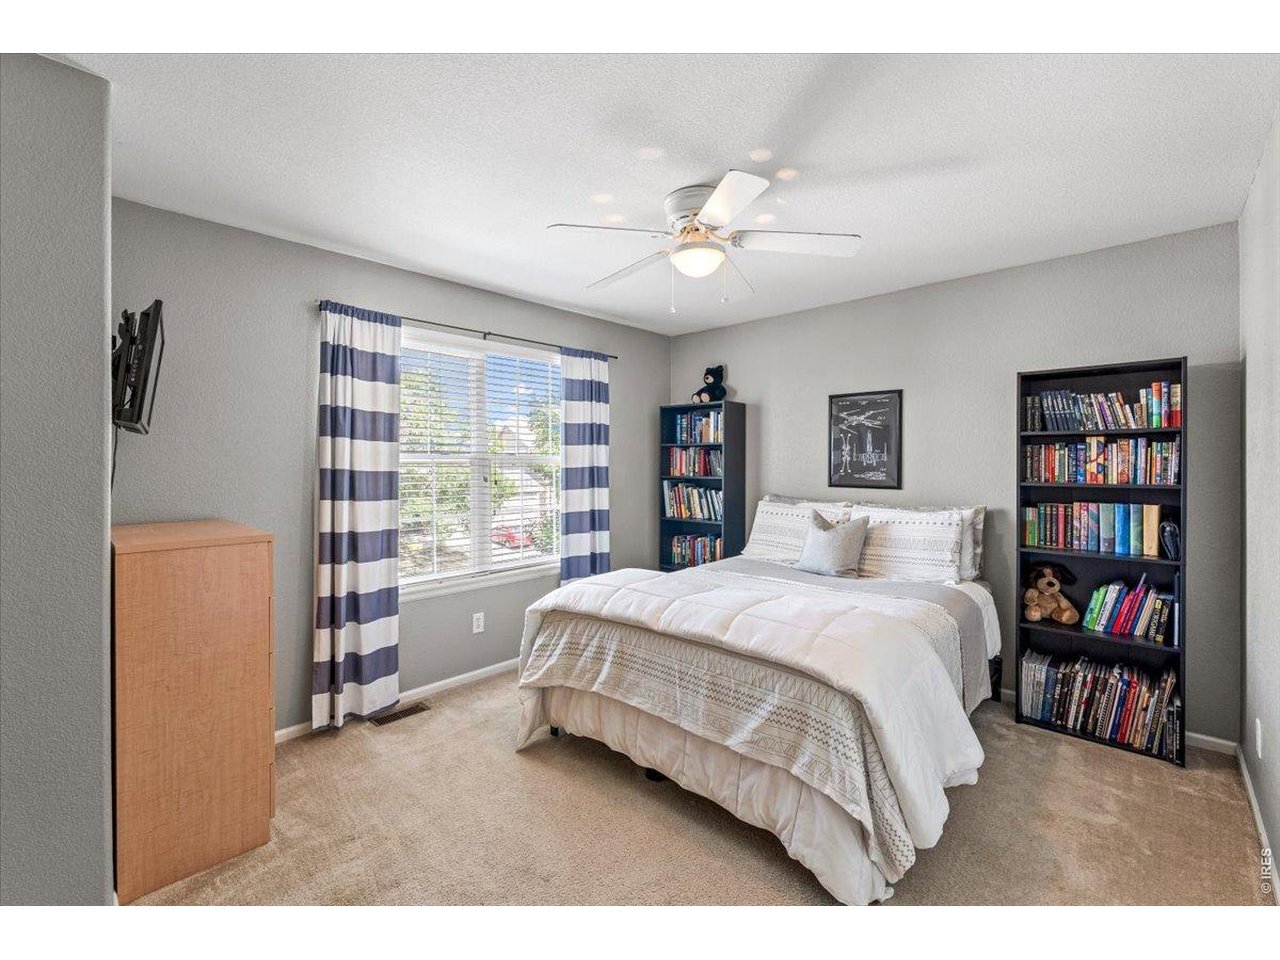
Bedroom with a white bed, striped curtains, and bookcases full of books.
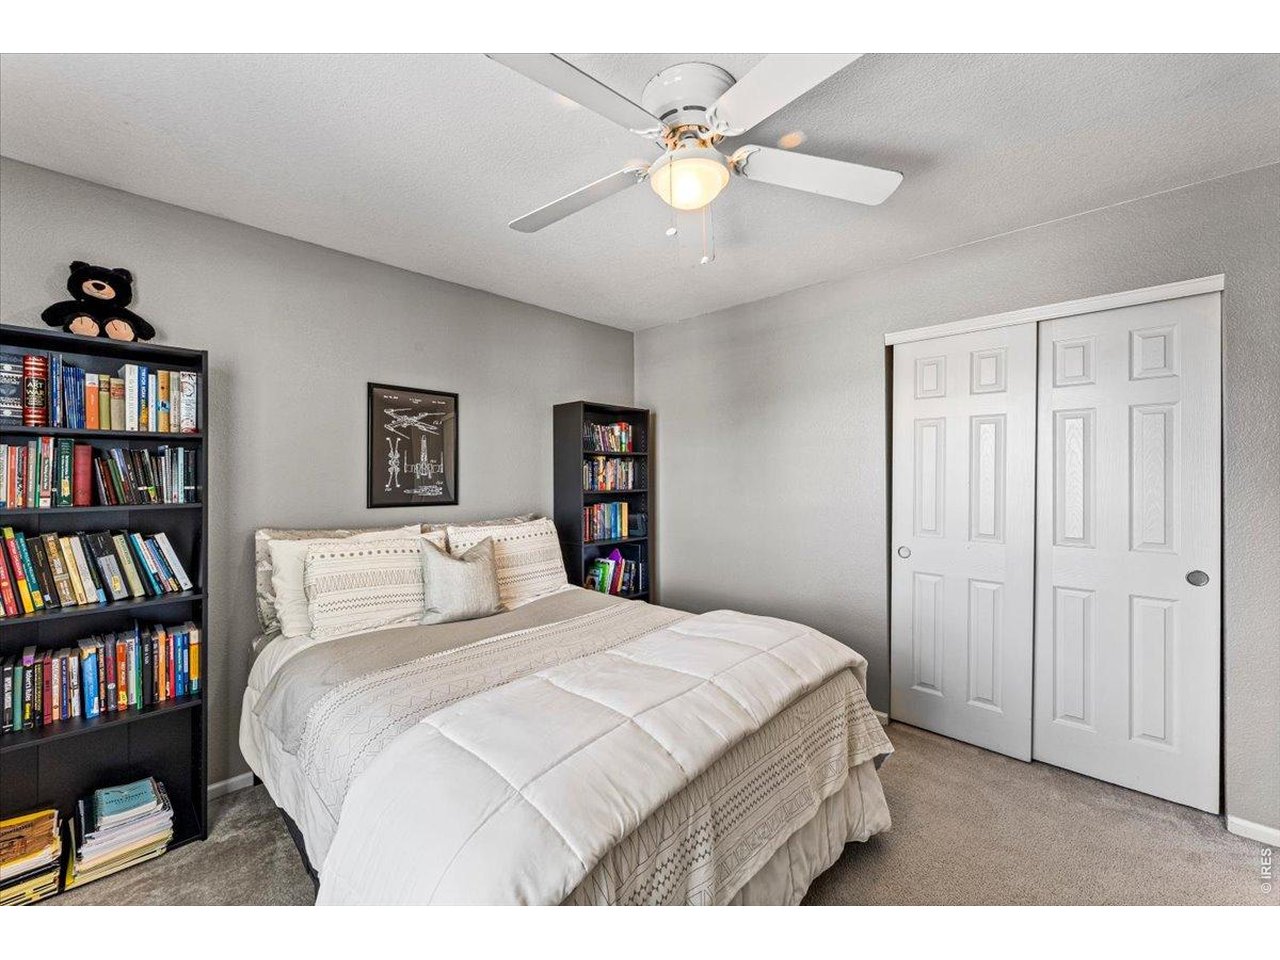
Bedroom with a neatly made bed, book-filled shelves, and white sliding closet doors.
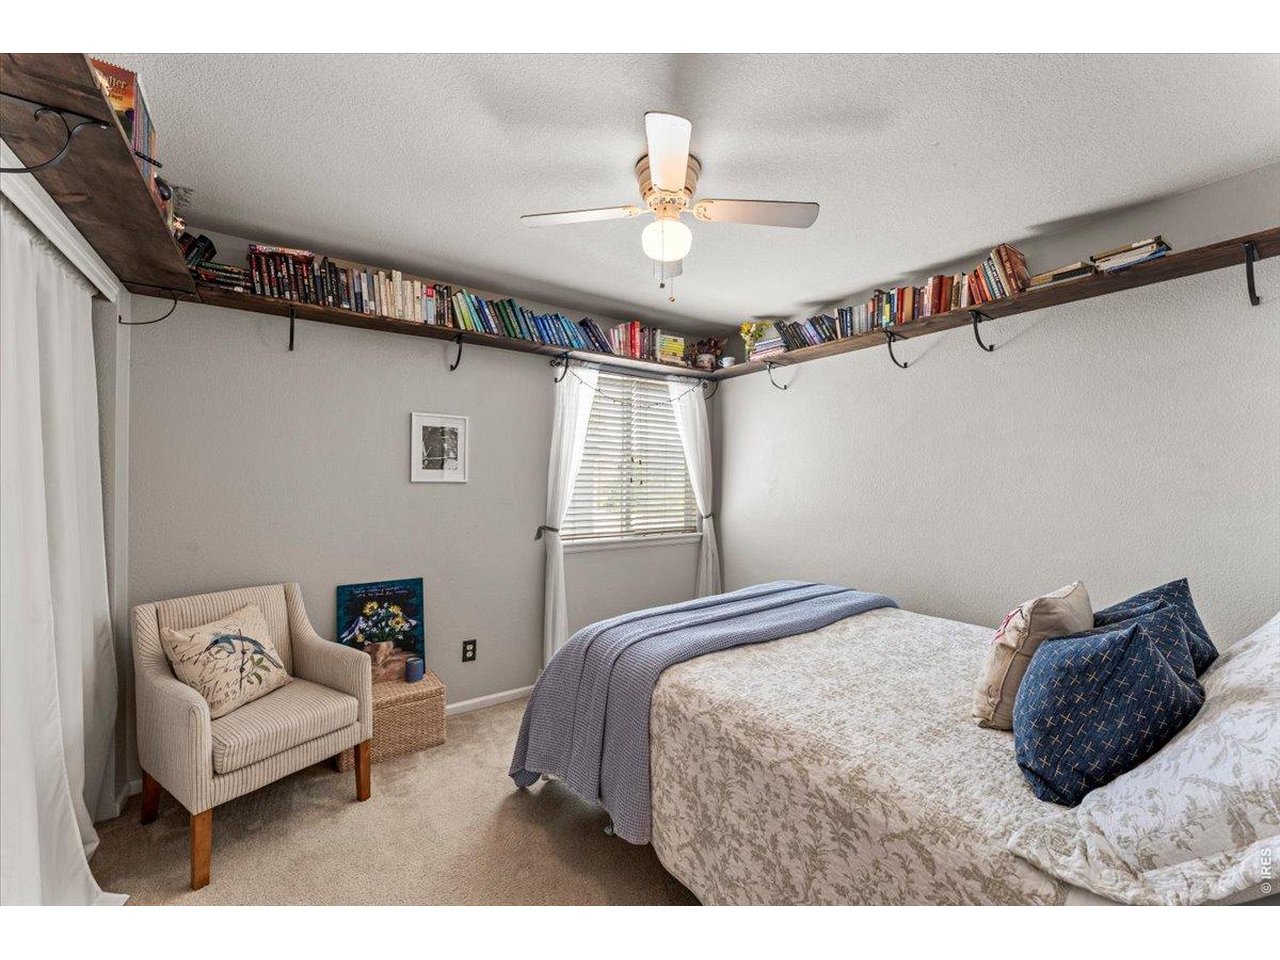
Furnished bedroom with wraparound bookshelves, a large bed, and an upholstered armchair.
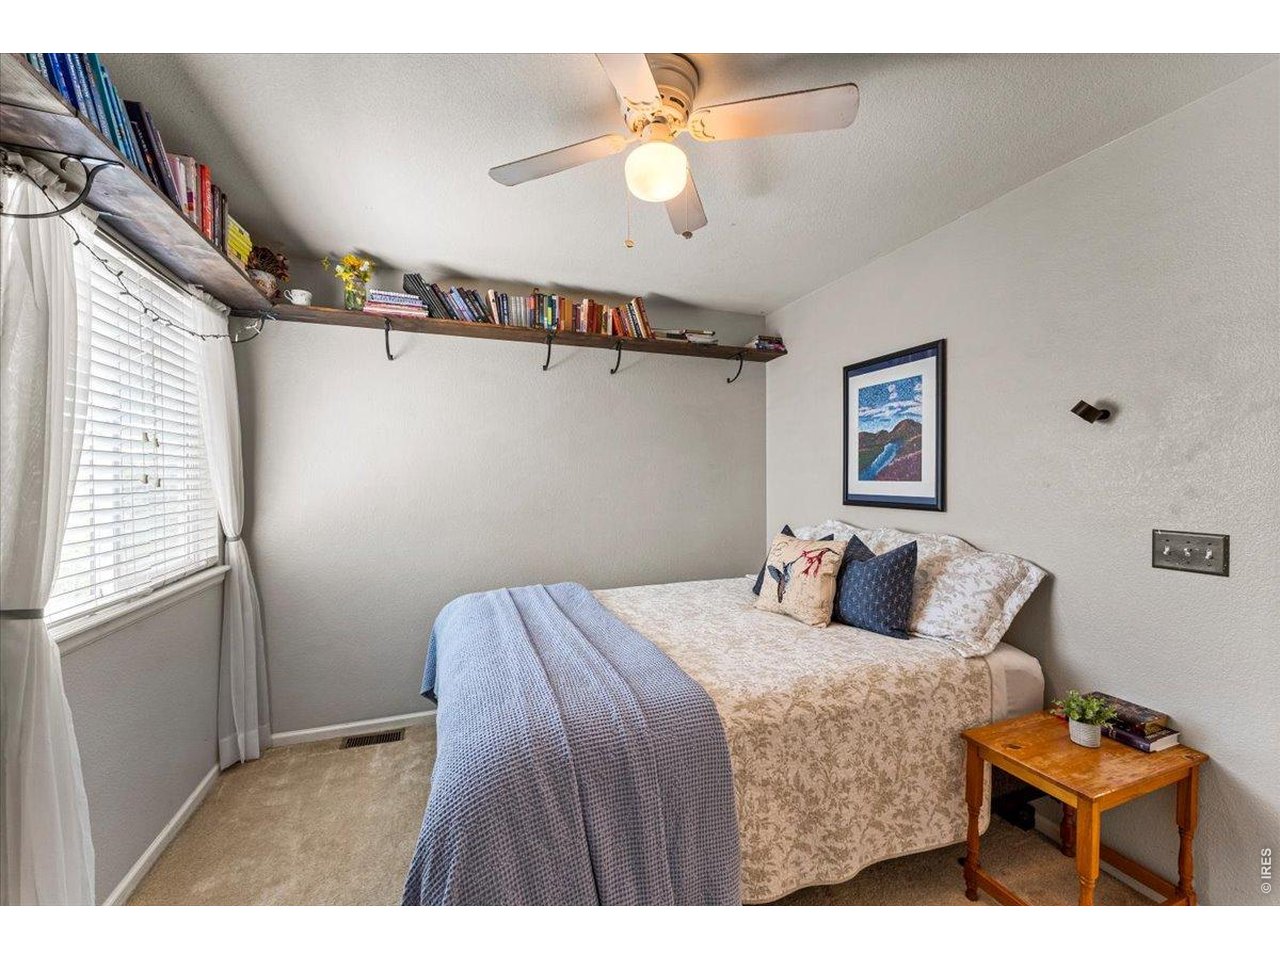
Bedroom with a book-lined wall shelf, curtained window, and bed with a blue throw.
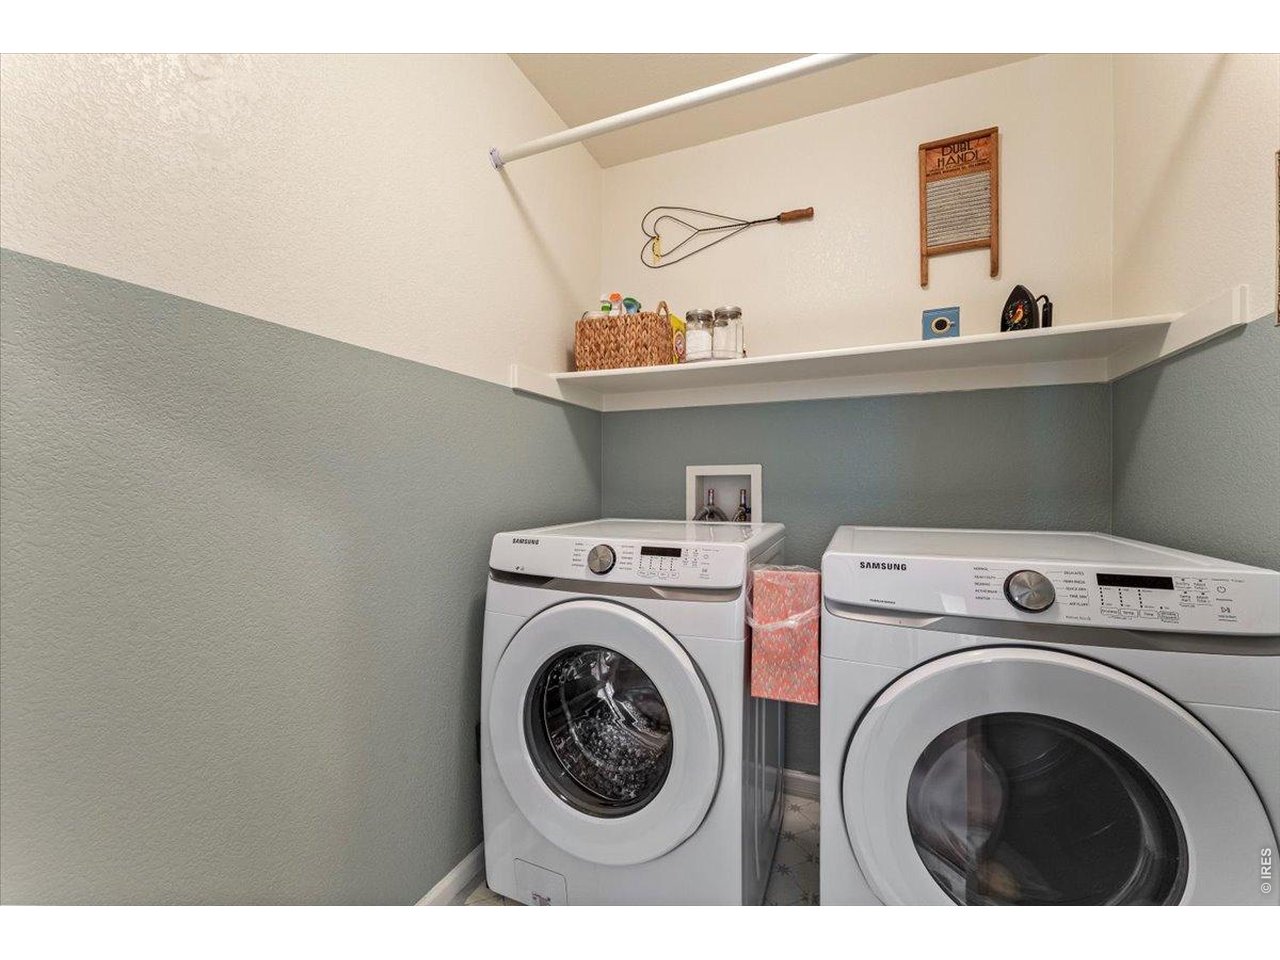
Laundry room with front-loading washer and dryer beneath a shelf of supplies.
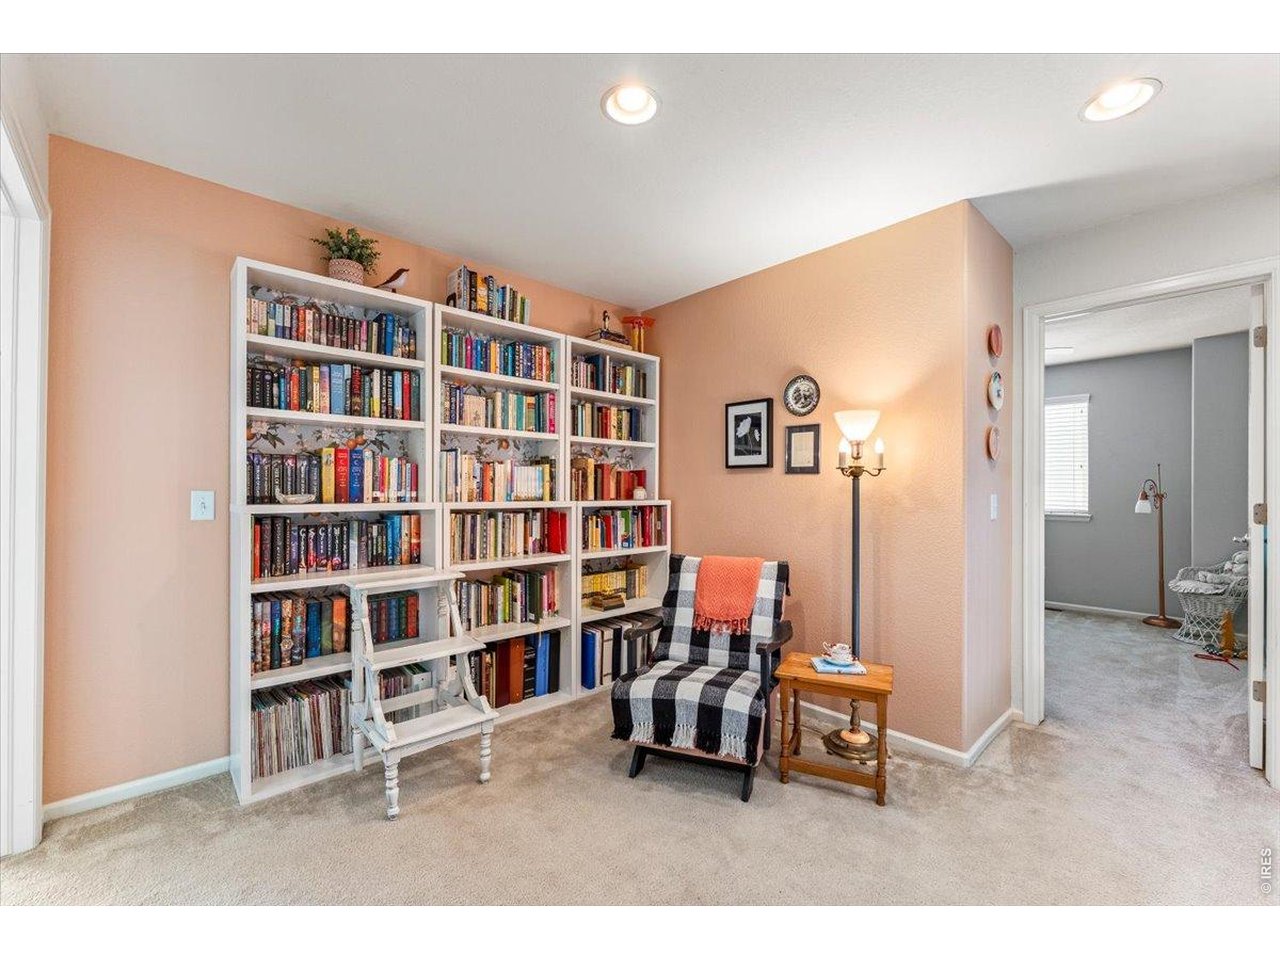
Furnished study with book-filled shelves and a plaid reading chair.
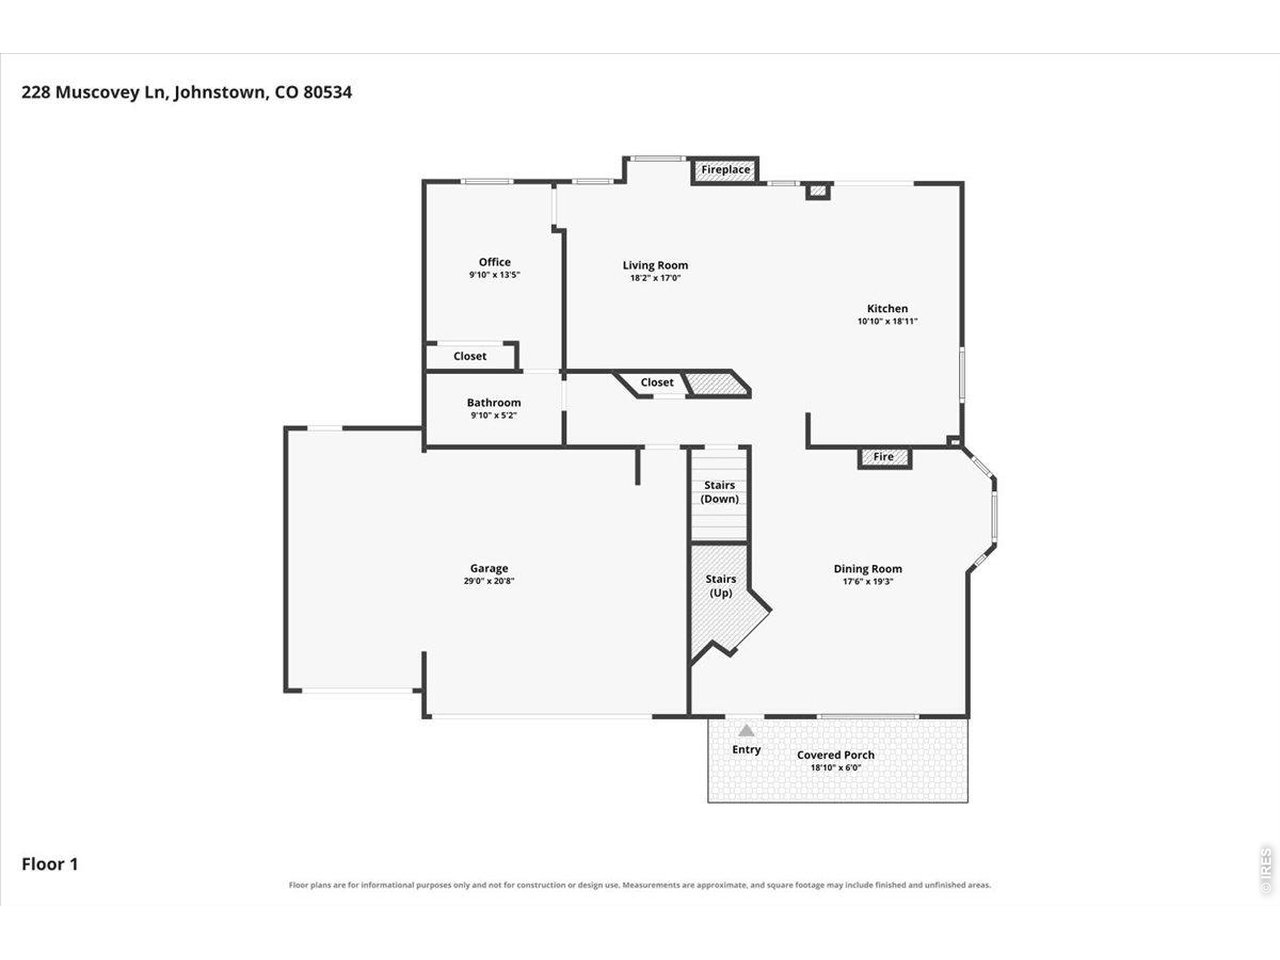
First-floor plan showing the room layout, dimensions, garage, covered porch, and stairs.
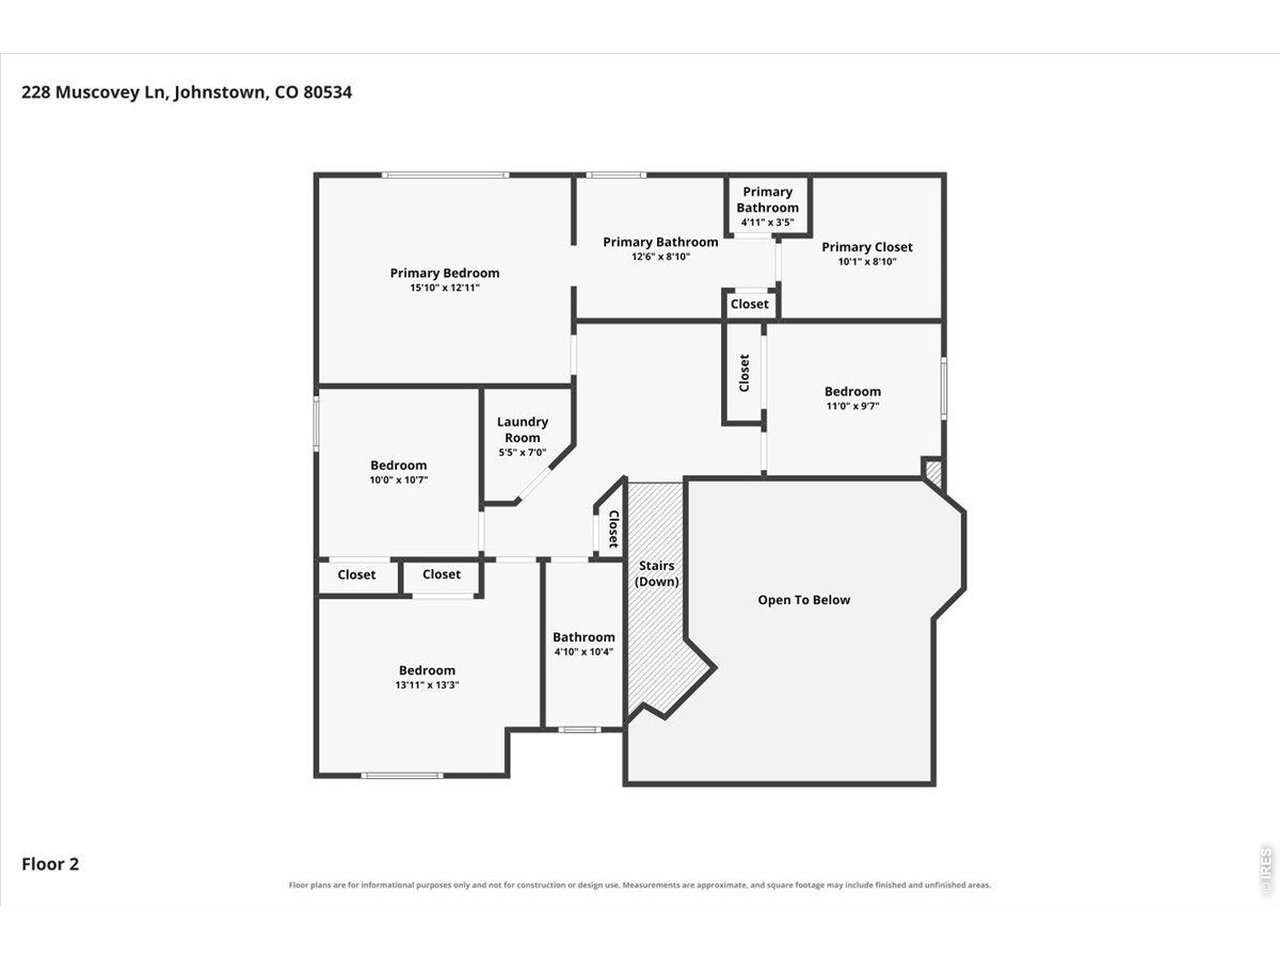
Second-floor plan for 228 Muscovey Ln, with labeled bedrooms, bathrooms, laundry, stairs, and open-to-below area.
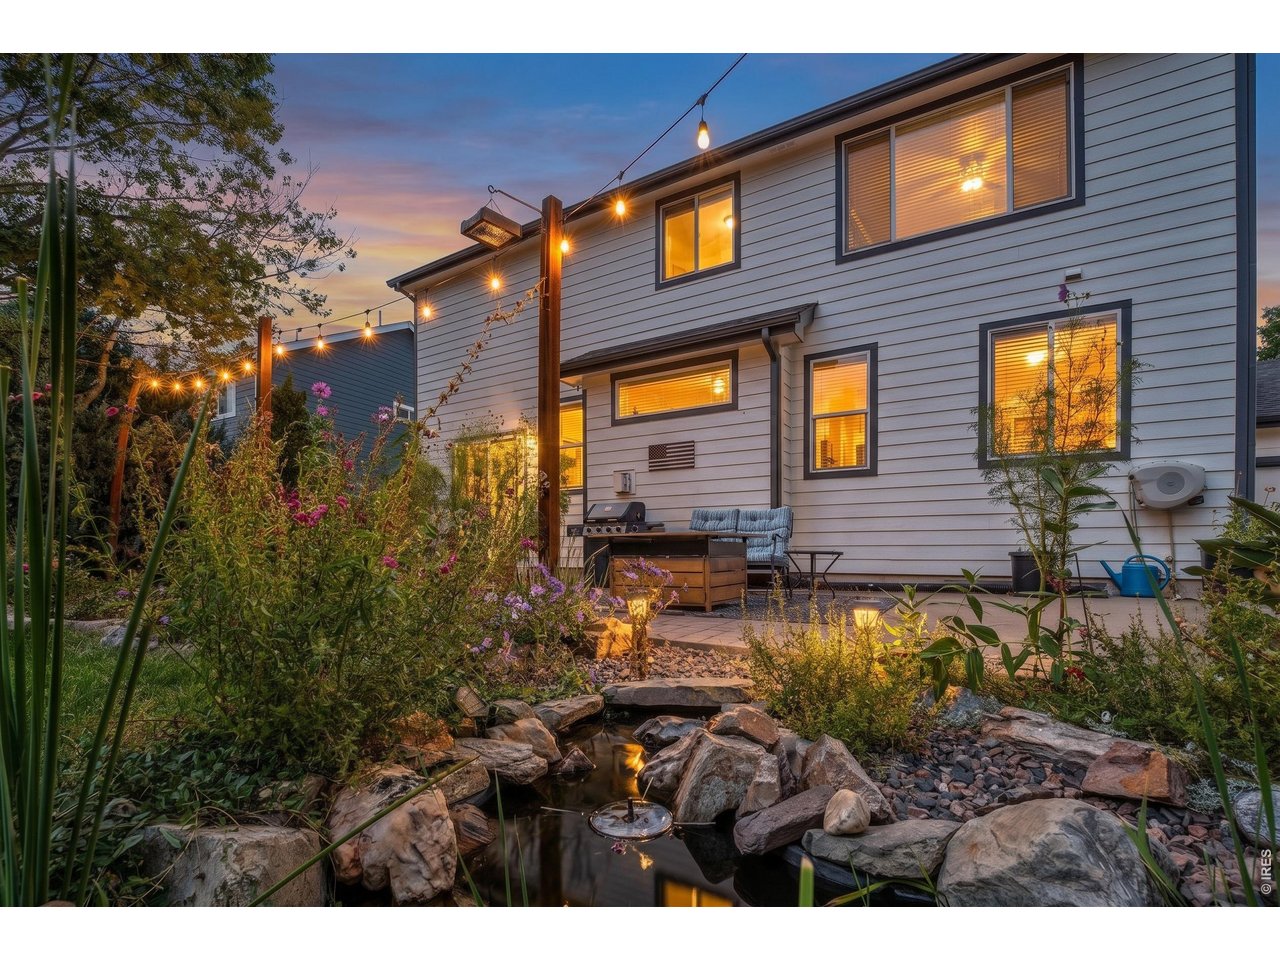
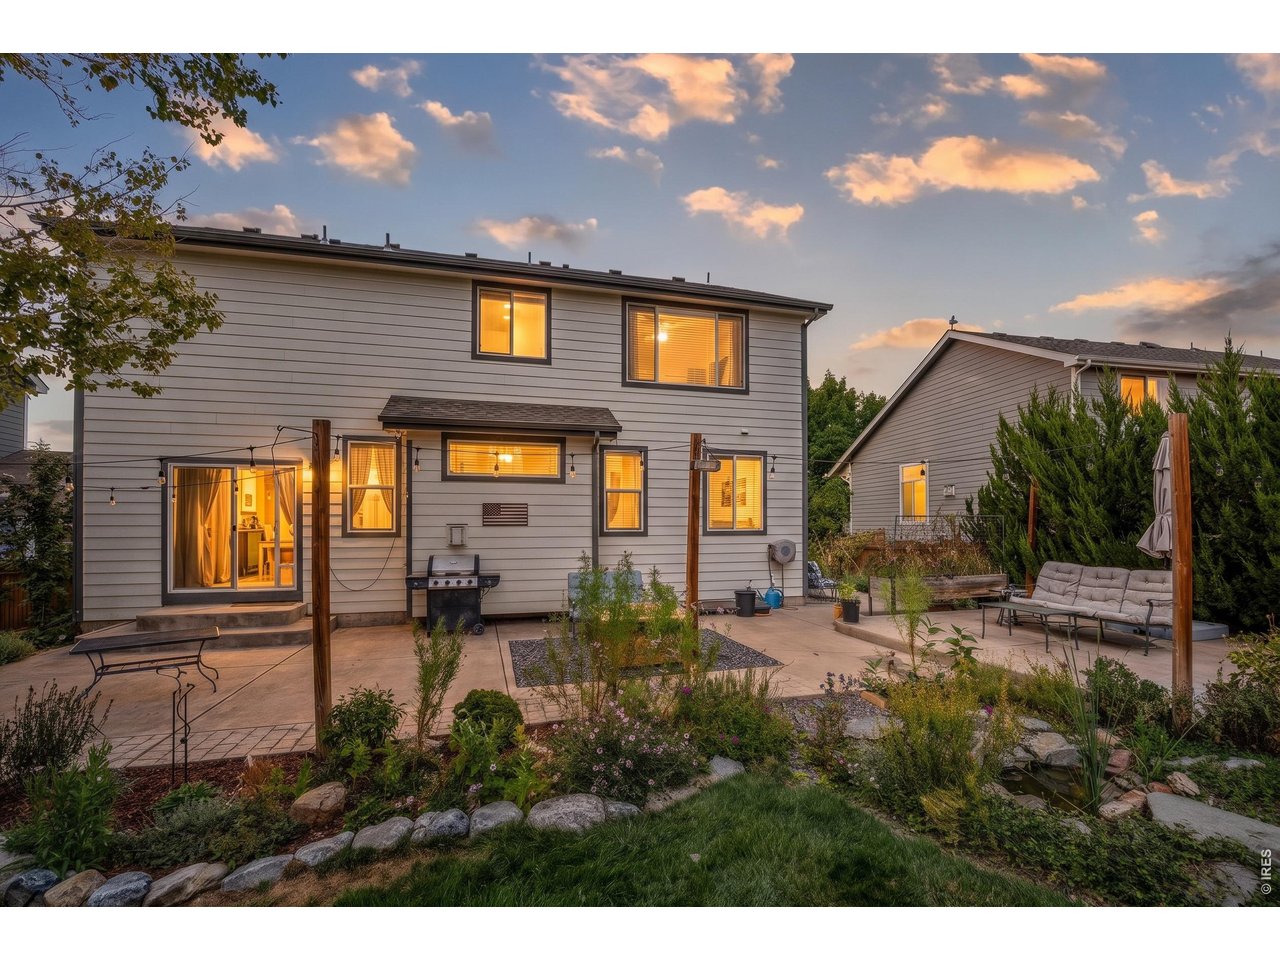
Two-story home at dusk with a string-lit patio and landscaped pond.
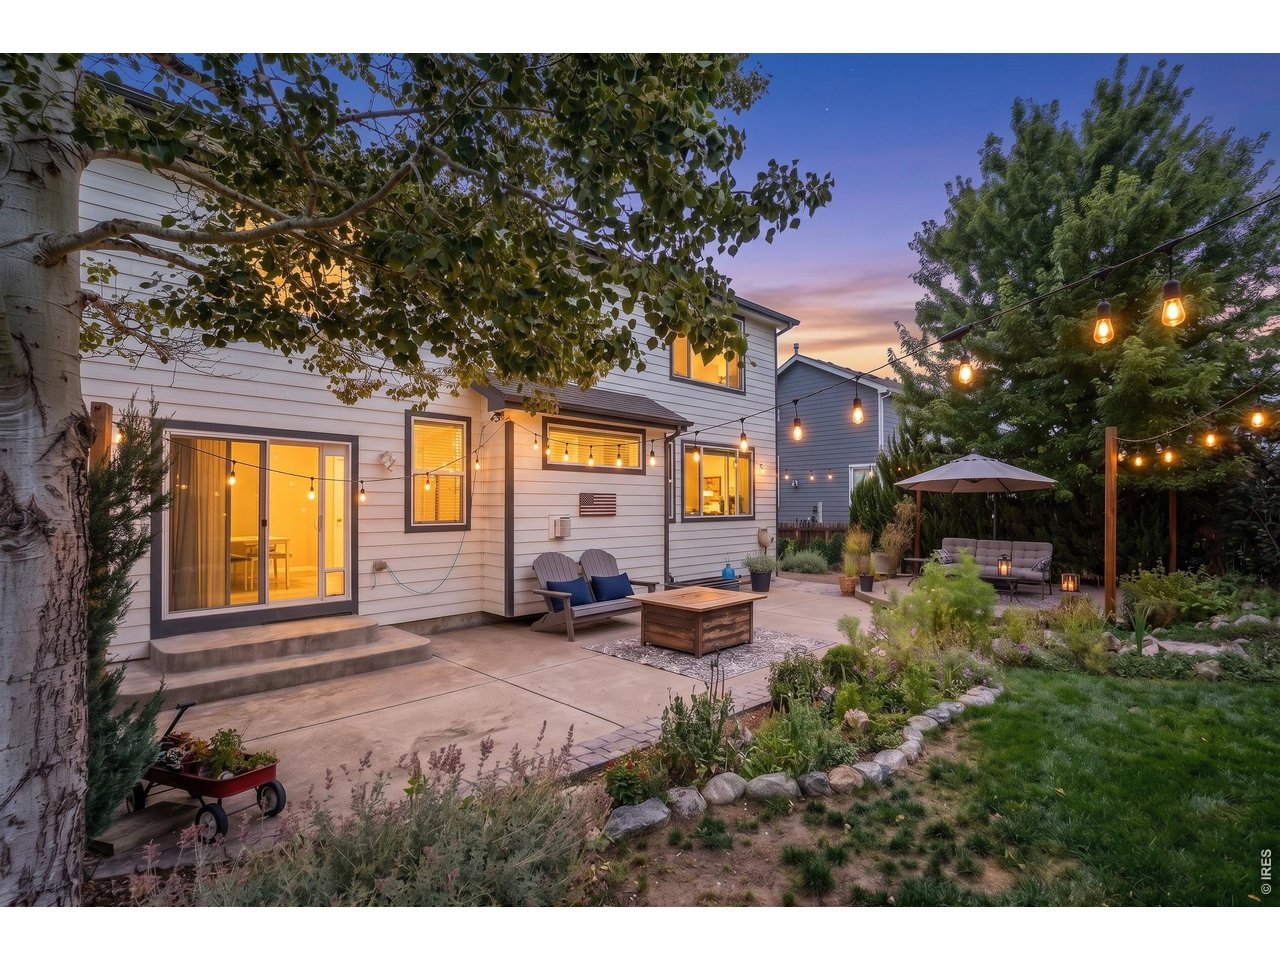
Two-story home with a landscaped patio, outdoor seating, and warmly lit windows at dusk.
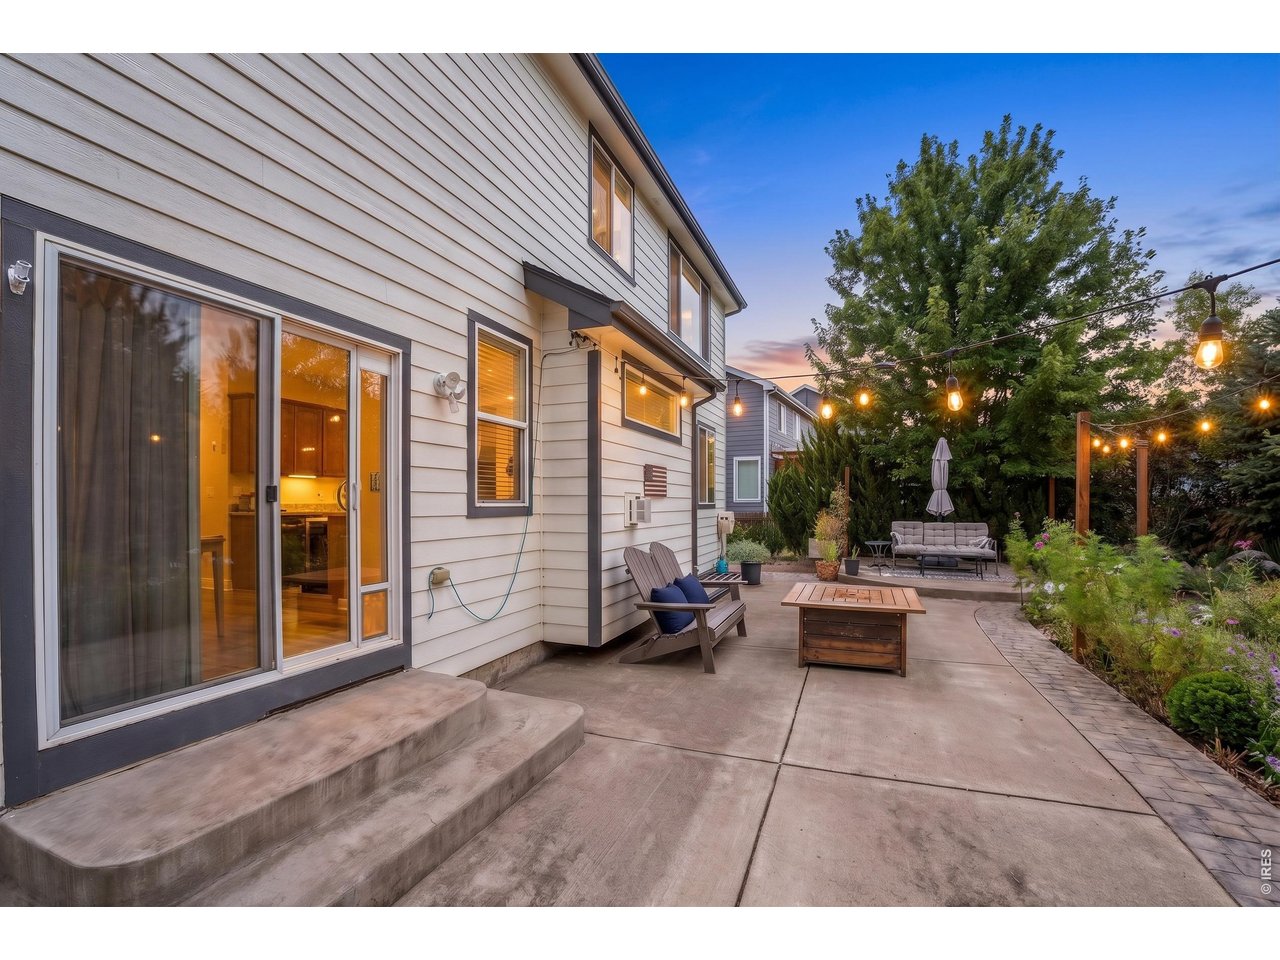
Home’s rear patio at dusk with outdoor seating, glowing windows, and string lights.
Home’s rear patio at dusk with lounge seating, string lights, and a mature tree.
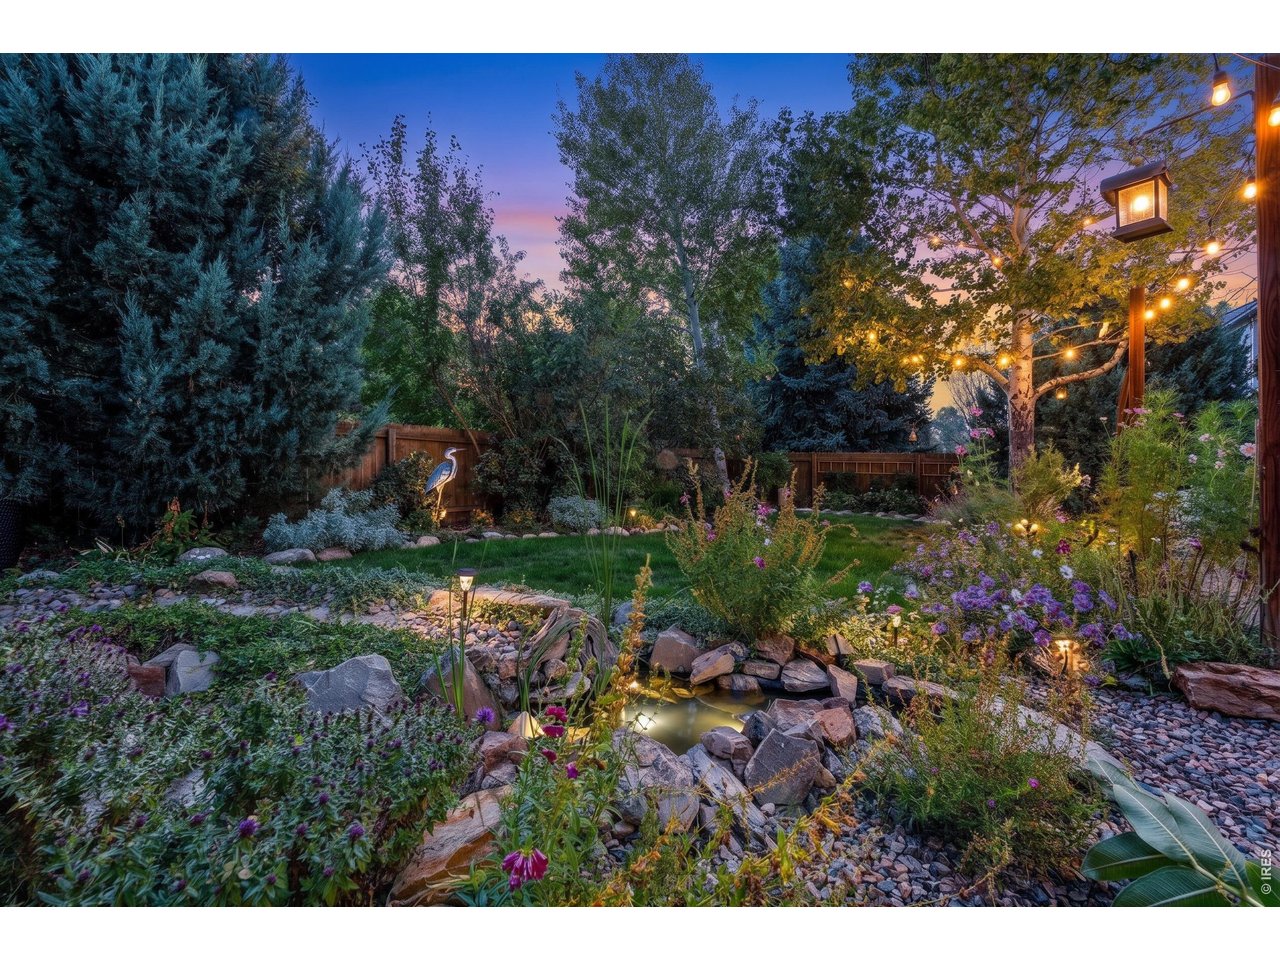
Landscaped backyard with a small rock-edged pond, flowering plants, and glowing garden lights at dusk.
Two-story home with a landscaped yard, neighboring houses, and mountains visible at dusk.
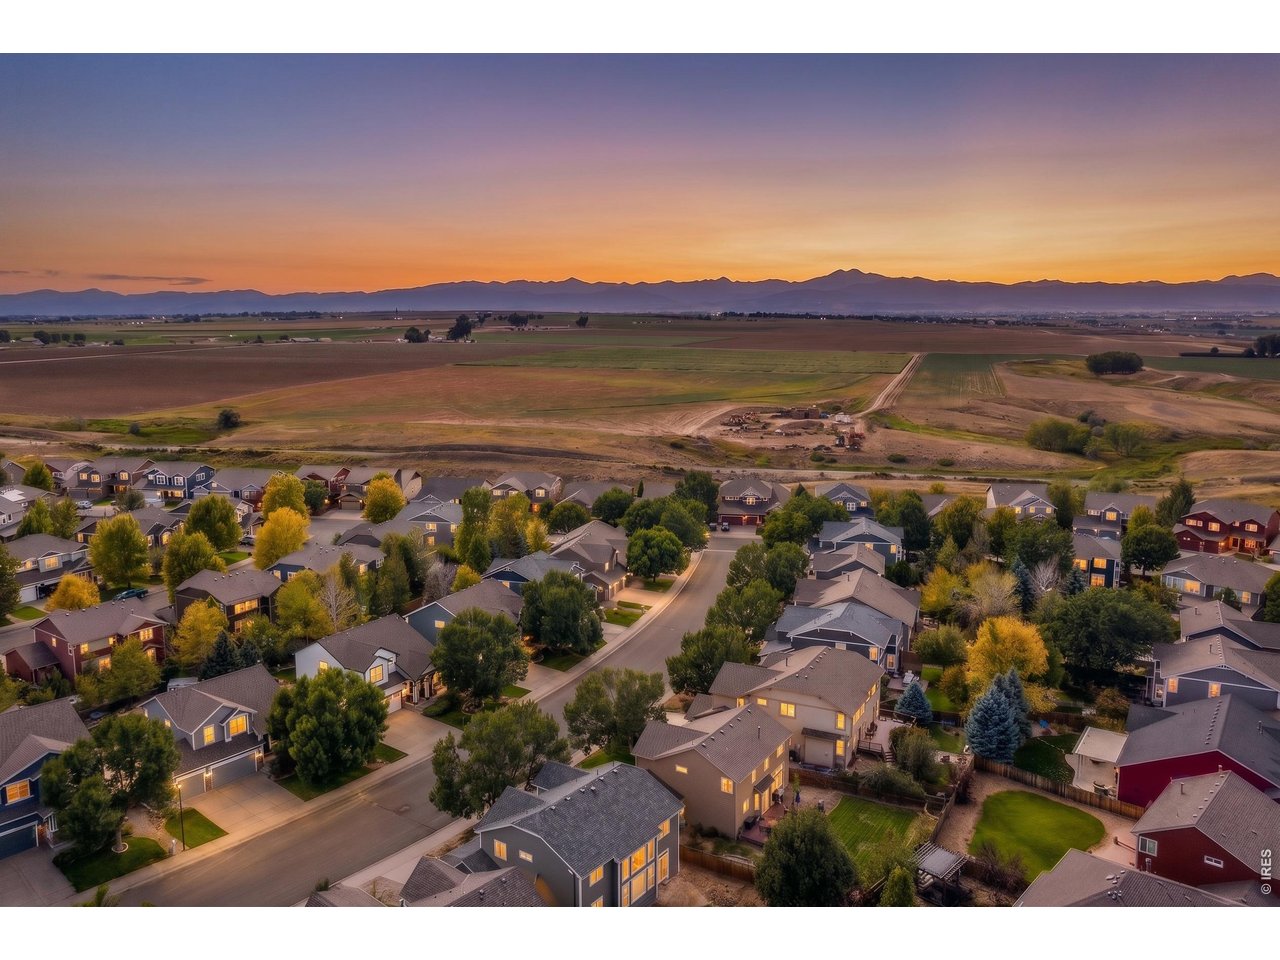
Aerial view of a Colorado neighborhood, farmland, and mountain foothills at dusk.
SEE ALL PHOTOS
Two-story home at dusk with two garage doors, a covered porch, and warmly lit windows.
Two-story gray-sided home with a double garage and illuminated windows beneath a colorful dusk sky.
Two-story white home with dark trim, stone accents, and two garage doors at sunset.
Living room with cream seating, a patterned rug, wood-blade ceiling fan, and teal accent wall.
Open-plan living room with a white sectional, patterned rug, and kitchen island.
Open-plan kitchen and living room with a green island, wooden dining table, and seating area.
Kitchen with a large dark-countertop island, white cabinets, and sliding glass doors to the yard.
Open-plan kitchen and living room with a green island, fireplace, and sliding glass doors.
Kitchen with white cabinetry, double wall ovens, and a dining table beside sliding glass doors.
Living room with a stone fireplace, arched display shelves, vaulted ceiling, and upper-level loft railing.
Furnished living room with a teal accent wall, staircase, and piano.
Furnished living and dining room with a vaulted ceiling, stone fireplace, and long wooden table.
Entry hall with a wooden dining table, teal wall, large windows, and carpeted staircase.
Entryway with an open front door, teal accent wall, hardwood floor, and carpeted staircase.
Open living and dining room with a carpeted staircase, upstairs library loft, and high ceilings.
Home office with a white computer desk, beige carpet, and doorway to the kitchen.
Home office with two desks, a computer, white closet doors, and a long shelf with plants.
Bathroom with teal vanity, double sinks, tree-patterned walls, and black-and-white patterned floor tile.
Furnished bedroom with a floral bedspread, sage-green walls, and a large curtained window.
Furnished bedroom with pale blue walls, floral bedding, a patterned armchair, and a ceiling fan.
Bathroom with a double-sink vanity, large wood-framed mirror, glass shower, and checked window curtain.
Primary bathroom with a long double vanity, two soaking tubs, and a glass shower enclosure.
Bathroom with a jetted tub, glass shower, and black-and-white check curtains.
Bedroom with pale green walls, a floral quilt, ceiling fan, and wall-mounted television.
Bedroom with a white bed, pale blue walls, sliding closet doors, and a wall-mounted television.
Bathroom with a double-sink vanity and a white-curtained tub or shower.
Bathroom with dual-sink vanity, wood cabinets, and a large wall mirror.
Bedroom with a white bed, striped curtains, and bookcases full of books.
Bedroom with a neatly made bed, book-filled shelves, and white sliding closet doors.
Furnished bedroom with wraparound bookshelves, a large bed, and an upholstered armchair.
Bedroom with a book-lined wall shelf, curtained window, and bed with a blue throw.
Laundry room with front-loading washer and dryer beneath a shelf of supplies.
Furnished study with book-filled shelves and a plaid reading chair.
First-floor plan showing the room layout, dimensions, garage, covered porch, and stairs.
Second-floor plan for 228 Muscovey Ln, with labeled bedrooms, bathrooms, laundry, stairs, and open-to-below area.
Two-story home at dusk with a string-lit patio and landscaped pond.
Two-story home with a landscaped patio, outdoor seating, and warmly lit windows at dusk.
Home’s rear patio at dusk with outdoor seating, glowing windows, and string lights.
Home’s rear patio at dusk with lounge seating, string lights, and a mature tree.
Landscaped backyard with a small rock-edged pond, flowering plants, and glowing garden lights at dusk.
Two-story home with a landscaped yard, neighboring houses, and mountains visible at dusk.
Aerial view of a Colorado neighborhood, farmland, and mountain foothills at dusk.
Courtesy of Dwellings Colorado Real Estate, Amy Neb Listing Contact: 3034197320 
For Sale

228 Muscovey Ln

228 Muscovey Ln, Johnstown, CO 80534

$550,000
Natural light, flexible living, and a backyard retreat come together at 228 Muscovey Ln in Johnstown's Stroh Farm neighborhood. A vaulted great room creates a bright first impression, while the main living area connects the window-filled living room and gas fireplace with the kitchen and breakfast nook. The kitchen features bright white cabinetry, double ovens, a center island, a large window, and a sliding door to the patio. A main-floor bedroom or office sits beside a connecting full bath, creating valuable flexibility for guests, work, or everyday routines. Upstairs, the vaulted primary suite includes a soaking tub, glass shower, dual vanities, private water closet, and large walk-in closet. Three additional bedrooms, a dual-vanity full bath, upstairs laundry, and a flexible landing complete the second level. Outside the back yard and outdoor living area is second to none! A full-length concrete patio opens to mature landscaping, flowering plants, lawn, multiple sitting areas, and a stream-style waterfall that flows into a pond. A charming front porch and three-car garage add function and curb appeal, with parks, trails, shopping, and dining nearby.

5
beds

3
baths

2,338 Sq.Ft. LIVING AREA

7,405.2 Sq.Ft. lot

Amy Neb

Amy Neb

Chad Neb

Chad Neb

Features & Amenities

Interior

  • total bedrooms5
  • Total bathrooms3
  • full bathrooms3
  • Fireplace Electric
  • APPLIANCES Electric Range, Double Oven, Dishwasher, Refrigerator, Microwave

Area & Lot

  • Status For Sale
  • Living Area2,338 Sq.Ft.
  • Lot Area7,405.2 Sq.Ft.
  • MLS® ID1069656
  • TypeResidential
  • YEAR BUILT2006
  • Elementary SchoolPioneer Ridge
  • Middle SchoolMilliken
  • High SchoolRoosevelt
  • School DistrictWeld RE-5J

Exterior

  • STORIES2
  • Garage Space3.0
  • water SourcePublic
  • utilitiesElectricity Available
  • roofComposition
  • parkingAttached
  • HEAT TYPEForced Air
  • AIR CONDITIONINGCentral Air
  • sewerPublic Sewer

Financial

  • Sales Price$550,000
  • Real Estate Tax $3,622/yr
  • HOA $40/mo
  • Zoning RES
Two-story gray-sided home with a double garage and illuminated windows beneath a colorful dusk sky.

Schedule a Showing

We would love to show you our beautiful property. Please select your preferred date and time below. An agent will be in touch shortly to confirm your appointment.

Schedule a Showing

We would love to show you our beautiful property. Please select your preferred date and time below. An agent will be in touch shortly to confirm your appointment.

Thank you for your interest in 228 Muscovey Ln, Johnstown, CO 80534. We are reviewing your request and will be in touch shortly!

Mortgage Calculator

Estimate your monthly mortgage payment, including the principal and interest, property taxes, and HOA. Adjust the values to generate a more accurate rate.

All estimates are provided for informational purposes only. Actual amounts may vary.
$0,000 Your Payment 20 15 65
$0,000 Your Payment

Partner With Our Expert Team

We bring together a mix of integrity, imagination and an inexhaustible work ethic, striving to make each buying and selling experience the best possible. Contact us today to find out how we can be of assistance to you!

Follow Me on Instagram