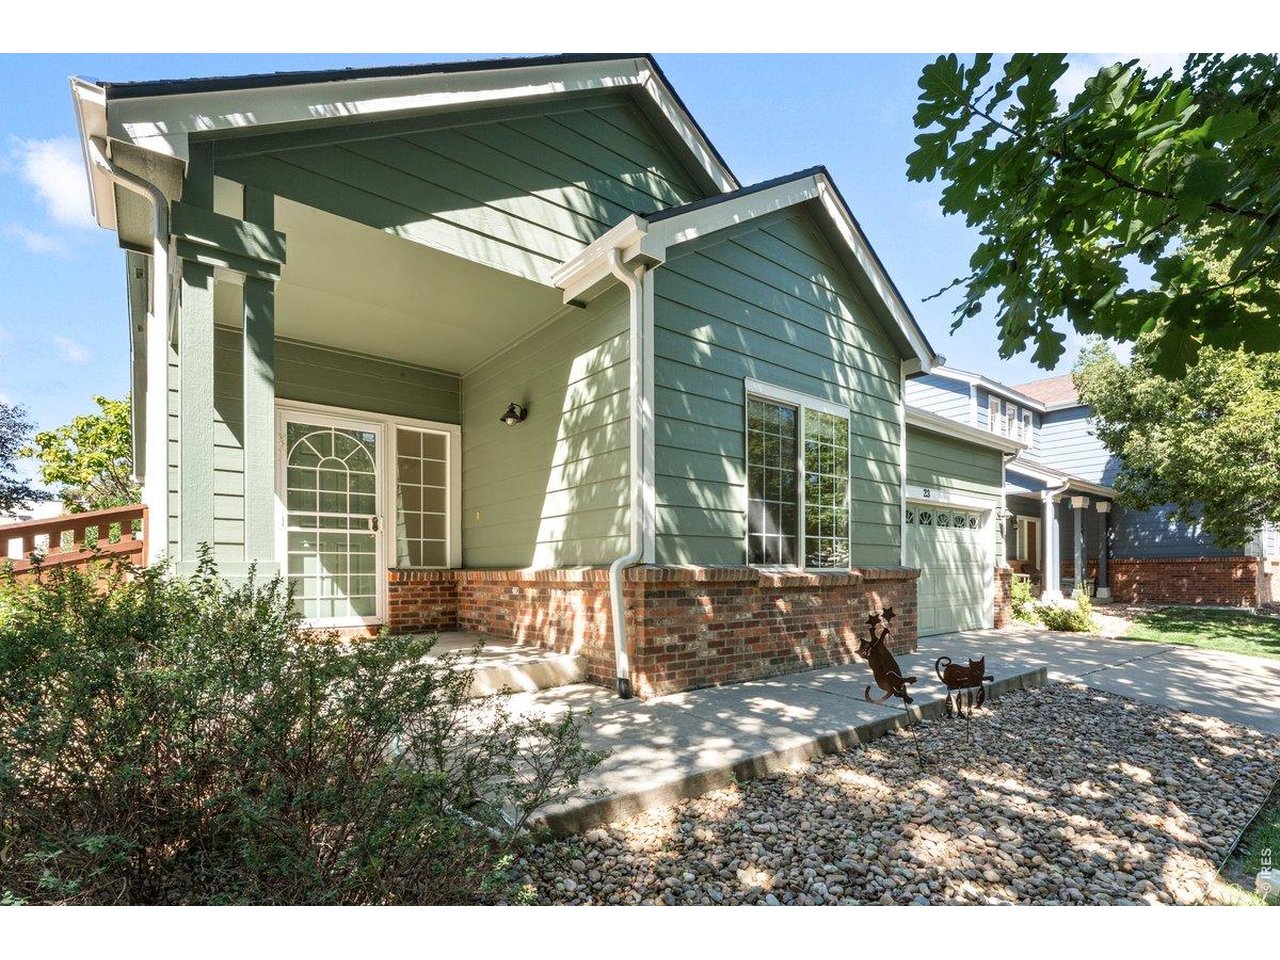
Green-sided house with brick accents, covered entry, attached garage, and stone landscaping.
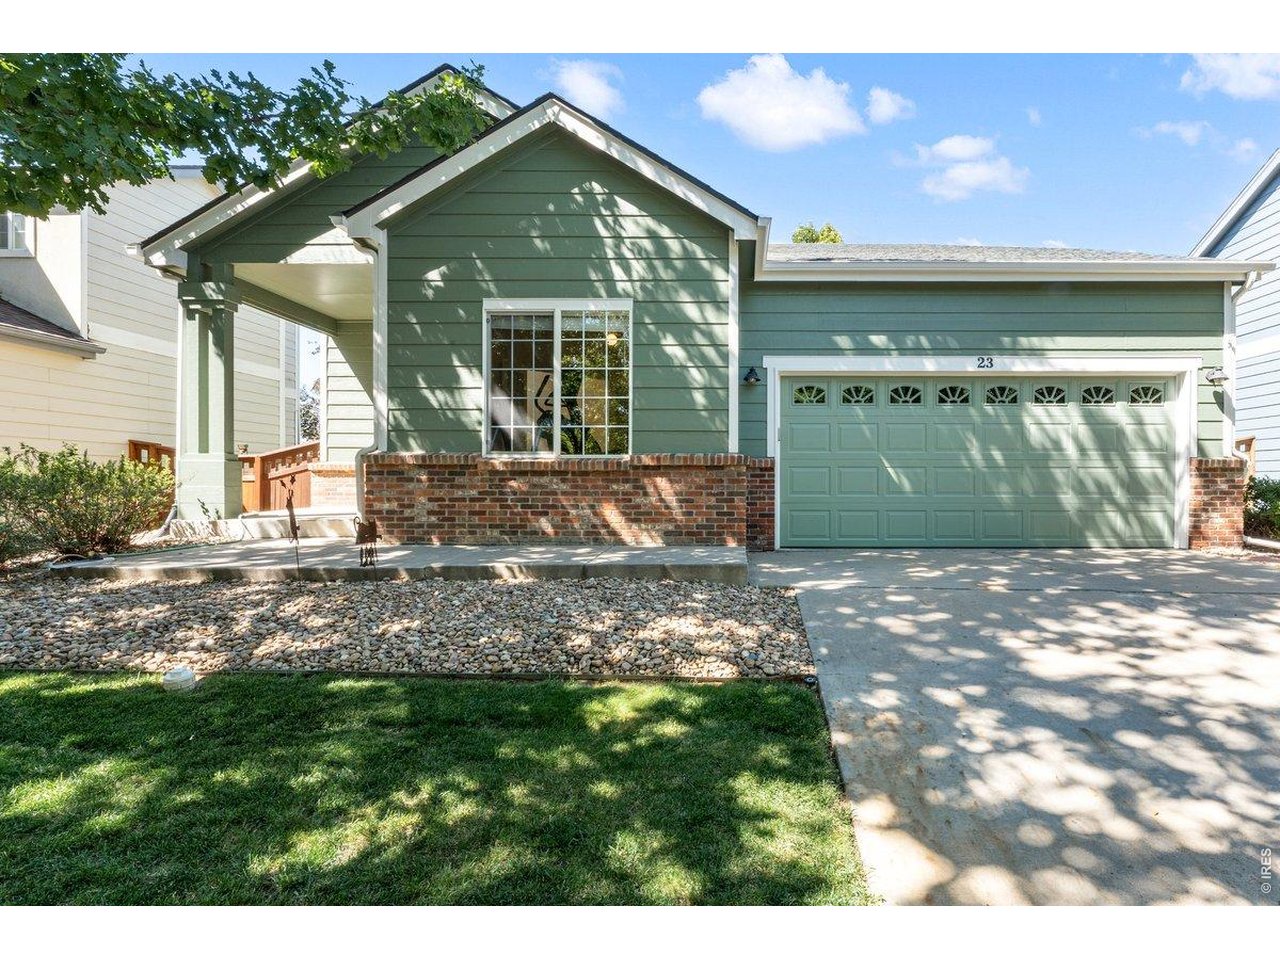
Green-sided home with an attached garage, brick accents, and a landscaped front yard.
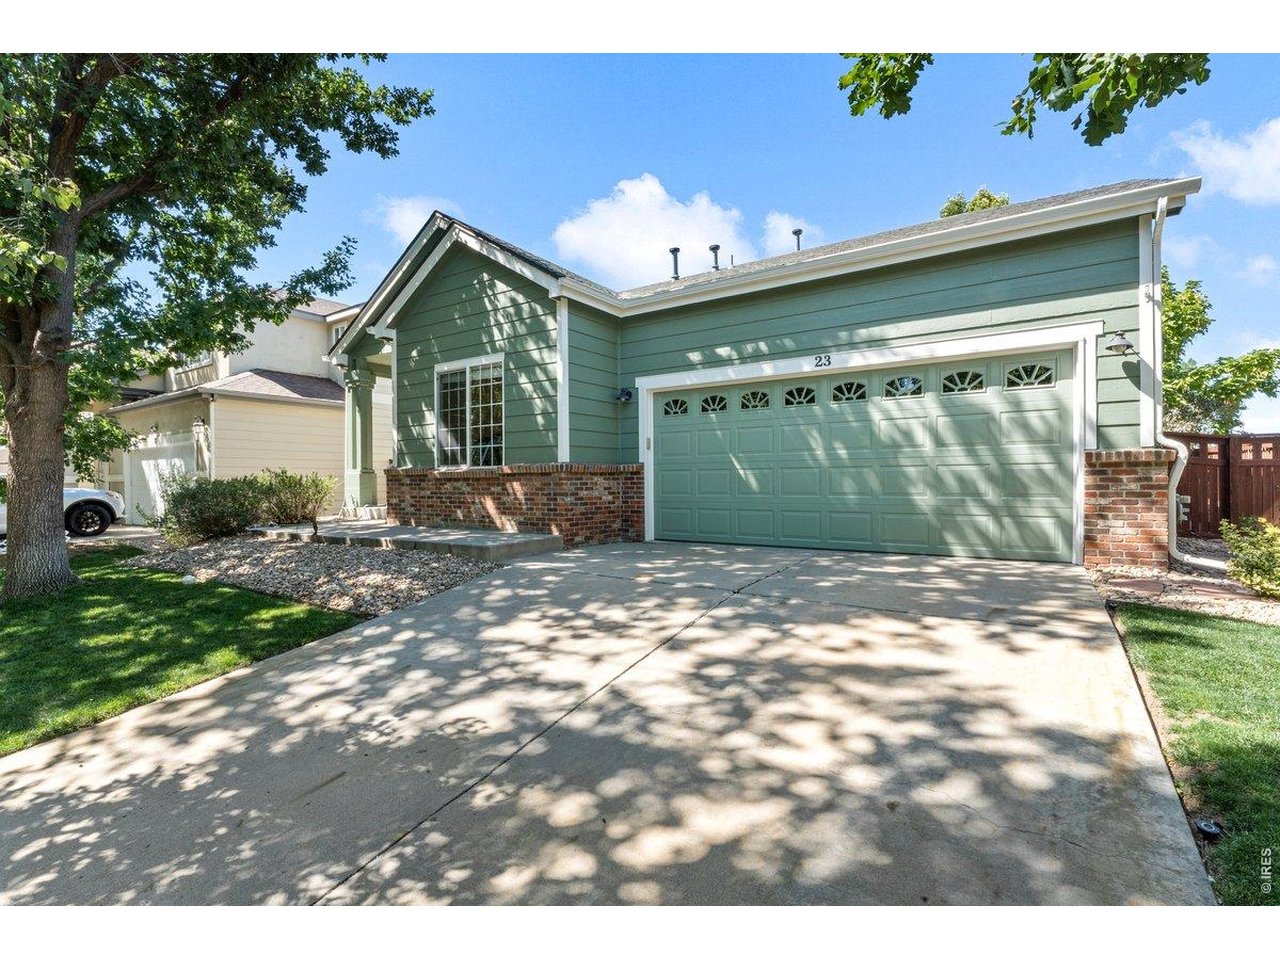
Green-sided house with brick accents, a two-car garage, and a tree-shaded concrete driveway.
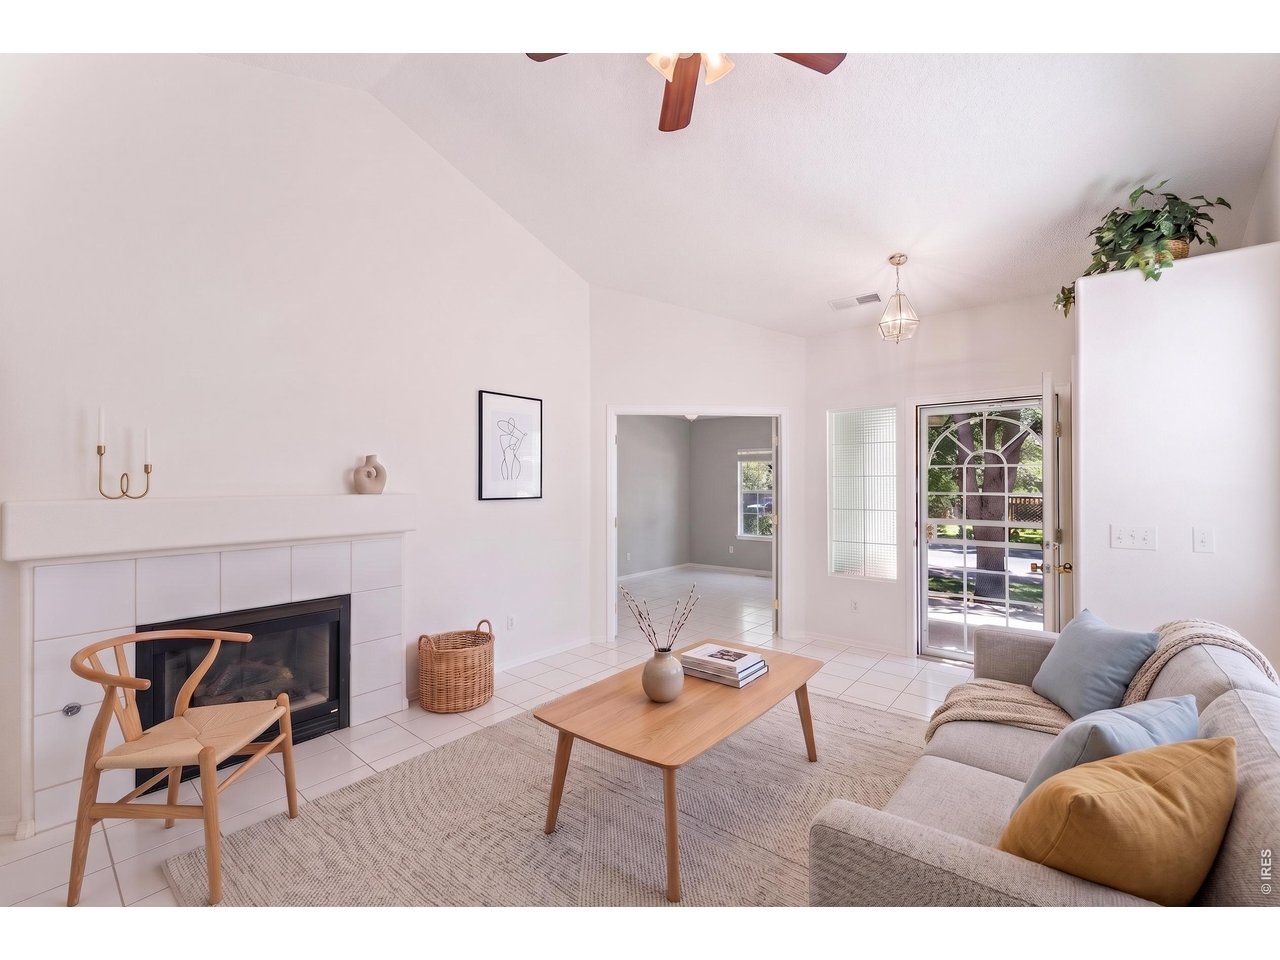
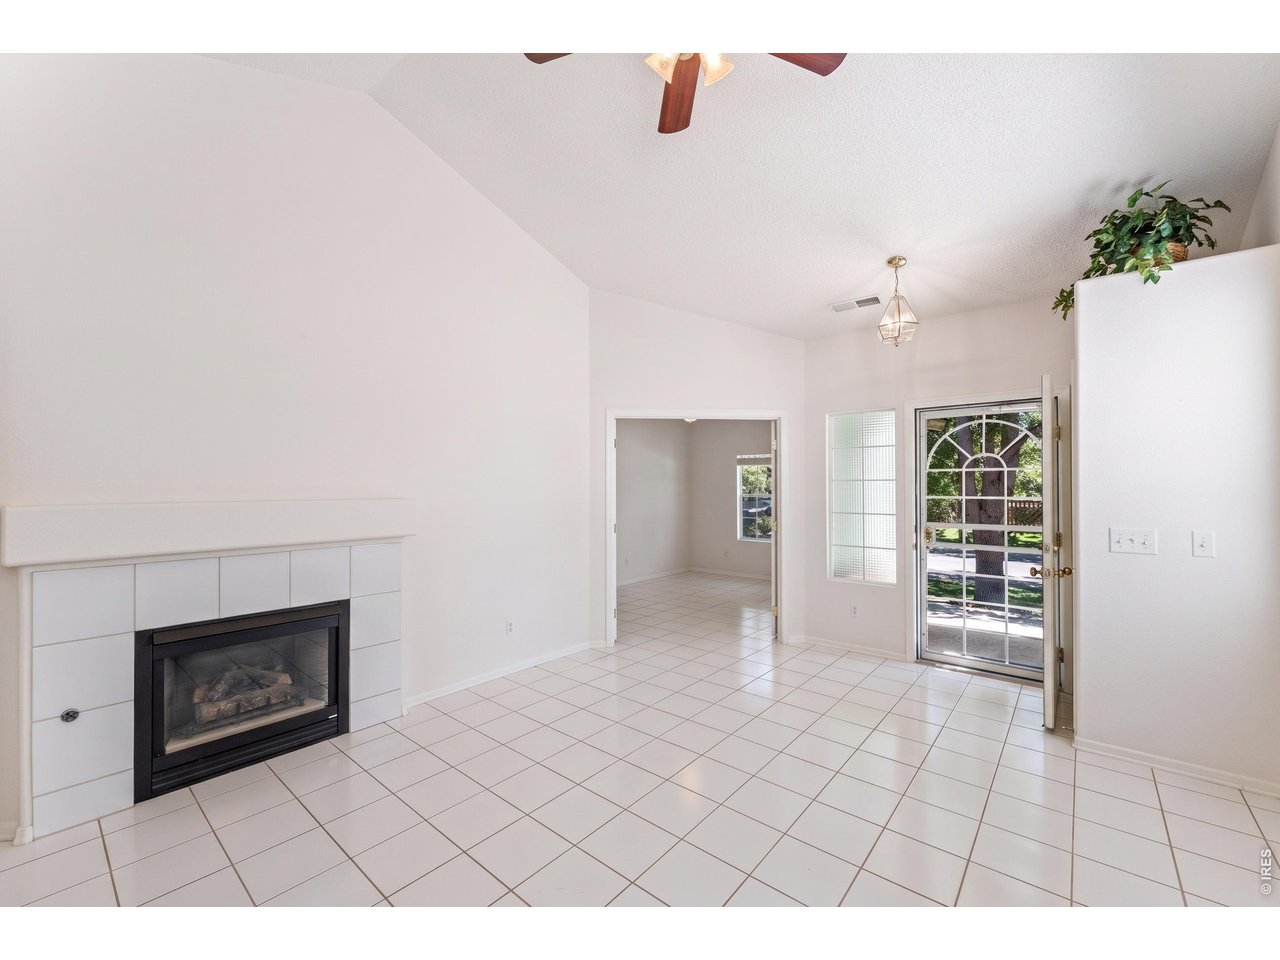
Living room with a tiled fireplace, vaulted ceiling, and glass-paneled door to the yard.
Living room with tiled floors, a built-in fireplace, and a glass-paneled door to the yard.
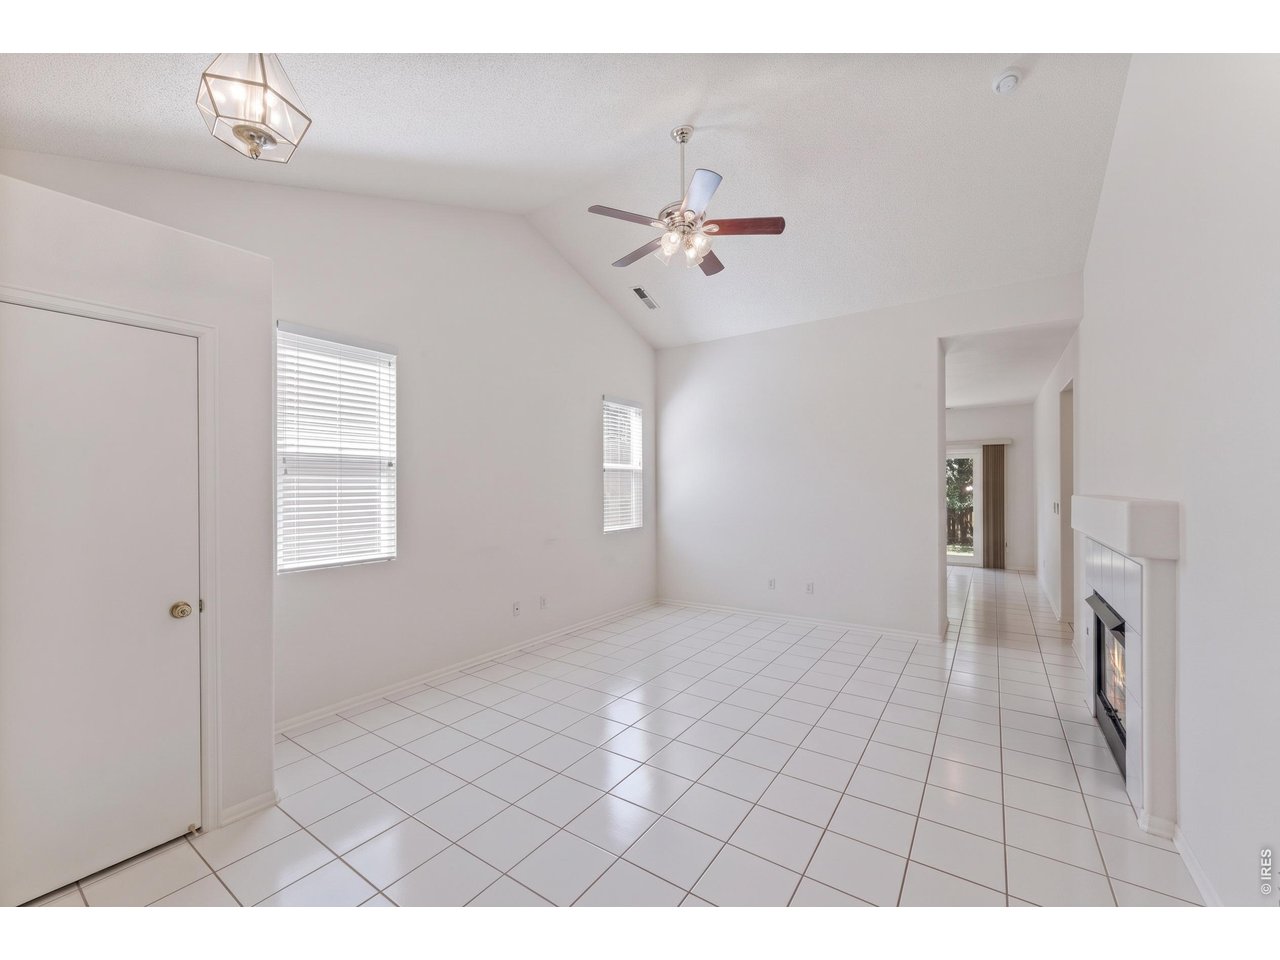
Vacant living room with white tile floors, vaulted ceiling, and fireplace.
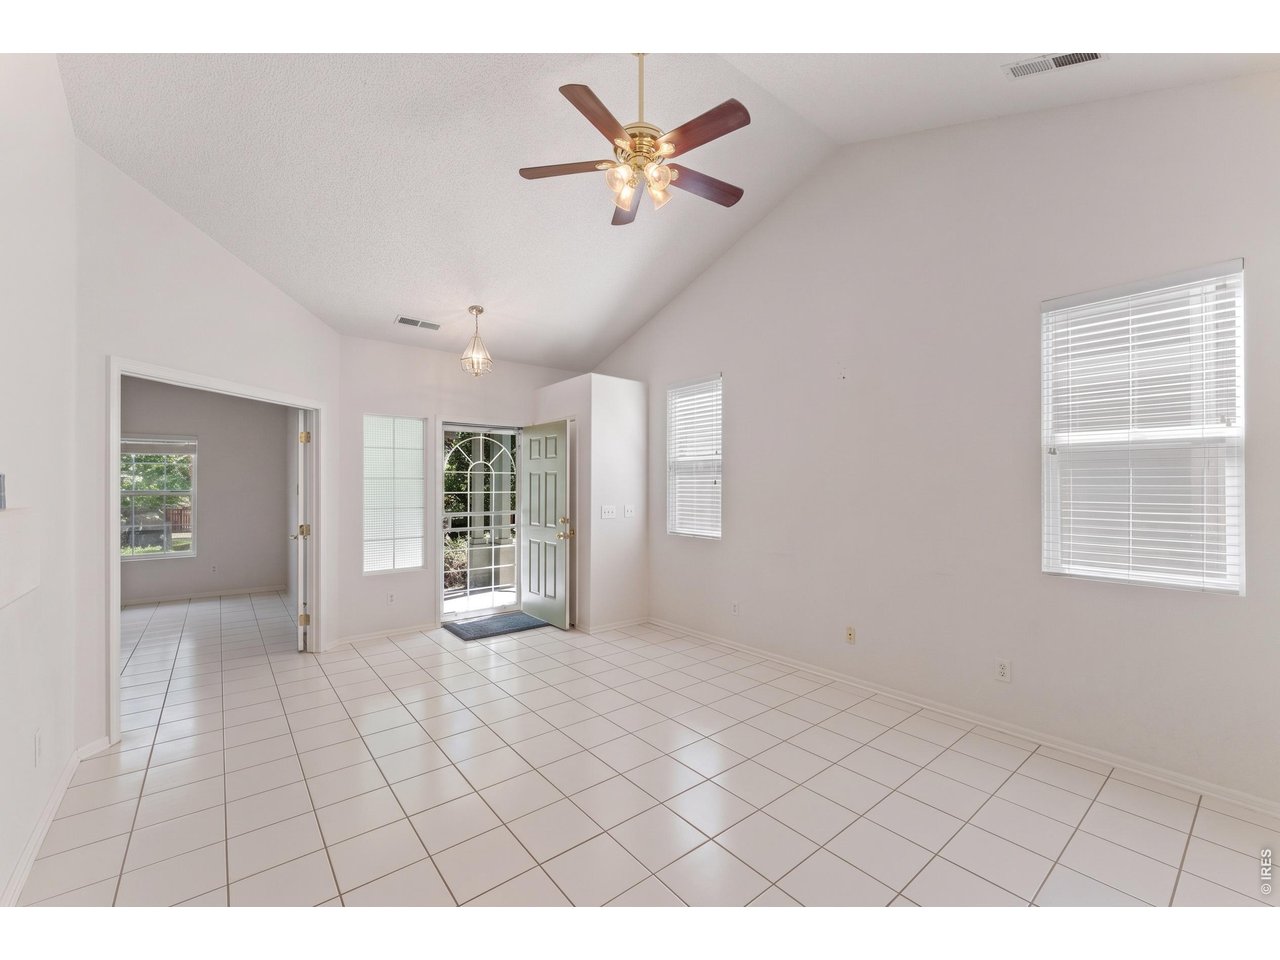
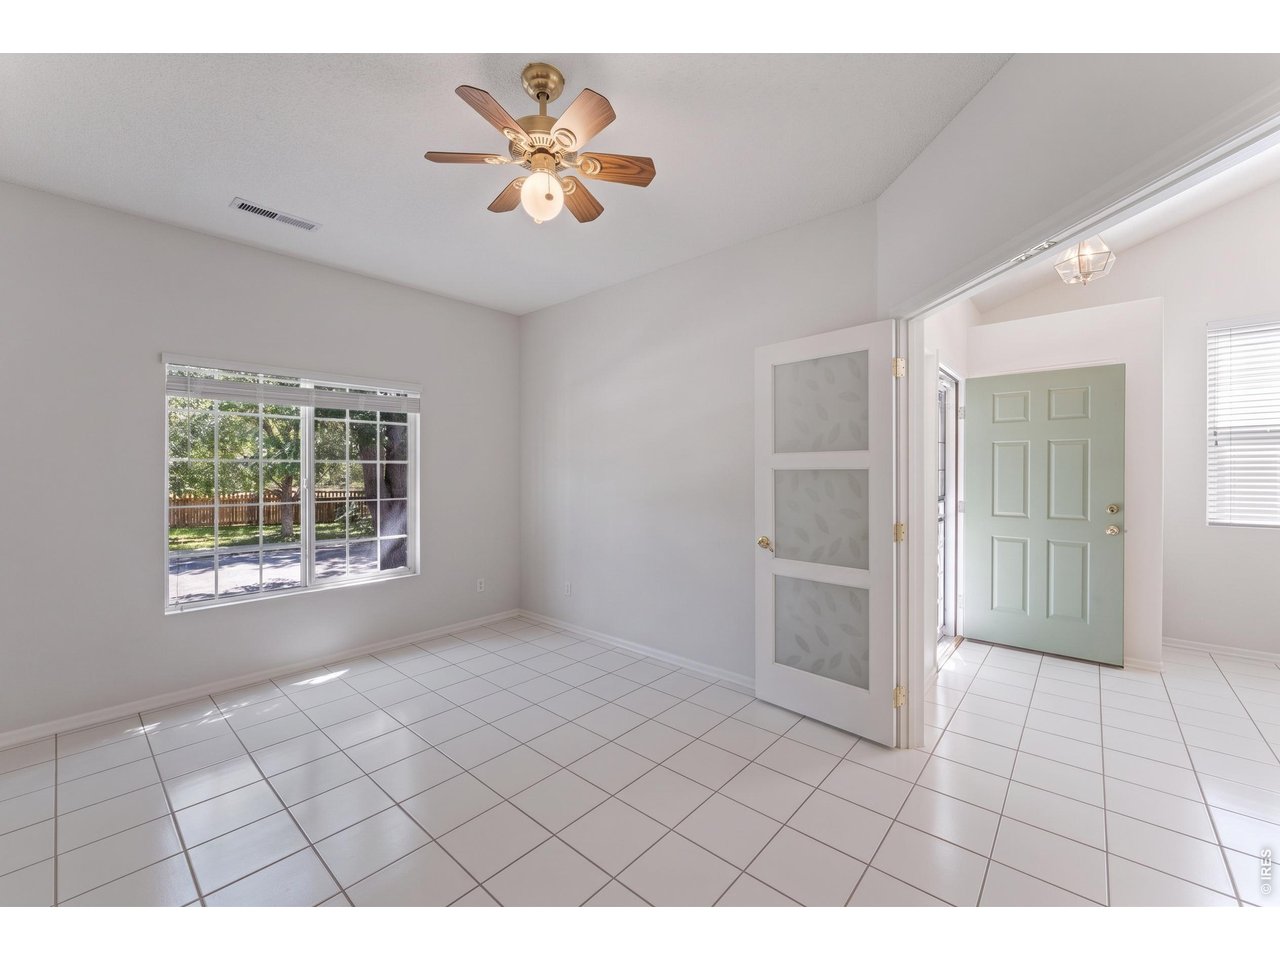
Empty tiled room with a vaulted ceiling, ceiling fan, window blinds, and open front door.
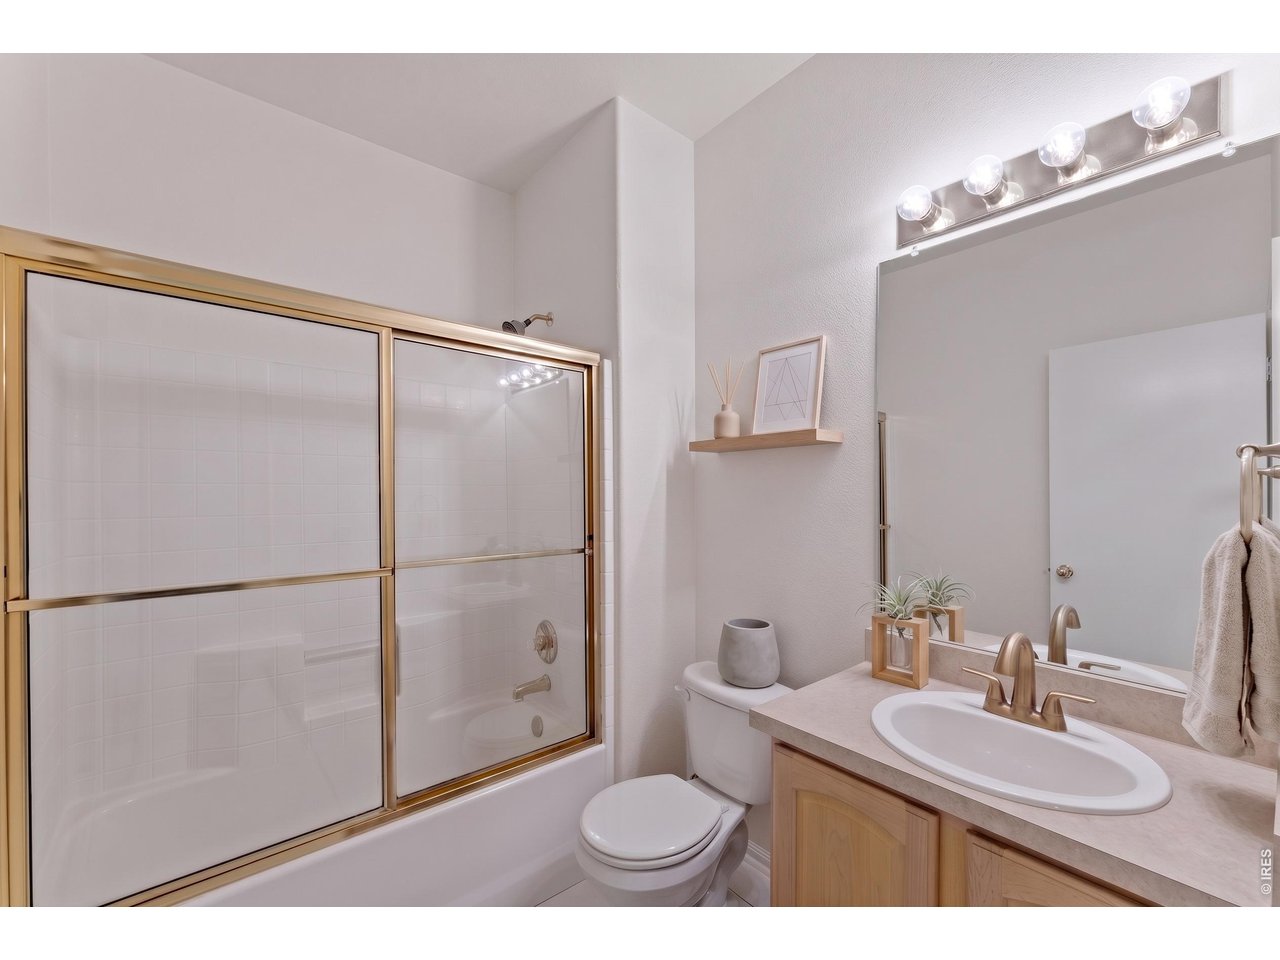
Bathroom with gold-framed tub doors, a wood vanity, and a large mirror.
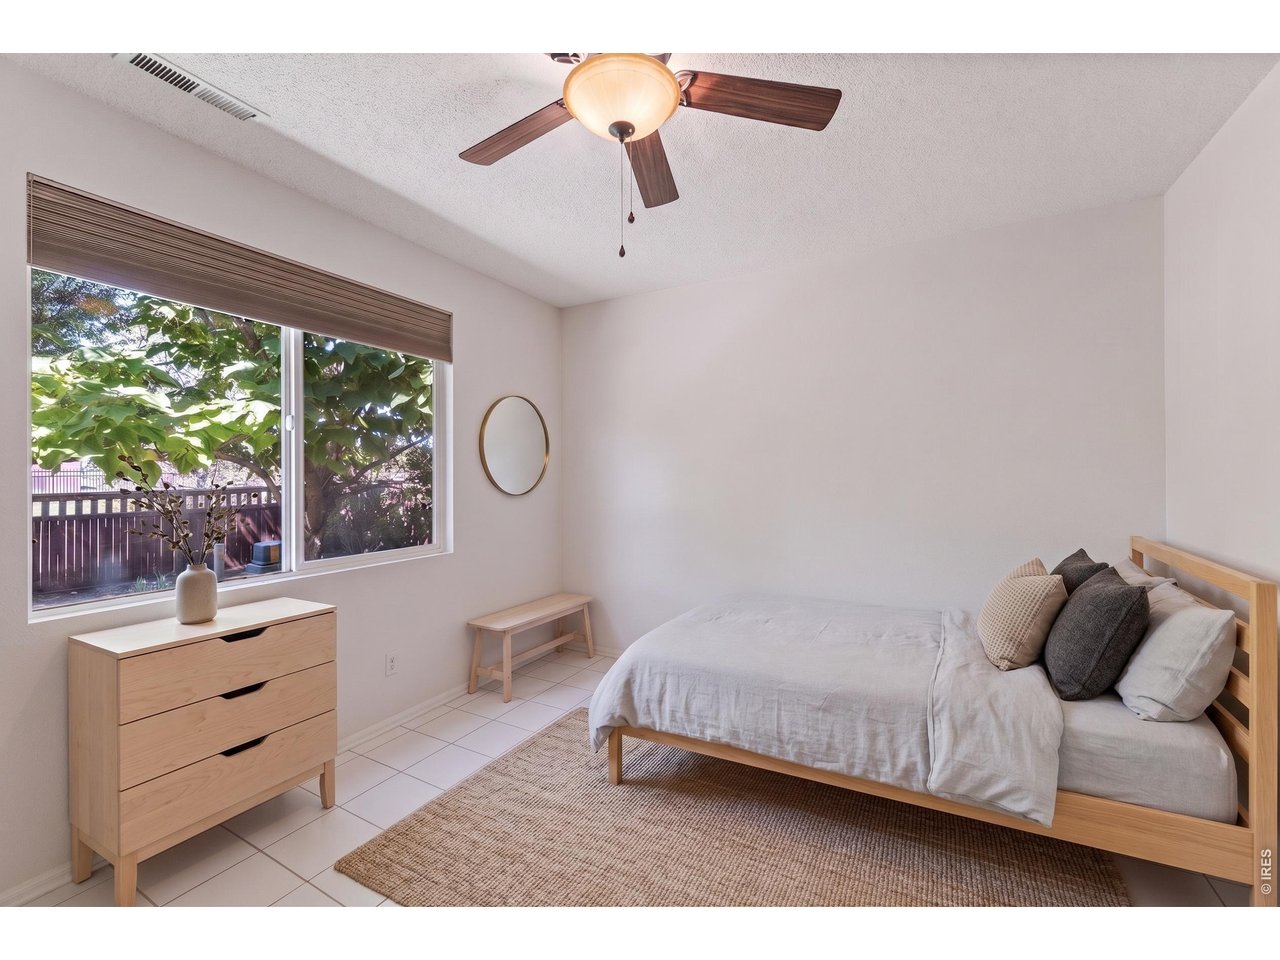
Bedroom with a light wood bed, ceiling fan, and large window overlooking leafy trees.
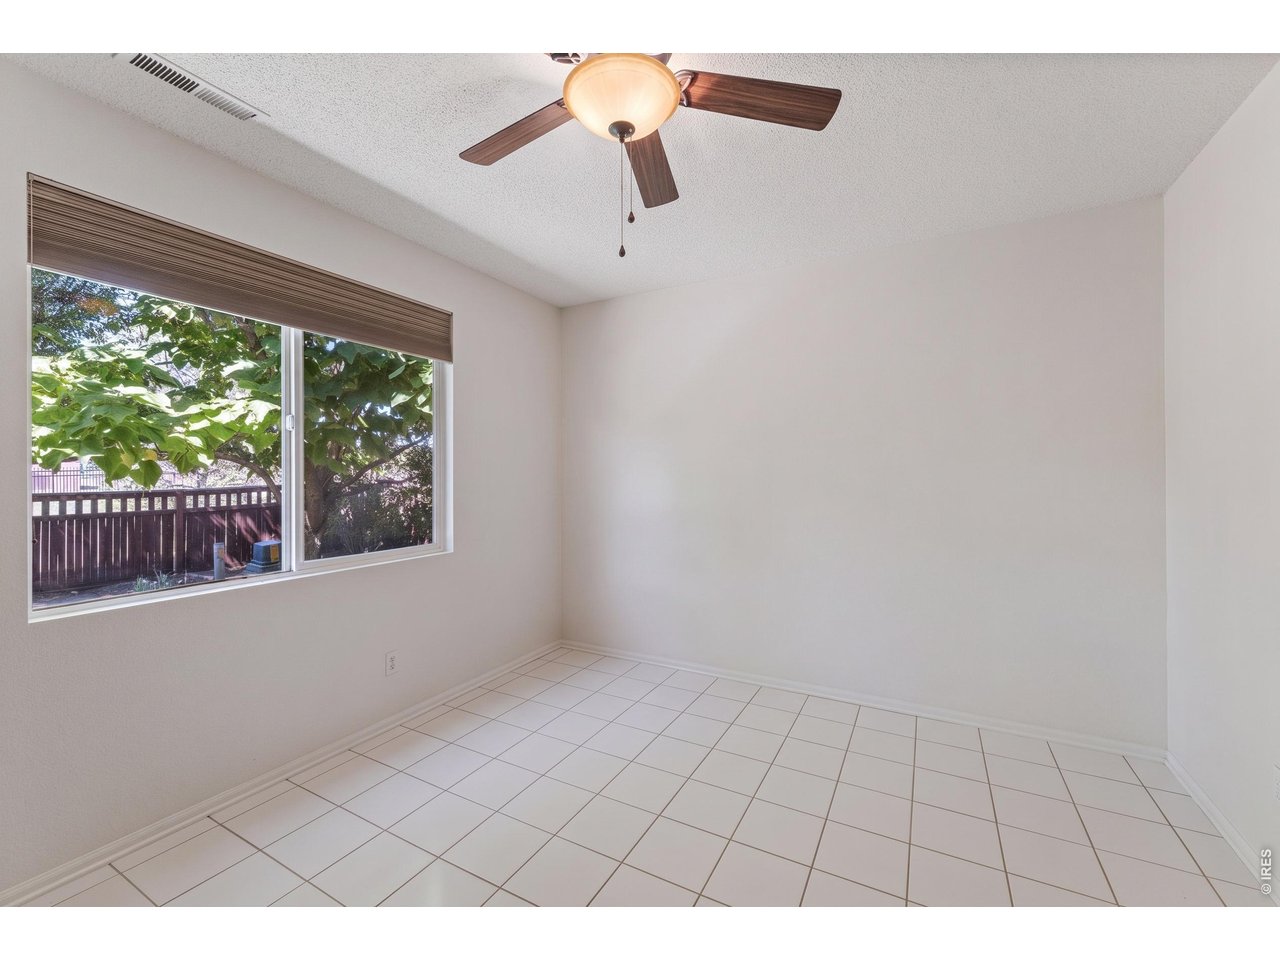
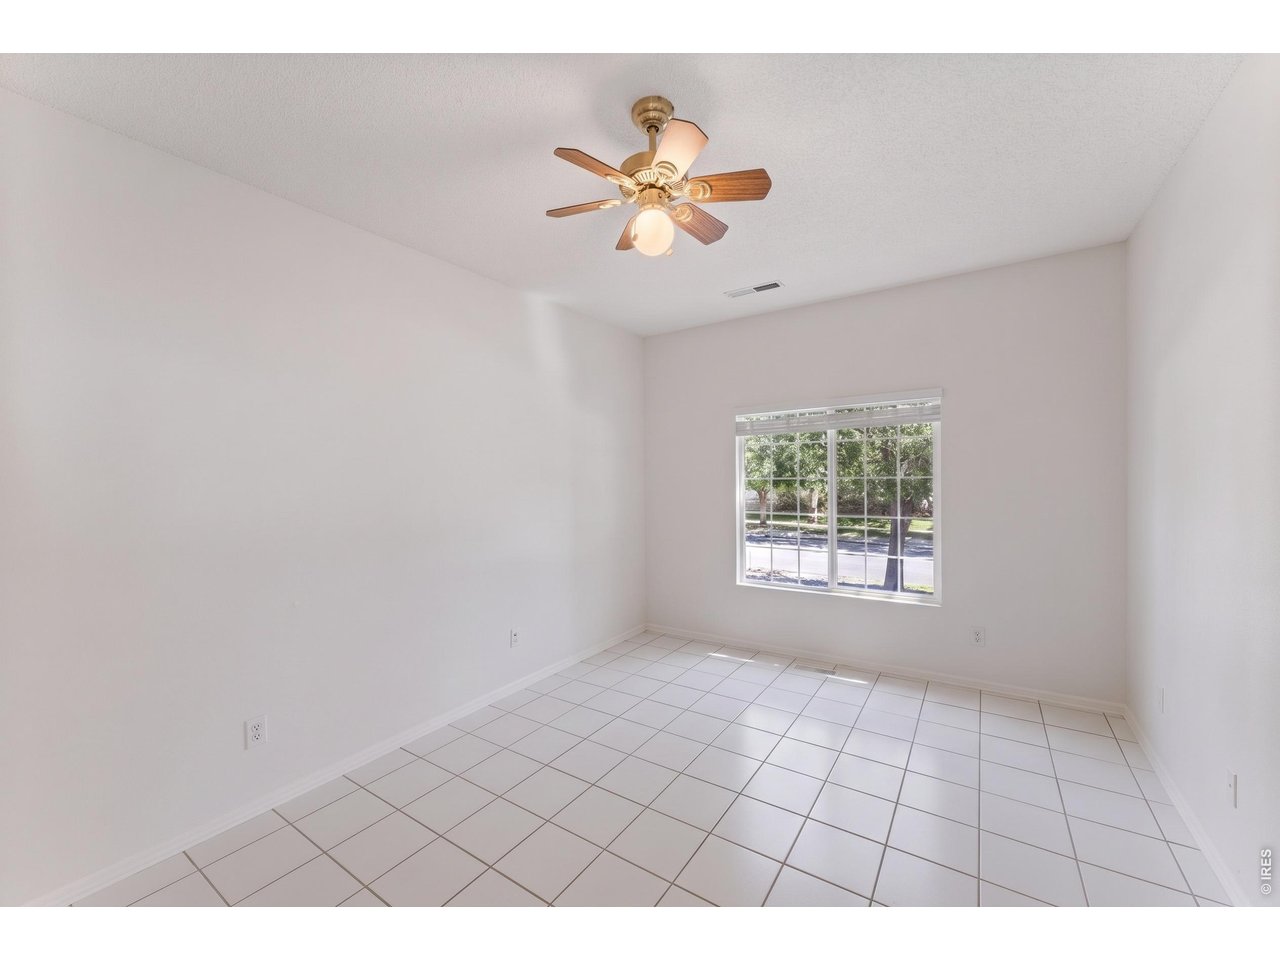
Empty tiled room with a large window and a ceiling fan with light.
Empty room with white tile floors, a ceiling fan, and a window facing leafy trees.
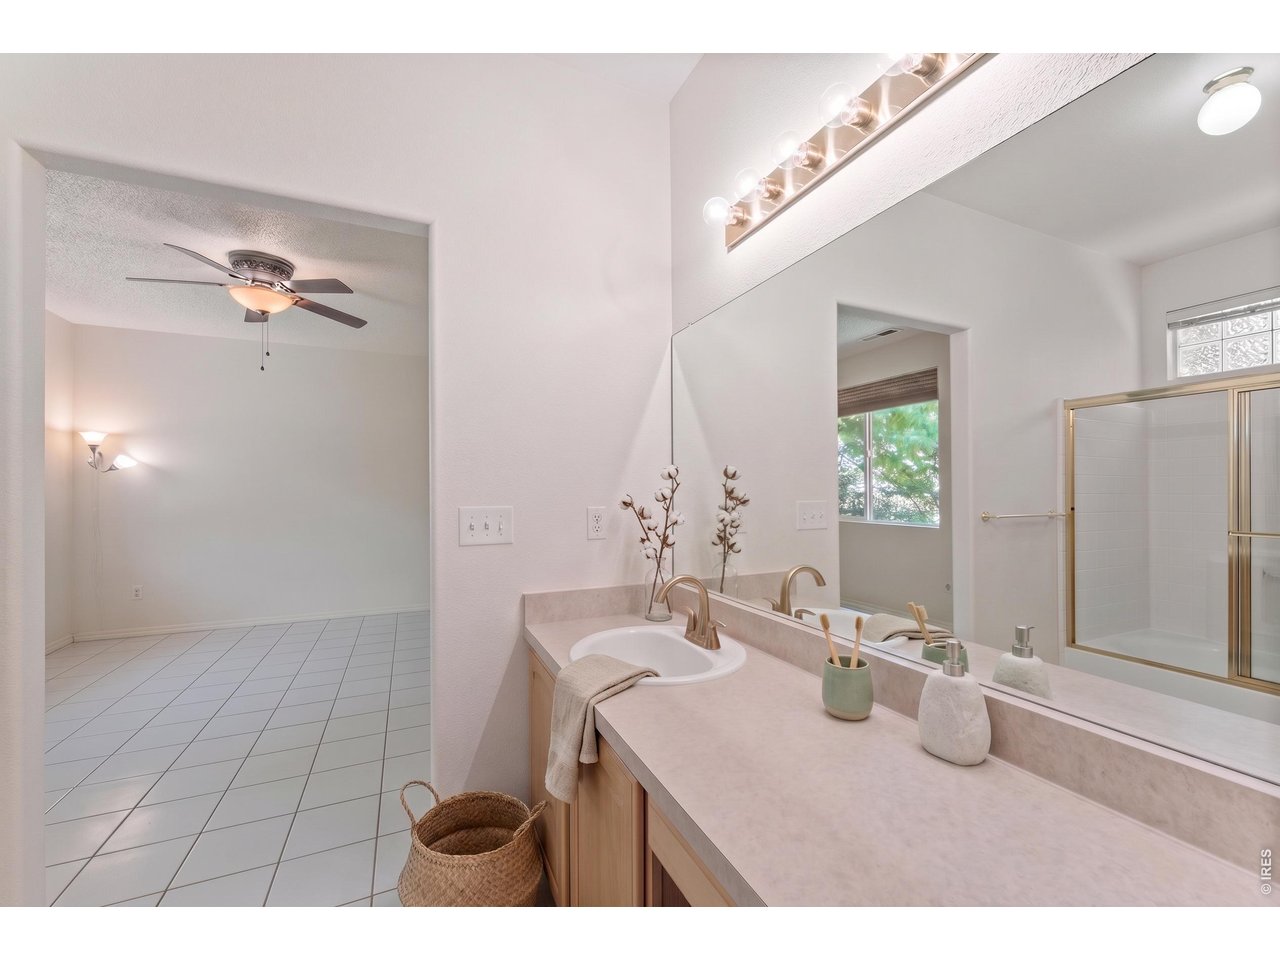
Bathroom vanity with a large mirror, gold-toned faucet, and glass shower enclosure.
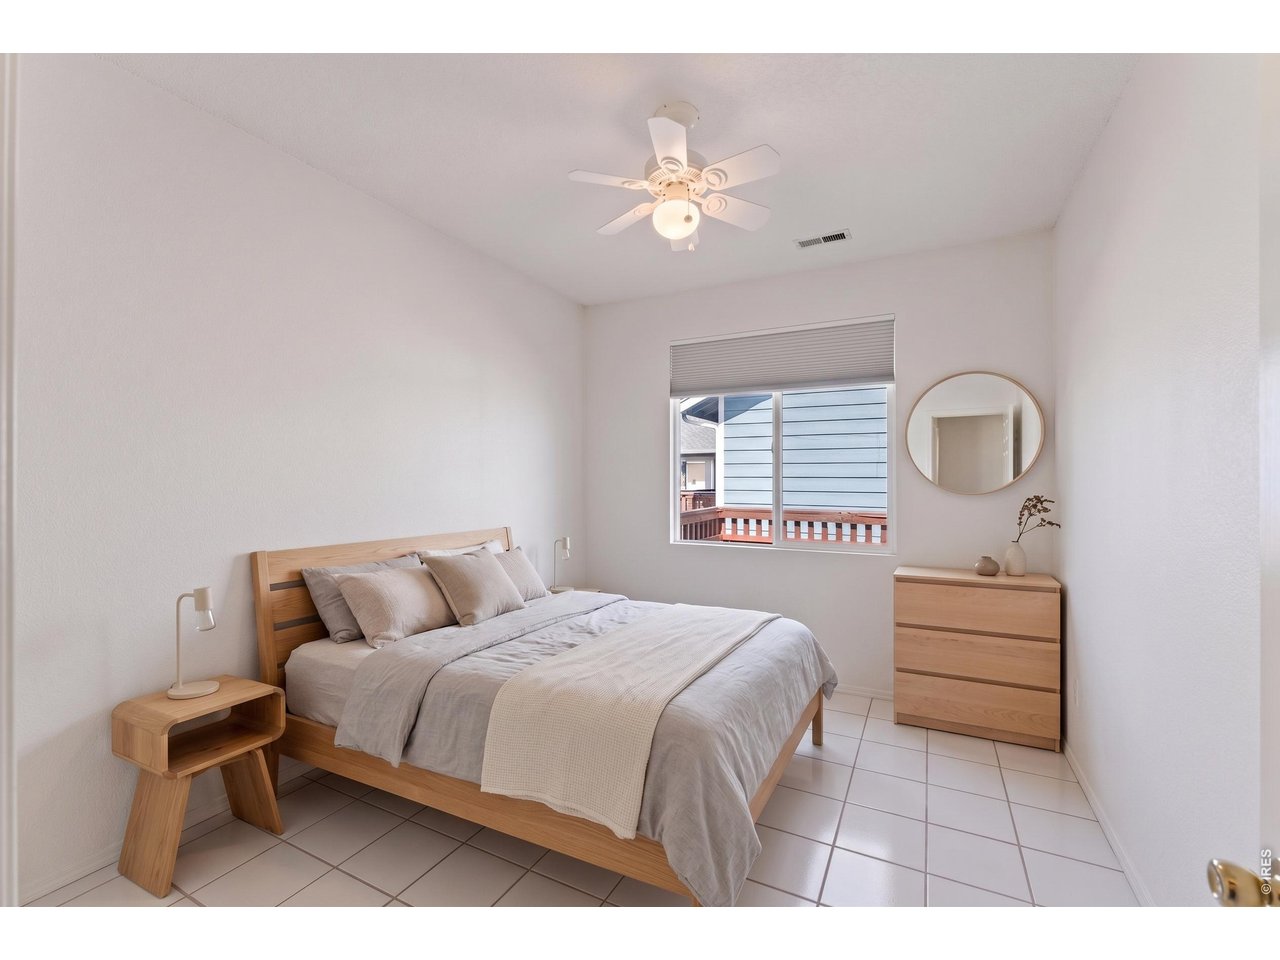
Bedroom with a light wood bed and matching furniture, gray bedding, tiled floor, and ceiling fan.
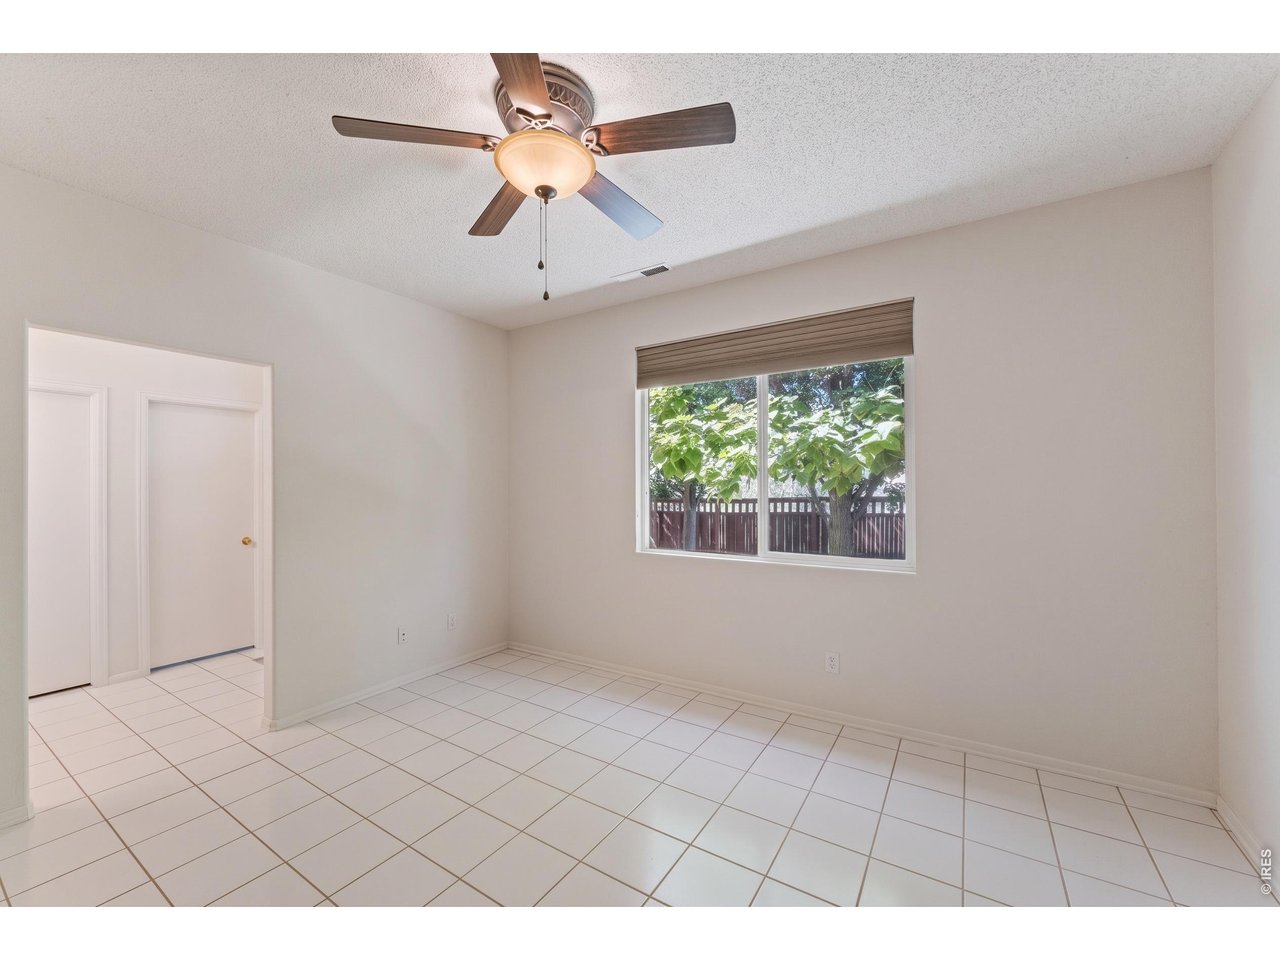
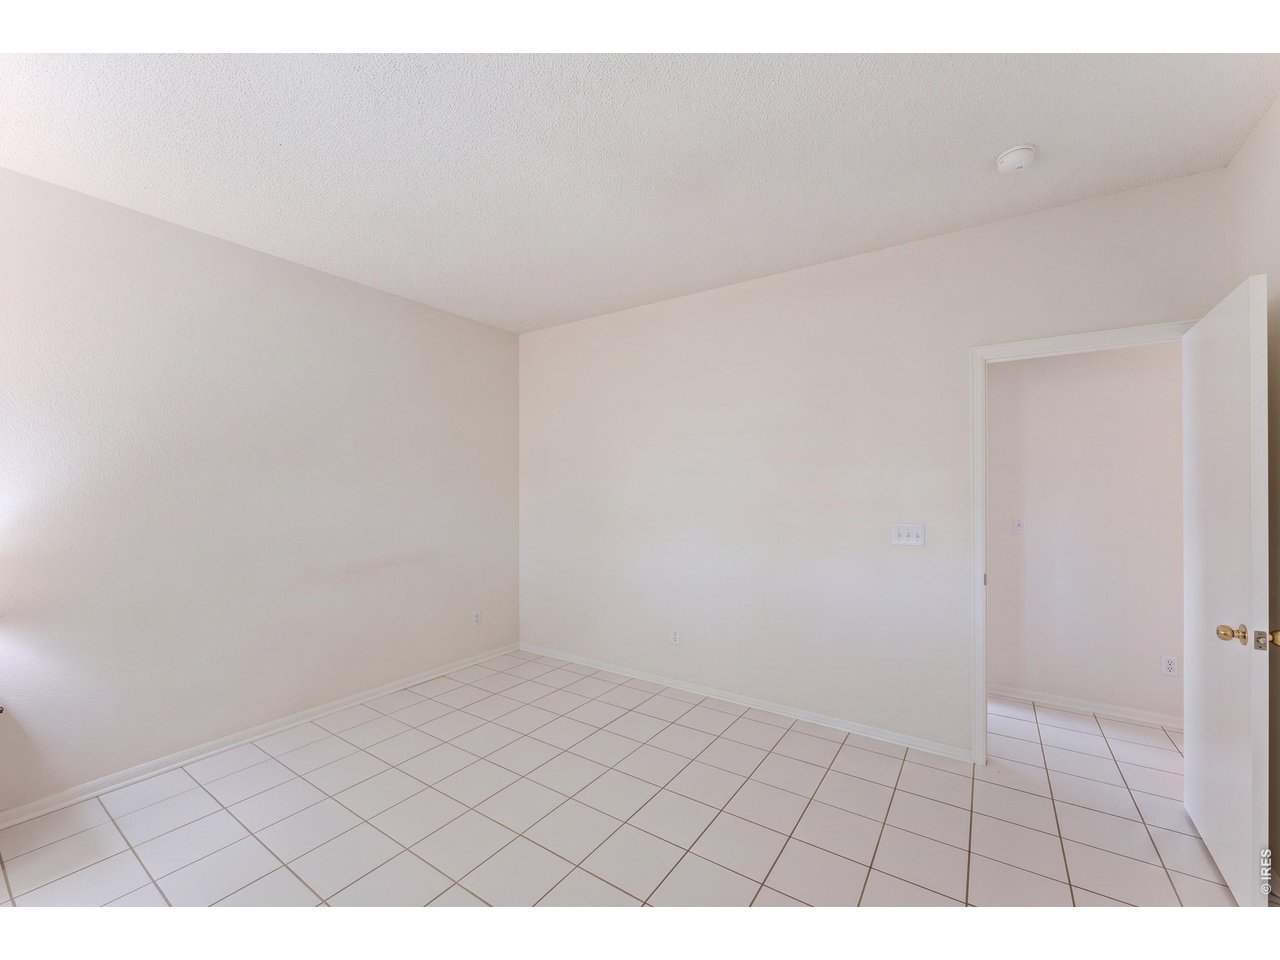
Empty room with white walls, square tile flooring, and an open doorway to another room.
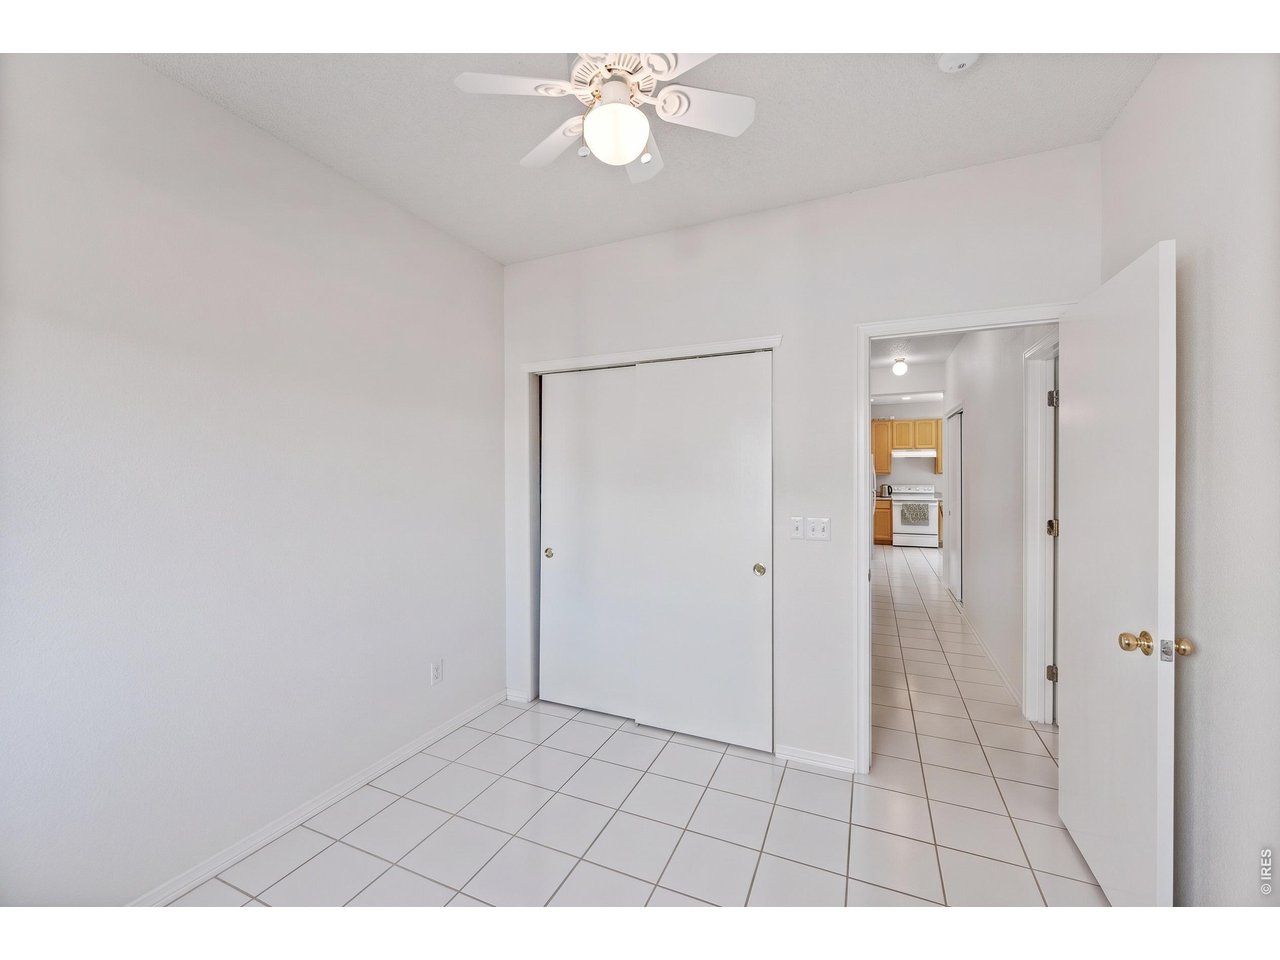
Empty room with tiled flooring, sliding closet doors, and a ceiling fan; hallway opens toward the kitchen.
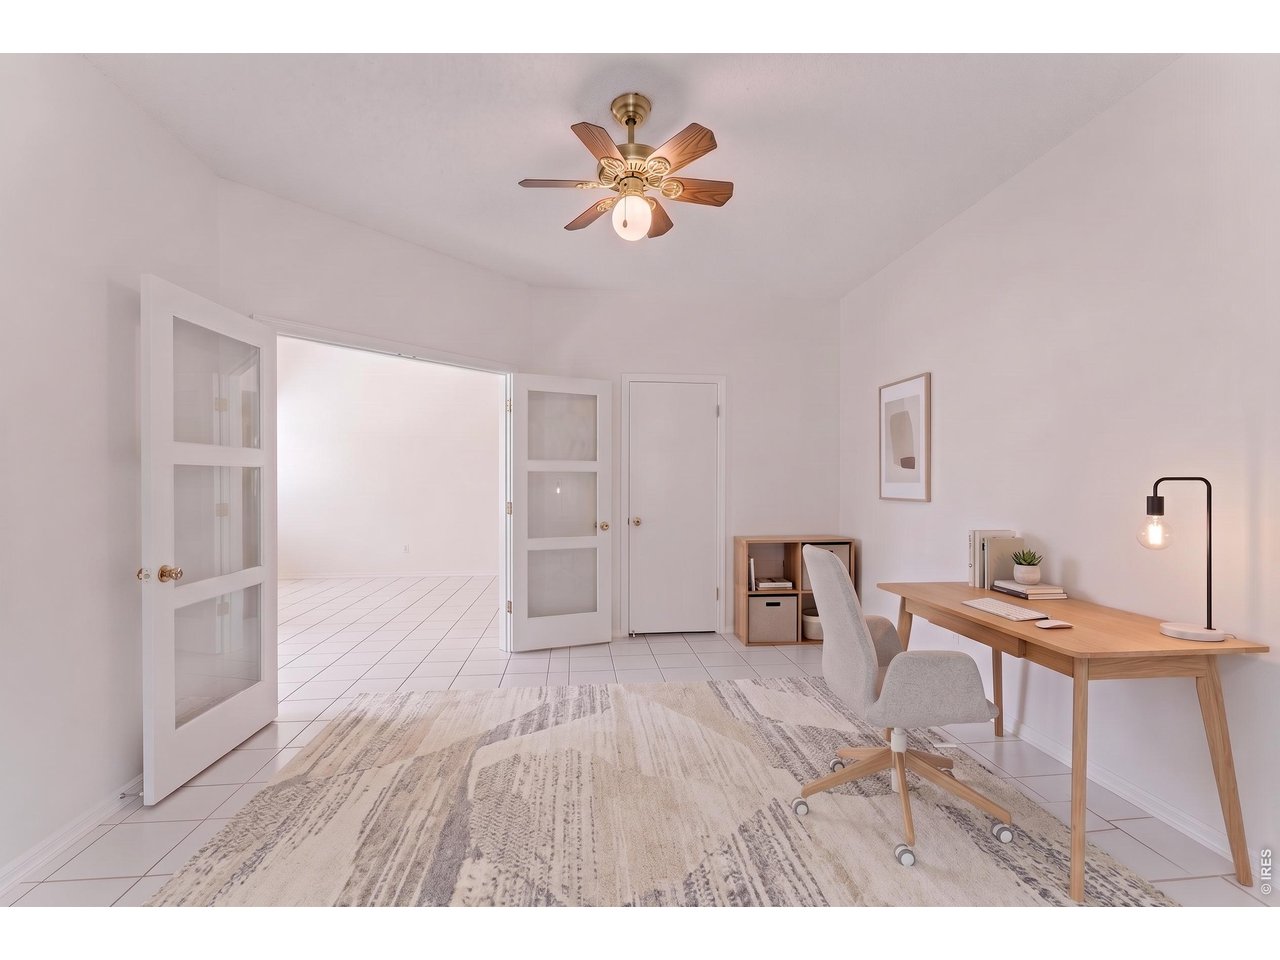
Staged home office with a wooden desk, swivel chair, and ceiling fan.
Empty tiled room with a ceiling fan, large yard-facing window, and view through to the front entry.
Empty tiled room with a ceiling fan and a window overlooking trees and a street.
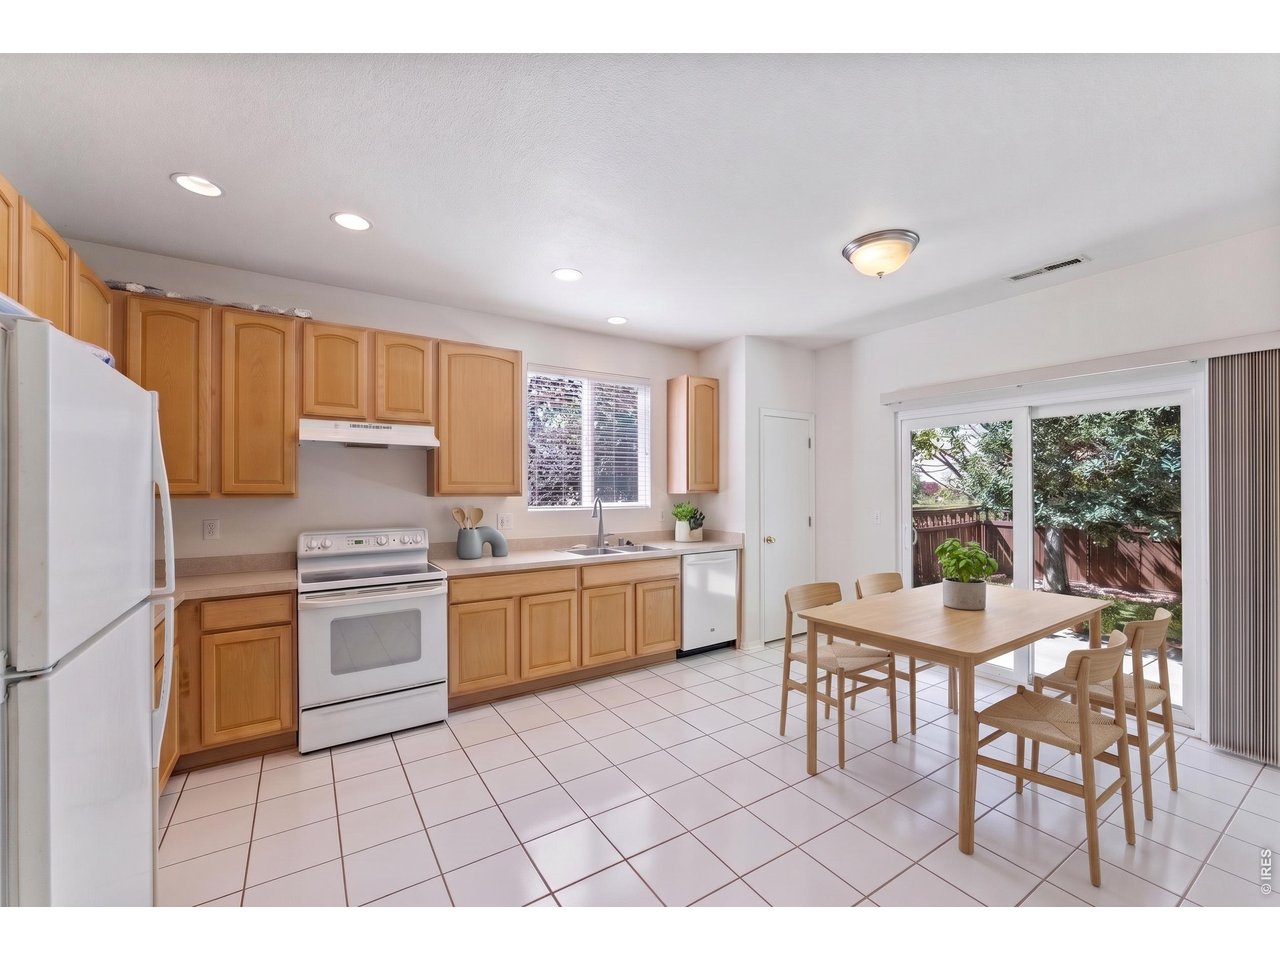
Kitchen with wood cabinets, white appliances, and a dining table beside sliding glass doors.
Kitchen with honey-colored cabinets, white appliances, tiled floor, and sliding glass doors to the backyard.
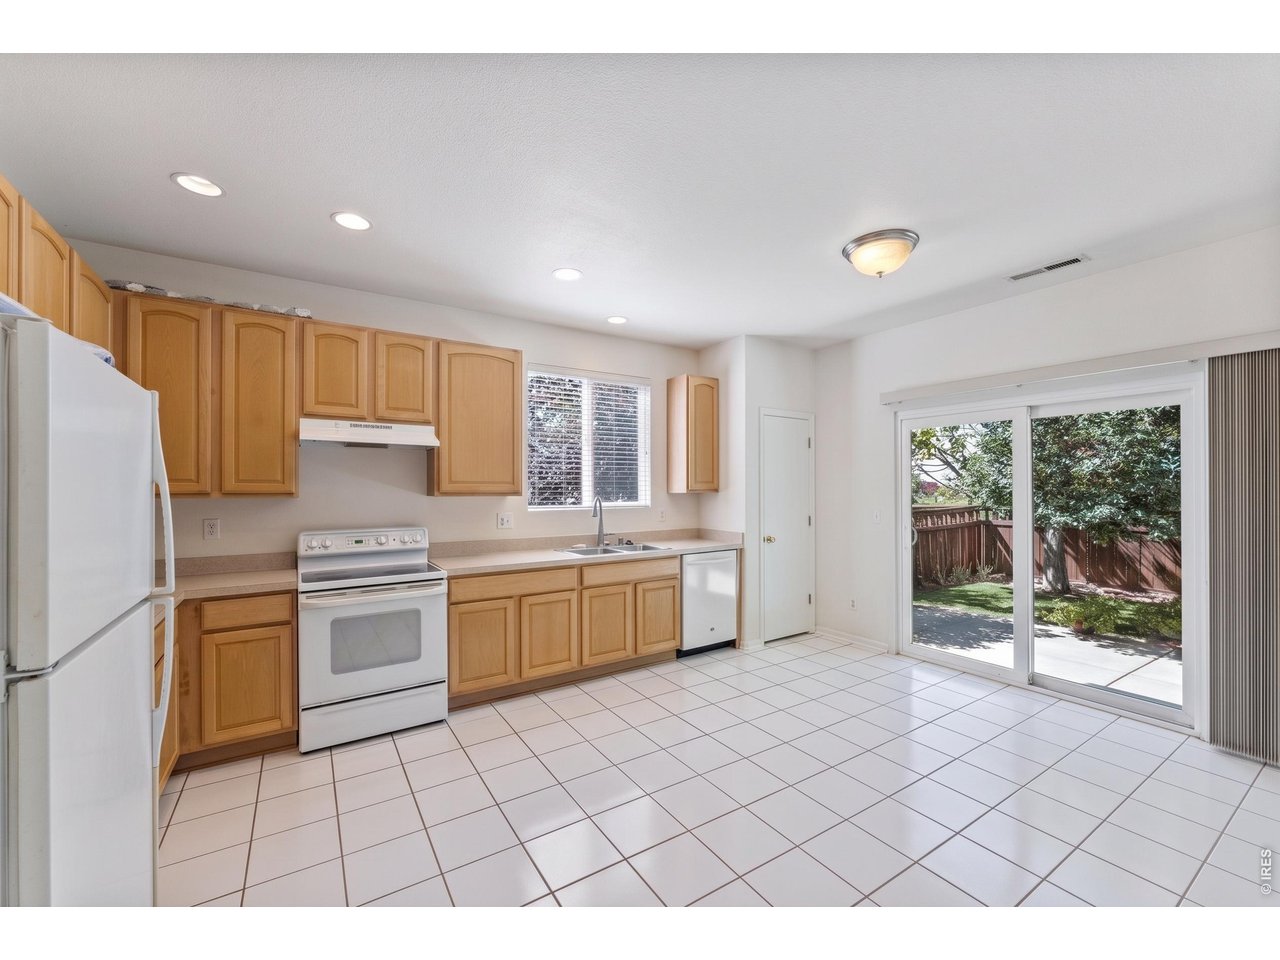
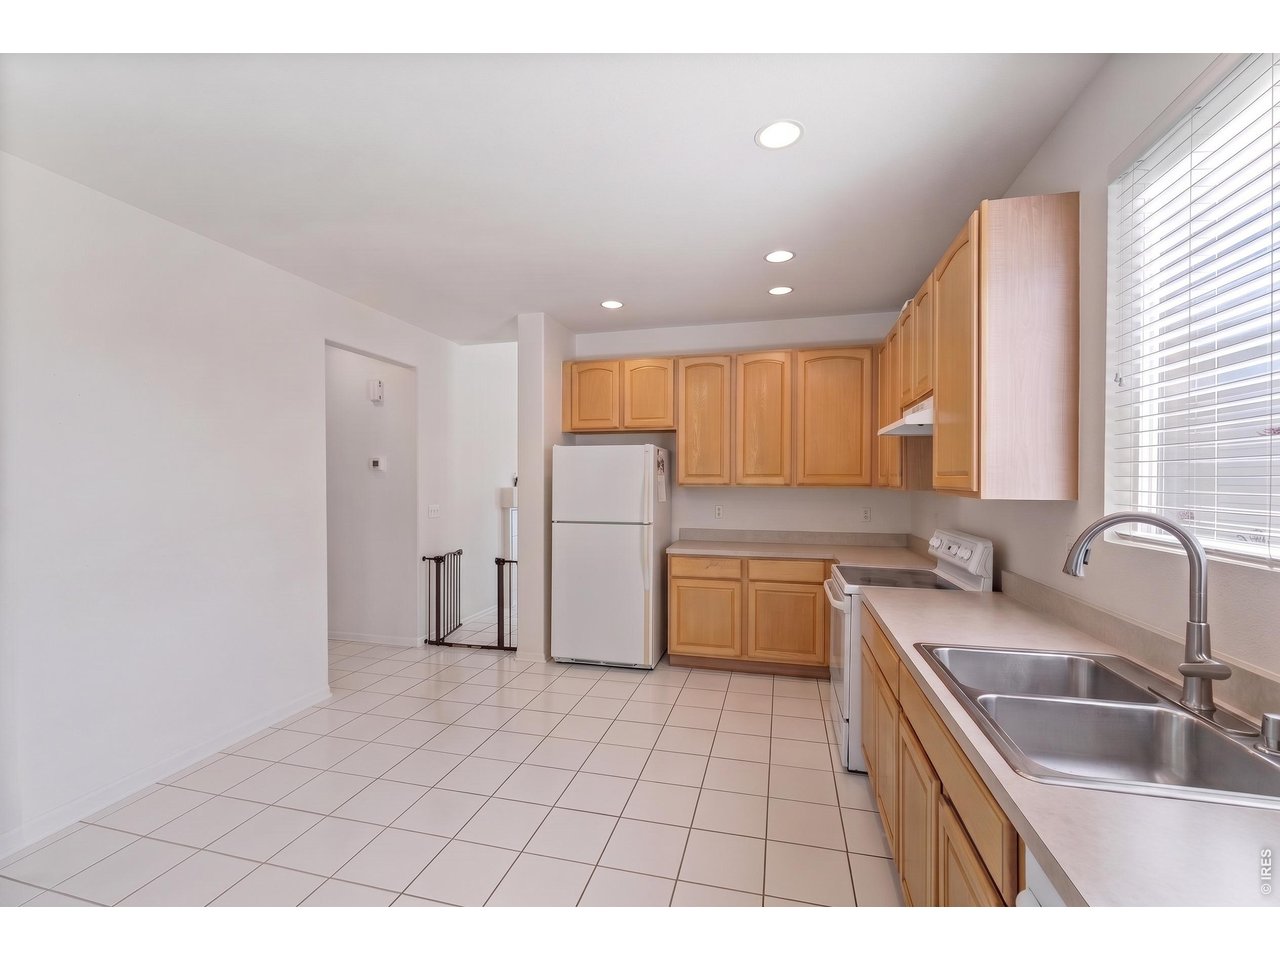
Vacant kitchen with light wood cabinets, white tile floors, and a double-basin sink beneath a window.
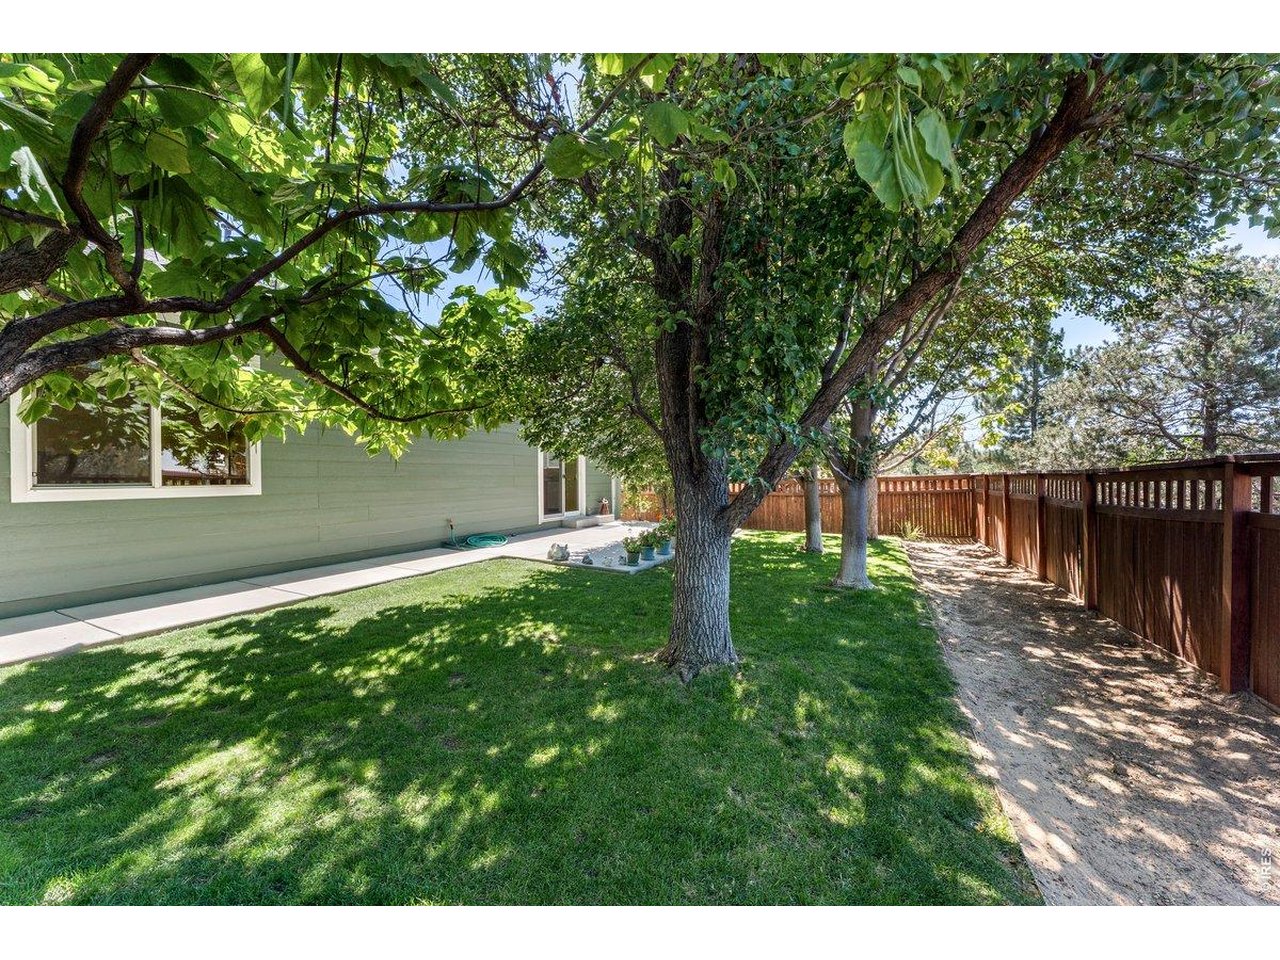
Tree-shaded backyard with a green lawn, wooden privacy fence, and paved path beside the house.
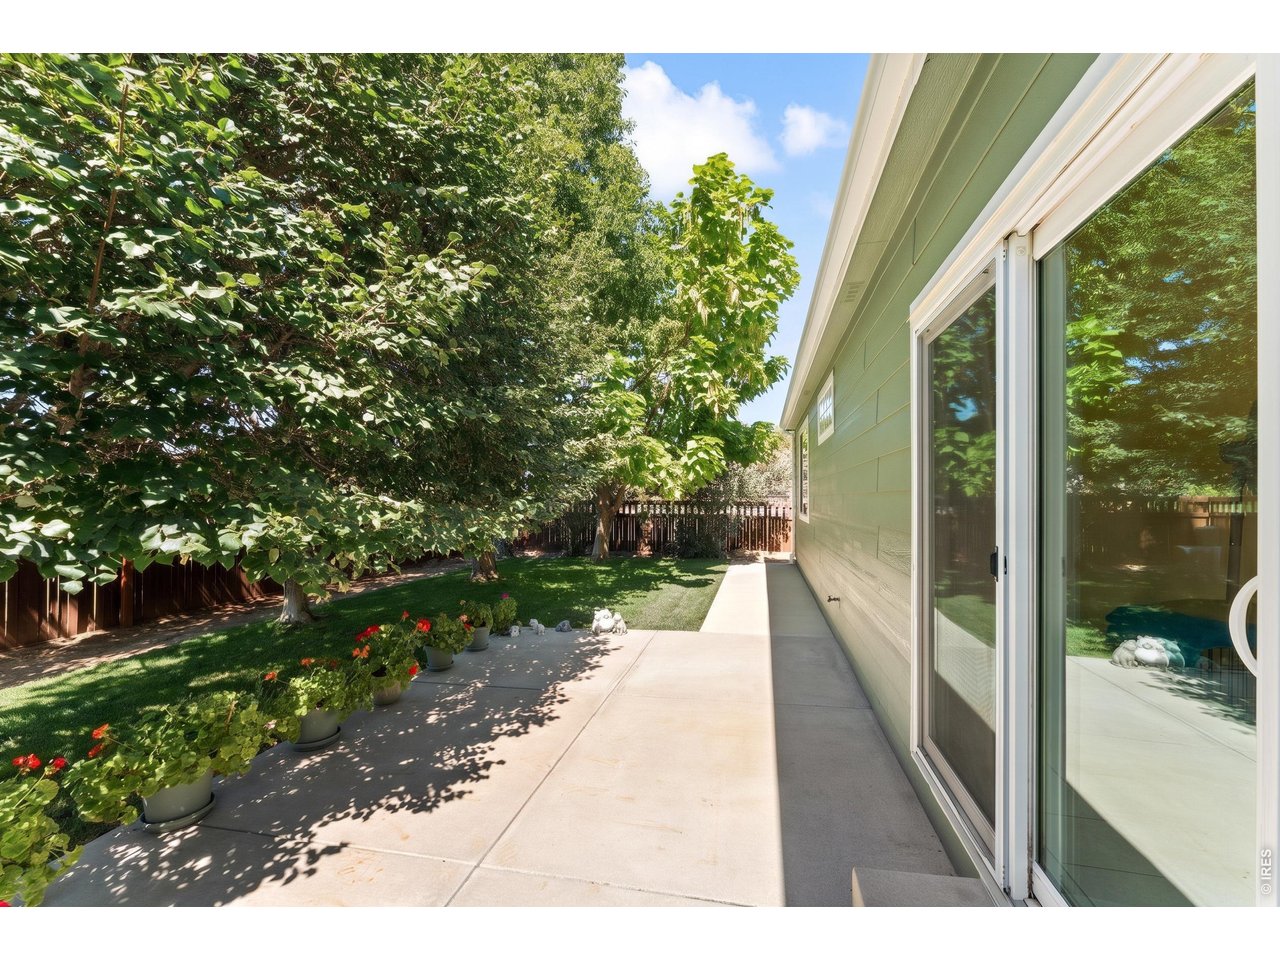
Backyard patio beside sliding glass doors, shaded by mature trees and bordered by lawn and potted flowers.
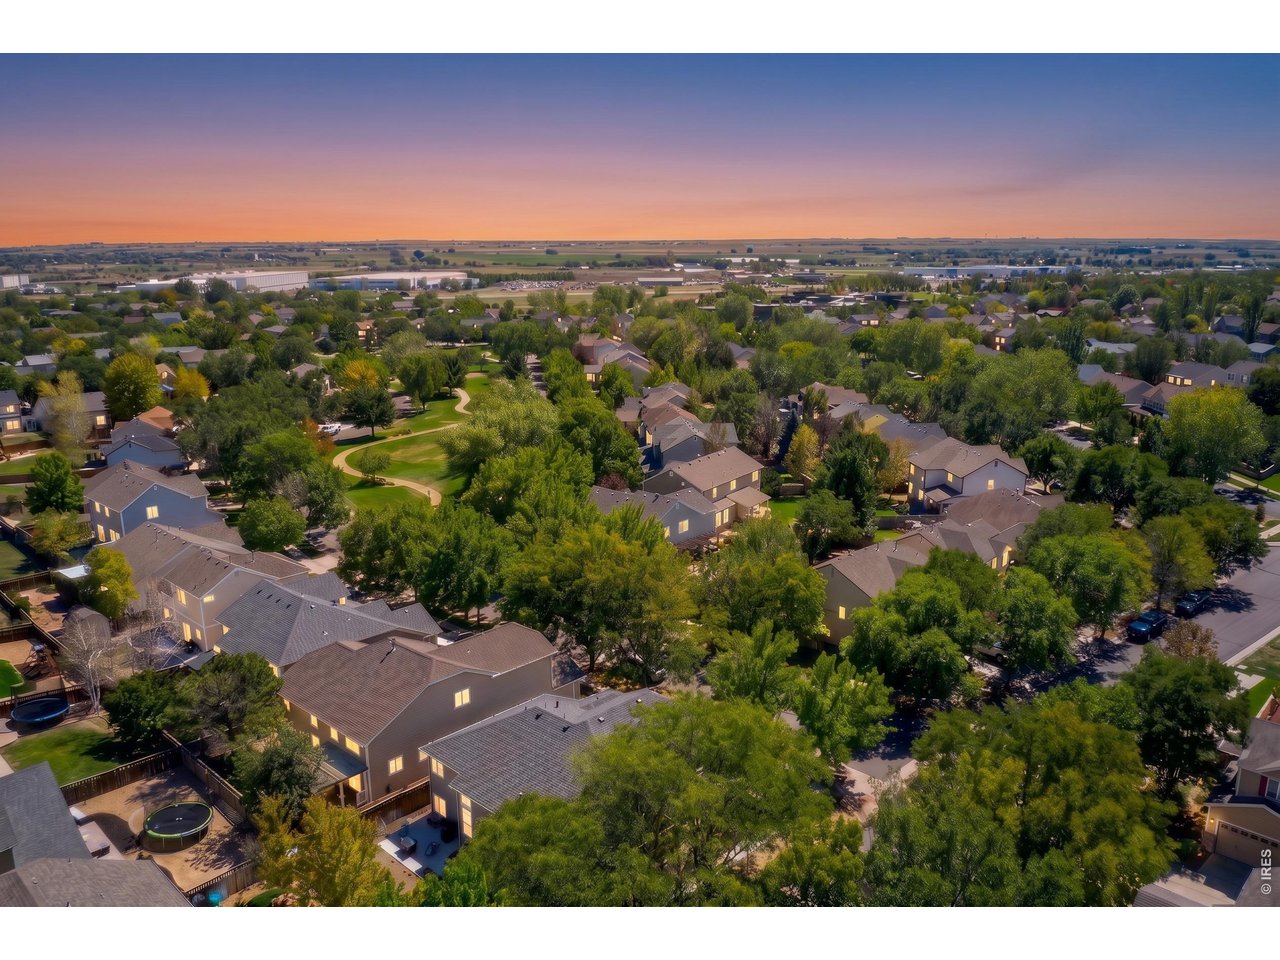
Aerial view of a leafy neighborhood with detached homes and a winding greenbelt at sunset.
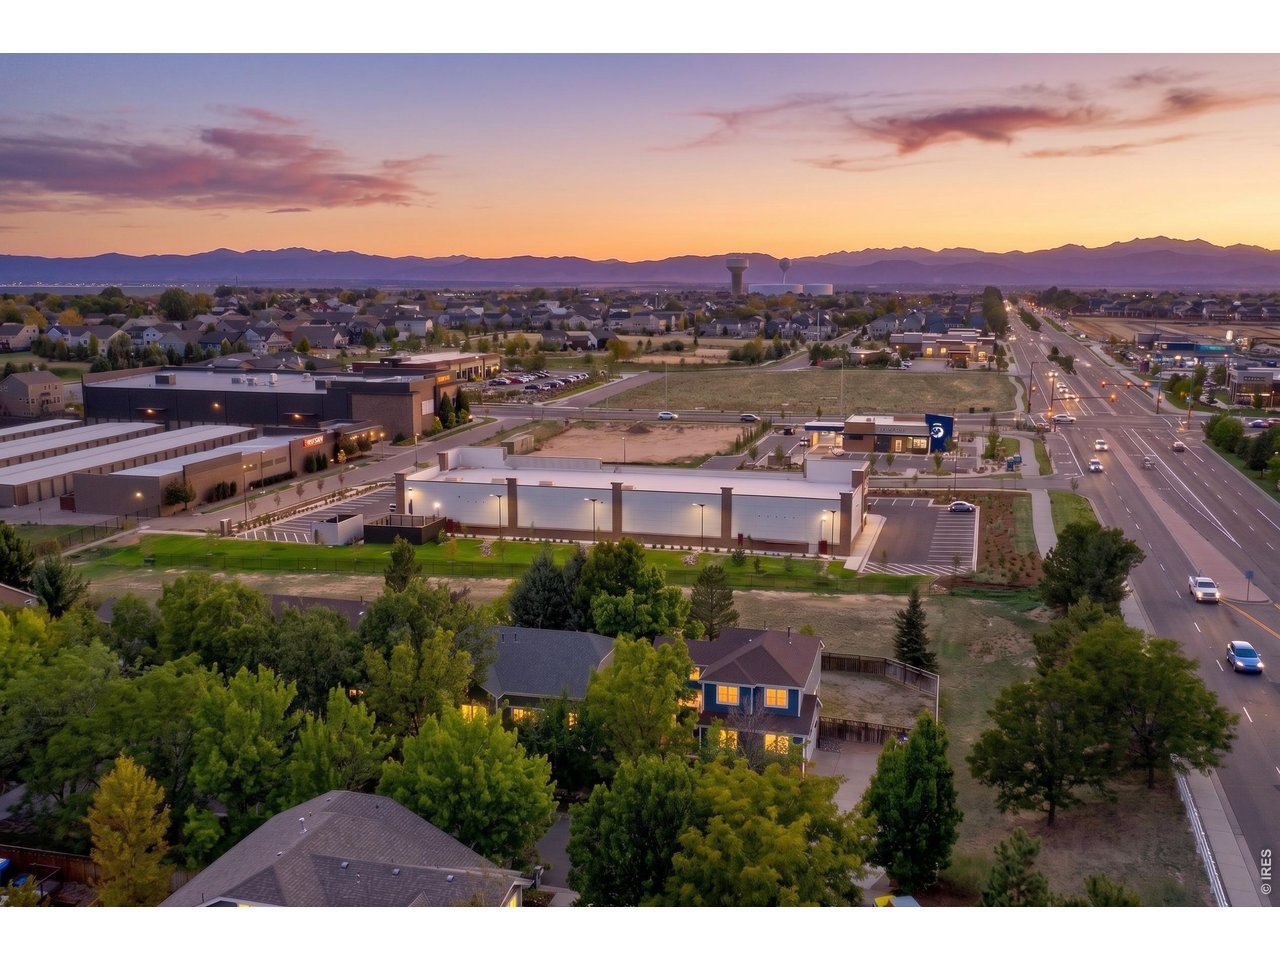
Aerial view of homes and businesses beside a broad road, with mountains on the horizon at sunset.
SEE ALL PHOTOS
Green-sided house with brick accents, covered entry, attached garage, and stone landscaping.
Green-sided home with an attached garage, brick accents, and a landscaped front yard.
Green-sided house with brick accents, a two-car garage, and a tree-shaded concrete driveway.
Living room with a tiled fireplace, vaulted ceiling, and glass-paneled door to the yard.
Living room with tiled floors, a built-in fireplace, and a glass-paneled door to the yard.
Vacant living room with white tile floors, vaulted ceiling, and fireplace.
Empty tiled room with a vaulted ceiling, ceiling fan, window blinds, and open front door.
Bathroom with gold-framed tub doors, a wood vanity, and a large mirror.
Bedroom with a light wood bed, ceiling fan, and large window overlooking leafy trees.
Empty tiled room with a large window and a ceiling fan with light.
Empty room with white tile floors, a ceiling fan, and a window facing leafy trees.
Bathroom vanity with a large mirror, gold-toned faucet, and glass shower enclosure.
Bedroom with a light wood bed and matching furniture, gray bedding, tiled floor, and ceiling fan.
Empty room with white walls, square tile flooring, and an open doorway to another room.
Empty room with tiled flooring, sliding closet doors, and a ceiling fan; hallway opens toward the kitchen.
Staged home office with a wooden desk, swivel chair, and ceiling fan.
Empty tiled room with a ceiling fan, large yard-facing window, and view through to the front entry.
Empty tiled room with a ceiling fan and a window overlooking trees and a street.
Kitchen with wood cabinets, white appliances, and a dining table beside sliding glass doors.
Kitchen with honey-colored cabinets, white appliances, tiled floor, and sliding glass doors to the backyard.
Vacant kitchen with light wood cabinets, white tile floors, and a double-basin sink beneath a window.
Tree-shaded backyard with a green lawn, wooden privacy fence, and paved path beside the house.
Backyard patio beside sliding glass doors, shaded by mature trees and bordered by lawn and potted flowers.
Aerial view of a leafy neighborhood with detached homes and a winding greenbelt at sunset.
Aerial view of homes and businesses beside a broad road, with mountains on the horizon at sunset.
Courtesy of Dwellings Colorado Real Estate, Amy Neb Listing Contact: 3034197320 
Active Under Contract

23 Gaviota Ave

23 Gaviota Ave, Brighton, CO 80601

$419,000
Clean, bright, and ready to welcome its next owner, 23 Gaviota Ave offers 3 bedrooms, 2 bathrooms, 1,325 square feet, and a thoughtful layout designed for comfortable everyday living. The vaulted living room is filled with natural light from large windows and anchored by a gas fireplace. Double doors open to a flexible office or bedroom just off the main living area. Tile flooring continues throughout the home, connecting the living room with the eat-in dining area and kitchen. The kitchen offers a double sink, generous counter and cabinet space, and easy access to the backyard through a sliding glass door. Tucked just beyond the kitchen, the spacious primary suite features a large window overlooking the backyard, a walk-in closet, and a private bath with a tub/shower combination and large vanity. A second full bath provides additional counter space and storage, while the laundry room offers plenty of functional space for everyday routines. Outside, enjoy a large poured concrete patio, mature shade trees, and a lush fenced backyard with room to relax, dine, or entertain. A 2-car garage completes the property. Easy Access to I-76 and quick commute to Denver. Conveniently located with access to shopping, dining, and major roads, this Brighton home offers a fresh, comfortable place to settle in and make your own.

3
beds

2
baths

1,325 Sq.Ft. LIVING AREA

5,662.8 Sq.Ft. lot

Amy Neb

Amy Neb

Chad Neb

Chad Neb

Features & Amenities

Interior

  • total bedrooms3
  • Total bathrooms2
  • full bathrooms2
  • APPLIANCES Electric Range, Dishwasher
  • other interior Features Eat-in Kitchen

Area & Lot

  • Status Active Under Contract
  • Living Area1,325 Sq.Ft.
  • Lot Area5,662.8 Sq.Ft.
  • MLS® ID1068477
  • TypeResidential
  • YEAR BUILT2000
  • Elementary SchoolPennock, Mary E
  • Middle SchoolOverland Trail
  • High SchoolBrighton
  • School DistrictBrighton Dist 27J

Exterior

  • STORIES1
  • Garage Space2.0
  • water SourcePublic
  • utilitiesNatural Gas Available, Electricity Available
  • roofComposition
  • parkingAttached
  • HEAT TYPEForced Air
  • AIR CONDITIONINGCentral Air
  • other exterior FeaturesSprinkler System

Financial

  • Sales Price$419,000
  • Real Estate Tax $3,764/yr
  • HOA $75/mo
  • Zoning RES
Green-sided home with an attached garage, brick accents, and a landscaped front yard.

Schedule a Showing

We would love to show you our beautiful property. Please select your preferred date and time below. An agent will be in touch shortly to confirm your appointment.

Schedule a Showing

We would love to show you our beautiful property. Please select your preferred date and time below. An agent will be in touch shortly to confirm your appointment.

Thank you for your interest in 23 Gaviota Ave, Brighton, CO 80601. We are reviewing your request and will be in touch shortly!

Mortgage Calculator

Estimate your monthly mortgage payment, including the principal and interest, property taxes, and HOA. Adjust the values to generate a more accurate rate.

All estimates are provided for informational purposes only. Actual amounts may vary.
$0,000 Your Payment 20 15 65
$0,000 Your Payment

Partner With Our Expert Team

We bring together a mix of integrity, imagination and an inexhaustible work ethic, striving to make each buying and selling experience the best possible. Contact us today to find out how we can be of assistance to you!

Follow Me on Instagram