Leave a Message

Thank you for your message. We will be in touch with you shortly.

Explore Our Properties
2413 Willow Ln
2413 Willow Ln
2413 Willow Ln
2413 Willow Ln
2413 Willow Ln
2413 Willow Ln
2413 Willow Ln
2413 Willow Ln
2413 Willow Ln
2413 Willow Ln
2413 Willow Ln
2413 Willow Ln
2413 Willow Ln
2413 Willow Ln
2413 Willow Ln
2413 Willow Ln
2413 Willow Ln
2413 Willow Ln
2413 Willow Ln
2413 Willow Ln
2413 Willow Ln
2413 Willow Ln
2413 Willow Ln
2413 Willow Ln
2413 Willow Ln
2413 Willow Ln
2413 Willow Ln
2413 Willow Ln
2413 Willow Ln
2413 Willow Ln
2413 Willow Ln
2413 Willow Ln
2413 Willow Ln
2413 Willow Ln
2413 Willow Ln
2413 Willow Ln
2413 Willow Ln
2413 Willow Ln
2413 Willow Ln
2413 Willow Ln
2413 Willow Ln
2413 Willow Ln
2413 Willow Ln
2413 Willow Ln
SEE ALL PHOTOS
2413 Willow Ln
2413 Willow Ln
2413 Willow Ln
2413 Willow Ln
2413 Willow Ln
2413 Willow Ln
2413 Willow Ln
2413 Willow Ln
2413 Willow Ln
2413 Willow Ln
2413 Willow Ln
2413 Willow Ln
2413 Willow Ln
2413 Willow Ln
2413 Willow Ln
2413 Willow Ln
2413 Willow Ln
2413 Willow Ln
2413 Willow Ln
2413 Willow Ln
2413 Willow Ln
2413 Willow Ln
2413 Willow Ln
2413 Willow Ln
2413 Willow Ln
2413 Willow Ln
2413 Willow Ln
2413 Willow Ln
2413 Willow Ln
2413 Willow Ln
2413 Willow Ln
2413 Willow Ln
2413 Willow Ln
2413 Willow Ln
2413 Willow Ln
2413 Willow Ln
2413 Willow Ln
2413 Willow Ln
2413 Willow Ln
2413 Willow Ln
2413 Willow Ln
2413 Willow Ln
2413 Willow Ln
2413 Willow Ln
Courtesy of Dwellings Colorado Real Estate, Amy Neb Listing Contact: 3034197320 
For Sale

2413 Willow Ln

2413 Willow Ln, Longmont, CO 80503

$750,000
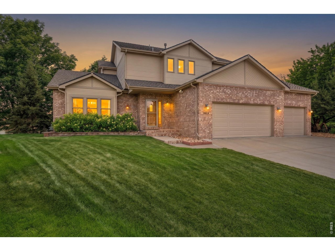
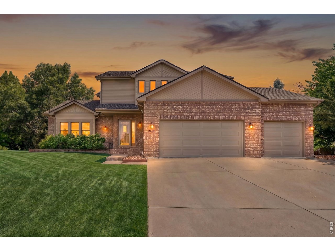
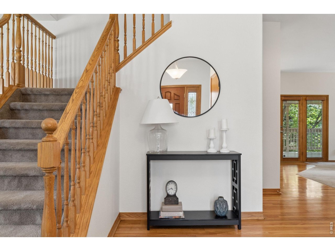
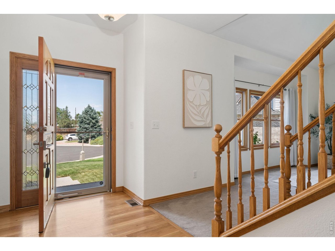
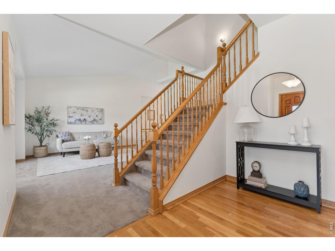
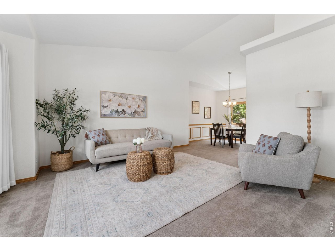
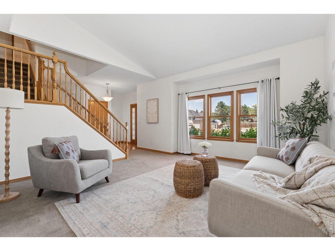
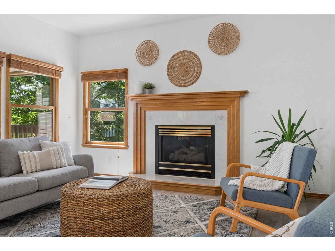
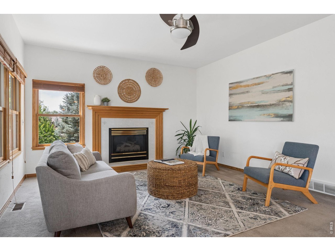
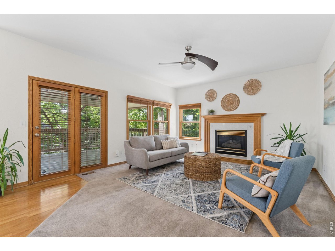
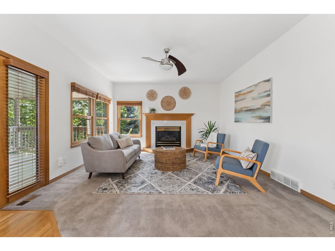
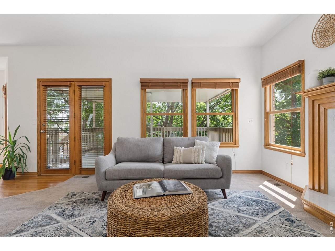
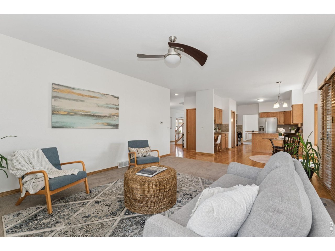
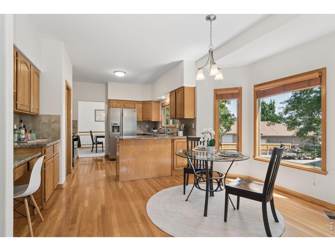
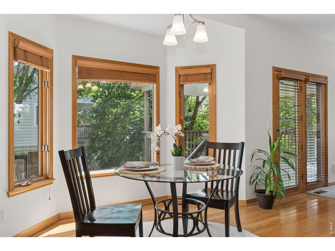
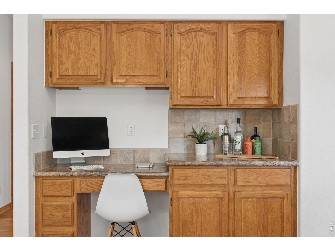
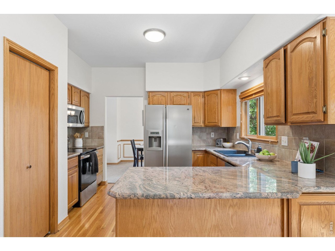
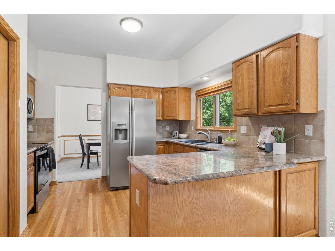
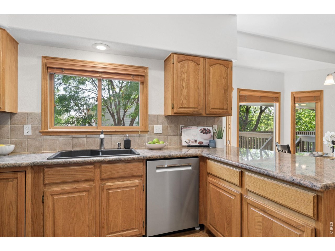
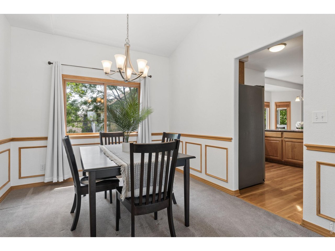
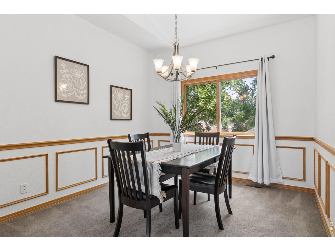
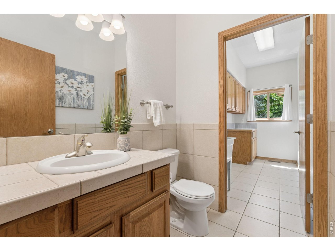
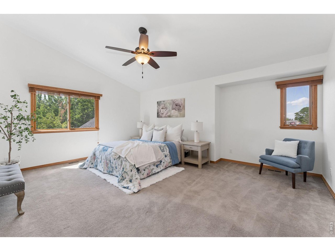
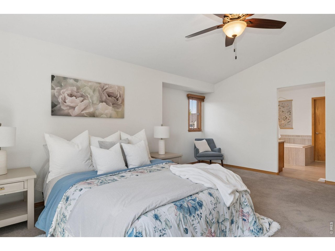
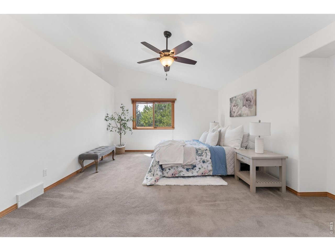
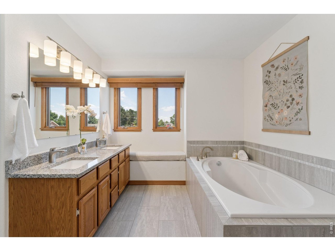
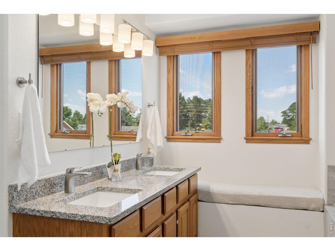
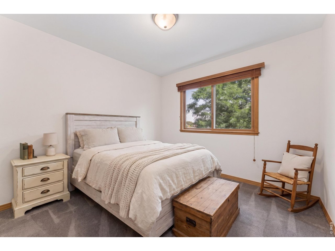
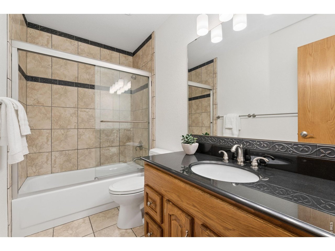
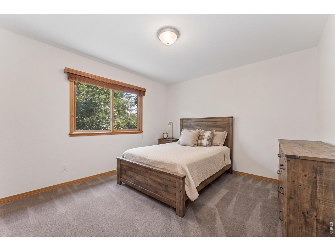
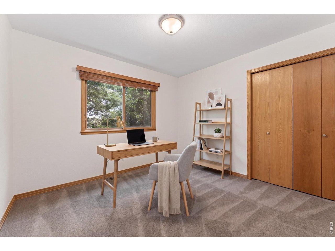
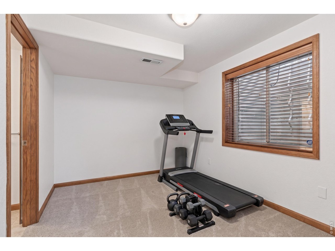
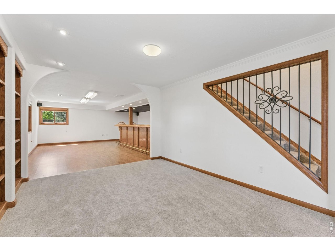
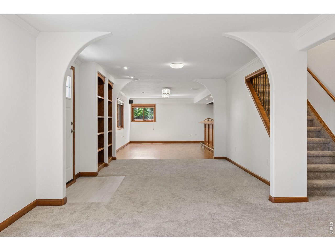
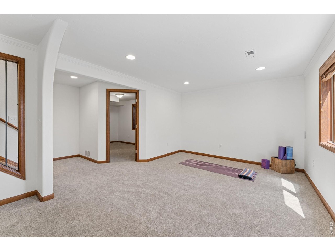
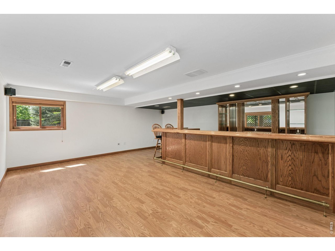
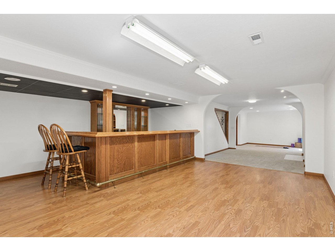
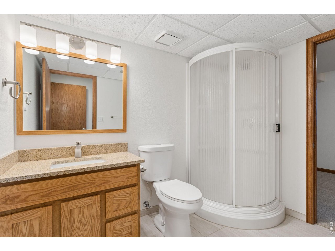
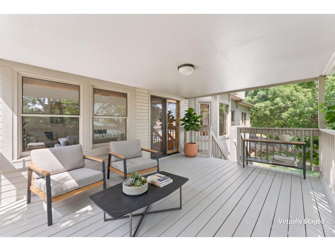
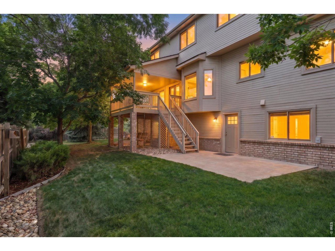
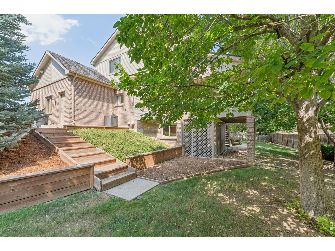
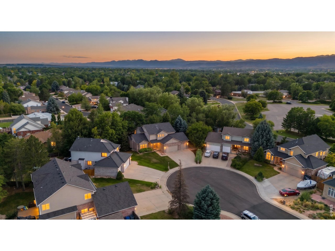
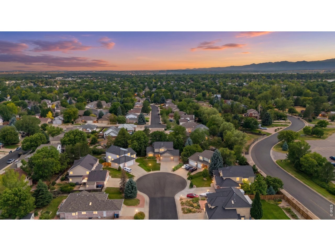
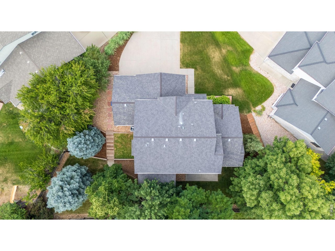
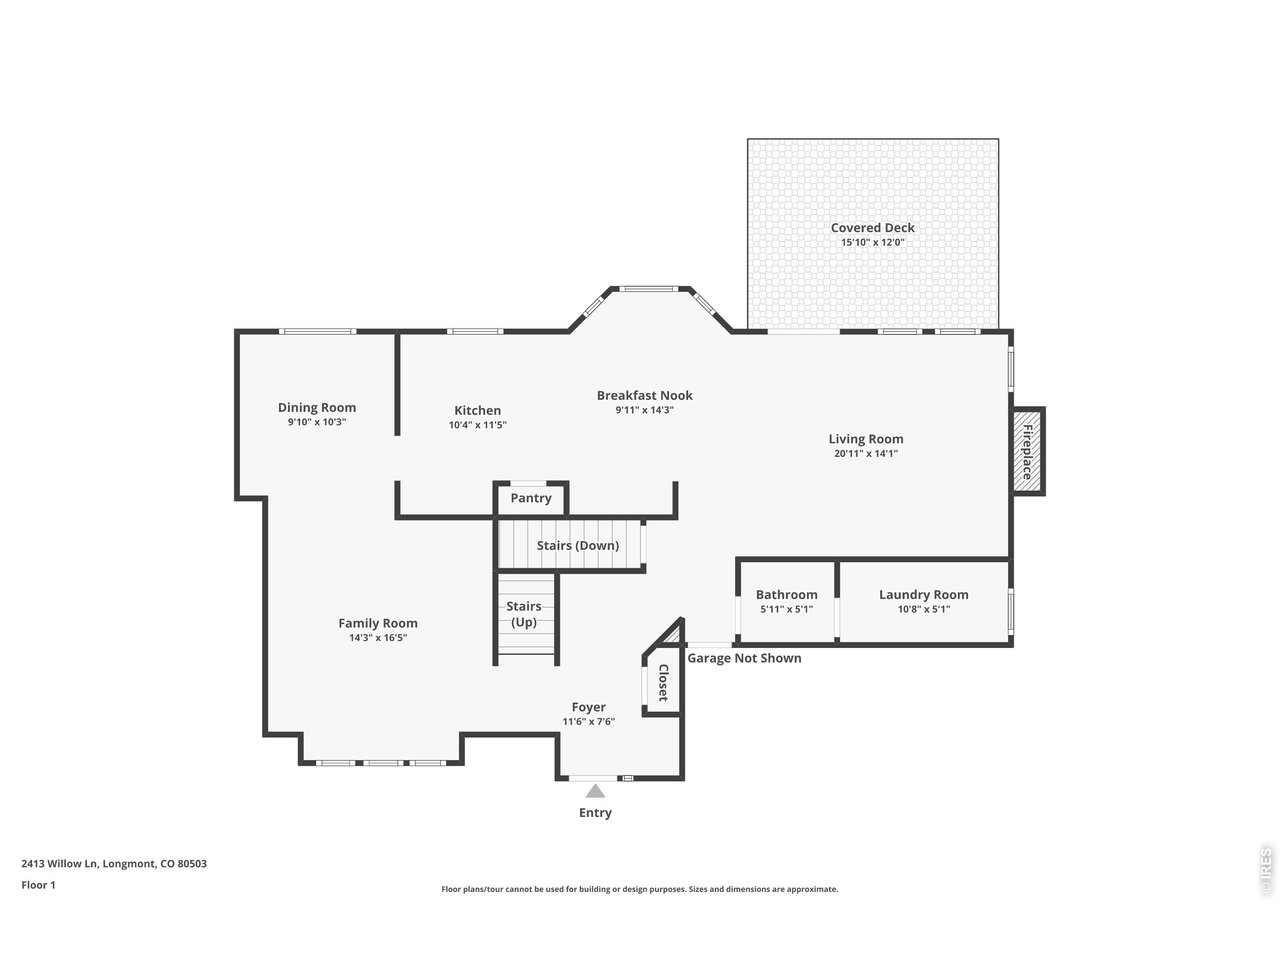
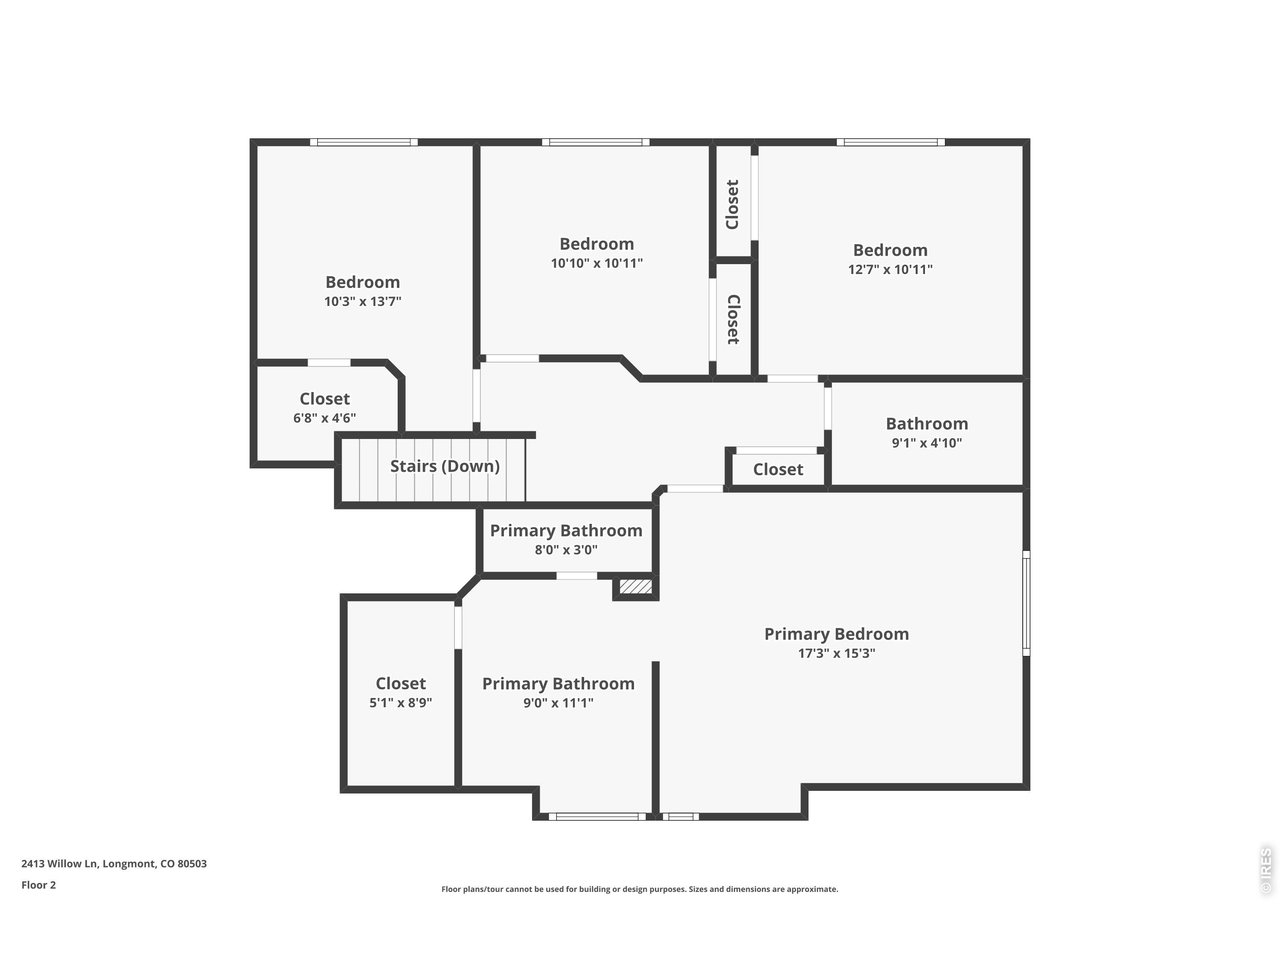
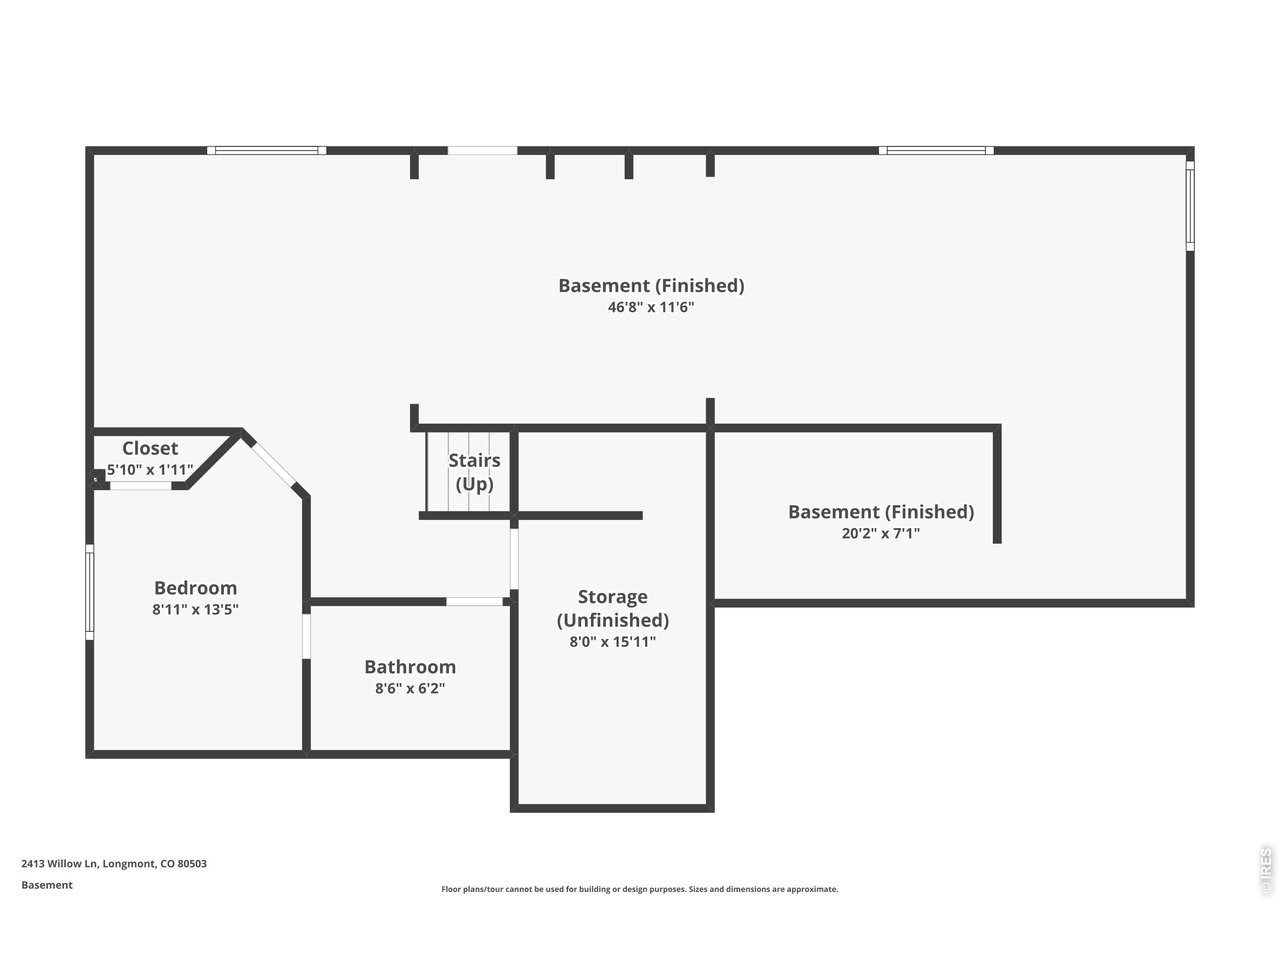
Welcome to 2413 Willow Ln., a spacious Westlake Manor two-story home positioned on a quiet cul-de-sac near McIntosh Lake. With five bedrooms, four bathrooms, a finished walkout basement and 3,394 square feet, this home offers flexible living spaces, mountain views and an exceptional setup for entertaining. Hardwood flooring begins in the entry and continues into the kitchen, and breakfast nook. A front sitting room connects to the formal dining room, creating comfortable spaces for conversation, meals and special occasions. The light-filled family room features a gas fireplace with a wood mantel and tile accents, plus large windows and door opening to the covered deck.The kitchen includes slab granite countertops, rich oak cabinetry, LG stainless steel appliances with Bosch DW, a pantry, breakfast bar, dedicated workstation and generous cabinet and counter space. Large windows throughout the kitchen, dining nook and coffee bar area frame views while bringing natural light into the main living spaces.Upstairs, the expansive primary suite features vaulted ceilings and an updated five-piece bathroom with dual sinks, a tiled soaking tub, separate shower, seating area and walk-in closet. Three additional upstairs bedrooms and a full bathroom provide space for bedrooms, guests, hobbies or working from home.The finished walkout basement adds another bedroom, bathroom, living area, storage and an impressive custom oak and granite wet bar. Step outside to a mature, professionally landscaped backyard offering privacy and room to enjoy Colorado's seasons.Additional features include a large laundry room with cabinets and utility sink, a three-car garage, covered private deck and convenient access to schools, shopping, trails, McIntosh Lake and regional commuter routes.

7/25/2026 10:00AM - 12:00PM MDT

7/26/2026 12:00PM - 2:00PM MDT

5
beds

4
baths

3,318 Sq.Ft. LIVING AREA

9,583.2 Sq.Ft. lot

Amy Neb

Amy Neb

Chad Neb

Chad Neb

Features & Amenities

Interior

  • total bedrooms5
  • Total bathrooms4
  • full bathrooms2
  • three quarter bathroom1
  • half bathroom1
  • Flooring Wood
  • Fireplace Gas
  • APPLIANCES Electric Range, Dishwasher, Refrigerator, Microwave
  • other interior Features Eat-in Kitchen, Separate Dining Room, Cathedral Ceiling(s), Open Floorplan, Pantry, Walk-In Closet(s), Wet Bar

Area & Lot

  • Status For Sale
  • OPEN HOUSE

    7/25/2026 10:00AM - 12:00PM MDT

    7/26/2026 12:00PM - 2:00PM MDT

  • Living Area3,318 Sq.Ft.
  • Lot Area9,583.2 Sq.Ft.
  • MLS® ID1064786
  • TypeResidential
  • YEAR BUILT1993
  • NeighborhoodLongmont
  • View DescriptionMountain(s)
  • Elementary SchoolHygiene
  • Middle SchoolWestview
  • High SchoolLongmont
  • School DistrictST Vrain Dist RE 1J

Exterior

  • STORIES2
  • Garage Space3.0
  • water SourceCity
  • utilitiesNatural Gas Available, Electricity Available
  • roofComposition
  • lot featuresCul-De-Sac
  • parkingAttached
  • HEAT TYPEForced Air
  • AIR CONDITIONINGCentral Air
  • sewerPublic Sewer
  • other exterior FeaturesSprinkler System

Financial

  • Sales Price$750,000
  • Real Estate Tax $5,374/yr
  • Zoning RES
image

Schedule a Showing

We would love to show you our beautiful property. Please select your preferred date and time below. An agent will be in touch shortly to confirm your appointment.

Schedule a Showing

We would love to show you our beautiful property. Please select your preferred date and time below. An agent will be in touch shortly to confirm your appointment.

Thank you for your interest in 2413 Willow Ln, Longmont, CO 80503. We are reviewing your request and will be in touch shortly!

Mortgage Calculator

Estimate your monthly mortgage payment, including the principal and interest, property taxes, and HOA. Adjust the values to generate a more accurate rate.

All estimates are provided for informational purposes only. Actual amounts may vary.
$0,000 Your Payment 20 15 65
$0,000 Your Payment

Longmont

Explore

Partner With Our Expert Team

We bring together a mix of integrity, imagination and an inexhaustible work ethic, striving to make each buying and selling experience the best possible. Contact us today to find out how we can be of assistance to you!

Follow Me on Instagram