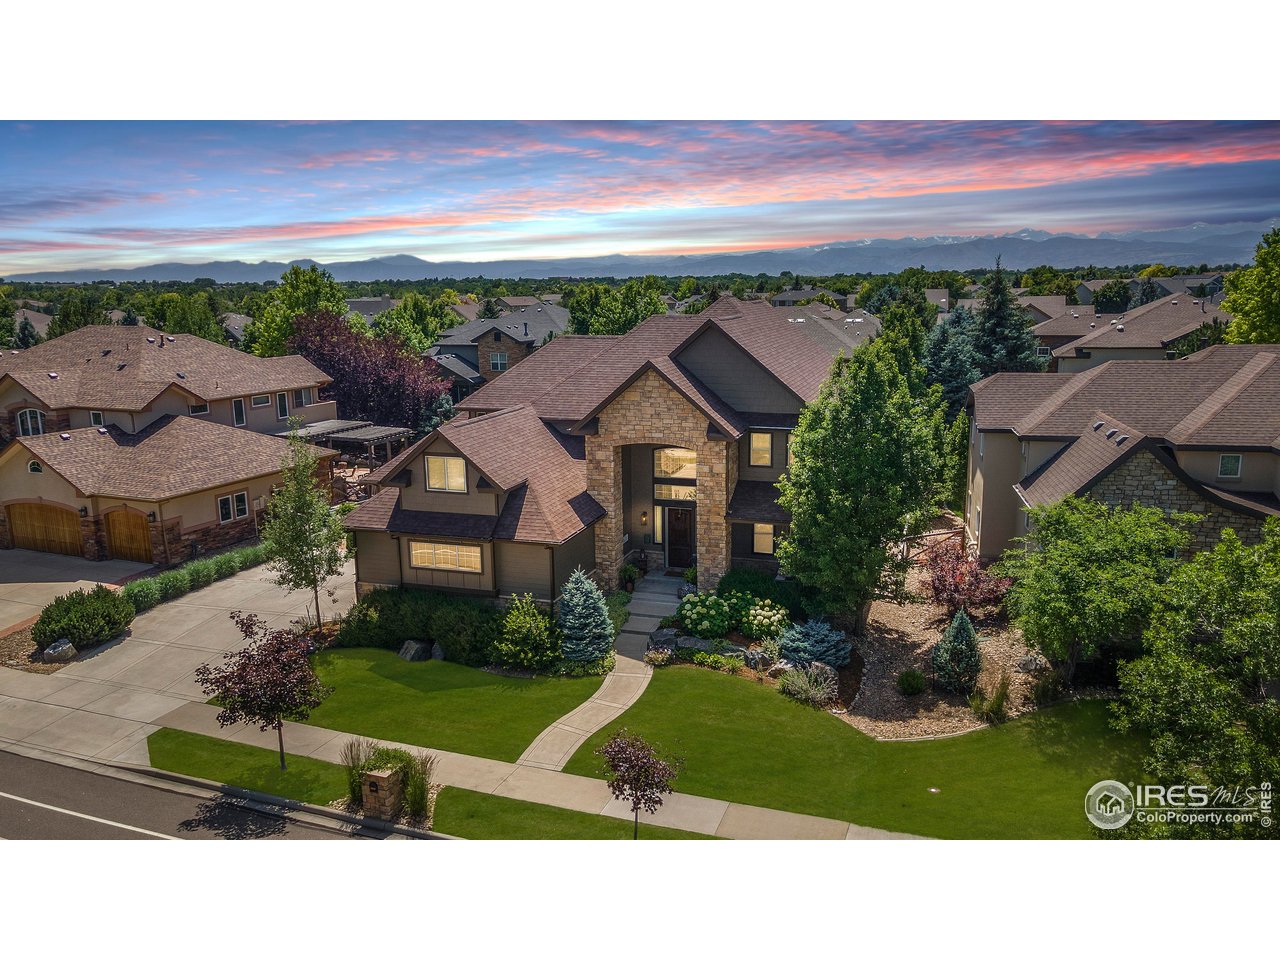
Aerial view of a stone-entry home with a landscaped lawn, neighboring houses, and mountains at sunset.
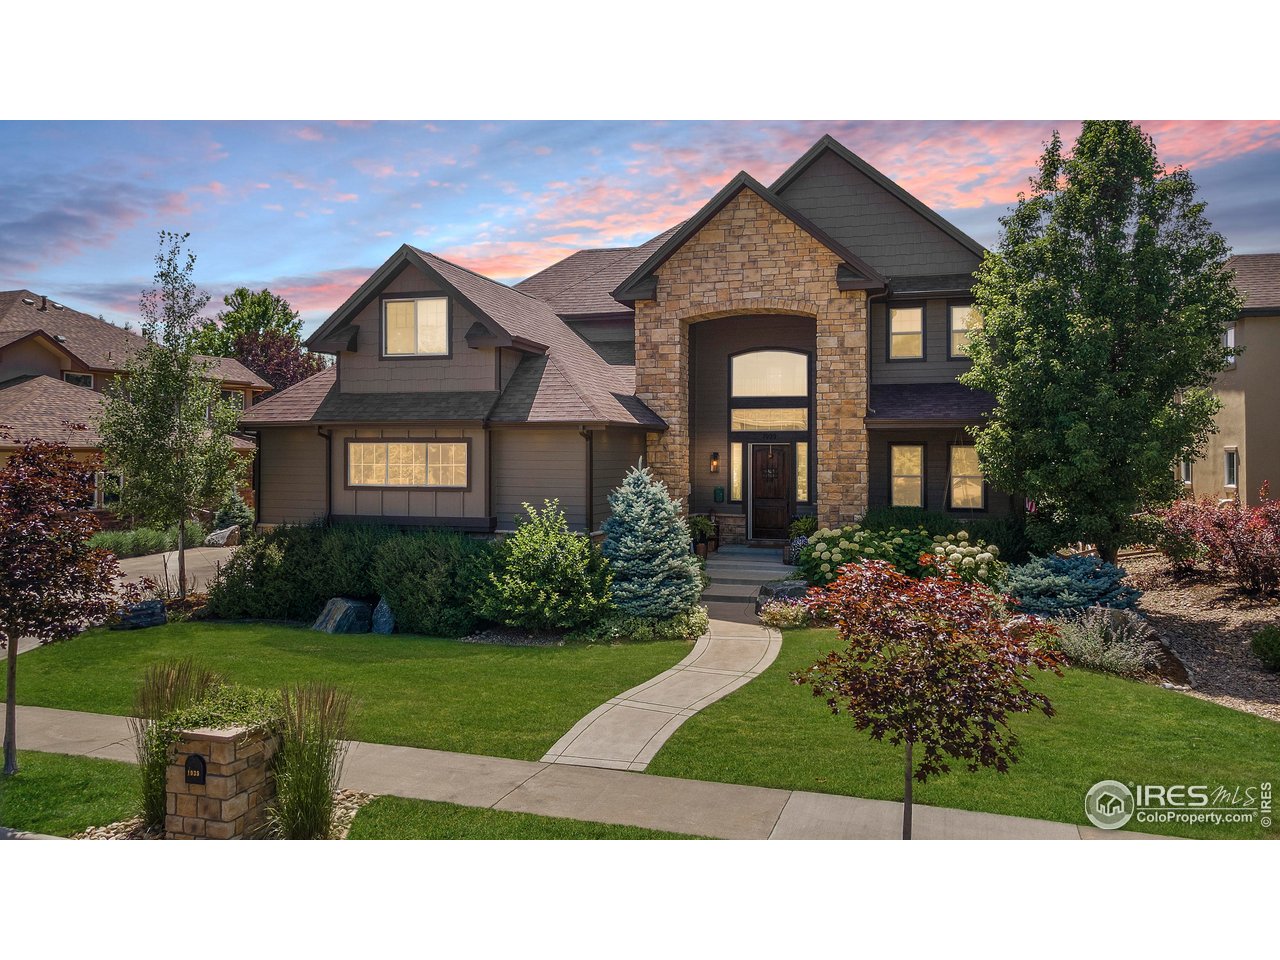
Two-story home with a stone entry, landscaped lawn, and curved walkway at sunset.
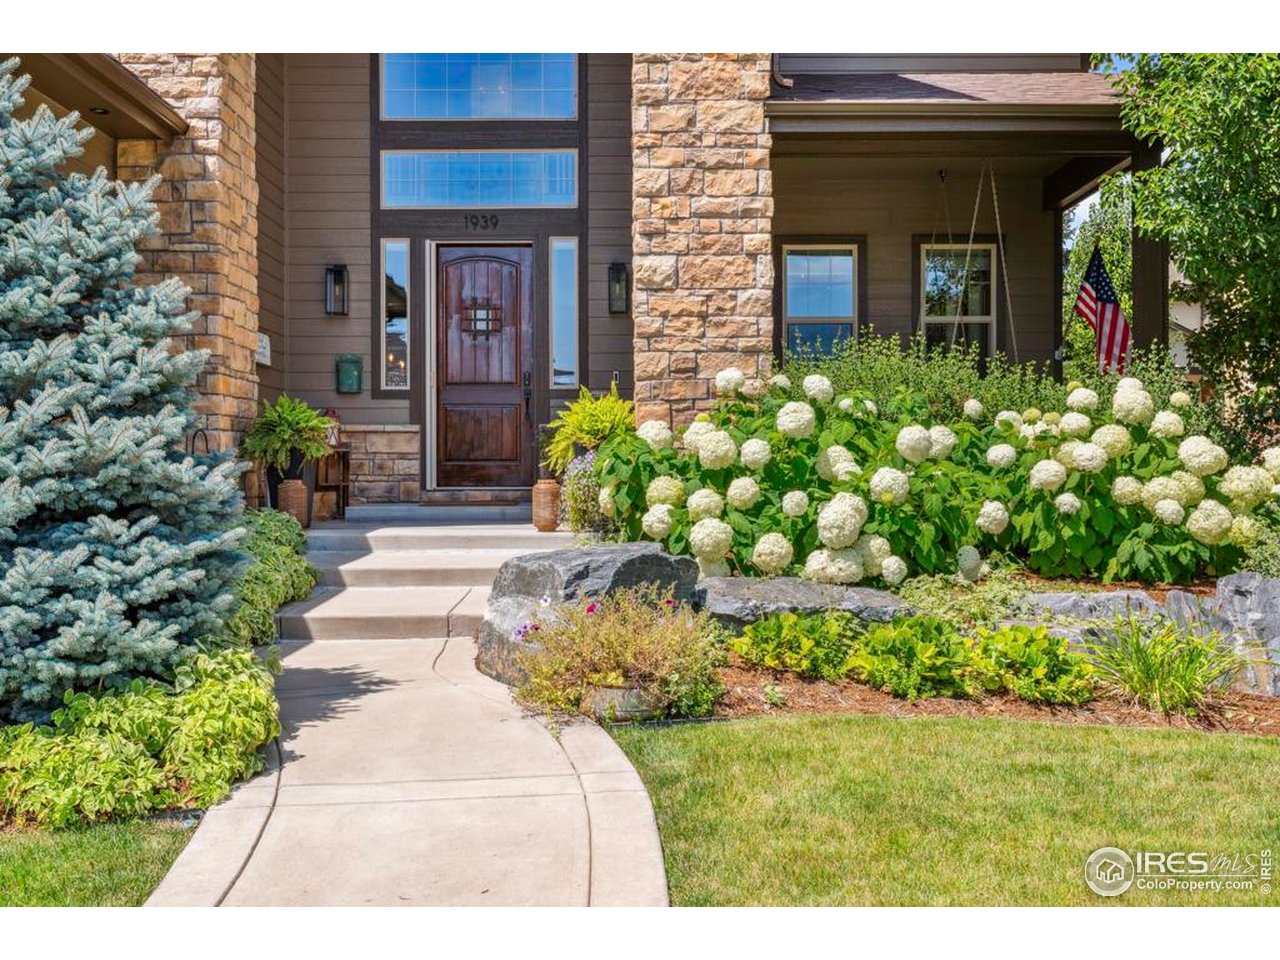
Home entrance with stone pillars, a curved walkway, and white flowering shrubs.
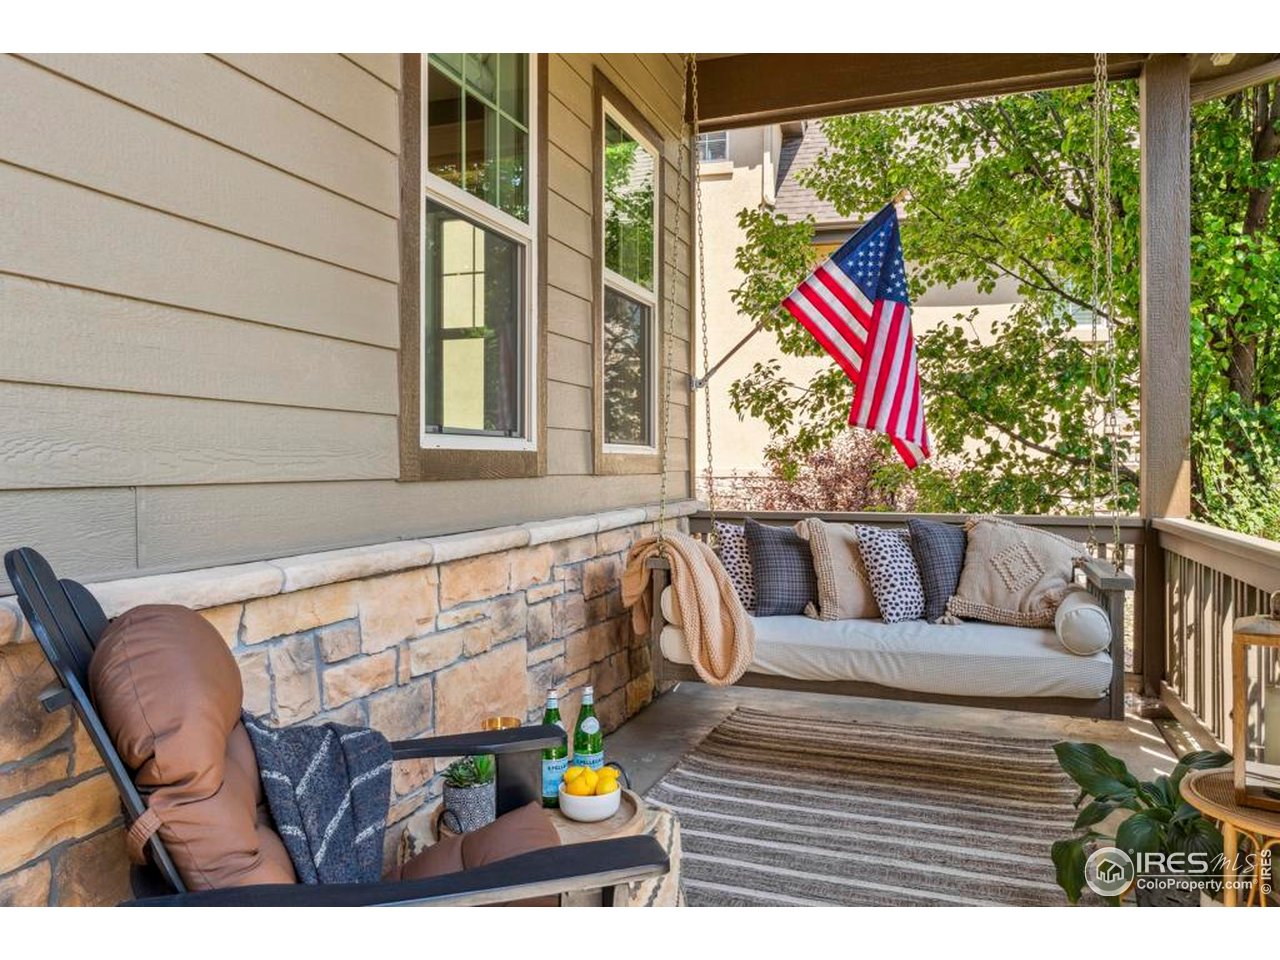
Covered porch with a hanging daybed, cushioned chairs, and an American flag.
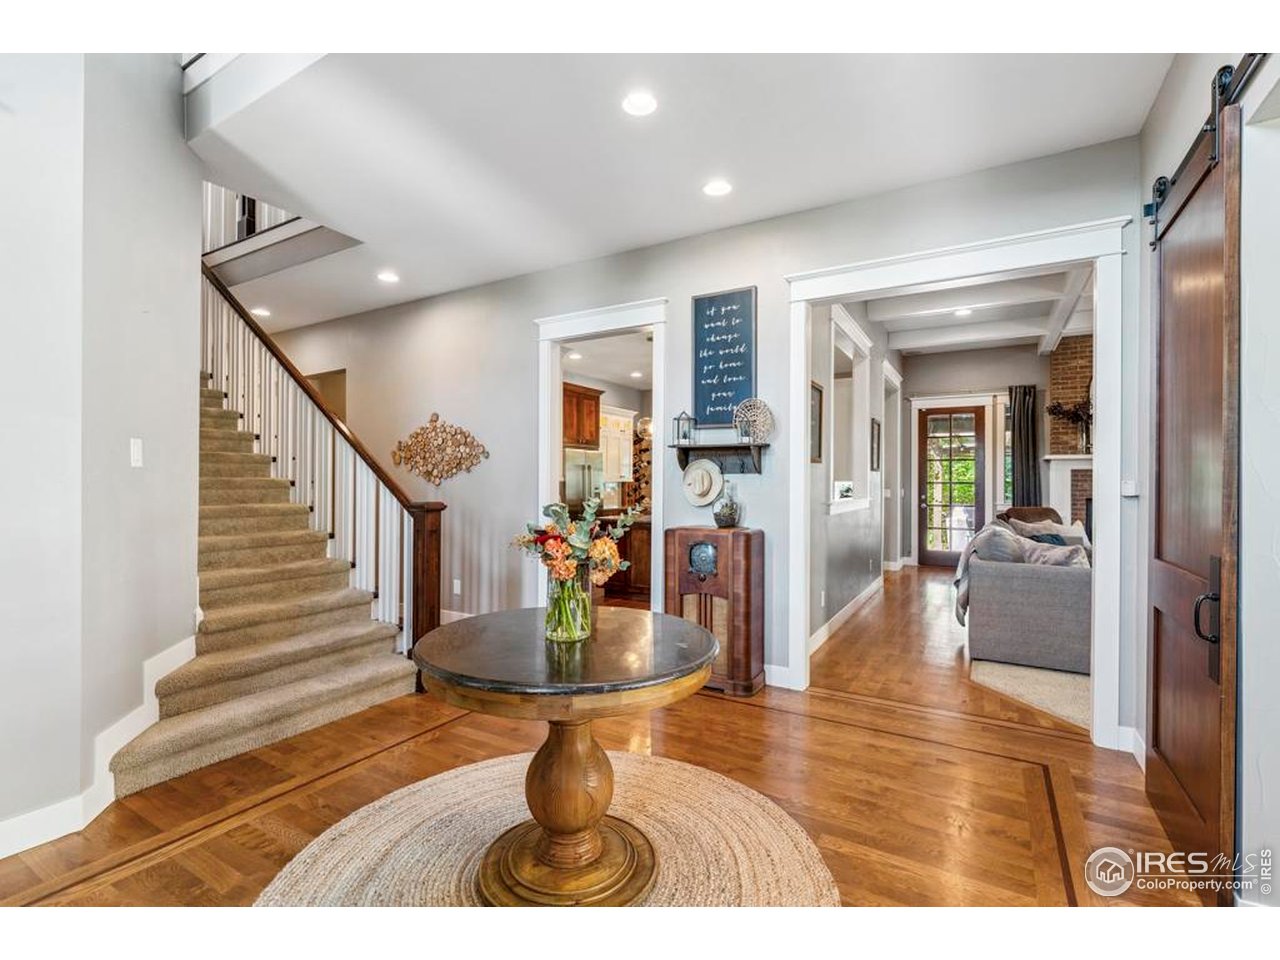
Furnished entry foyer with a carpeted staircase, polished wood floors, and a round table.
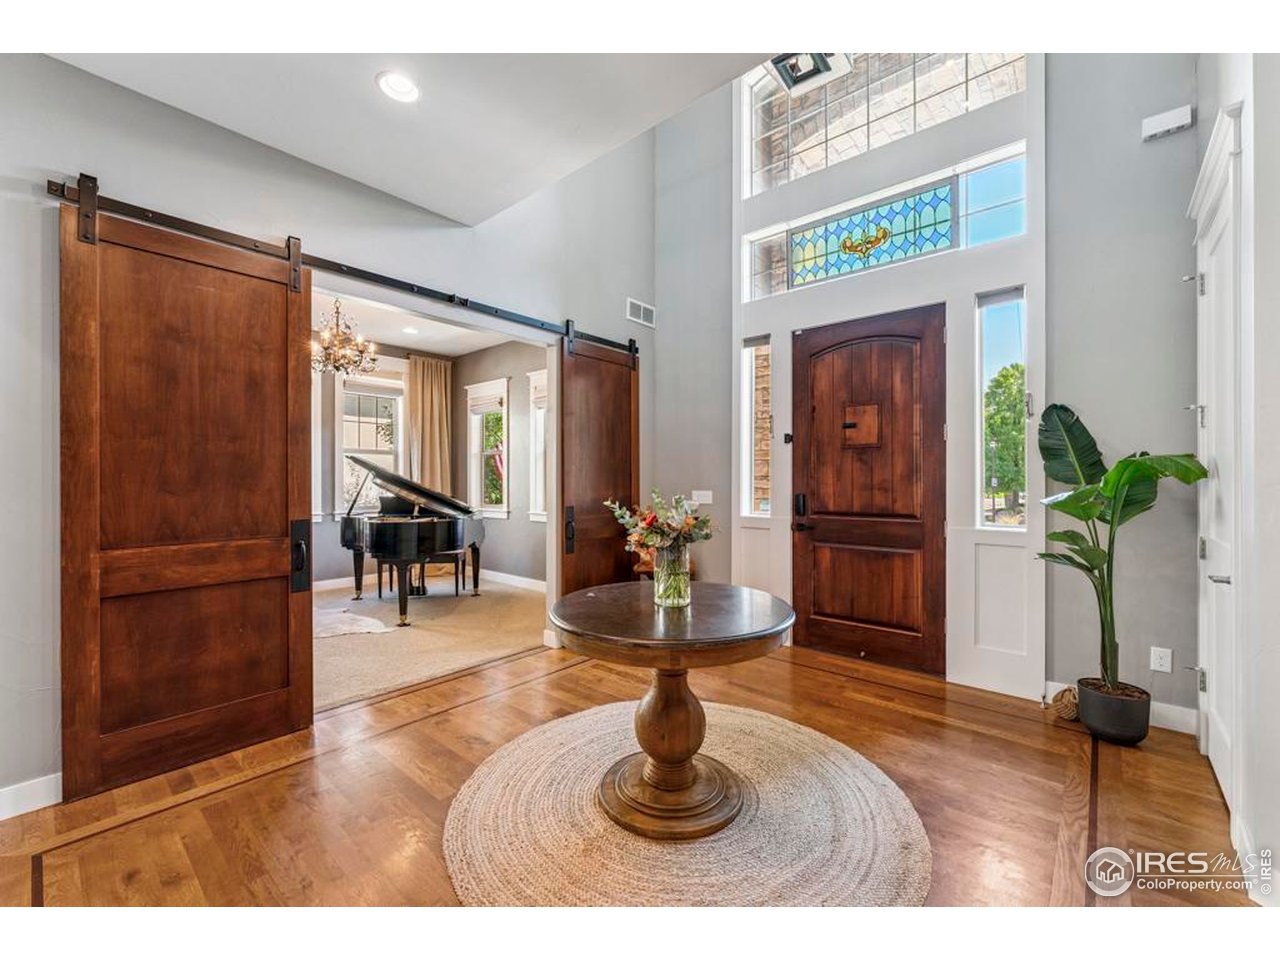
Entryway with stained-glass transom, wood barn doors, and a view of a grand piano.
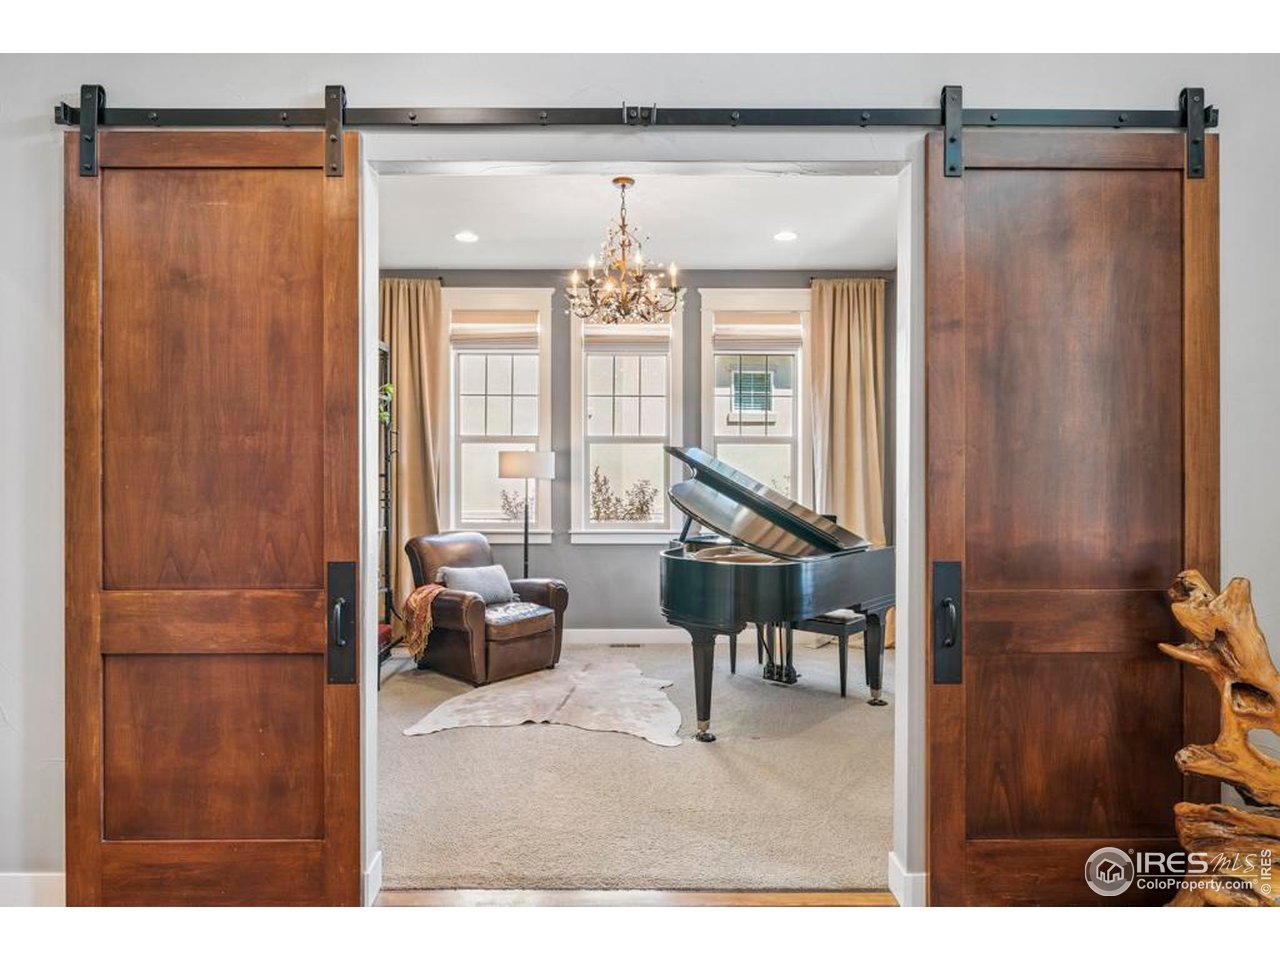
Music room with a black grand piano, leather armchair, chandelier, and wooden sliding barn doors.
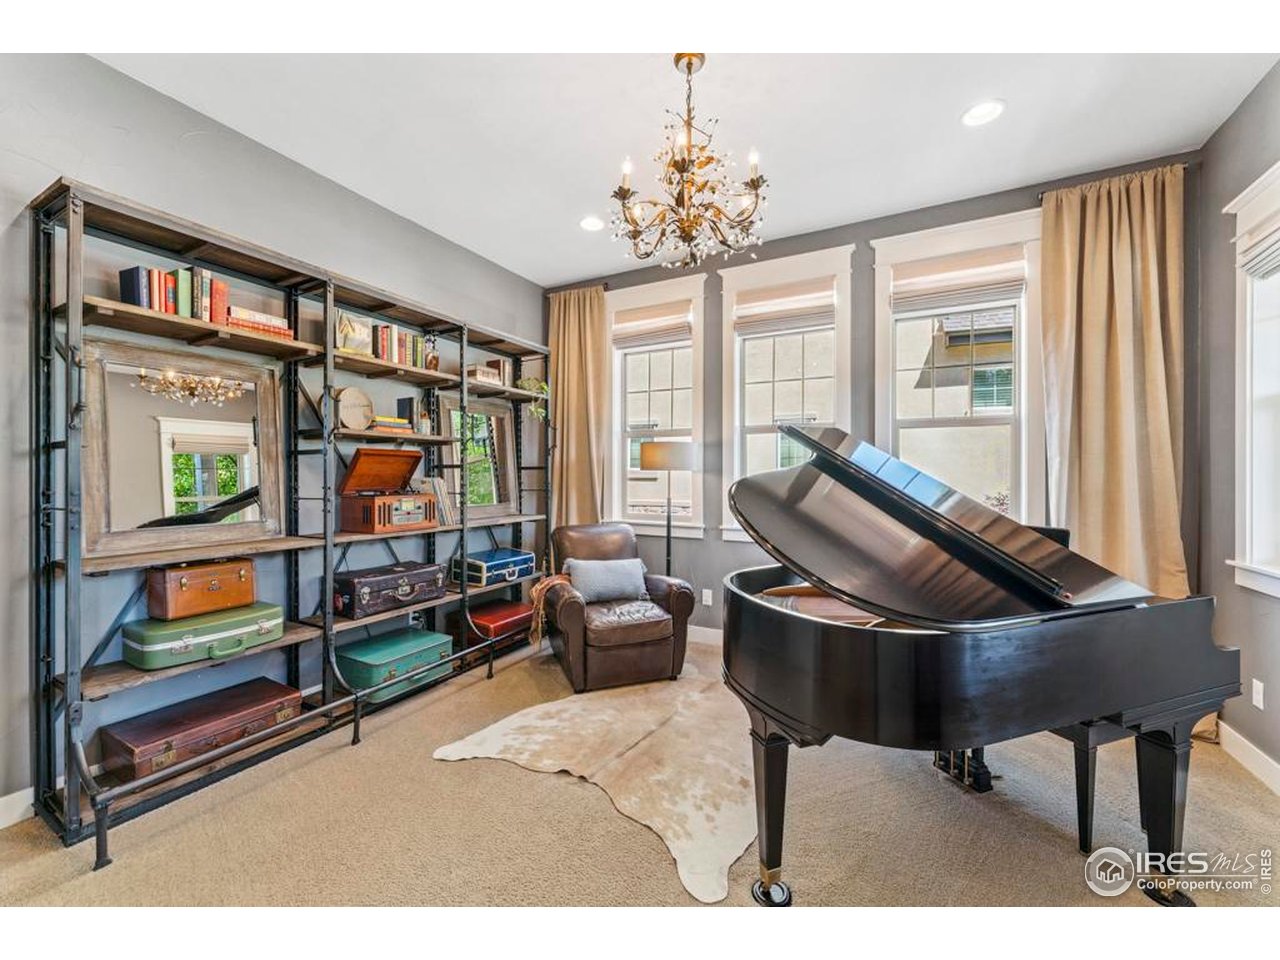
Music room with a black grand piano, leather armchair, and tall shelving filled with books and vintage cases.
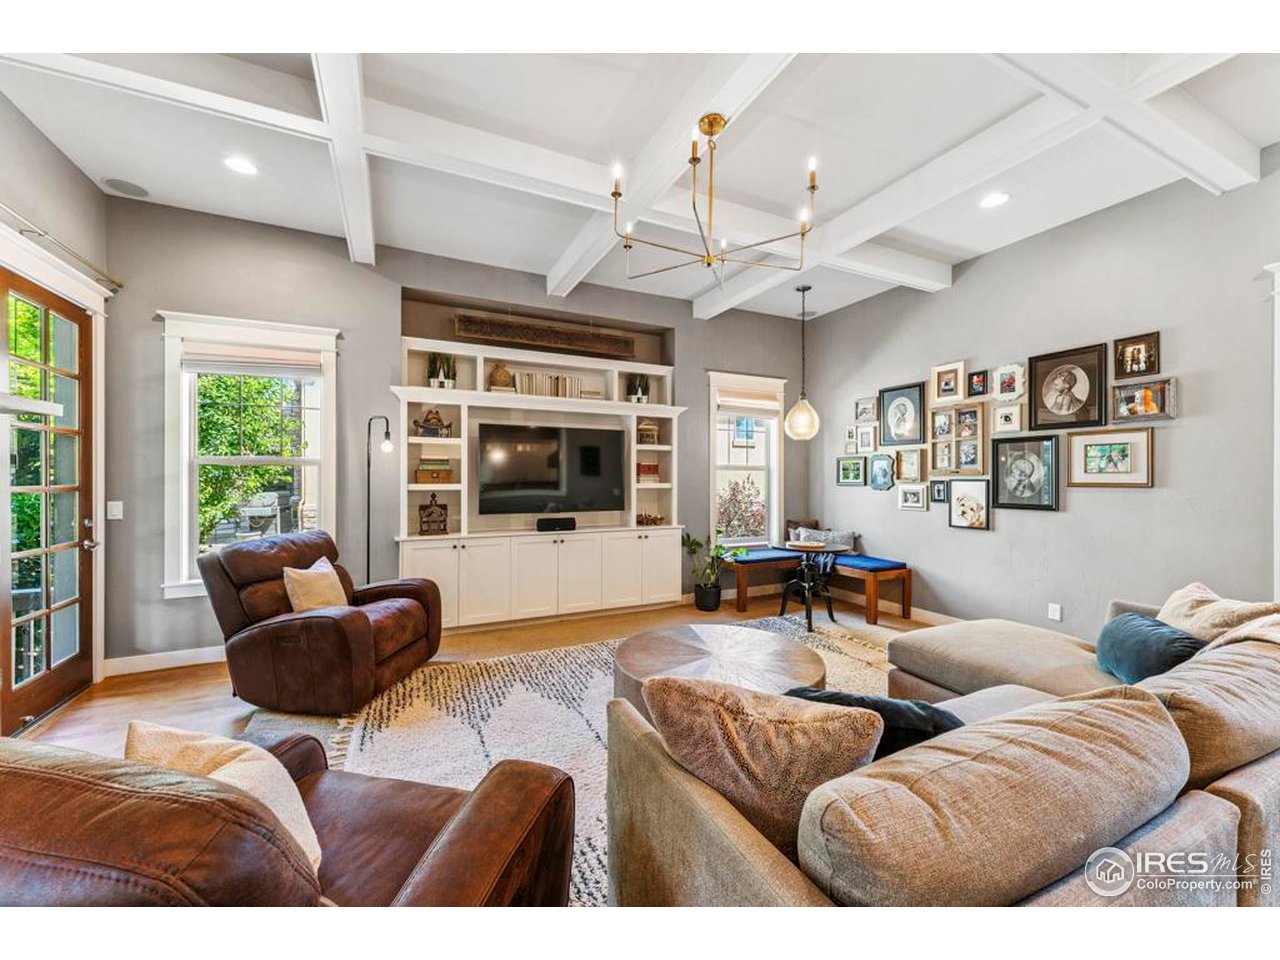
Living room with vaulted beam ceiling, built-in media shelves, leather chairs, and a gallery wall.
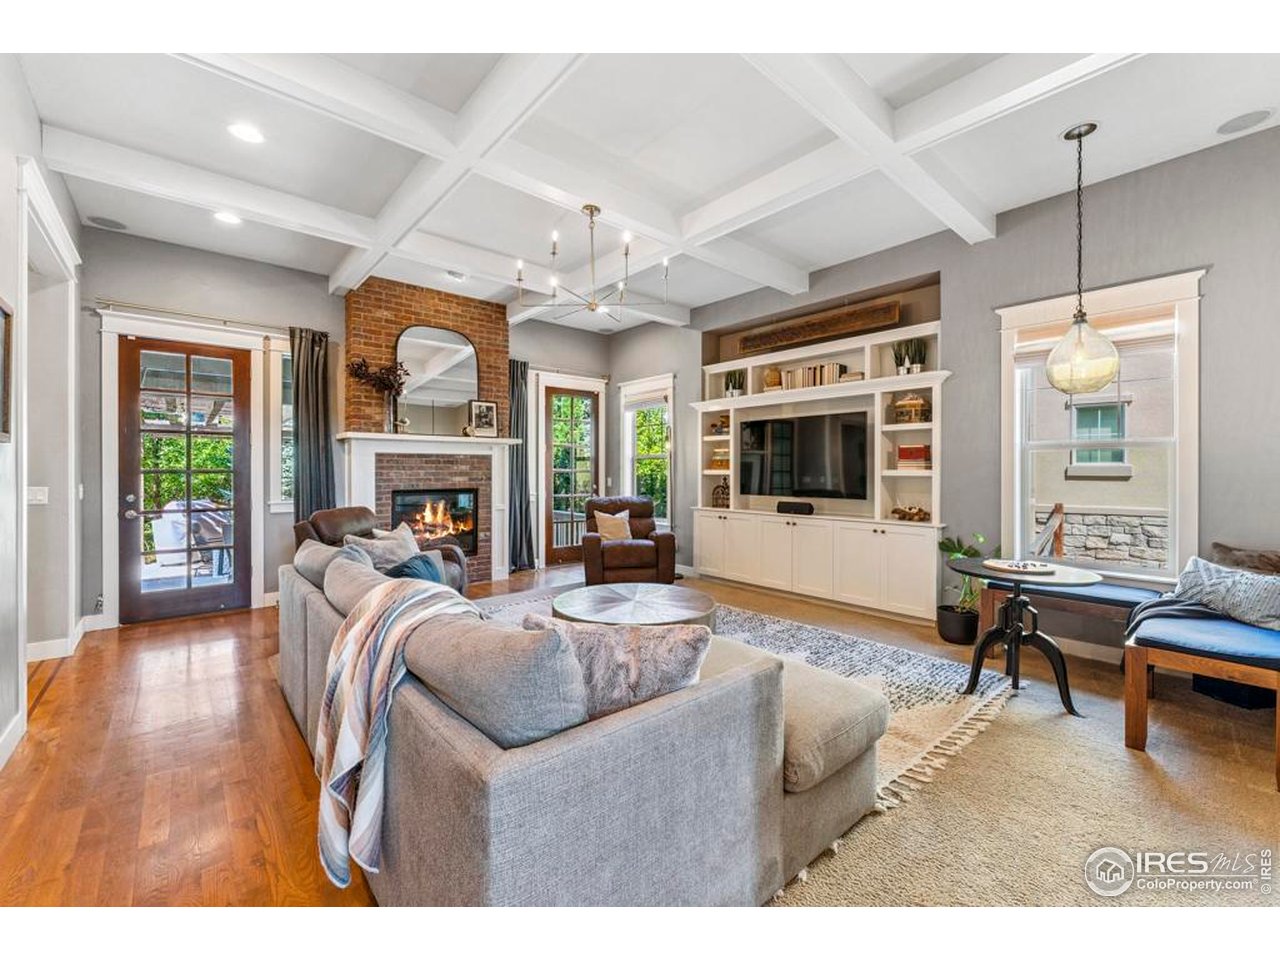
Living room with a brick fireplace, coffered ceiling, and built-in television shelving.
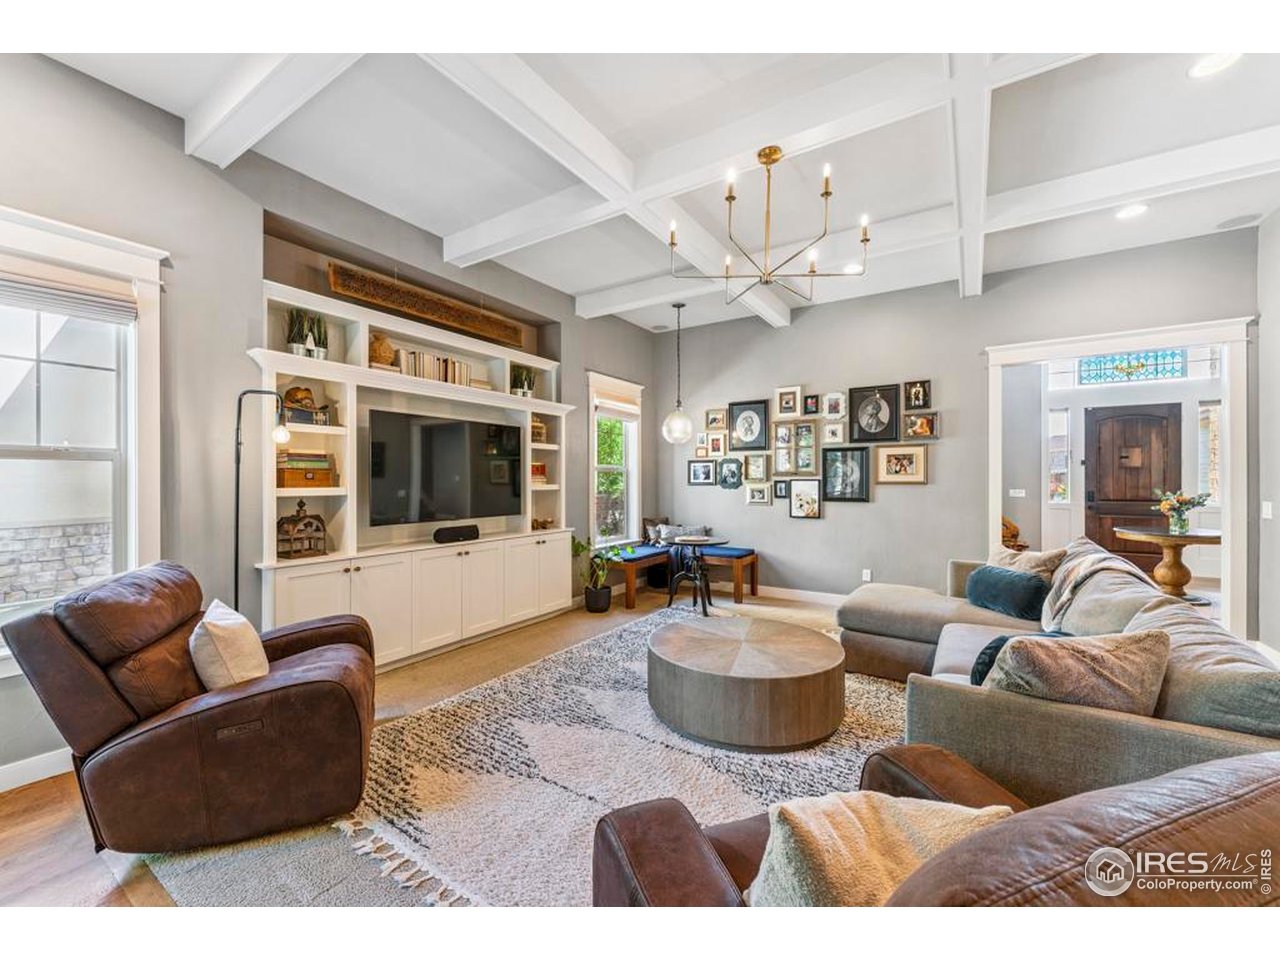
Living room with vaulted beam ceiling, built-in television shelving, gallery wall, and a seating area.
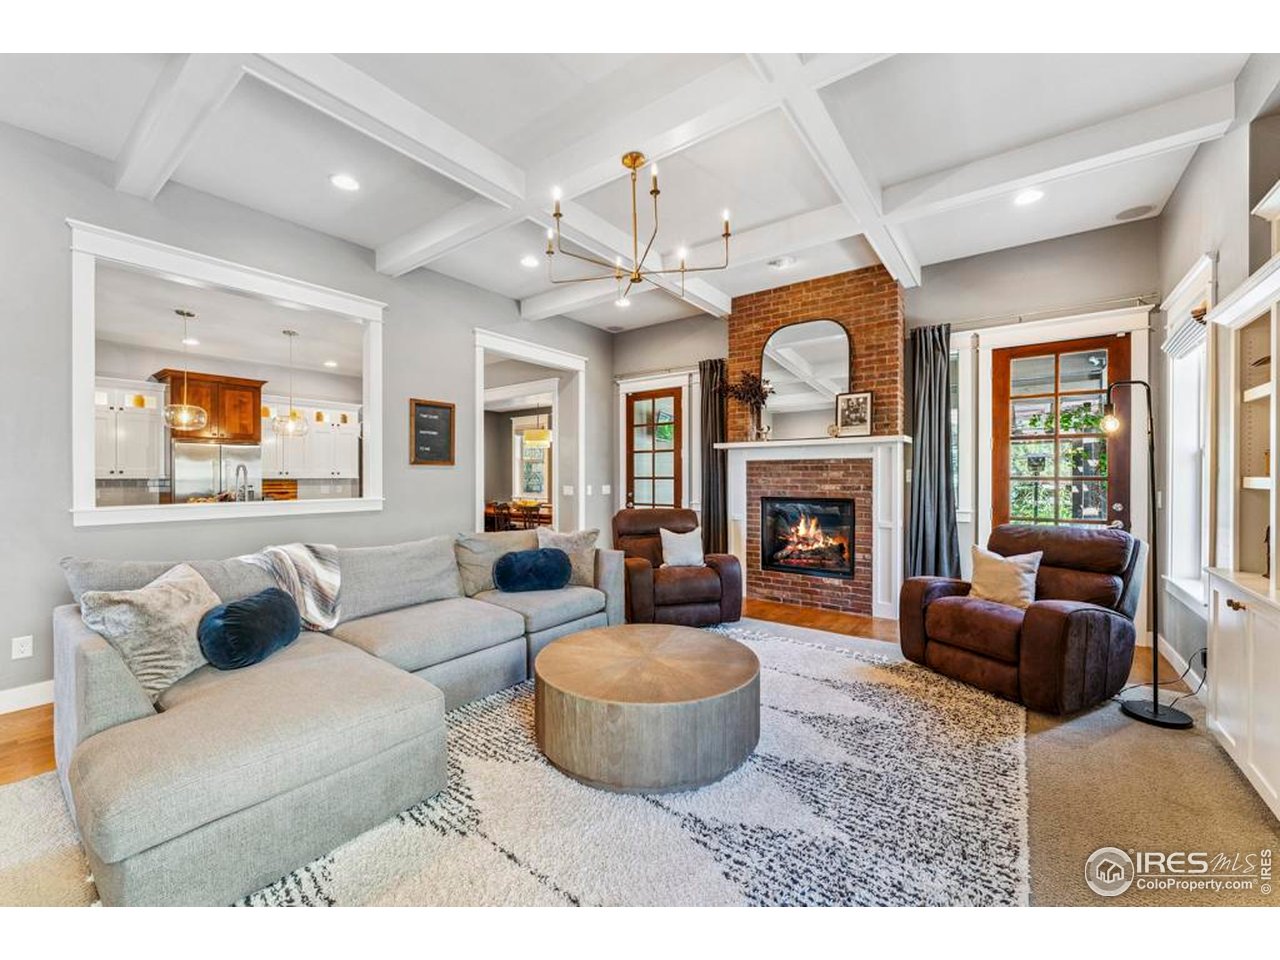
Living room with a brick fireplace, gray sectional, brown leather chairs, and white beamed ceiling.
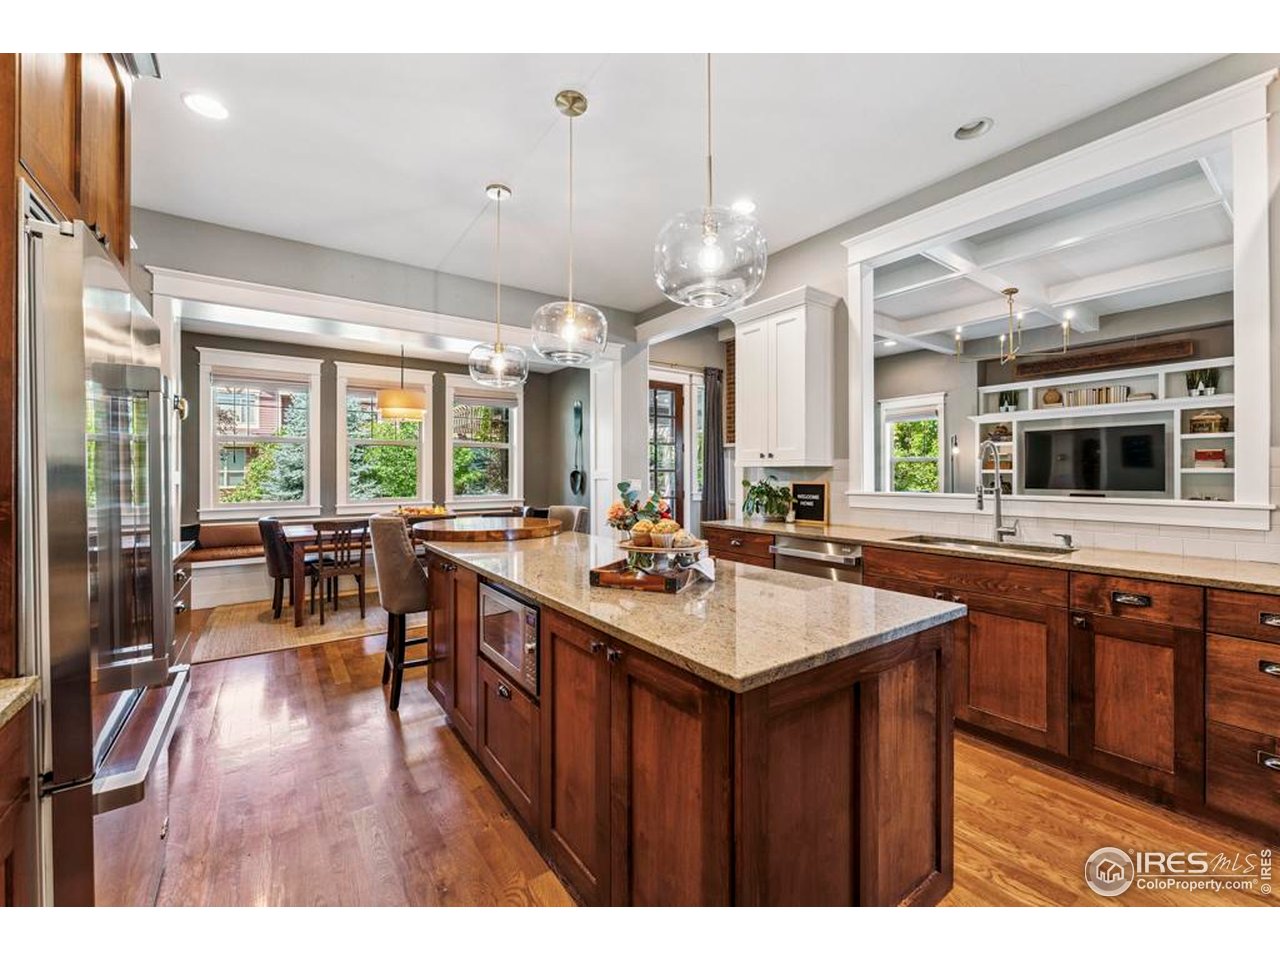
Kitchen with a large stone island, dark wood cabinets, and a dining area beside three windows.
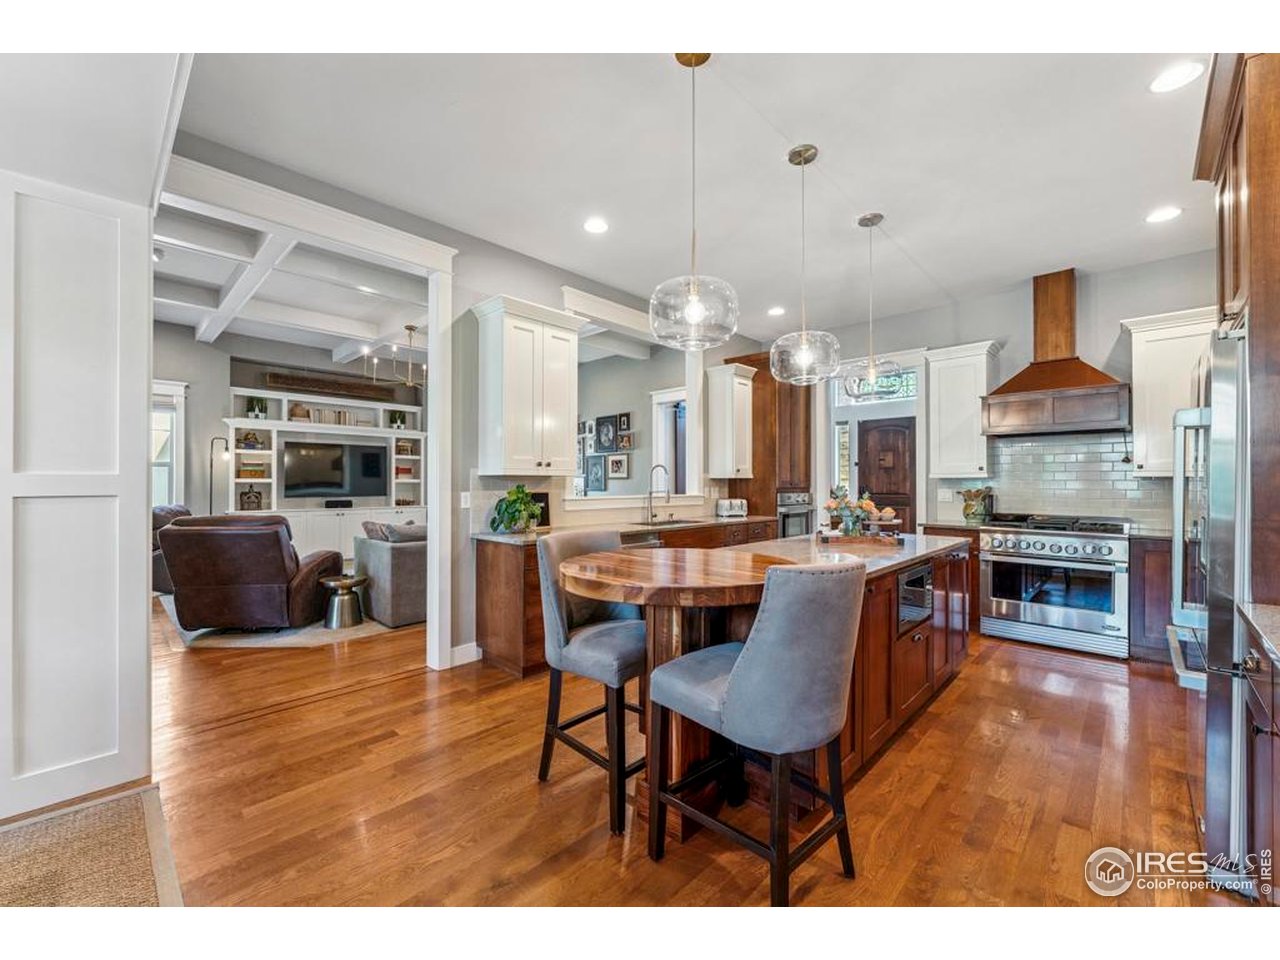
Open-plan kitchen with a wood island, round dining table, stainless steel range, and adjoining living room.
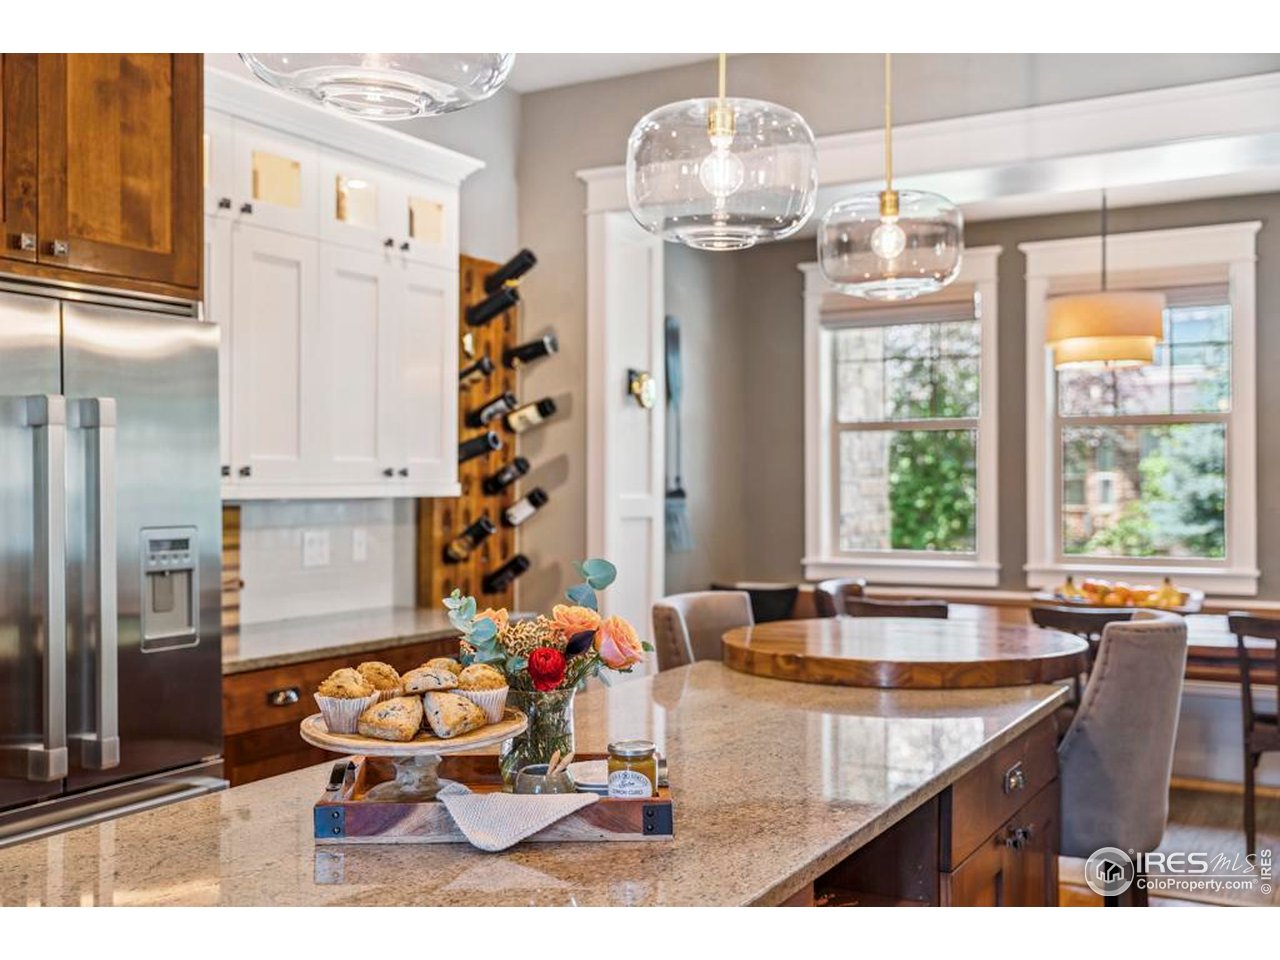
Kitchen with a granite island, glass pendant lights, and a breakfast nook beside two windows.
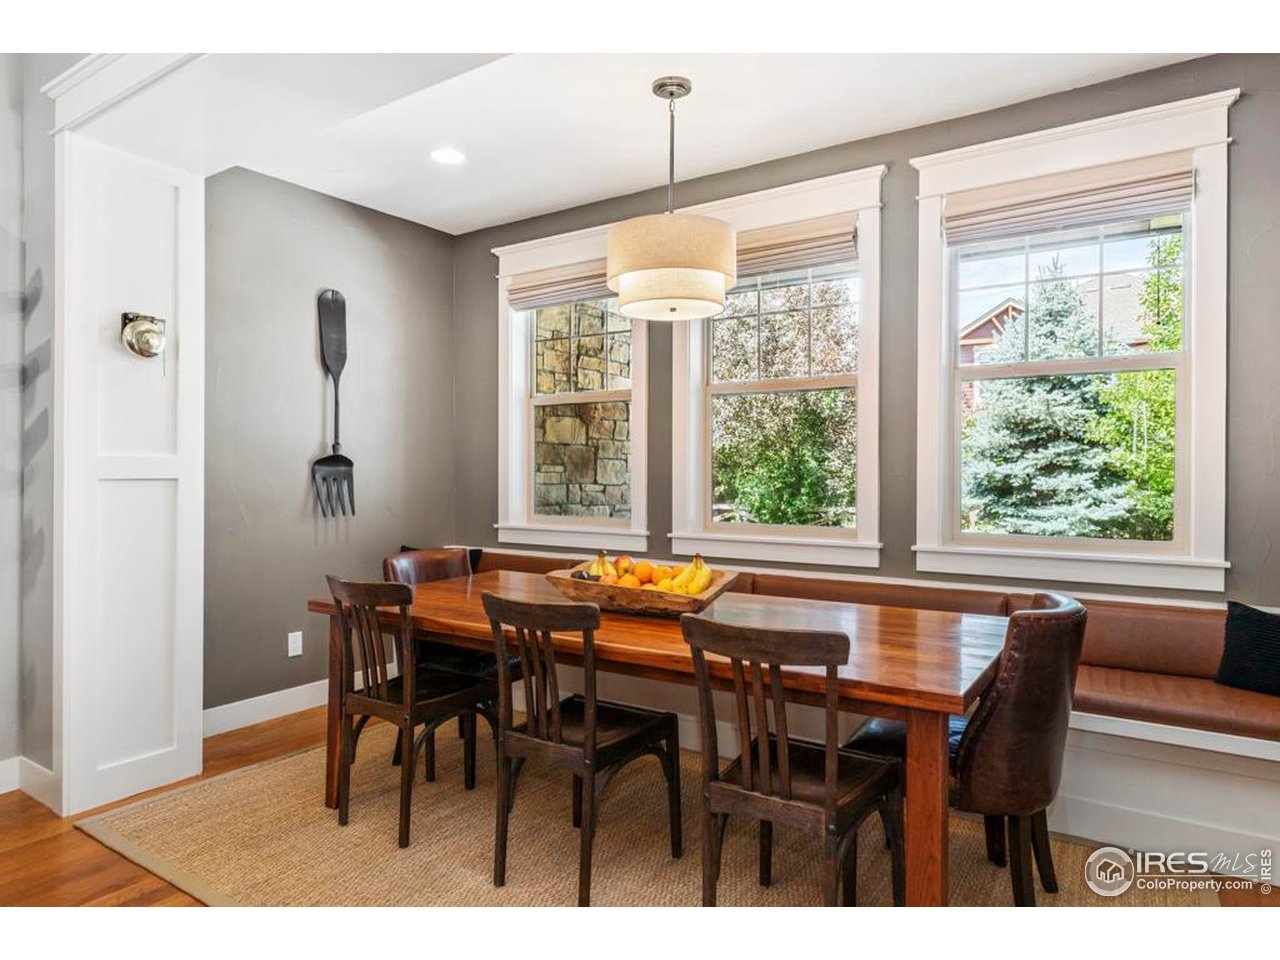
Dining room with a long wooden table, pendant light, and three large windows overlooking trees.
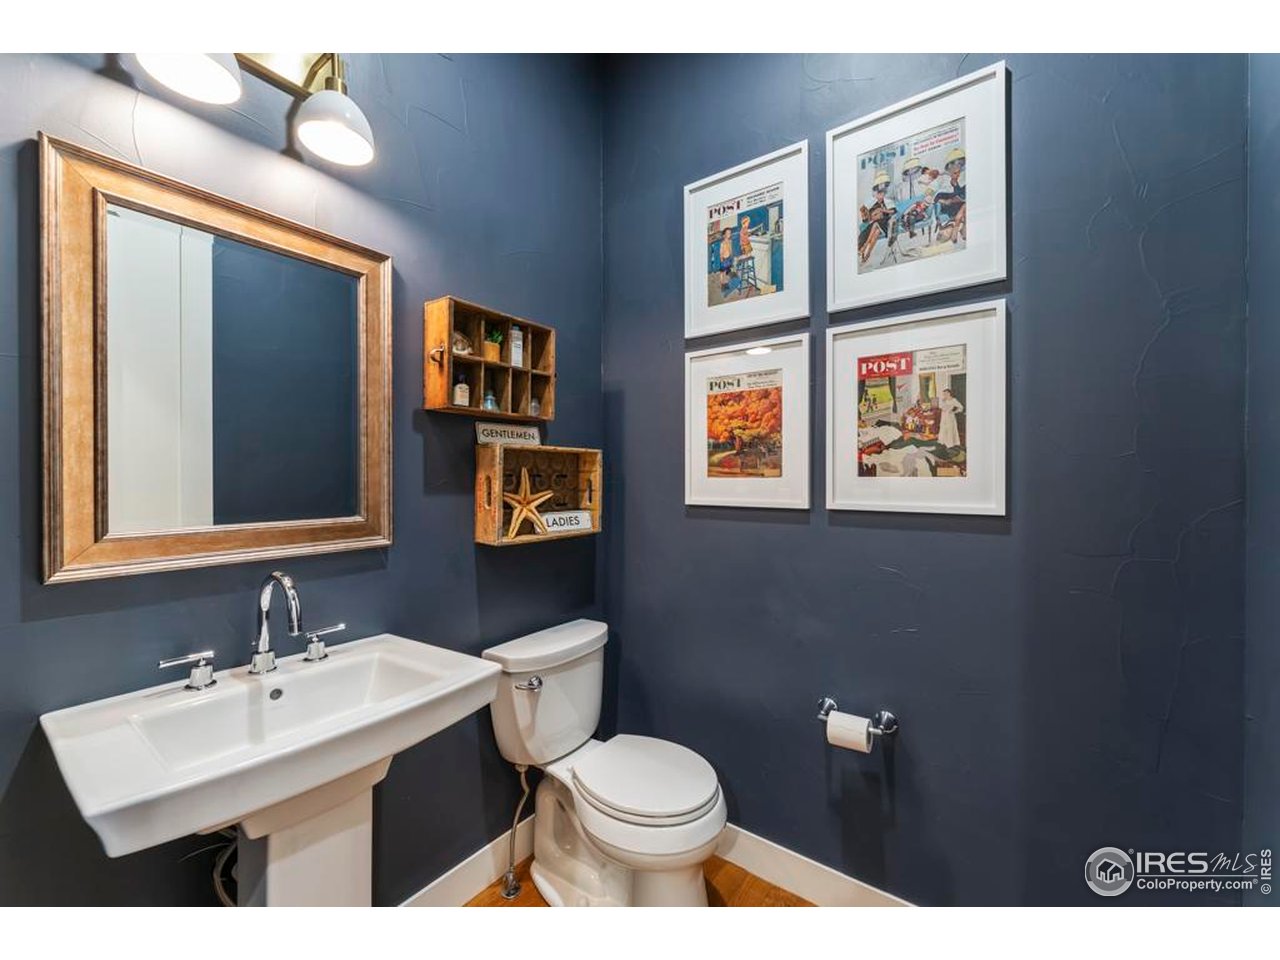
Powder room with navy walls, a pedestal sink, toilet, and framed vintage magazine covers.
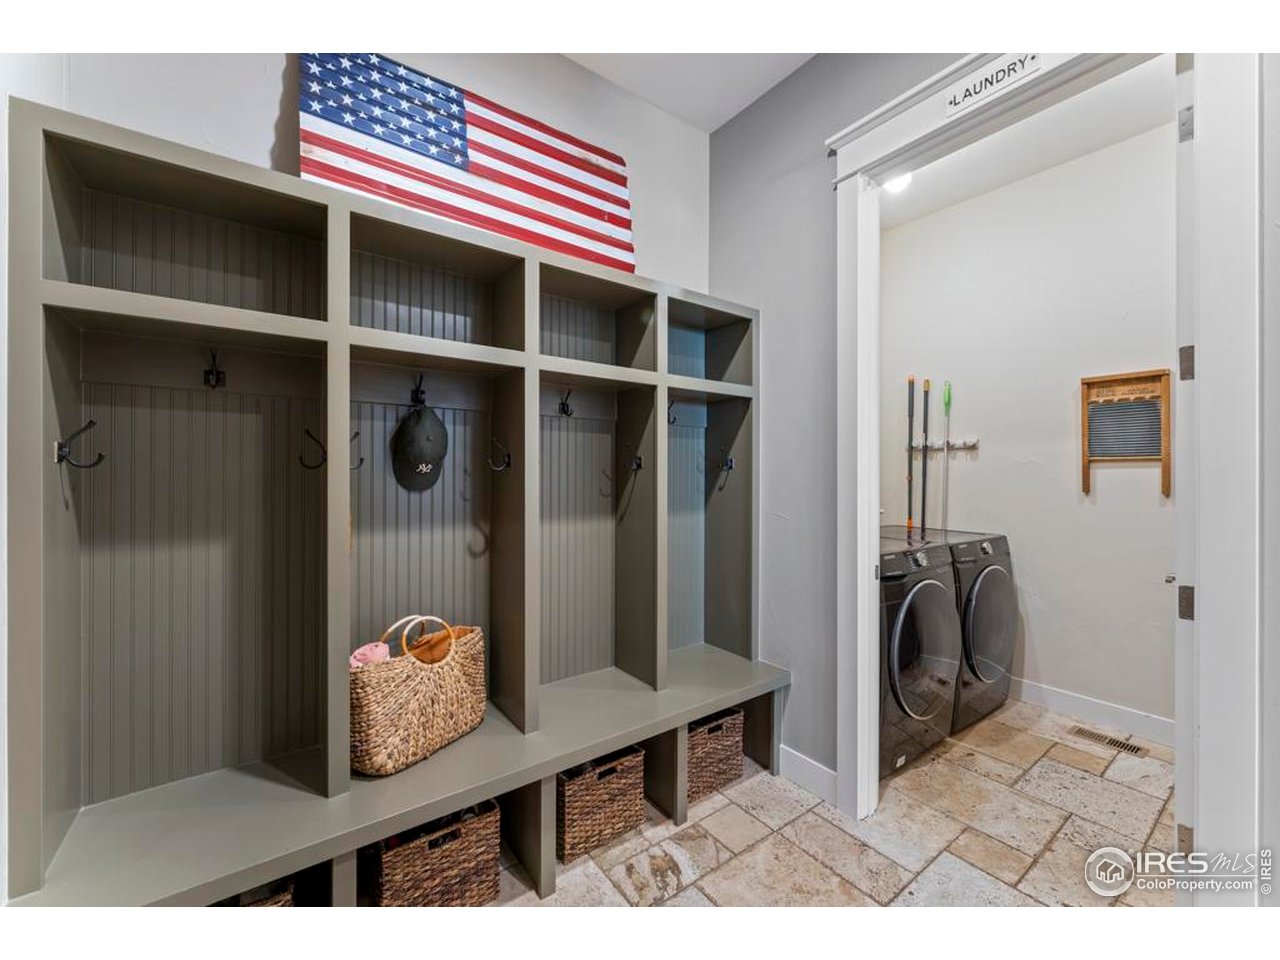
Mudroom with built-in cubbies and bench beside a laundry room with a washer and dryer.
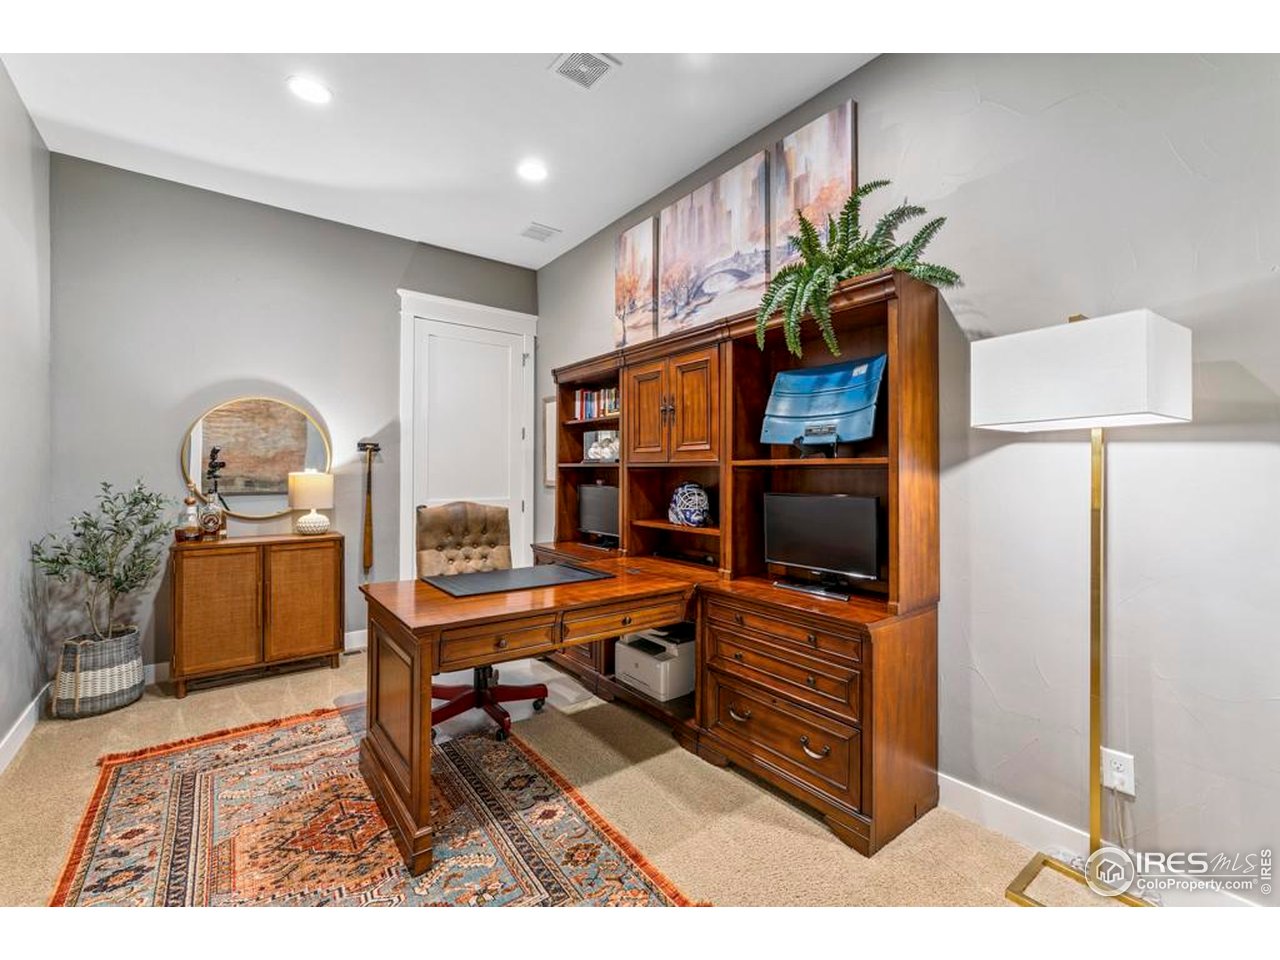
Furnished home office with a wooden desk, built-in cabinetry, and patterned rug.
Bedroom with blue and rust bedding, a wooden dresser, and three curtained windows.
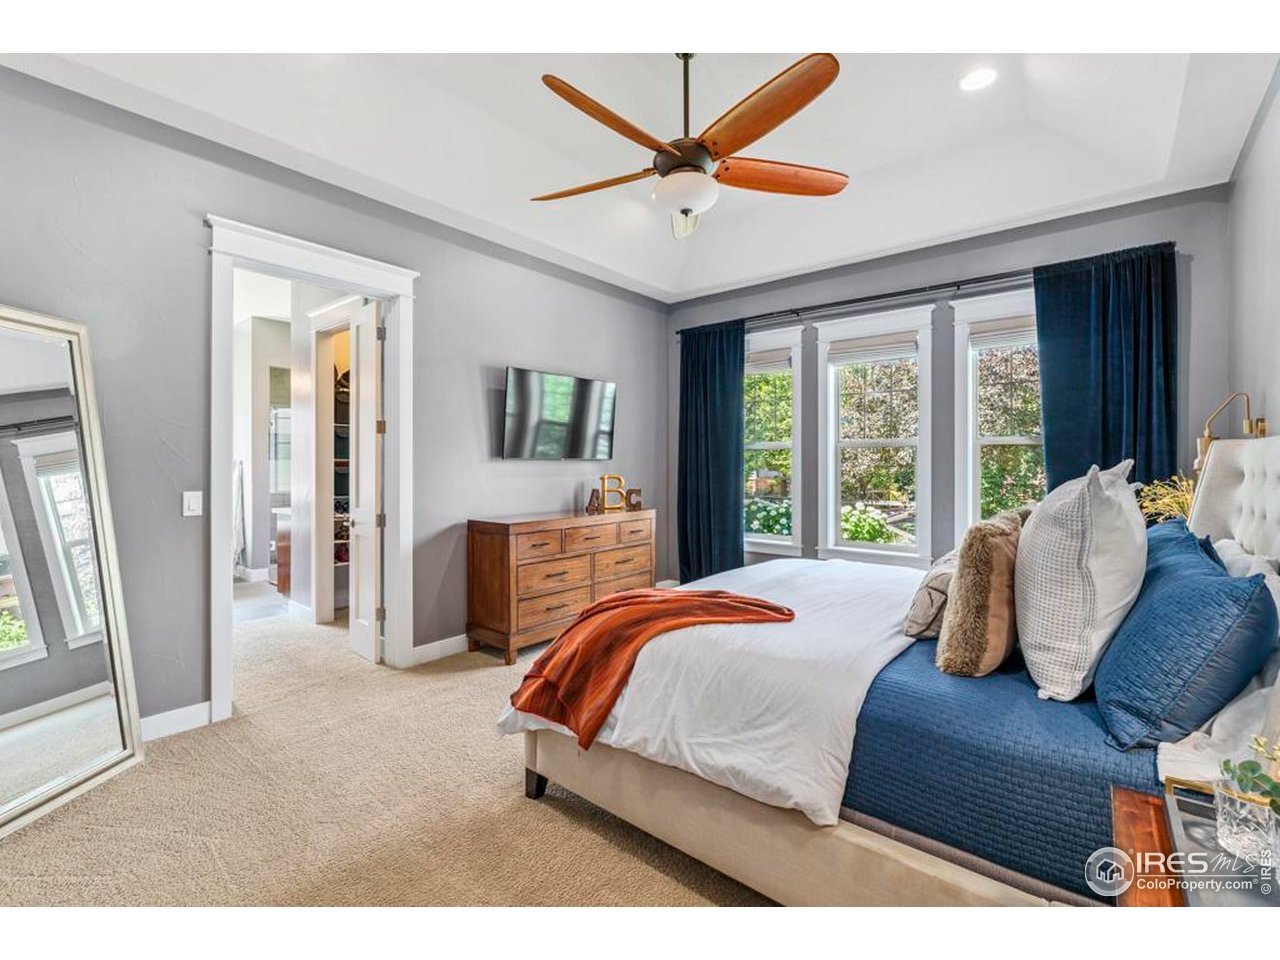
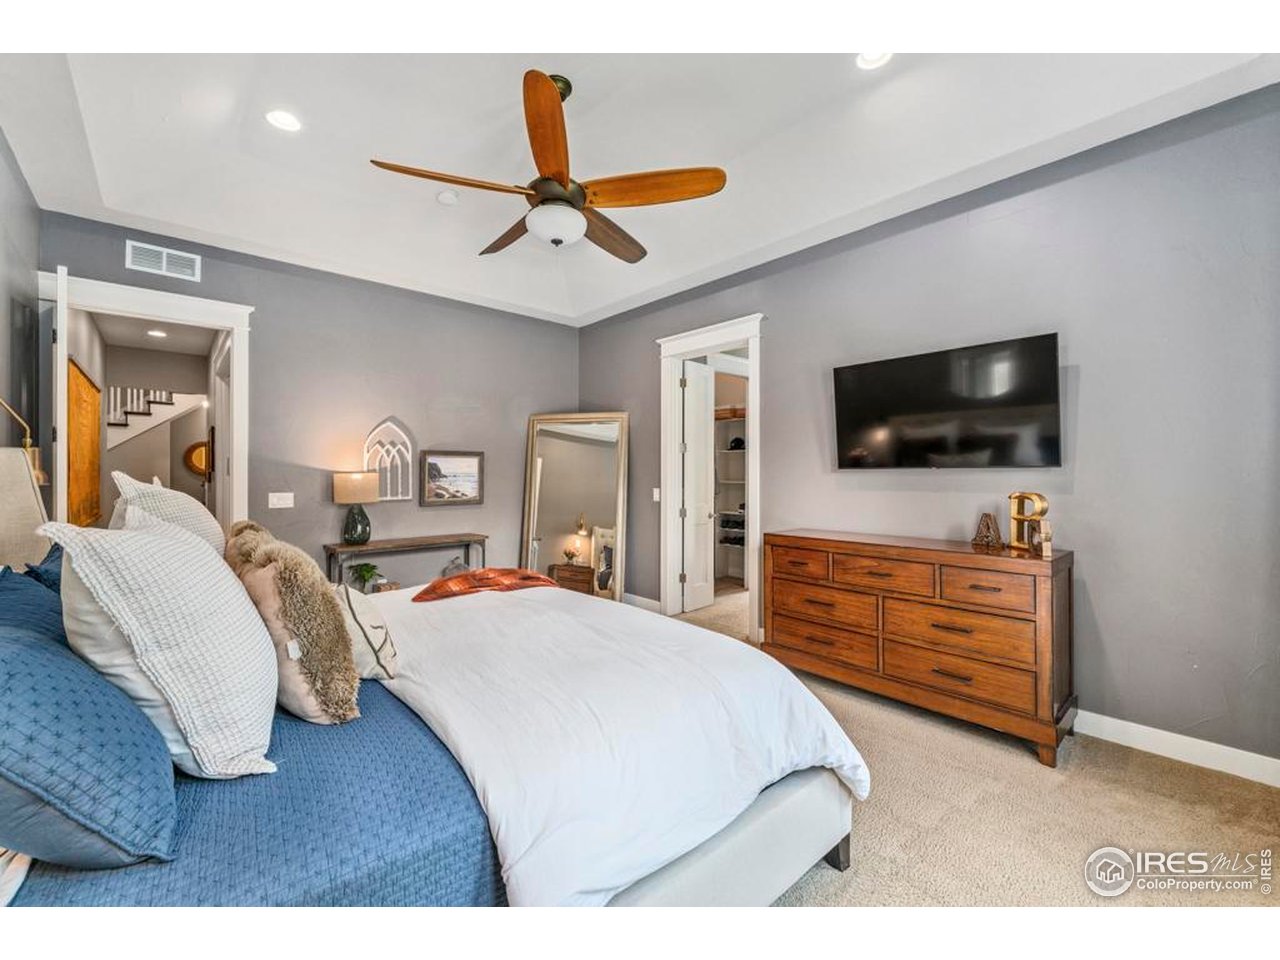
Bedroom with blue upholstered bed, tray ceiling, wood-blade ceiling fan and dresser.
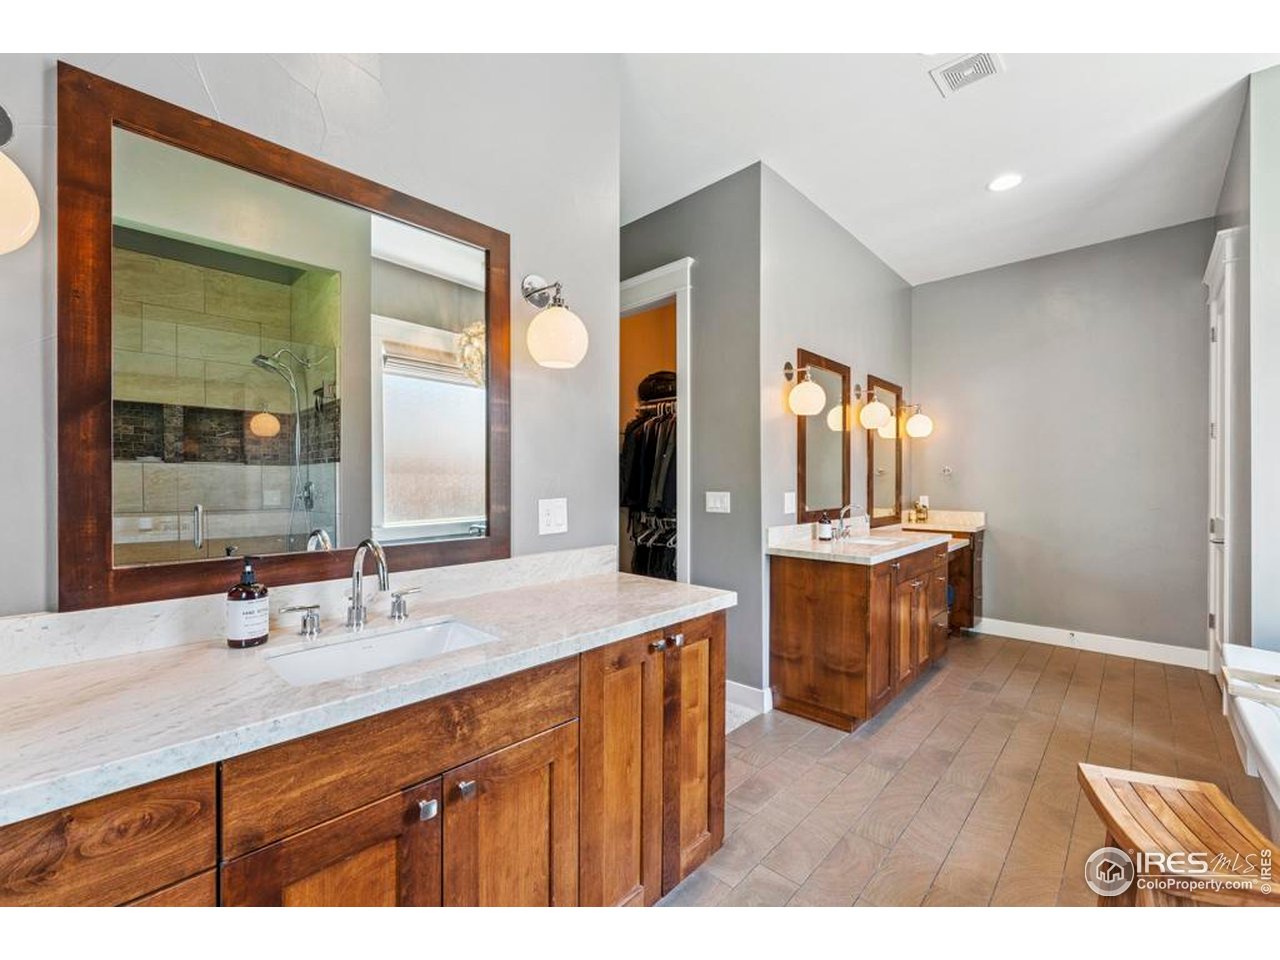
Bathroom with two wood vanities, stone countertops, and large framed mirrors.
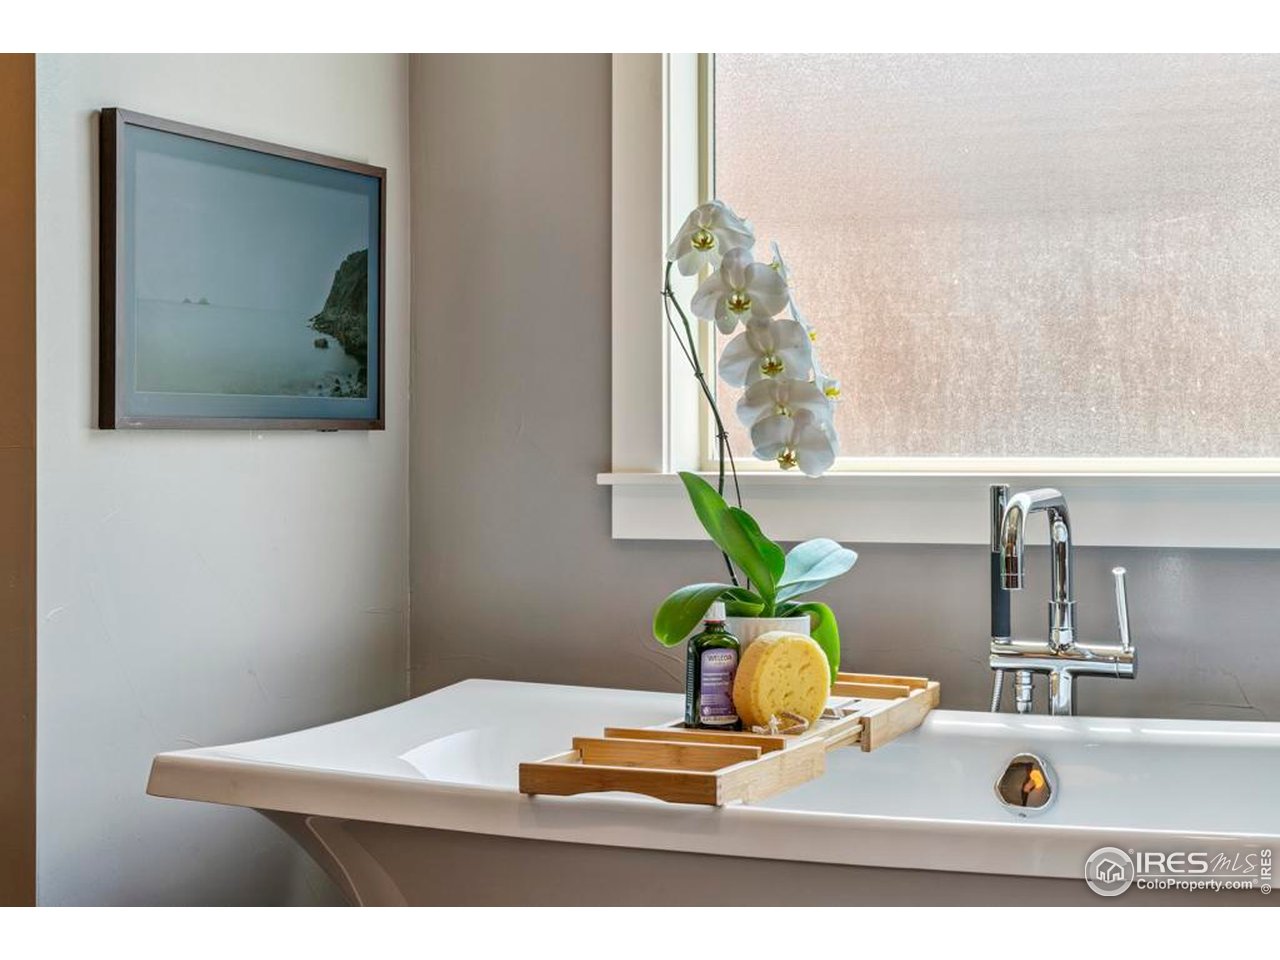
White freestanding bathtub with a wooden bath tray, orchid, and large window.
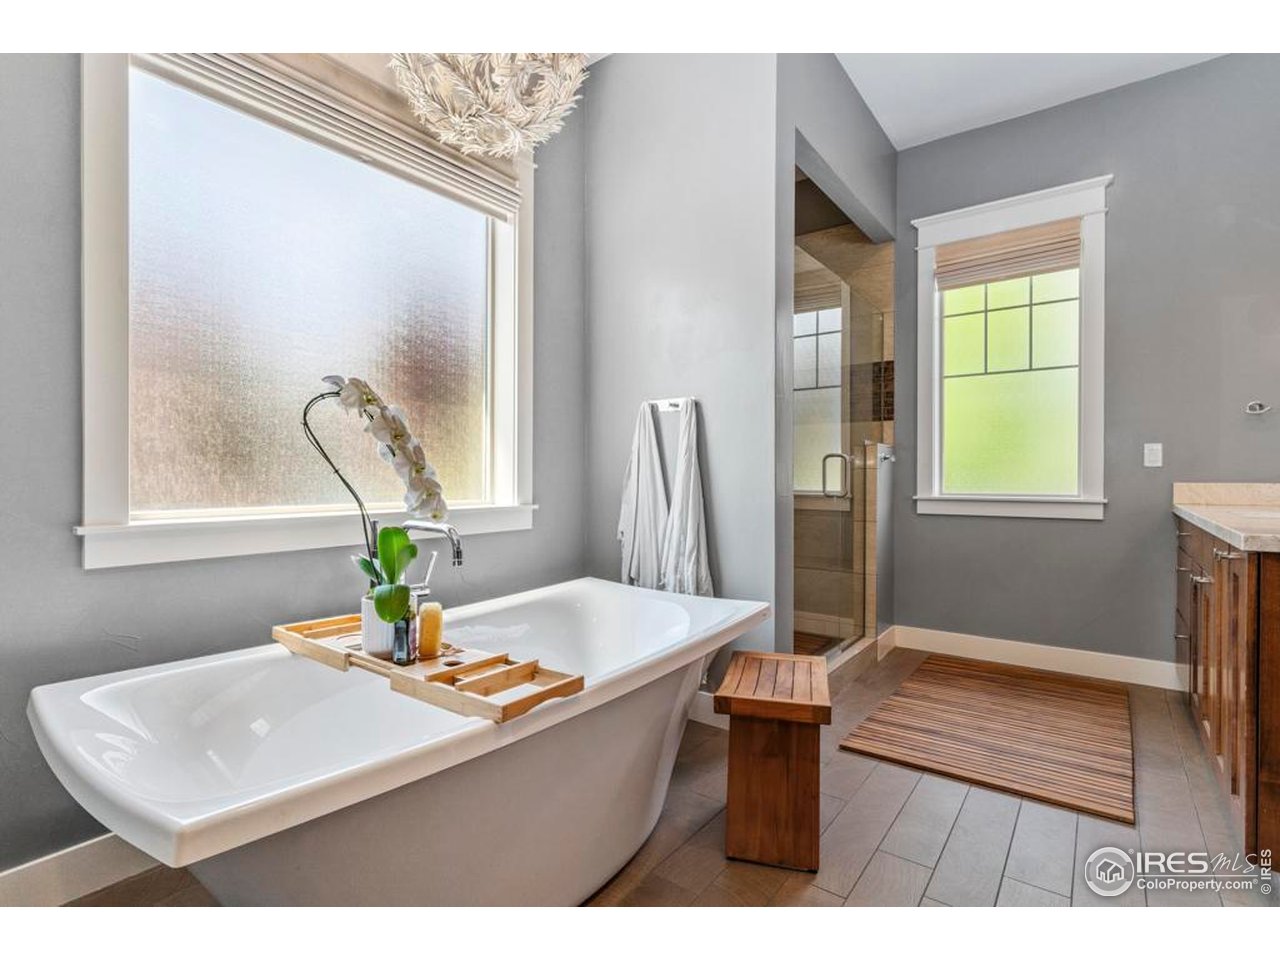
Spacious bathroom with a freestanding tub beneath a large window and a glass-enclosed shower.
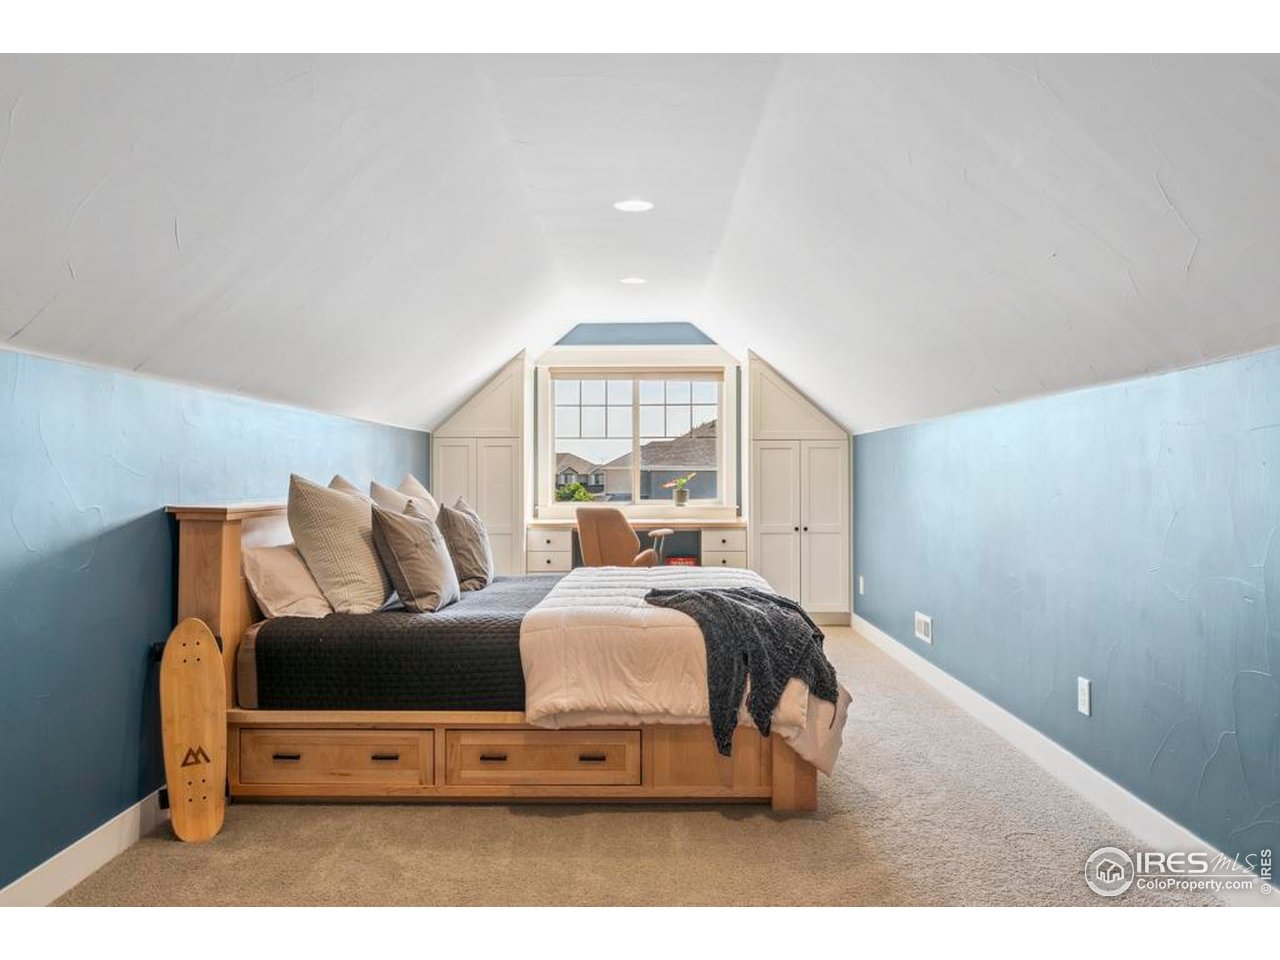
Furnished bedroom with a wood bed and built-in desk beneath a steeply sloped ceiling.
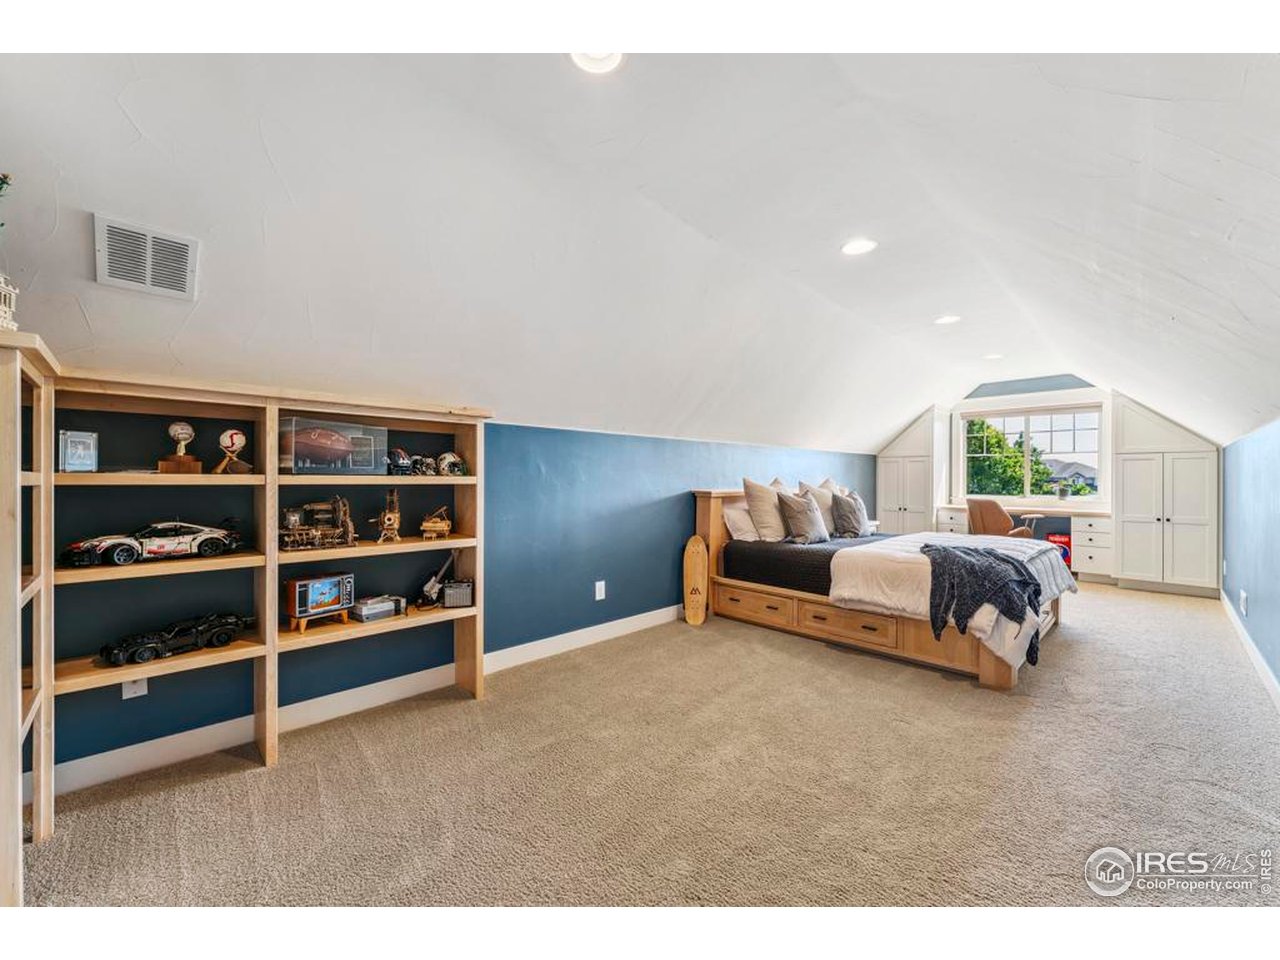
Attic bedroom with a wooden bed, blue accent wall, built-in display shelves, and dormer window.
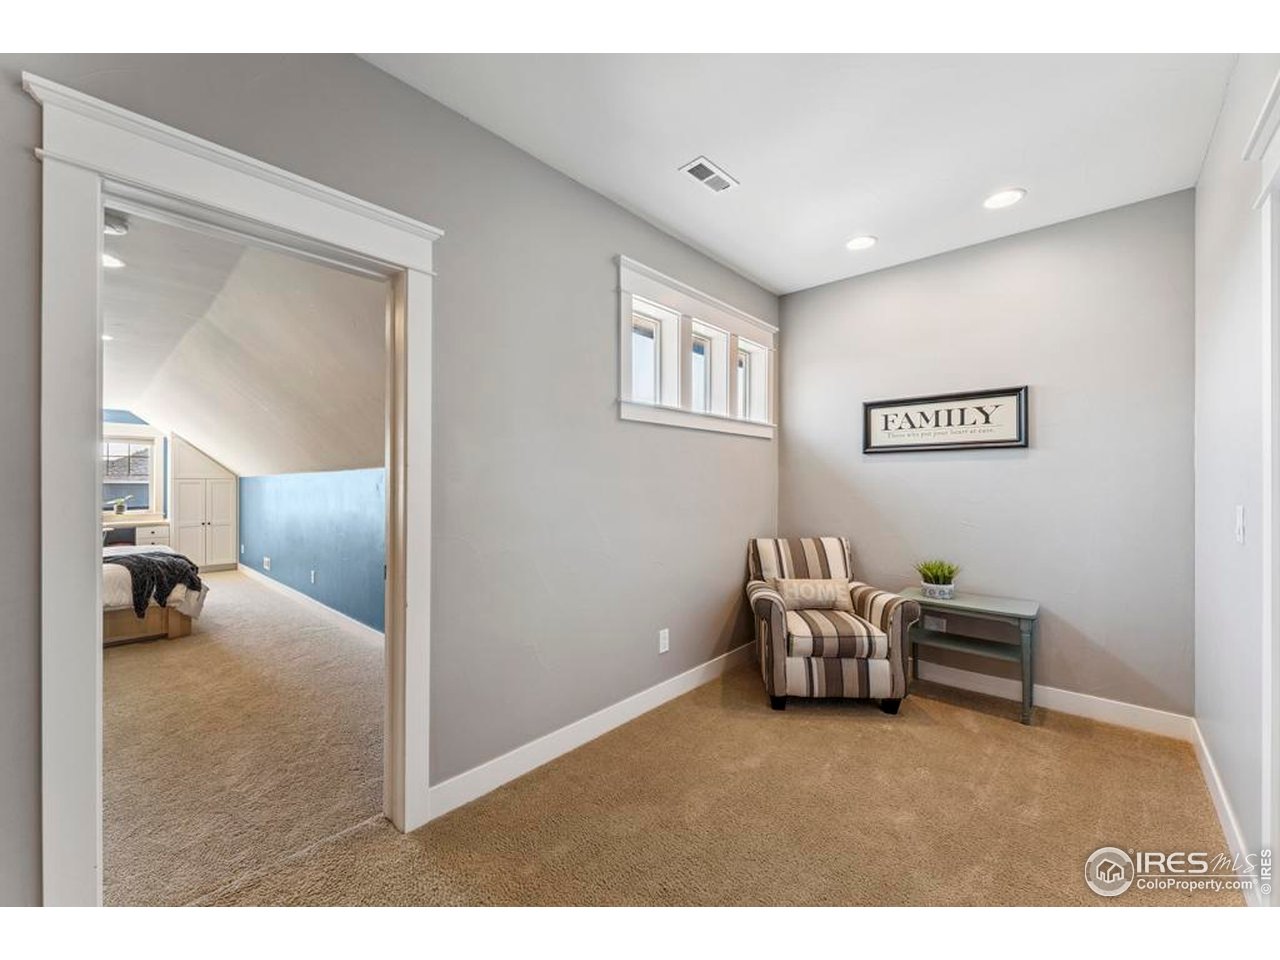
Carpeted sitting area with a striped armchair and high windows, opening onto a bedroom with a blue accent wall.
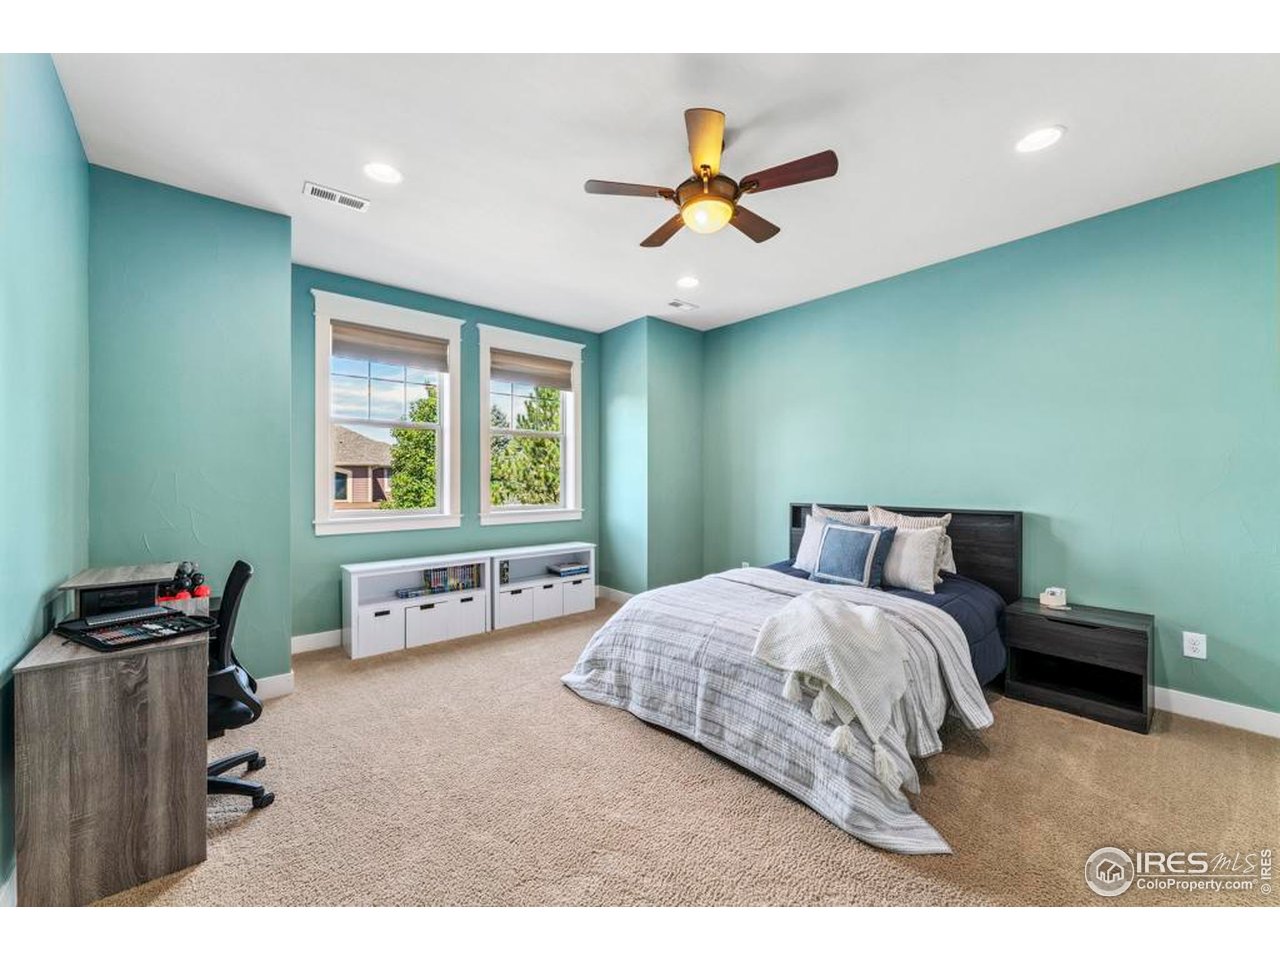
Bedroom with turquoise walls, gray bedding, two windows, and a desk.
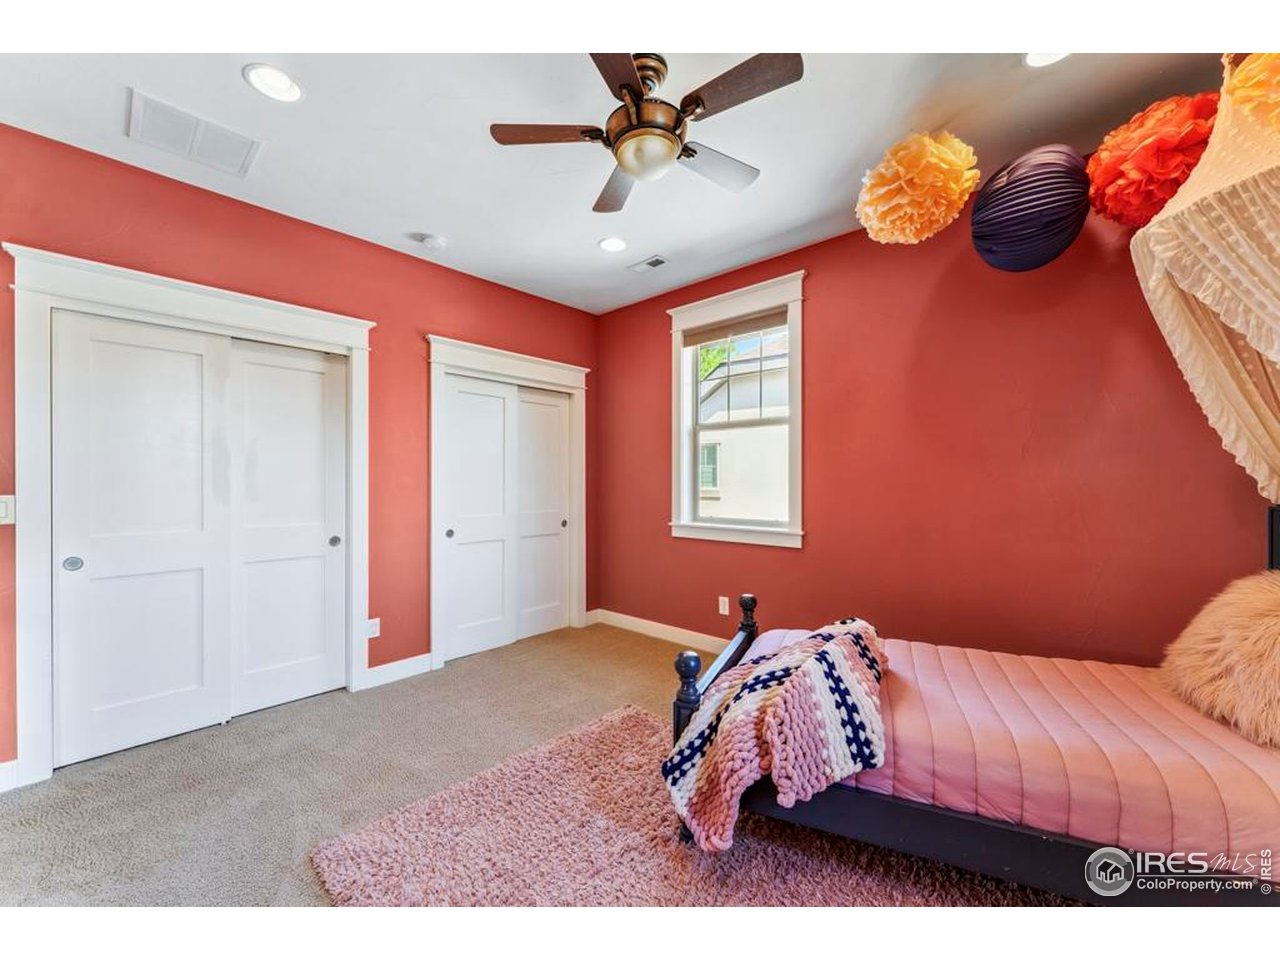
Bedroom with coral-red walls, white closet doors, and a pink bed with knitted blankets.
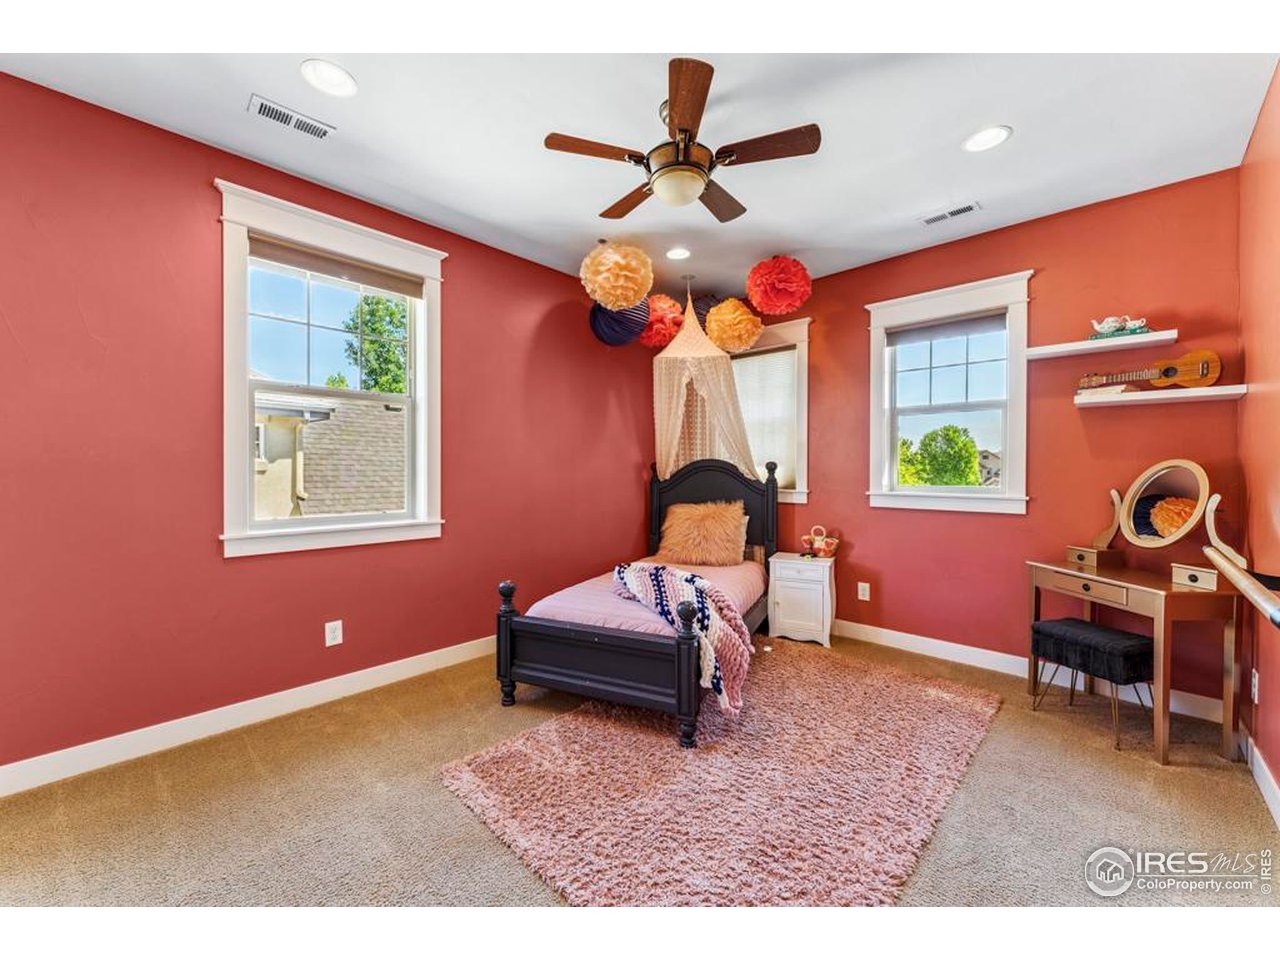
Bedroom with coral-red walls, a dark single bed, pink bedding, and a matching area rug.
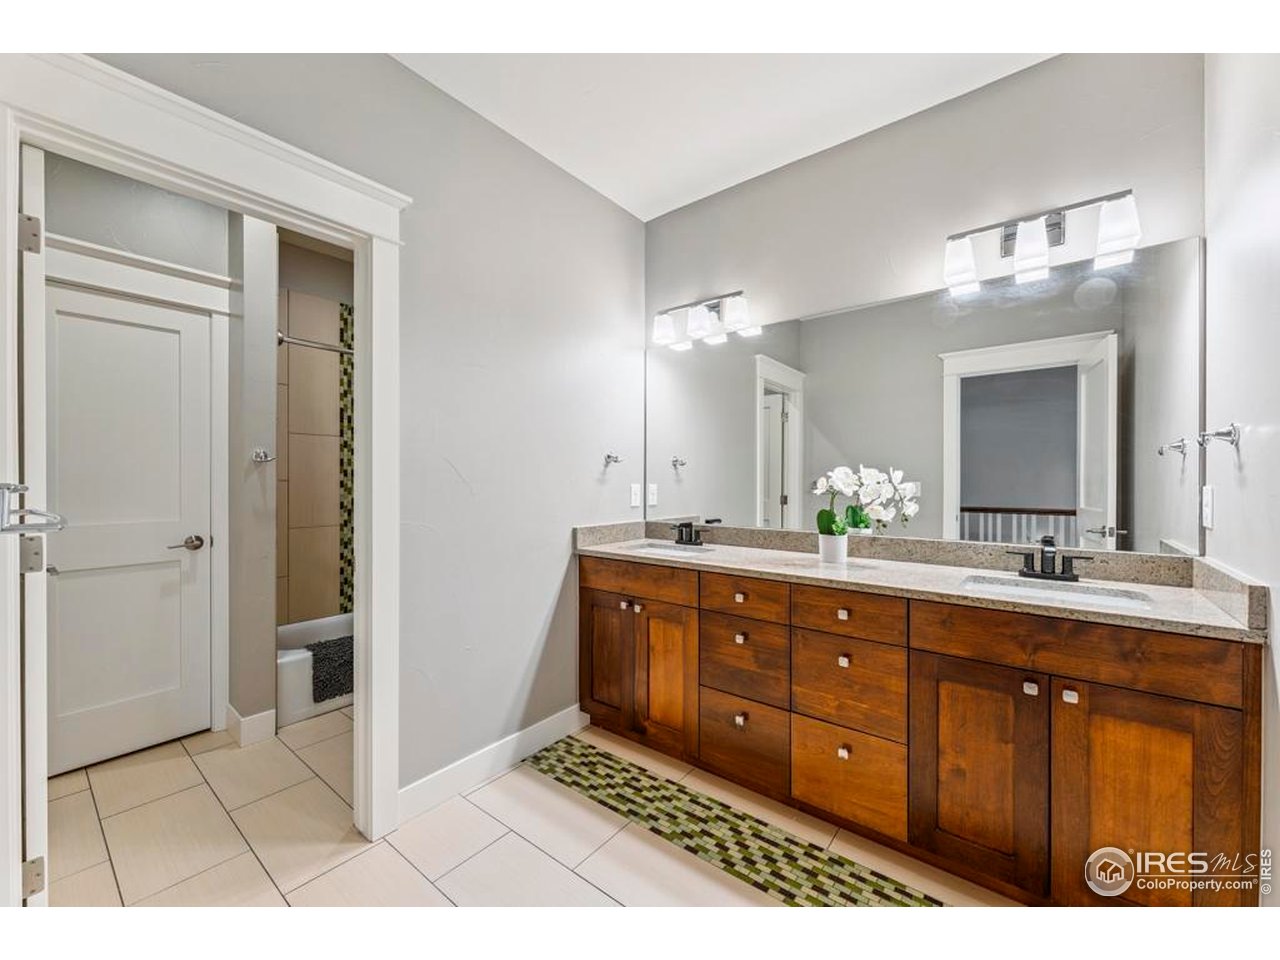
Bathroom with a long dark wood double vanity, large mirror, and tiled floor.
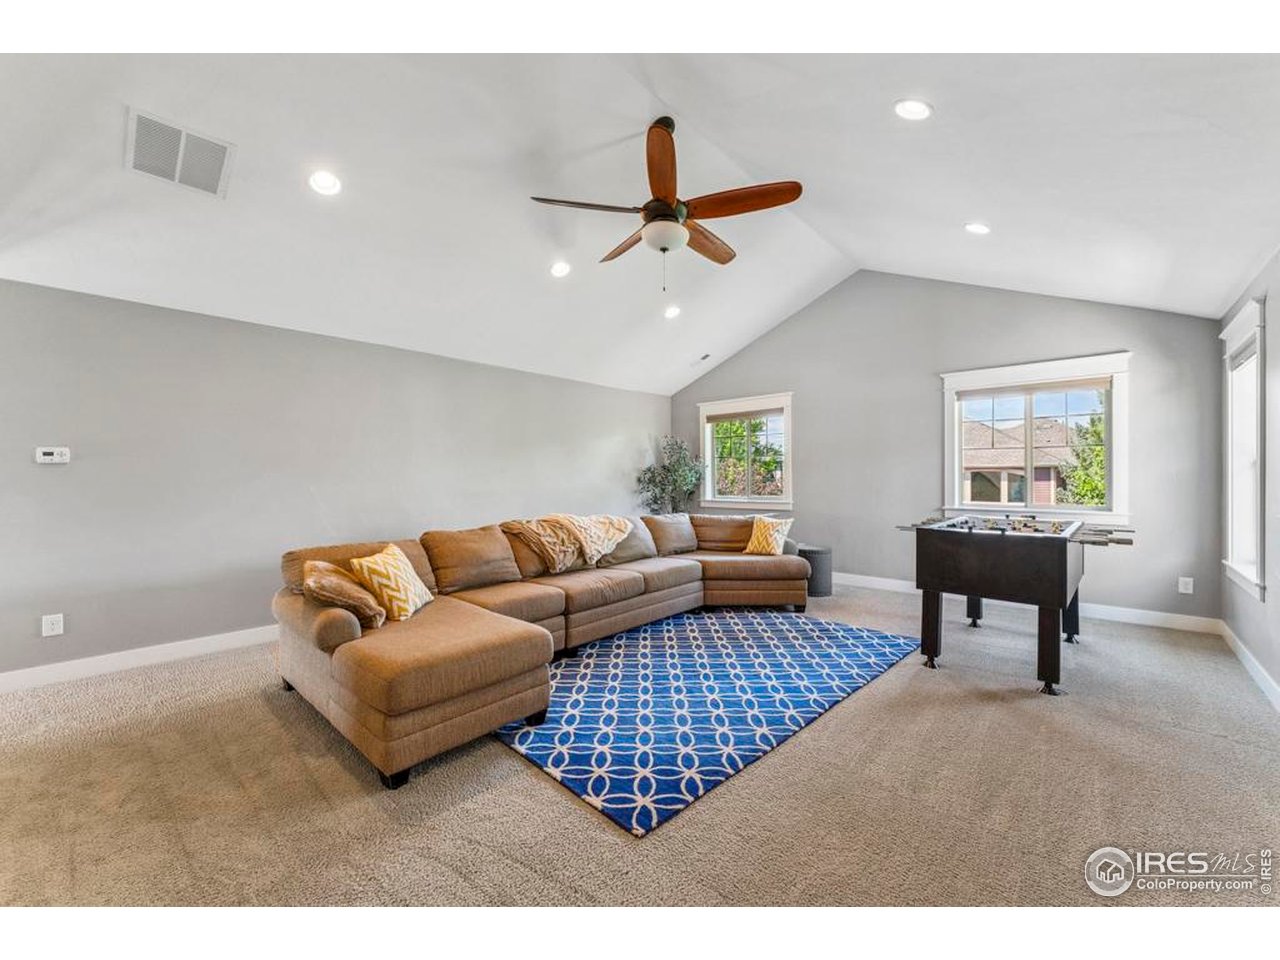
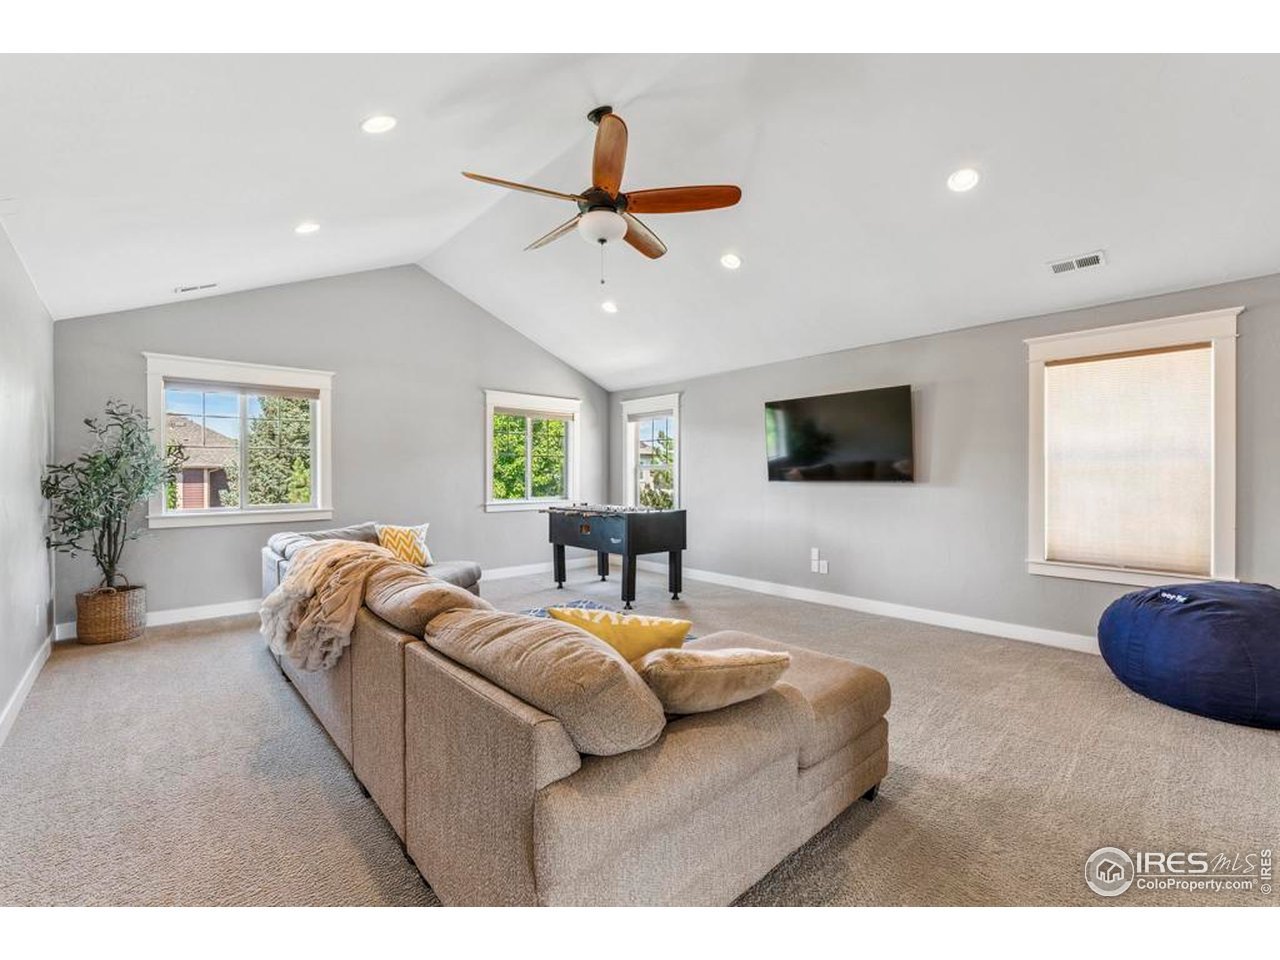
Furnished bonus room with a tan sectional, blue patterned rug, foosball table, and vaulted ceiling.
Furnished recreation room with vaulted ceiling, sectional sofa, pool table, and wall-mounted television.
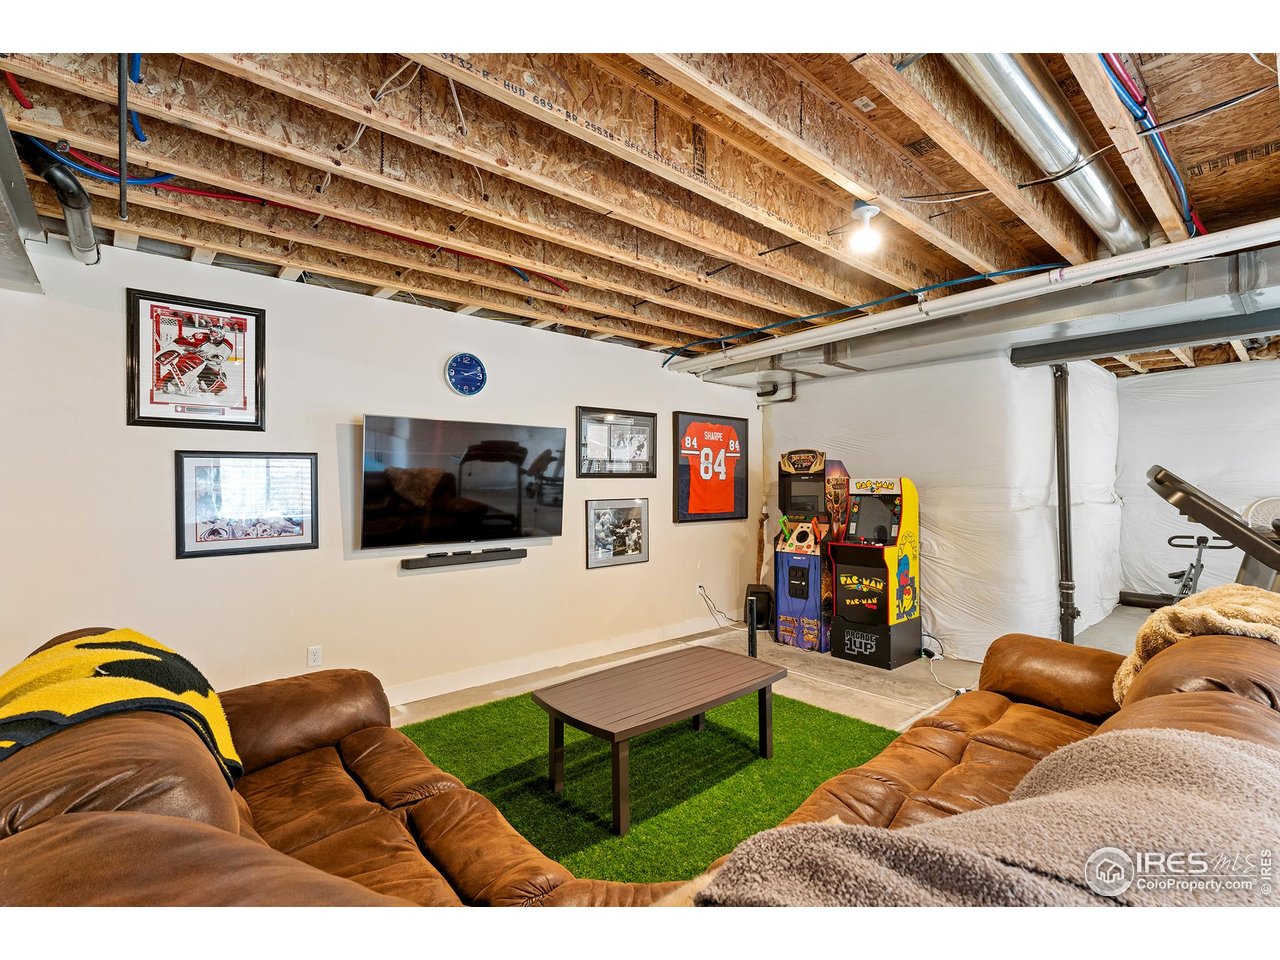
Basement recreation room with leather sofas, arcade games, and a wall-mounted TV.
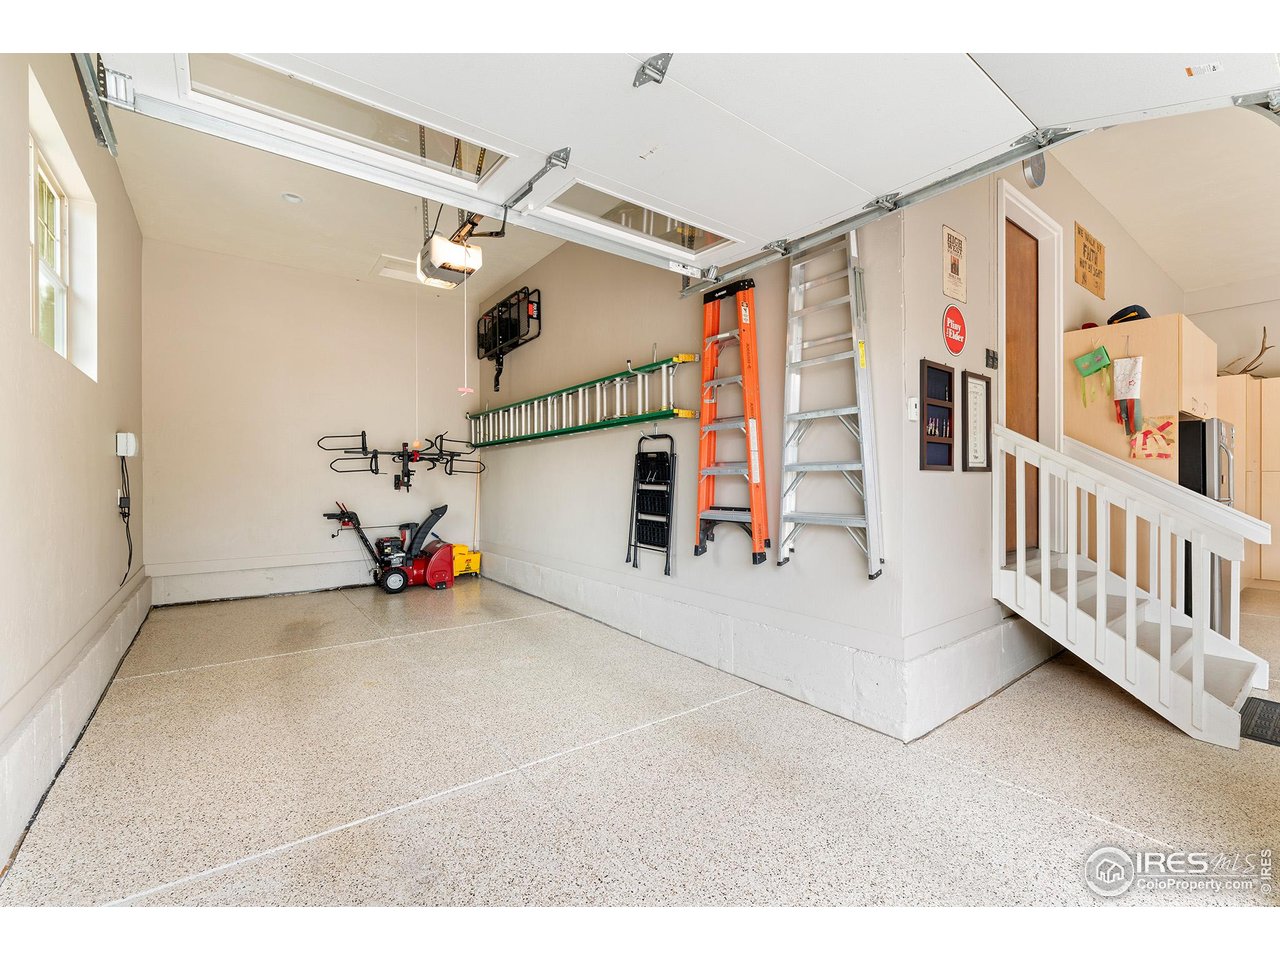
Garage with a speckled epoxy floor, wall-mounted ladders, and a staircase to the home.
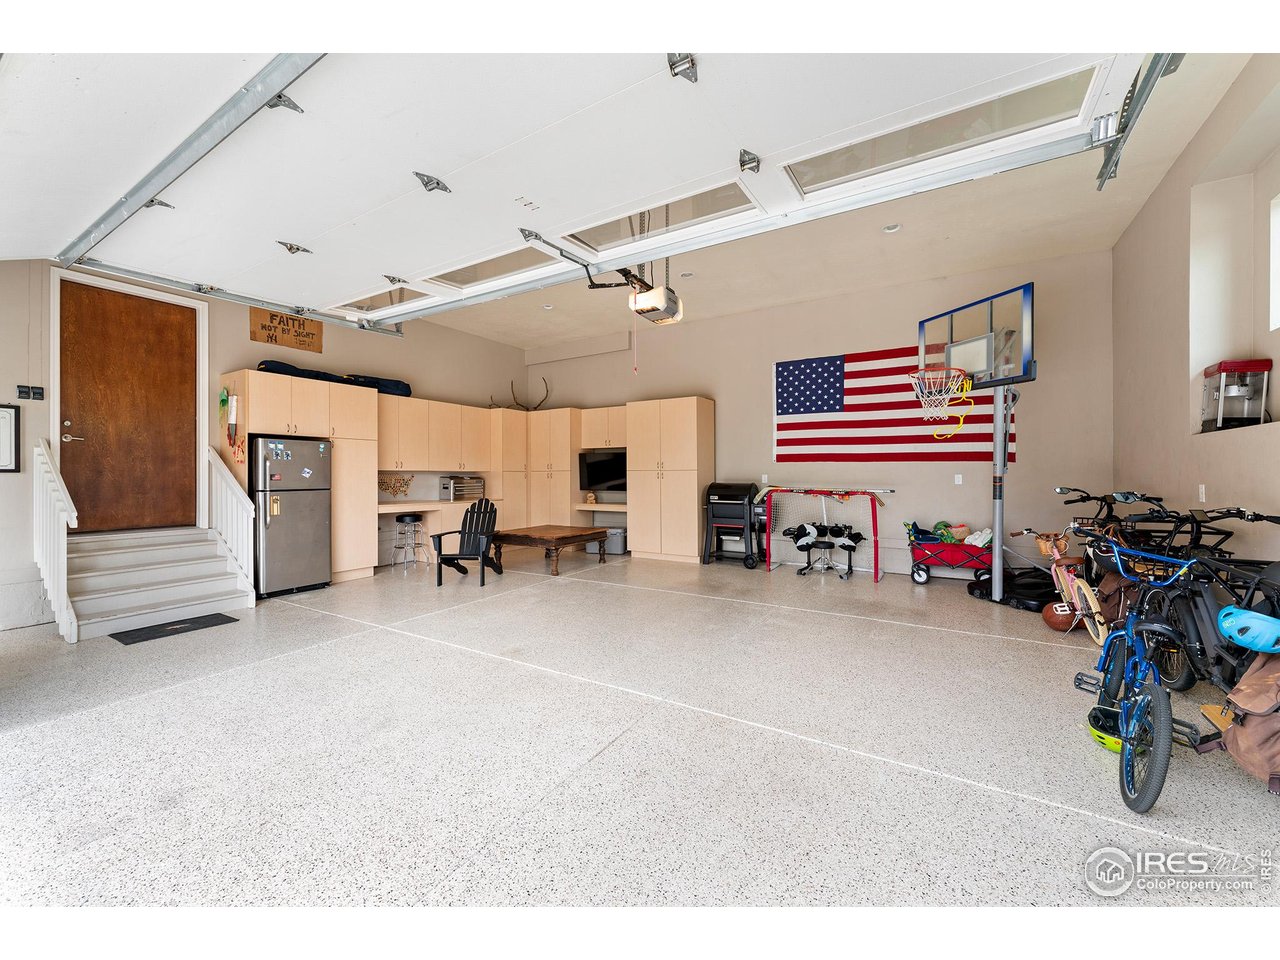
Finished garage with built-in cabinets, refrigerator, basketball hoop, and bicycles.
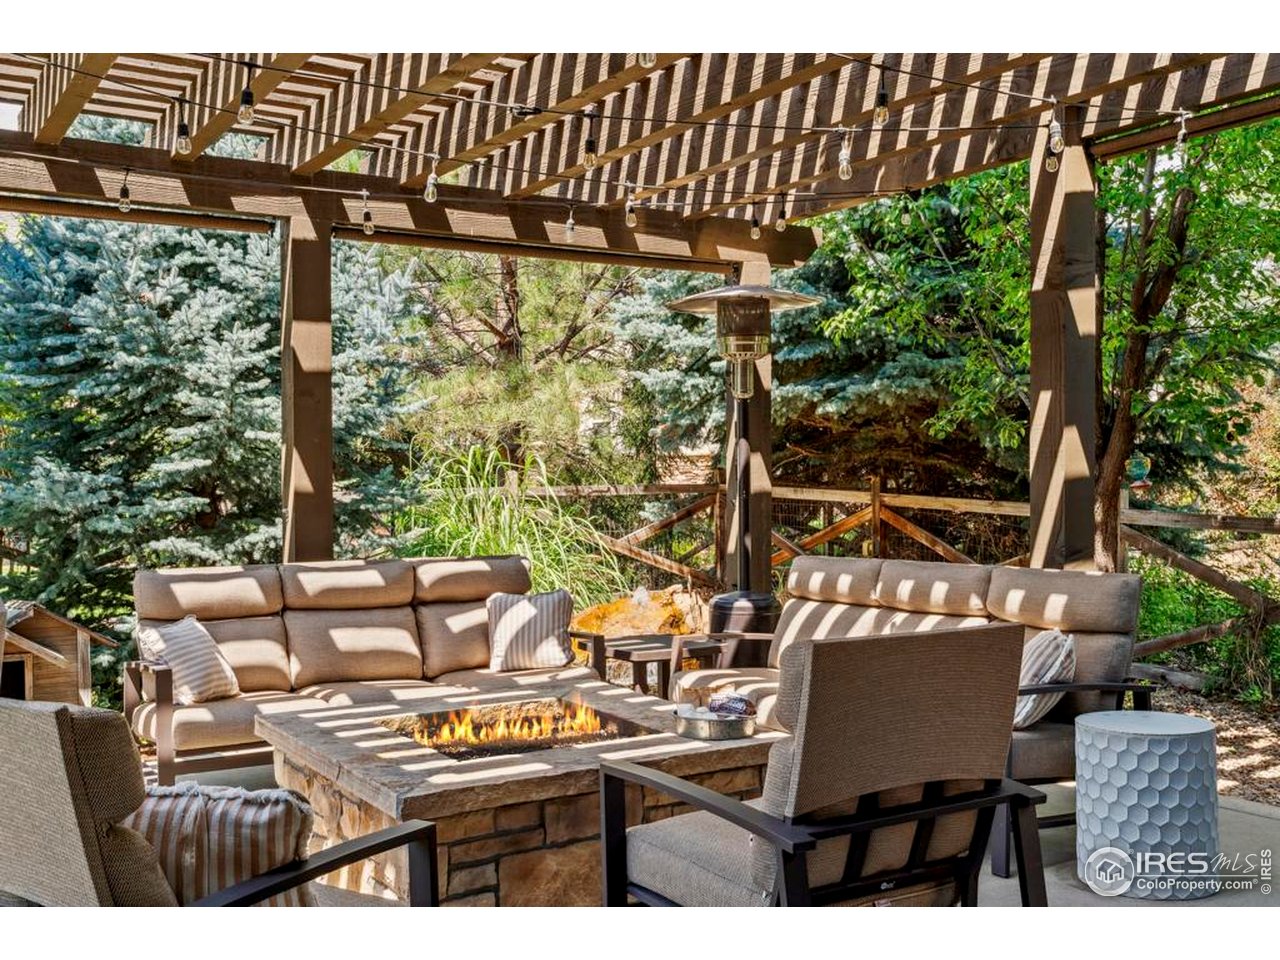
Pergola-covered patio with cushioned seating around a lit stone fire pit, surrounded by evergreens.
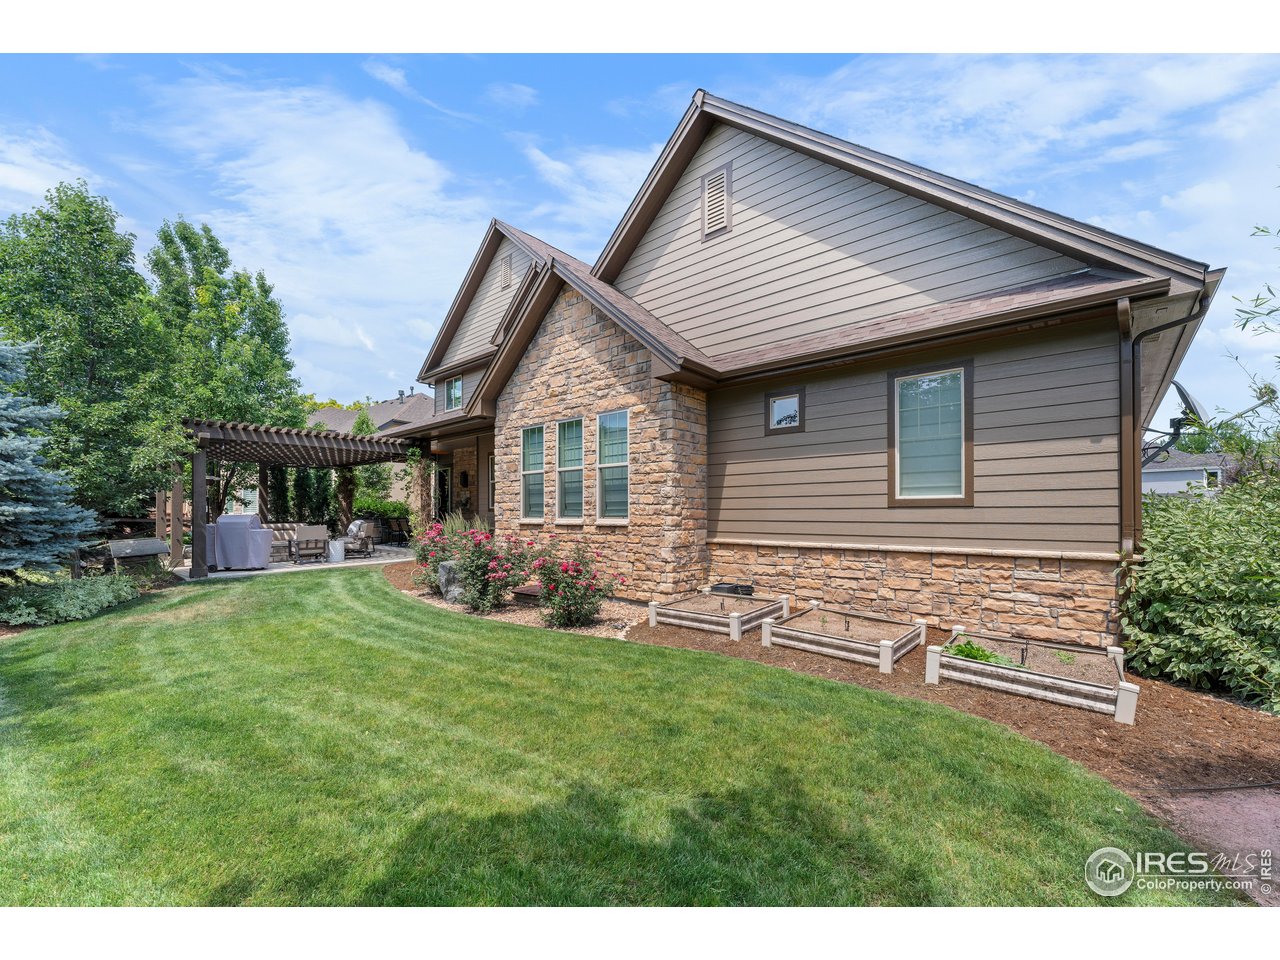
Home exterior with stone siding, a pergola-covered patio, and a broad green lawn.
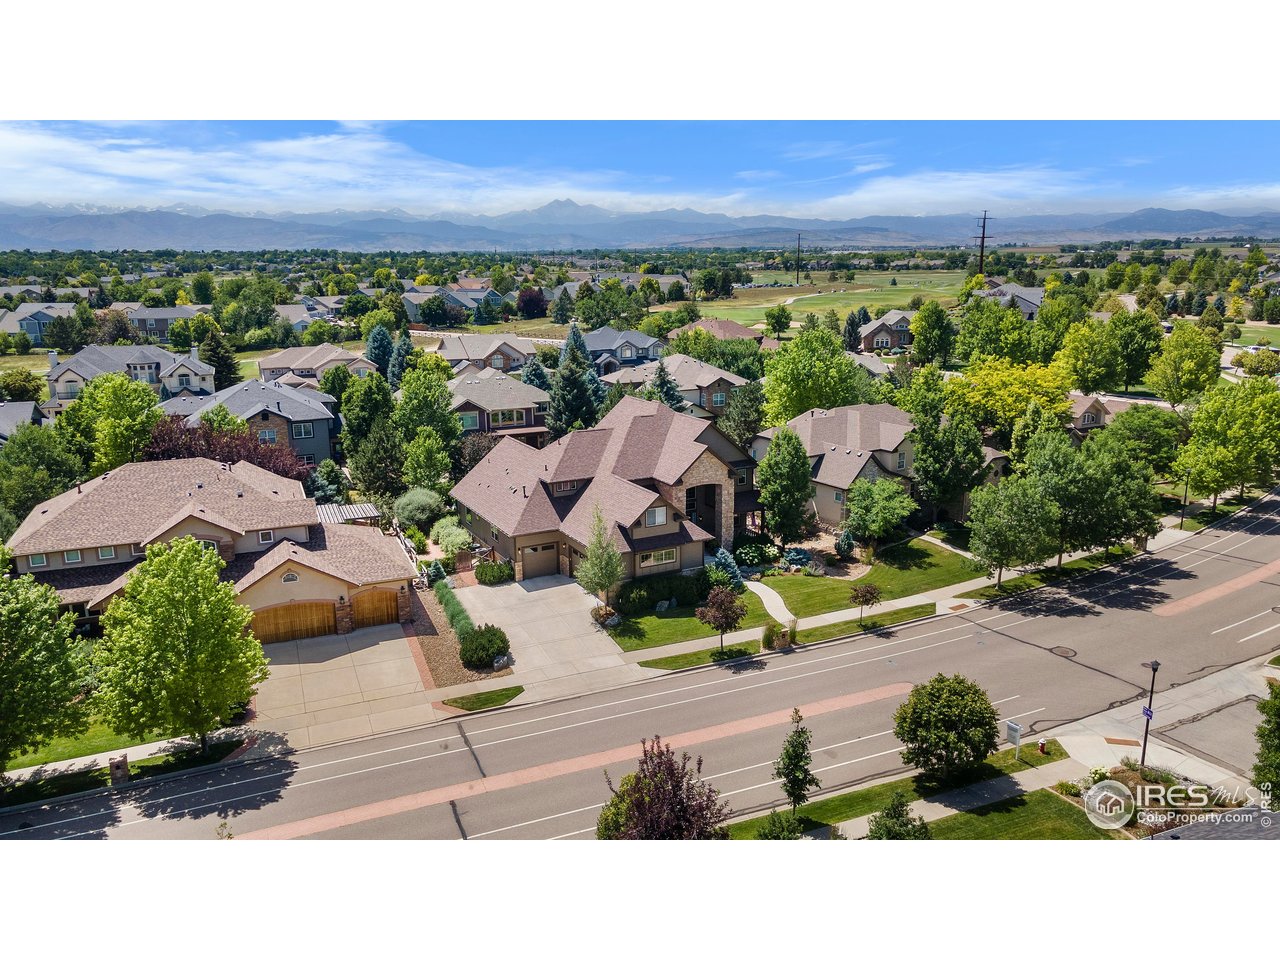
Aerial view of homes and tree-lined streets with the Rocky Mountains in the distance.
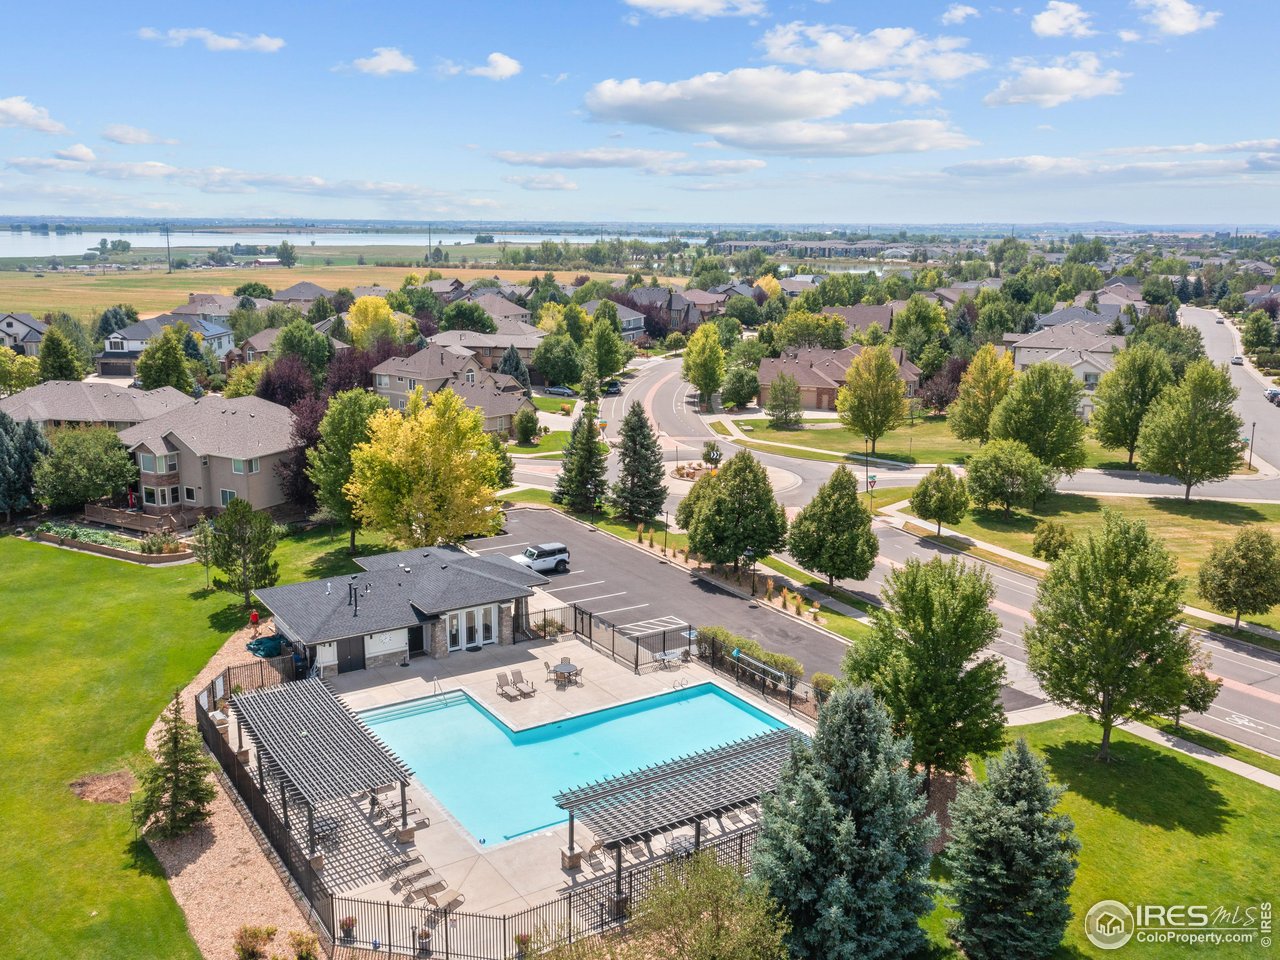
Aerial view of a neighborhood pool with homes and a lake visible in the distance.
SEE ALL PHOTOS
Aerial view of a stone-entry home with a landscaped lawn, neighboring houses, and mountains at sunset.
Two-story home with a stone entry, landscaped lawn, and curved walkway at sunset.
Home entrance with stone pillars, a curved walkway, and white flowering shrubs.
Covered porch with a hanging daybed, cushioned chairs, and an American flag.
Furnished entry foyer with a carpeted staircase, polished wood floors, and a round table.
Entryway with stained-glass transom, wood barn doors, and a view of a grand piano.
Music room with a black grand piano, leather armchair, chandelier, and wooden sliding barn doors.
Music room with a black grand piano, leather armchair, and tall shelving filled with books and vintage cases.
Living room with vaulted beam ceiling, built-in media shelves, leather chairs, and a gallery wall.
Living room with a brick fireplace, coffered ceiling, and built-in television shelving.
Living room with vaulted beam ceiling, built-in television shelving, gallery wall, and a seating area.
Living room with a brick fireplace, gray sectional, brown leather chairs, and white beamed ceiling.
Kitchen with a large stone island, dark wood cabinets, and a dining area beside three windows.
Open-plan kitchen with a wood island, round dining table, stainless steel range, and adjoining living room.
Kitchen with a granite island, glass pendant lights, and a breakfast nook beside two windows.
Dining room with a long wooden table, pendant light, and three large windows overlooking trees.
Powder room with navy walls, a pedestal sink, toilet, and framed vintage magazine covers.
Mudroom with built-in cubbies and bench beside a laundry room with a washer and dryer.
Furnished home office with a wooden desk, built-in cabinetry, and patterned rug.
Bedroom with blue and rust bedding, a wooden dresser, and three curtained windows.
Bedroom with blue upholstered bed, tray ceiling, wood-blade ceiling fan and dresser.
Bathroom with two wood vanities, stone countertops, and large framed mirrors.
White freestanding bathtub with a wooden bath tray, orchid, and large window.
Spacious bathroom with a freestanding tub beneath a large window and a glass-enclosed shower.
Furnished bedroom with a wood bed and built-in desk beneath a steeply sloped ceiling.
Attic bedroom with a wooden bed, blue accent wall, built-in display shelves, and dormer window.
Carpeted sitting area with a striped armchair and high windows, opening onto a bedroom with a blue accent wall.
Bedroom with turquoise walls, gray bedding, two windows, and a desk.
Bedroom with coral-red walls, white closet doors, and a pink bed with knitted blankets.
Bedroom with coral-red walls, a dark single bed, pink bedding, and a matching area rug.
Bathroom with a long dark wood double vanity, large mirror, and tiled floor.
Furnished bonus room with a tan sectional, blue patterned rug, foosball table, and vaulted ceiling.
Furnished recreation room with vaulted ceiling, sectional sofa, pool table, and wall-mounted television.
Basement recreation room with leather sofas, arcade games, and a wall-mounted TV.
Garage with a speckled epoxy floor, wall-mounted ladders, and a staircase to the home.
Finished garage with built-in cabinets, refrigerator, basketball hoop, and bicycles.
Pergola-covered patio with cushioned seating around a lit stone fire pit, surrounded by evergreens.
Home exterior with stone siding, a pergola-covered patio, and a broad green lawn.
Aerial view of homes and tree-lined streets with the Rocky Mountains in the distance.
Aerial view of a neighborhood pool with homes and a lake visible in the distance.
Courtesy of Dwellings Colorado Real Estate, Amy Neb Listing Contact: 3034197320 
Sold

1939 Sundance Dr

1939 Sundance Dr, Longmont, CO 80504

$1,195,000
Peaceful setting tucked between Boulder County Open Space and Ute Creek Golf Course. Mmature landscaping, pool and clubhouse, walking paths, and mountain air make this whole neighborhood feel like a retreat. Step inside this CUSTOM built home and you're welcomed by warm wood floors and thoughtfully placed rooms for a living flow.The MAIN FLOOR PRIMARY SUITE offers comfort and calm, complete with dual closets, a spa-like bathroom with a designer tub, granite-topped double vanities, a water closet, and a beautifully tiled shower. A flexible front room-perfect for a home office, music room, or whatever your world needs most. Beyond the entry, the living room invites you in with coffered ceilings, a charming brick fireplace, a built-in entertainment center, and direct access to the covered patio for those magical Colorado evenings outdoors. The backyard is something you have to see to believe. It's landscaped to perfection with towering trees, blooming shrubs, a fire pit, and a stylish pergola that turns a casual gathering into an unforgettable night. It's a true backyard escape. Back inside, the open-concept kitchen and dining area is modern and updated, featuring a massive island, sleek stainless steel appliances, subway tile backsplash, granite countertops, and a wide pass-through window that keeps conversations flowing from room to room. Every bedroom in the home is filled with natural light and has generous closet space, giving everyone their own corner of comfort. Upstairs, the enormous rec room offers space to unwind, play, or binge your favorite shows. This home is as functional as it is beautiful. From modern finishes to thoughtful design and a setting surrounded by nature and golf, this is more than just a house; it's a lifestyle in one of Longmont's most loved neighborhoods.

4
beds

3
baths

3,686 Sq.Ft. LIVING AREA

10,890 Sq.Ft. lot

Amy Neb

Amy Neb

Features & Amenities

Interior

  • total bedrooms4
  • Total bathrooms3
  • full bathrooms2
  • half bathroom1
  • APPLIANCES Gas Range, Dishwasher, Refrigerator, Washer, Dryer, Microwave, Disposal
  • other interior Features Eat-in Kitchen

Area & Lot

  • Status Sold
  • Date Sold November 13, 2025
  • Living Area3,686 Sq.Ft.
  • Lot Area10,890 Sq.Ft.
  • MLS® ID1040079
  • TypeResidential
  • YEAR BUILT2013
  • NeighborhoodUte Creek Golf Course Community
  • Architecture StylesContemporary
  • Elementary SchoolFall River
  • Middle SchoolTrail Ridge
  • High SchoolSkyline
  • School DistrictST Vrain Dist RE 1J

Exterior

  • STORIES2
  • Garage Space3.0
  • water SourceCity
  • utilitiesNatural Gas Available, Electricity Available
  • roofComposition
  • HEAT TYPEForced Air
  • AIR CONDITIONINGCentral Air
  • sewerPublic Sewer
  • other exterior FeaturesSprinkler System

Financial

  • Sales Price$1,195,000
  • Real Estate Tax $6,617/yr
  • HOA $125/mo
  • Zoning SFR

Ute Creek Golf Course Community

Explore

Partner With Our Expert Team

We bring together a mix of integrity, imagination and an inexhaustible work ethic, striving to make each buying and selling experience the best possible. Contact us today to find out how we can be of assistance to you!

Follow Me on Instagram