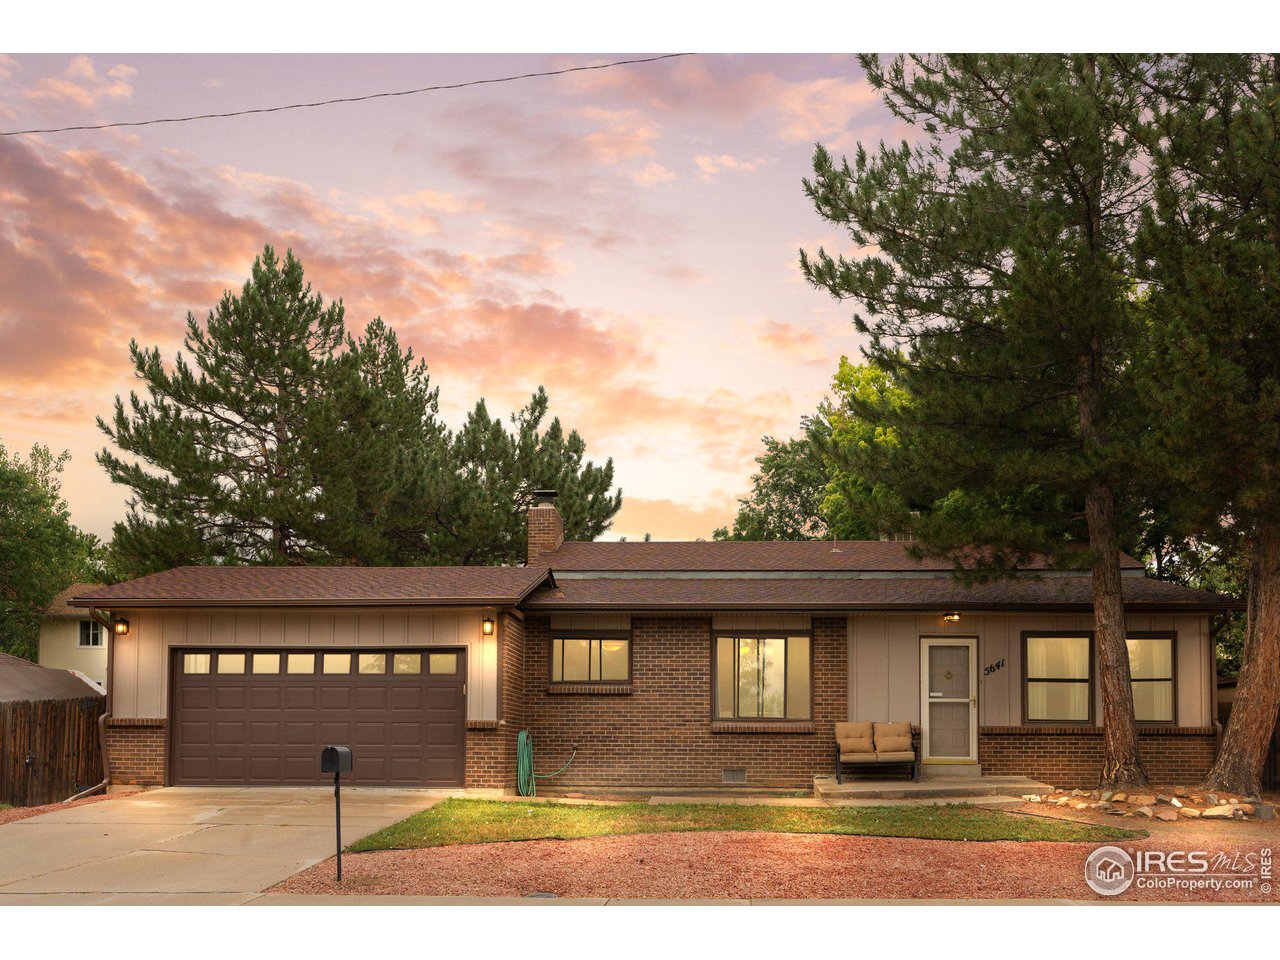
Single-story ranch home with brick facade, two-car garage, and mature pine trees at sunset.
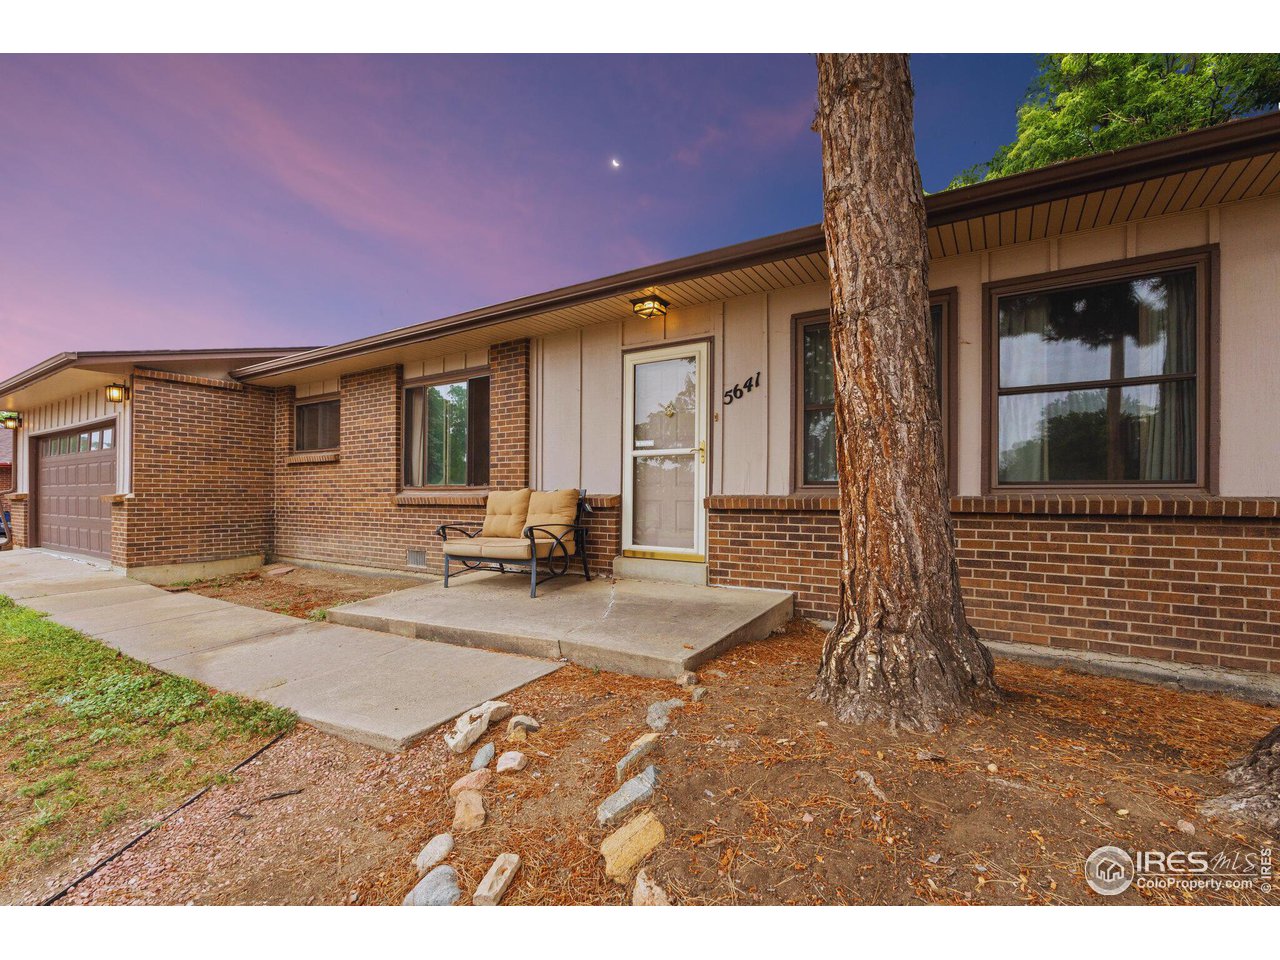
Single-story brick home with attached garage, concrete entry patio, and large tree at dusk.
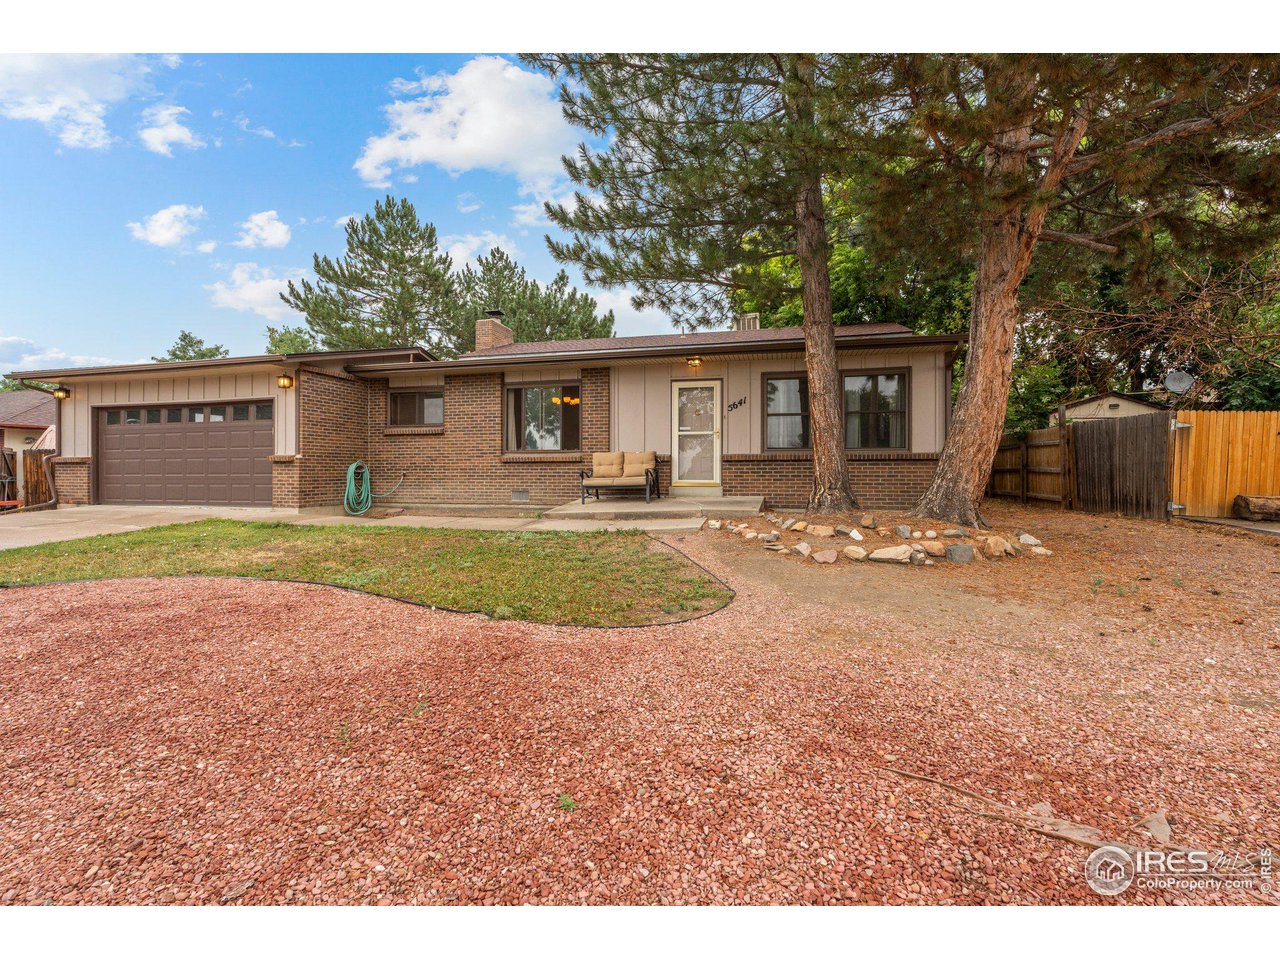
Single-story brick home with an attached double garage and mature pine trees in the front yard.
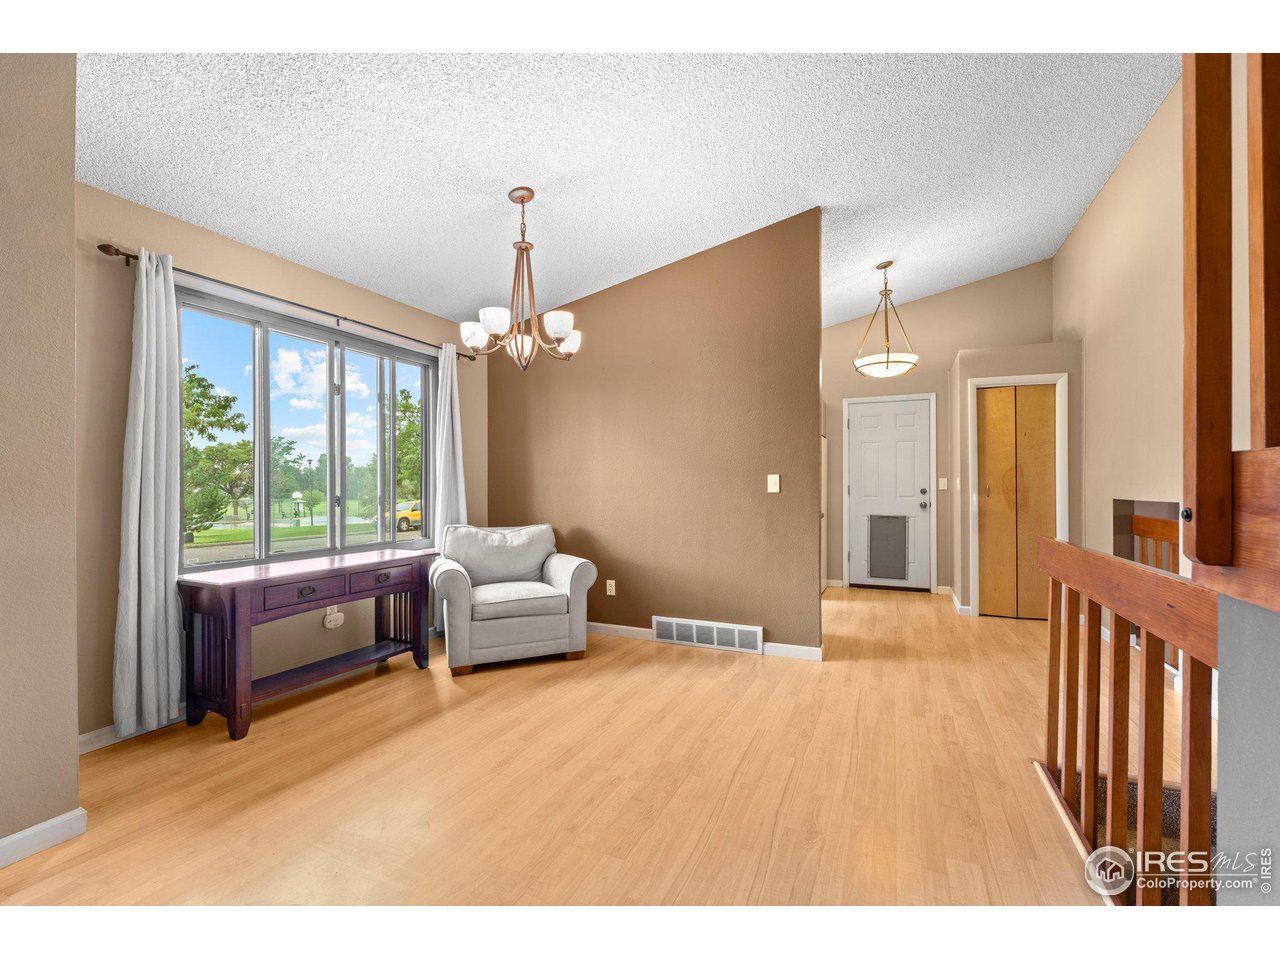
Living room with light wood floors, a large window, a console table, and a gray armchair.
Living room with vaulted ceiling, brick fireplace, light wood floors, and a railing overlooking the lower level.
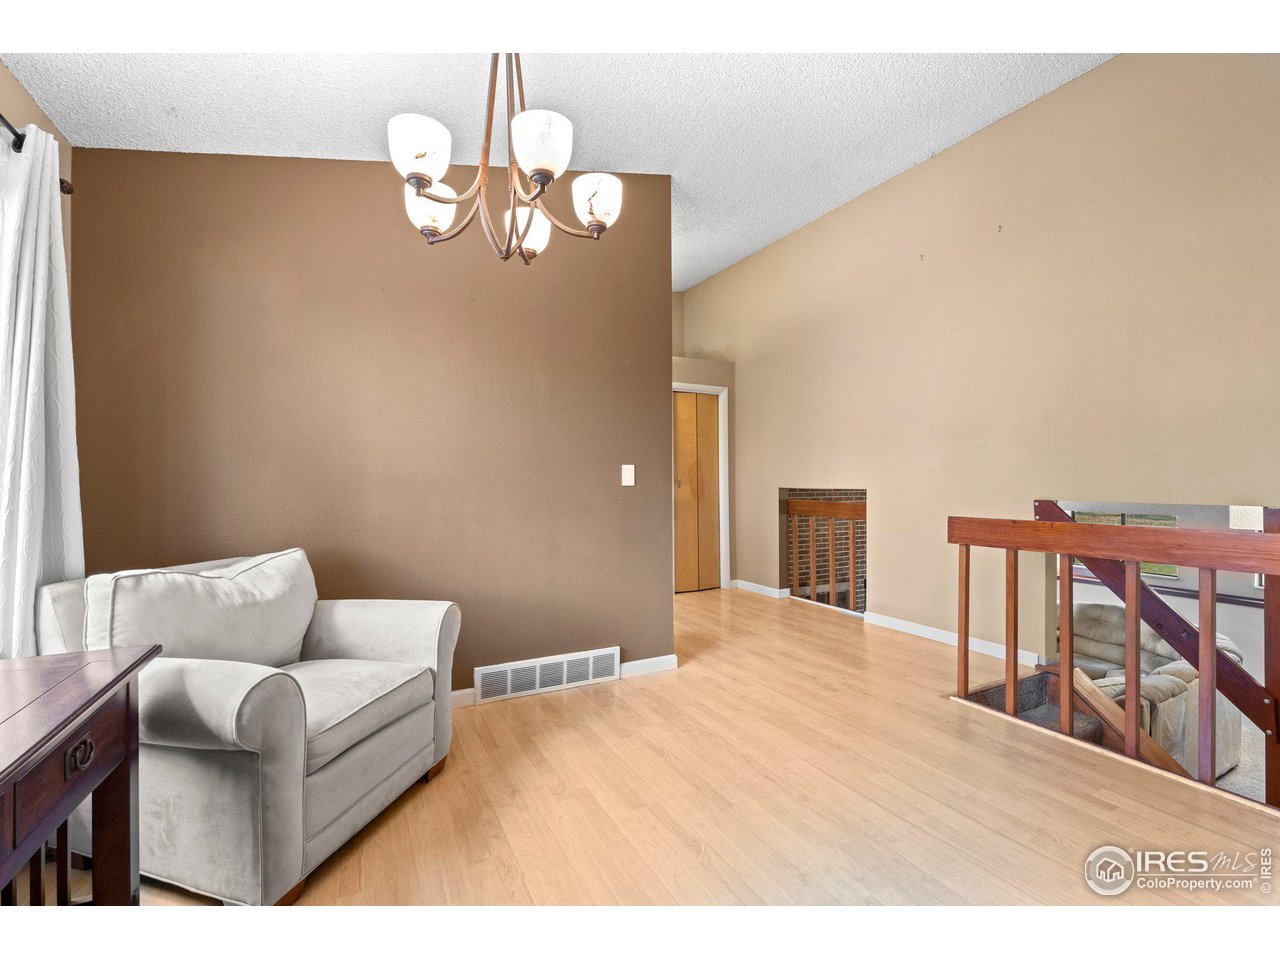
Living room with light hardwood floors, a large window, and a gray armchair.
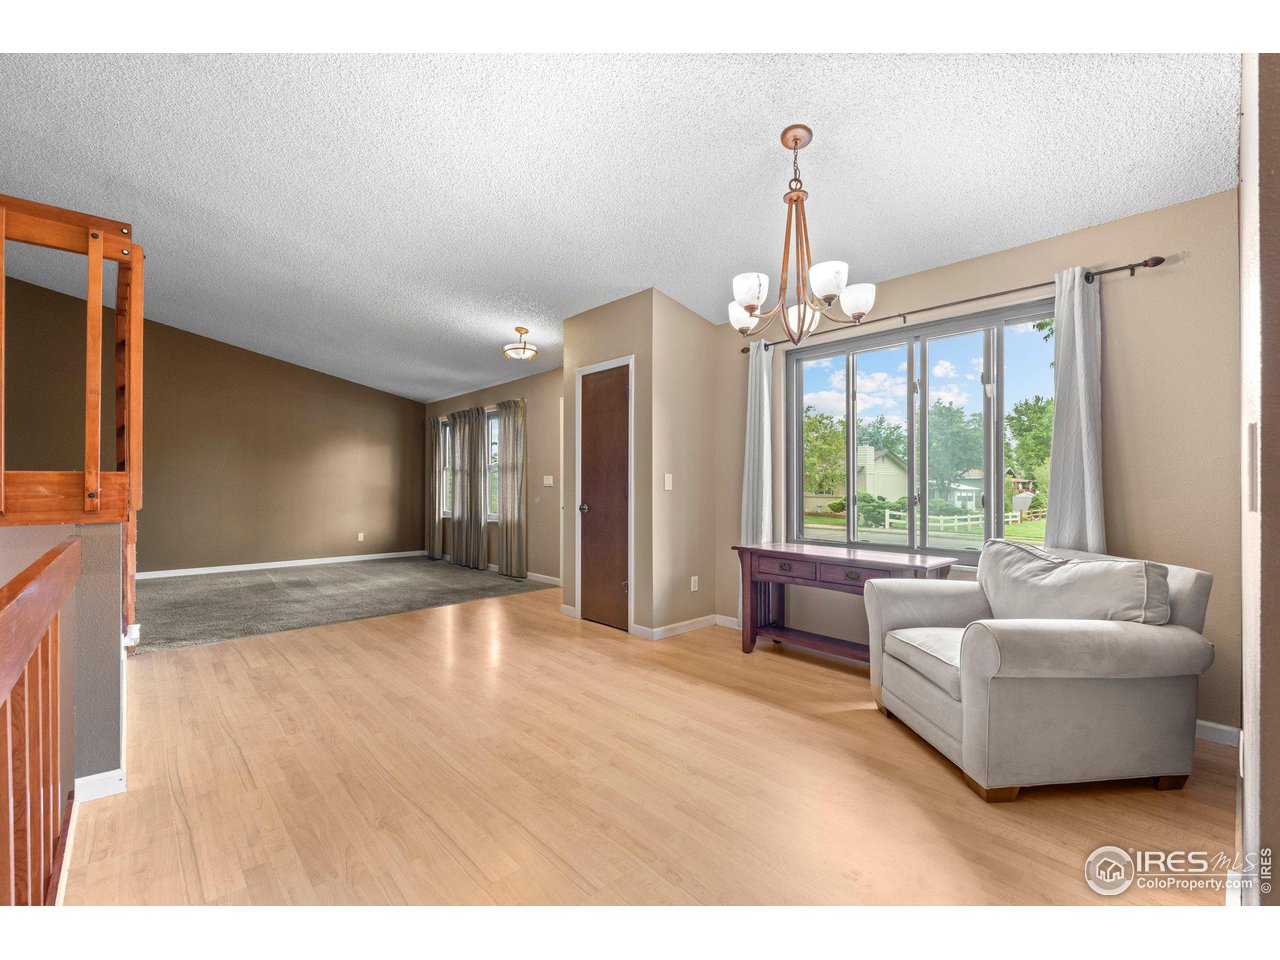
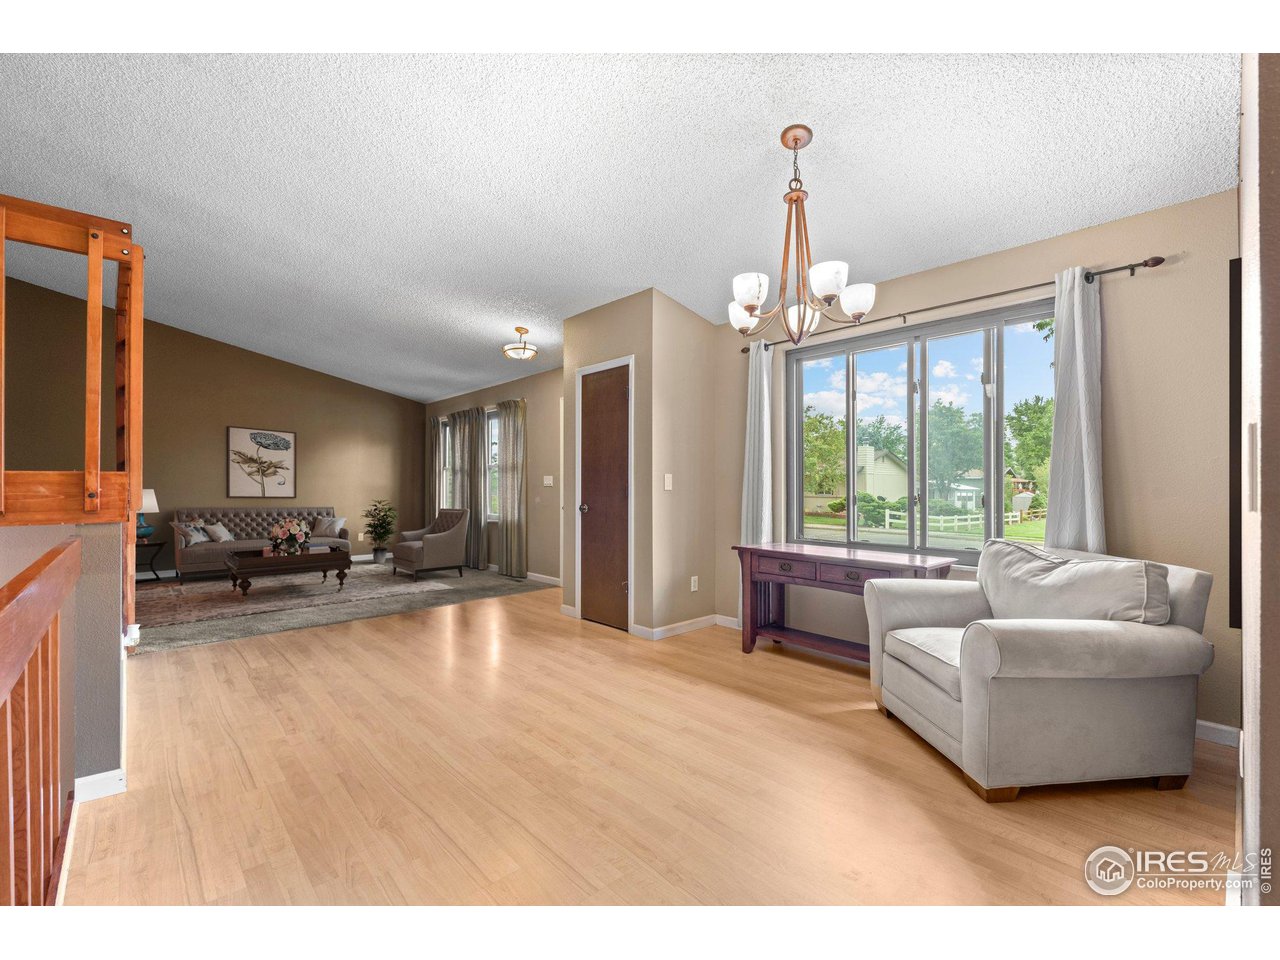
Living room with light wood floors, a large window, and a second sitting area beyond the entry.
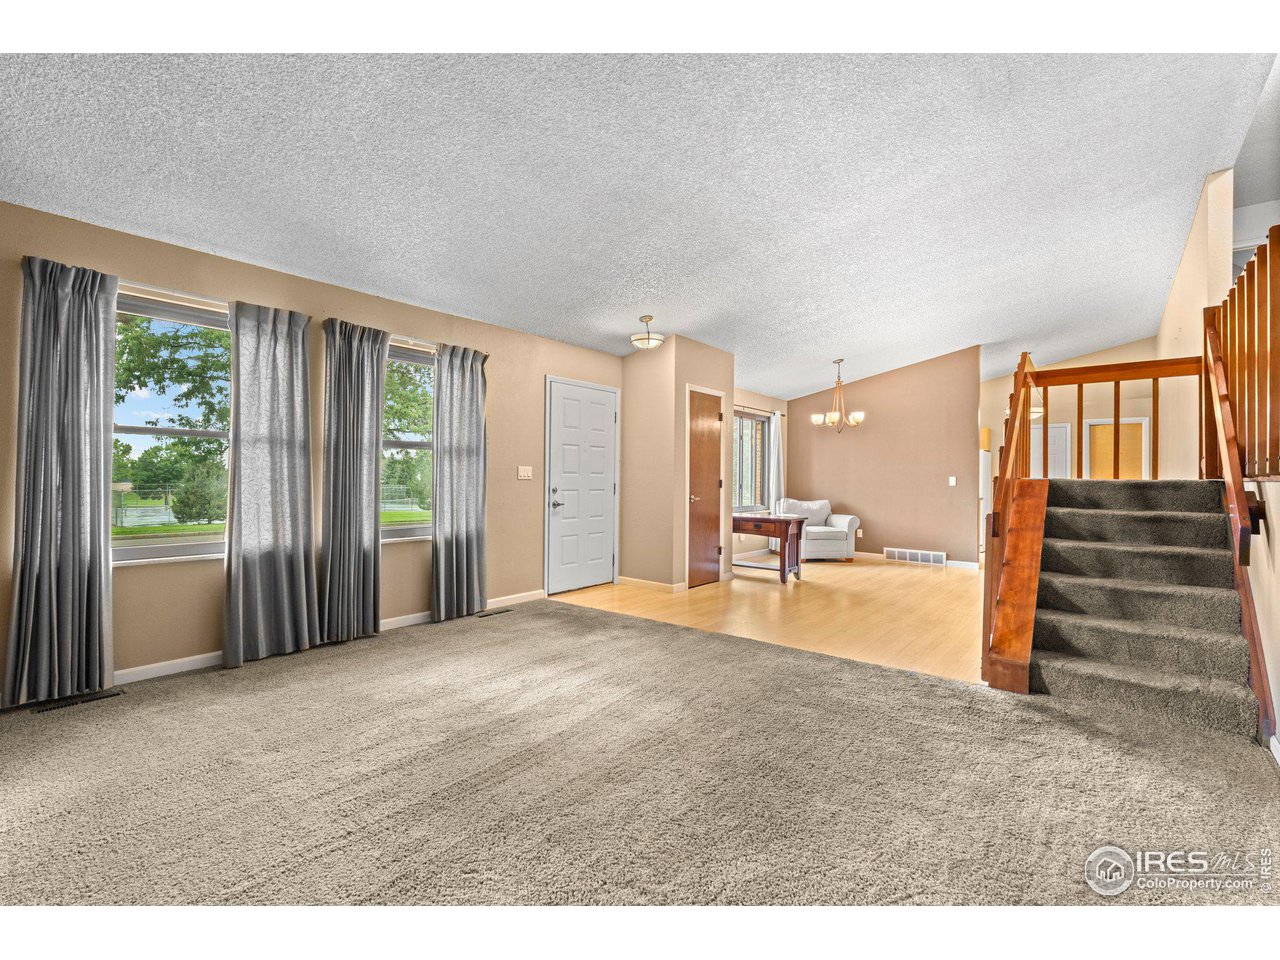
Living room with gray carpet, two curtained windows, and a wooden staircase.
Living room with curtained windows, gray seating, a patterned rug, and a carpeted staircase.
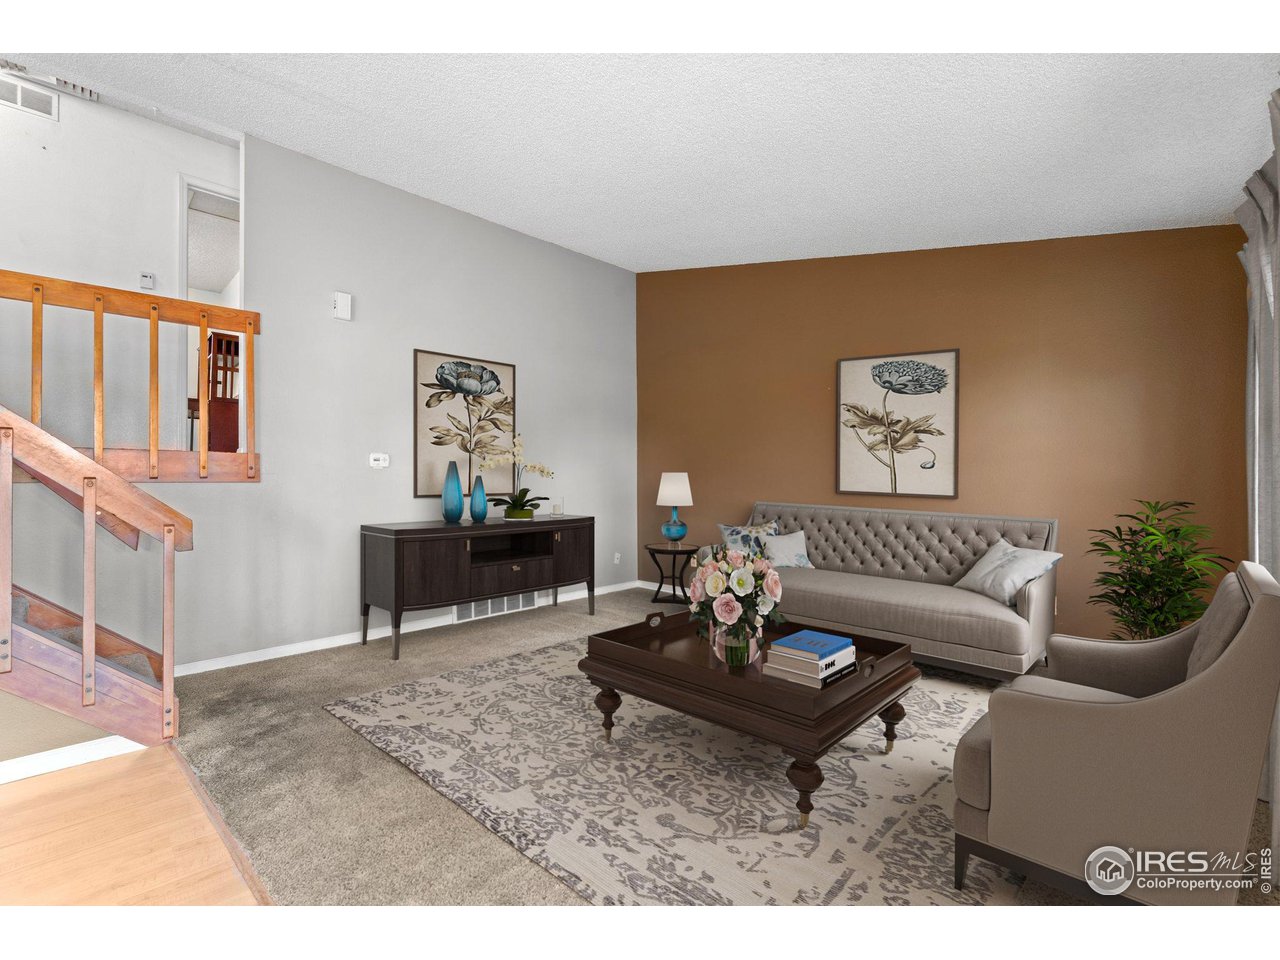
Furnished living room with a wooden staircase, tufted sofa, and warm brown accent wall.
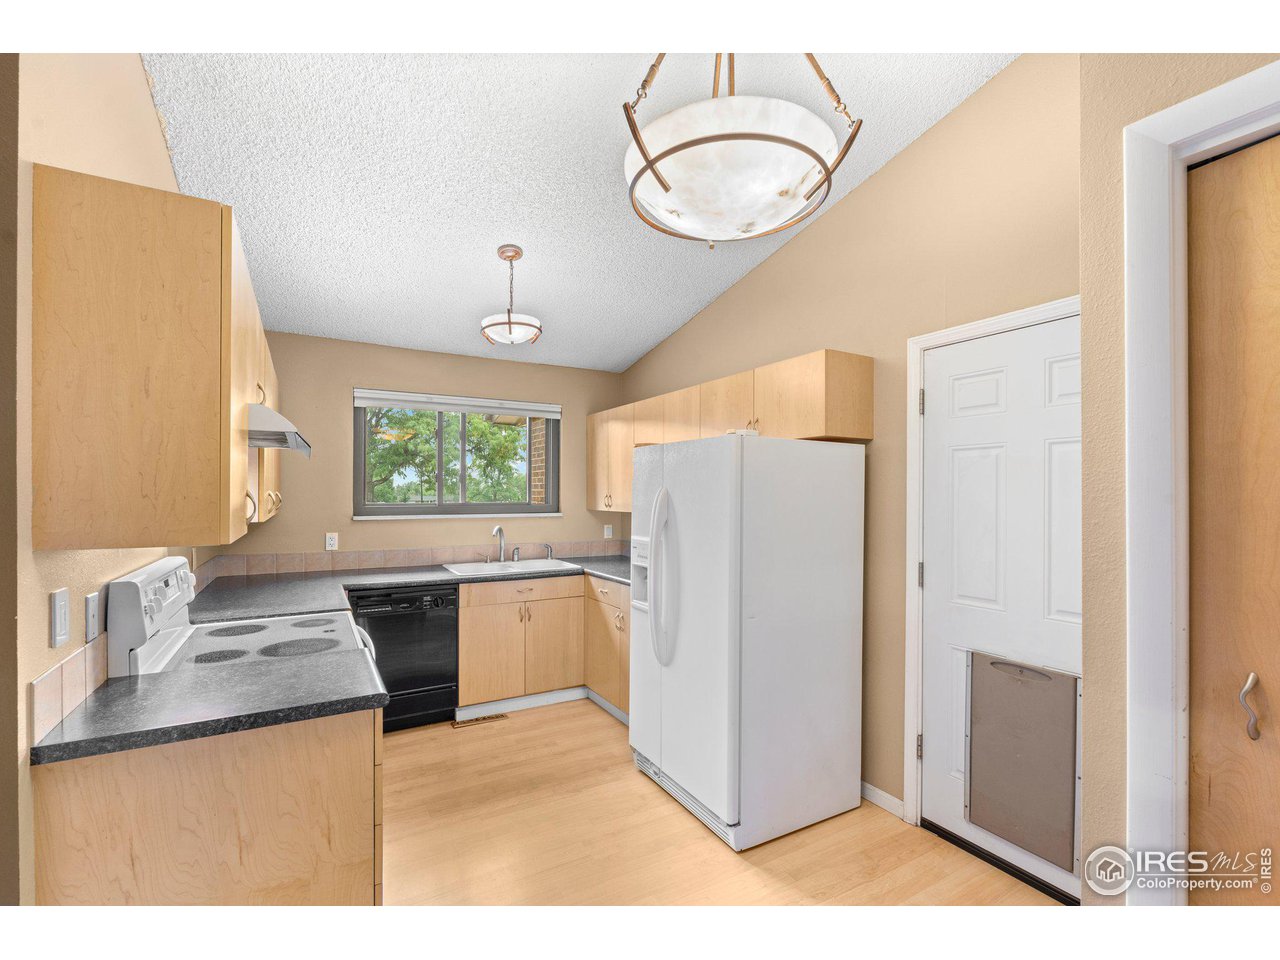
Vacant kitchen with light wood cabinets, dark countertops, white appliances, and a window overlooking trees.
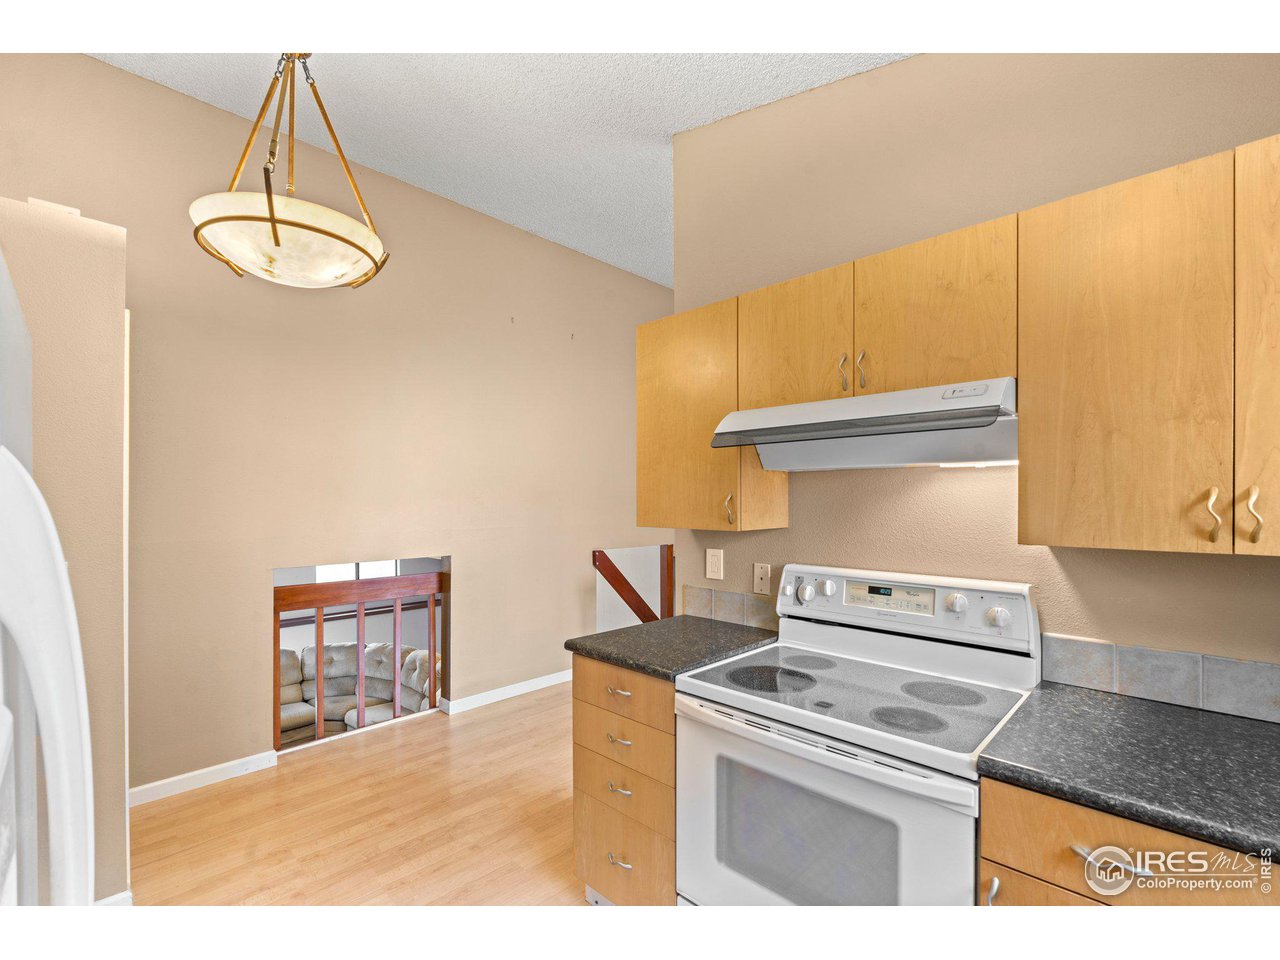
Kitchen with light wood cabinets, dark countertops, white range, and a window overlooking trees.
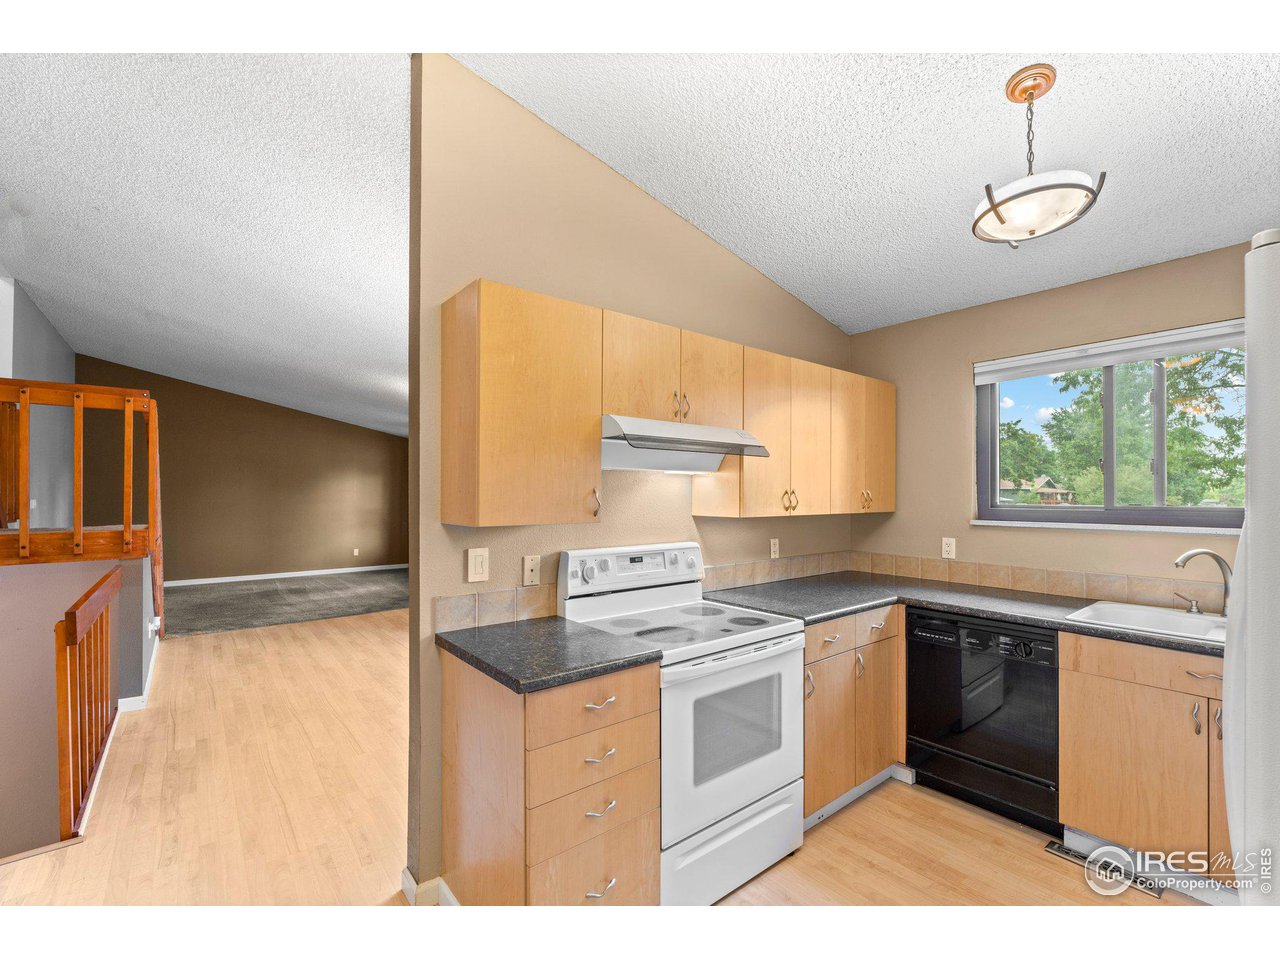
Kitchen with light wood cabinets, dark countertops, and a white electric range beside a low opening to the living room.
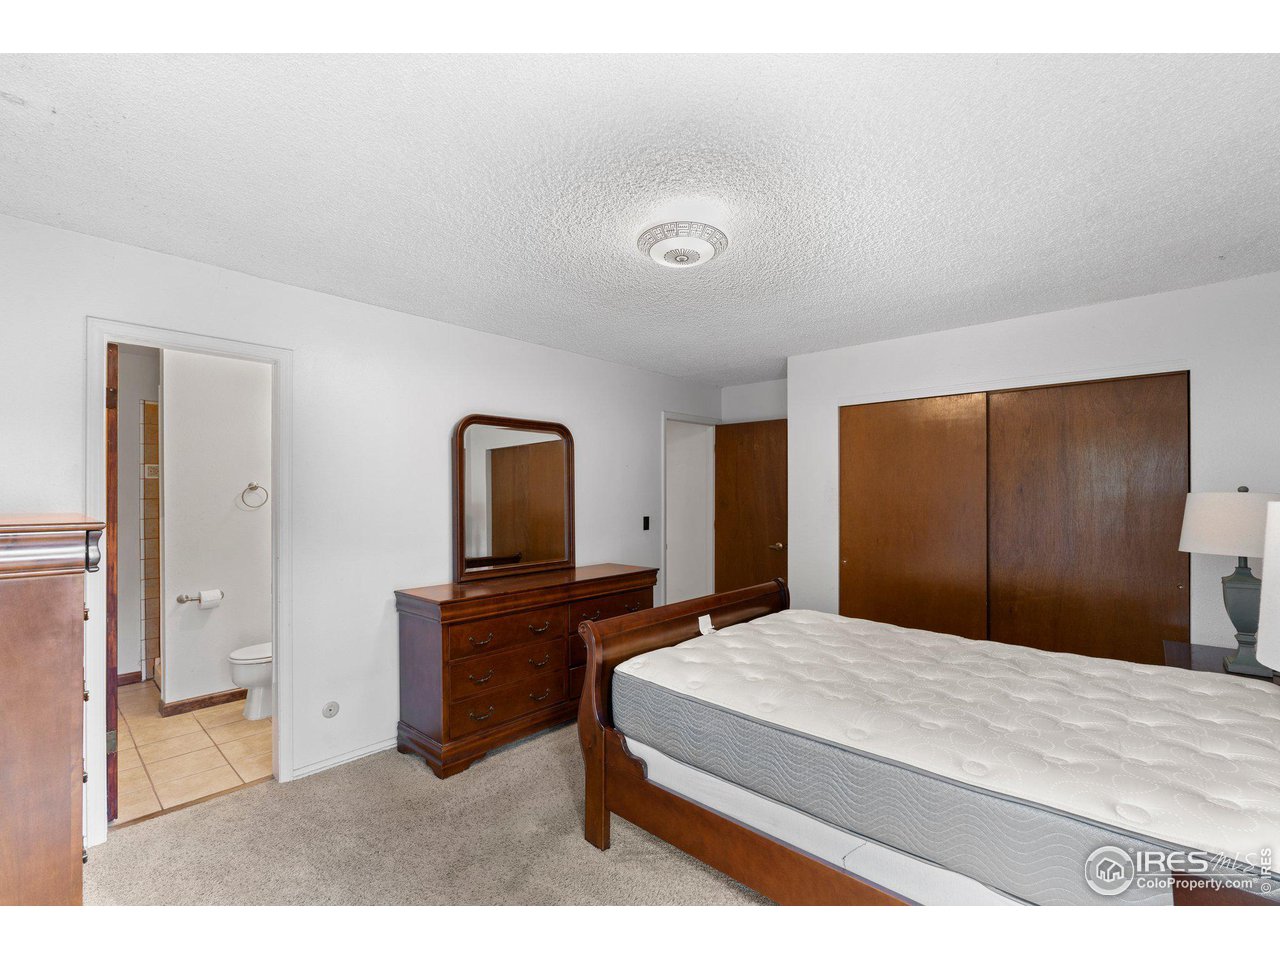
Bedroom with a wooden bed, matching dresser and mirror, and large sliding wooden closet doors.
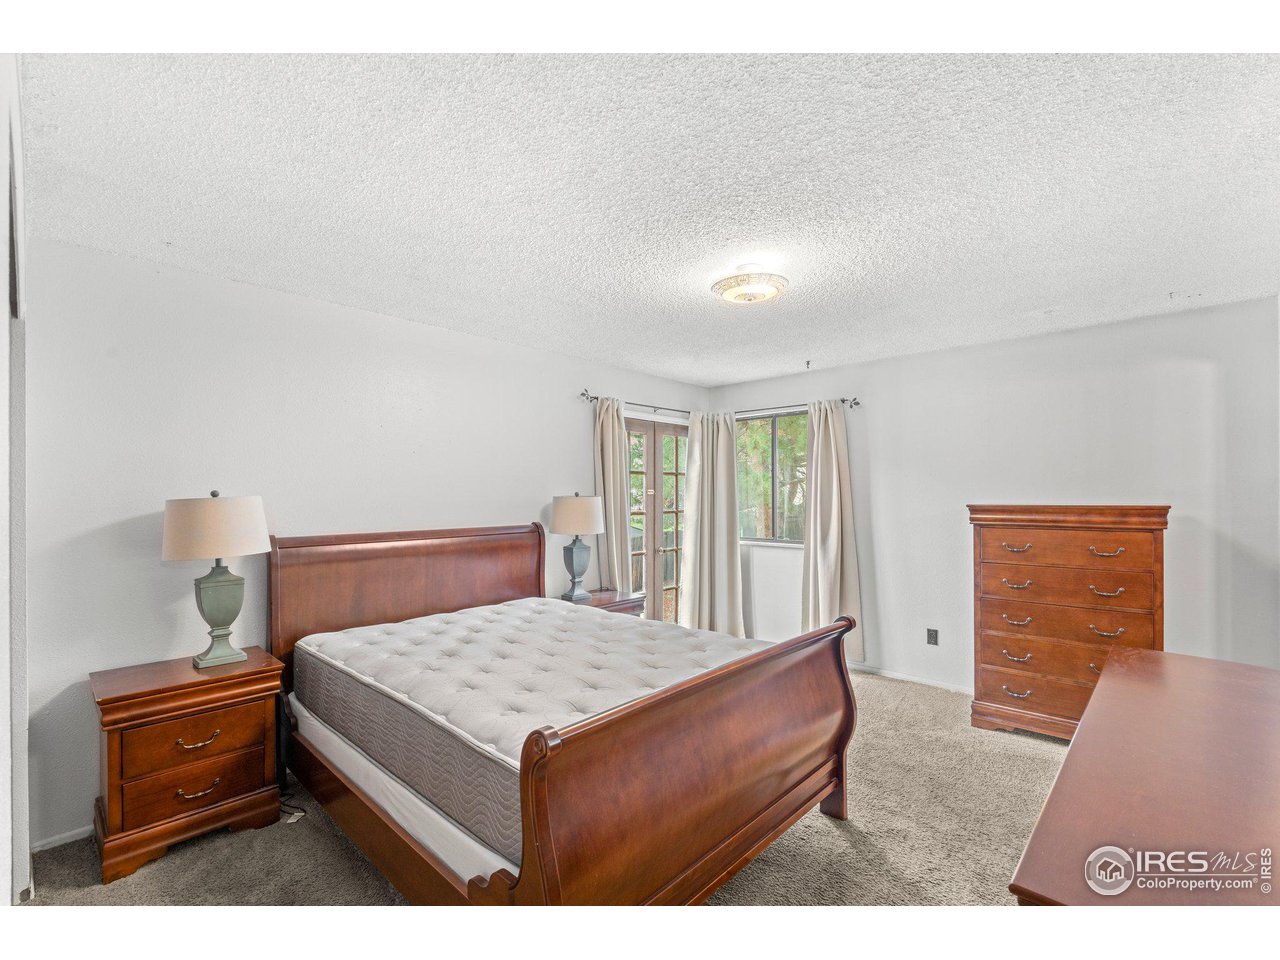
Bedroom with a wooden bed, matching nightstands, dresser, and curtained windows.
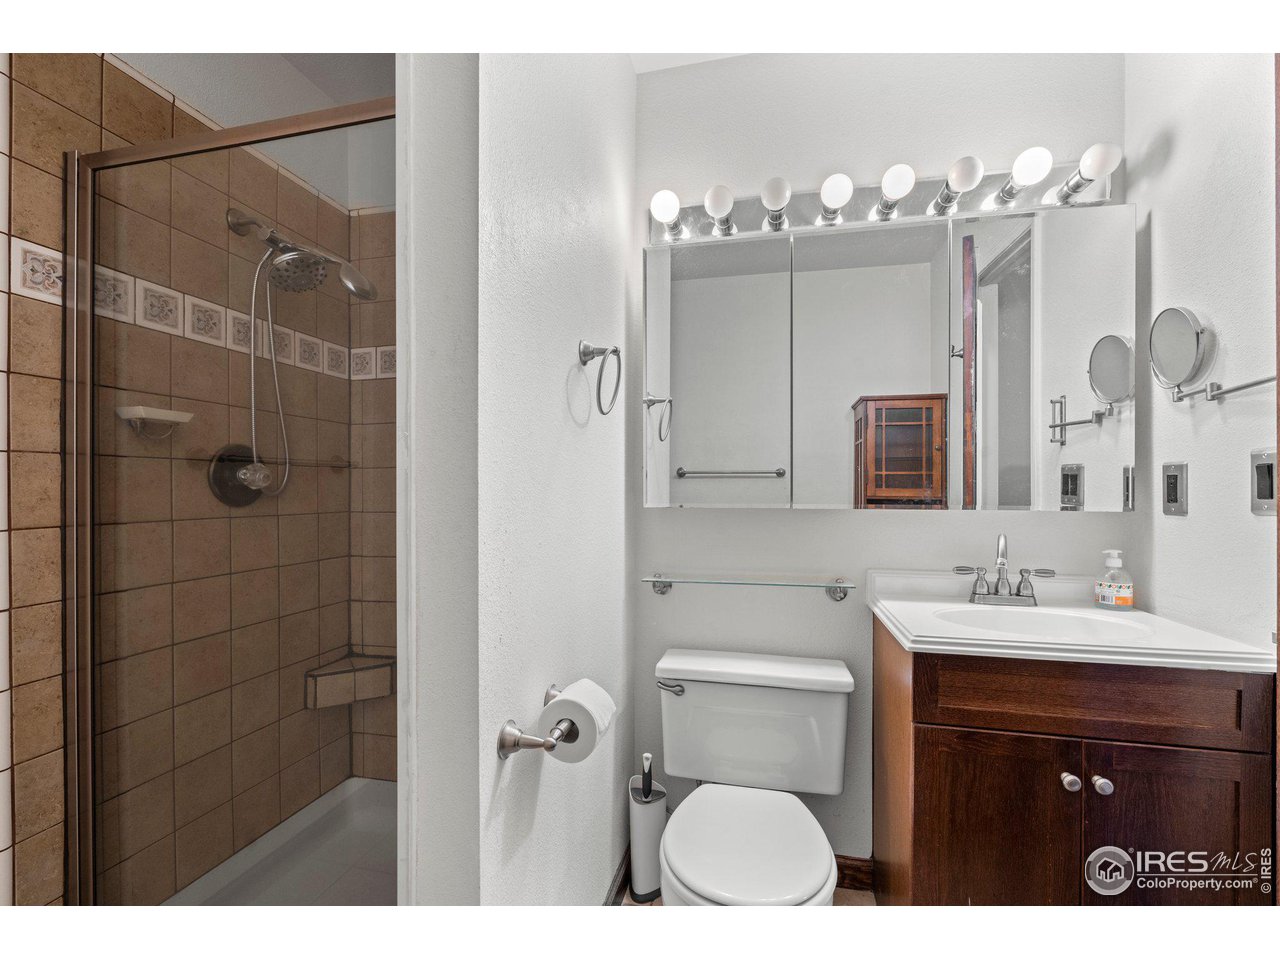
Bathroom with a brown-tiled glass shower, white toilet, and dark wood vanity beneath a mirrored cabinet.
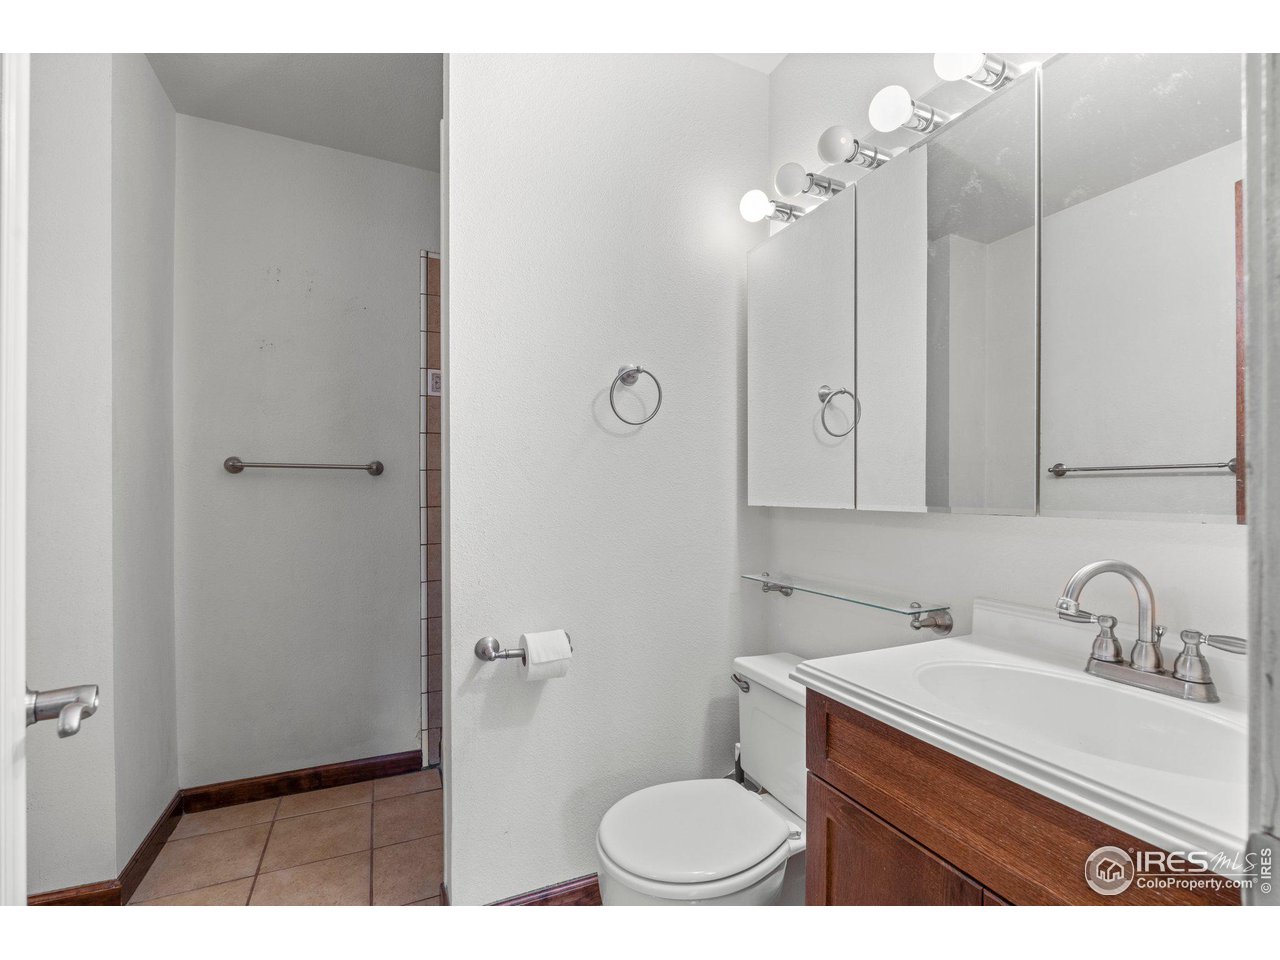
Bathroom with a wood vanity, mirrored cabinets, toilet, and tiled shower area.
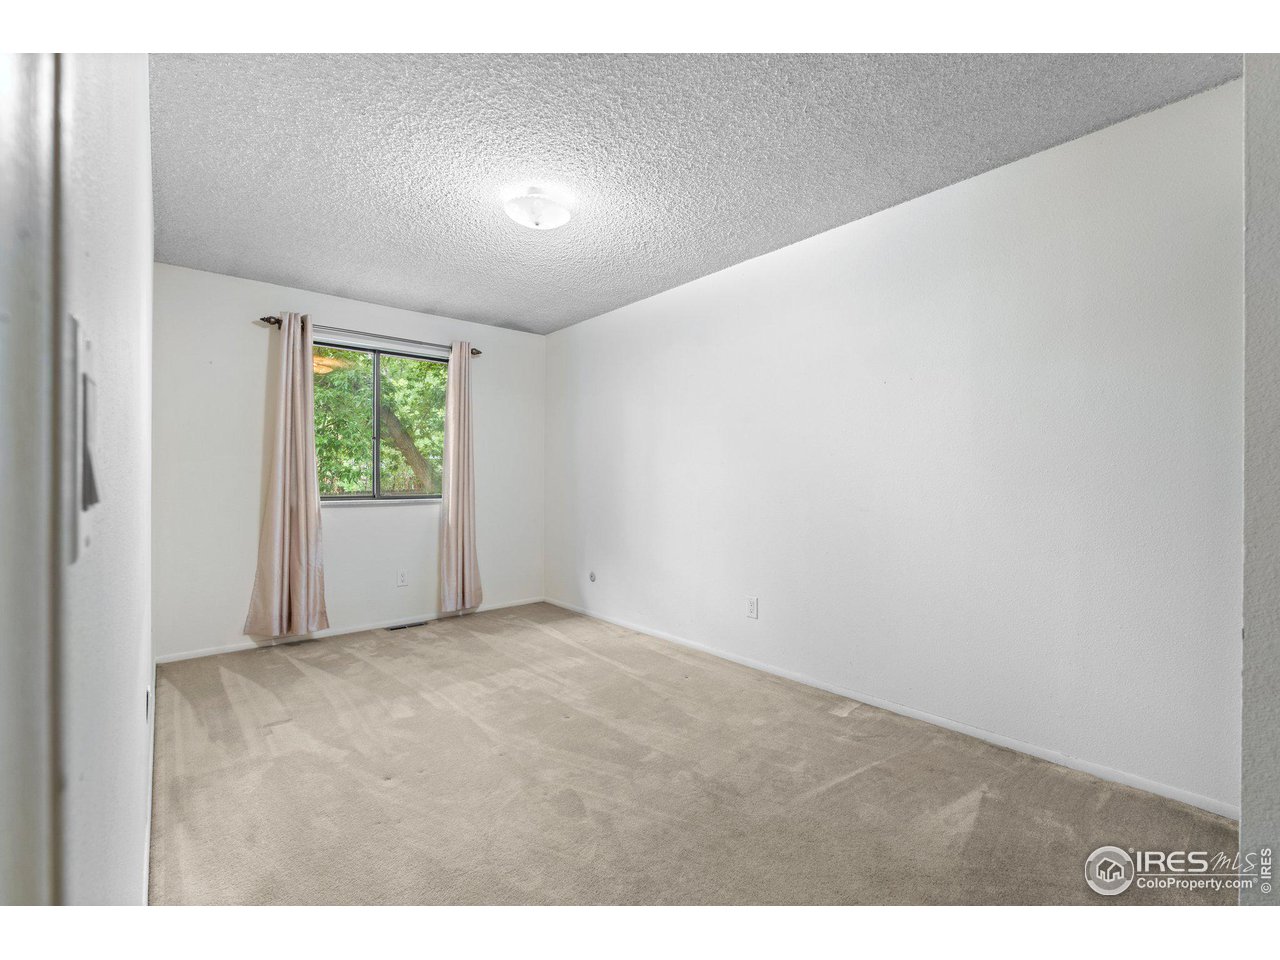
Vacant bedroom with beige carpet and a curtained window overlooking trees.
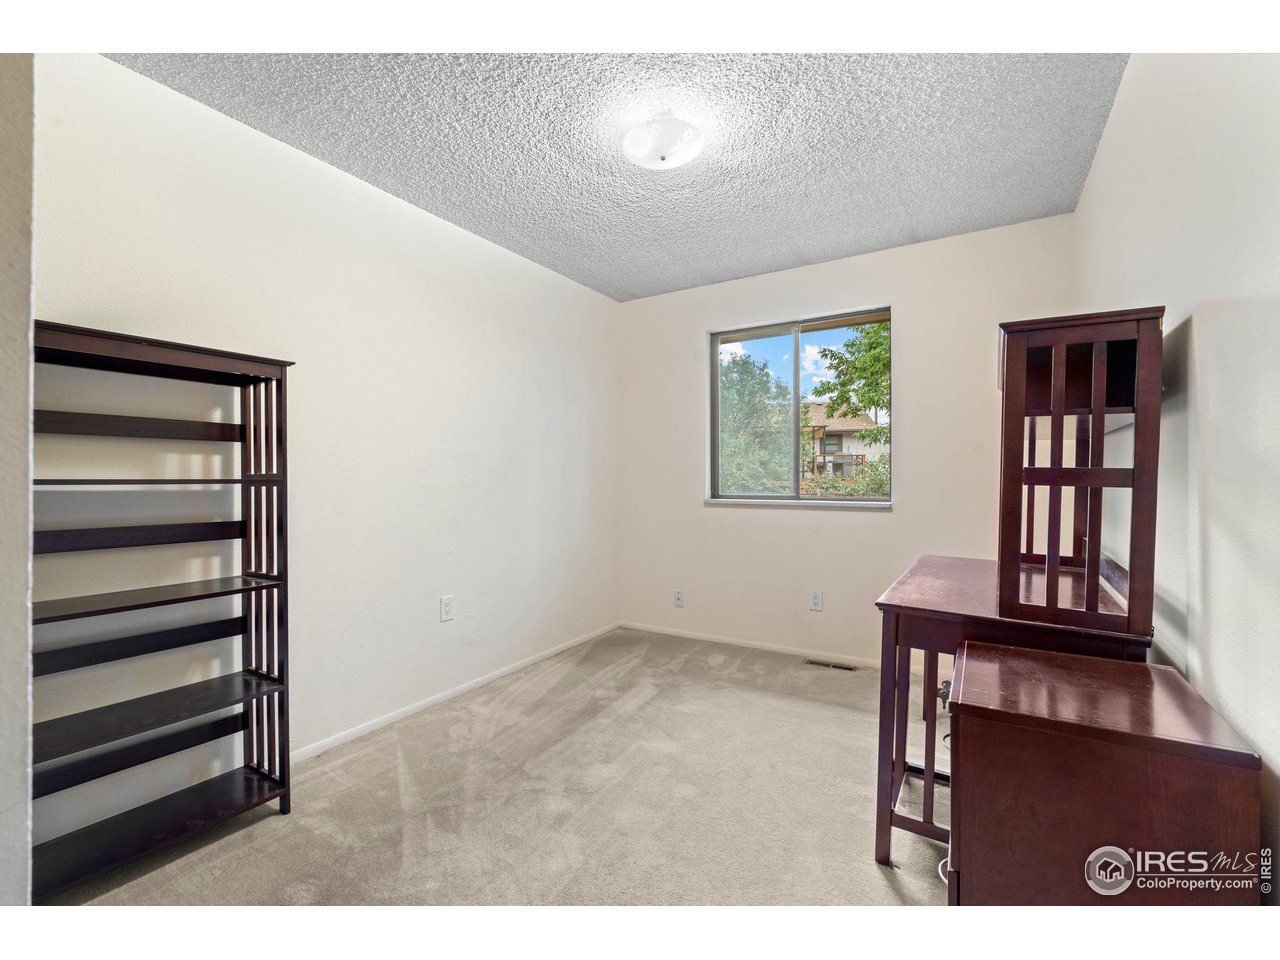
Carpeted room with dark wood shelving and desk furniture beside a window.
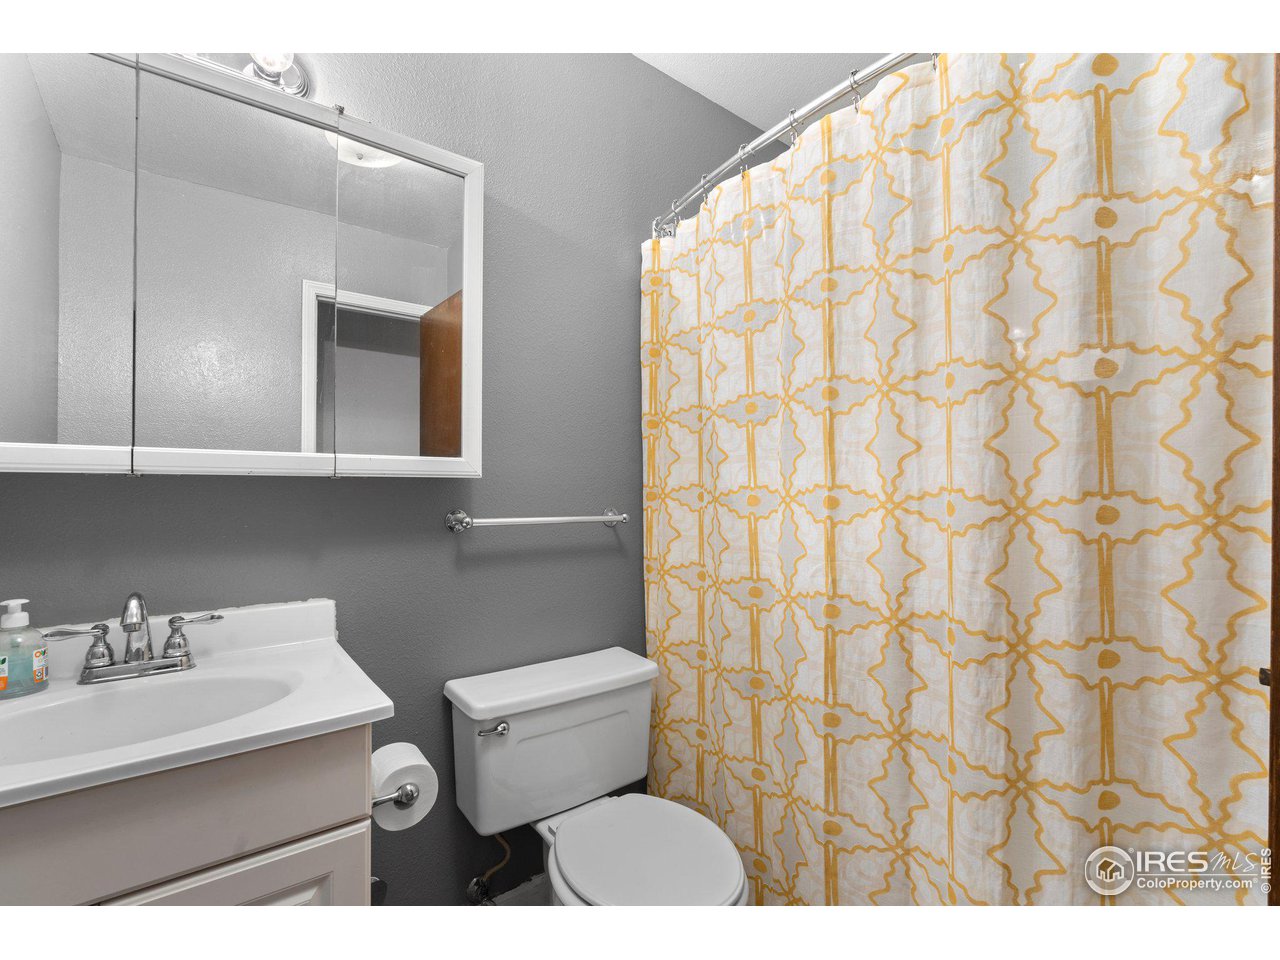
Bathroom with a mirrored medicine cabinet, white vanity, toilet, and patterned yellow shower curtain.
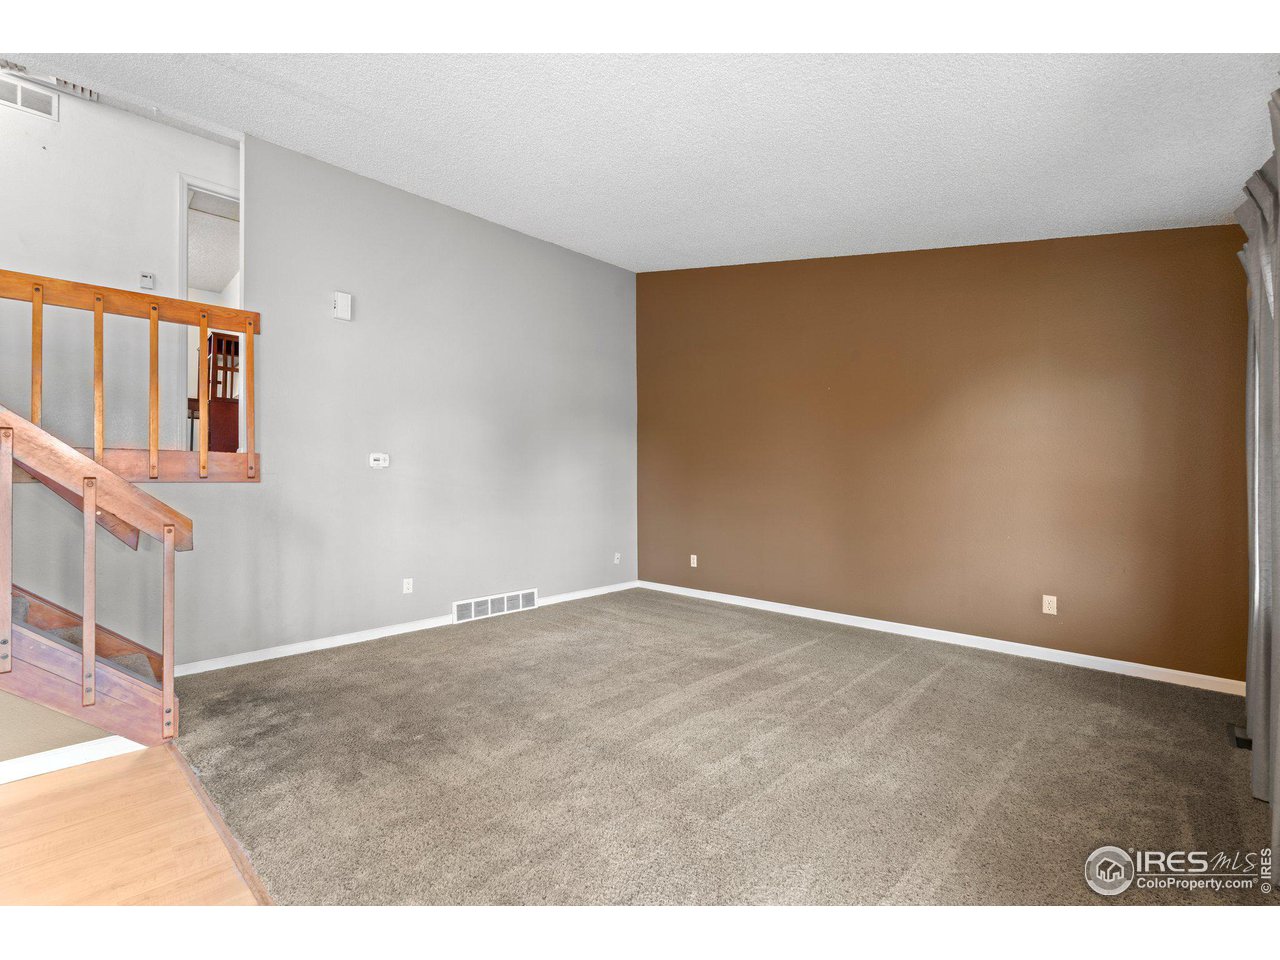
Empty living room with gray carpet, brown accent wall, and wooden staircase.
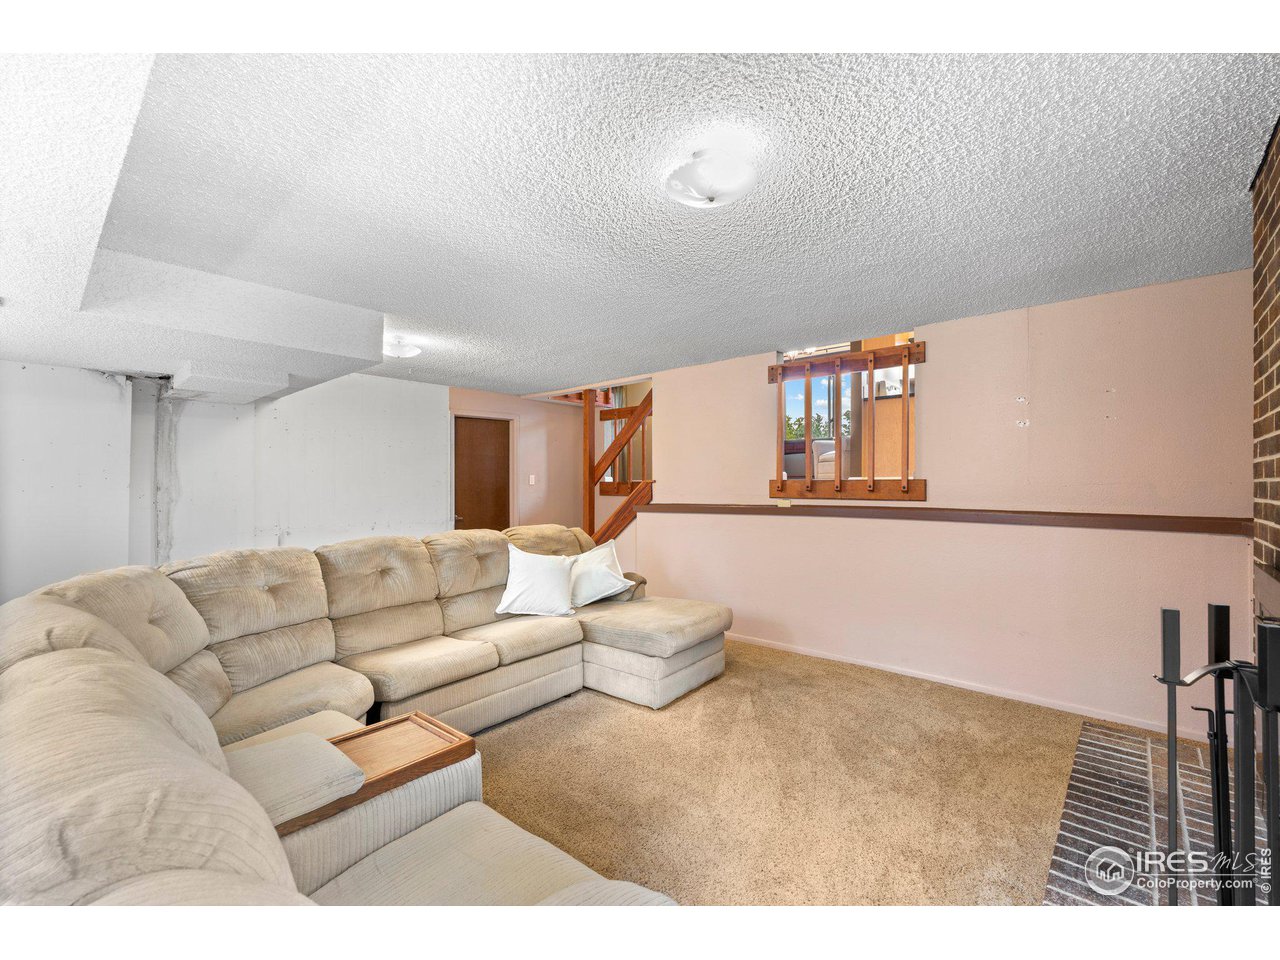
Living room with a large beige sectional sofa, chaise, carpet, and windows.
Basement family room with a beige sectional, tan carpet, and wooden stairway.
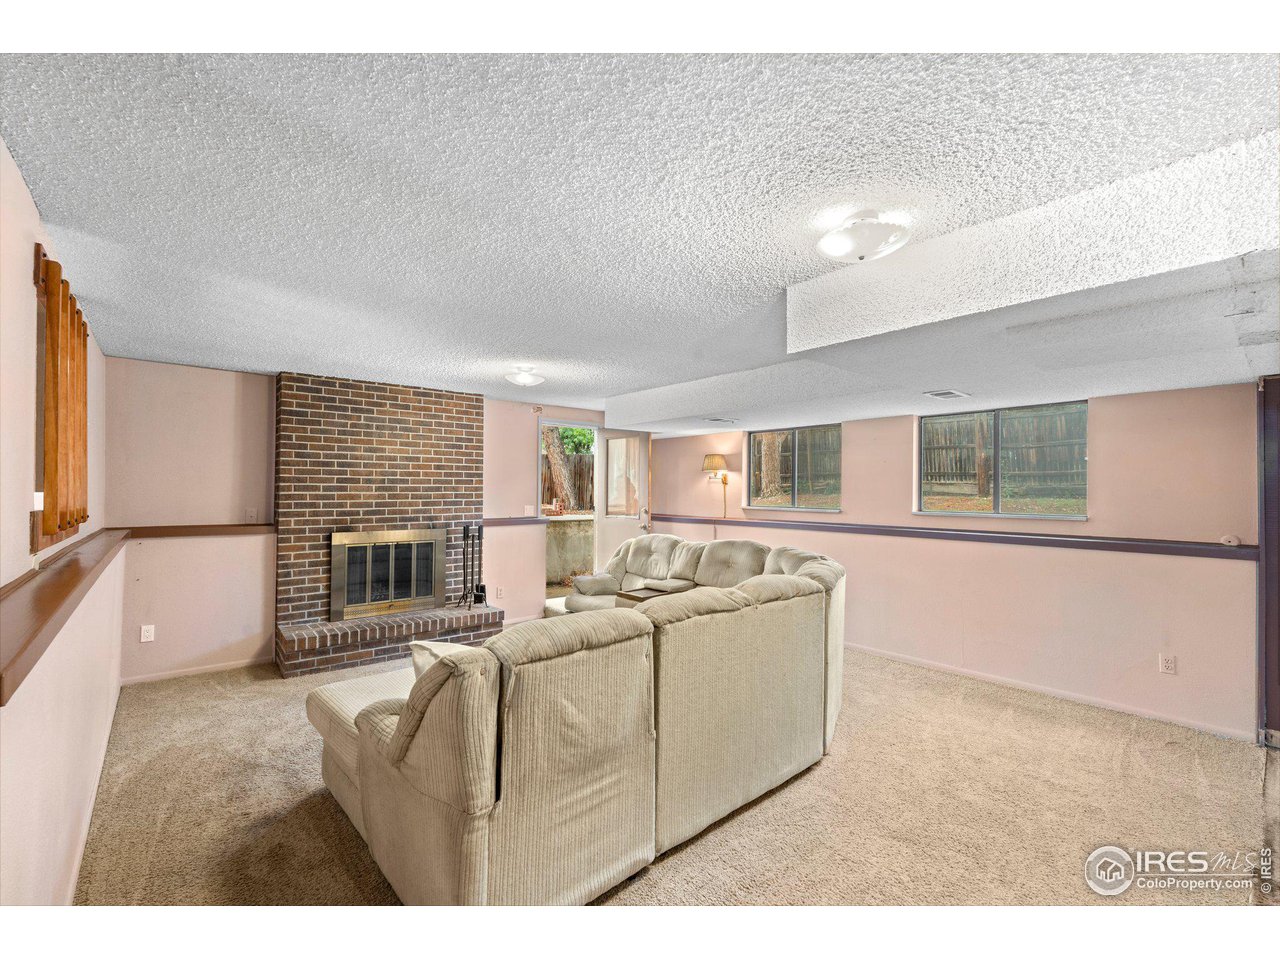
Living room with a cream sectional sofa, brick fireplace, and windows along the far wall.
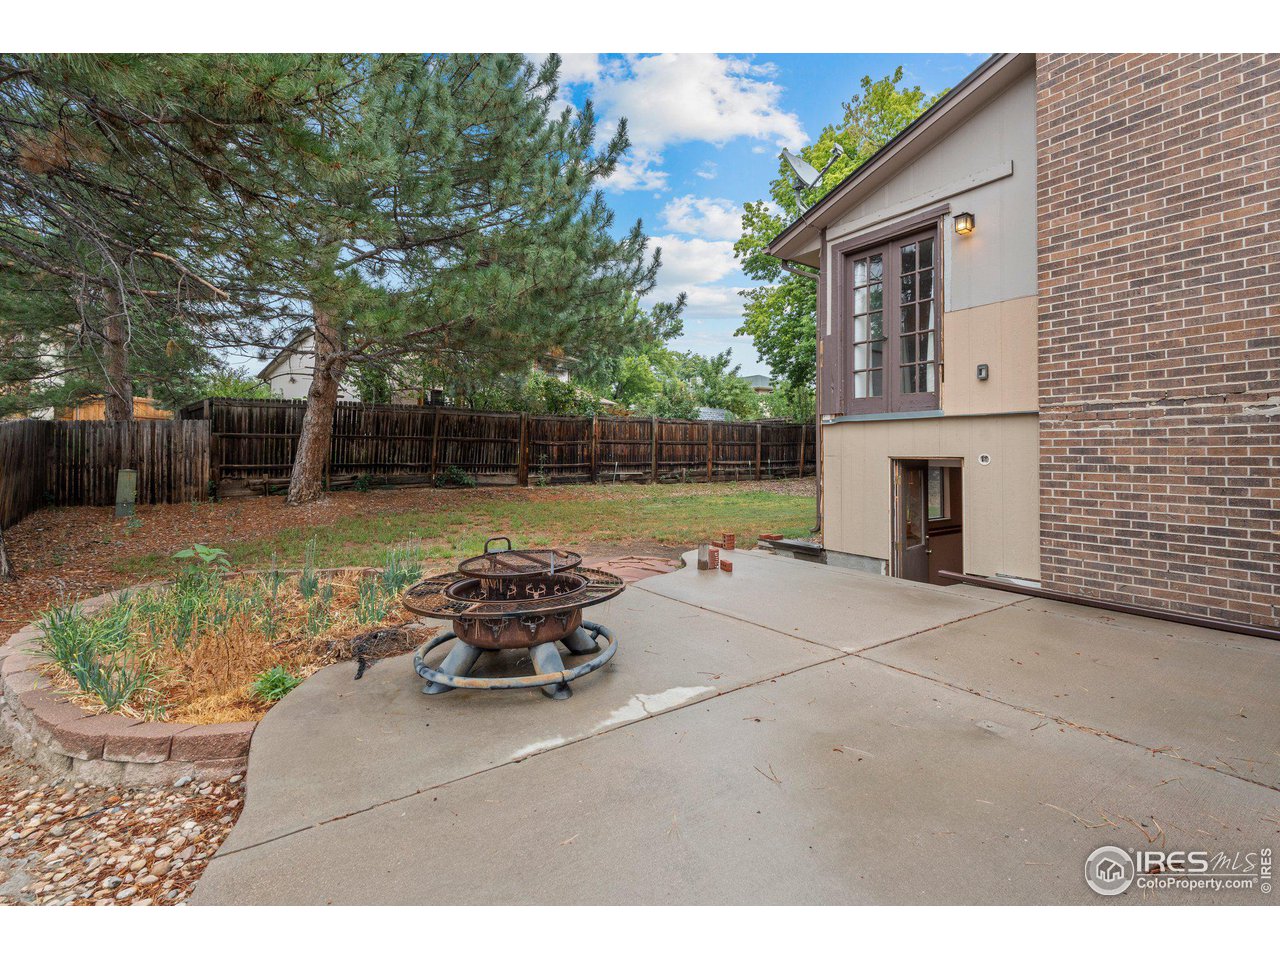
Backyard patio with a circular fire pit, fenced lawn, and mature pine tree.
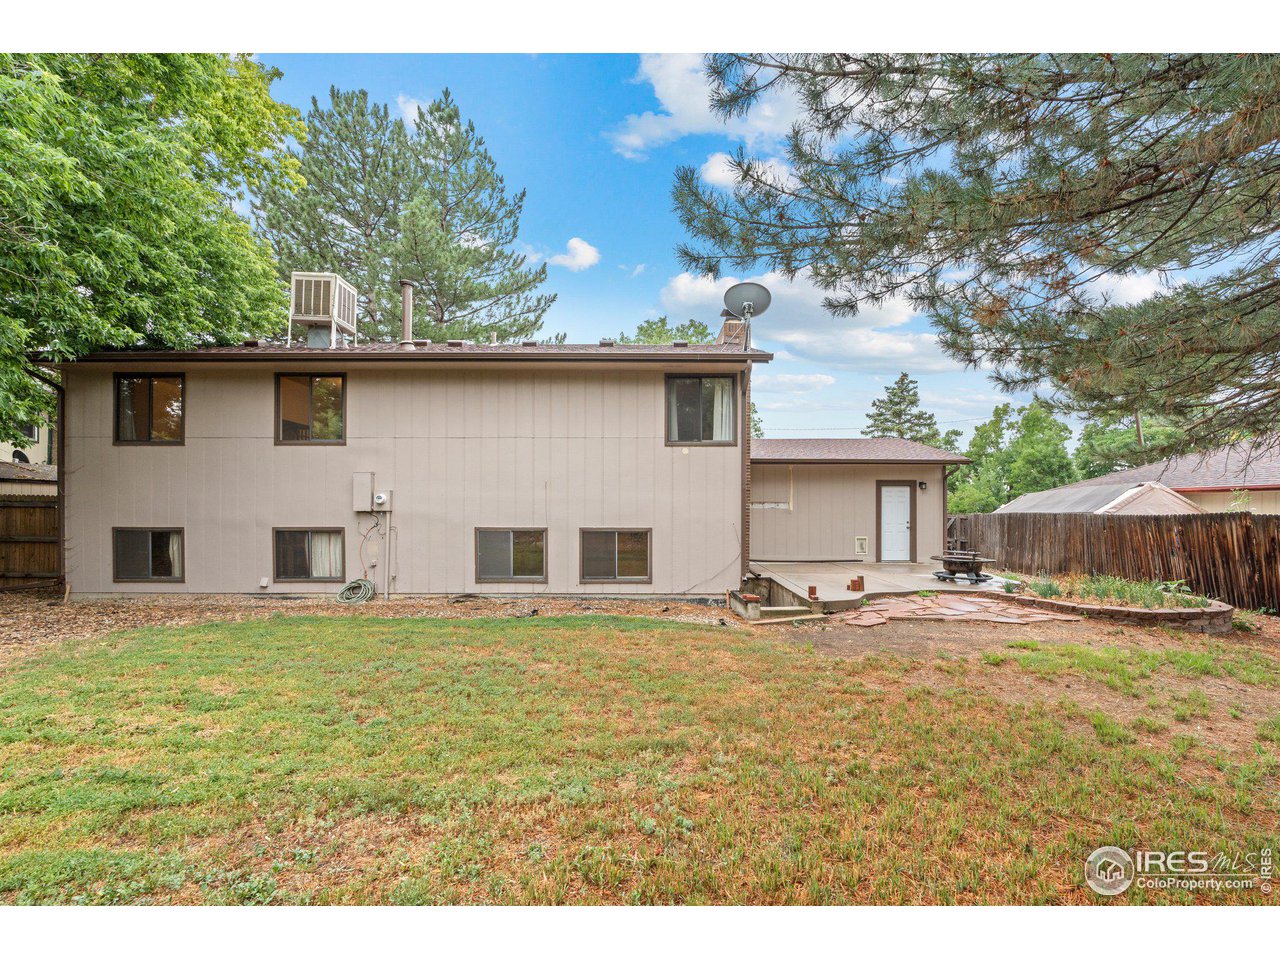
Rear of a beige two-story home with a fenced yard and patio fire pit.
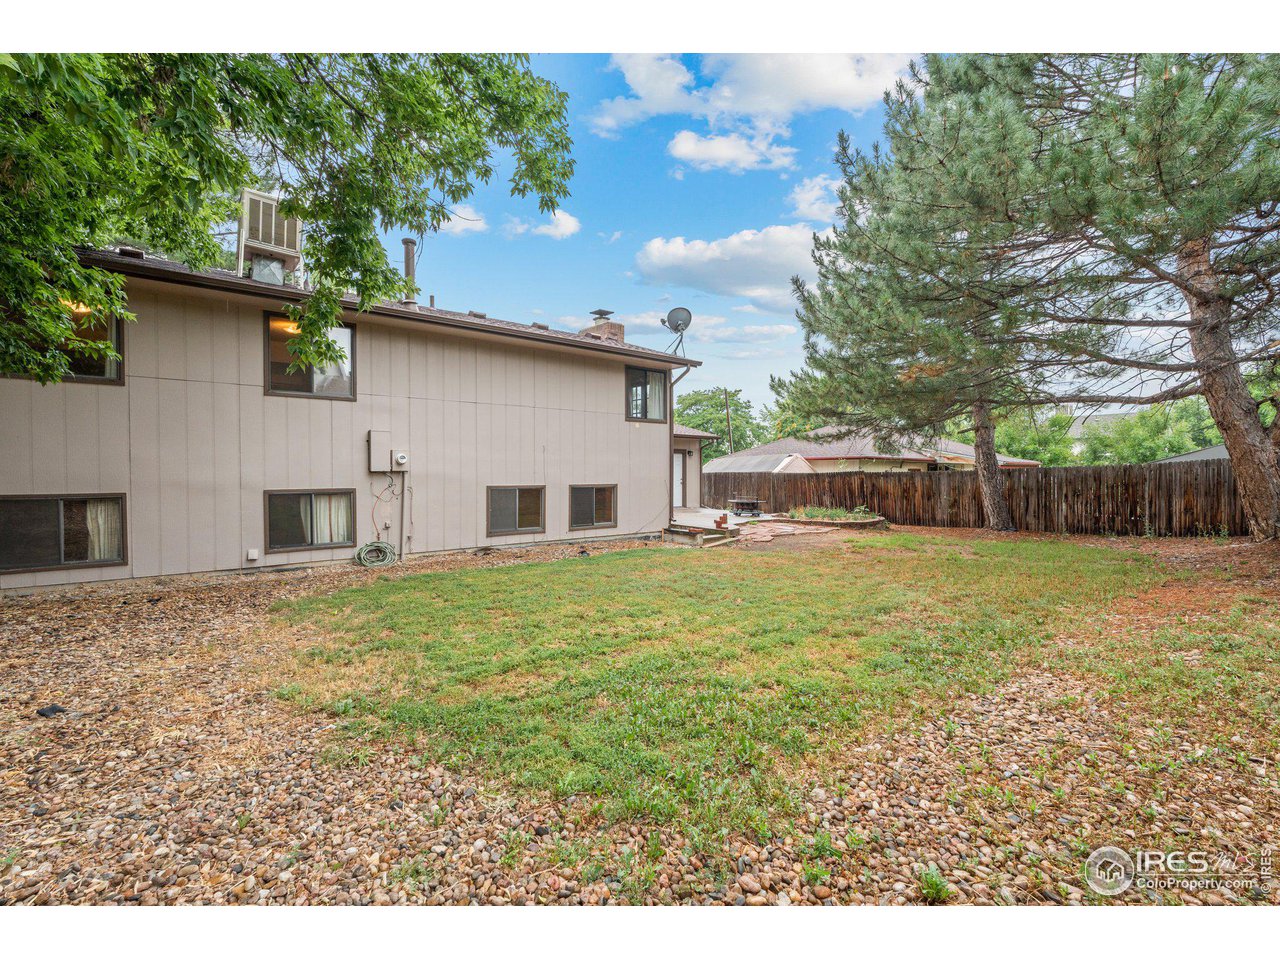
Home’s rear exterior and broad fenced backyard with mature trees and patchy grass.
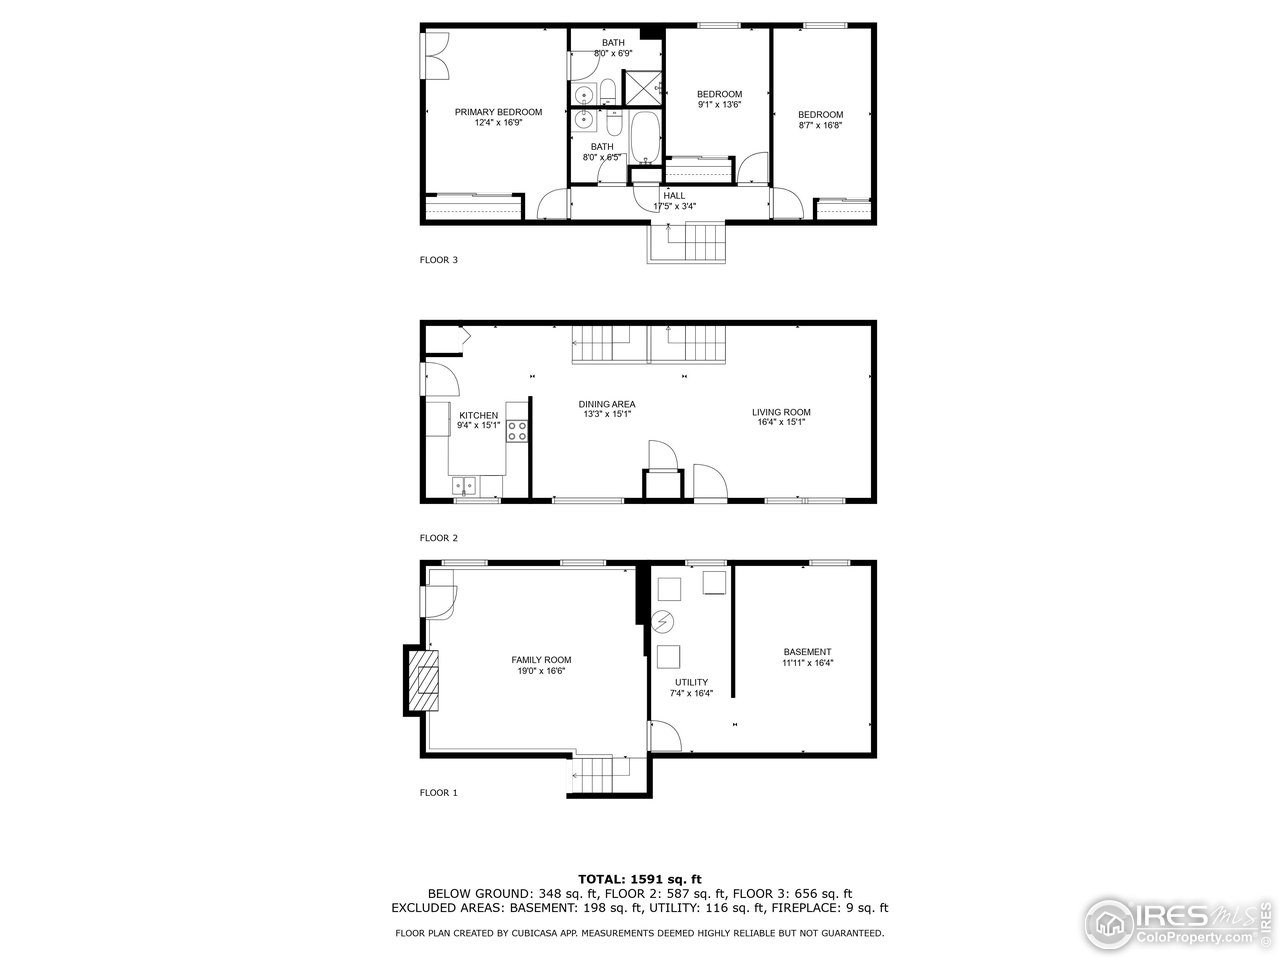
Three-level floor plan with room labels, dimensions, and a total area of 1,591 square feet.
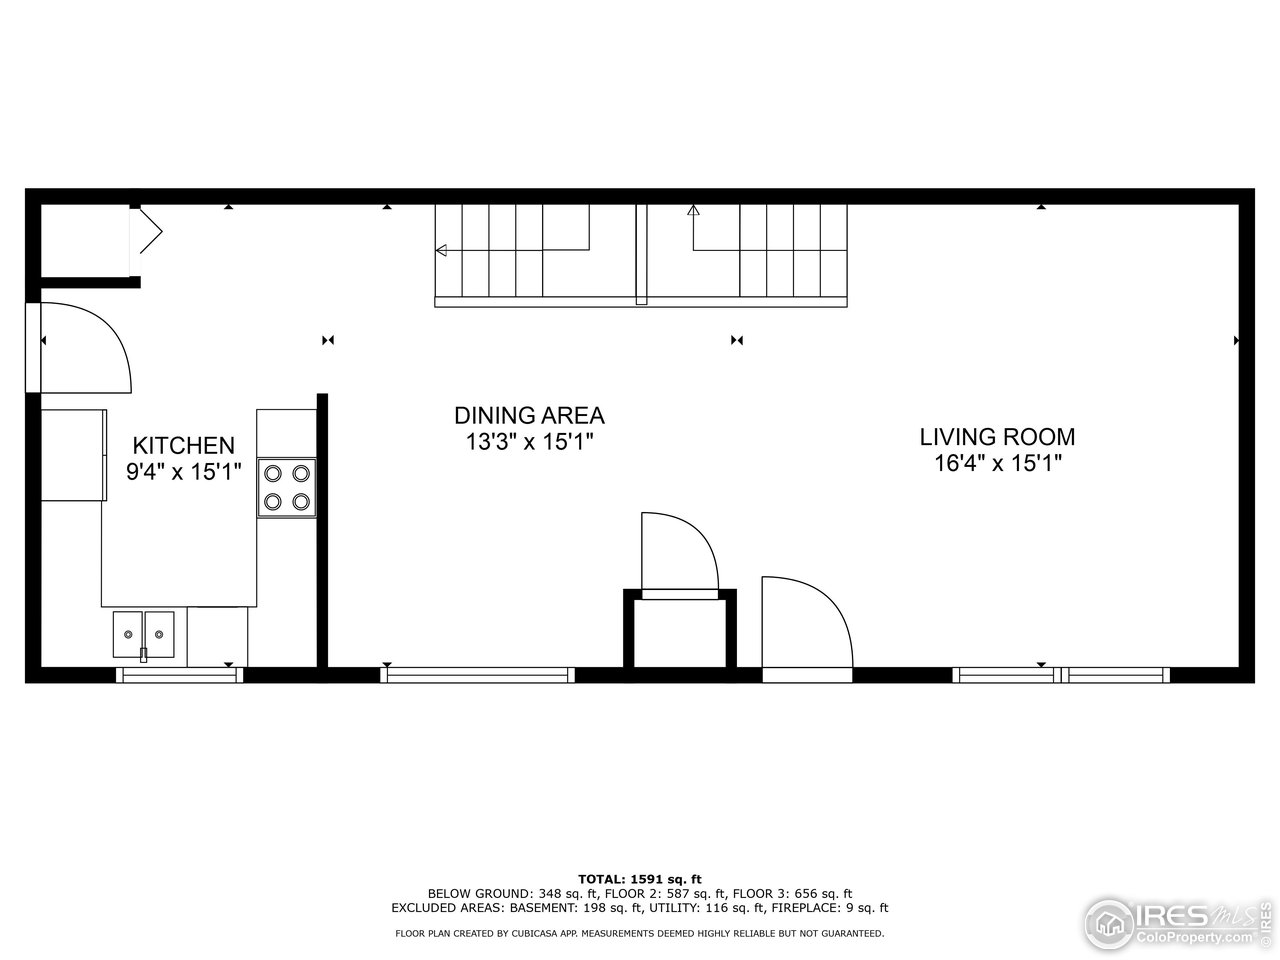
Floor plan showing the kitchen, dining area, and living room with room dimensions.
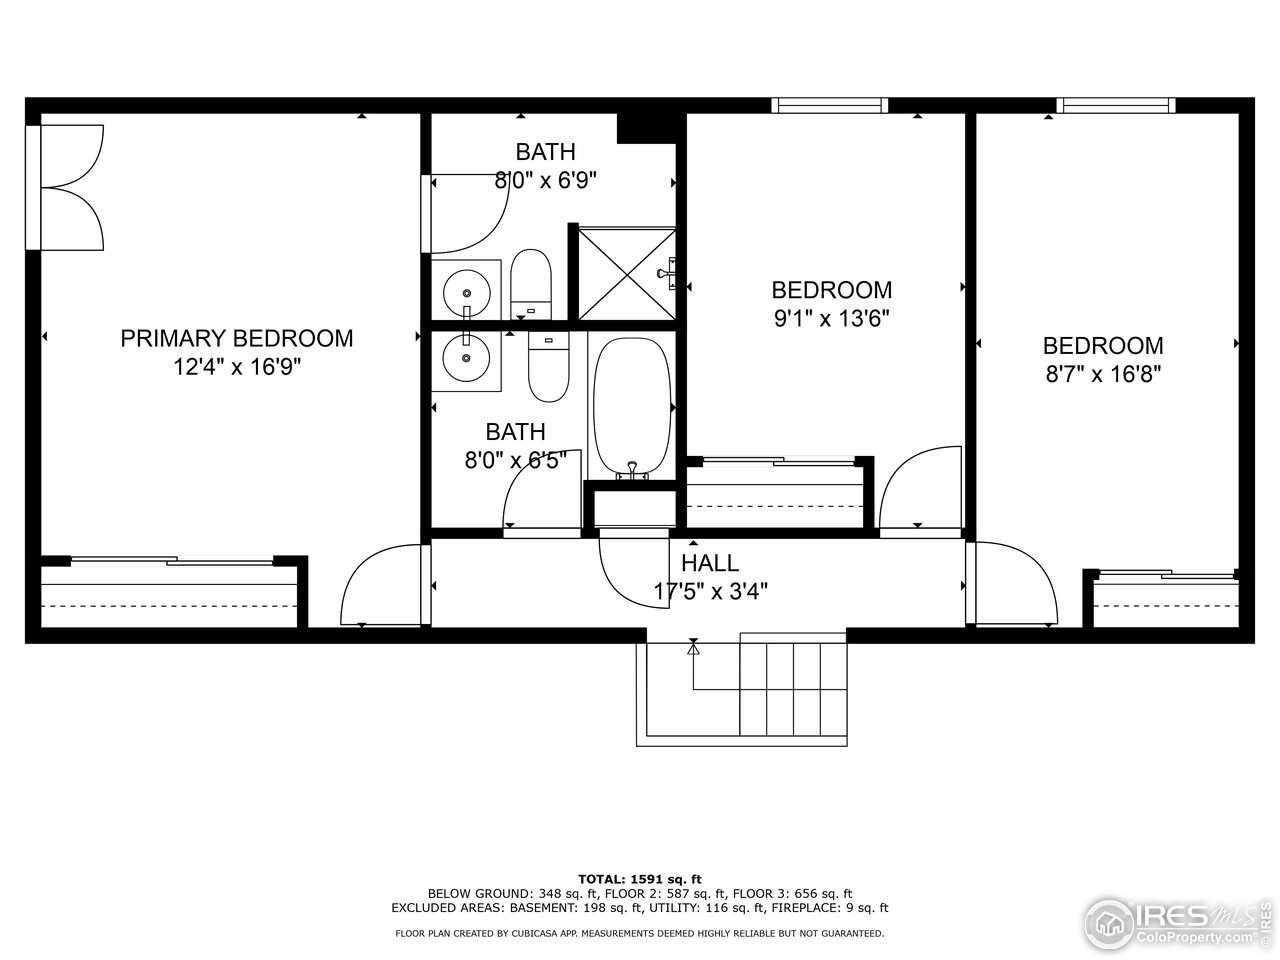
Floor plan showing three bedrooms, two bathrooms, hall, room dimensions, and a total area of 1,591 square feet.
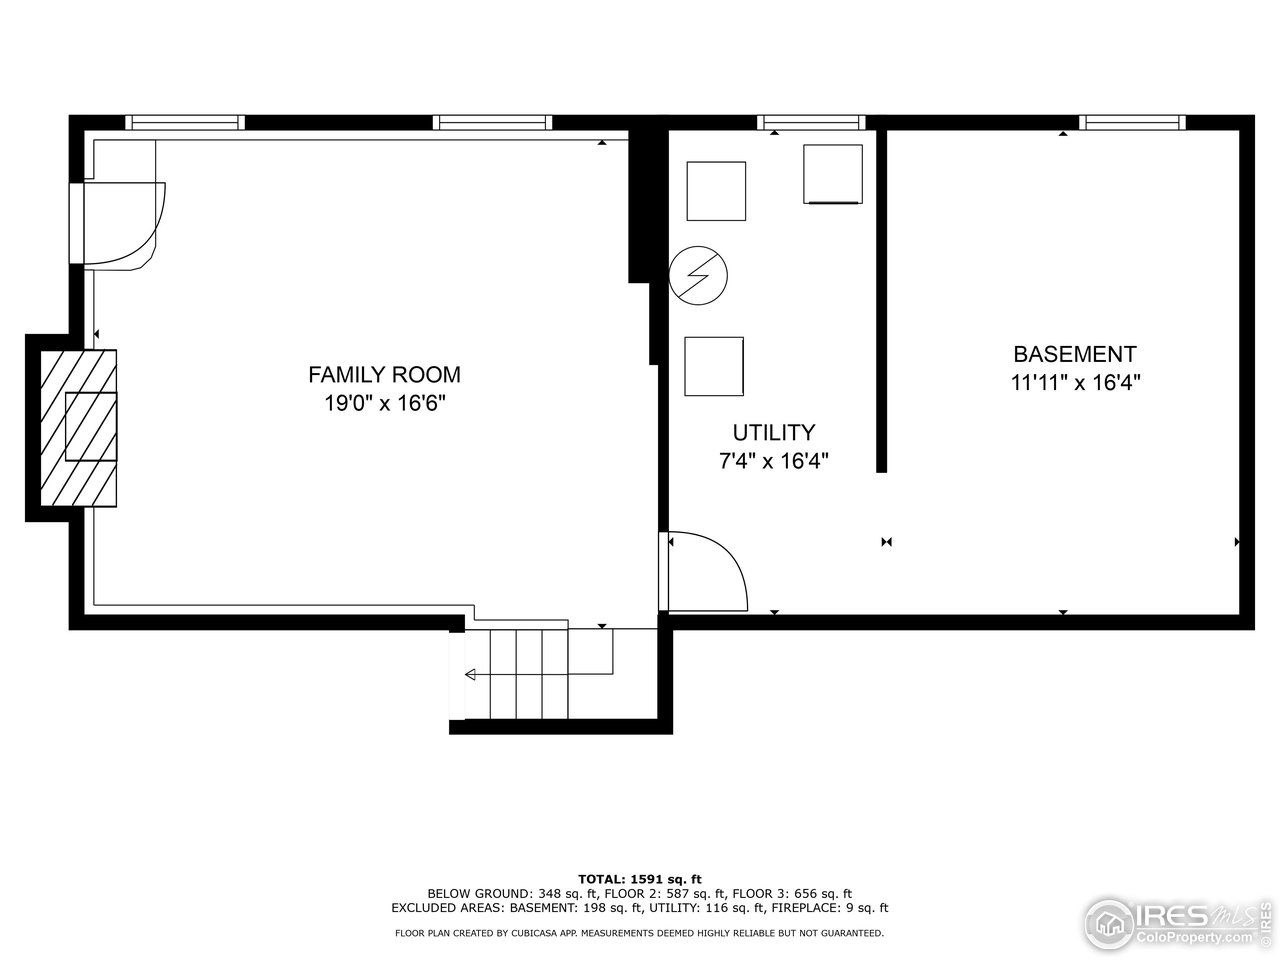
Floor plan showing the family room, utility room, basement, and room dimensions.
SEE ALL PHOTOS
Single-story ranch home with brick facade, two-car garage, and mature pine trees at sunset.
Single-story brick home with attached garage, concrete entry patio, and large tree at dusk.
Single-story brick home with an attached double garage and mature pine trees in the front yard.
Living room with light wood floors, a large window, a console table, and a gray armchair.
Living room with vaulted ceiling, brick fireplace, light wood floors, and a railing overlooking the lower level.
Living room with light hardwood floors, a large window, and a gray armchair.
Living room with light wood floors, a large window, and a second sitting area beyond the entry.
Living room with gray carpet, two curtained windows, and a wooden staircase.
Living room with curtained windows, gray seating, a patterned rug, and a carpeted staircase.
Furnished living room with a wooden staircase, tufted sofa, and warm brown accent wall.
Vacant kitchen with light wood cabinets, dark countertops, white appliances, and a window overlooking trees.
Kitchen with light wood cabinets, dark countertops, white range, and a window overlooking trees.
Kitchen with light wood cabinets, dark countertops, and a white electric range beside a low opening to the living room.
Bedroom with a wooden bed, matching dresser and mirror, and large sliding wooden closet doors.
Bedroom with a wooden bed, matching nightstands, dresser, and curtained windows.
Bathroom with a brown-tiled glass shower, white toilet, and dark wood vanity beneath a mirrored cabinet.
Bathroom with a wood vanity, mirrored cabinets, toilet, and tiled shower area.
Vacant bedroom with beige carpet and a curtained window overlooking trees.
Carpeted room with dark wood shelving and desk furniture beside a window.
Bathroom with a mirrored medicine cabinet, white vanity, toilet, and patterned yellow shower curtain.
Empty living room with gray carpet, brown accent wall, and wooden staircase.
Living room with a large beige sectional sofa, chaise, carpet, and windows.
Basement family room with a beige sectional, tan carpet, and wooden stairway.
Living room with a cream sectional sofa, brick fireplace, and windows along the far wall.
Backyard patio with a circular fire pit, fenced lawn, and mature pine tree.
Rear of a beige two-story home with a fenced yard and patio fire pit.
Home’s rear exterior and broad fenced backyard with mature trees and patchy grass.
Three-level floor plan with room labels, dimensions, and a total area of 1,591 square feet.
Floor plan showing the kitchen, dining area, and living room with room dimensions.
Floor plan showing three bedrooms, two bathrooms, hall, room dimensions, and a total area of 1,591 square feet.
Floor plan showing the family room, utility room, basement, and room dimensions.
Courtesy of Dwellings Colorado Real Estate, Amy Neb Listing Contact: 3034197320 
Sold

5641 W 63rd Ave

5641 W 63rd Ave, Arvada, CO 80003

$510,000
Amazing opportunity to live close to Old Town Arvada and in a wonderful neighborhood, this home is filled with potential. The main level features a spacious living room, a well-appointed kitchen with all appliances included, ample cabinet space, solid surface countertops, and a generous dining area. Upstairs, the primary suite offers a peaceful retreat with an attached full bath, accompanied by two additional bedrooms and a full bath. The finished basement provides a cozy family room with a charming brick fireplace, ideal for relaxing or entertaining. Step outside to the large, fenced backyard, where you'll find a cement patio with a fire pit, surrounded by mature trees-perfect for gatherings with family and friends. Located in a premier location close to parks, shops, restaurants and all the amenities! Directly across from Homestead Park and minutes from Old Town Arvada. This home is being offered as is.

3
beds

2
baths

1,983 Sq.Ft. LIVING AREA

8,276.4 Sq.Ft. lot

Amy Neb

Amy Neb

Chad Neb

Chad Neb

Features & Amenities

Interior

  • total bedrooms3
  • Total bathrooms2
  • full bathrooms2
  • Fireplace Basement
  • APPLIANCES Electric Range, Dishwasher, Refrigerator, Washer, Dryer
  • other interior Features Separate Dining Room

Area & Lot

  • Status Sold
  • Date Sold September 13, 2024
  • Living Area1,983 Sq.Ft.
  • Lot Area8,276.4 Sq.Ft.
  • MLS® ID1016463
  • TypeResidential
  • YEAR BUILT1978
  • View DescriptionCity
  • Elementary SchoolSwanson
  • Middle SchoolNorth Arvada
  • High SchoolArvada
  • School DistrictJefferson Dist R-1

Exterior

  • STORIES2
  • Garage Space2.0
  • water SourceCity
  • utilitiesElectricity Available
  • roofComposition
  • lot featuresEvergreen Trees, Paved
  • HEAT TYPEForced Air
  • AIR CONDITIONINGEvaporative Cooling

Financial

  • Sales Price$510,000
  • Real Estate Tax $3,557/yr
  • Zoning P-D

Partner With Our Expert Team

We bring together a mix of integrity, imagination and an inexhaustible work ethic, striving to make each buying and selling experience the best possible. Contact us today to find out how we can be of assistance to you!

Follow Me on Instagram