Leave a Message

Thank you for your message. We will be in touch with you shortly.

Explore Our Properties
621 Rider Ridge Dr
621 Rider Ridge Dr
621 Rider Ridge Dr
621 Rider Ridge Dr
621 Rider Ridge Dr
621 Rider Ridge Dr
621 Rider Ridge Dr
621 Rider Ridge Dr
621 Rider Ridge Dr
621 Rider Ridge Dr
621 Rider Ridge Dr
621 Rider Ridge Dr
621 Rider Ridge Dr
621 Rider Ridge Dr
621 Rider Ridge Dr
621 Rider Ridge Dr
621 Rider Ridge Dr
621 Rider Ridge Dr
621 Rider Ridge Dr
621 Rider Ridge Dr
621 Rider Ridge Dr
621 Rider Ridge Dr
621 Rider Ridge Dr
621 Rider Ridge Dr
621 Rider Ridge Dr
621 Rider Ridge Dr
621 Rider Ridge Dr
621 Rider Ridge Dr
621 Rider Ridge Dr
621 Rider Ridge Dr
621 Rider Ridge Dr
621 Rider Ridge Dr
621 Rider Ridge Dr
621 Rider Ridge Dr
621 Rider Ridge Dr
621 Rider Ridge Dr
621 Rider Ridge Dr
SEE ALL PHOTOS
621 Rider Ridge Dr
621 Rider Ridge Dr
621 Rider Ridge Dr
621 Rider Ridge Dr
621 Rider Ridge Dr
621 Rider Ridge Dr
621 Rider Ridge Dr
621 Rider Ridge Dr
621 Rider Ridge Dr
621 Rider Ridge Dr
621 Rider Ridge Dr
621 Rider Ridge Dr
621 Rider Ridge Dr
621 Rider Ridge Dr
621 Rider Ridge Dr
621 Rider Ridge Dr
621 Rider Ridge Dr
621 Rider Ridge Dr
621 Rider Ridge Dr
621 Rider Ridge Dr
621 Rider Ridge Dr
621 Rider Ridge Dr
621 Rider Ridge Dr
621 Rider Ridge Dr
621 Rider Ridge Dr
621 Rider Ridge Dr
621 Rider Ridge Dr
621 Rider Ridge Dr
621 Rider Ridge Dr
621 Rider Ridge Dr
621 Rider Ridge Dr
621 Rider Ridge Dr
621 Rider Ridge Dr
621 Rider Ridge Dr
621 Rider Ridge Dr
621 Rider Ridge Dr
621 Rider Ridge Dr
Courtesy of Dwellings Colorado Real Estate, Amy Neb Listing Contact: 3034197320 
Active Under Contract

621 Rider Ridge Dr

621 Rider Ridge Dr, Longmont, CO 80504

$600,000
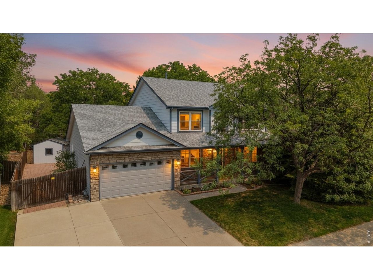
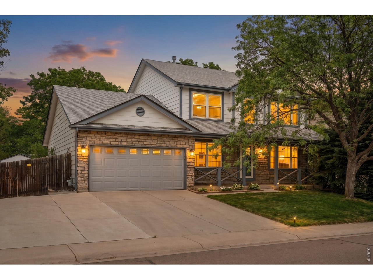
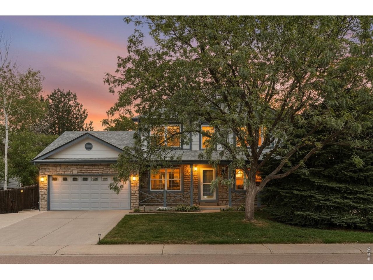
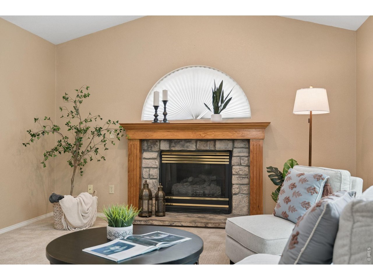
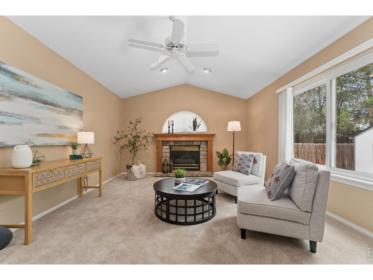
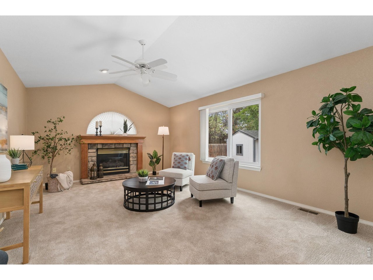
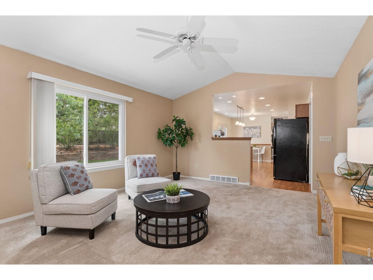
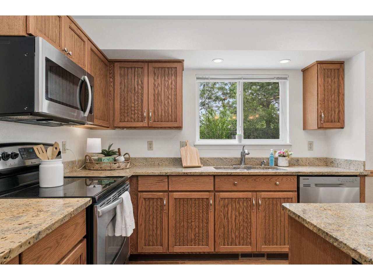
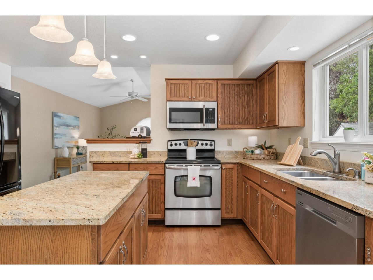
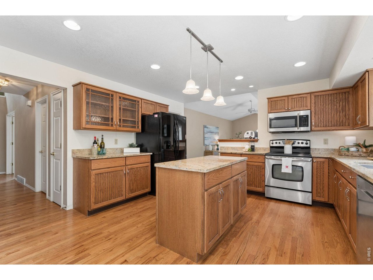
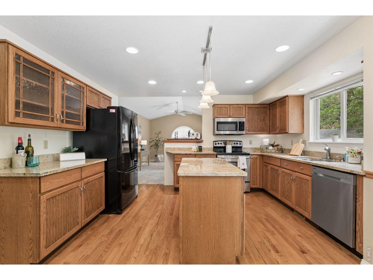
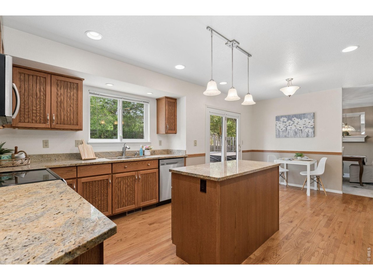
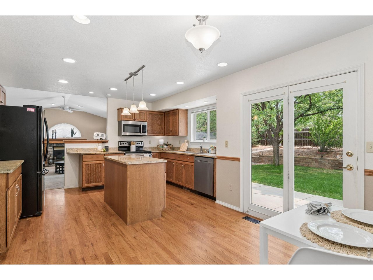
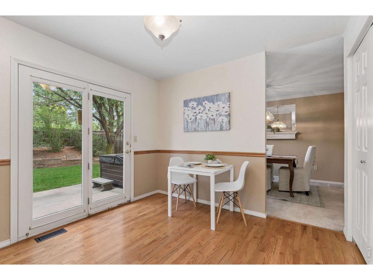
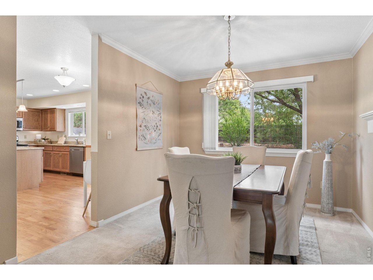
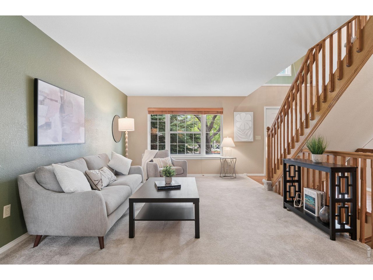
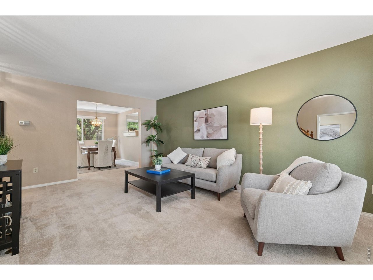
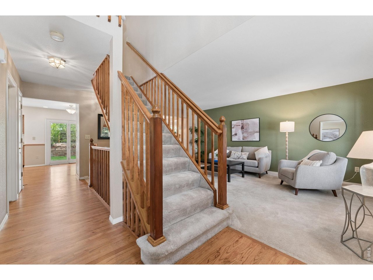
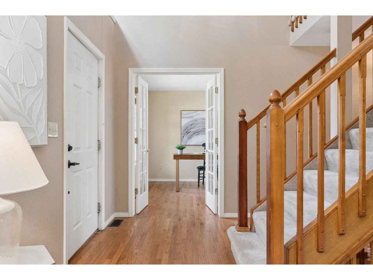
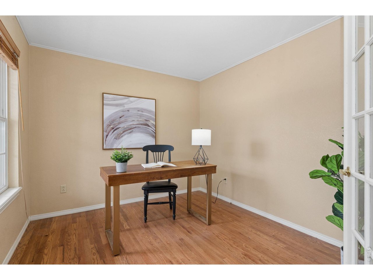
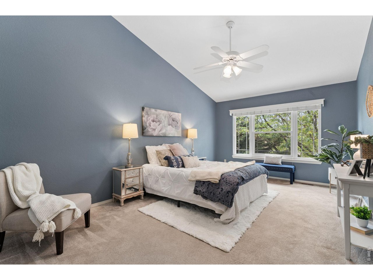
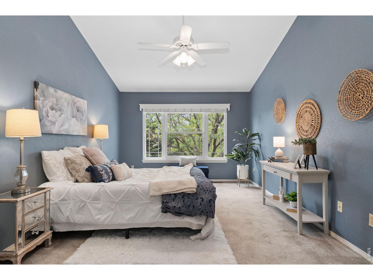
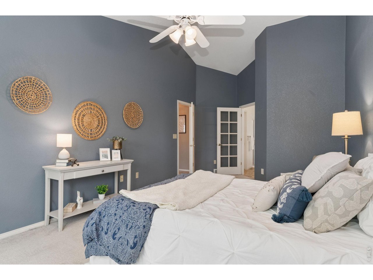
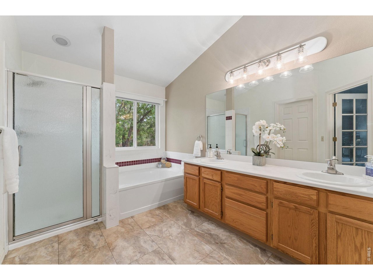
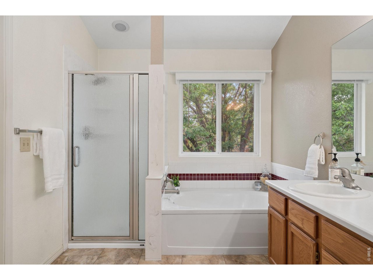
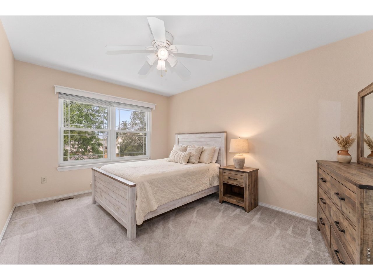
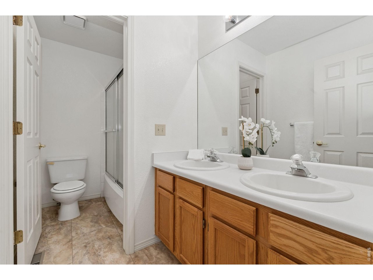
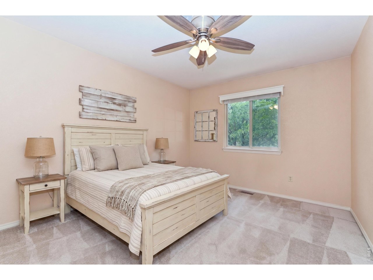
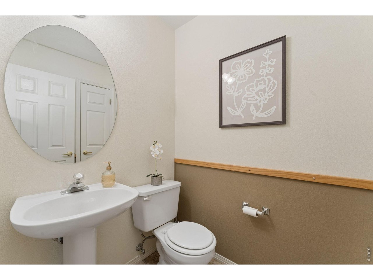
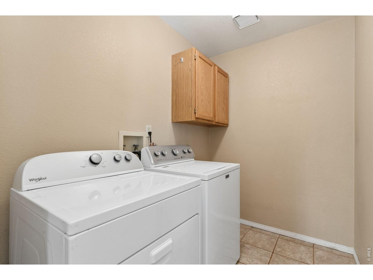
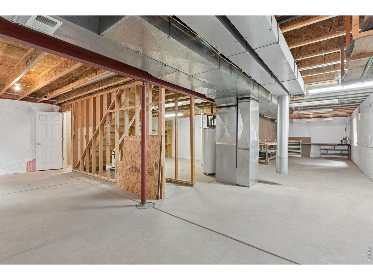
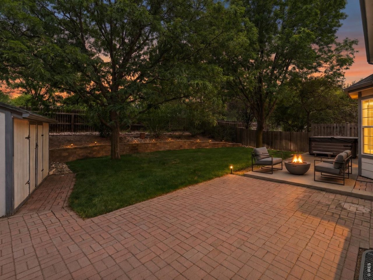
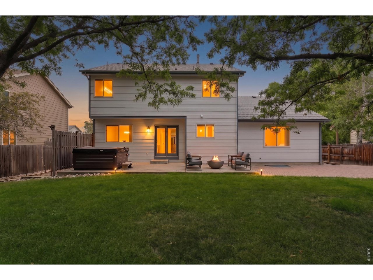
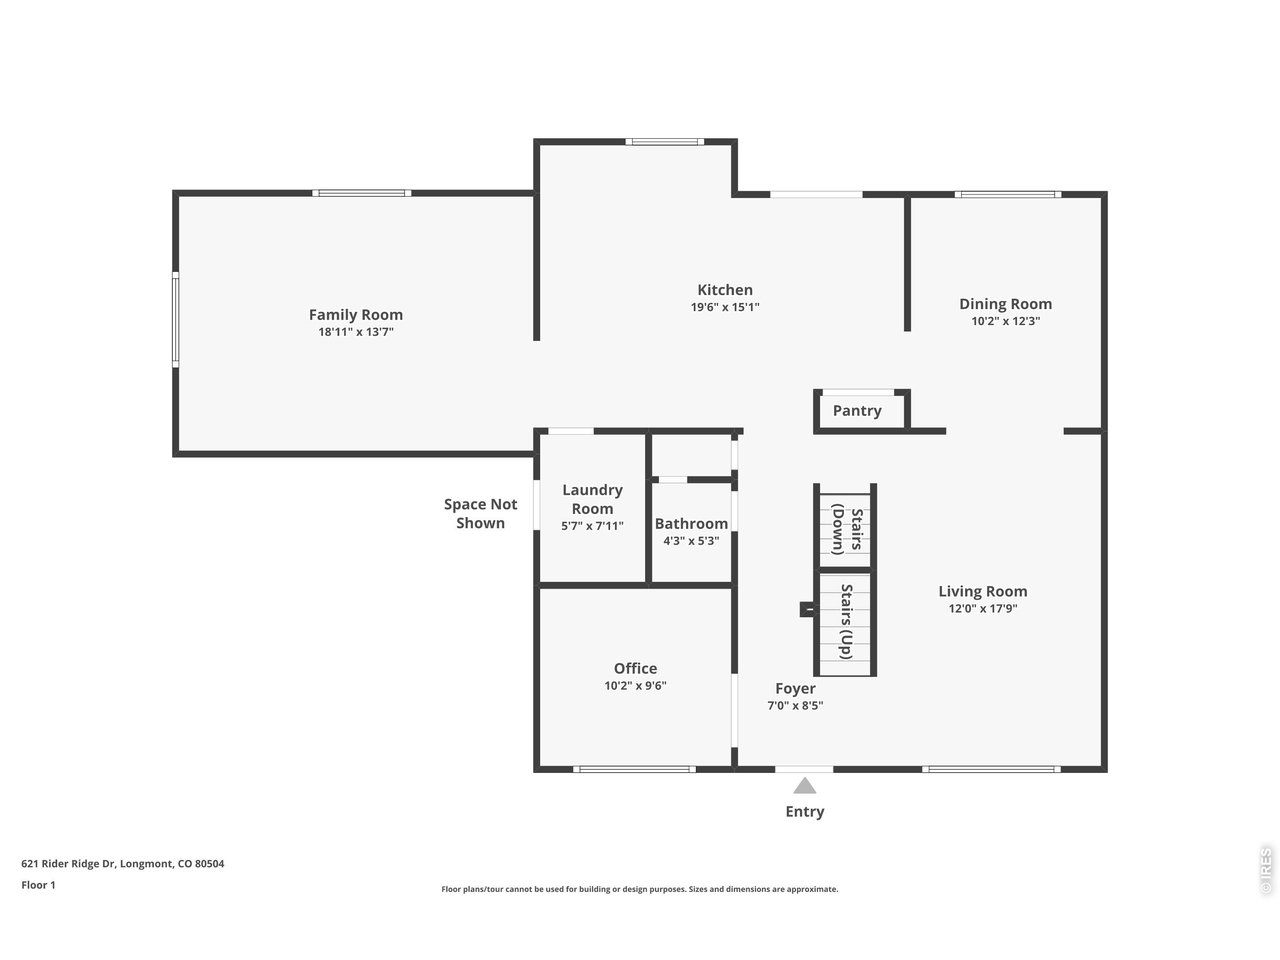
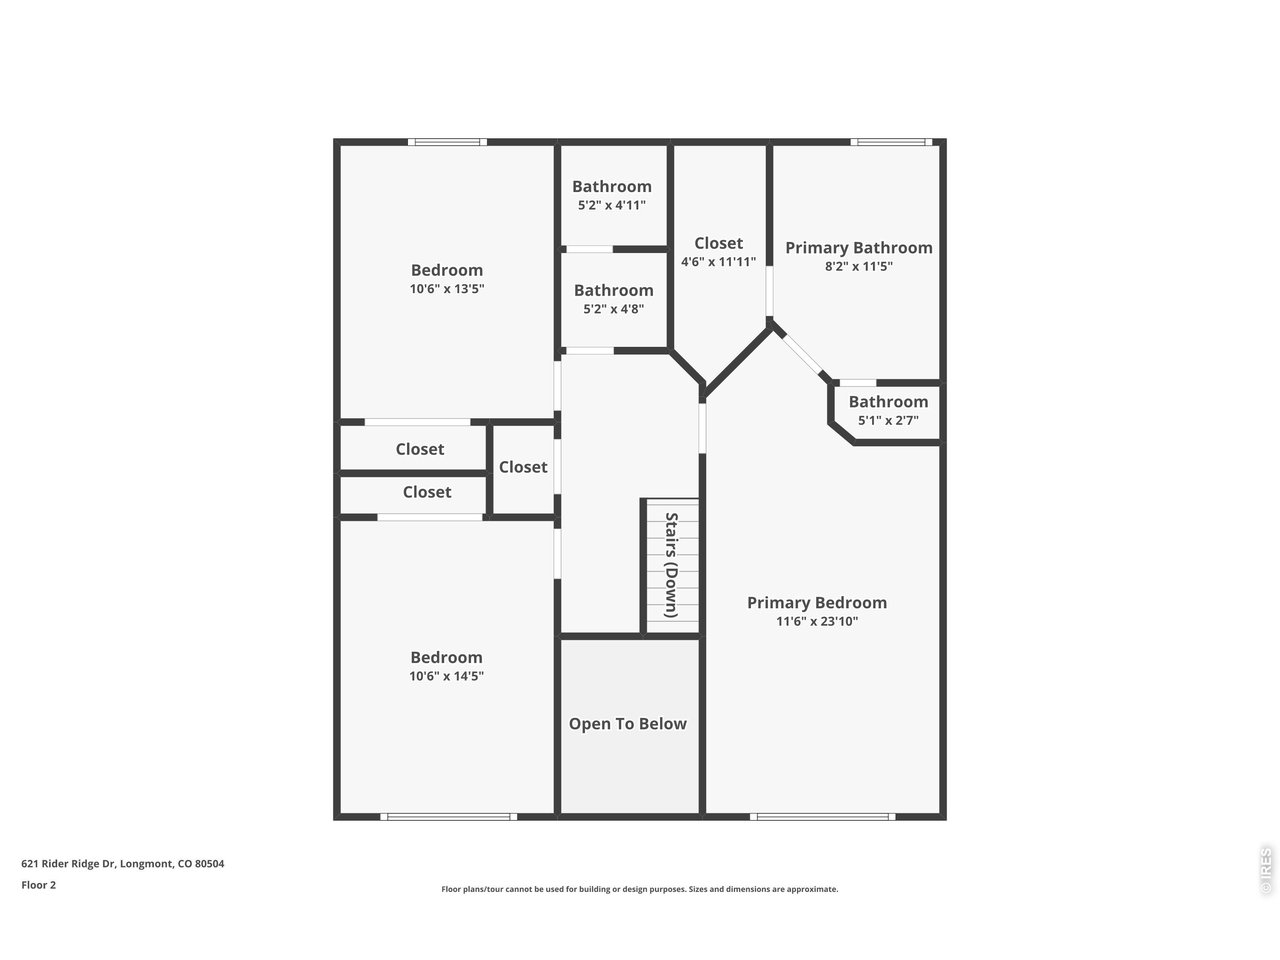
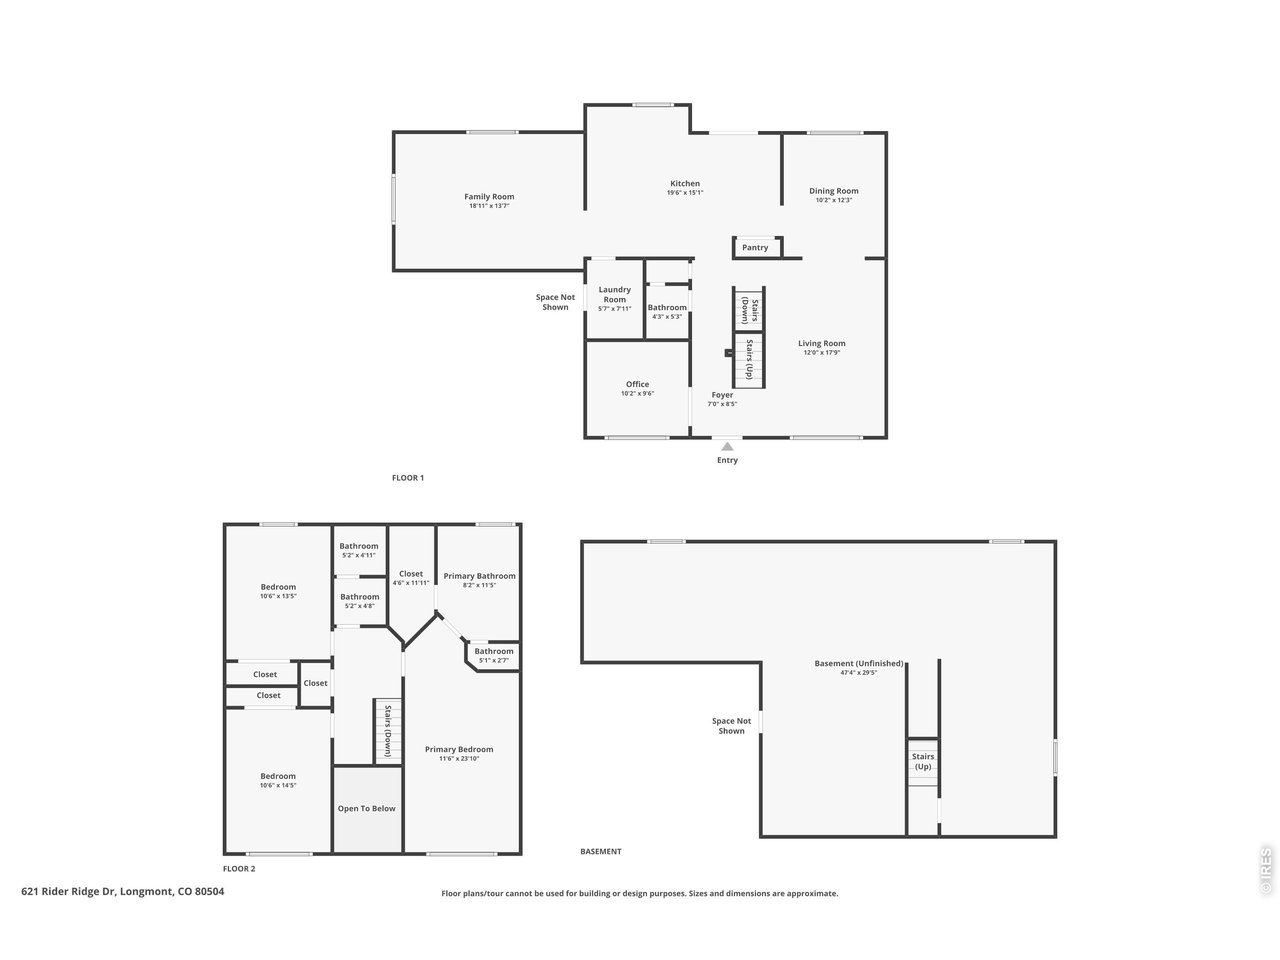
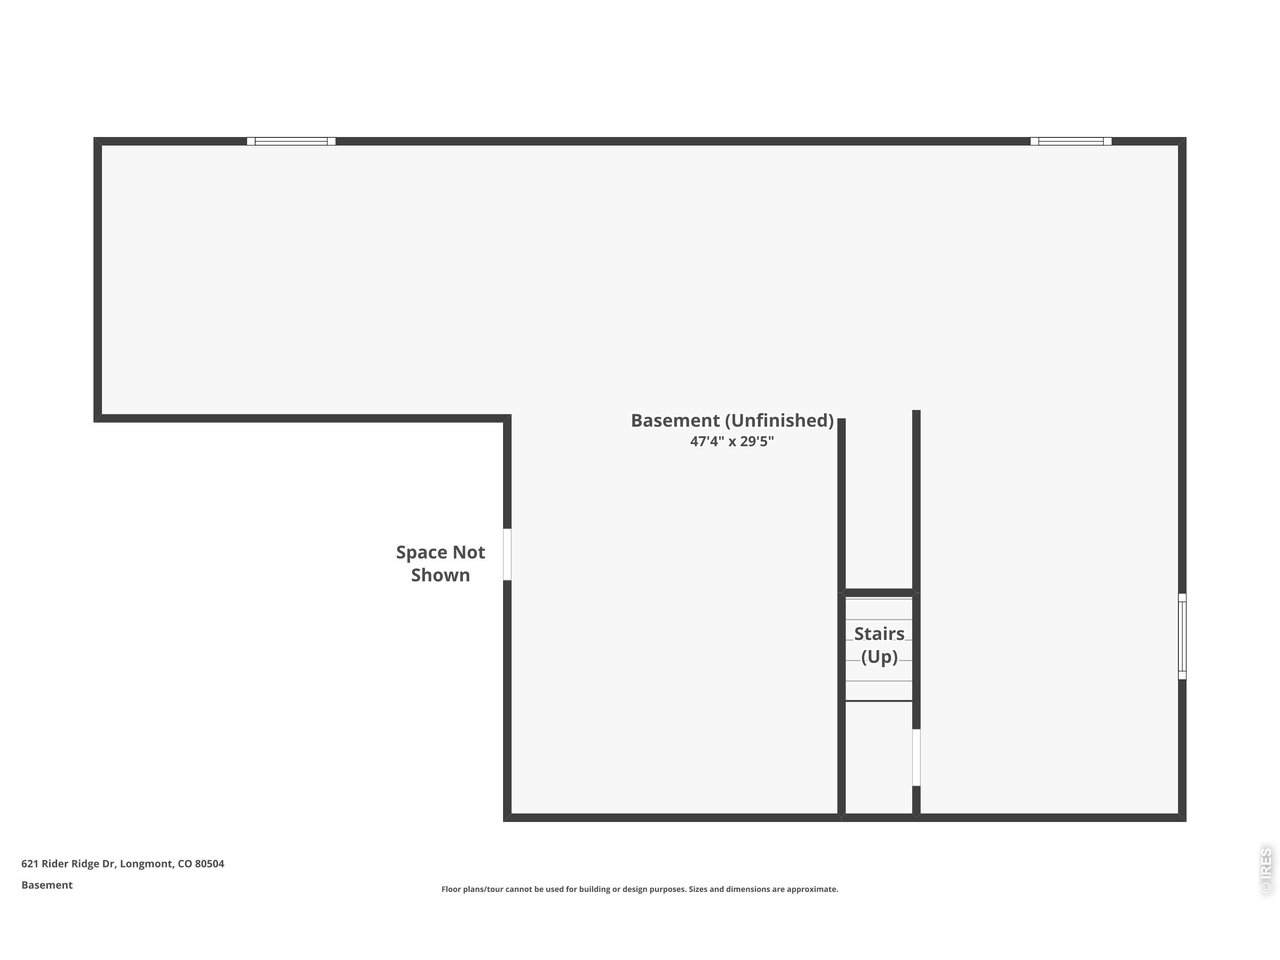
Welcome to 621 Rider Ridge Dr., a light-filled Longmont home near the Fox Hill Golf Community with 3 bedrooms, 3 bathrooms, 2,214 sq ft, a large lot, mature trees, and inviting indoor-outdoor living. A delightful front porch sets the tone, while hardwood flooring in the entry leads into a connected main level designed for everyday comfort and easy gathering. The front sitting room flows into the formal dining room, creating a welcoming space for conversation, holidays, and hosting. Just off the entry, a dedicated office with French doors offers a quiet setting for working from home, reading, or creative projects. The well-appointed kitchen features beautiful wood flooring, granite counters, a center island, generous cabinet storage, an eat-in breakfast nook, and access to the back patio for outdoor dining. The family room sits just off the kitchen with vaulted ceilings, large windows, and a gas fireplace with stone accents. Main floor laundry and a powder room add everyday convenience. Upstairs, the spacious primary suite includes vaulted ceilings, large windows, a 5-piece bath with soaking tub, dual vanity, and a large closet. Two additional bedrooms and a full bath with a separated shower and toilet area provide a functional layout for guests, hobbies, or flex space. Additional features include a whole house fan and rough-in central vac system. The unfinished basement is ready for future expansion, whether you envision a rec room, exercise area, wood working, guest space, or additional storage. Outside, enjoy a lush, private backyard with a privacy fence, large patio, hot tub, and storage shed. Close to shopping, dining, and Longmont amenities, this move-in ready home offers space, light, and flexibility in a sought-after location.

3
beds

3
baths

2,214 Sq.Ft. LIVING AREA

8,712 Sq.Ft. lot

Amy Neb

Amy Neb

Chad Neb

Chad Neb

Features & Amenities

Interior

  • total bedrooms3
  • Total bathrooms3
  • full bathrooms2
  • half bathroom1
  • Flooring Wood
  • APPLIANCES Electric Range, Dishwasher, Refrigerator, Washer, Dryer, Microwave
  • other interior Features Separate Dining Room, Walk-In Closet(s), Kitchen Island

Area & Lot

  • Status Active Under Contract
  • Living Area2,214 Sq.Ft.
  • Lot Area8,712 Sq.Ft.
  • MLS® ID1062795
  • TypeResidential
  • YEAR BUILT1994
  • NeighborhoodLongmont
  • Elementary SchoolRocky Mountain
  • Middle SchoolTrail Ridge
  • High SchoolSkyline
  • School DistrictST Vrain Dist RE 1J

Exterior

  • STORIES2
  • Garage Space2.0
  • water SourceCity
  • utilitiesElectricity Available
  • roofComposition
  • parkingAttached
  • HEAT TYPEForced Air
  • AIR CONDITIONINGCentral Air
  • sewerPublic Sewer
  • other exterior FeaturesSprinkler System, Hot Tub

Financial

  • Sales Price$600,000
  • Real Estate Tax $3,256/yr
  • HOA $11/mo
  • Zoning RES
image

Schedule a Showing

We would love to show you our beautiful property. Please select your preferred date and time below. An agent will be in touch shortly to confirm your appointment.

Schedule a Showing

We would love to show you our beautiful property. Please select your preferred date and time below. An agent will be in touch shortly to confirm your appointment.

Thank you for your interest in 621 Rider Ridge Dr, Longmont, CO 80504. We are reviewing your request and will be in touch shortly!

Mortgage Calculator

Estimate your monthly mortgage payment, including the principal and interest, property taxes, and HOA. Adjust the values to generate a more accurate rate.

All estimates are provided for informational purposes only. Actual amounts may vary.
$0,000 Your Payment 20 15 65
$0,000 Your Payment

Longmont

Explore

Partner With Our Expert Team

We bring together a mix of integrity, imagination and an inexhaustible work ethic, striving to make each buying and selling experience the best possible. Contact us today to find out how we can be of assistance to you!

Follow Me on Instagram