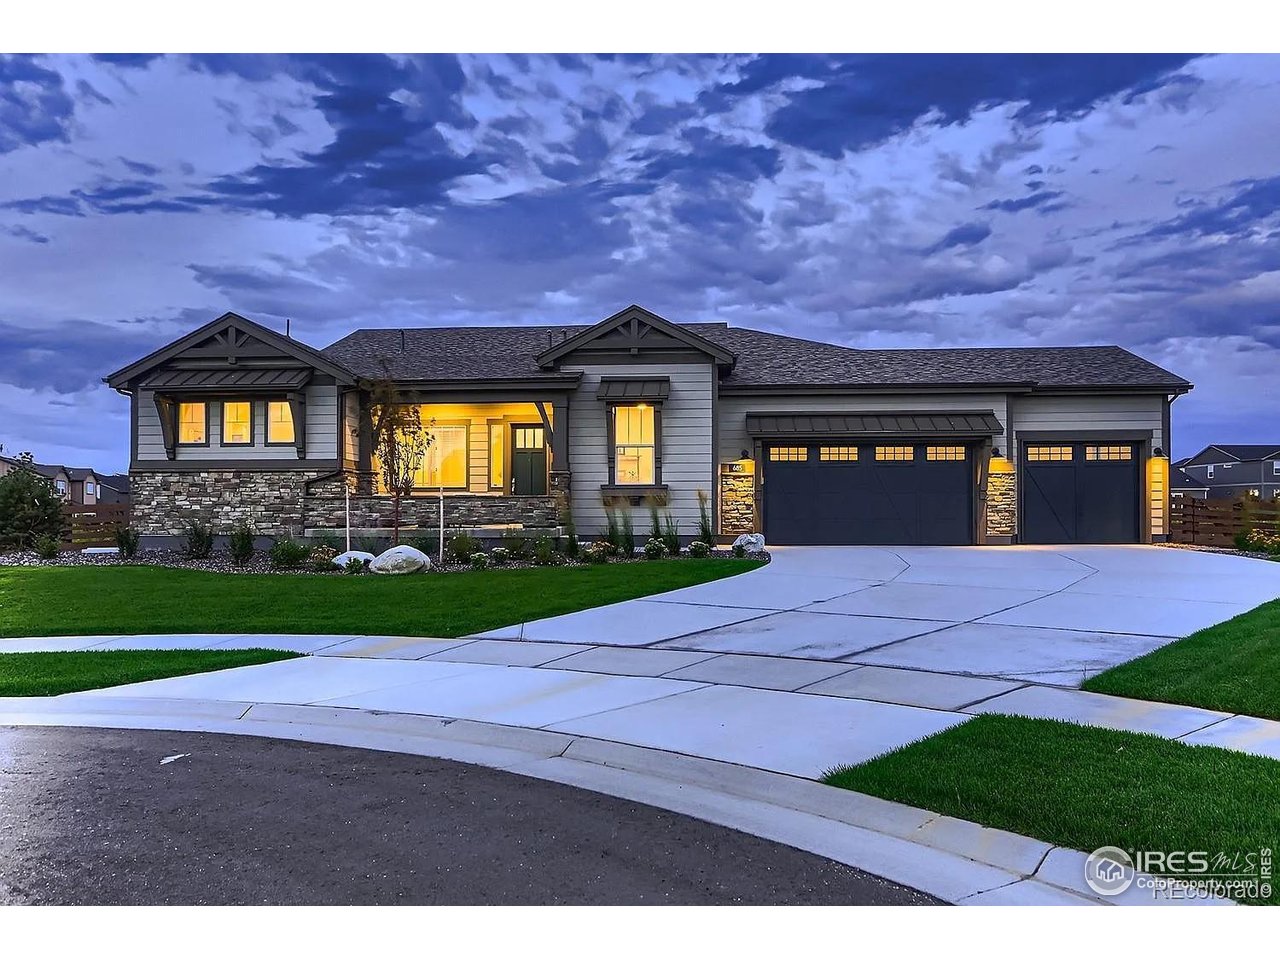
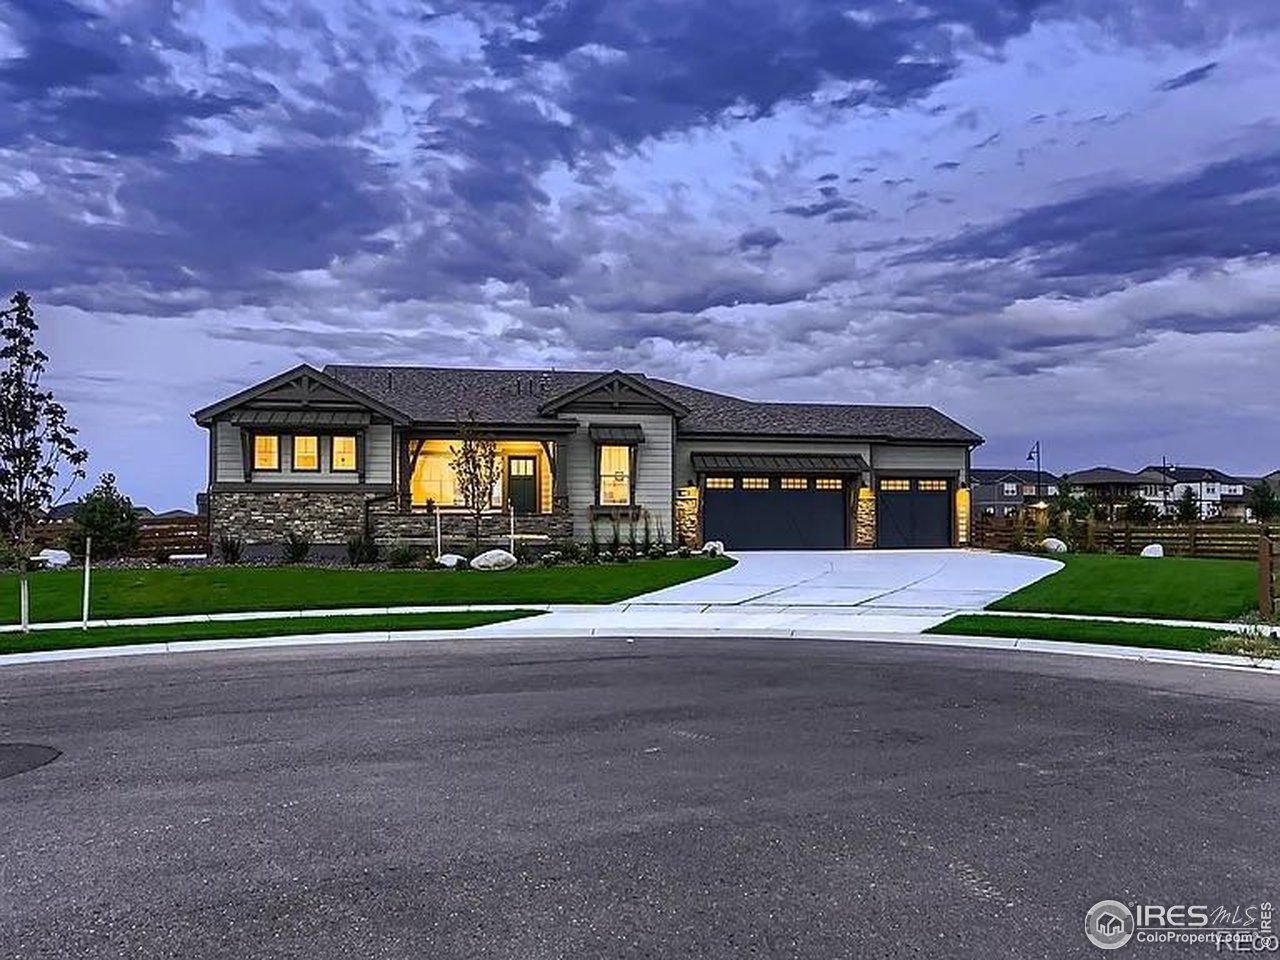
Single-story gray home with stone accents, illuminated windows, and a broad three-car driveway at dusk.
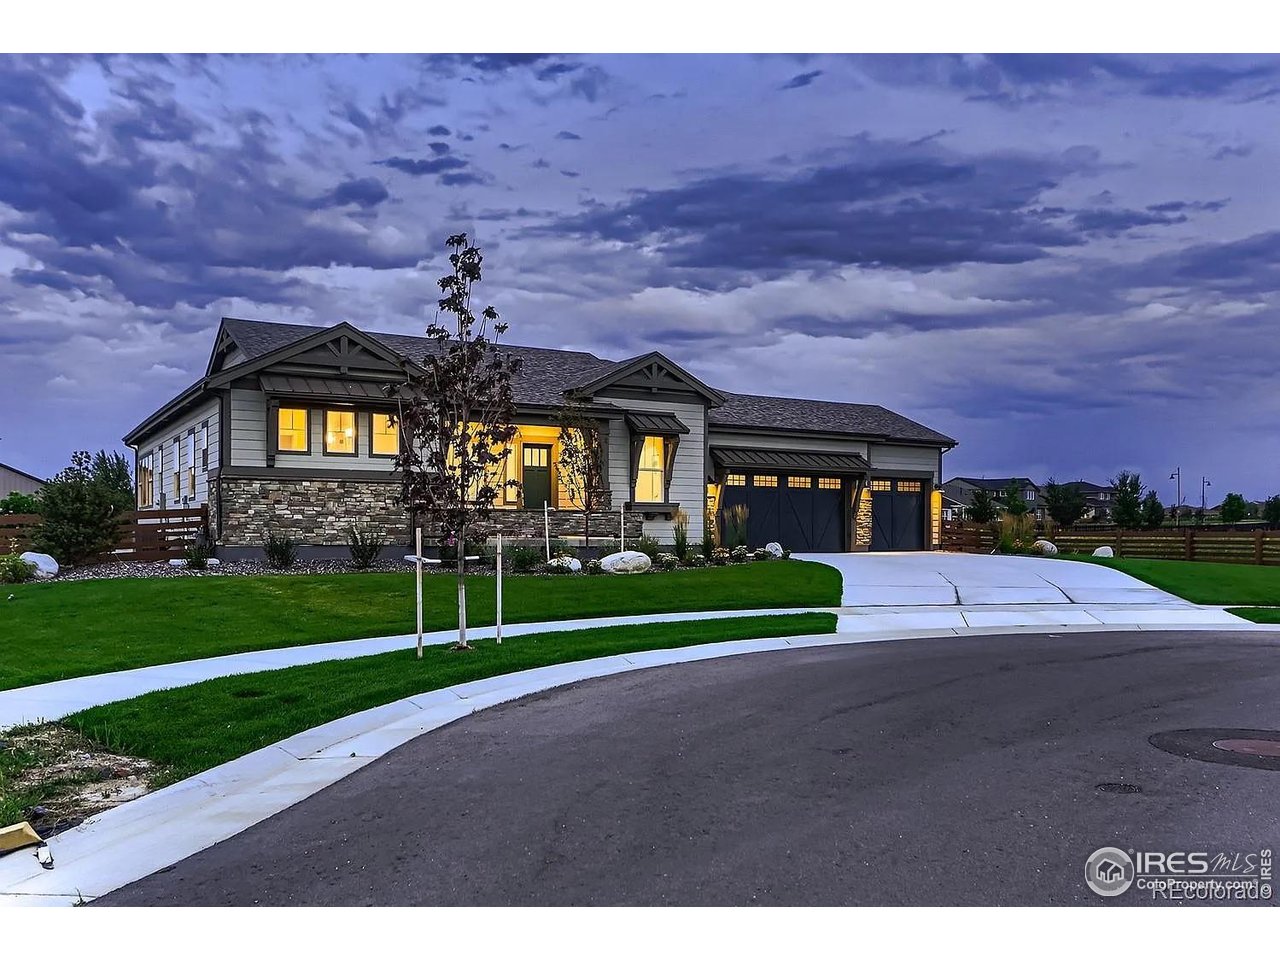
Gray single-story home with stone veneer and a two-car garage glowing at dusk.
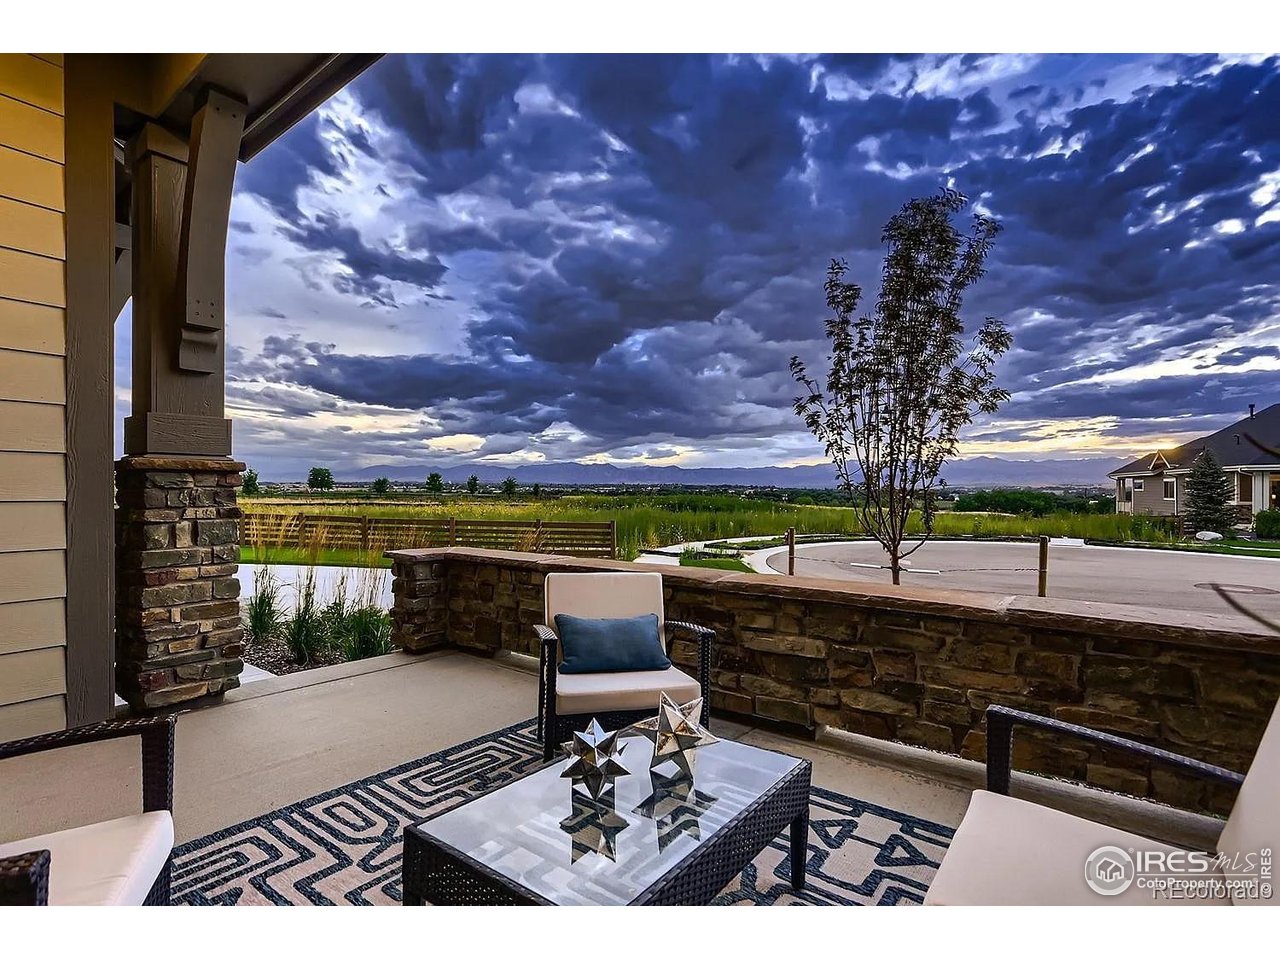
Furnished stone patio with wicker seating overlooks open fields and distant mountains beneath dramatic clouds.
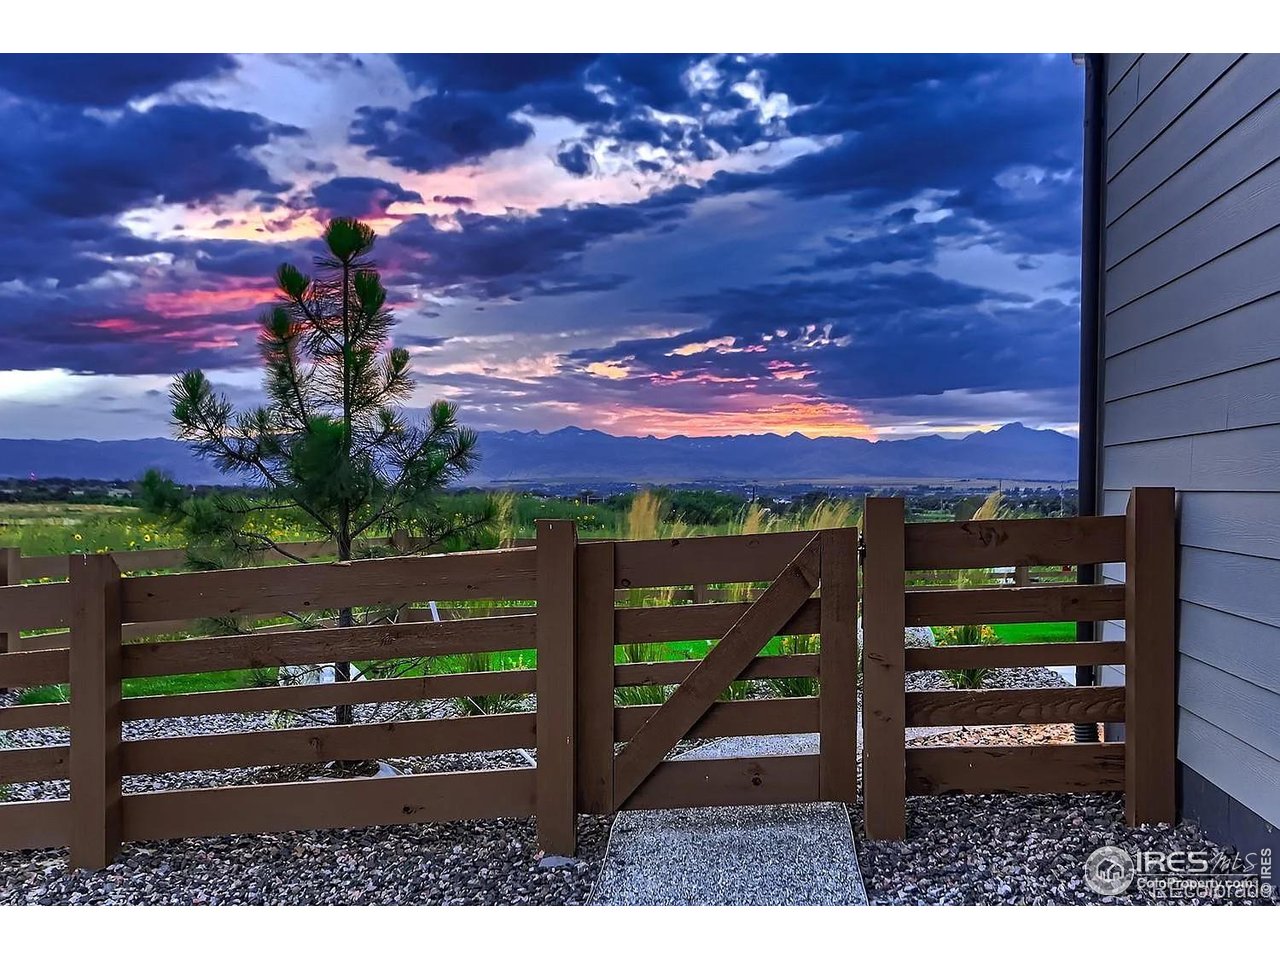
Fenced patio and landscaped yard with mountain views at sunset.
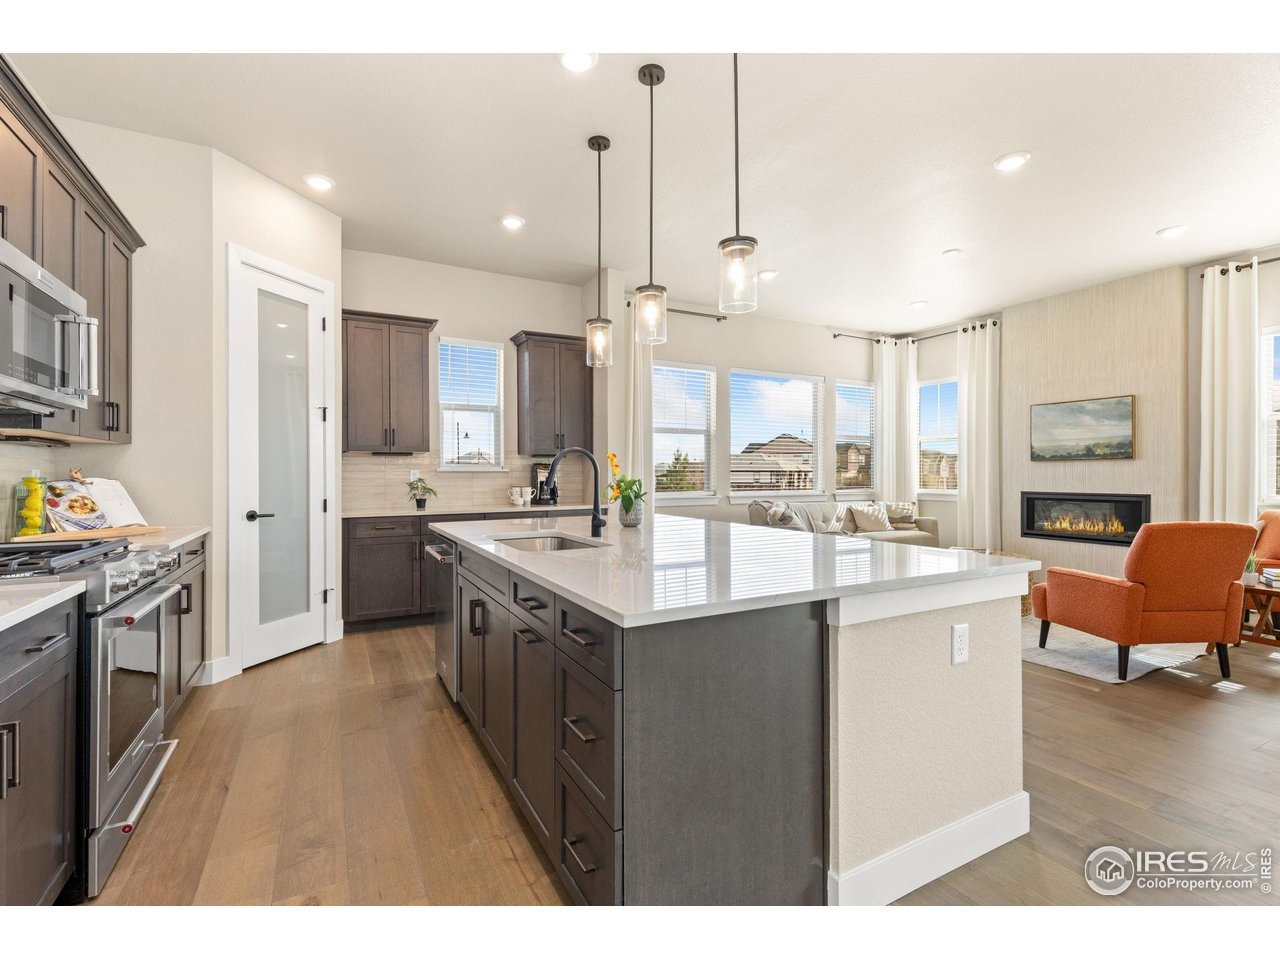
Open-plan kitchen with a large white island, dark cabinets, and adjoining living room with fireplace.
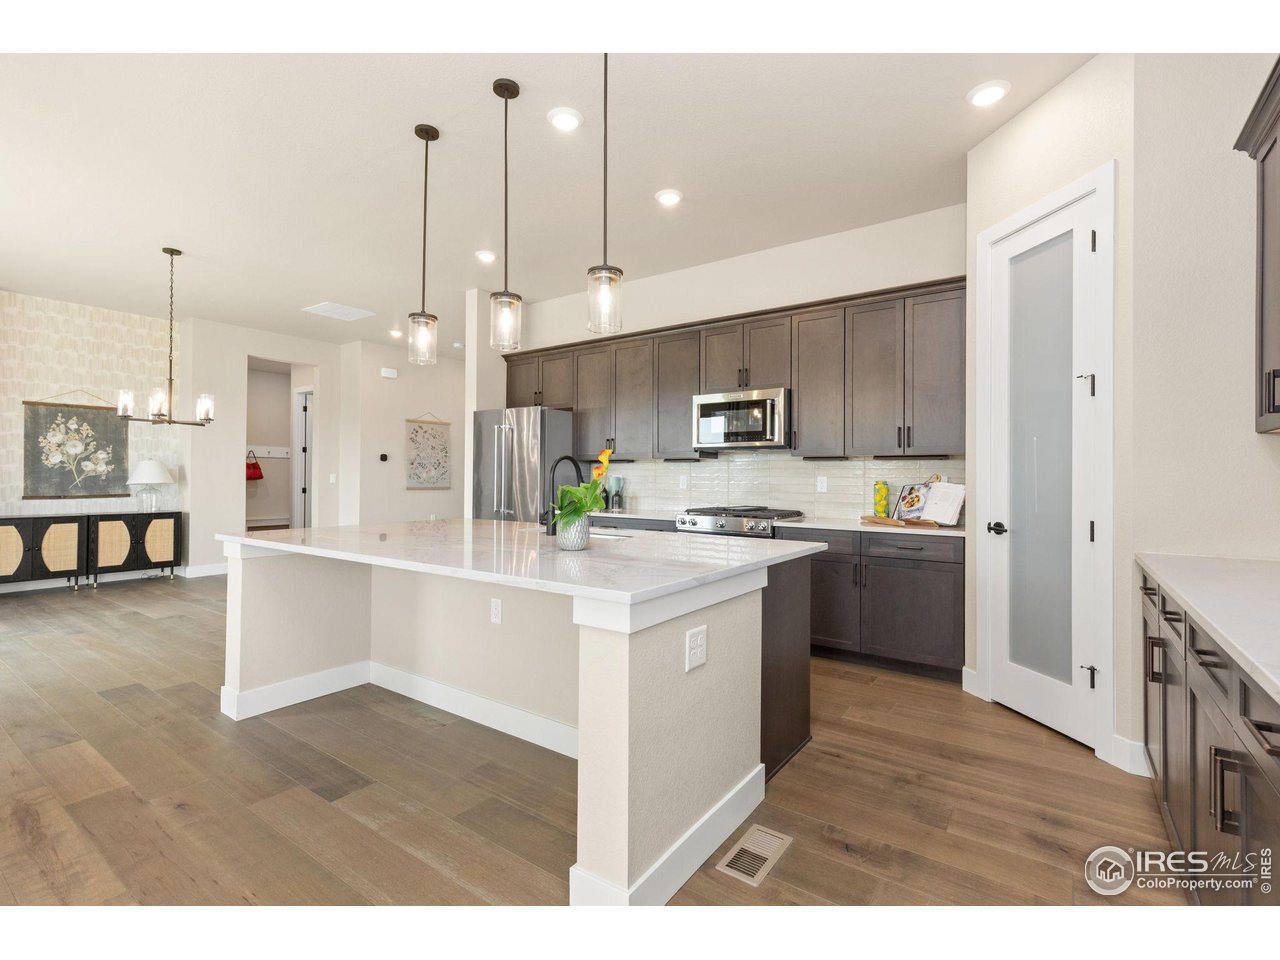
Kitchen with a large white island, dark cabinets, stainless steel appliances, and pendant lights.
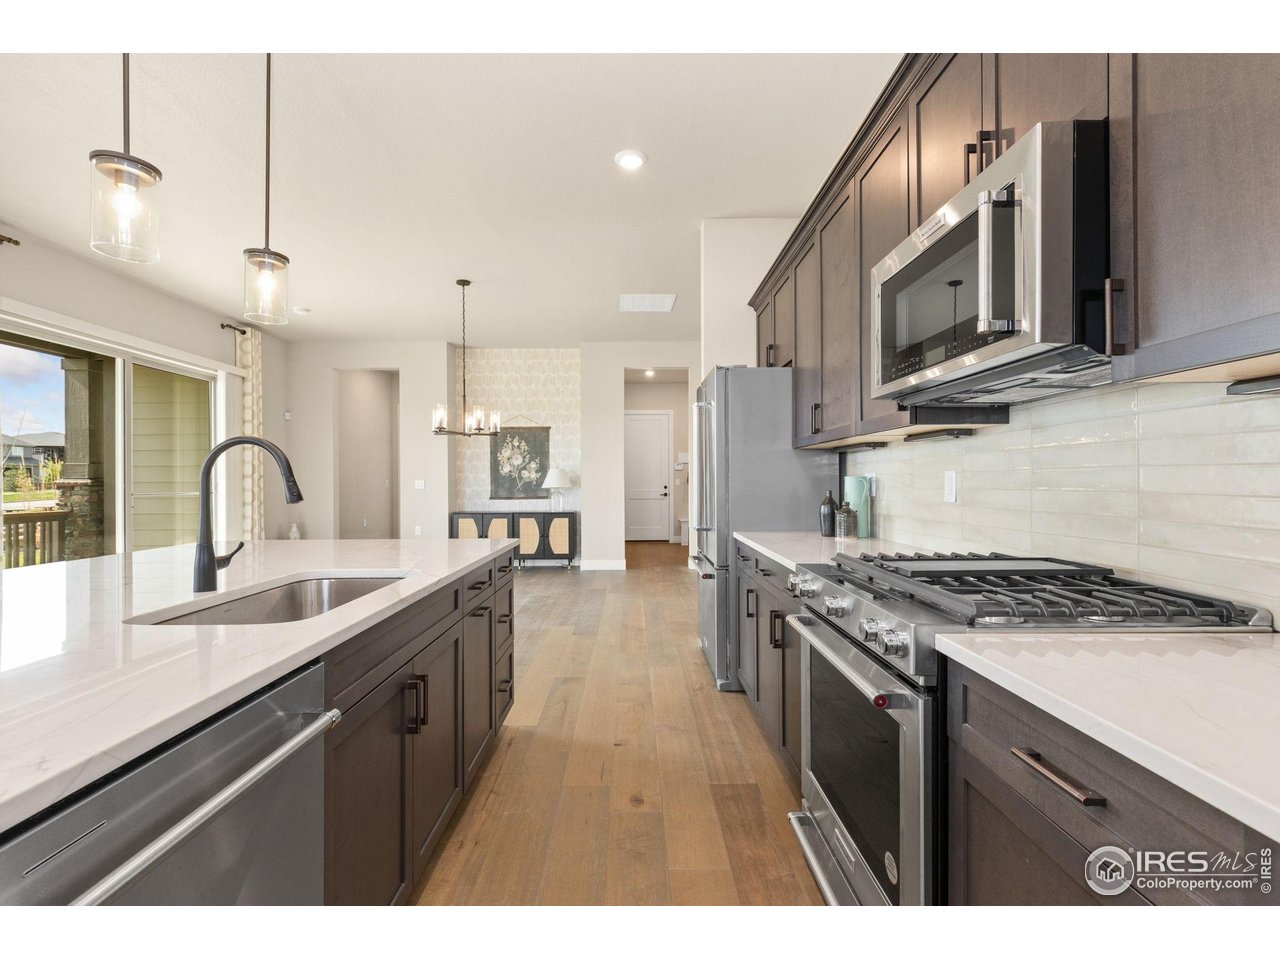
Kitchen with a white island, dark cabinetry, and stainless steel gas range.
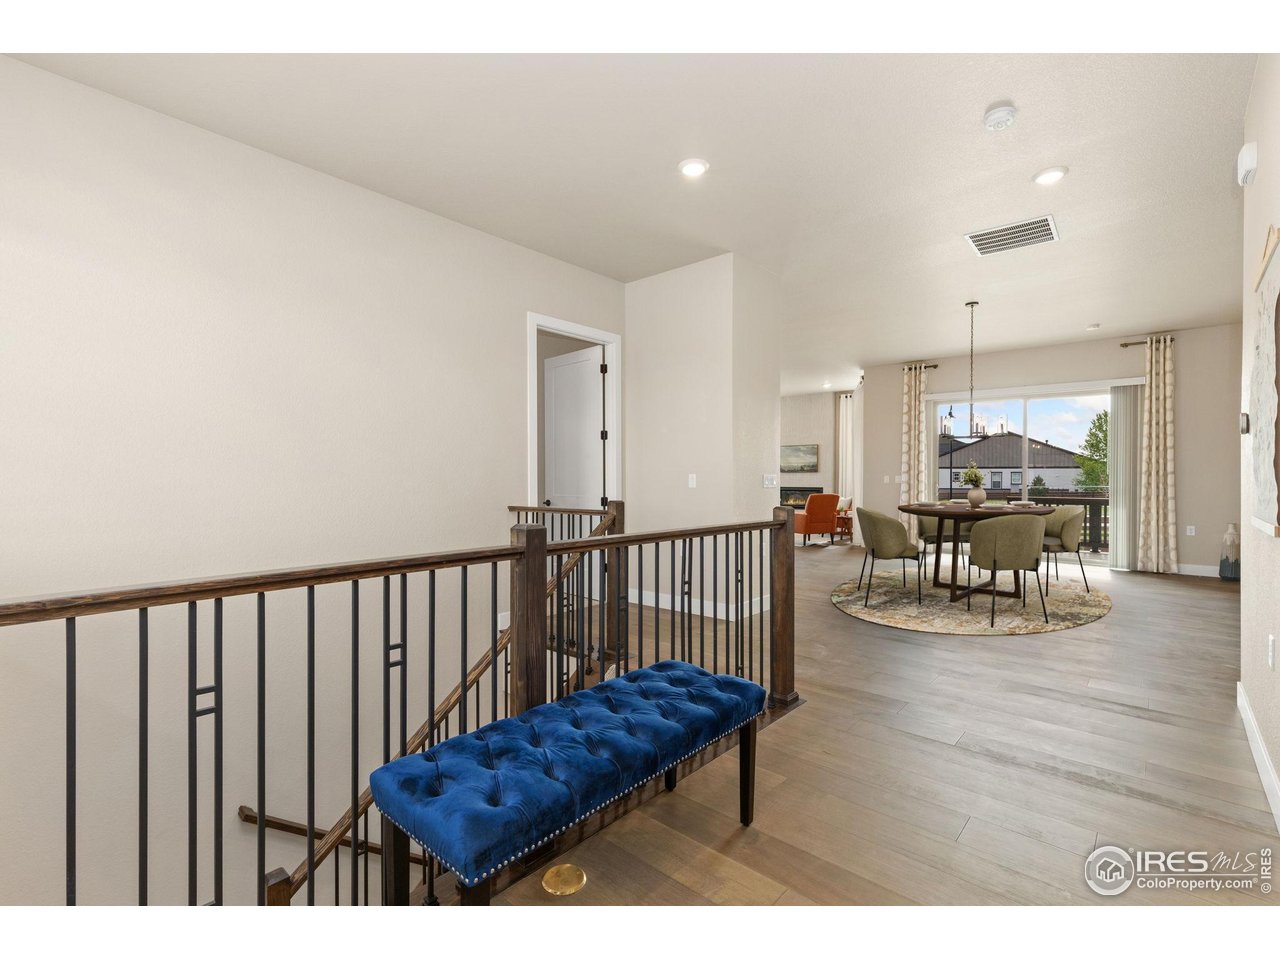
Upper-level landing with a blue tufted bench, dark railing, and adjoining dining area.
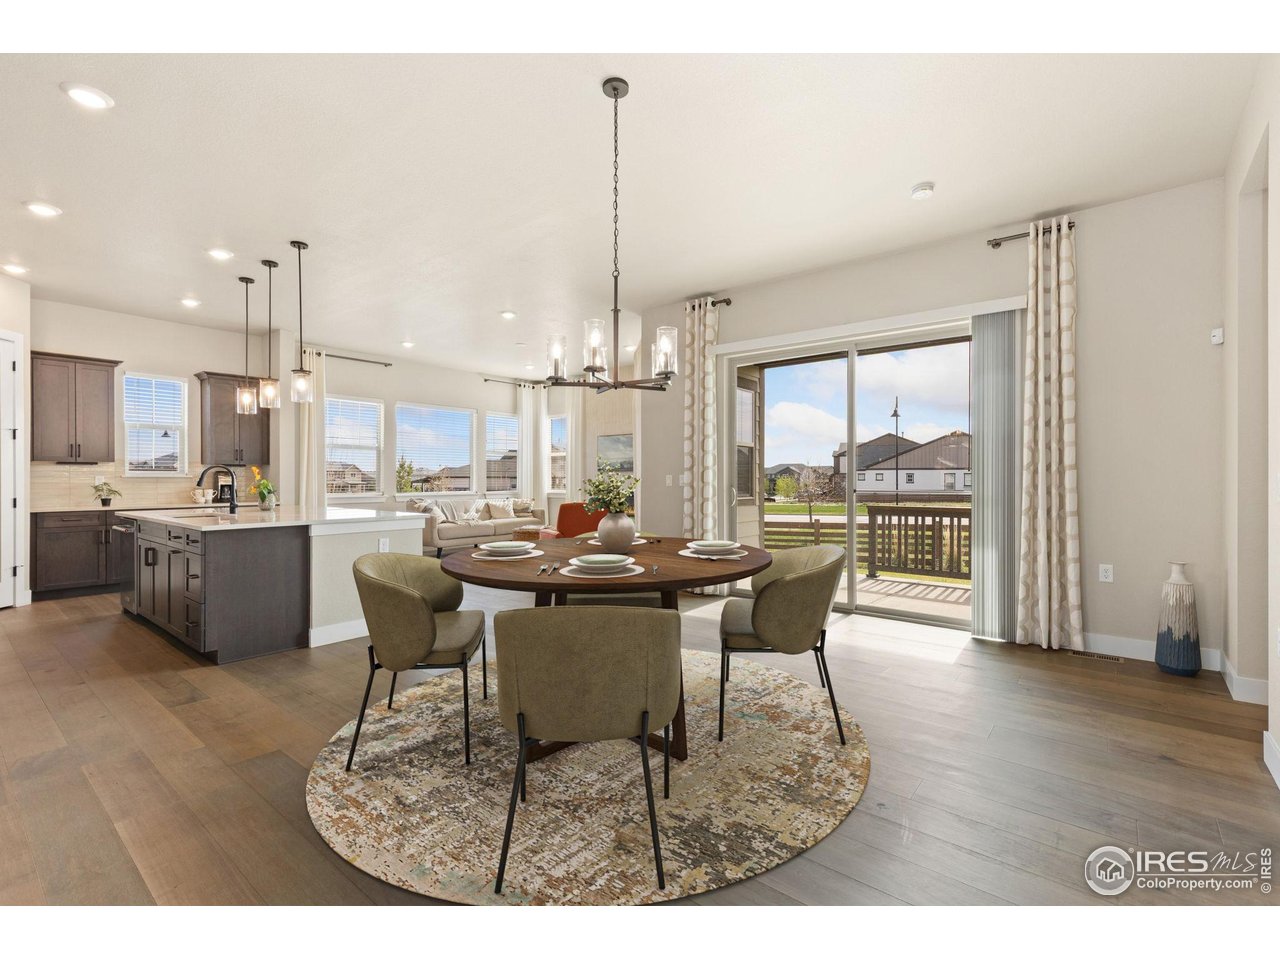
Open-plan dining area with a round table beside a dark-cabinet kitchen and sliding glass door to the deck.
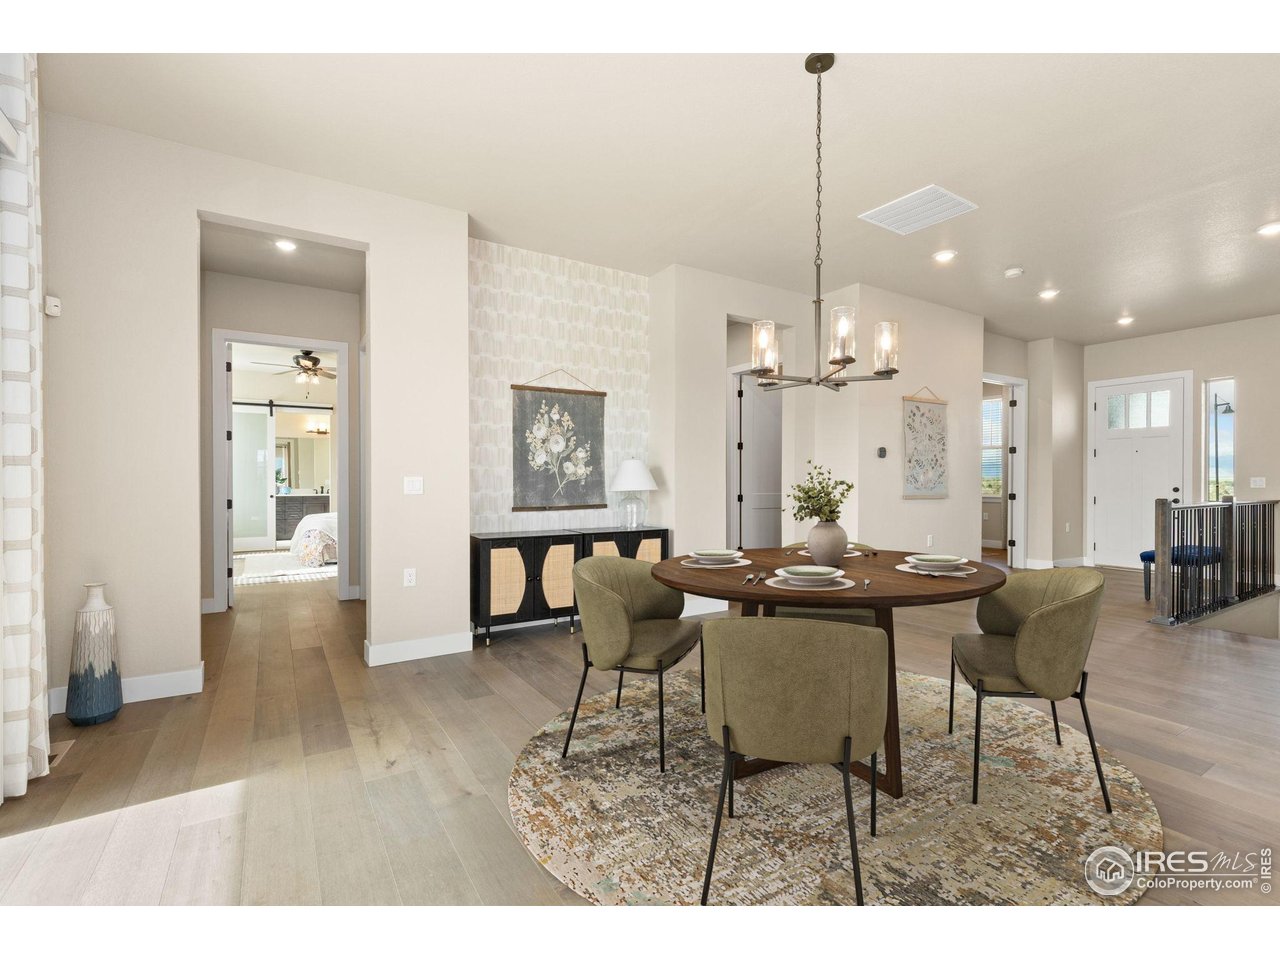
Dining room with a round wood table, upholstered chairs, patterned rug, and chandelier.
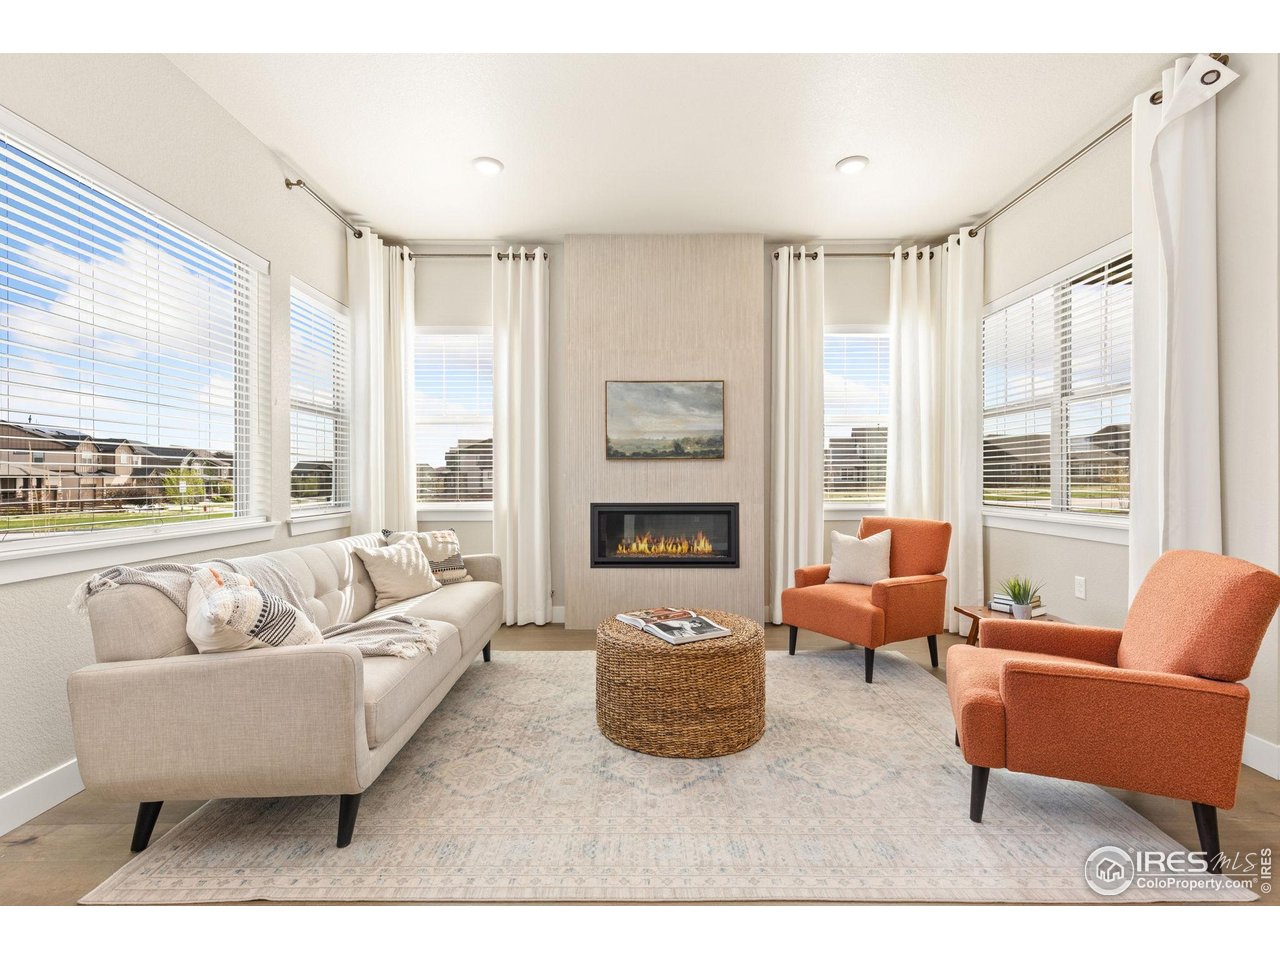
Living room with a linear fireplace, cream sofa, rust-colored armchairs, and large curtained windows.
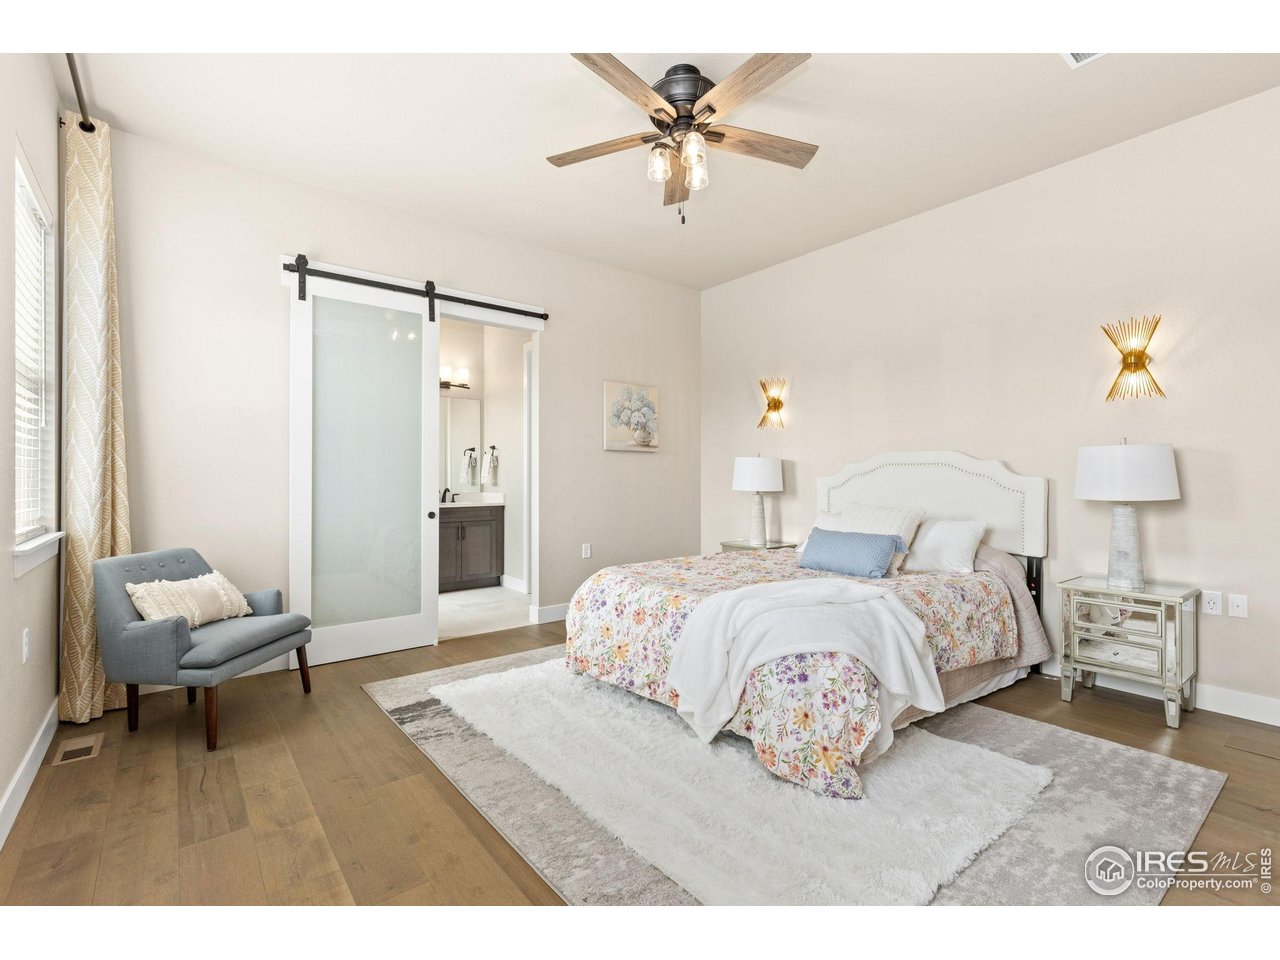
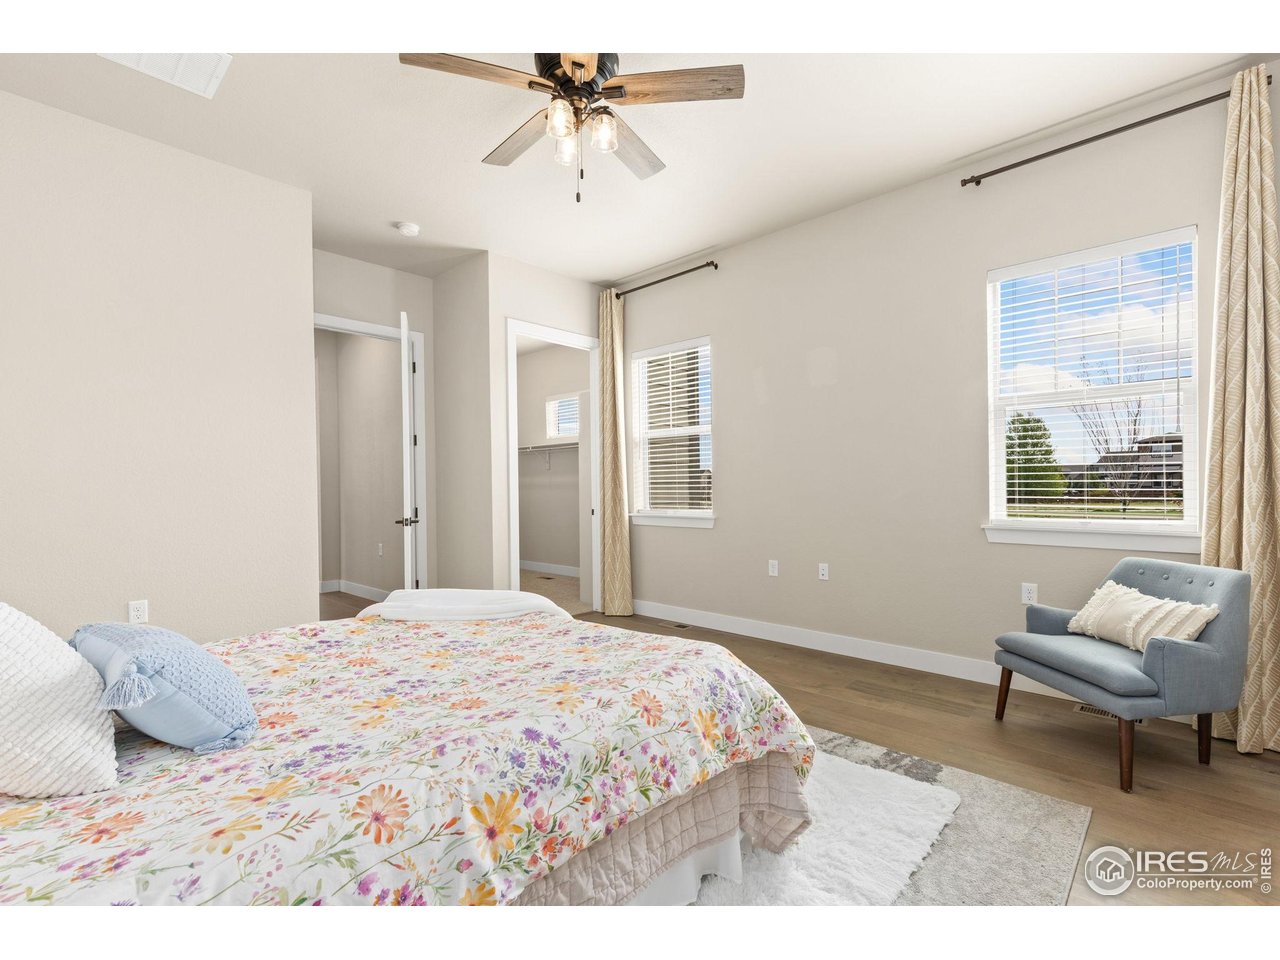
Staged bedroom with a floral bedspread, white headboard, ceiling fan, and sliding barn door to the bathroom.
Bedroom with a floral quilt, blue chair, ceiling fan, and two bright windows.
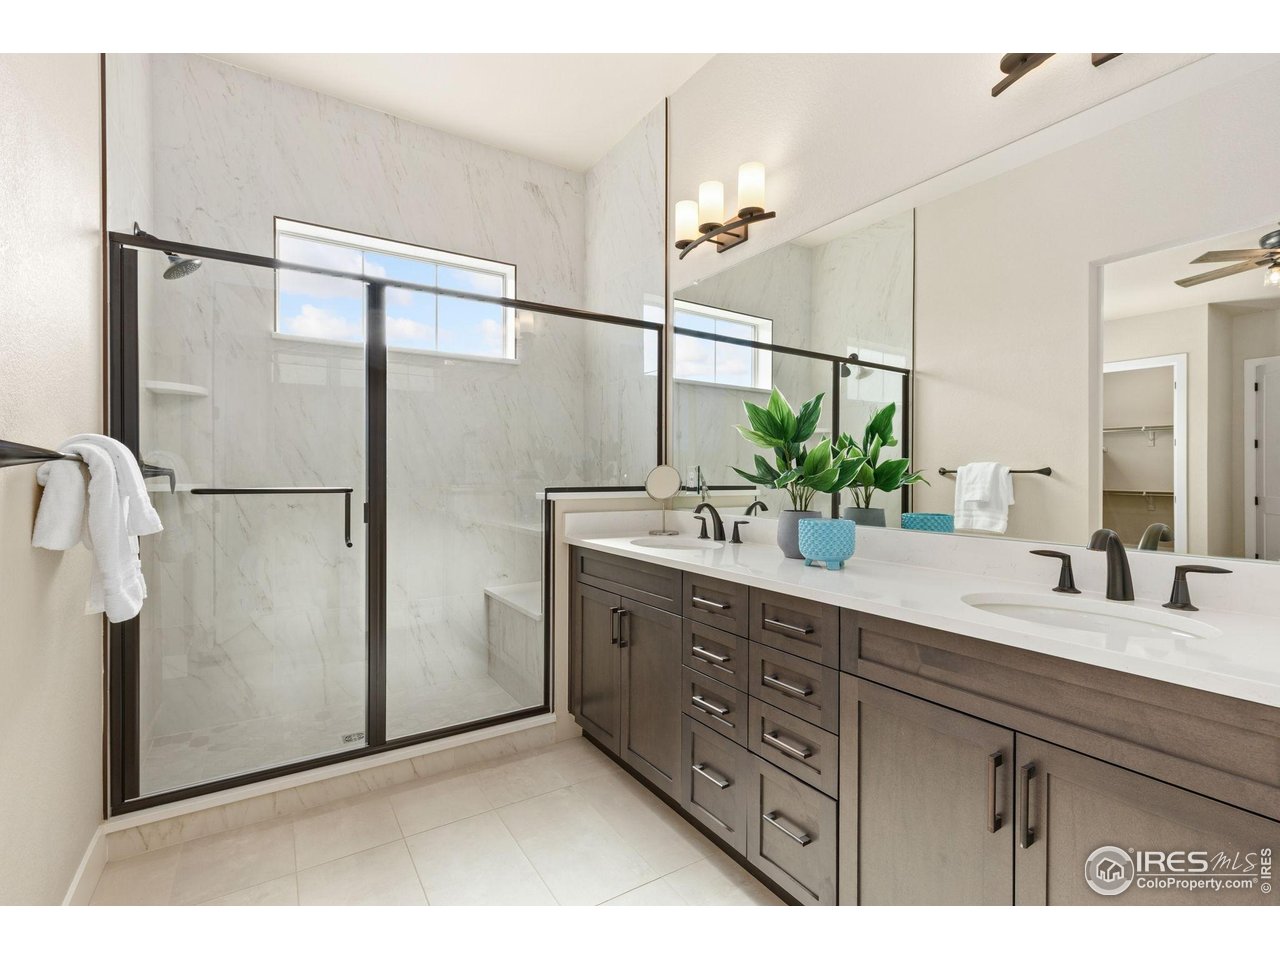
Bathroom with a marble shower, high windows, and a long double vanity with dark cabinetry.
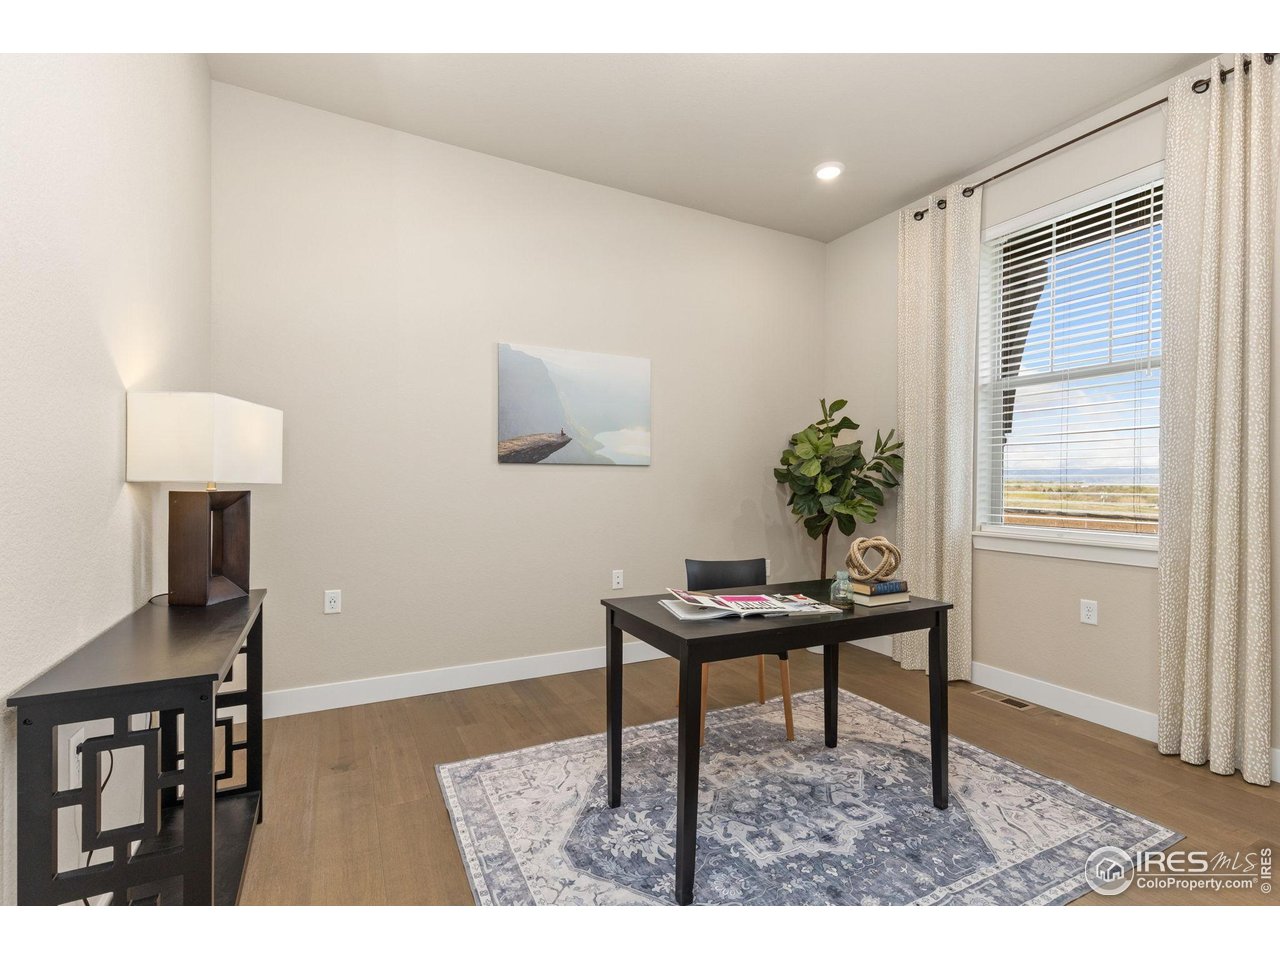
Furnished home office with a black desk, patterned rug, and large window overlooking open land.
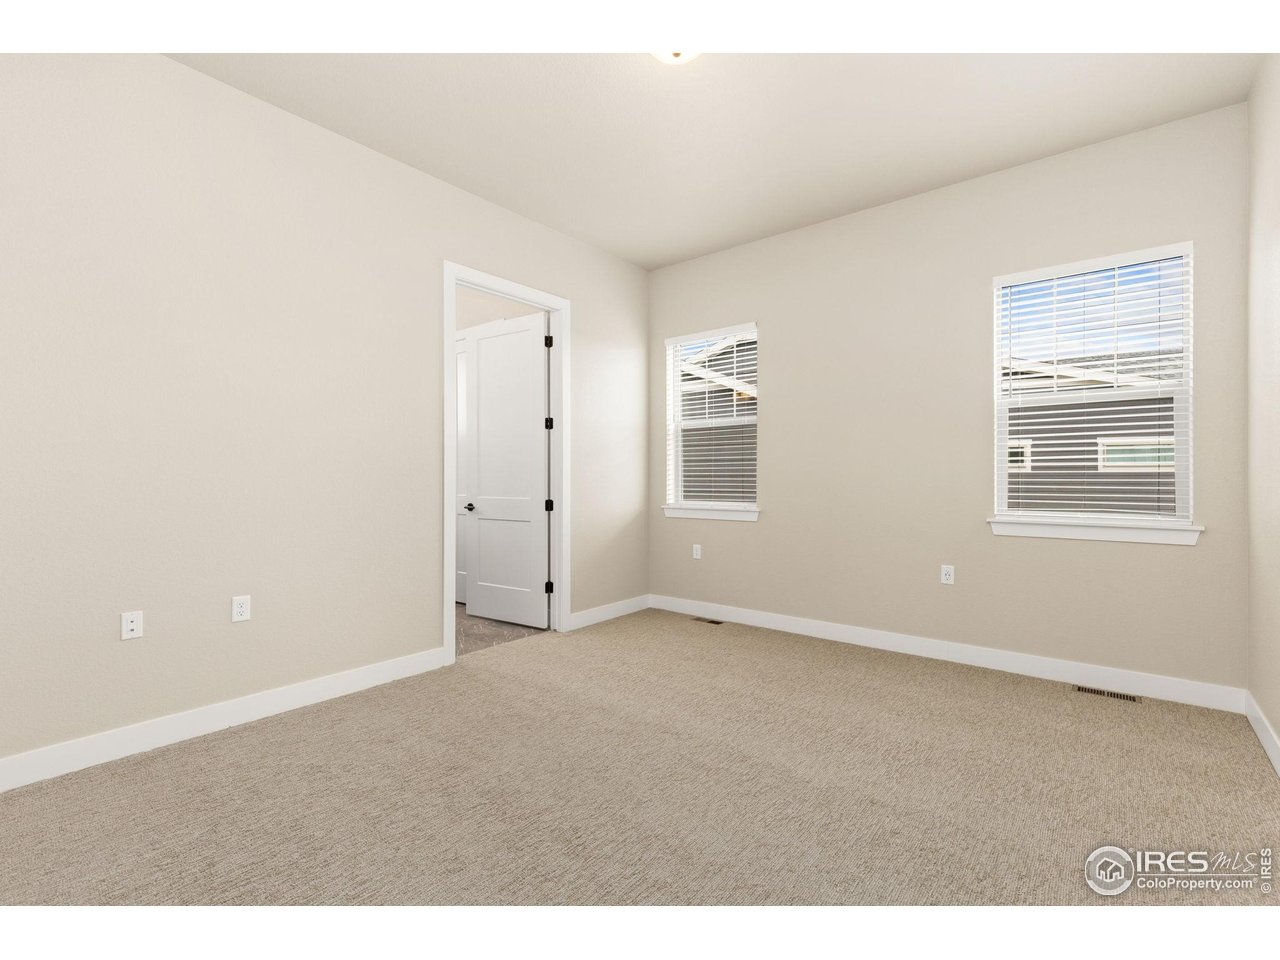
Empty bedroom with beige carpet, two windows with white blinds, and an open door.
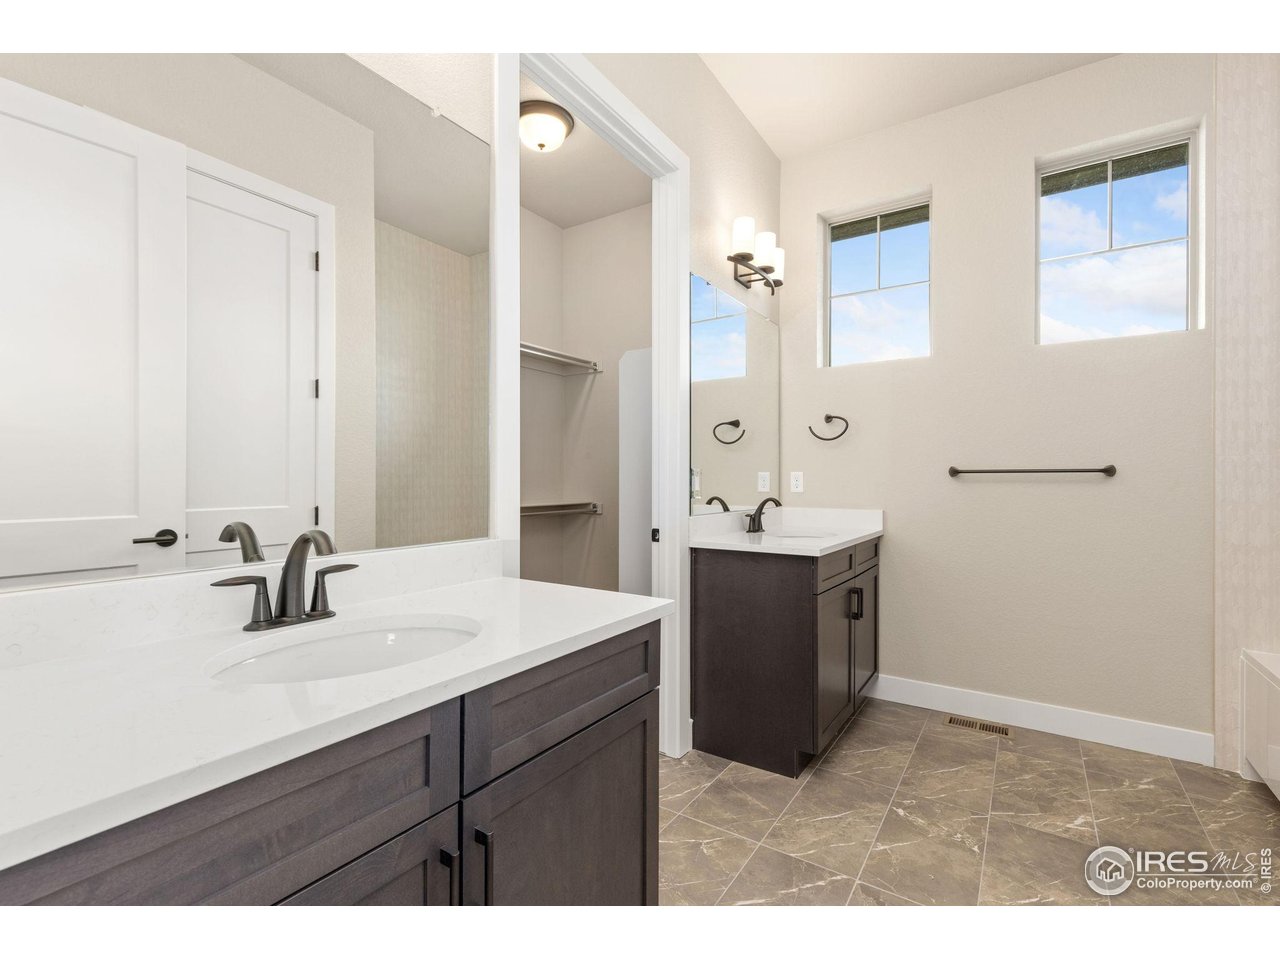
Bathroom with dark double-sink vanity, white countertops, high windows, and gray-brown tiled floor.
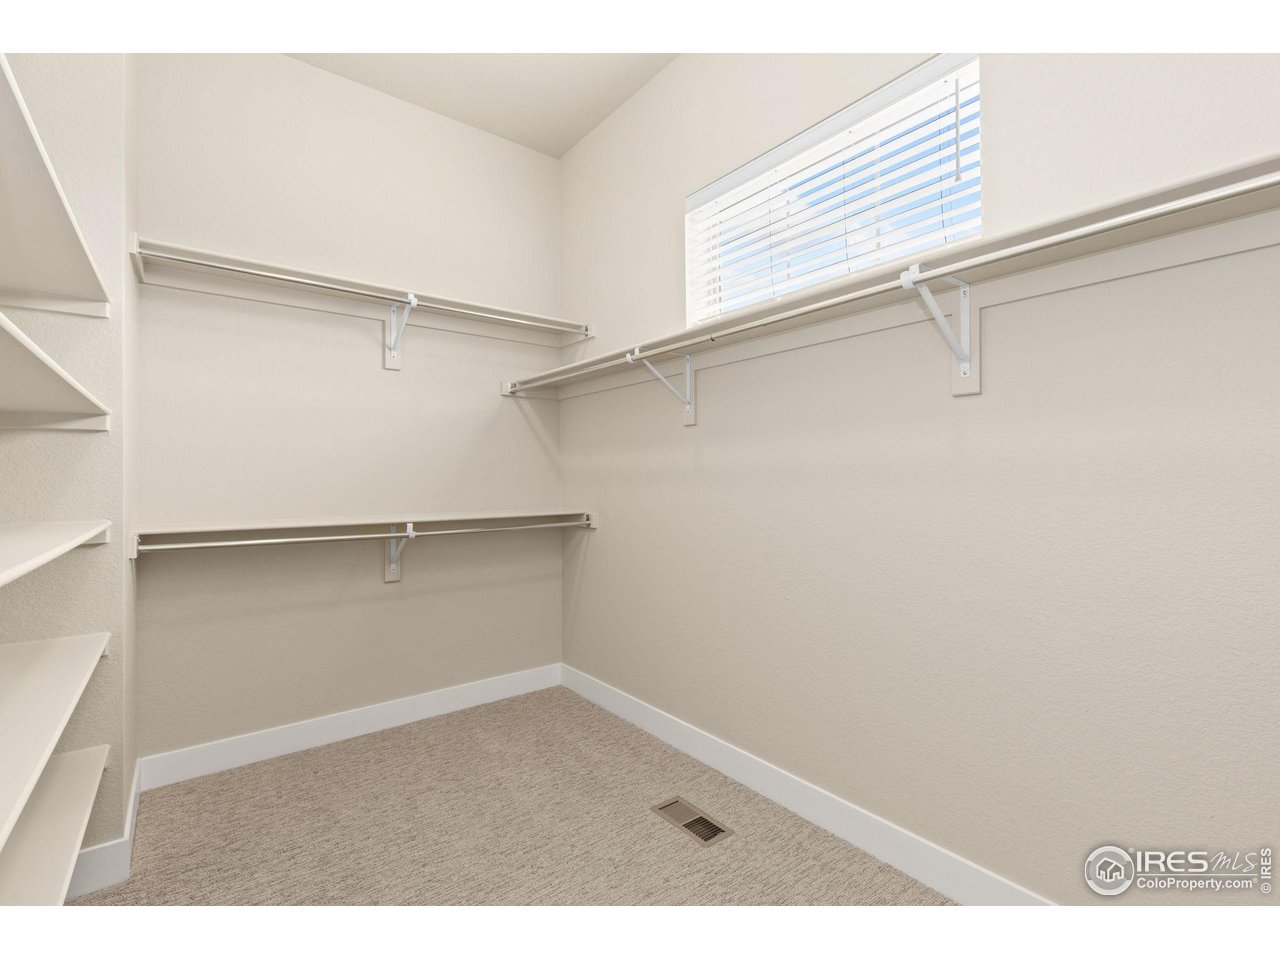
Empty walk-in closet with white wire shelving, beige carpet, and a high window with blinds.
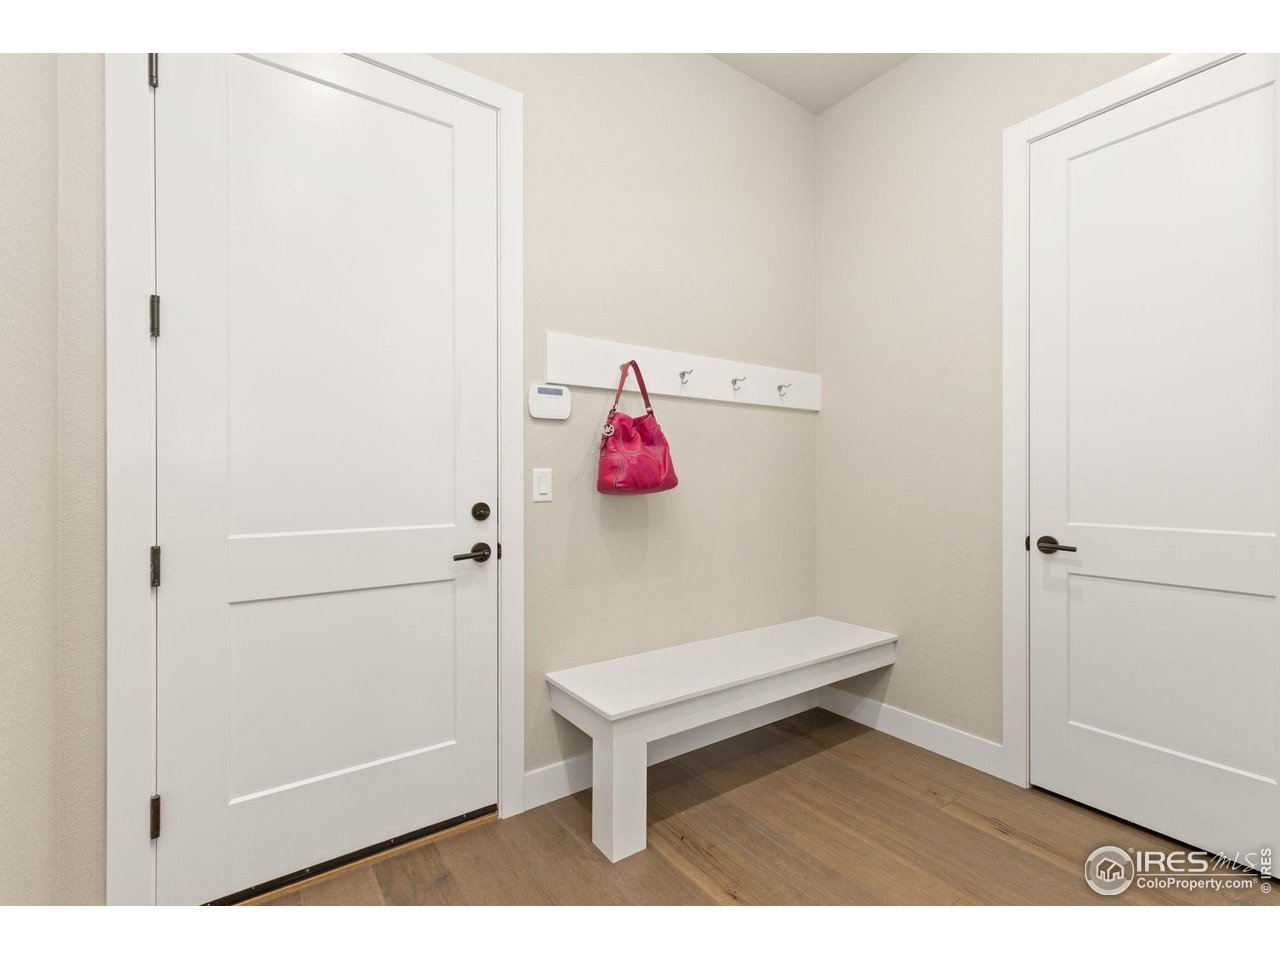
Entryway with a white bench and wall hooks between two paneled doors; a pink handbag hangs from one hook.
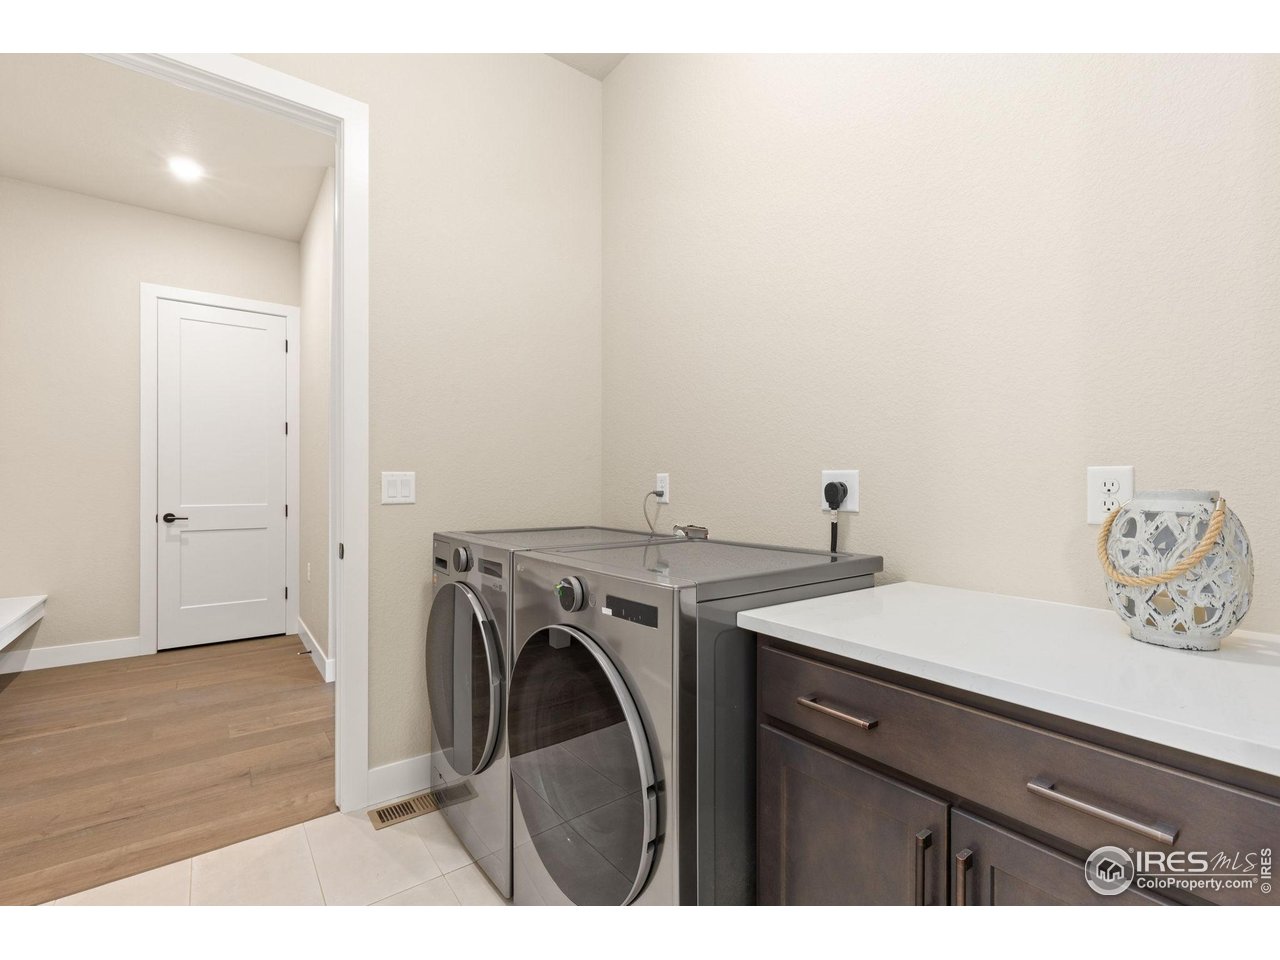
Laundry room with stainless front-loading washer and dryer beside dark cabinets and a white countertop.
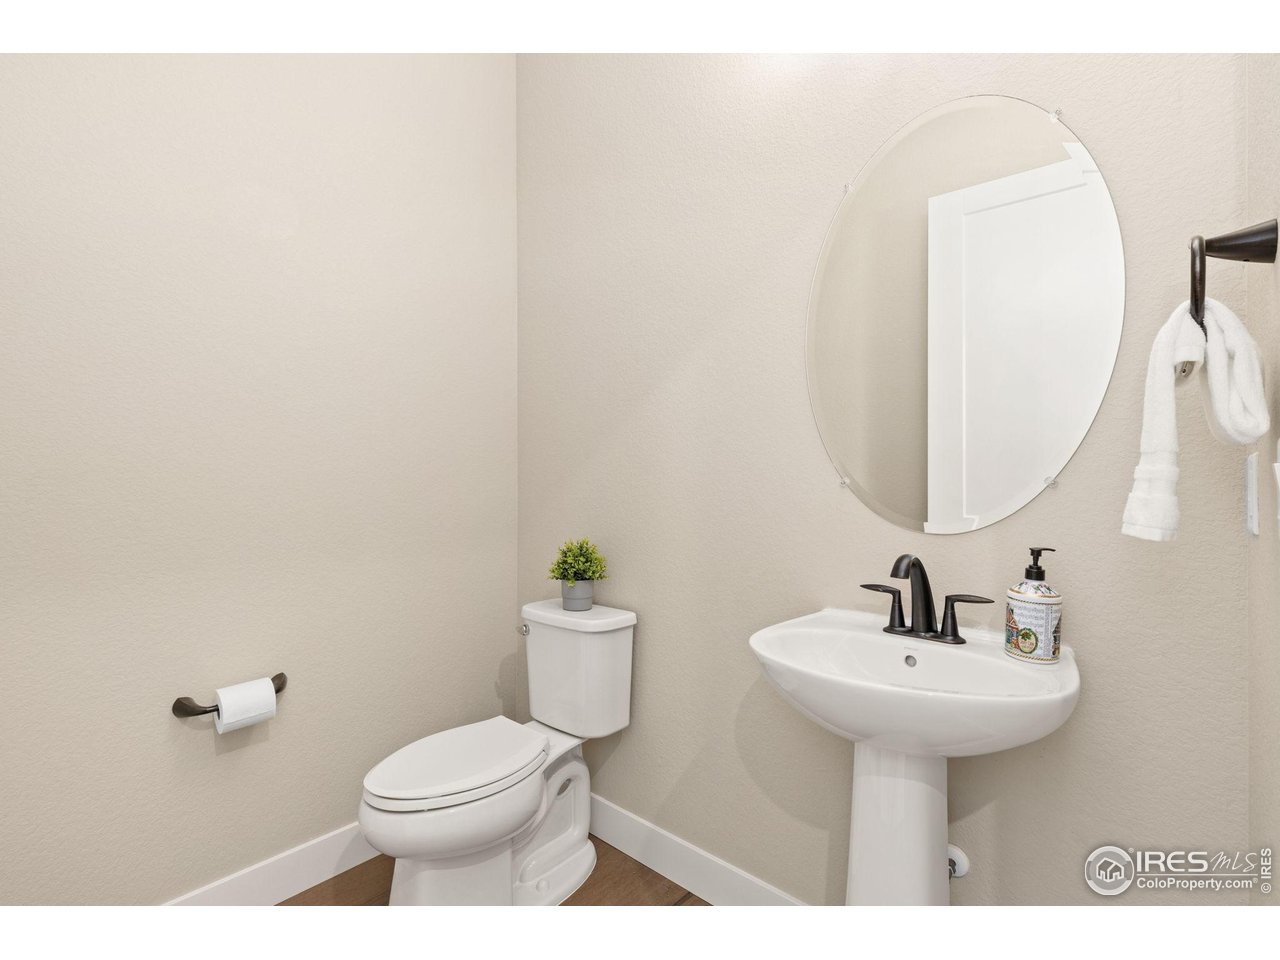
Bathroom with a pedestal sink, oval mirror, and white toilet.
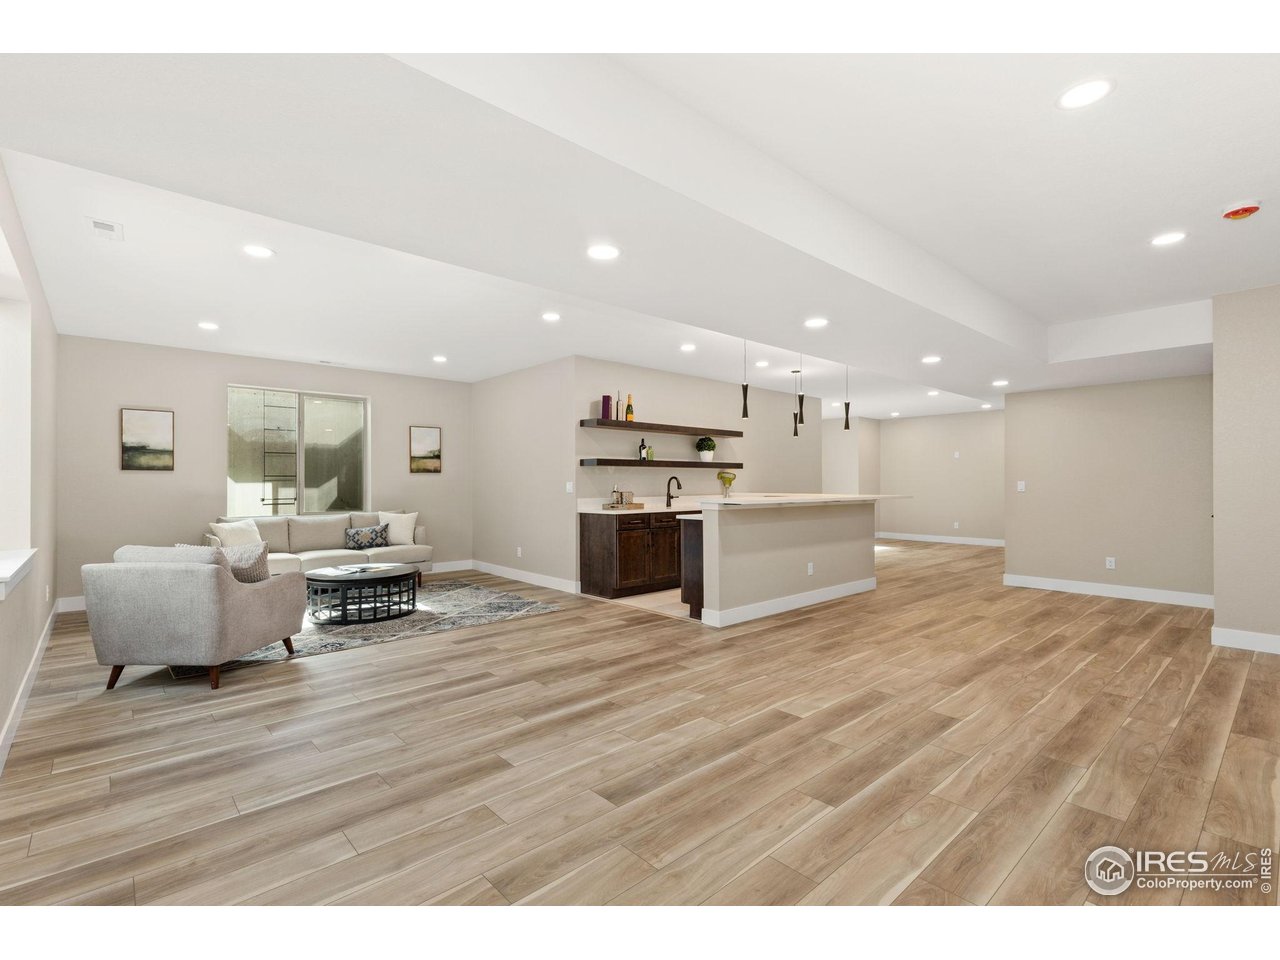
Open-concept living room and kitchen with a large island and light wood-look flooring.
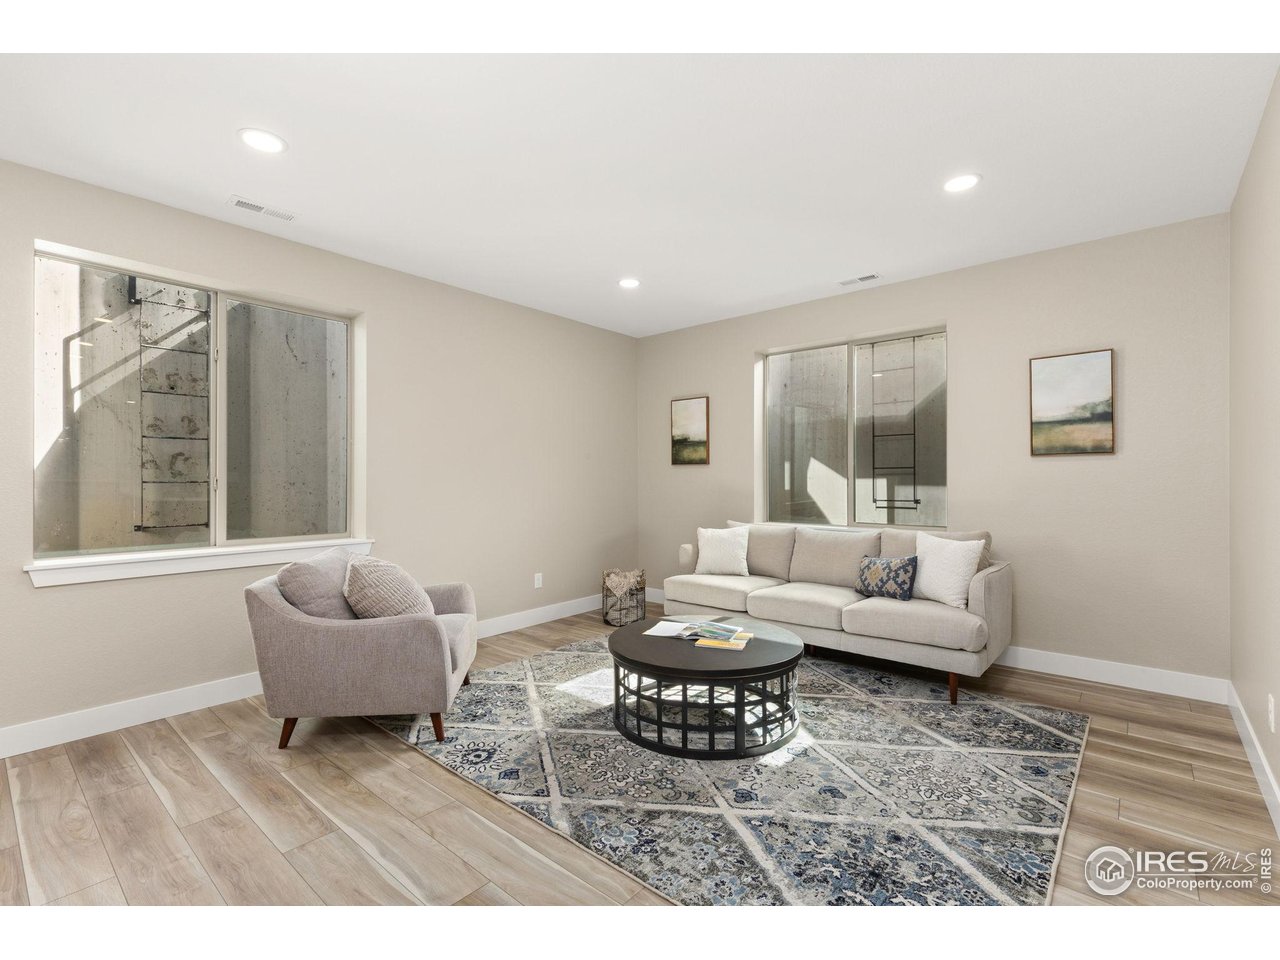
Staged living room with a light sofa, armchair, round coffee table, and patterned rug.
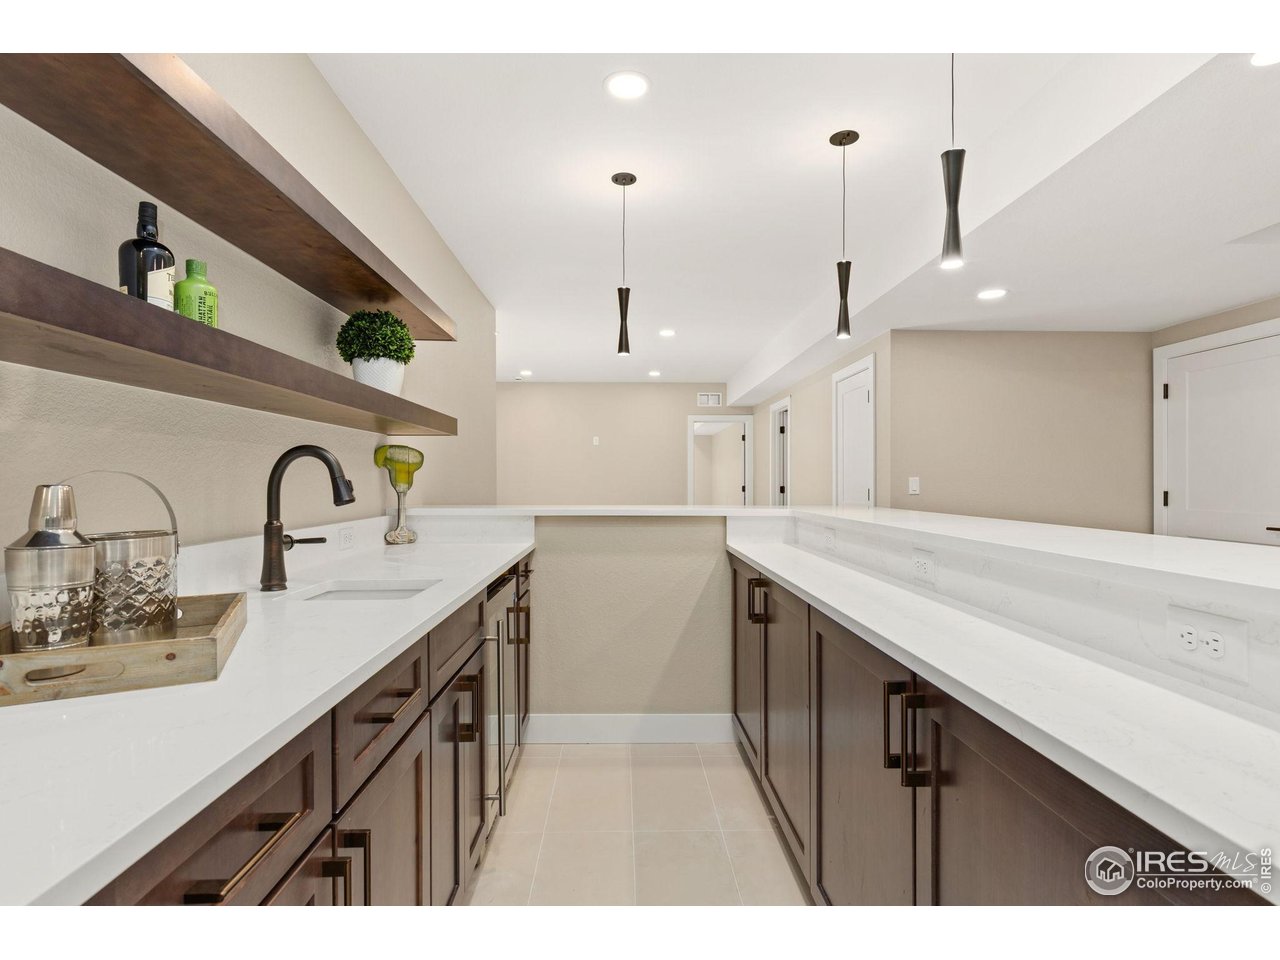
Wet bar with white counters, dark wood cabinets, floating shelves, and pendant lights.
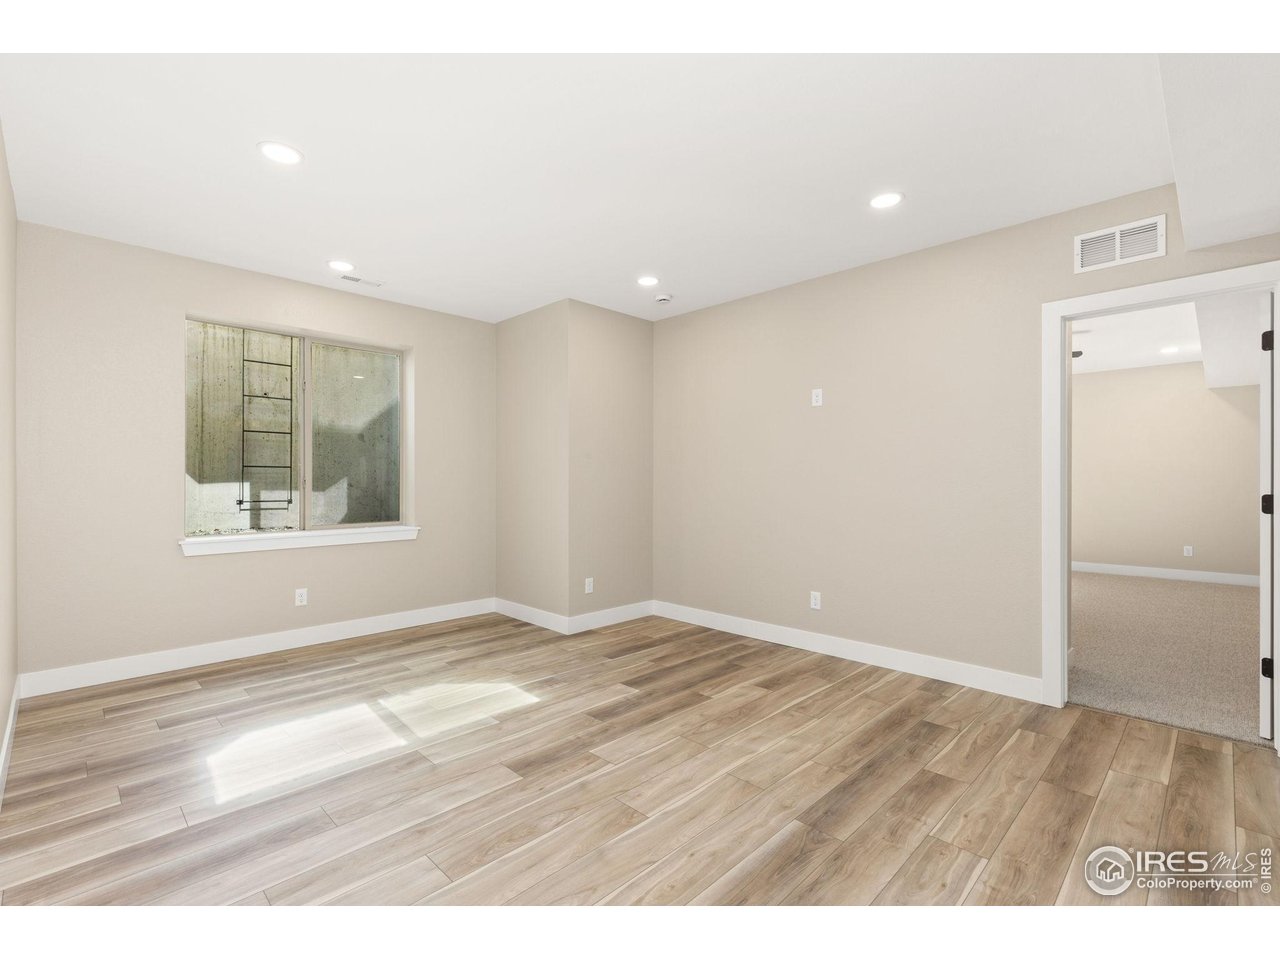
Empty finished room with wood-look flooring, a window, and an open doorway to a carpeted room.
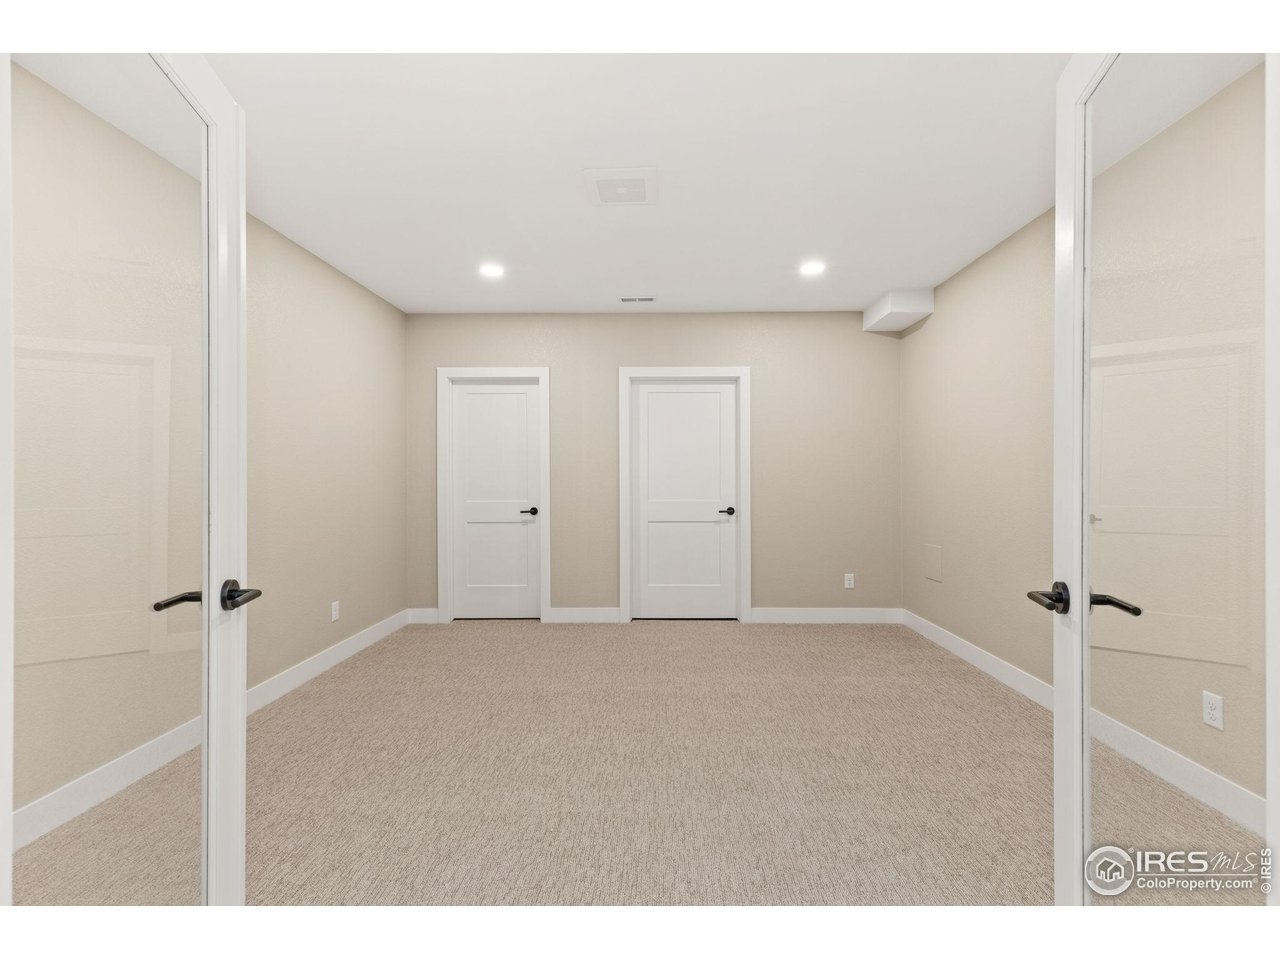
Empty carpeted room with recessed lights and two doors on the far wall, viewed through open double doors.
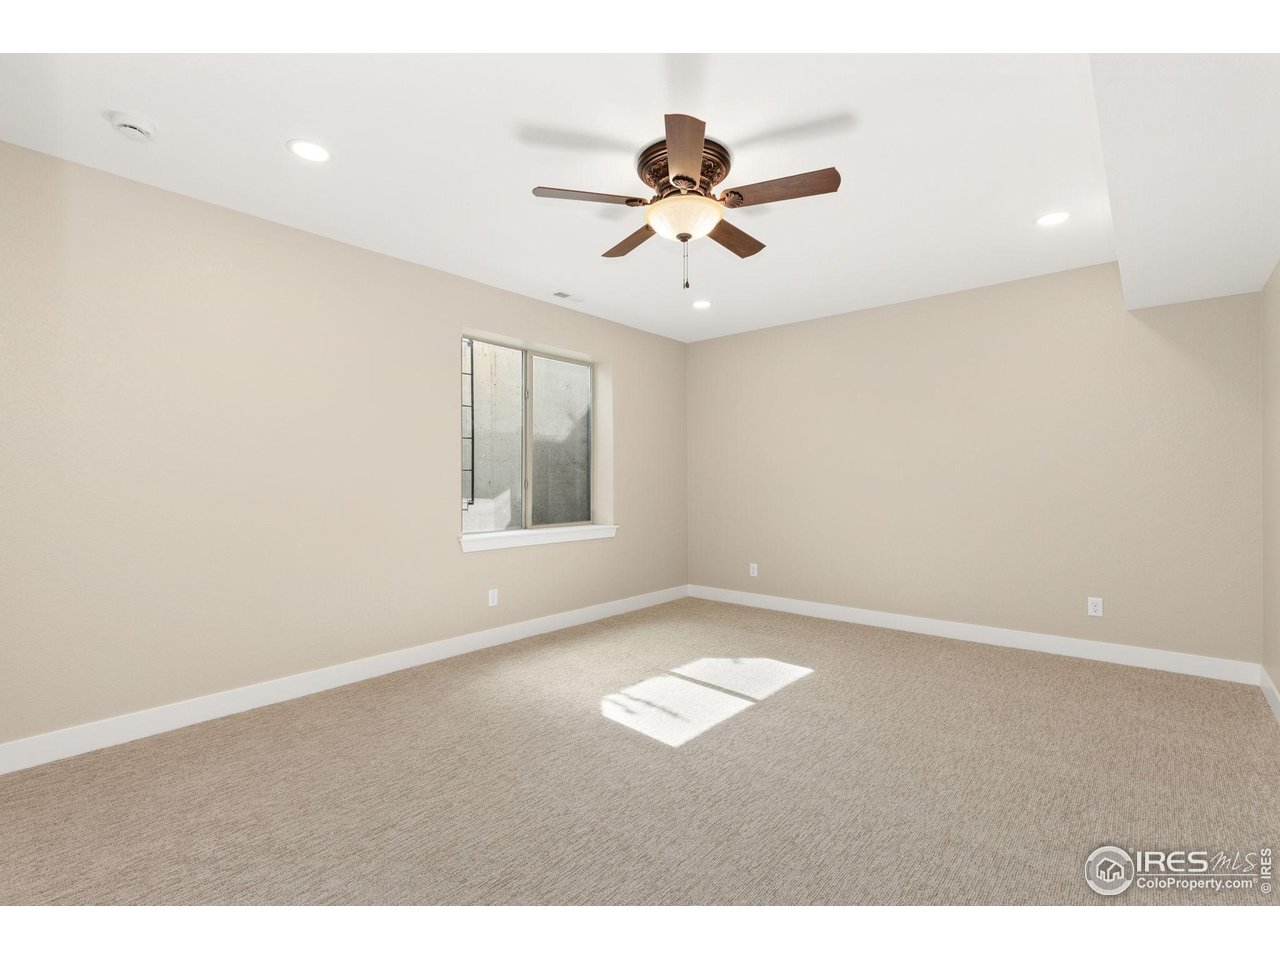
Empty carpeted room with beige walls, a window, and a ceiling fan with light.
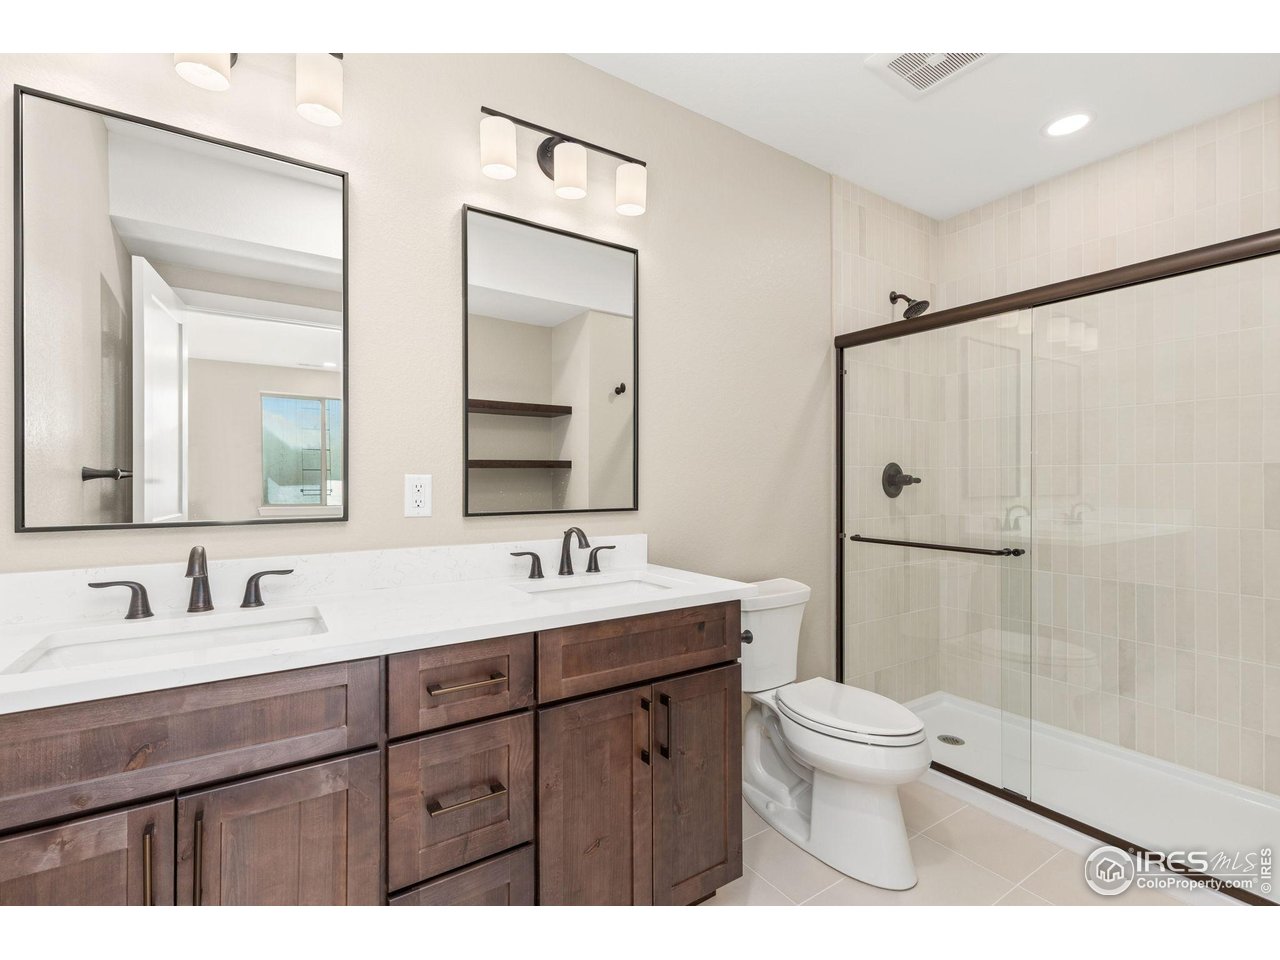
Bathroom with a dark wood double vanity and a tiled glass-enclosed shower.
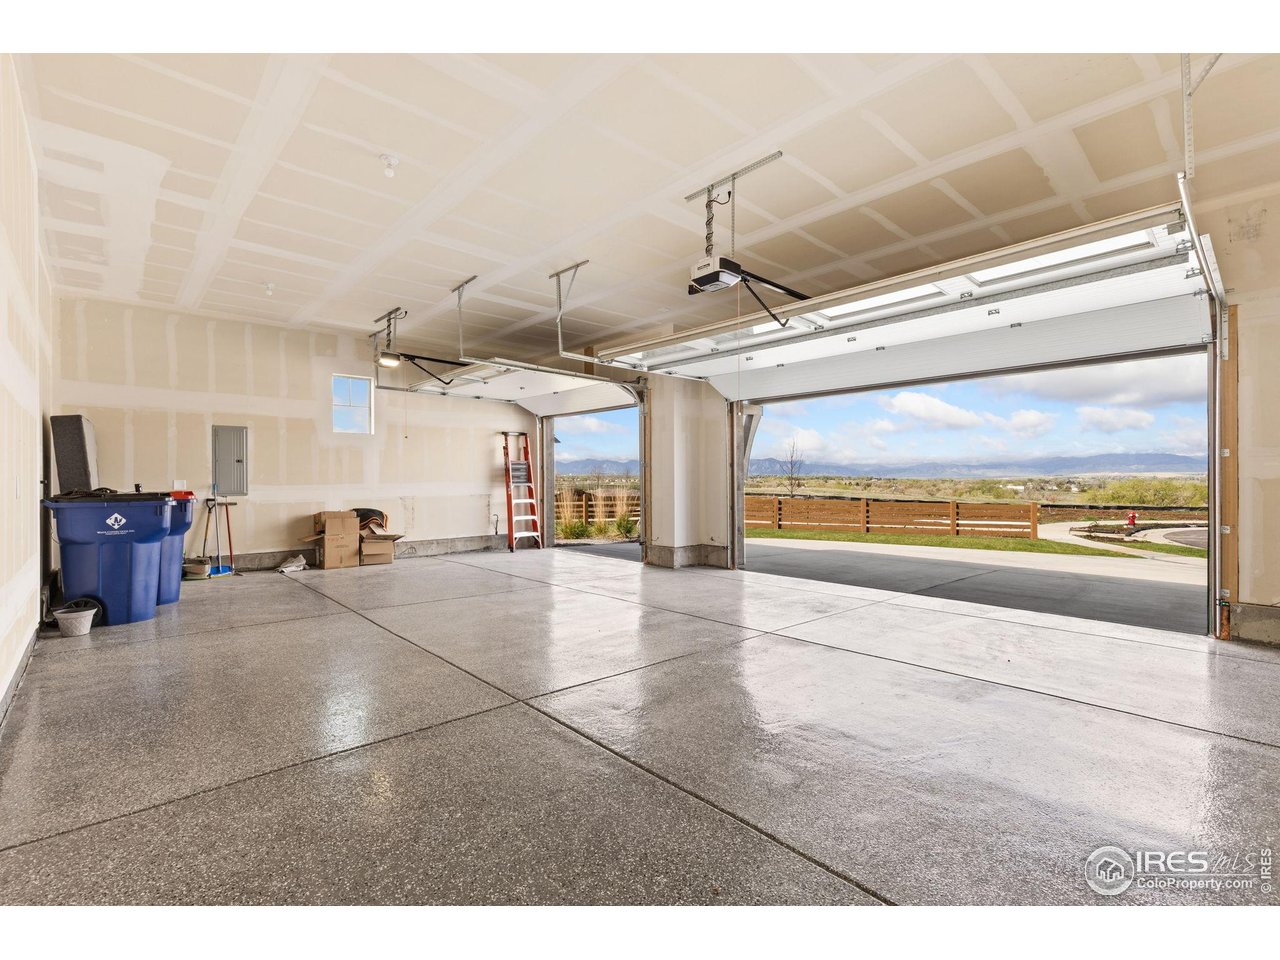
Garage with a polished concrete floor, two open overhead doors, and mountain views.
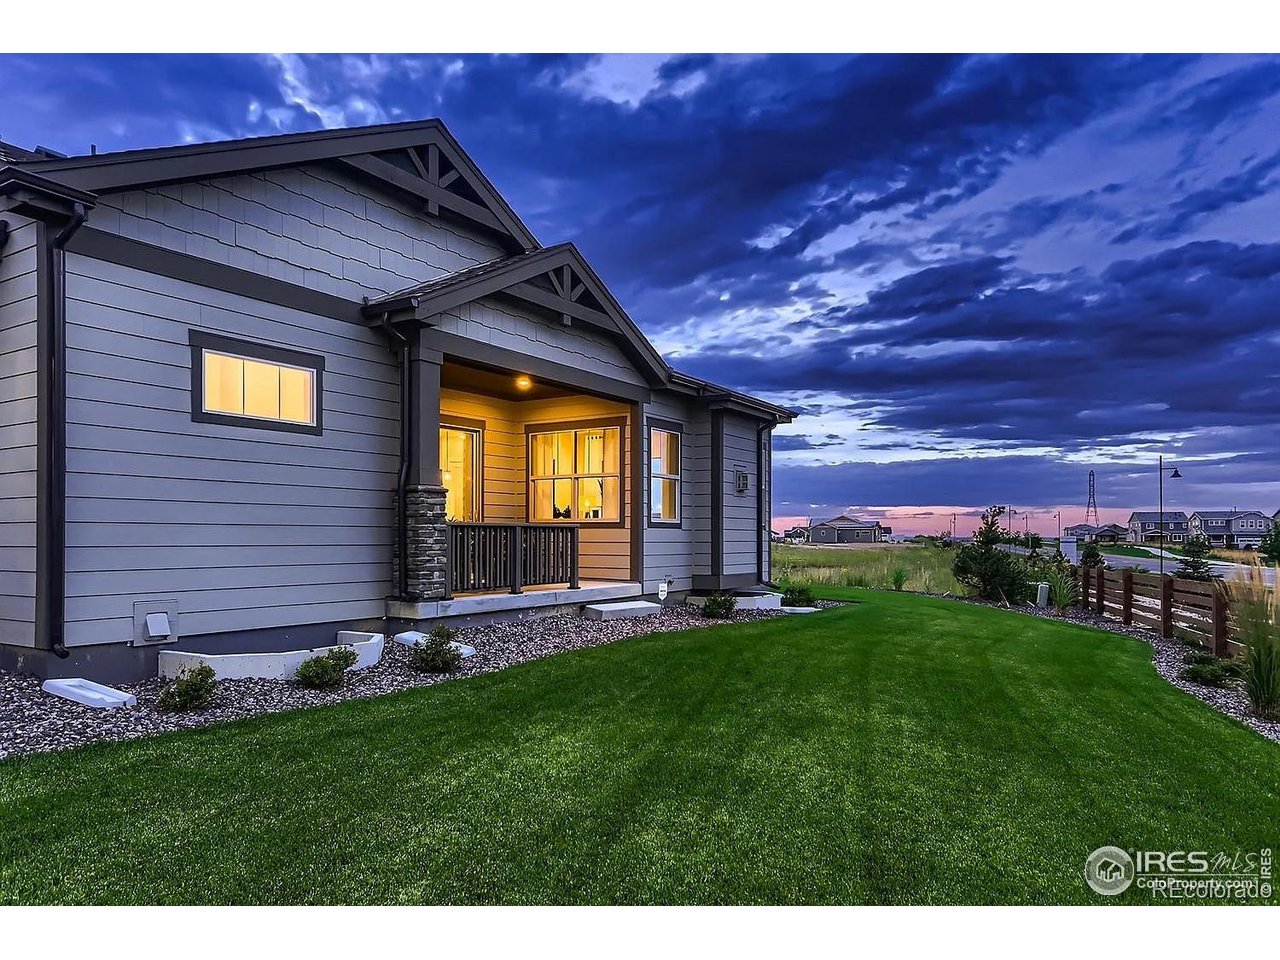
Gray-sided house with a covered porch and glowing windows beside a broad lawn at dusk.
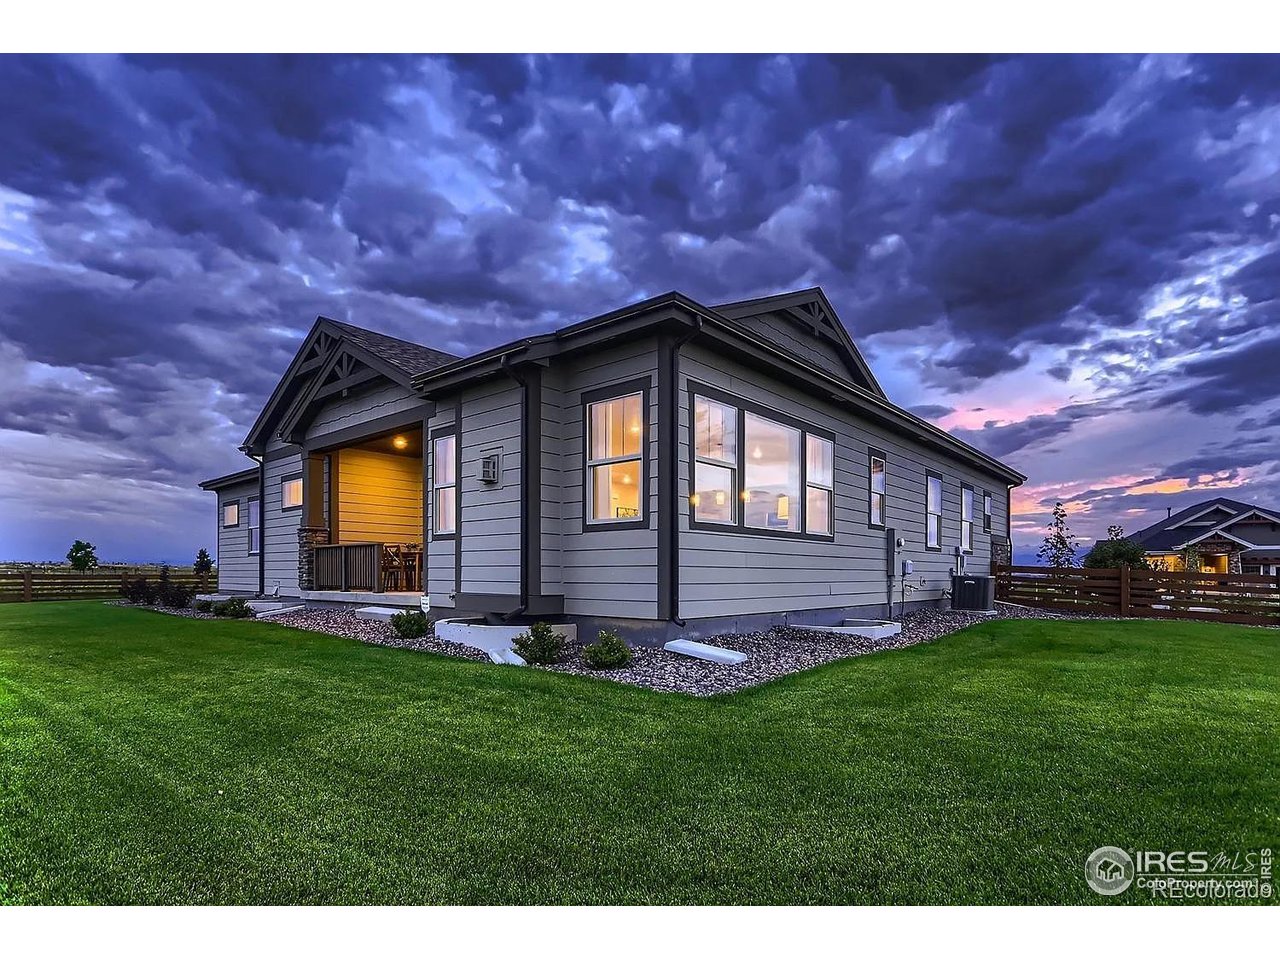
Gray-sided house with large windows and a covered patio at dusk.
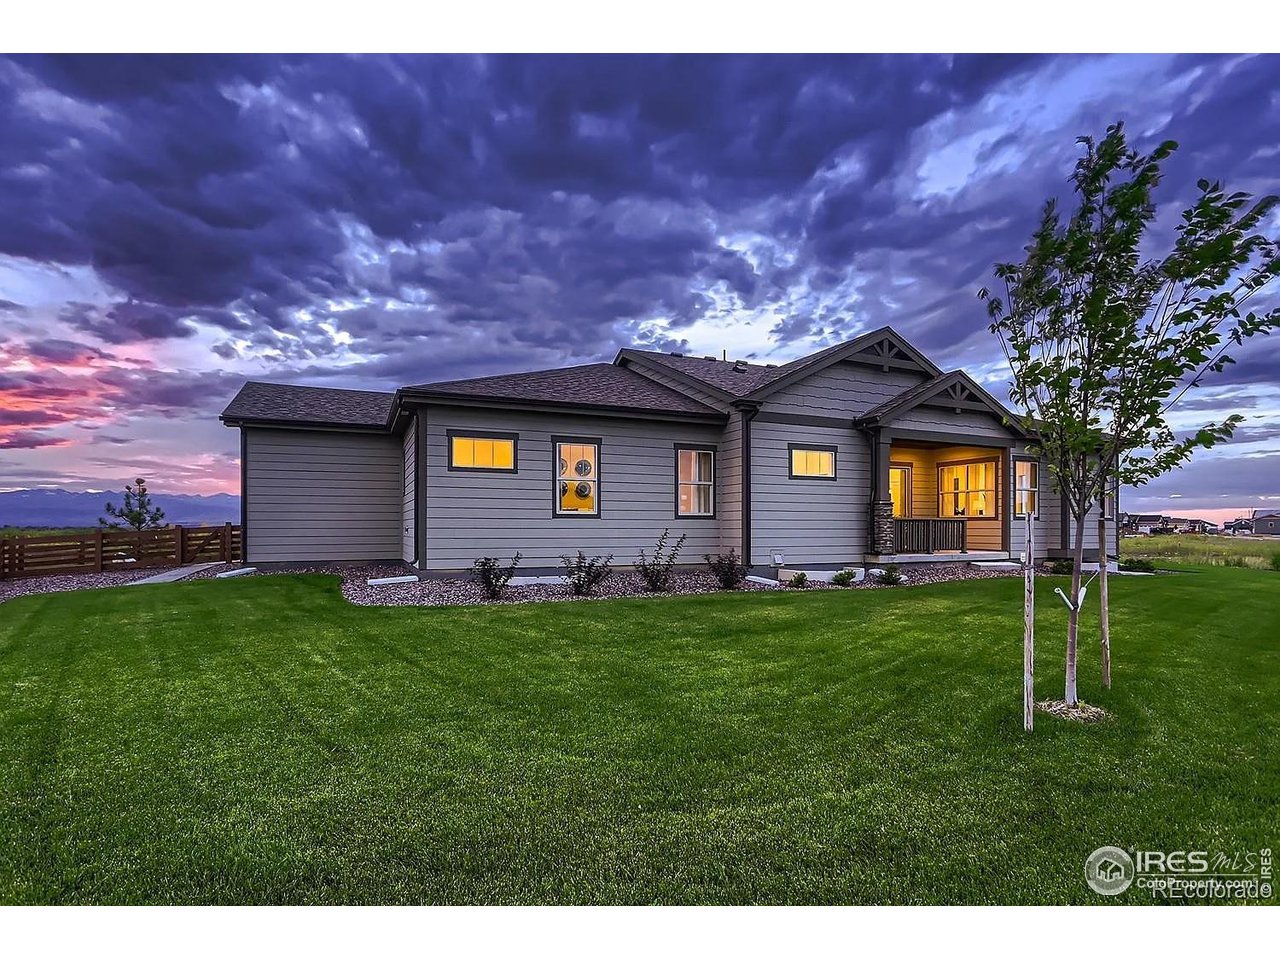
Gray single-story home with a covered porch and broad lawn beneath a dramatic purple sunset sky.
Single-story gray and stone house with a three-car garage and illuminated windows at dusk.
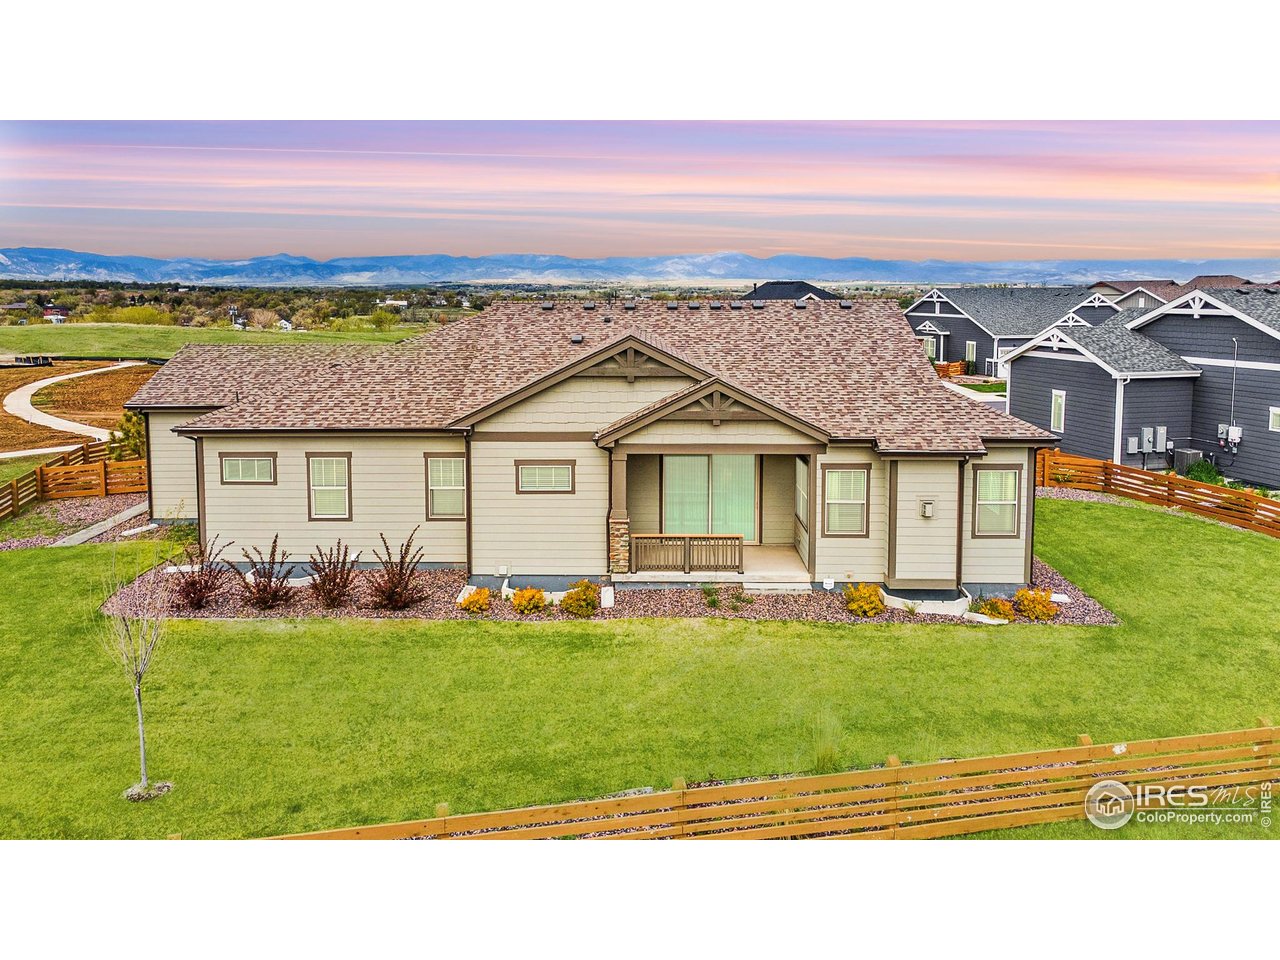
Rear of a single-story home with a covered patio, green lawn, and distant mountain views.
SEE ALL PHOTOS
Single-story gray home with stone accents, illuminated windows, and a broad three-car driveway at dusk.
Gray single-story home with stone veneer and a two-car garage glowing at dusk.
Furnished stone patio with wicker seating overlooks open fields and distant mountains beneath dramatic clouds.
Fenced patio and landscaped yard with mountain views at sunset.
Open-plan kitchen with a large white island, dark cabinets, and adjoining living room with fireplace.
Kitchen with a large white island, dark cabinets, stainless steel appliances, and pendant lights.
Kitchen with a white island, dark cabinetry, and stainless steel gas range.
Upper-level landing with a blue tufted bench, dark railing, and adjoining dining area.
Open-plan dining area with a round table beside a dark-cabinet kitchen and sliding glass door to the deck.
Dining room with a round wood table, upholstered chairs, patterned rug, and chandelier.
Living room with a linear fireplace, cream sofa, rust-colored armchairs, and large curtained windows.
Staged bedroom with a floral bedspread, white headboard, ceiling fan, and sliding barn door to the bathroom.
Bedroom with a floral quilt, blue chair, ceiling fan, and two bright windows.
Bathroom with a marble shower, high windows, and a long double vanity with dark cabinetry.
Furnished home office with a black desk, patterned rug, and large window overlooking open land.
Empty bedroom with beige carpet, two windows with white blinds, and an open door.
Bathroom with dark double-sink vanity, white countertops, high windows, and gray-brown tiled floor.
Empty walk-in closet with white wire shelving, beige carpet, and a high window with blinds.
Entryway with a white bench and wall hooks between two paneled doors; a pink handbag hangs from one hook.
Laundry room with stainless front-loading washer and dryer beside dark cabinets and a white countertop.
Bathroom with a pedestal sink, oval mirror, and white toilet.
Open-concept living room and kitchen with a large island and light wood-look flooring.
Staged living room with a light sofa, armchair, round coffee table, and patterned rug.
Wet bar with white counters, dark wood cabinets, floating shelves, and pendant lights.
Empty finished room with wood-look flooring, a window, and an open doorway to a carpeted room.
Empty carpeted room with recessed lights and two doors on the far wall, viewed through open double doors.
Empty carpeted room with beige walls, a window, and a ceiling fan with light.
Bathroom with a dark wood double vanity and a tiled glass-enclosed shower.
Garage with a polished concrete floor, two open overhead doors, and mountain views.
Gray-sided house with a covered porch and glowing windows beside a broad lawn at dusk.
Gray-sided house with large windows and a covered patio at dusk.
Gray single-story home with a covered porch and broad lawn beneath a dramatic purple sunset sky.
Single-story gray and stone house with a three-car garage and illuminated windows at dusk.
Rear of a single-story home with a covered patio, green lawn, and distant mountain views.
Courtesy of Dwellings Colorado Real Estate, Amy Neb Listing Contact: 3034197320 
Sold

685 Quarry Ct

685 Quarry Ct, Erie, CO 80516

$1,450,000
A Rare Blend of Quiet Luxury and Thoughtful Design in Colliers Hill, this home has one of the most stunning views in Colorado. Quarry Ct. is a Boulder Creek build and has never been lived in! Welcome to 685 Quarry Court, a former model home tucked into a peaceful cul-de-sac on one of the largest corner lots in Erie's sought-after West Edge at Colliers Hill. This isn't just a home-it's a lifestyle built for ease, comfort, and connection. Step inside and you'll immediately feel the difference. With main-level living, elevated finishes, and an open layout filled with natural light, every detail was carefully considered to create an inviting and functional space. The great room anchors the home, featuring a striking fireplace and seamless flow into the chef-inspired kitchen-complete with quartz countertops, an oversized island, walk-in pantry, and modern buffet bar, all designed for gathering and entertaining. The main floor includes two spacious suites, including a private primary retreat with a spa-like ensuite bathroom and generous closet space. Downstairs, the newly finished basement offers two additional bedrooms, a full bathroom, and flexible living space perfect for guests, hobbies, or movie nights.Step on your covered patio, ideal for morning coffee, sunset watching, or simply enjoying the serenity of the oversized lot. Whether hosting a weekend brunch or stargazing in the quiet night air, this space invites you to slow down and savor. Living in West Edge at Colliers Hill means more than just beautiful surroundings. With access to scenic trails, a vibrant clubhouse, parks, and two neighborhood pools, this community combines modern-day amenities with small-town charm. Just minutes from Downtown Erie's restaurants, boutique shopping, and local events, you're perfectly positioned for the best of Colorado living. This home isn't just move-in ready-it's ready to elevate your every day.

4
beds

4
baths

4,060 Sq.Ft. LIVING AREA

0.32 Acres lot

Amy Neb

Amy Neb

Chad Neb

Chad Neb

Features & Amenities

Interior

  • total bedrooms4
  • Total bathrooms4
  • full bathrooms3
  • half bathroom1
  • Fireplace Gas Log, Great Room, One
  • APPLIANCES Self Cleaning Oven, Dishwasher, Microwave, Disposal
  • other interior Features Eat-in Kitchen, Open Floorplan, Walk-In Closet(s), Kitchen Island

Area & Lot

  • Status Sold
  • Date Sold May 29, 2025
  • Living Area4,060 Sq.Ft.
  • Lot Area0.32 Acres
  • MLS® ID1033384
  • TypeResidential
  • YEAR BUILT2023
  • View DescriptionMountain(s), Hills
  • Elementary SchoolErie
  • Middle SchoolErie
  • High SchoolErie
  • School DistrictST Vrain Dist RE 1J

Exterior

  • STORIES1
  • Garage Space3.0
  • water SourceCity
  • utilitiesCable Available
  • roofComposition
  • lot featuresCul-De-Sac, Corner Lot, Level, House Faces West
  • HEAT TYPEForced Air
  • other exterior FeaturesSprinkler System, Oversized Garage

Financial

  • Sales Price$1,450,000
  • Real Estate Tax $9,718/yr
  • HOA $143/mo
  • Zoning SFR

Partner With Our Expert Team

We bring together a mix of integrity, imagination and an inexhaustible work ethic, striving to make each buying and selling experience the best possible. Contact us today to find out how we can be of assistance to you!

Follow Me on Instagram