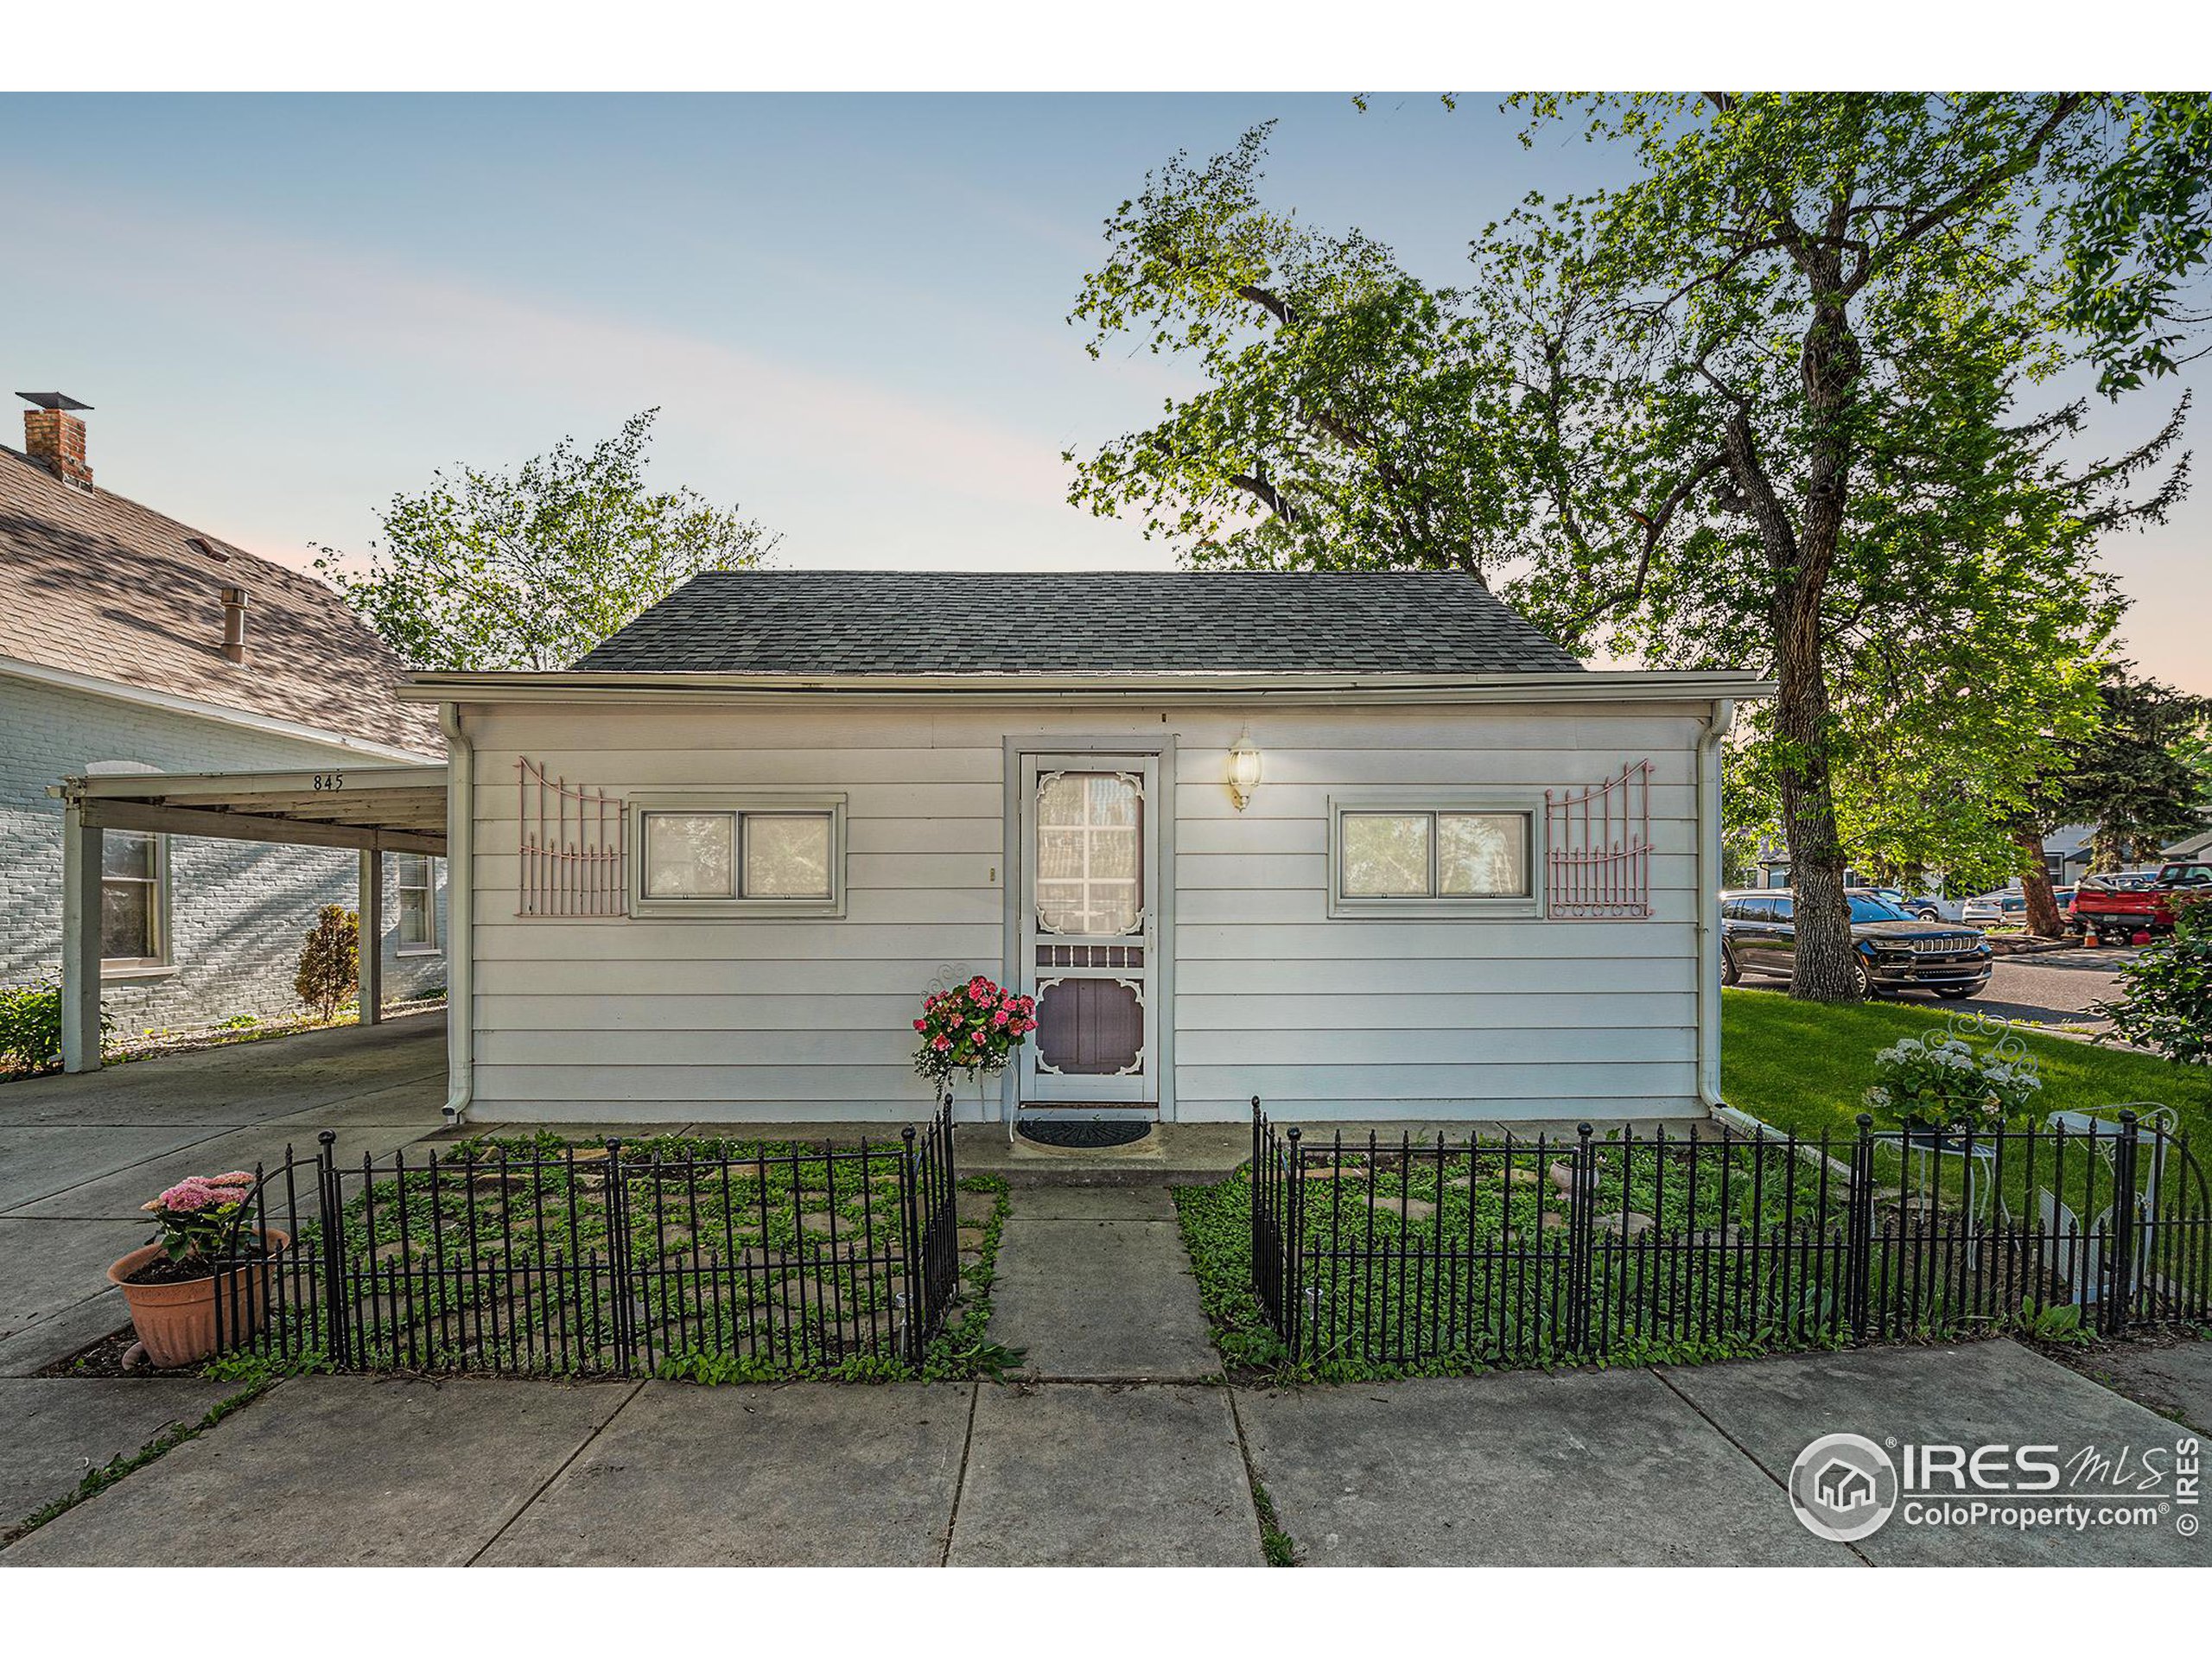
Small gray house with a covered carport, fenced garden, and mature trees.
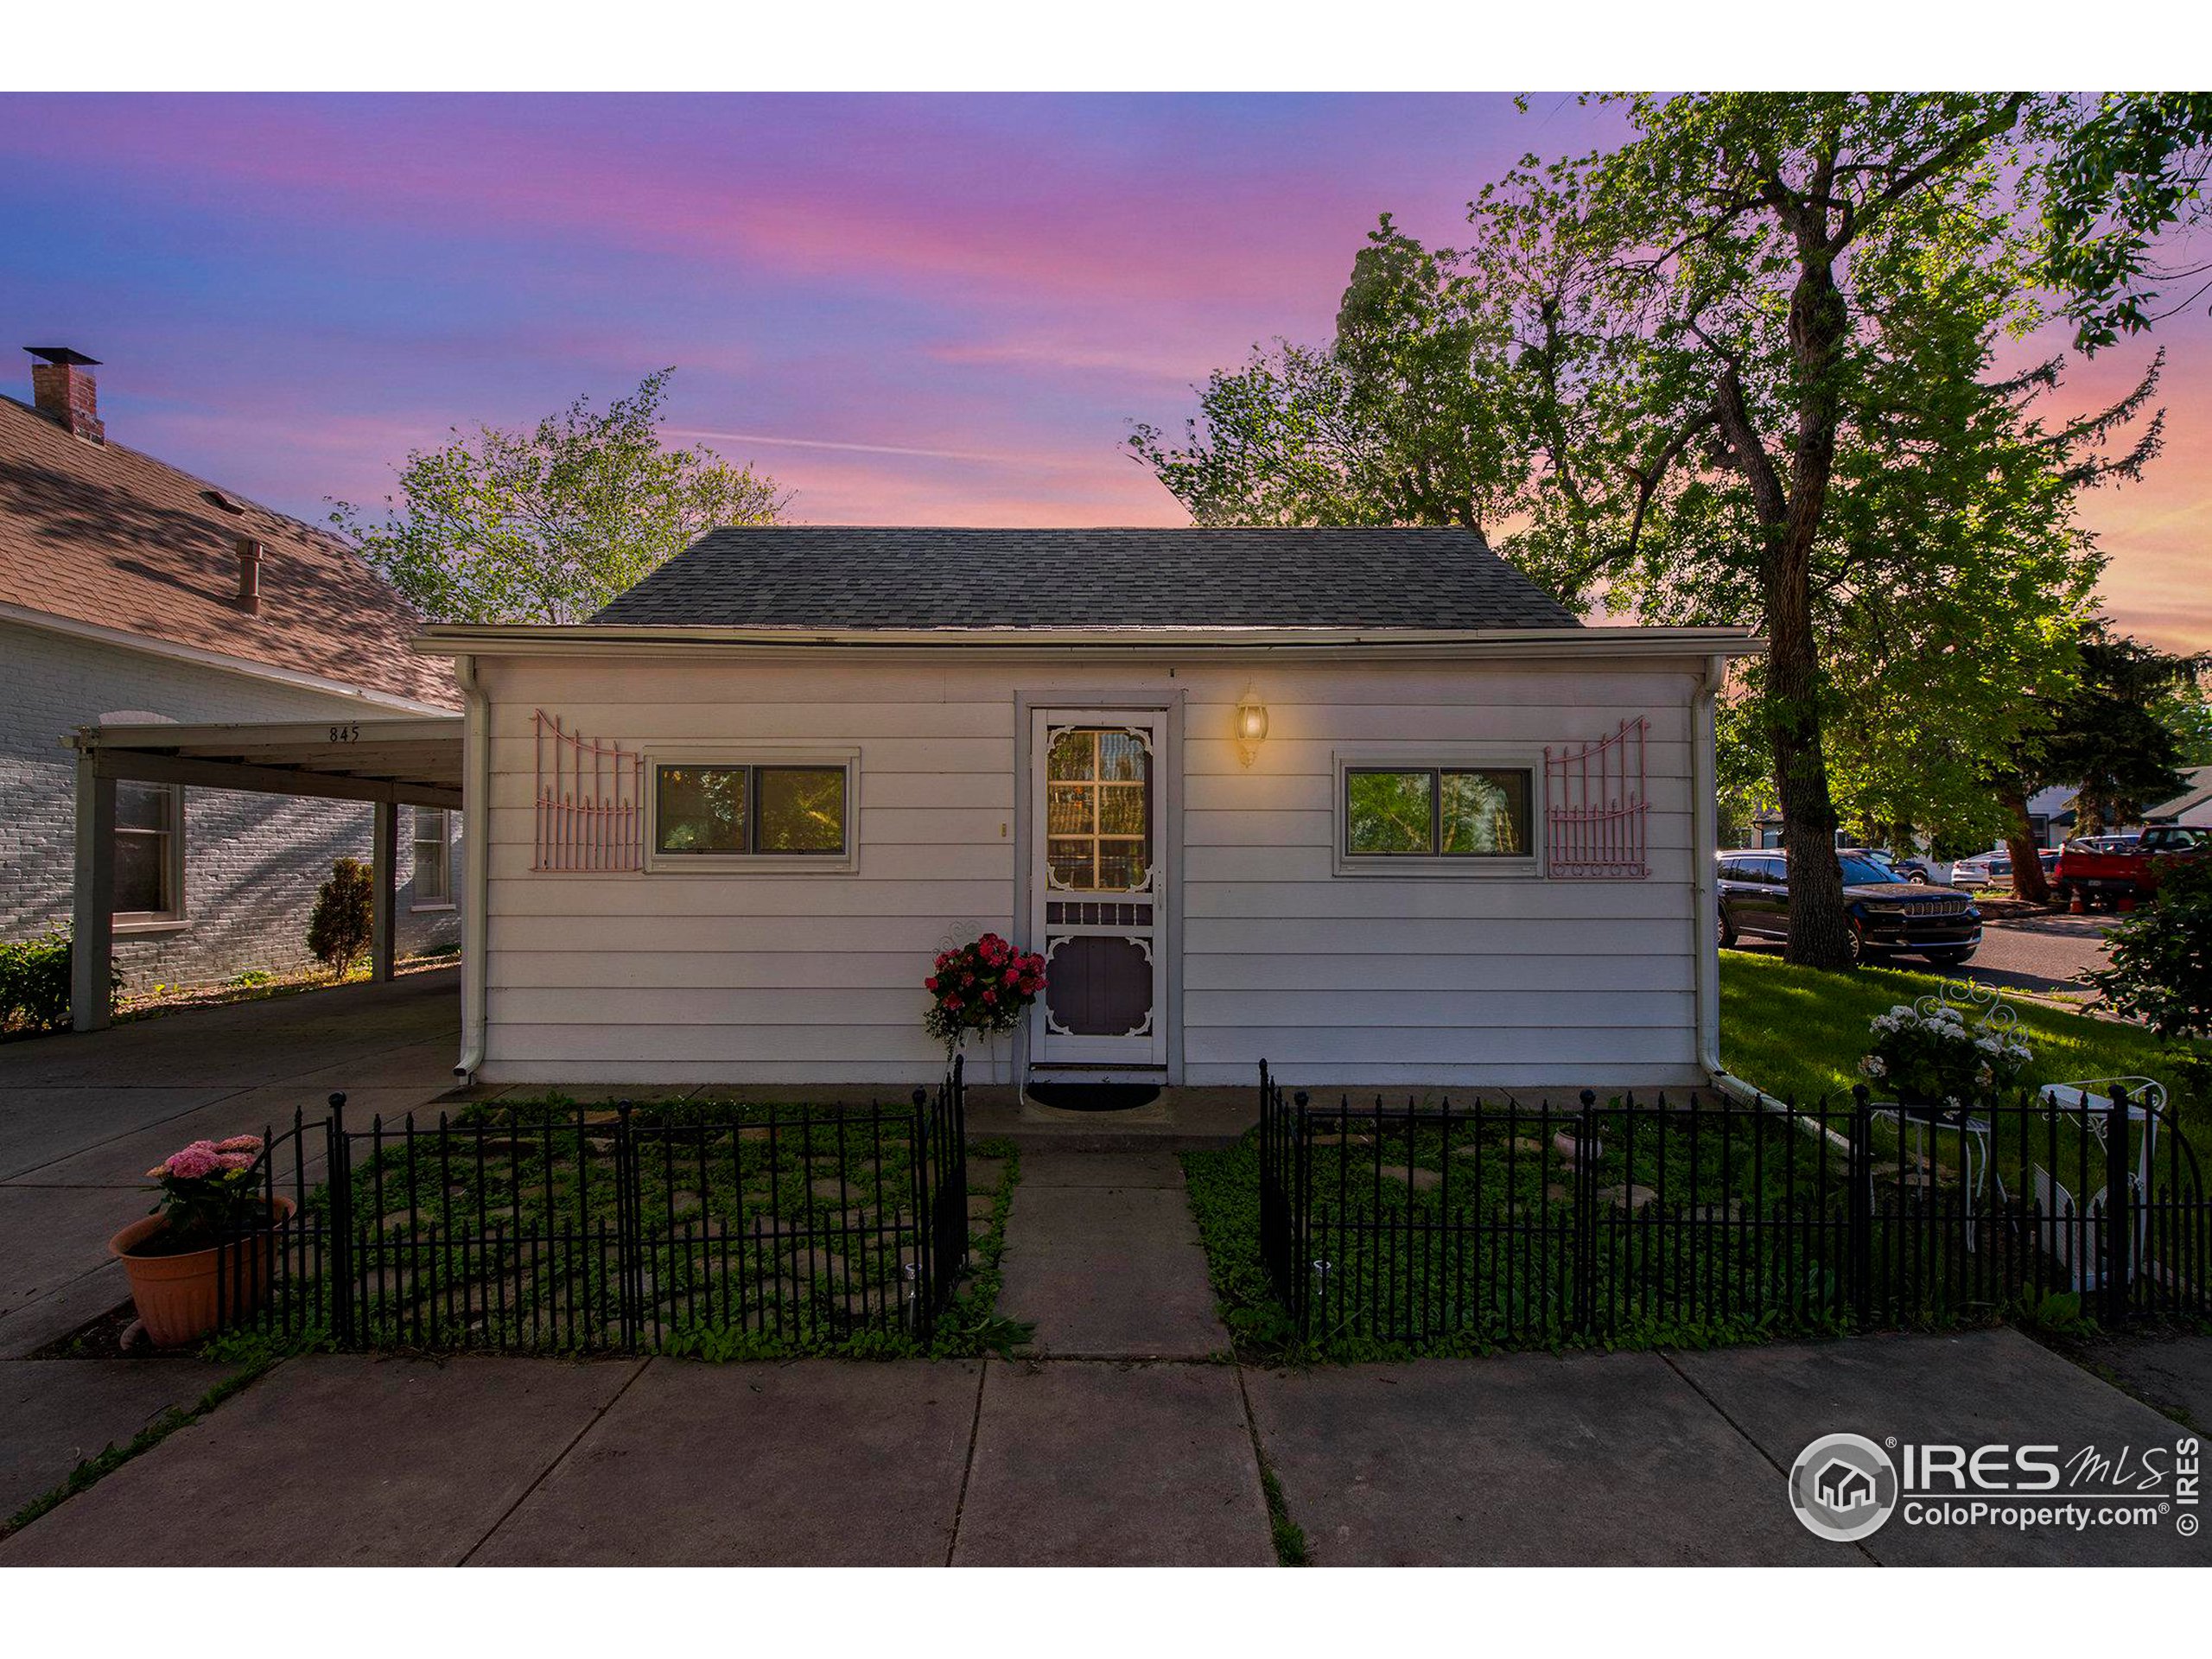
Small white house with a fenced flower garden and side carport at dusk.
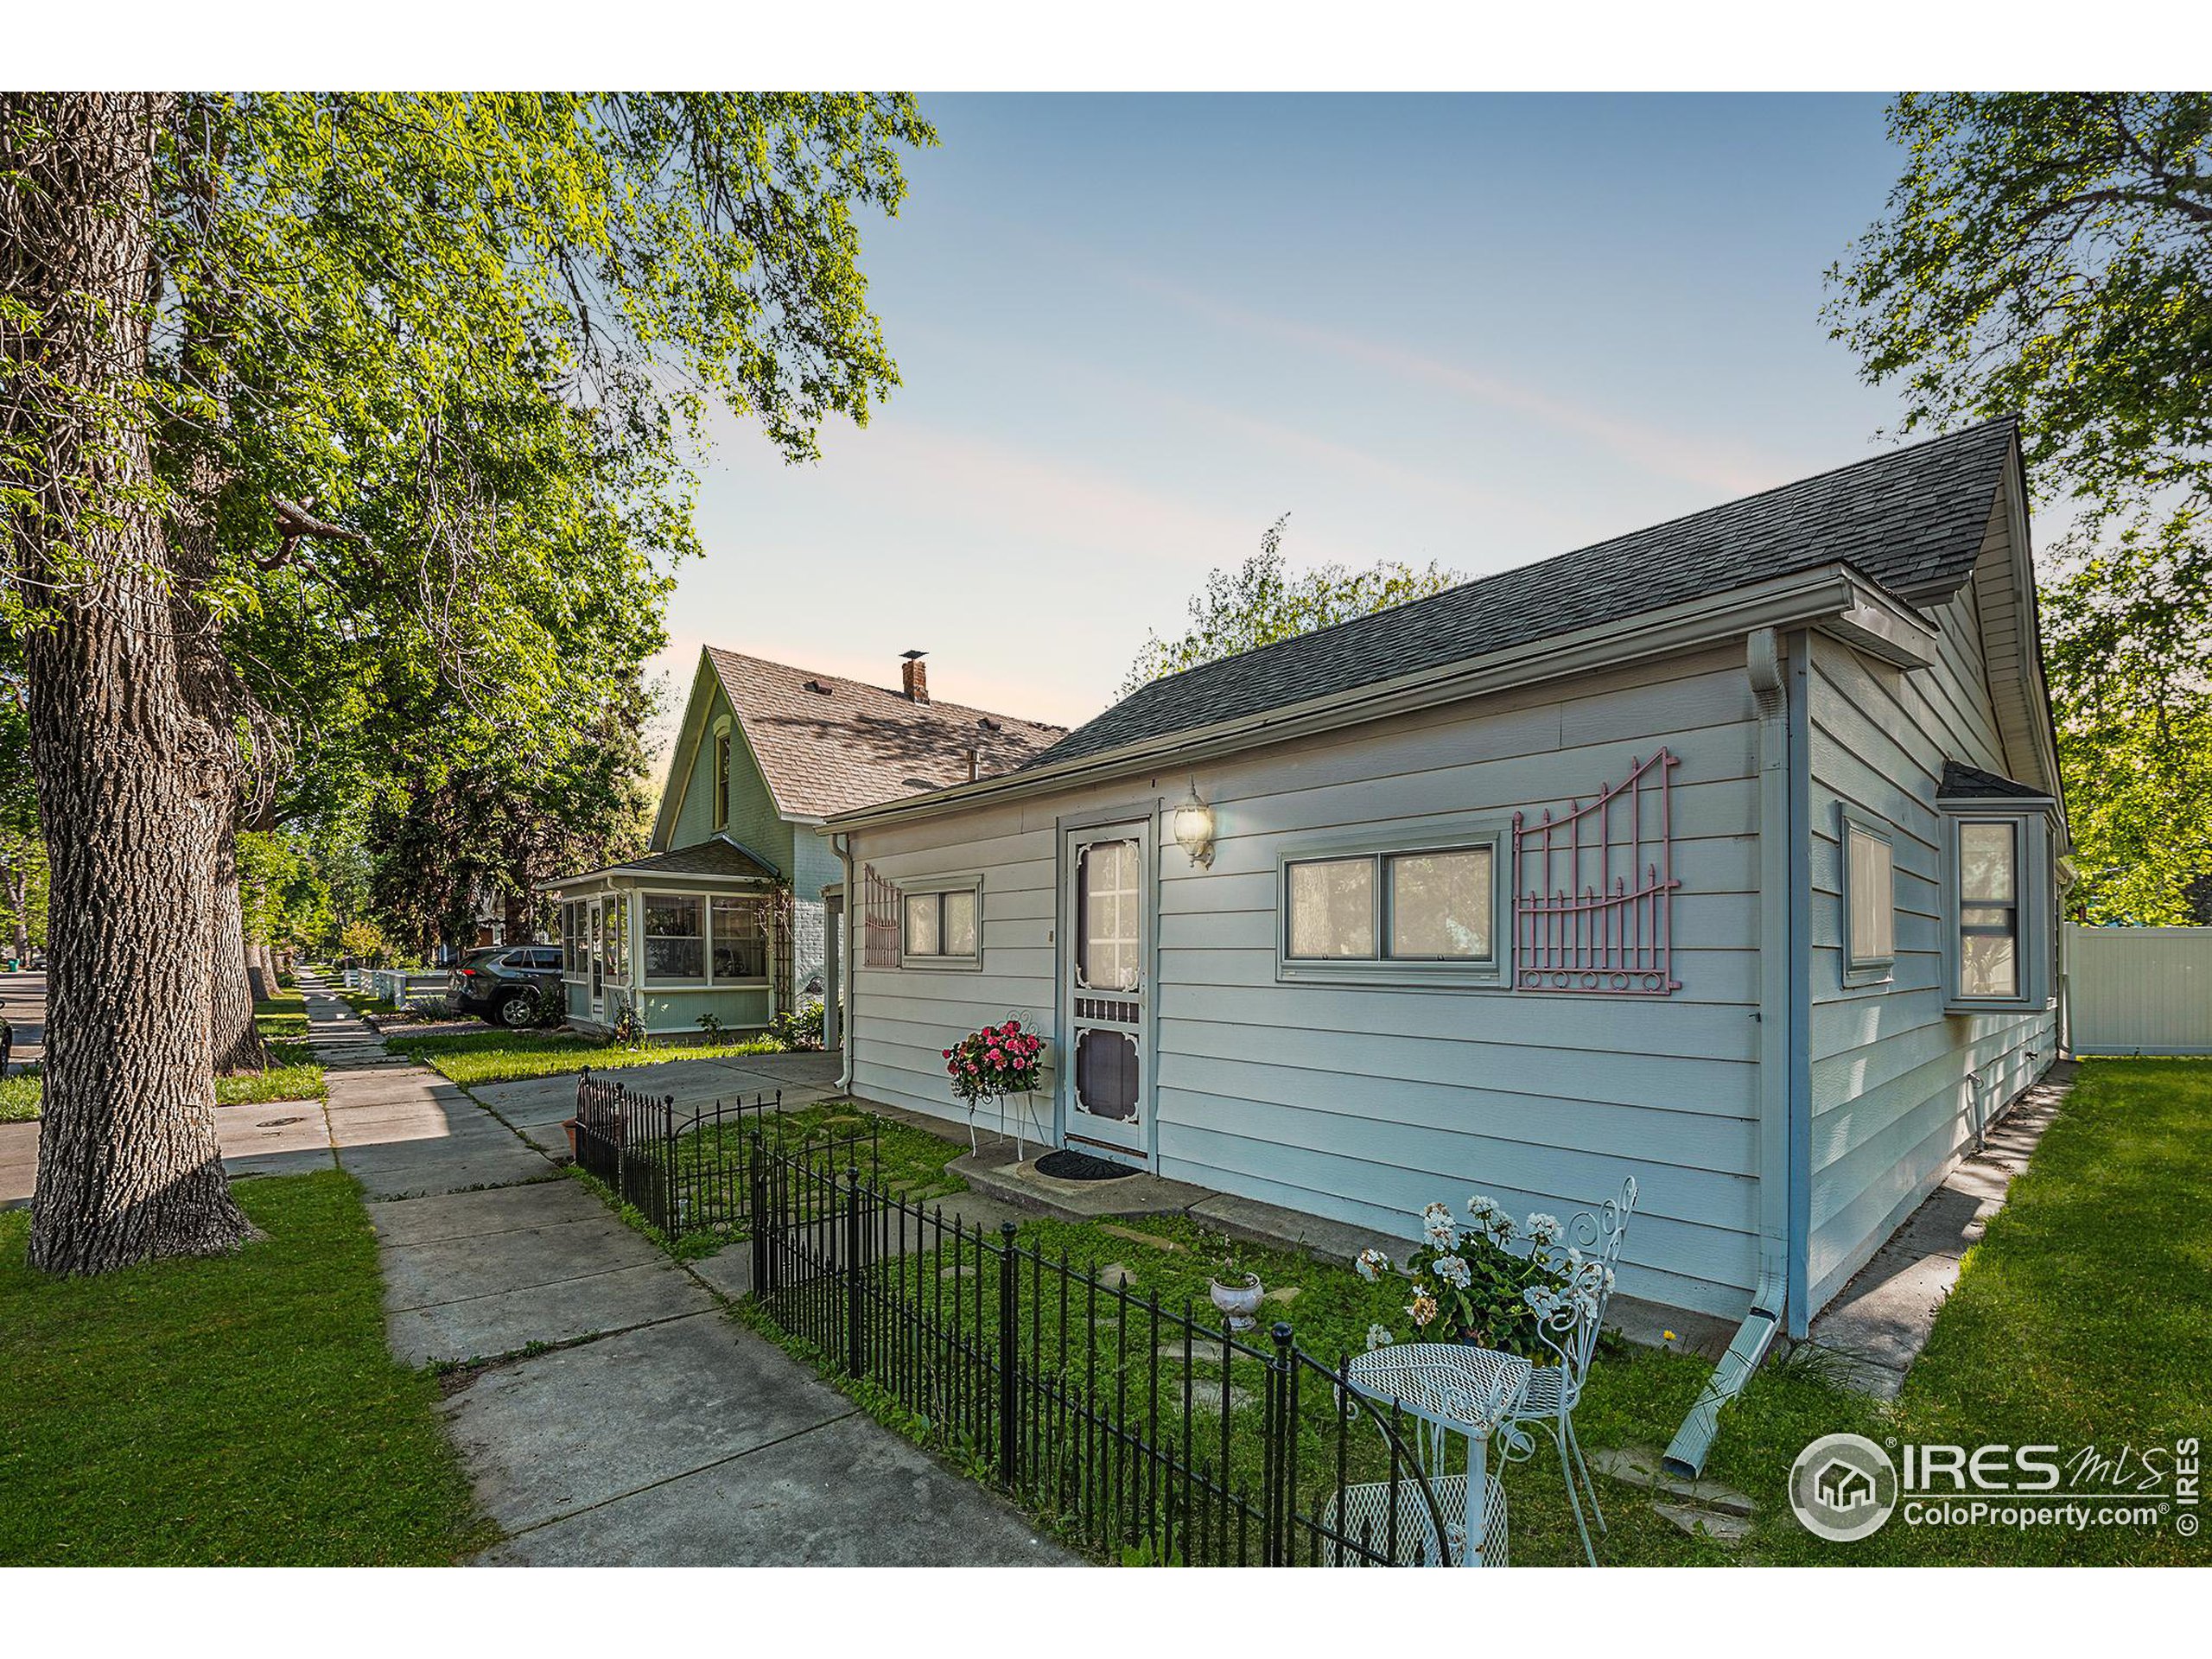
Blue-gray single-story house with a flower garden, white patio furniture, and mature trees along the sidewalk.
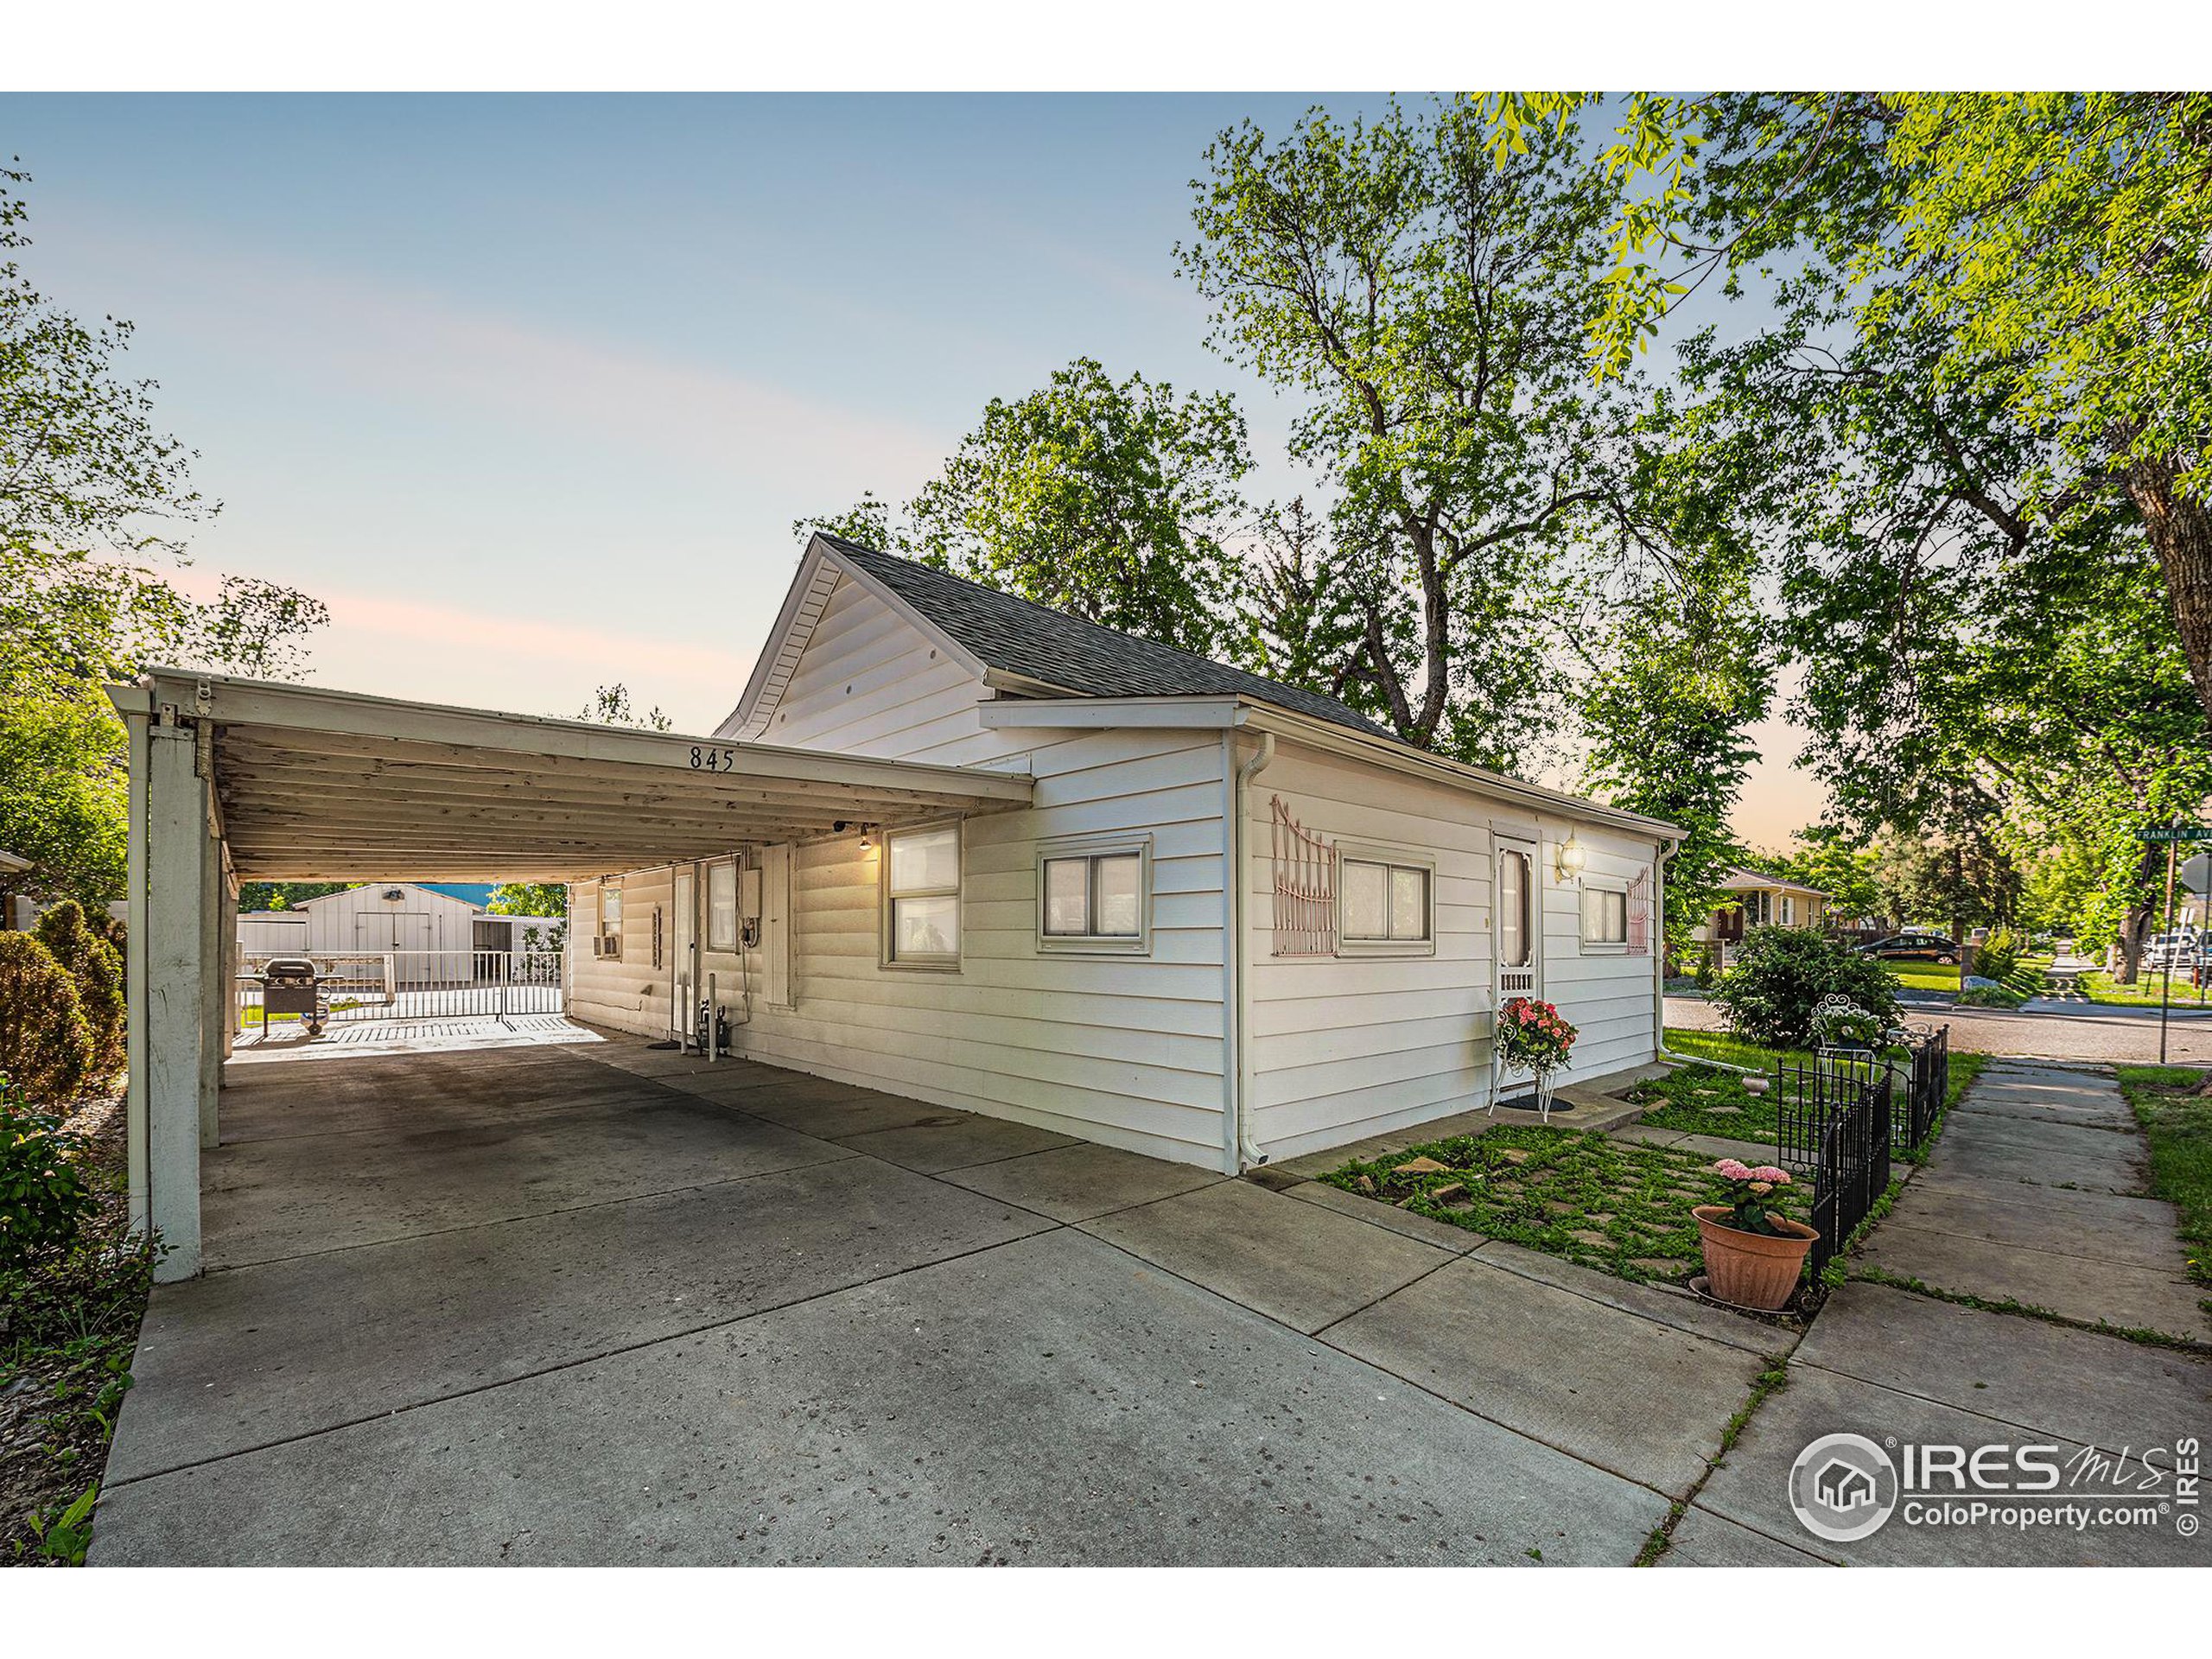
Single-story house with a wide attached carport, concrete driveway, and landscaped front yard.
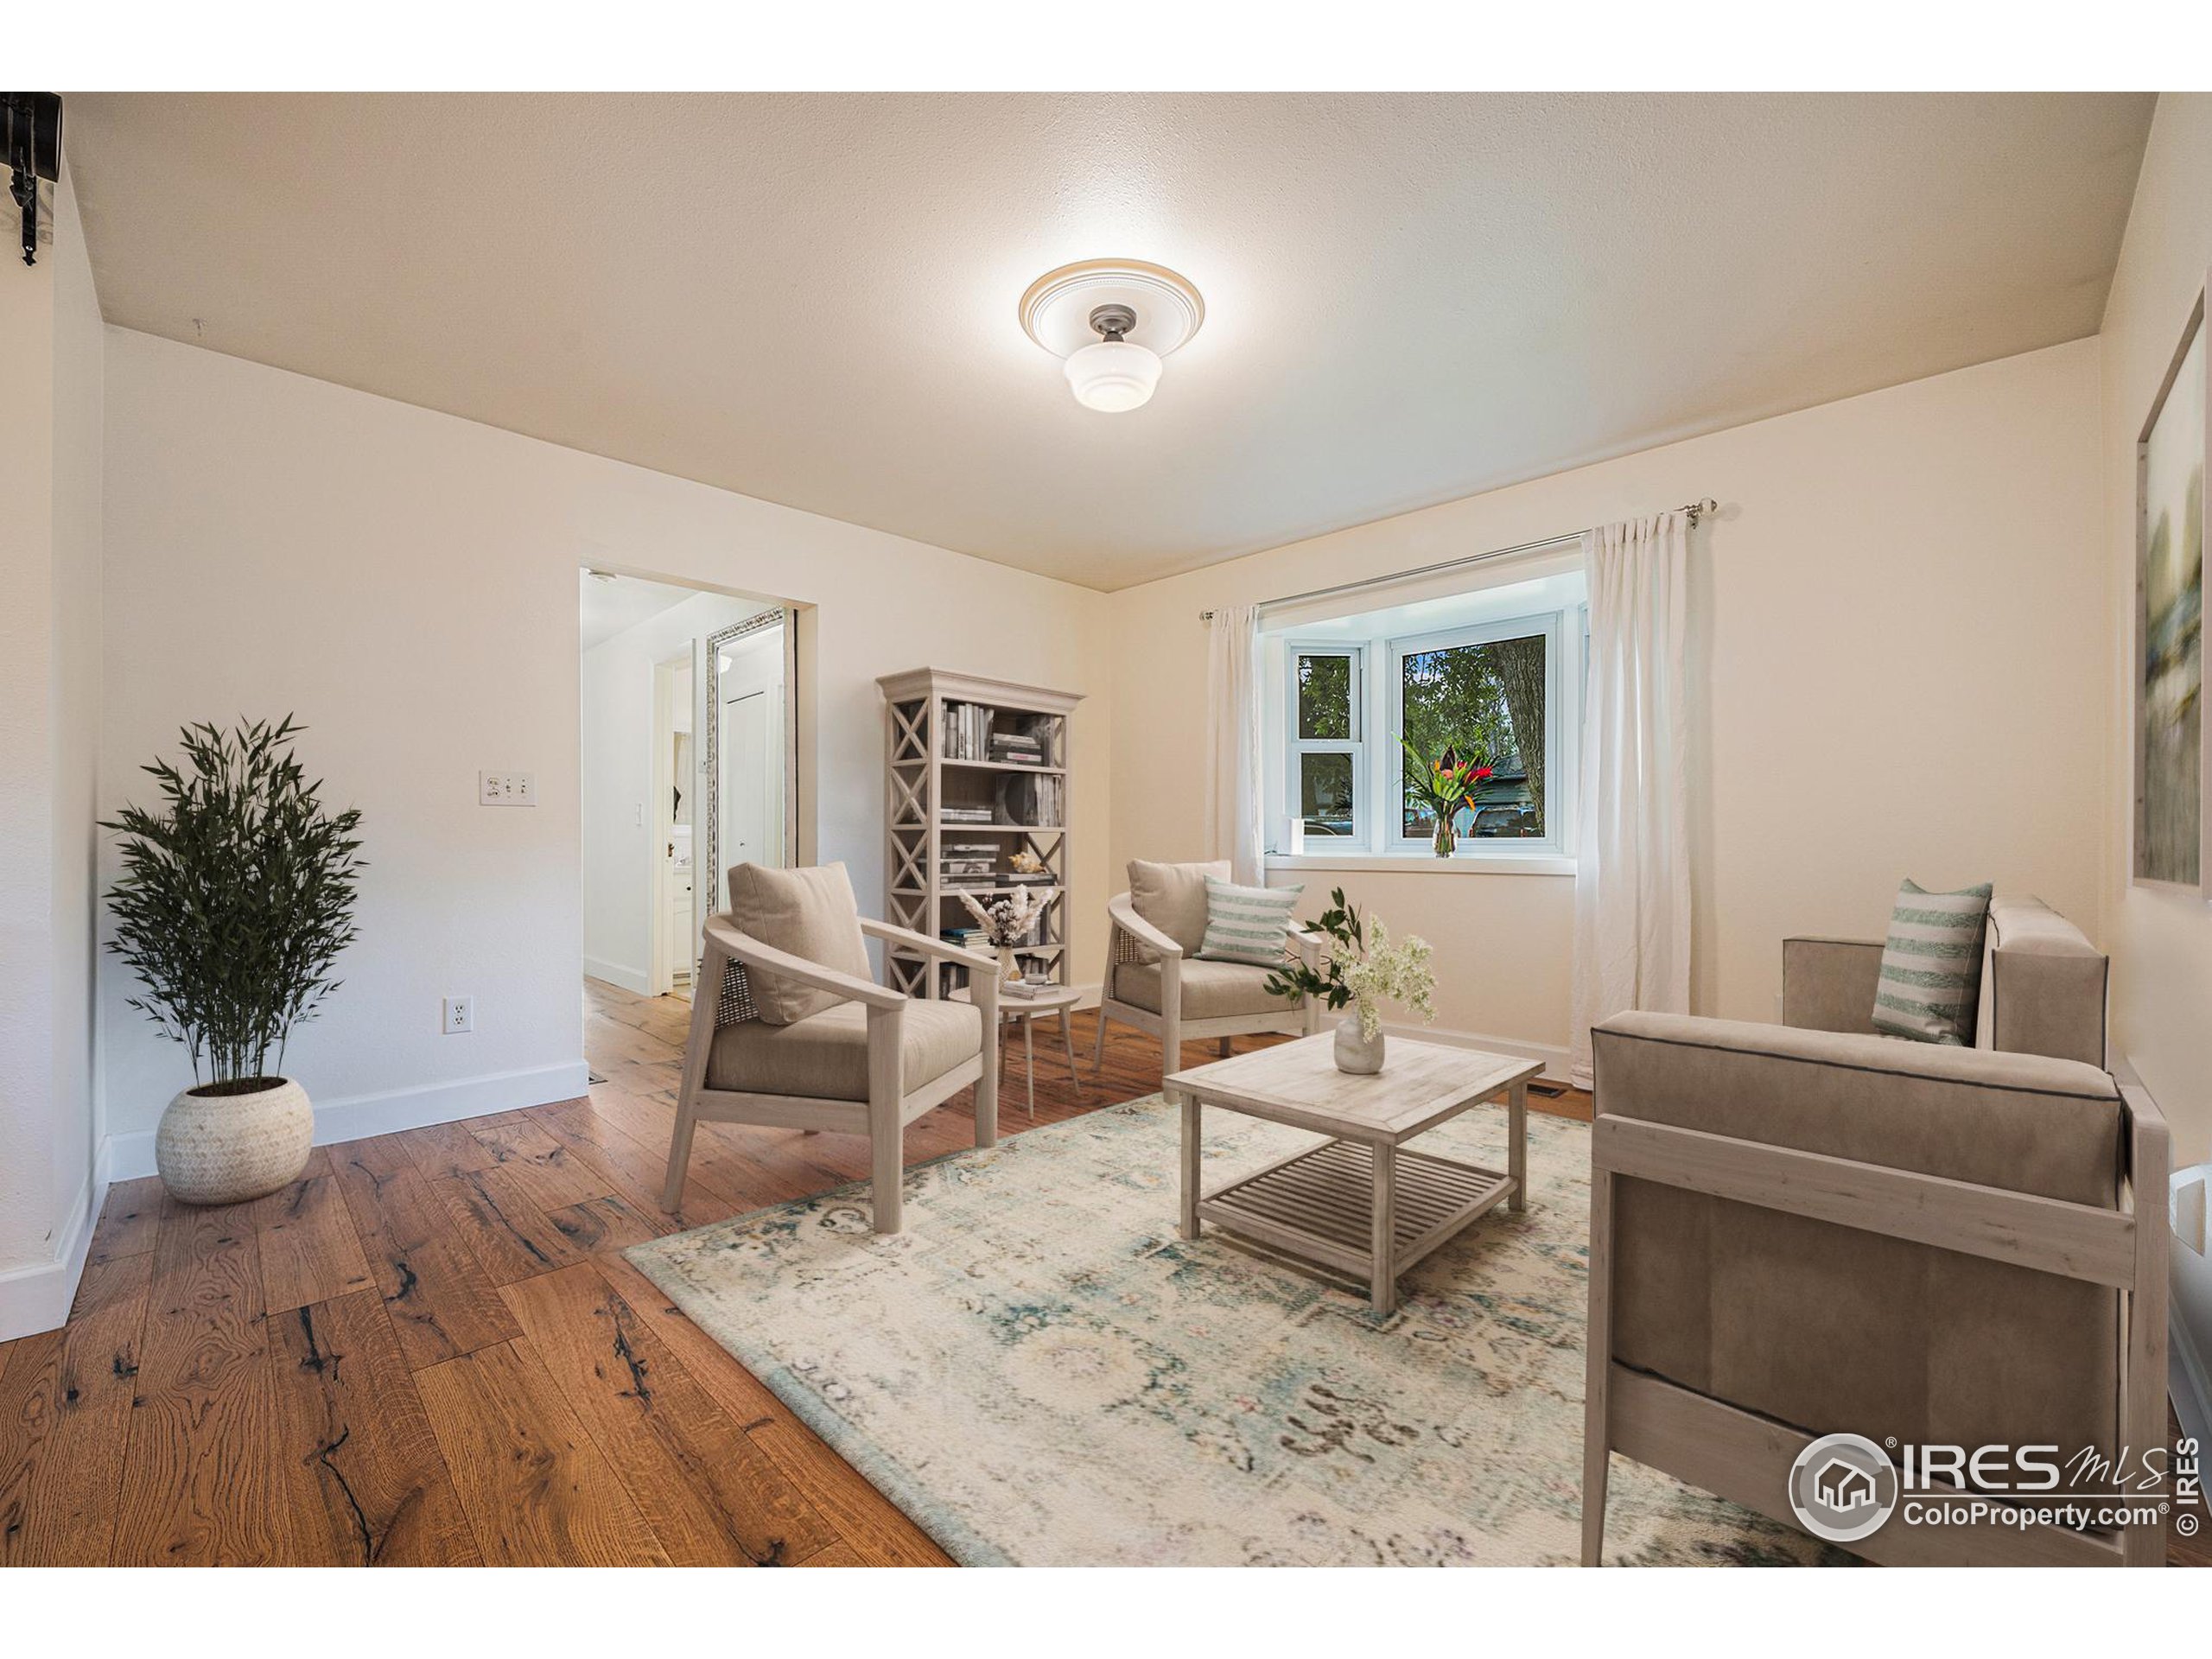
Staged living room with wood plank floors, neutral seating, and a curtained window.
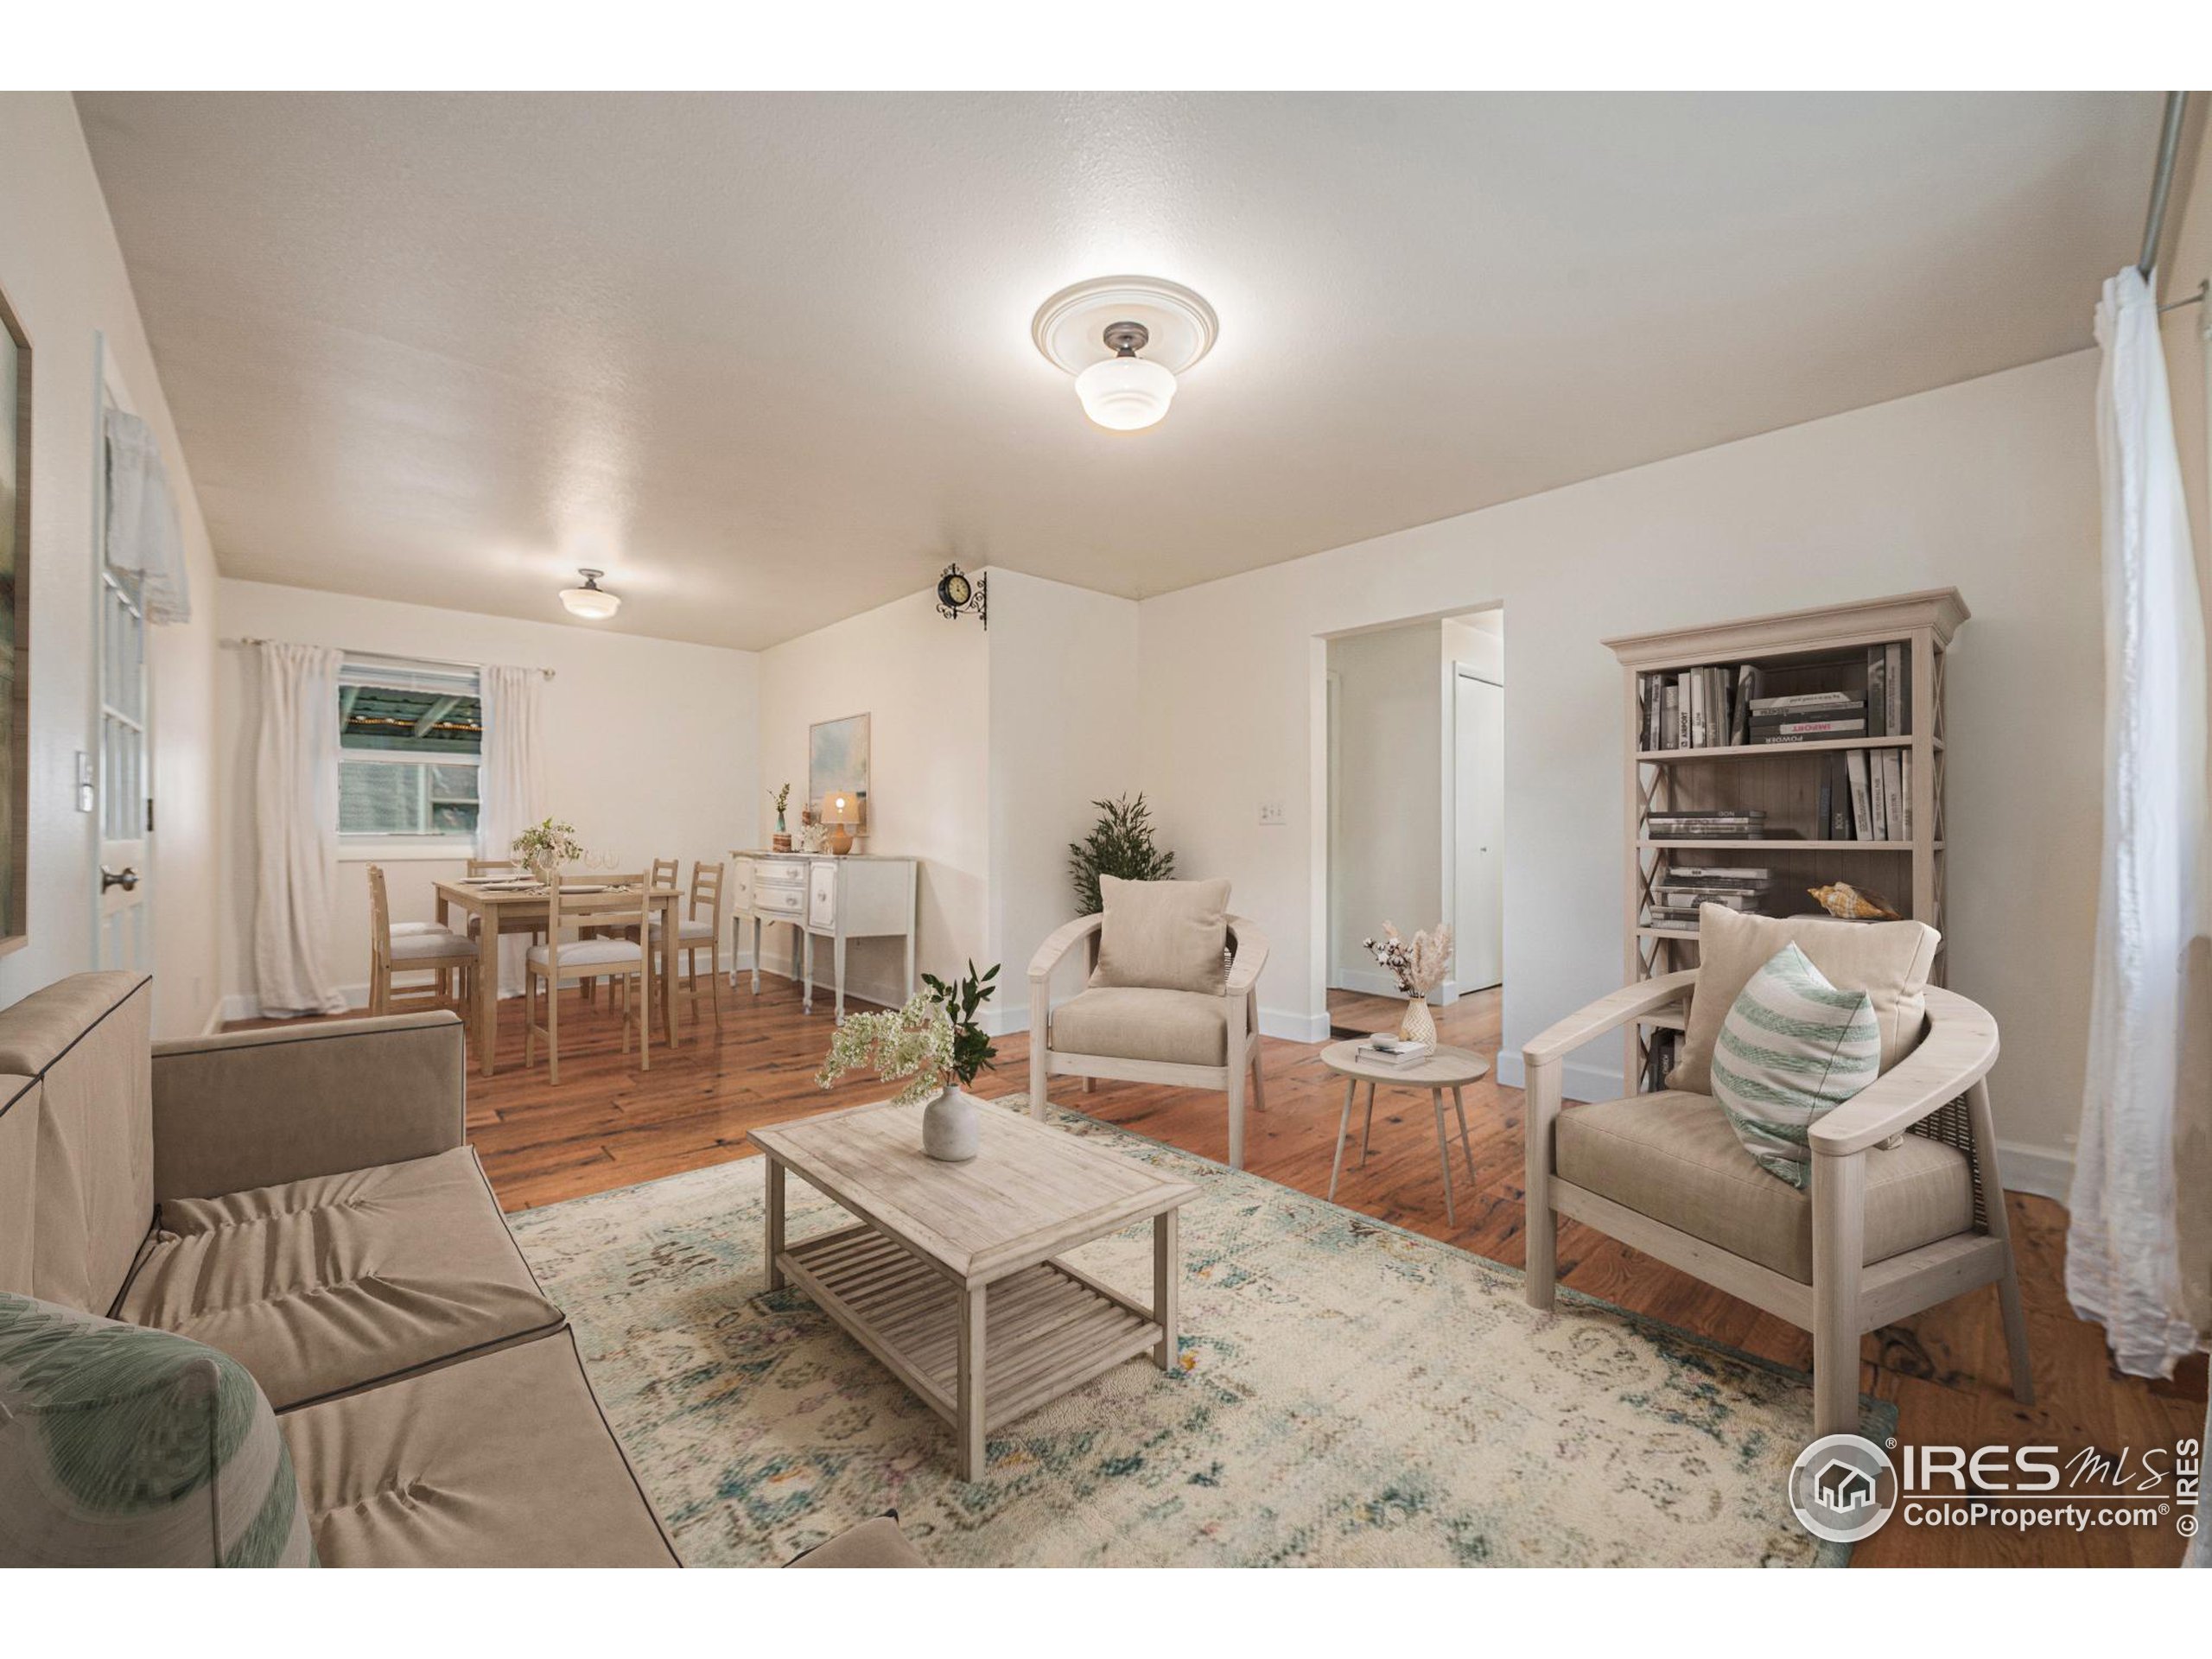
Living room and dining area with hardwood floors, neutral seating, a patterned rug, and a tall bookcase.
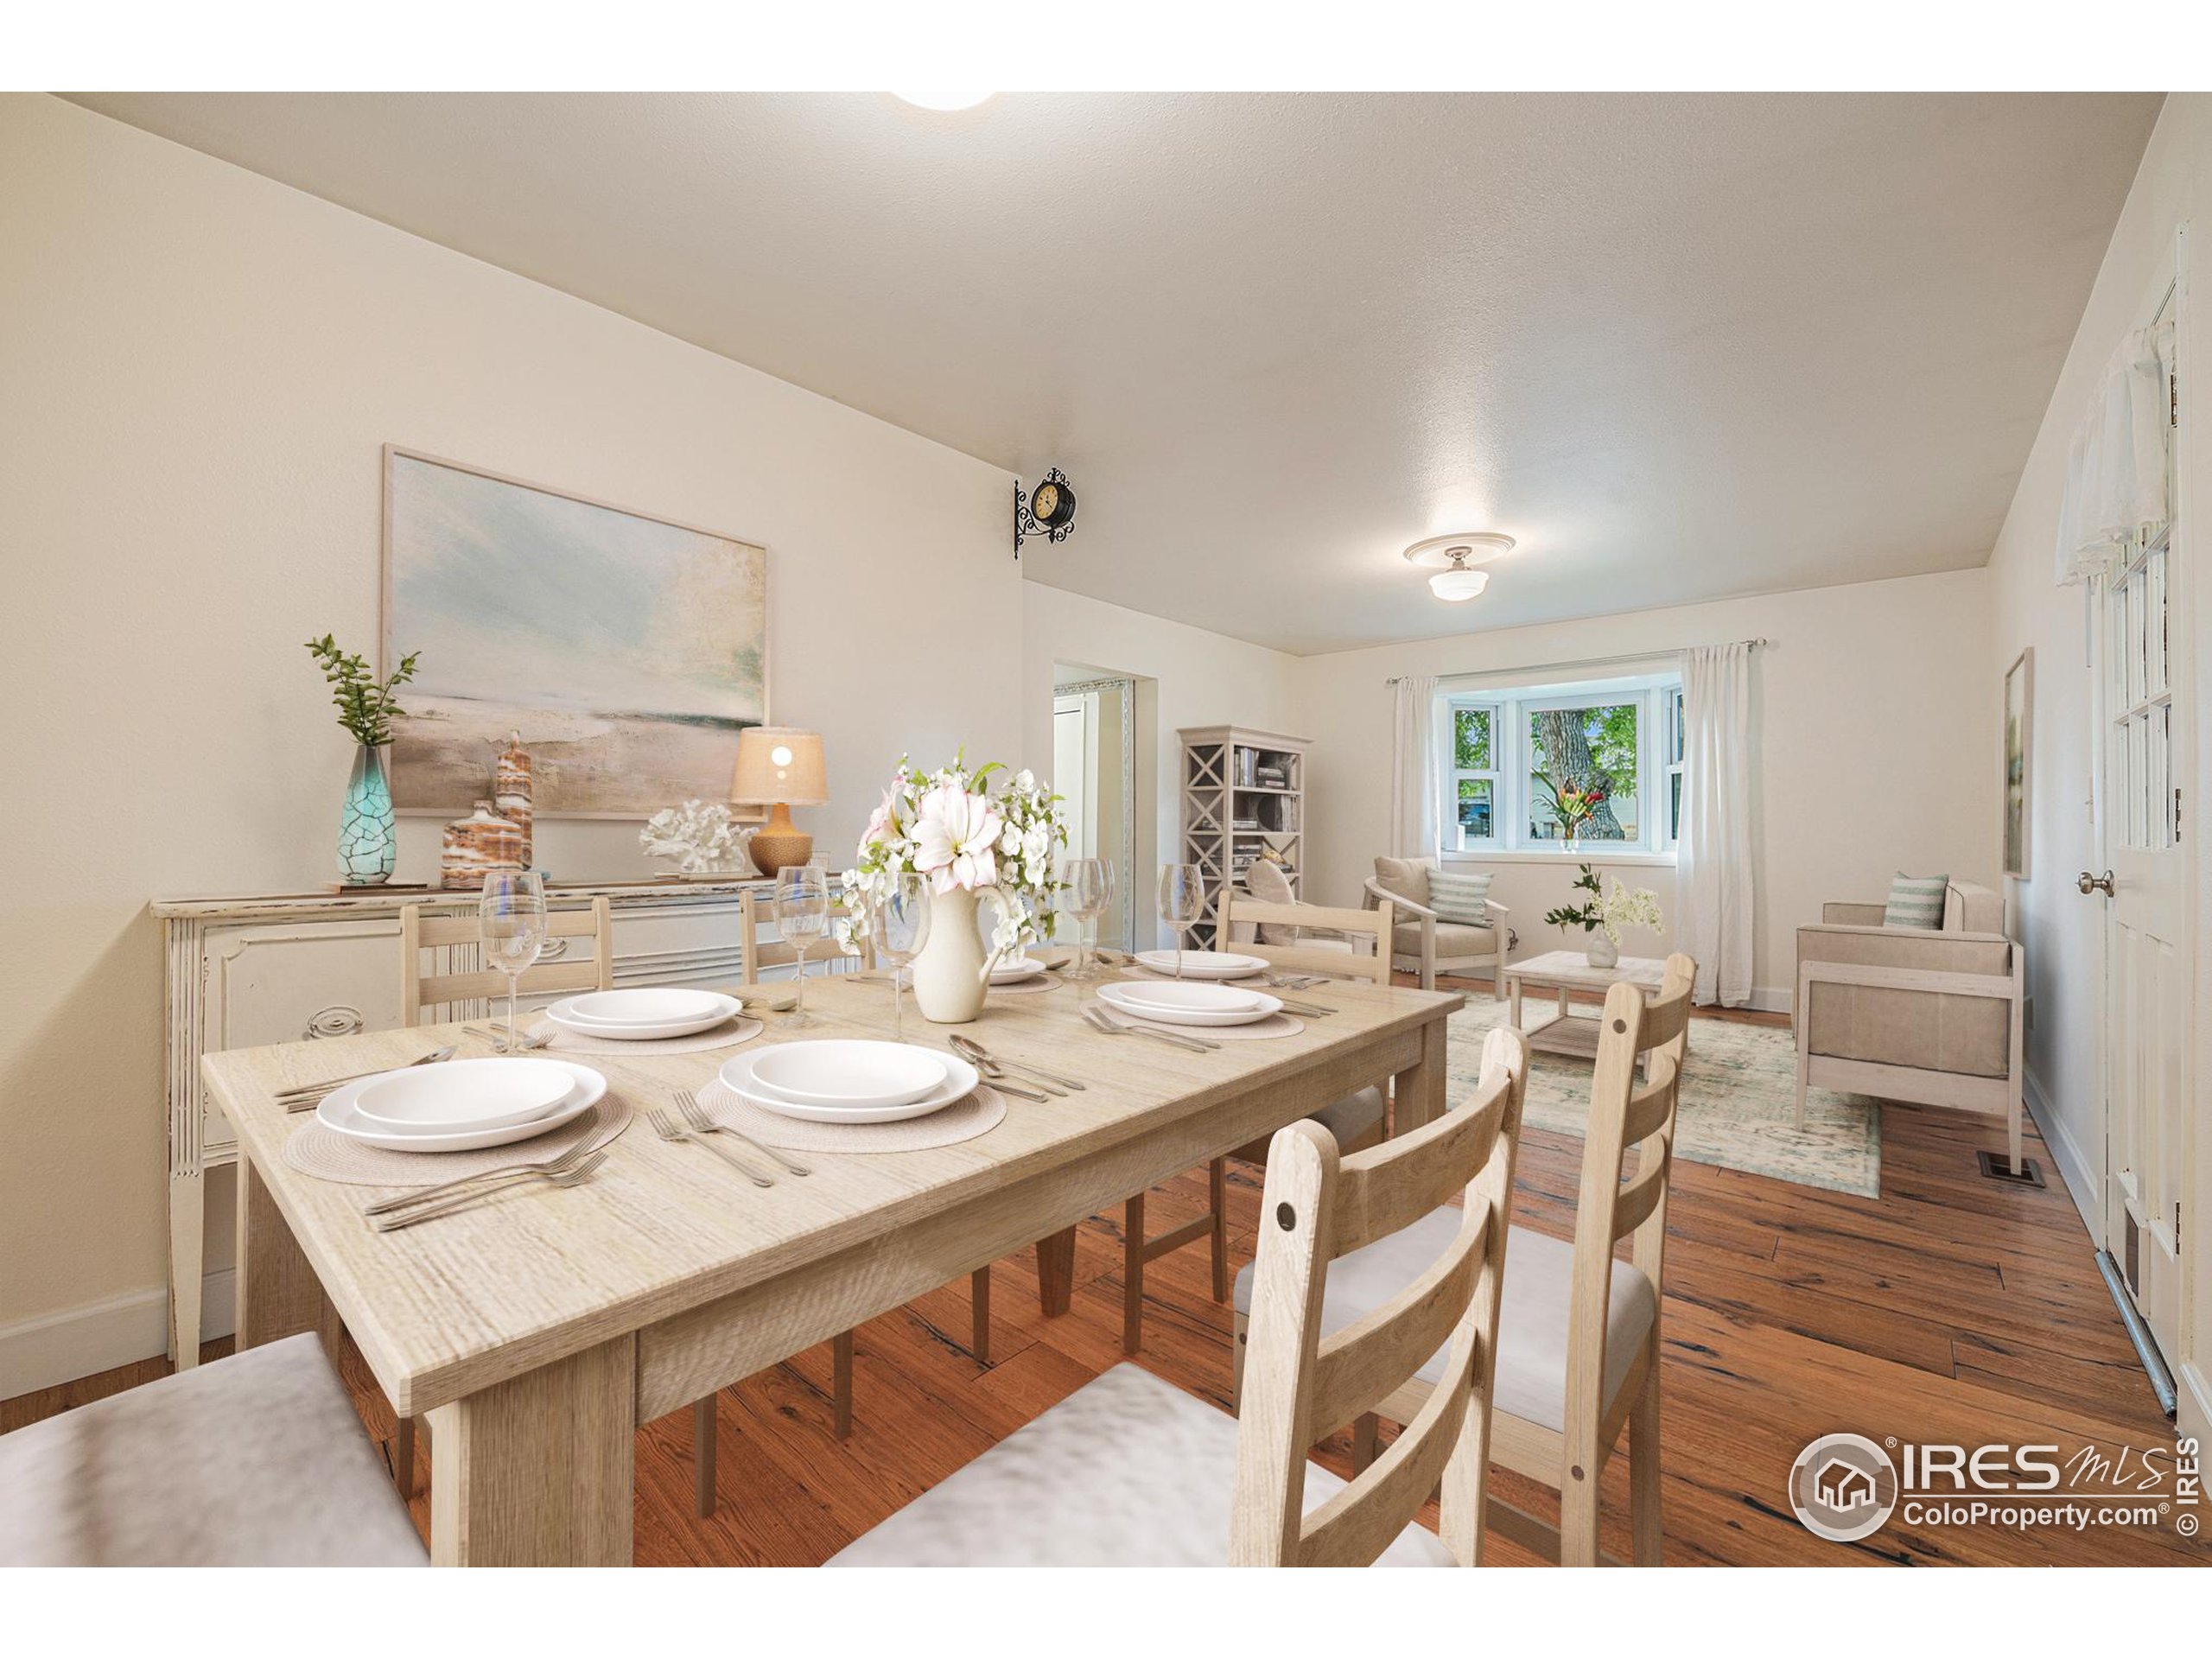
Dining room with a set table, hardwood floors, and an adjoining sitting area.
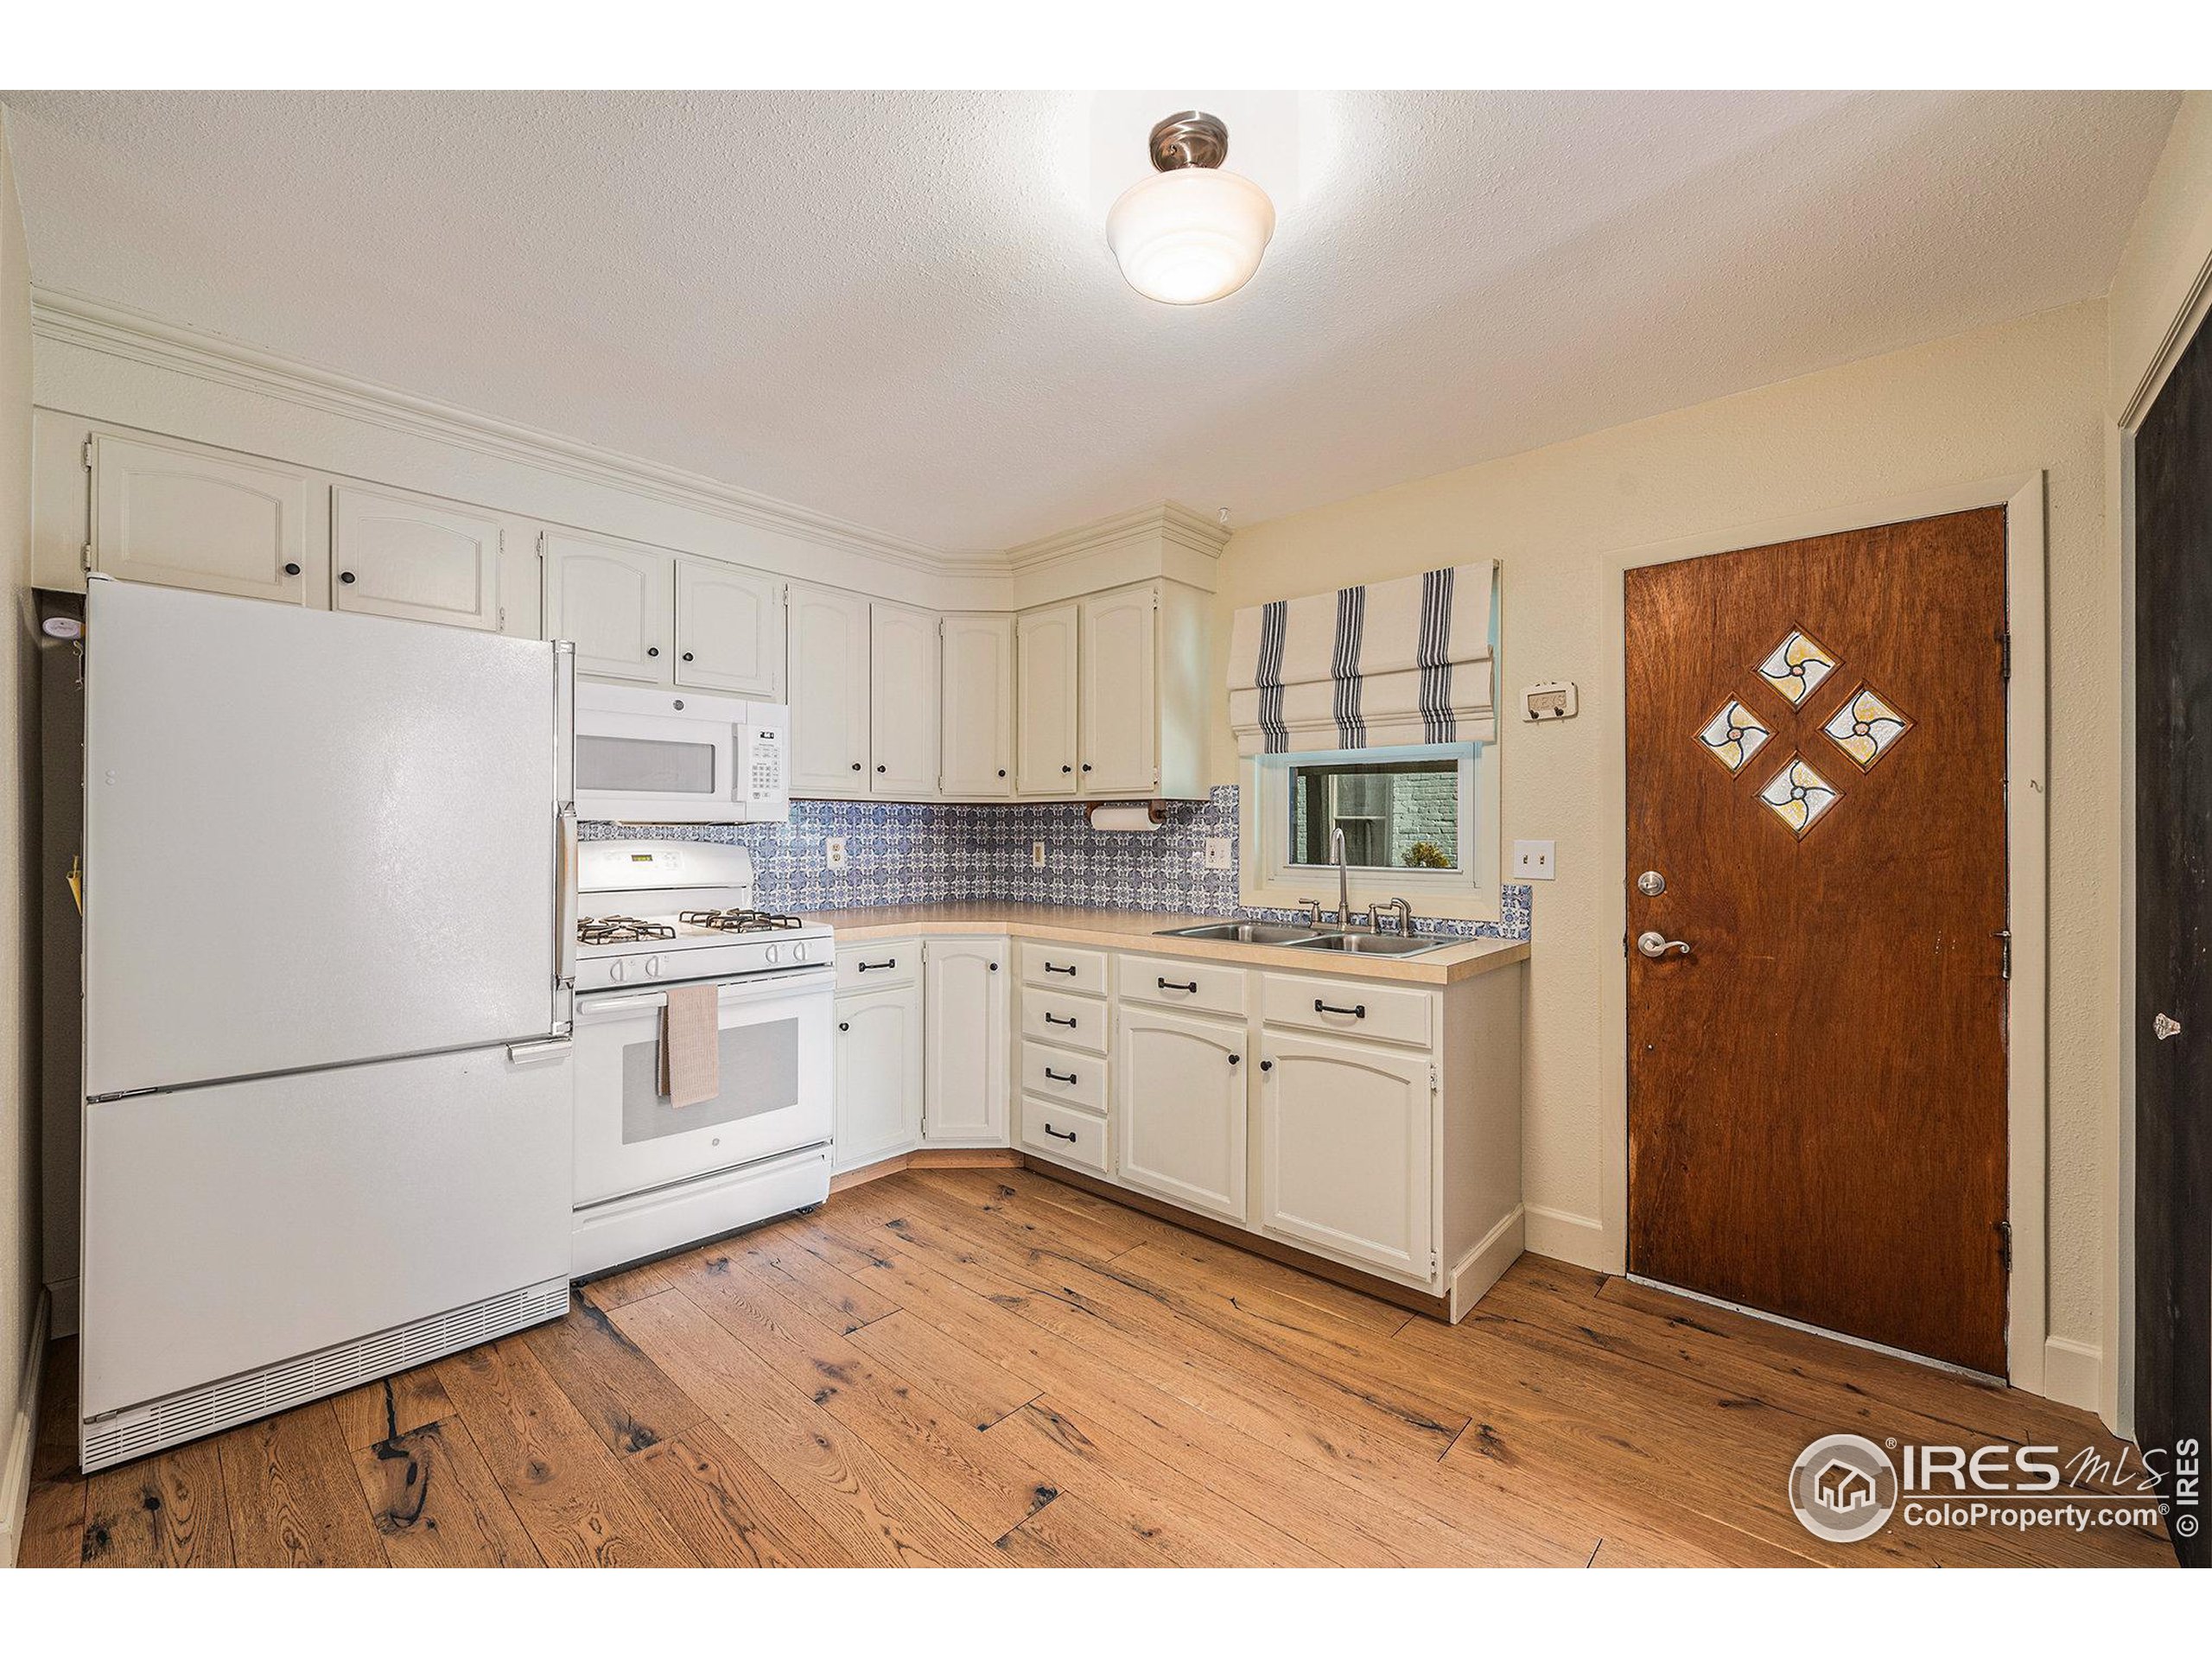
Kitchen with white cabinets, blue patterned backsplash, wood floors, and a wooden door.
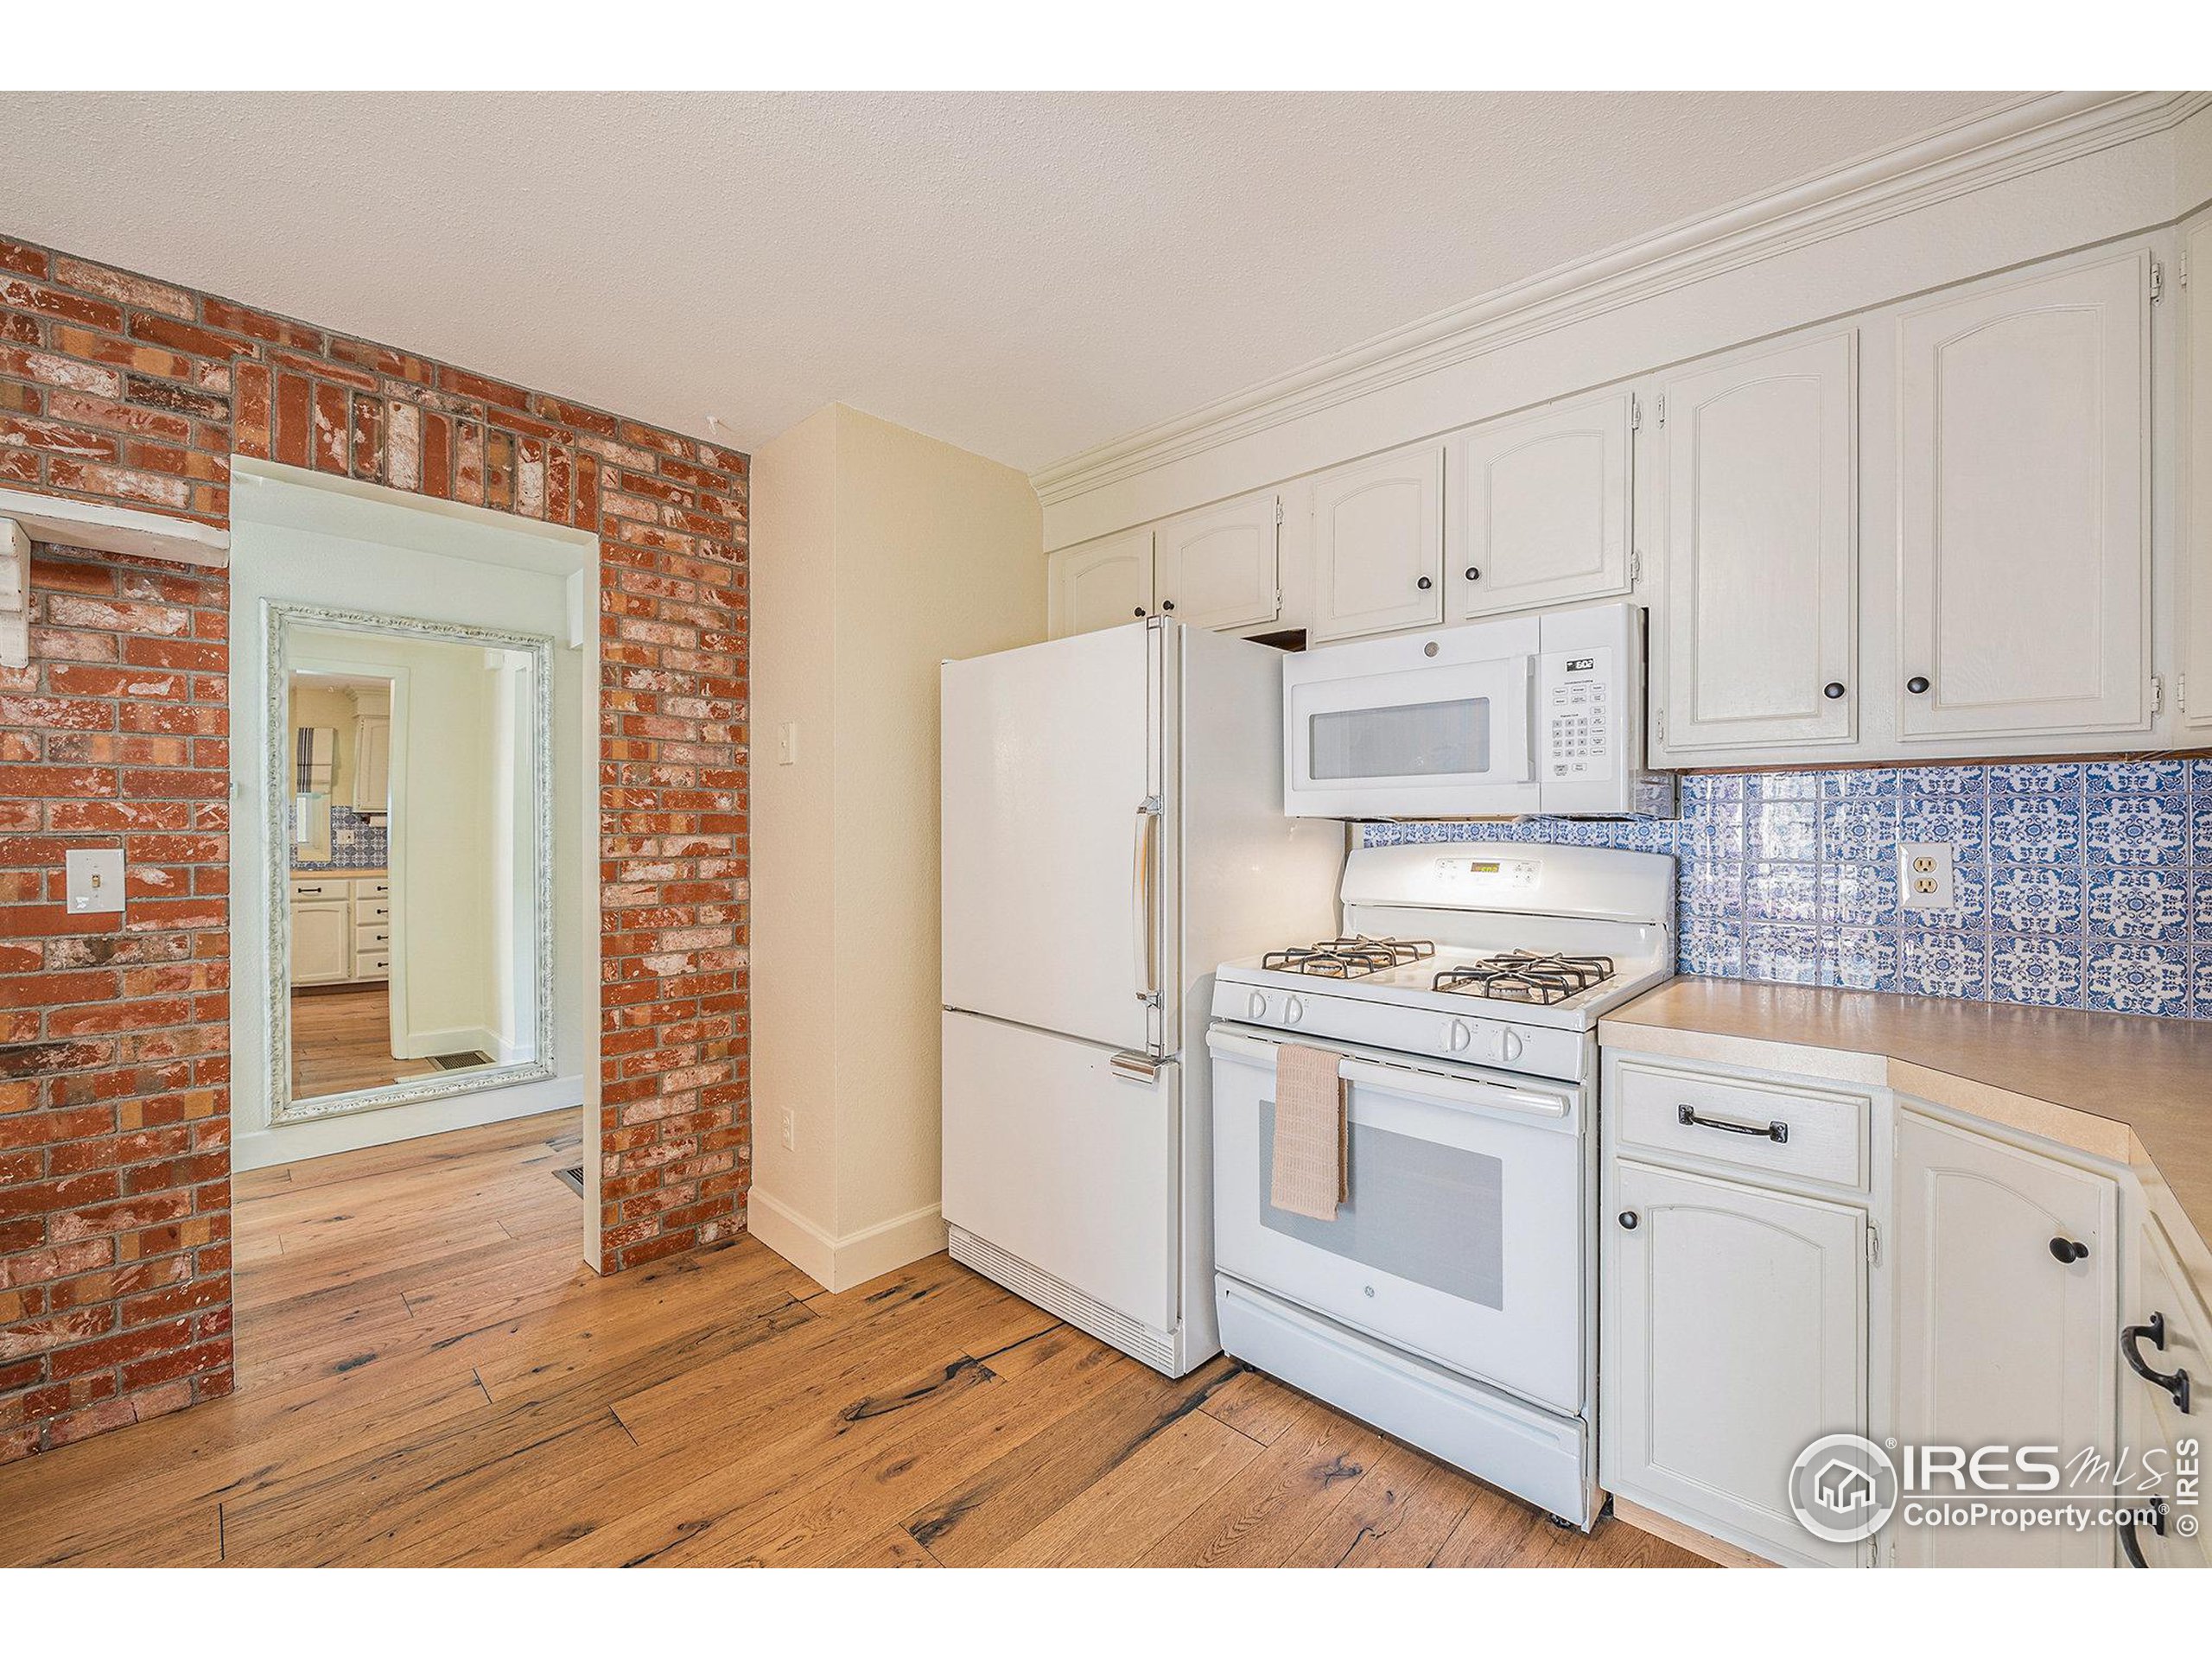
Kitchen with white appliances, patterned tile backsplash, exposed brick doorway, and wood floors.
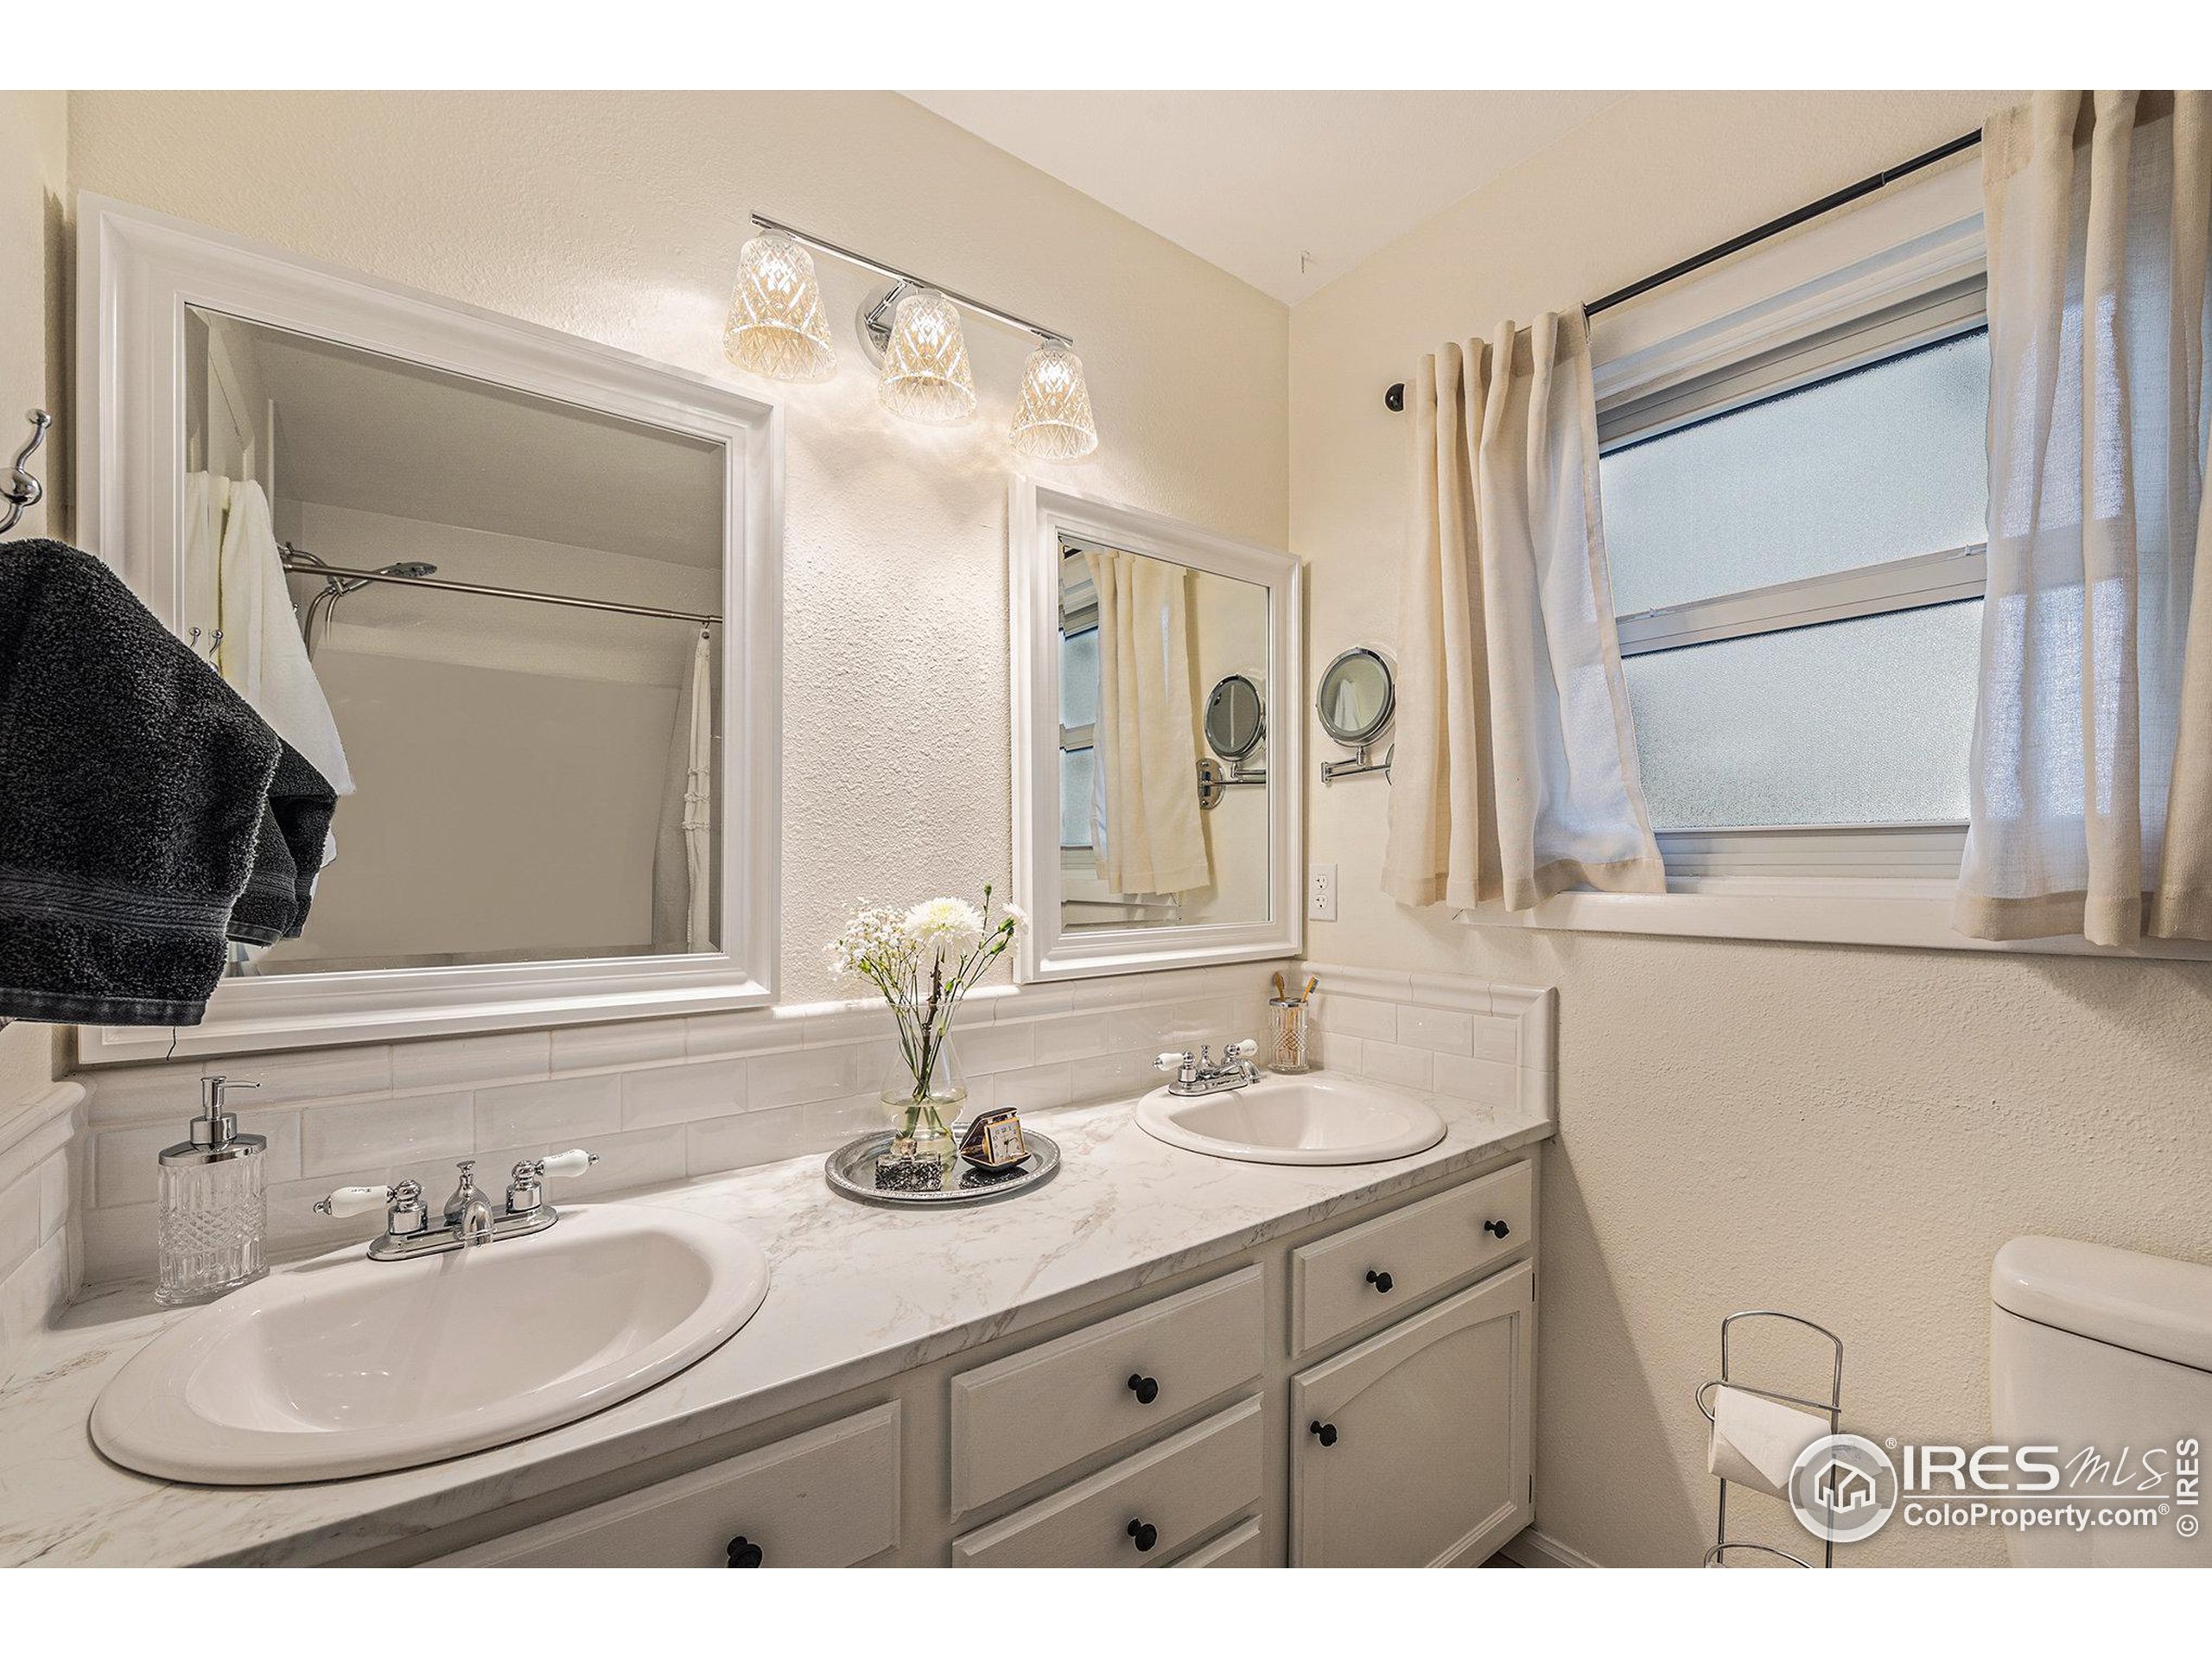
Bathroom with a long double-sink vanity, marble-look counter, framed mirrors, and curtained window.
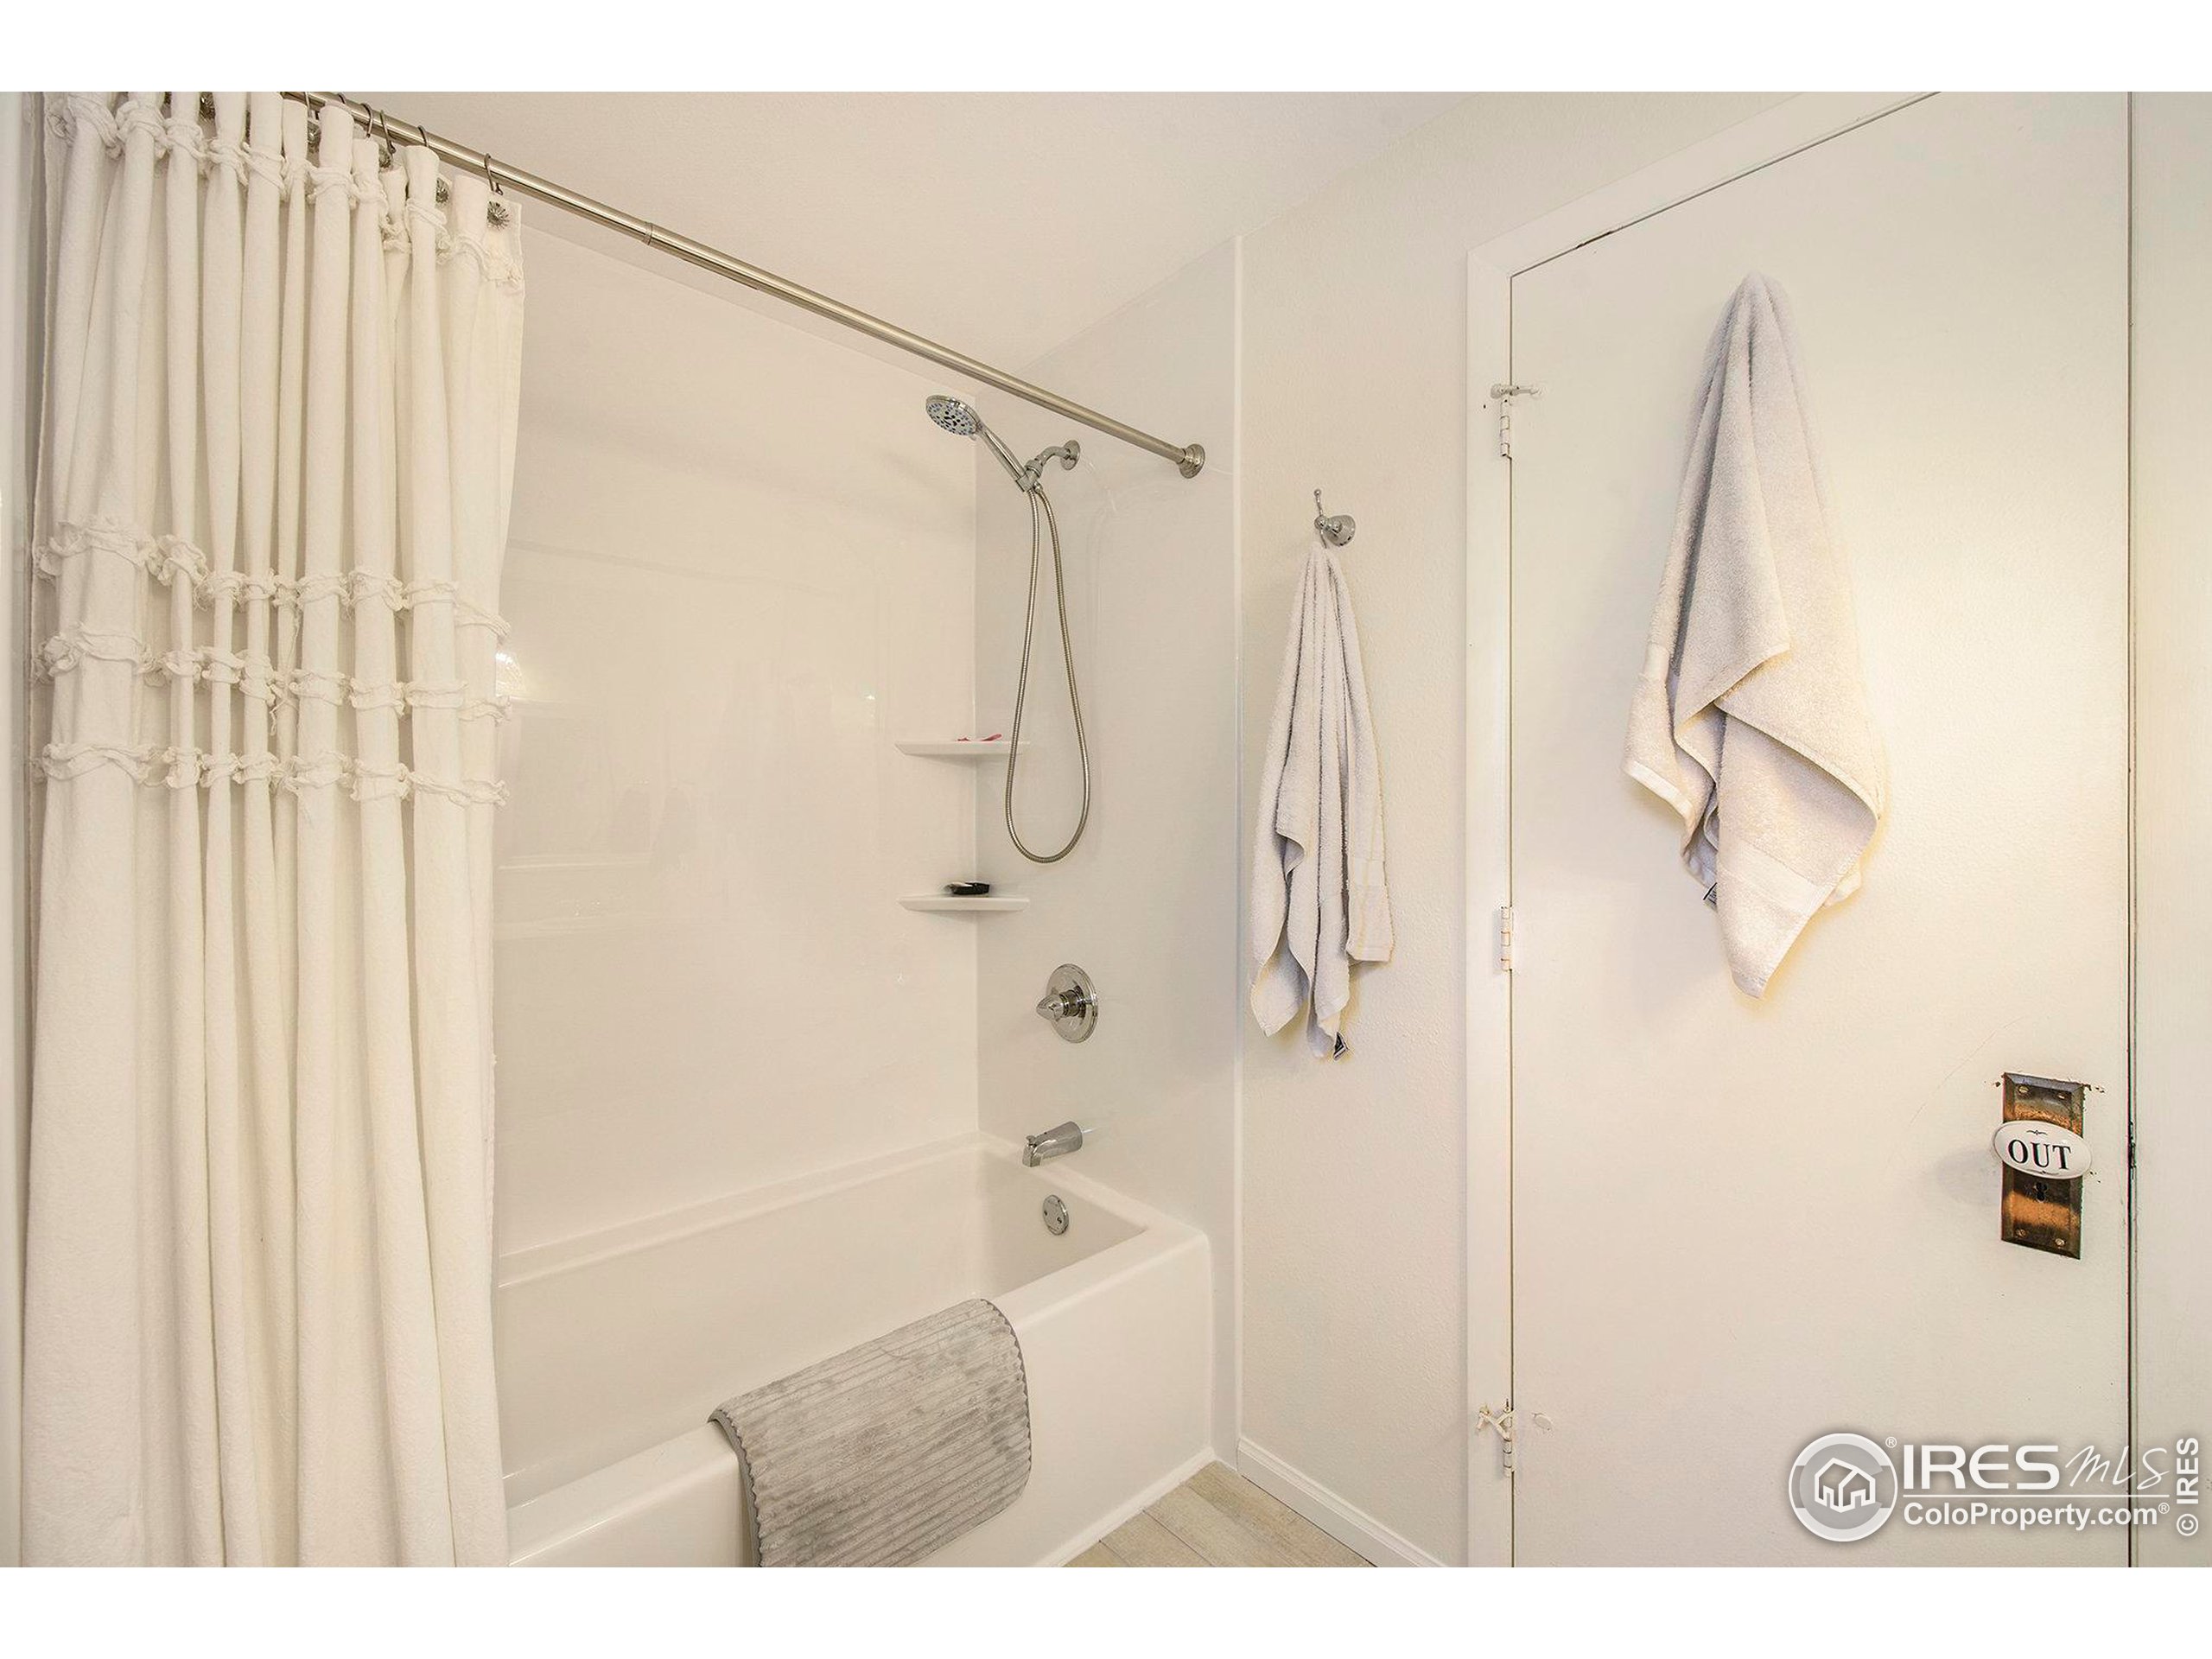
Bathroom with a white tub-shower, chrome fixtures, corner shelves, and towels.
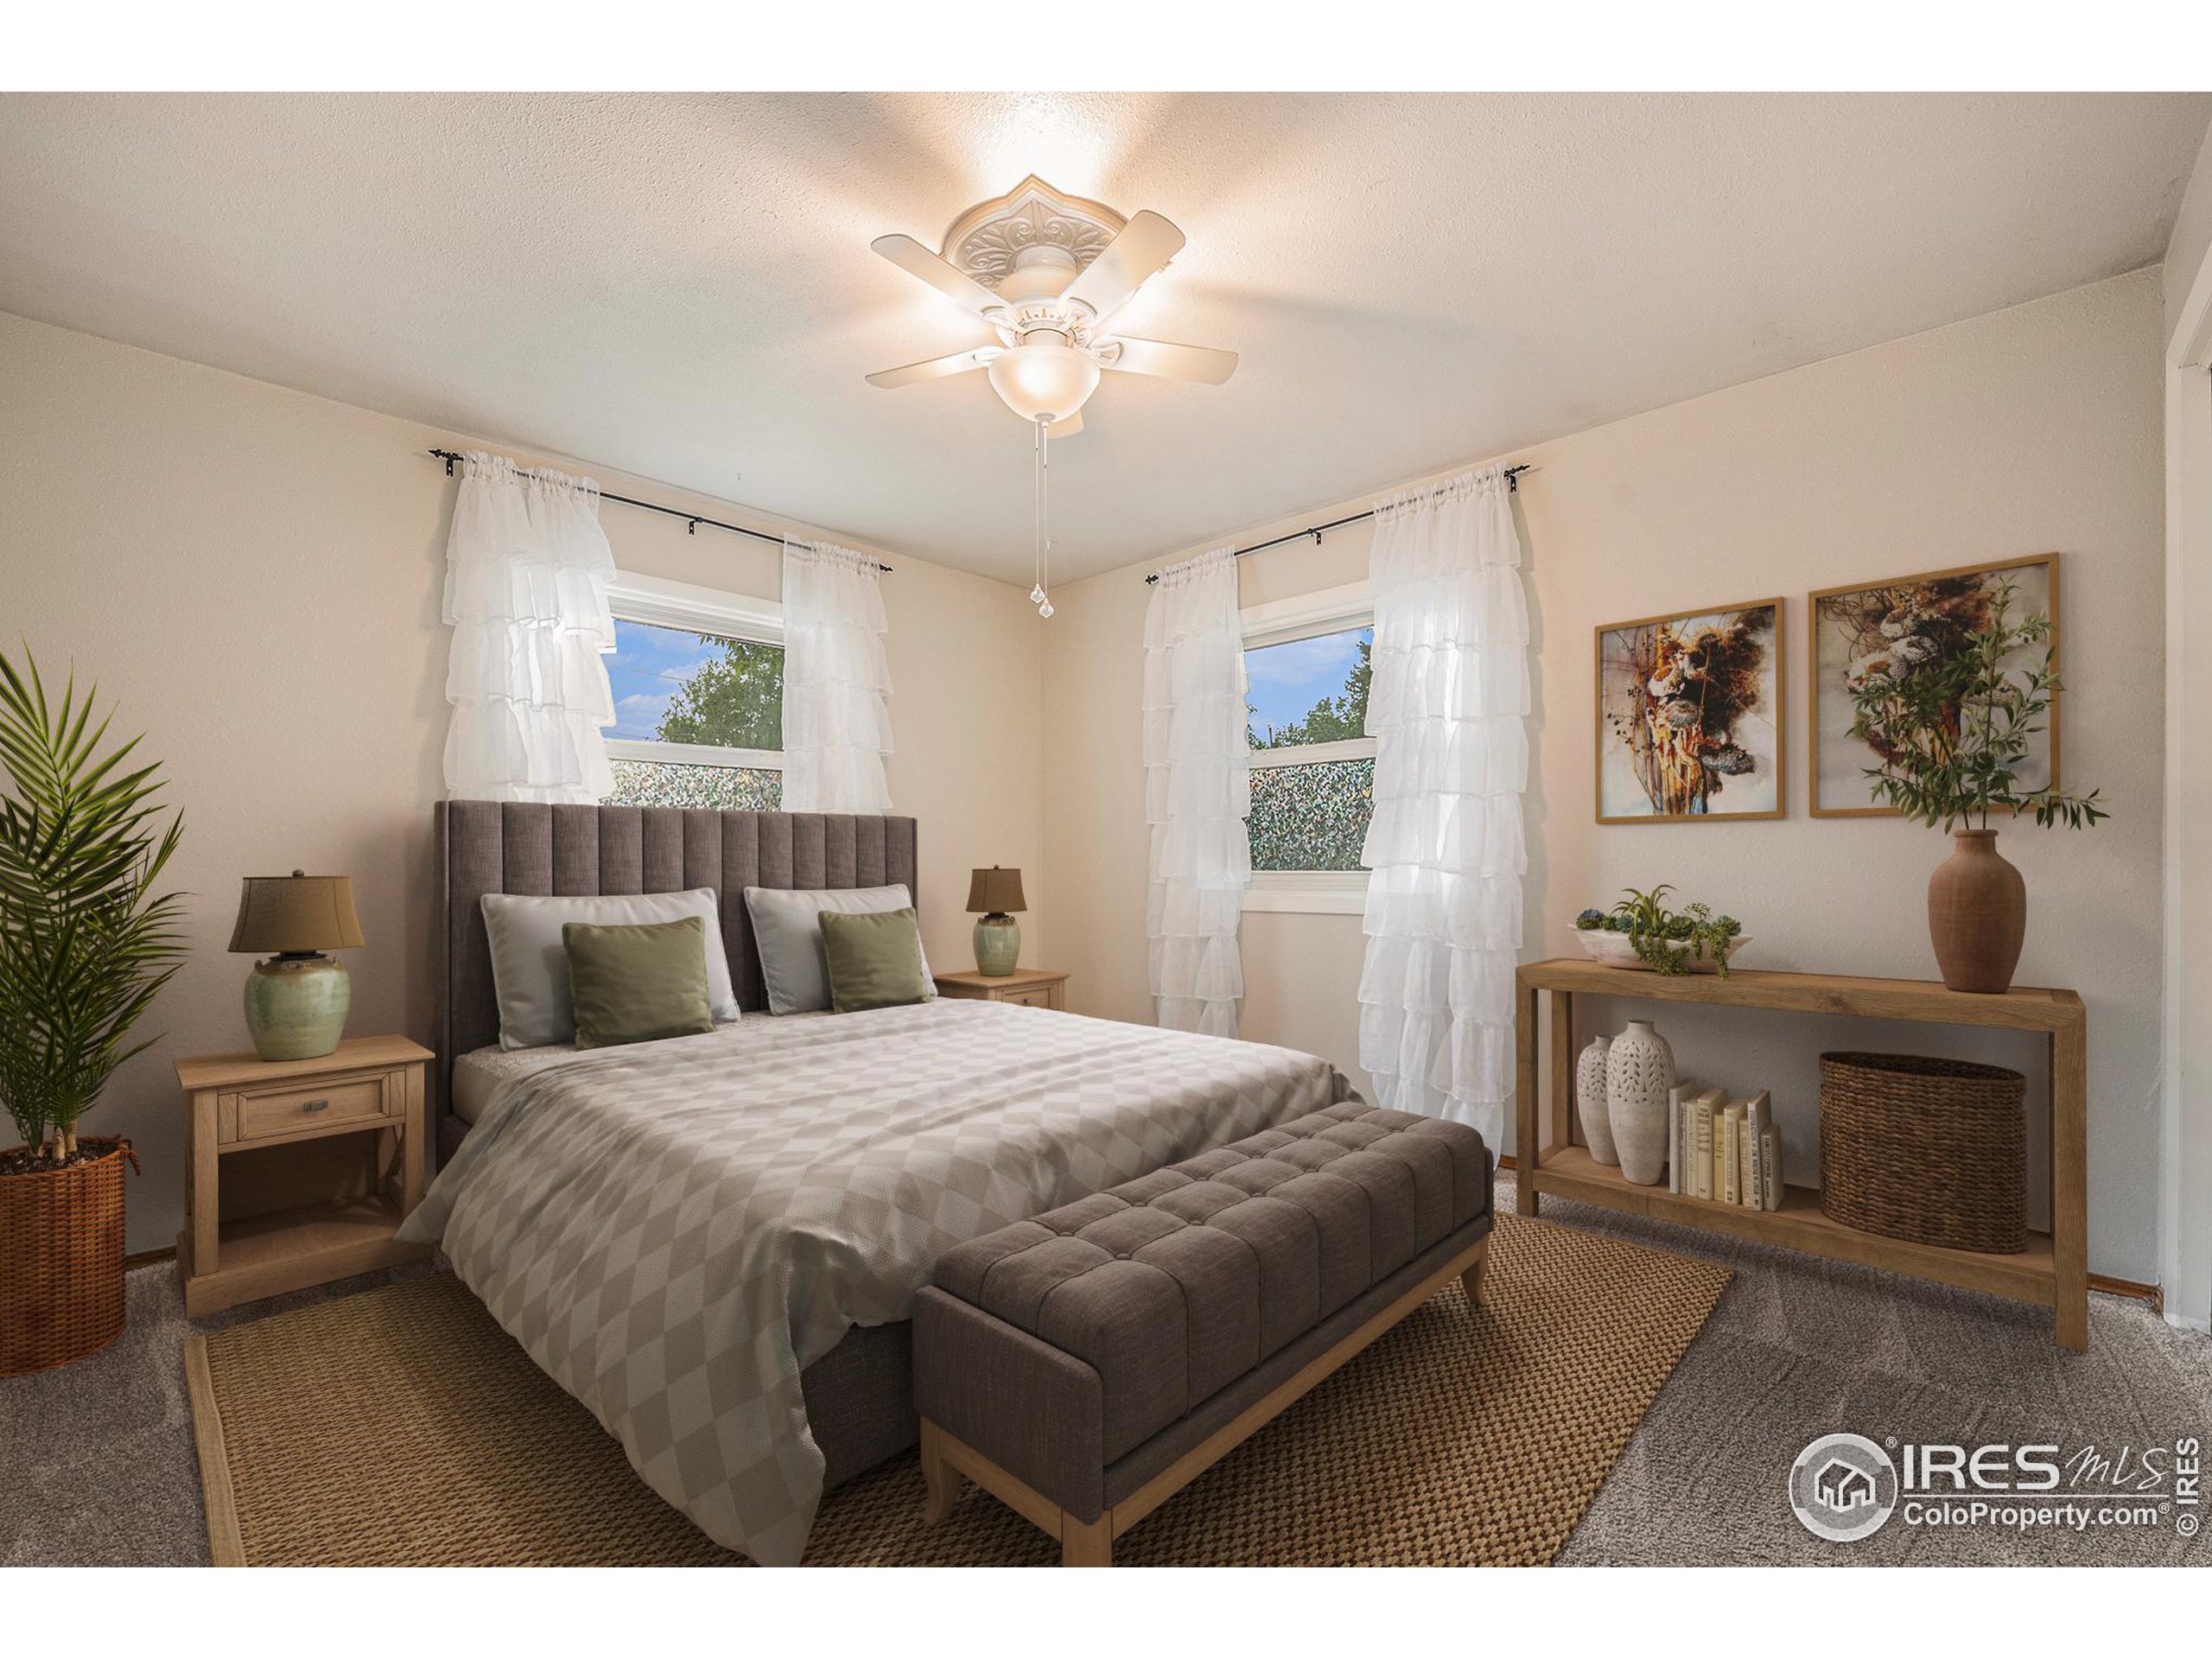
Staged bedroom with a gray upholstered bed, white curtains, and a wooden console table.
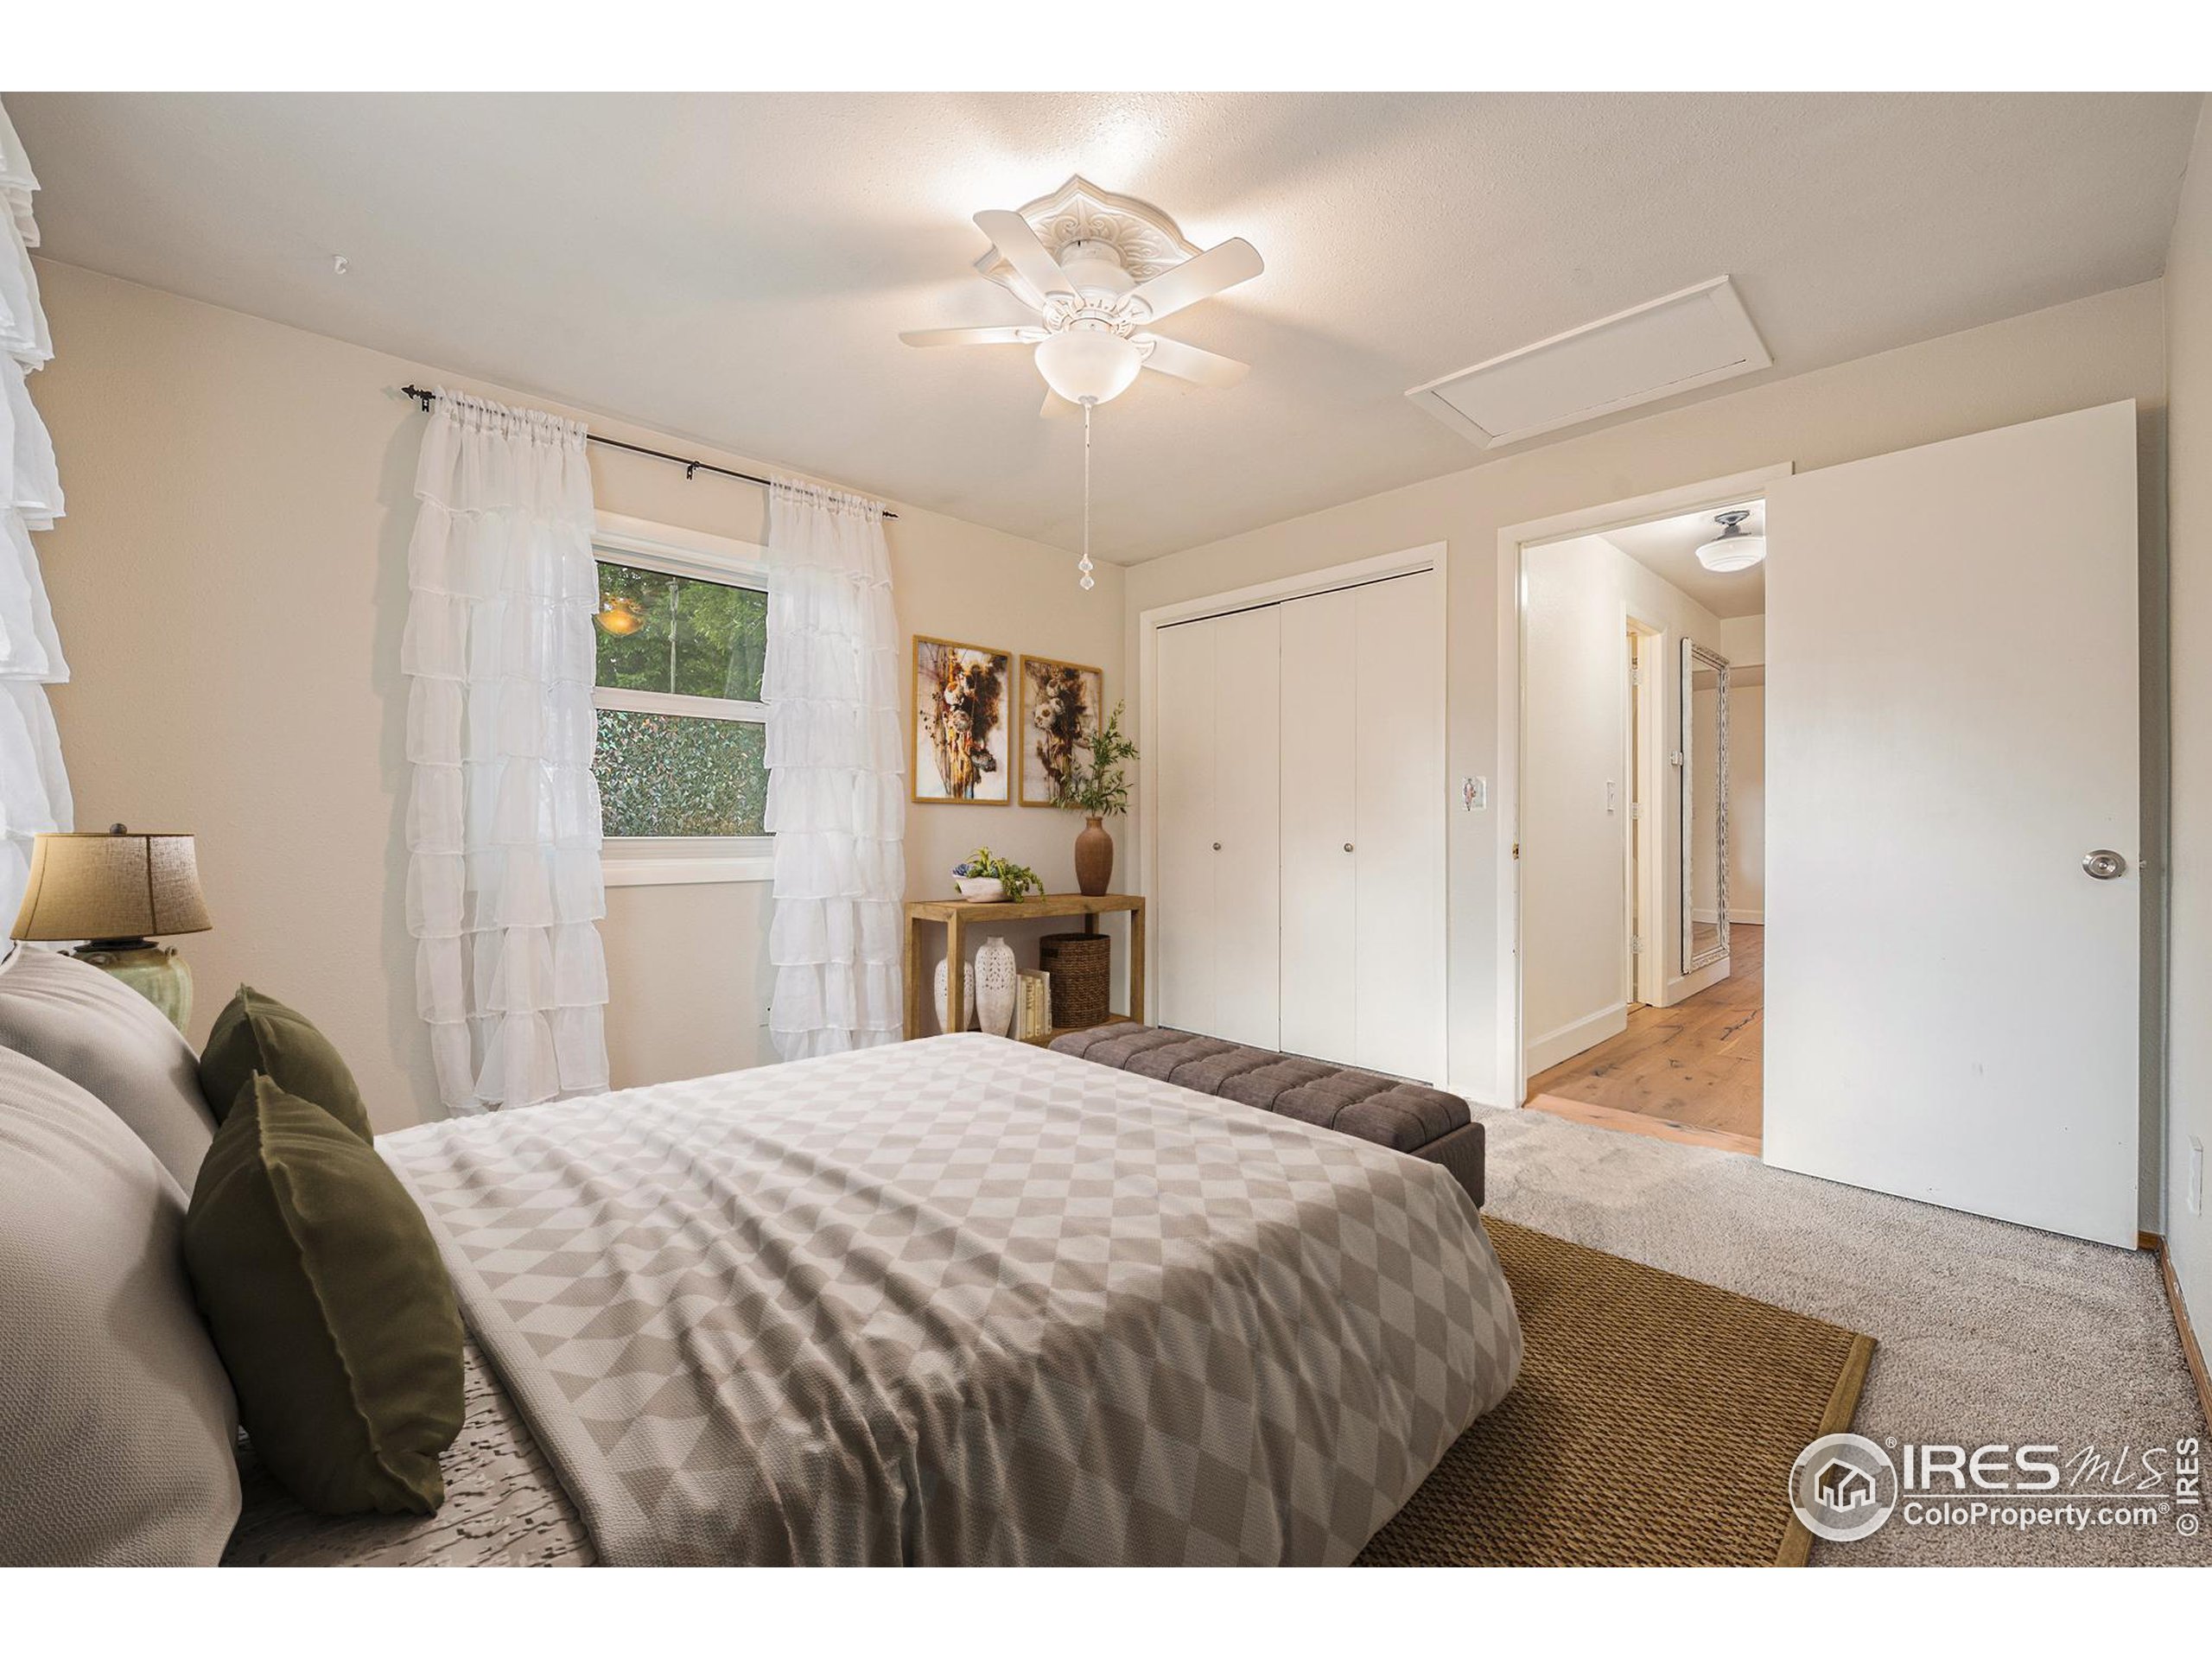
Bedroom with a geometric-patterned bedspread, ruffled curtains, and an open doorway to the hall.
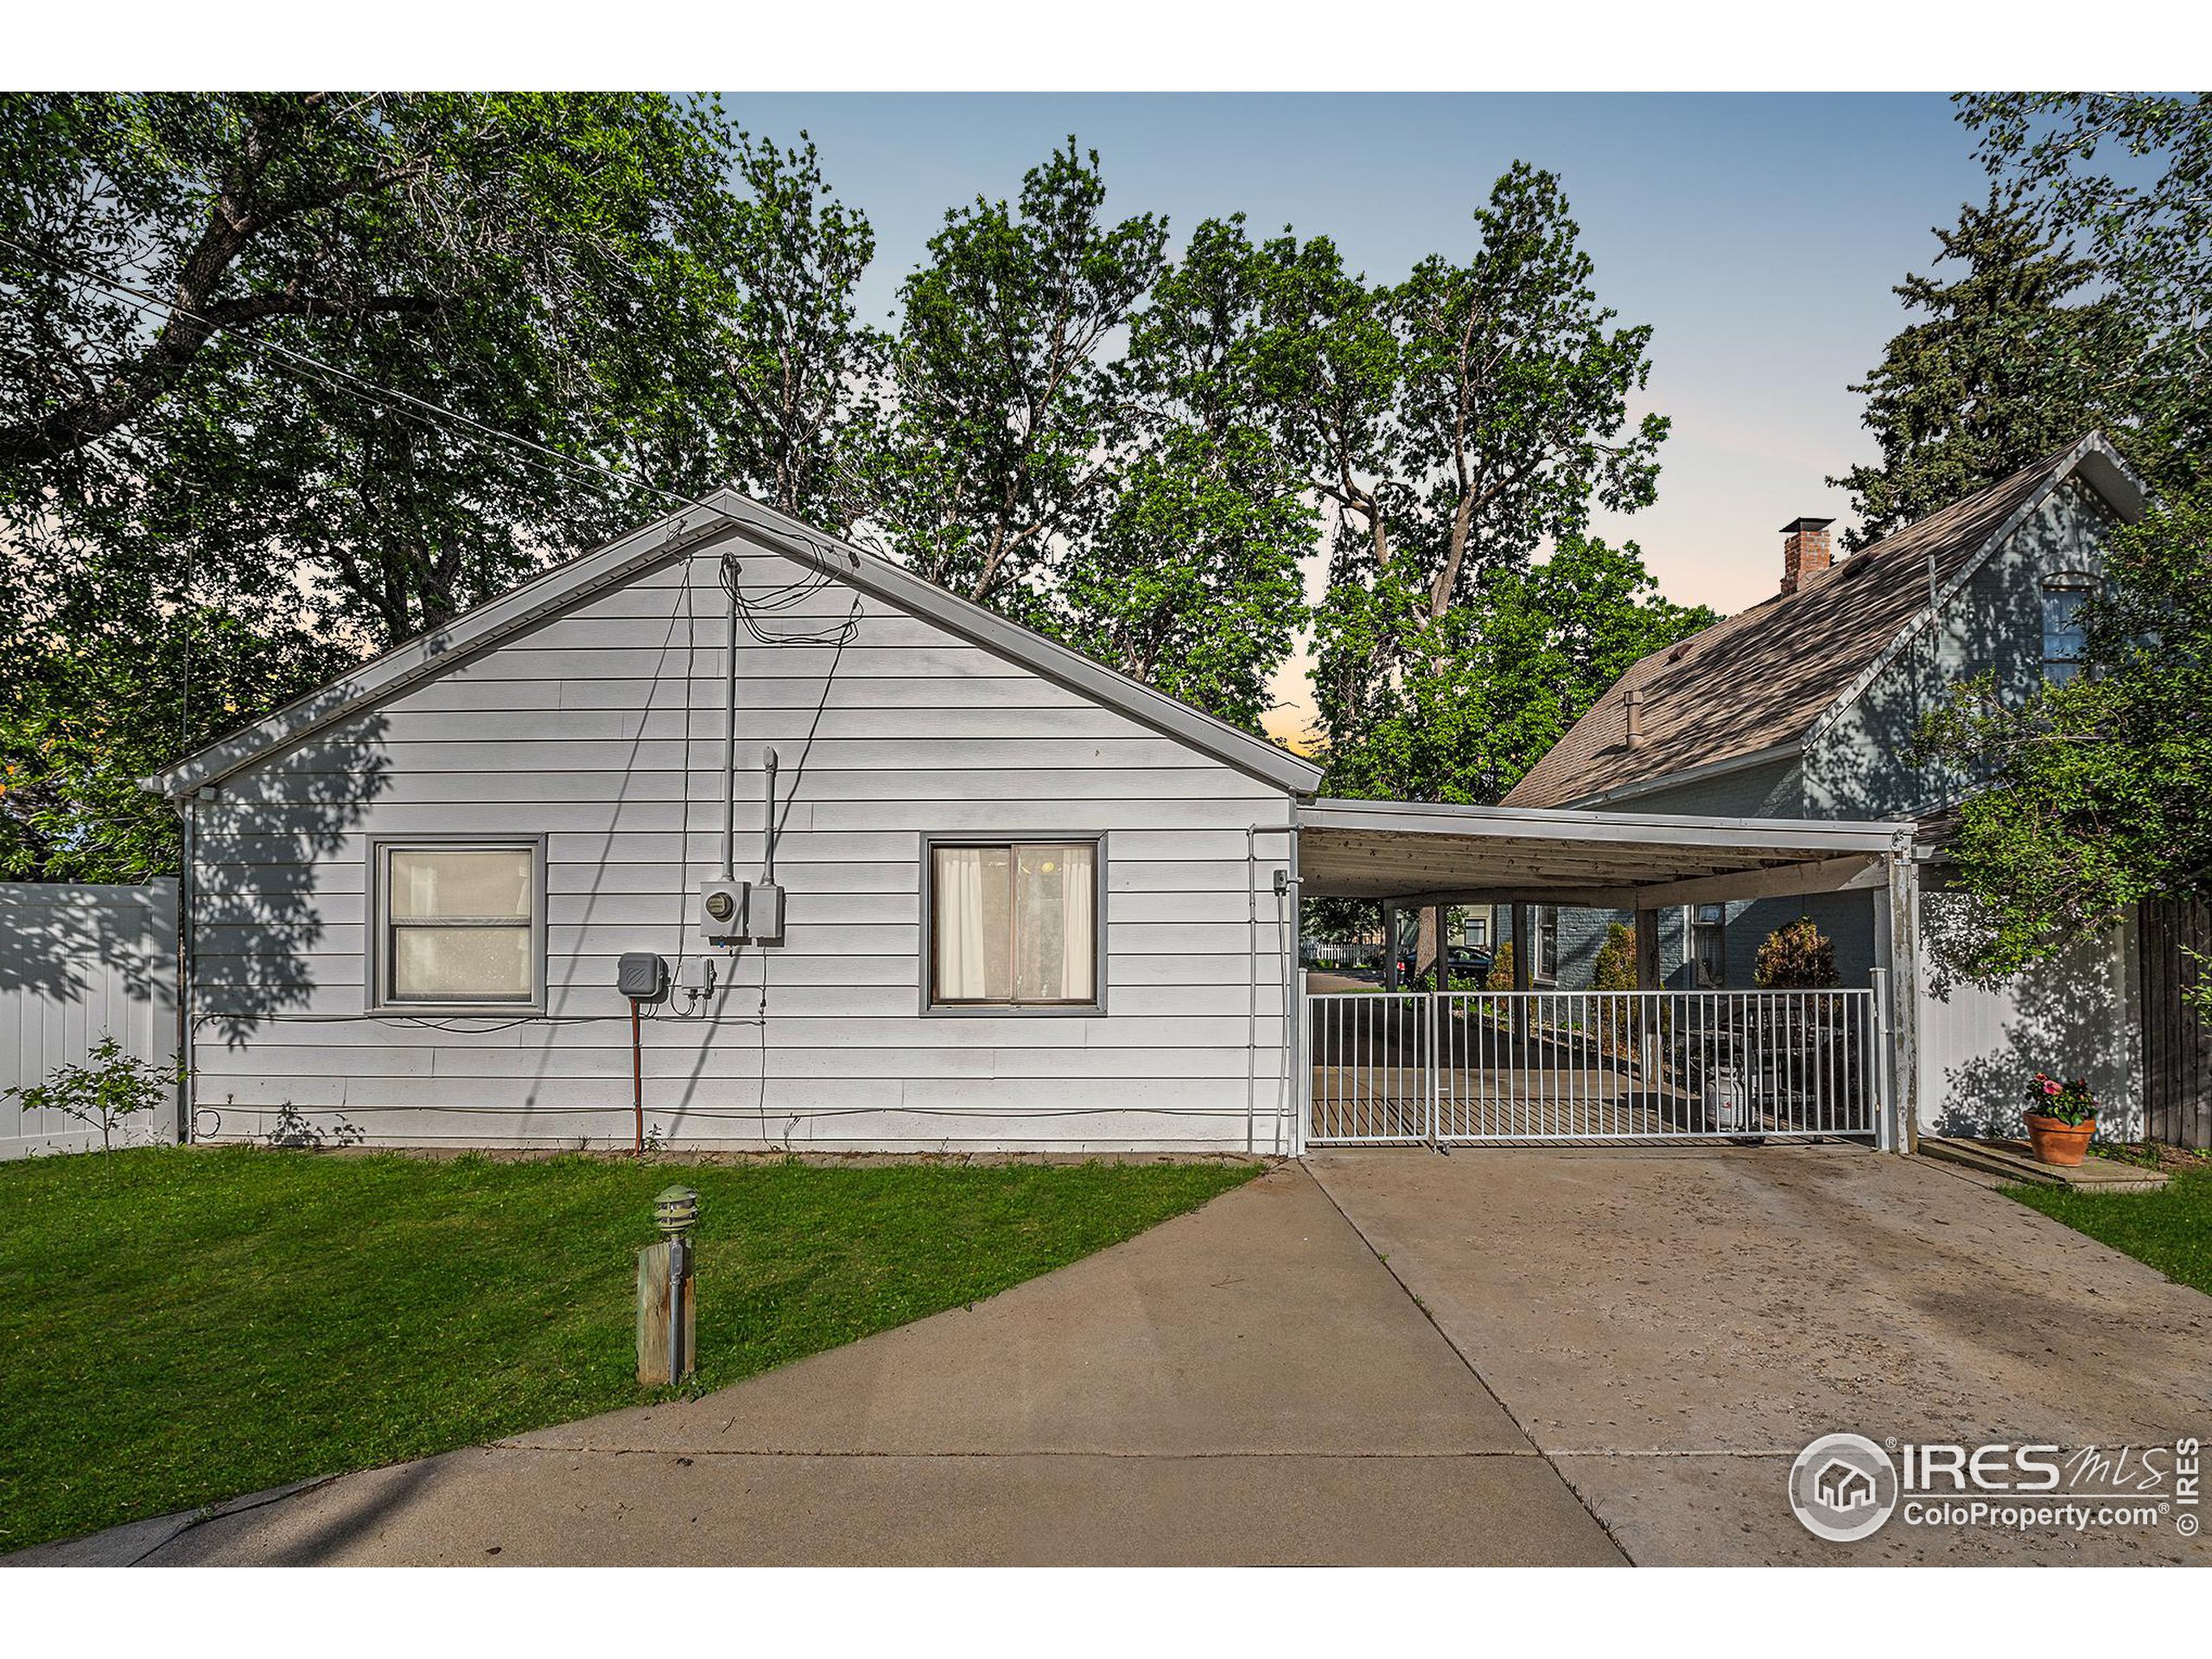
Gray single-story house behind metal gates, with a covered carport and broad concrete driveway.
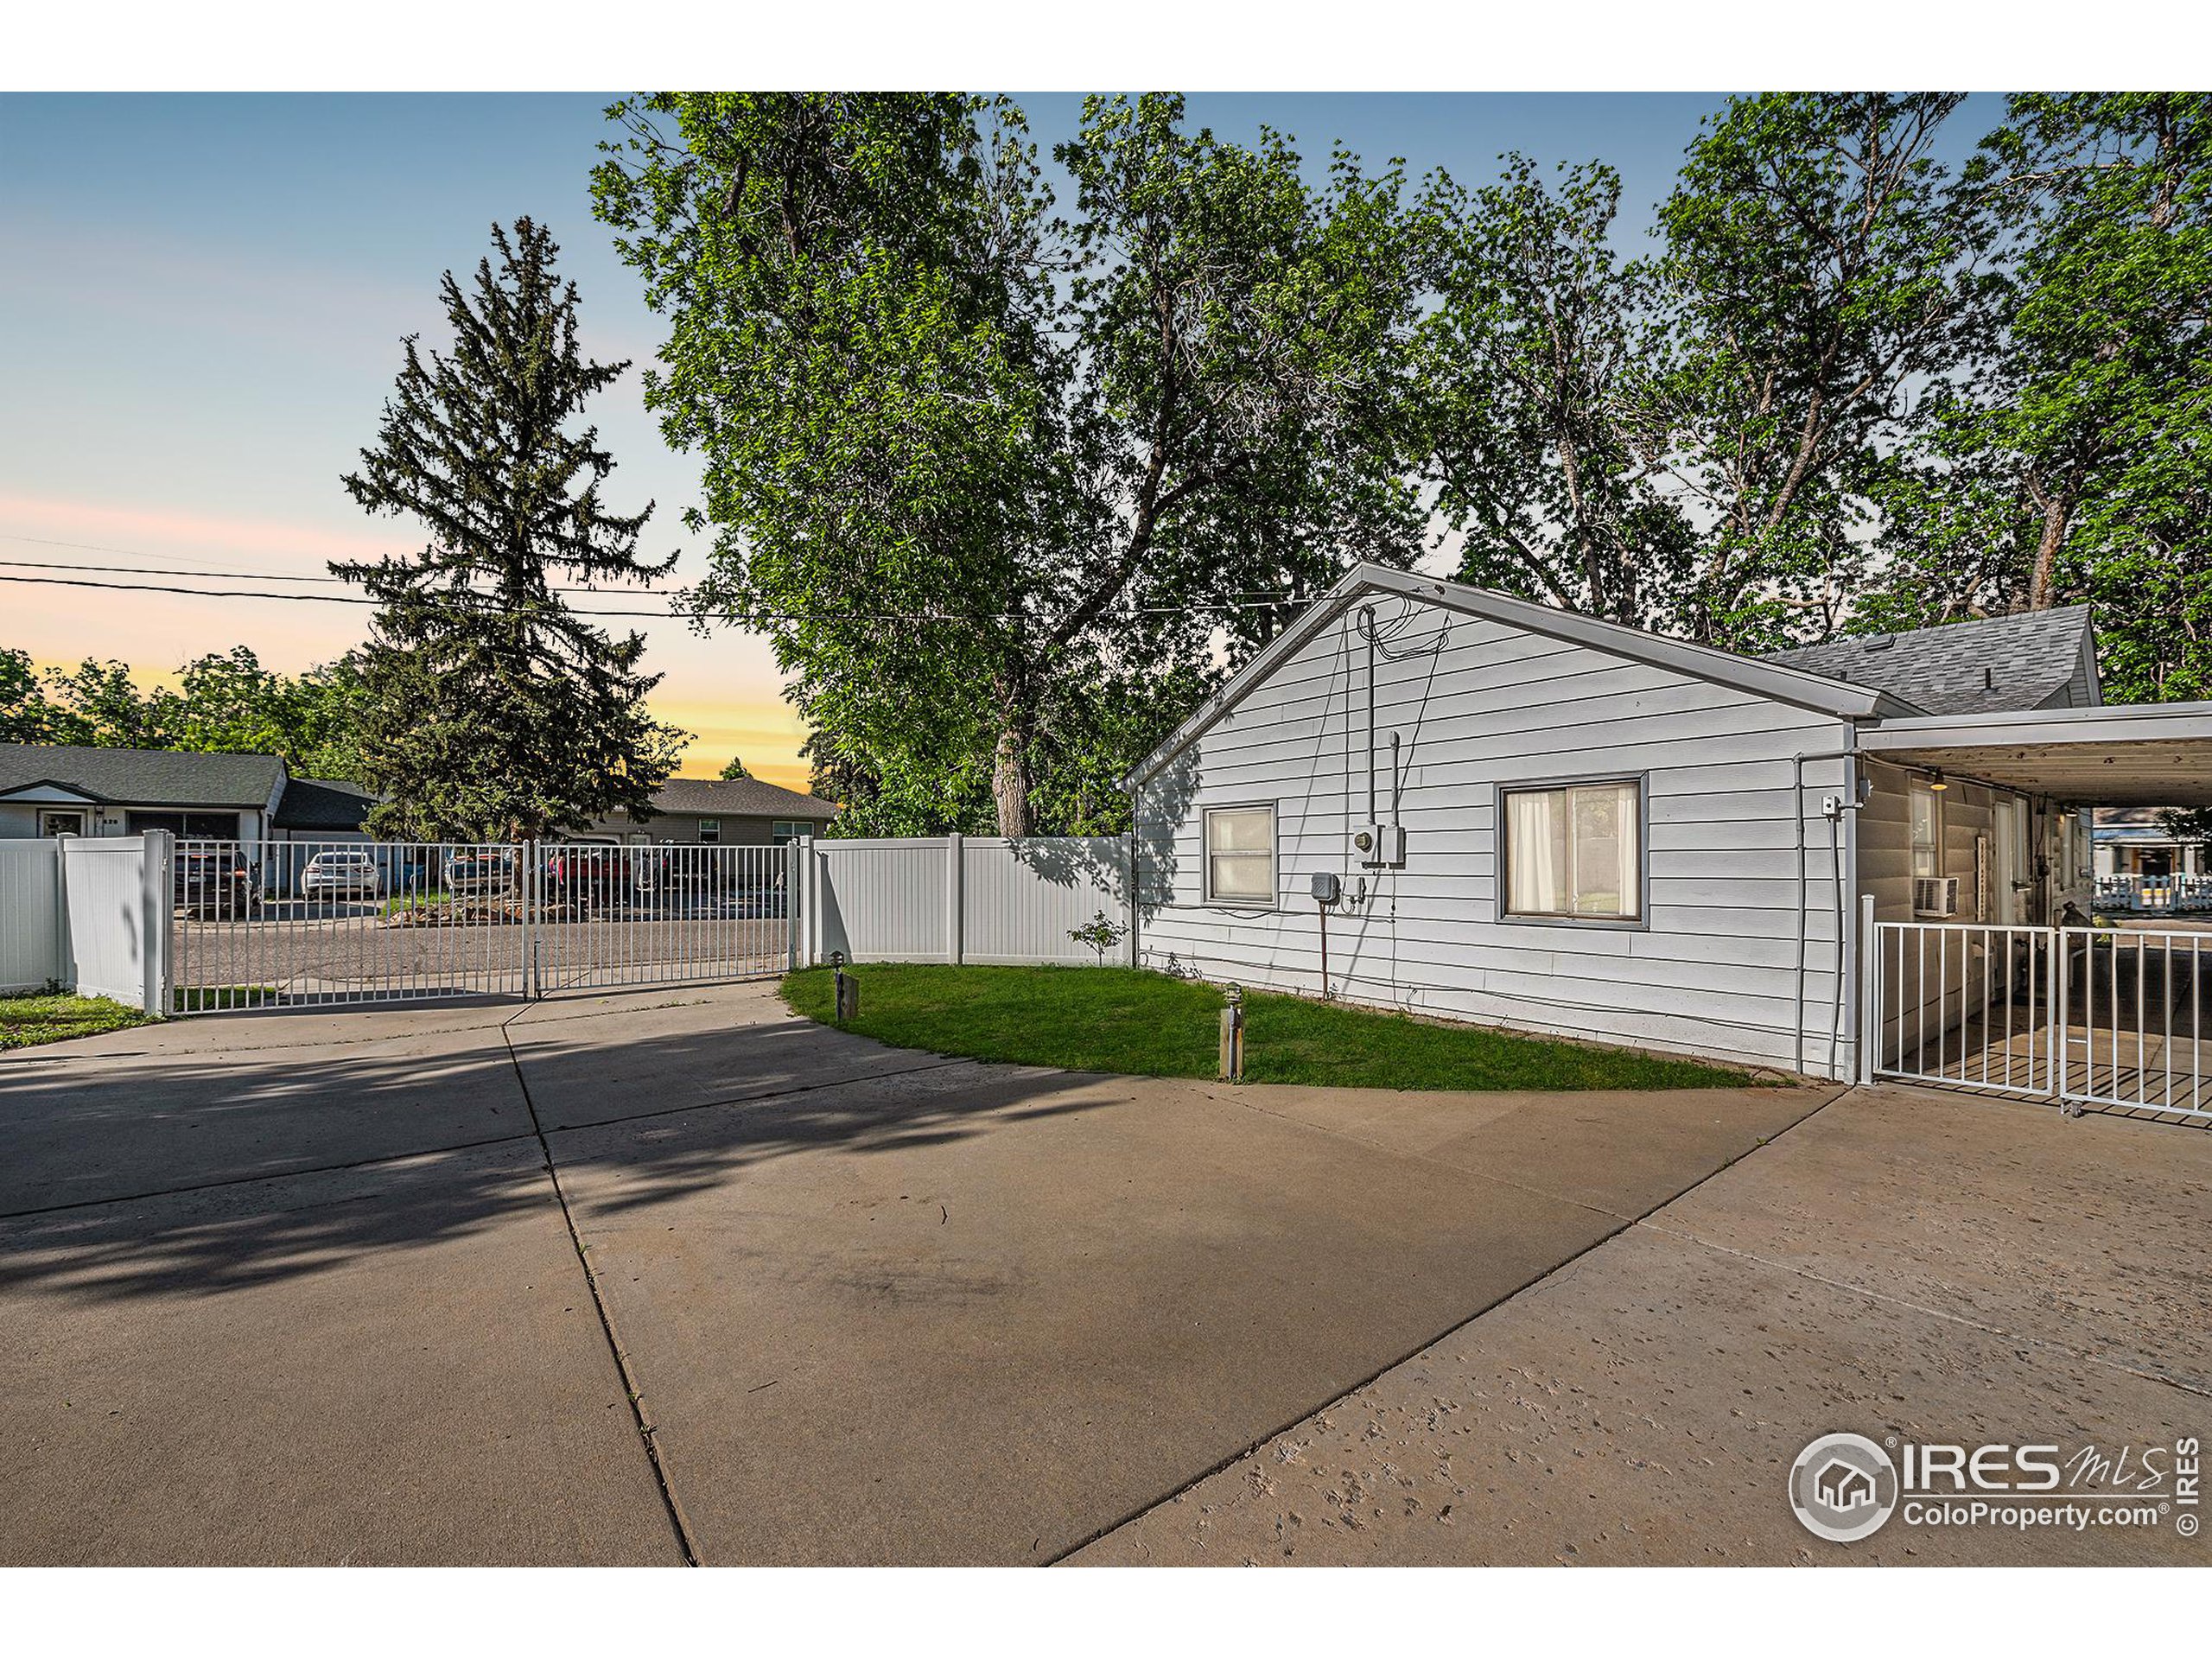
Gray-sided house with a covered carport, gated driveway, lawn, and mature trees.
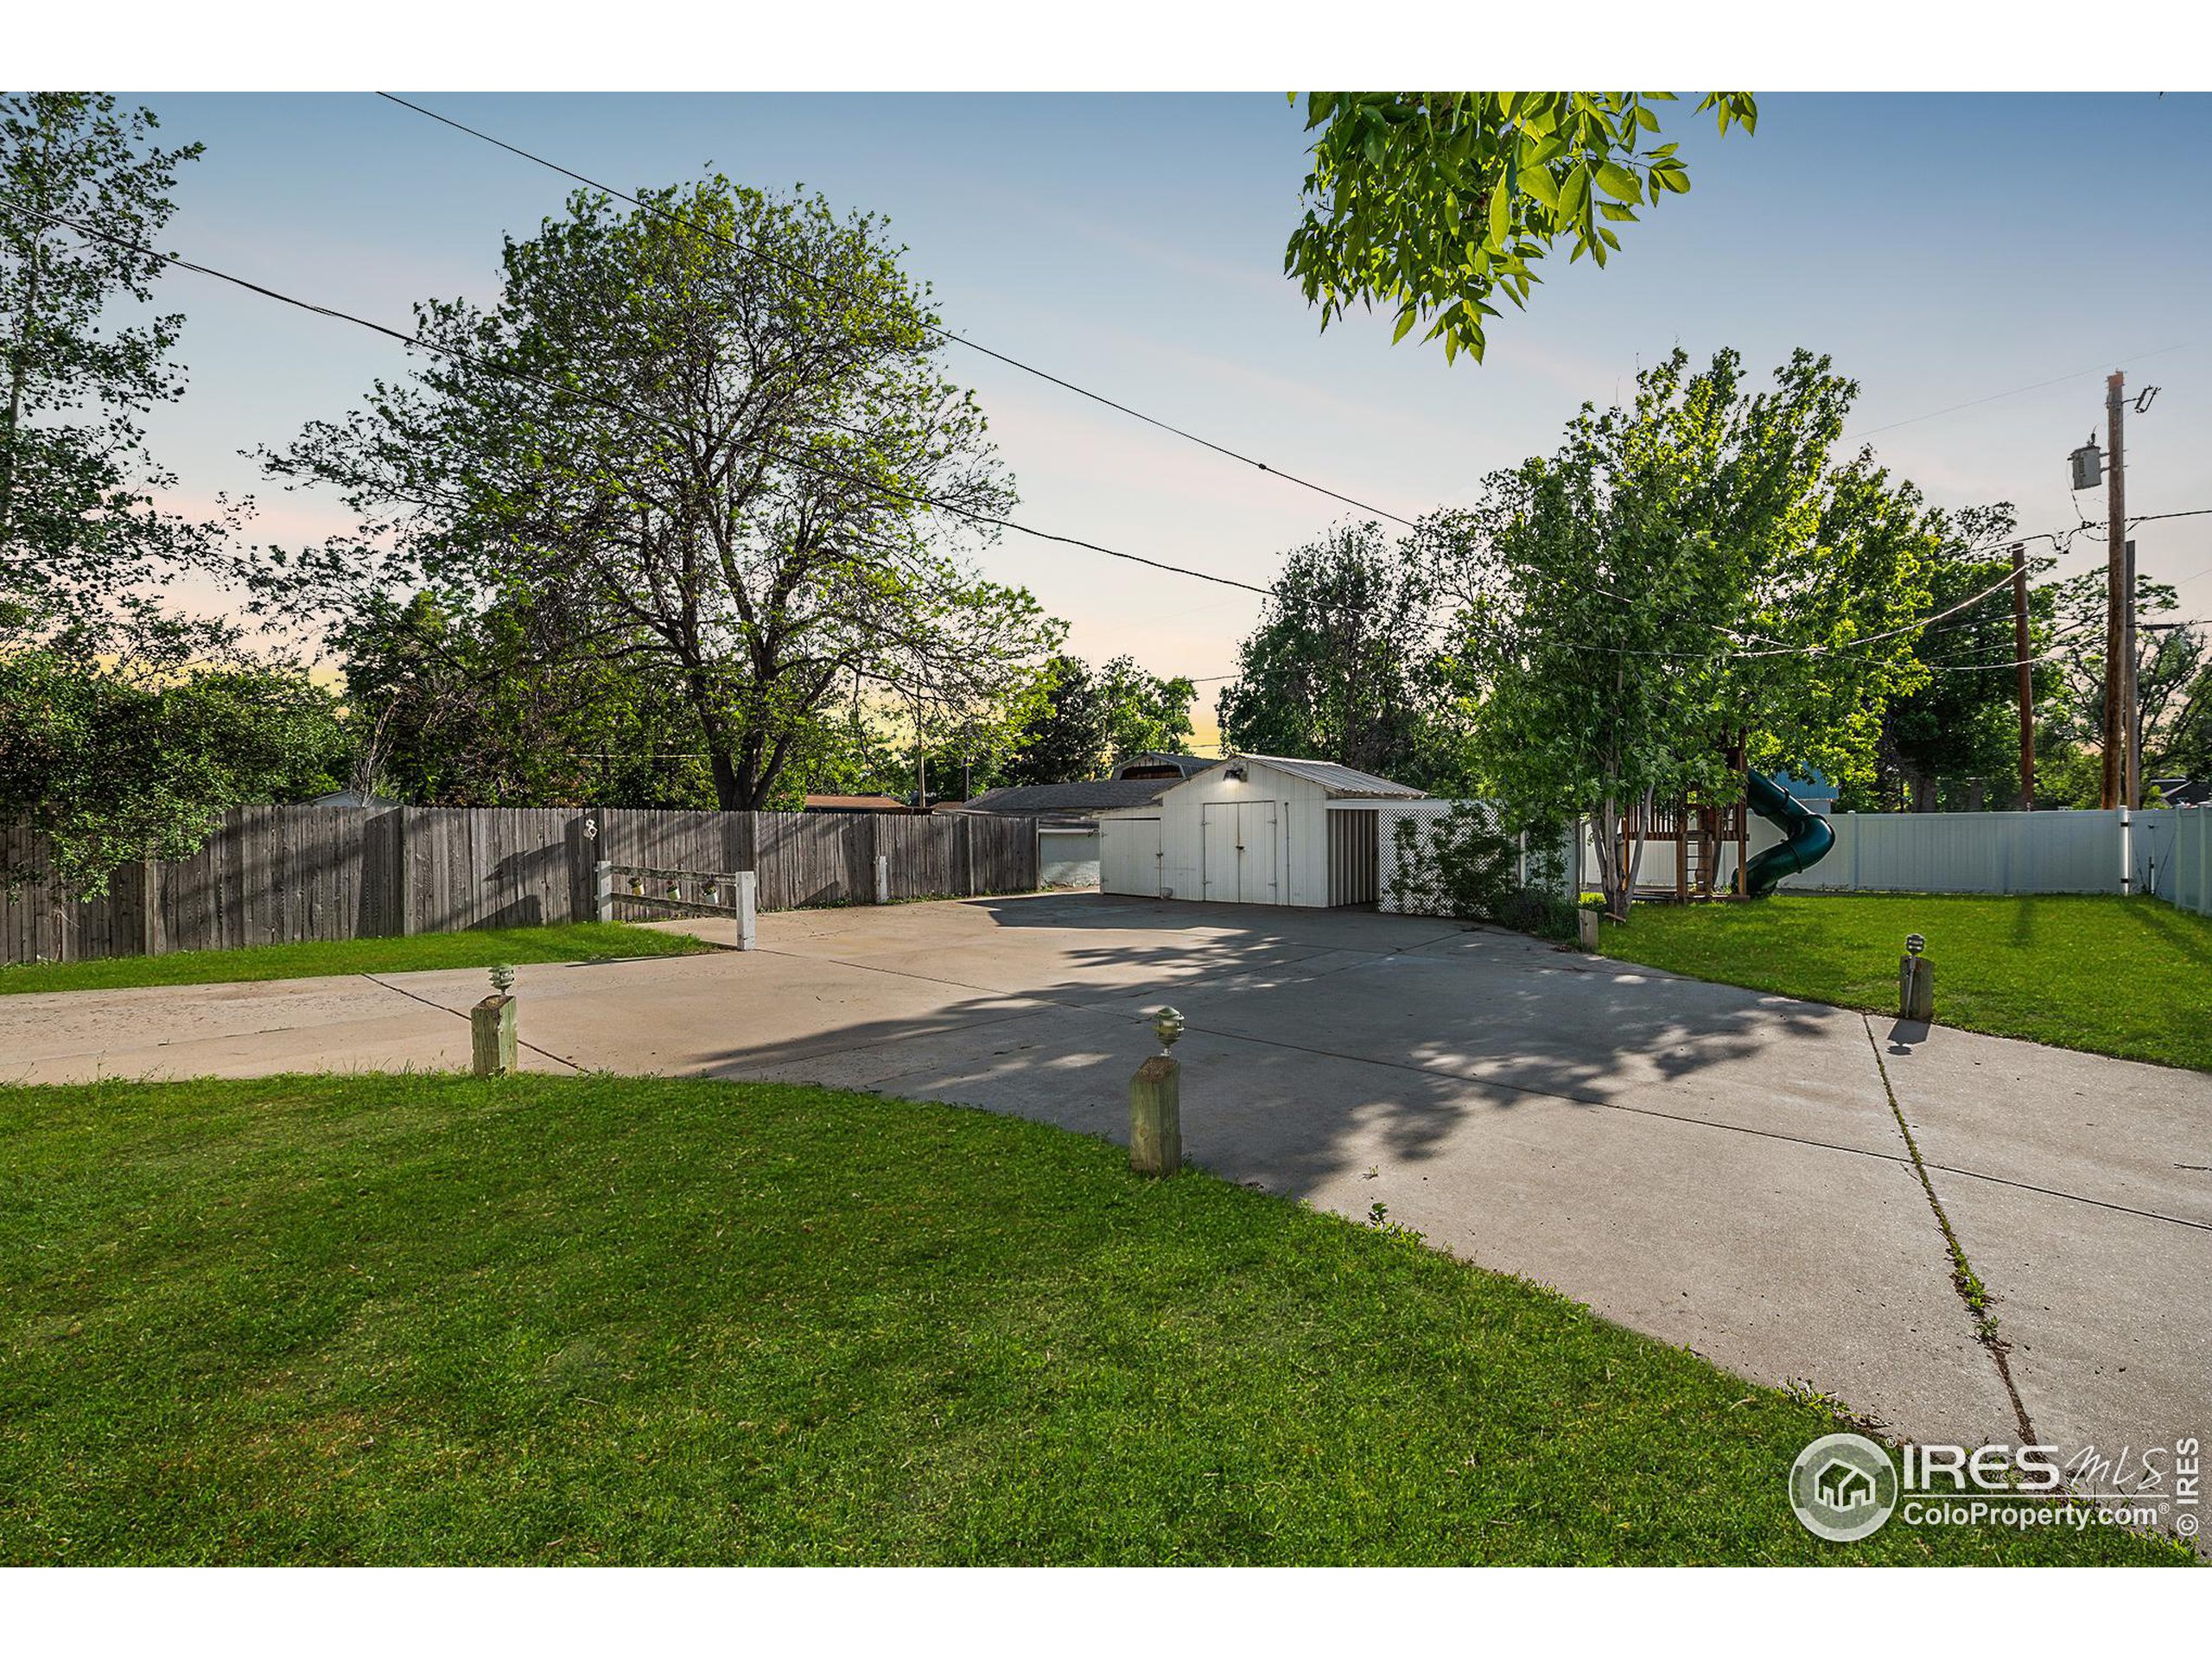
Backyard with a broad concrete patio, fenced lawn, white shed, and children's playset.
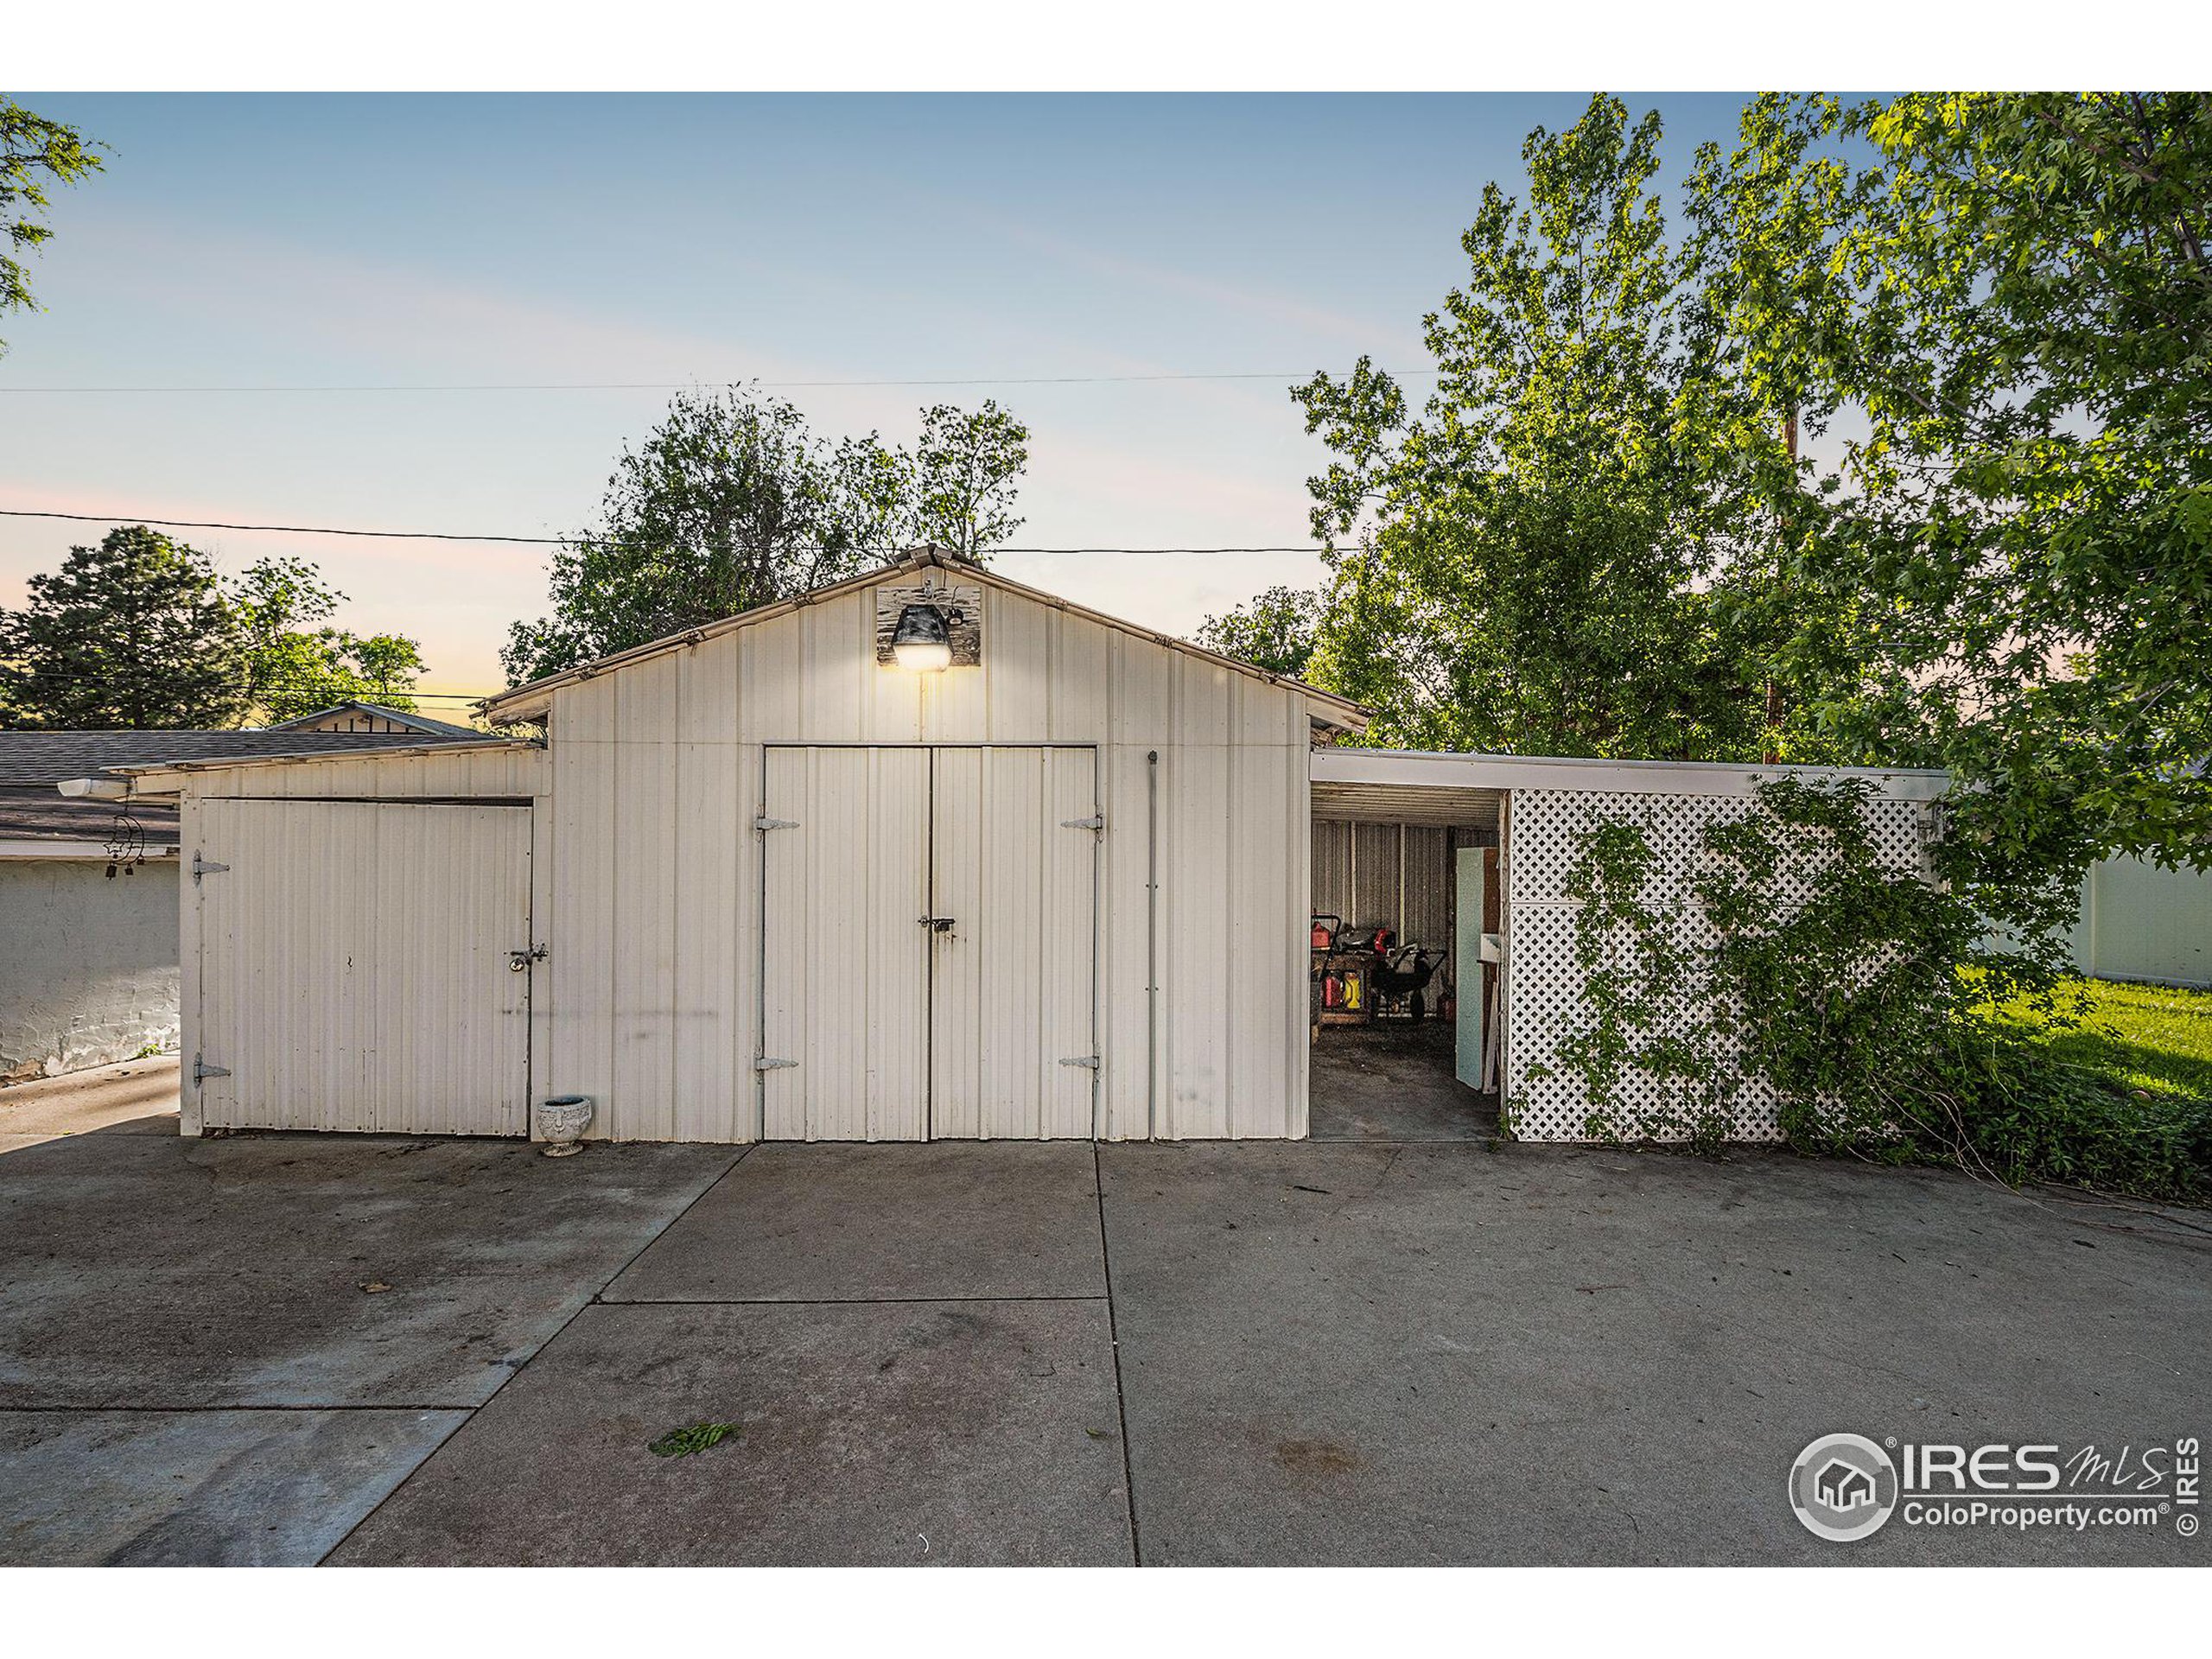
White detached garage with multiple doors, lattice-screened side storage, and a wide concrete driveway.
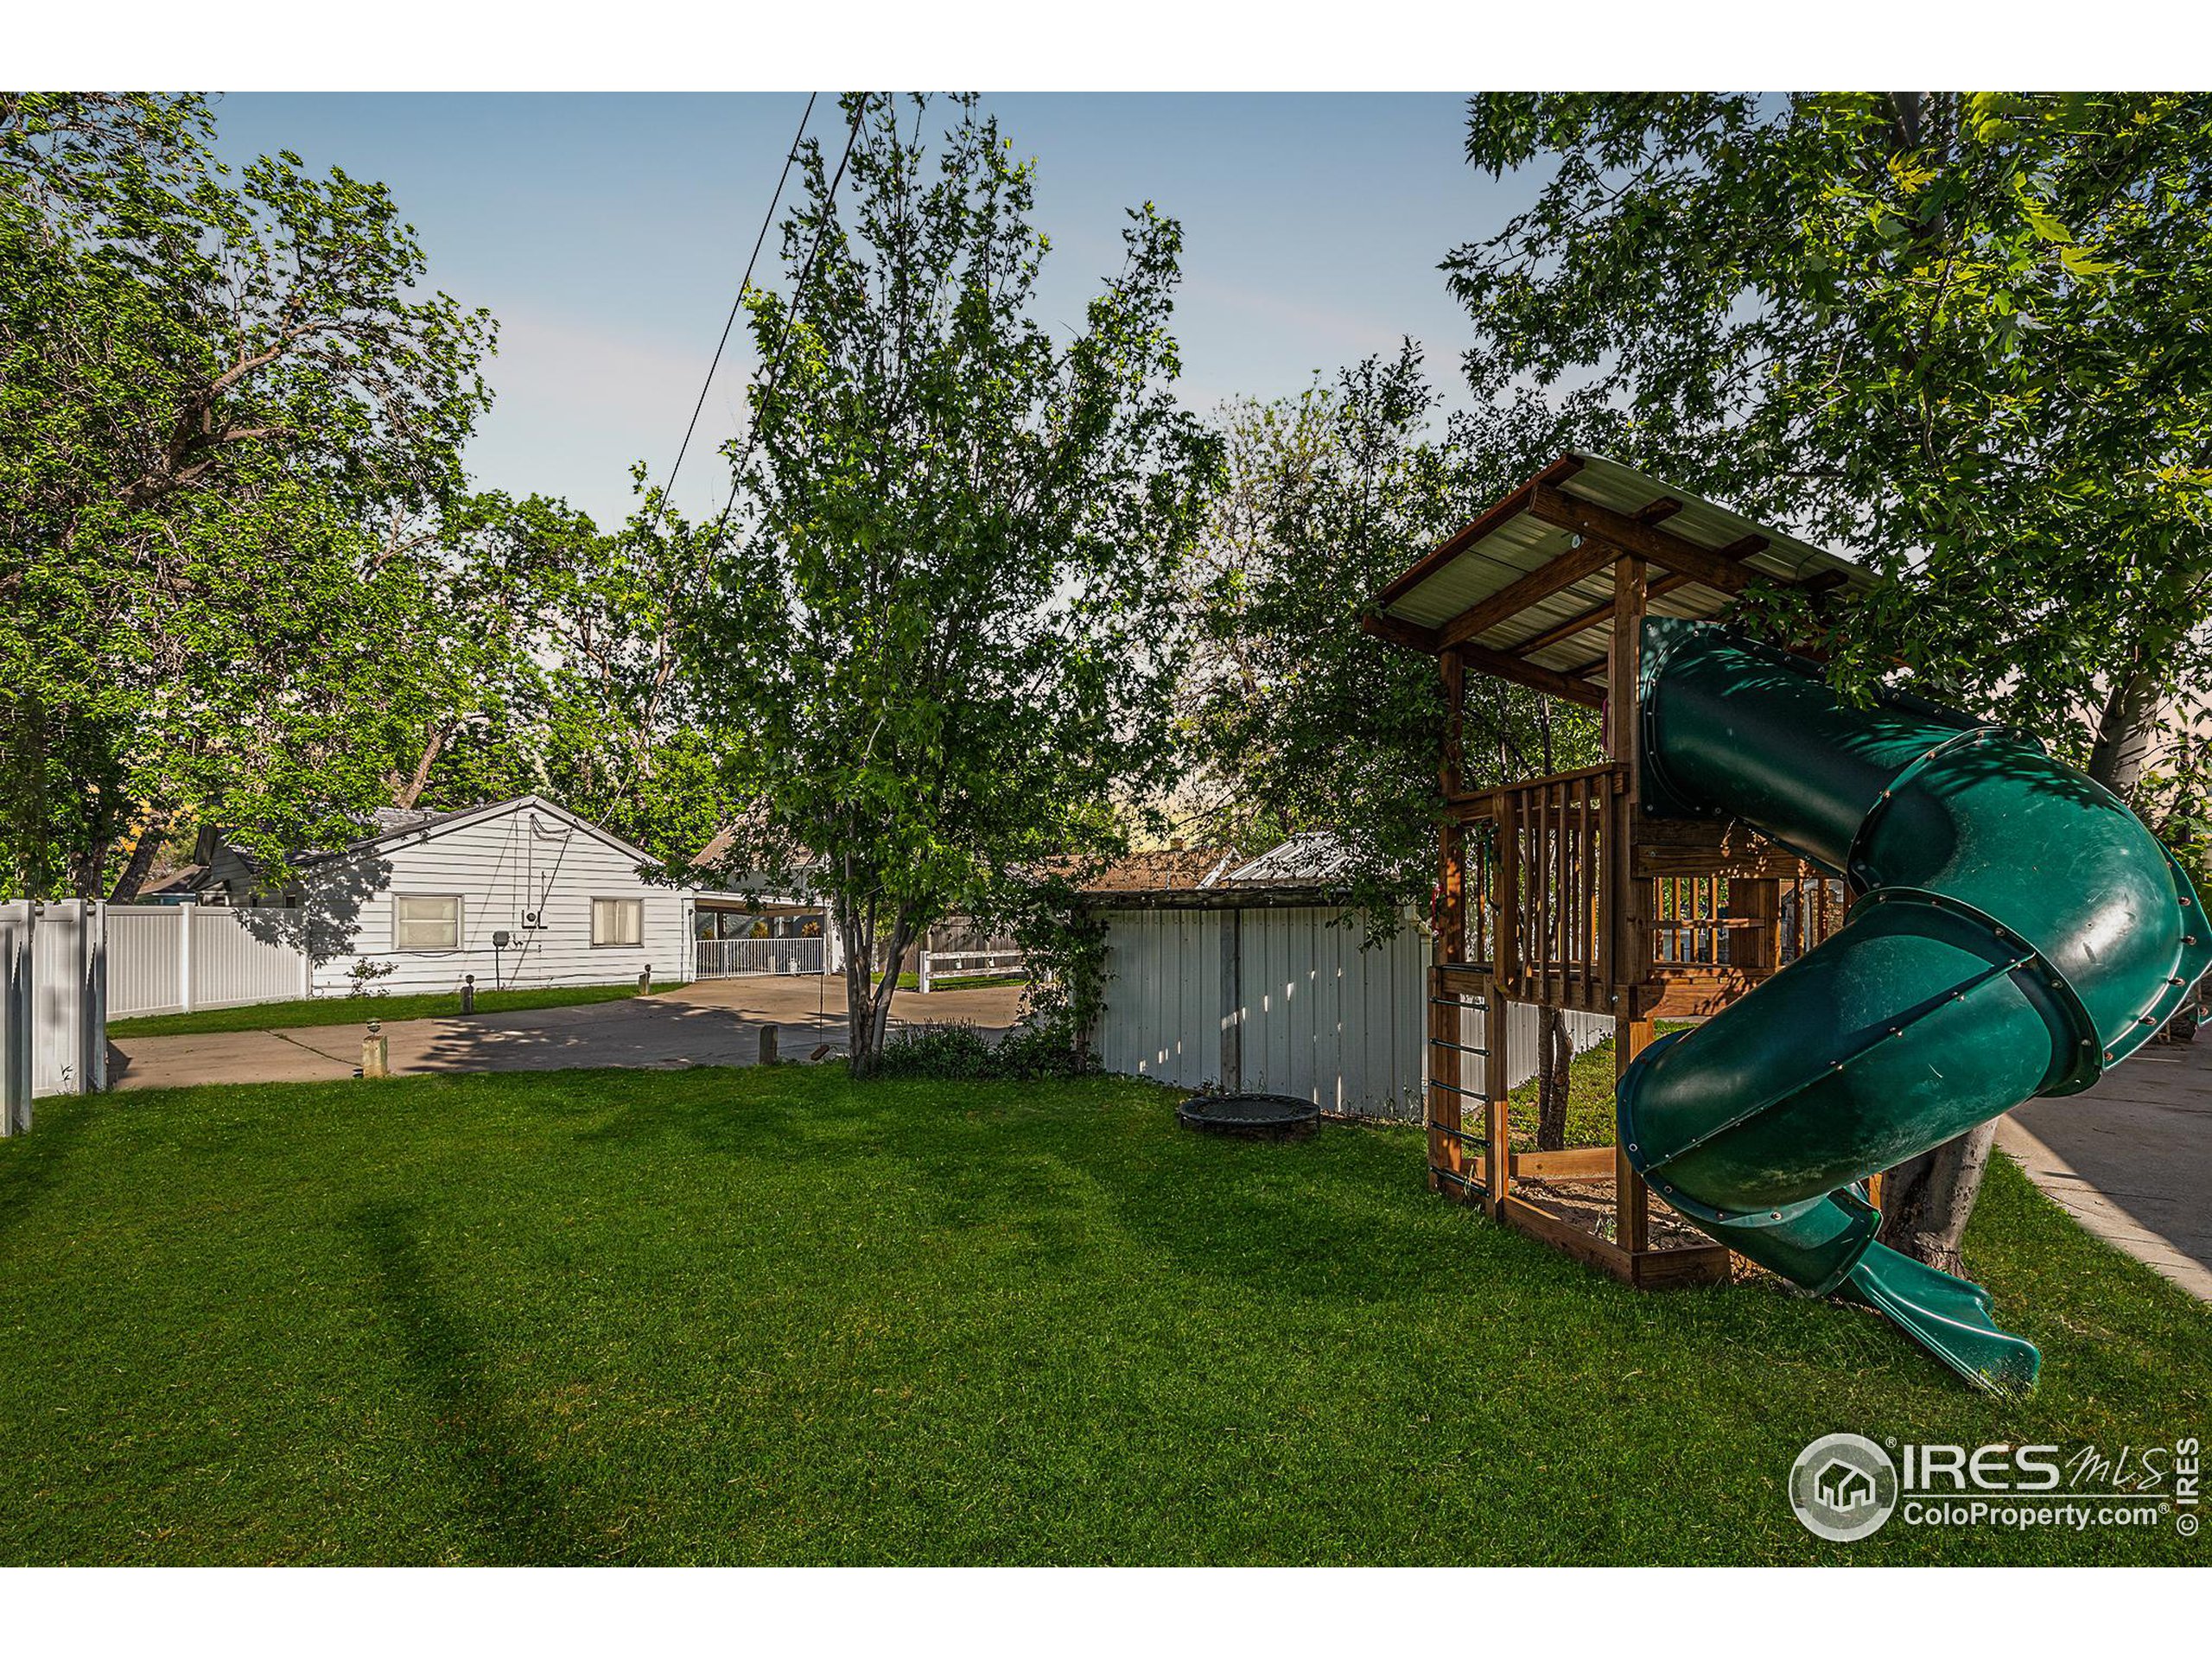
Backyard with a grassy lawn and a covered wooden play structure with a large green tube slide.
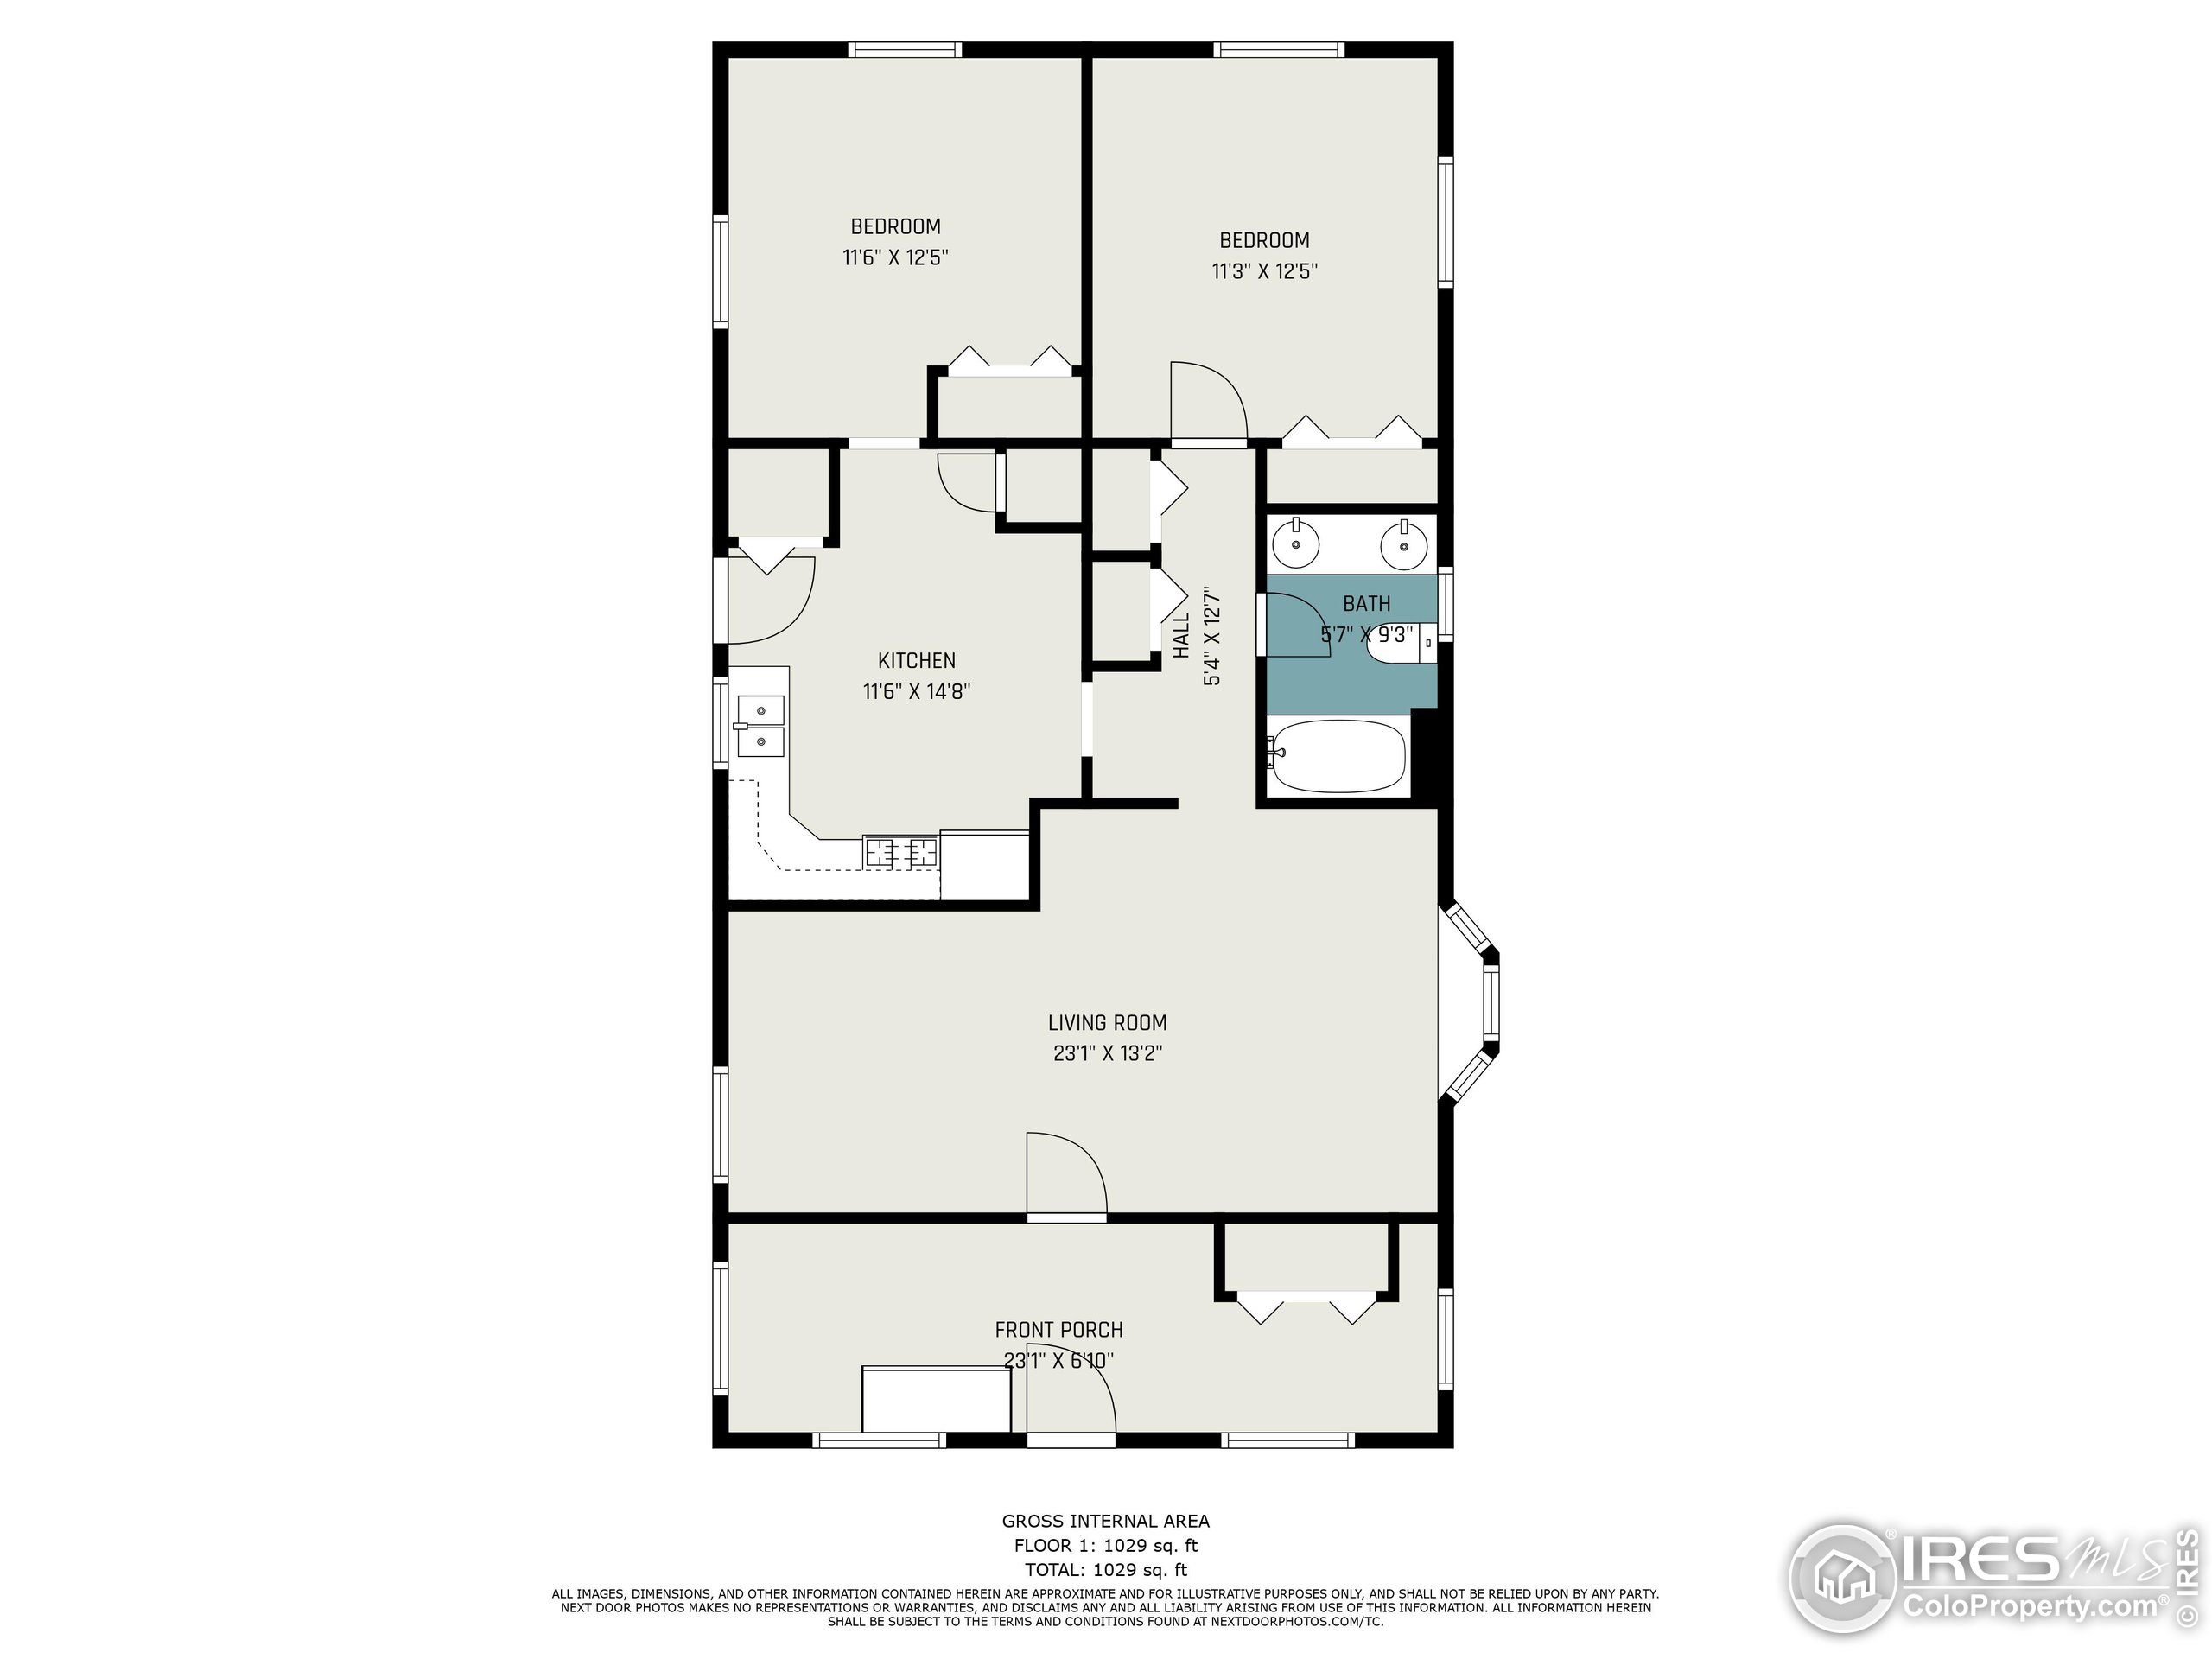
Floor plan showing two bedrooms, kitchen, bathroom, living room, hall, and front porch; 1,029 square feet.
SEE ALL PHOTOS
Small gray house with a covered carport, fenced garden, and mature trees.
Small white house with a fenced flower garden and side carport at dusk.
Blue-gray single-story house with a flower garden, white patio furniture, and mature trees along the sidewalk.
Single-story house with a wide attached carport, concrete driveway, and landscaped front yard.
Staged living room with wood plank floors, neutral seating, and a curtained window.
Living room and dining area with hardwood floors, neutral seating, a patterned rug, and a tall bookcase.
Dining room with a set table, hardwood floors, and an adjoining sitting area.
Kitchen with white cabinets, blue patterned backsplash, wood floors, and a wooden door.
Kitchen with white appliances, patterned tile backsplash, exposed brick doorway, and wood floors.
Bathroom with a long double-sink vanity, marble-look counter, framed mirrors, and curtained window.
Bathroom with a white tub-shower, chrome fixtures, corner shelves, and towels.
Staged bedroom with a gray upholstered bed, white curtains, and a wooden console table.
Bedroom with a geometric-patterned bedspread, ruffled curtains, and an open doorway to the hall.
Gray single-story house behind metal gates, with a covered carport and broad concrete driveway.
Gray-sided house with a covered carport, gated driveway, lawn, and mature trees.
Backyard with a broad concrete patio, fenced lawn, white shed, and children's playset.
White detached garage with multiple doors, lattice-screened side storage, and a wide concrete driveway.
Backyard with a grassy lawn and a covered wooden play structure with a large green tube slide.
Floor plan showing two bedrooms, kitchen, bathroom, living room, hall, and front porch; 1,029 square feet.
Courtesy of Dwellings Colorado Real Estate, Kassie Tipton Listing Contact: [email protected] 
Sold

845 N 4th St

845 N 4th St, Berthoud, CO 80513

$425,000
Priced Improvement!!!! Located in historic Old Town, this cute ranch-style home is full of original charm and tasteful upgrades. A spacious corner lot with mature trees provides a peaceful oasis while still being walkable to downtown Berthoud. Inside you will love the unique features including a brick wall, schoolhouse lighting and a bay window. You'll also enjoy all of the recent upgrades. Shaw flooring and a completely remodeled bathroom. (the new shower comes with a lifetime warranty.) Out back, there's room for all your hobbies with a space to garden, and a workshop complete with heat and power. Additional features include a 2 car carport, a concrete pad behind the workshop with a double gate for easy RV storage, plenty of off-street parking and alley access.

2
beds

1
bath

1,150 Sq.Ft. LIVING AREA

7,000 Sq.Ft. lot

Kassie Tipton

Kassie Tipton

Features & Amenities

Interior

  • total bedrooms2
  • Total bathroom1
  • full bathroom1
  • Fireplace None
  • APPLIANCES Electric Range/Oven, Refrigerator, Washer, Dryer, Microwave, Freezer
  • other interior Features Eat-in Kitchen, Separate Dining Room

Area & Lot

  • Status Sold
  • Date Sold September 1, 2023
  • Living Area1,150 Sq.Ft.
  • Lot Area7,000 Sq.Ft.
  • MLS® ID989040
  • TypeResidential
  • YEAR BUILT1918
  • Architecture StylesCottage/Bung, Ranch
  • View DescriptionCity
  • Elementary SchoolBerthoud
  • Middle SchoolTurner
  • High SchoolBerthoud
  • School DistrictThompson R2-J

Exterior

  • STORIES1
  • Garage Space2.0
  • water SourceCity Water, Town of Berthoud
  • utilitiesNatural Gas Available, Electricity Available
  • roofComposition
  • lot featuresCurbs, Gutters, Sidewalks, Corner Lot
  • parkingAlley Access, RV/Boat Parking
  • HEAT TYPEForced Air
  • AIR CONDITIONINGRoom Air Conditioner
  • Disability FeaturesLevel Lot, Level Drive, No Stairs, Main Floor Bath, Main Level Bedroom, Main Level Laundry
  • other exterior FeaturesLighting

Financial

  • Sales Price$425,000
  • Real Estate Tax $1,810/yr
  • Zoning RES

Partner With Our Expert Team

We bring together a mix of integrity, imagination and an inexhaustible work ethic, striving to make each buying and selling experience the best possible. Contact us today to find out how we can be of assistance to you!

Follow Me on Instagram