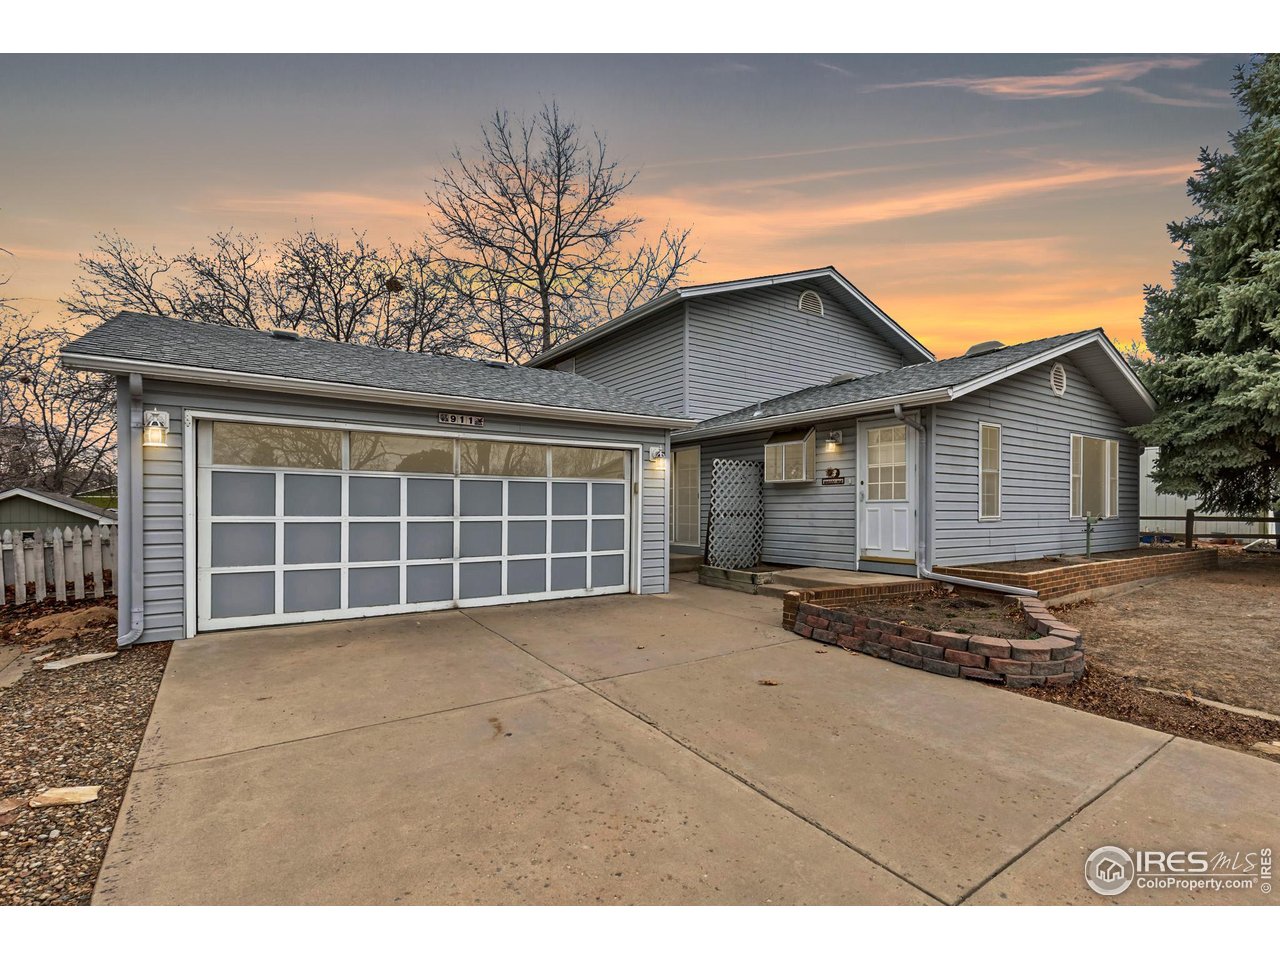
Gray-sided home with an attached two-car garage and wide driveway at sunset.
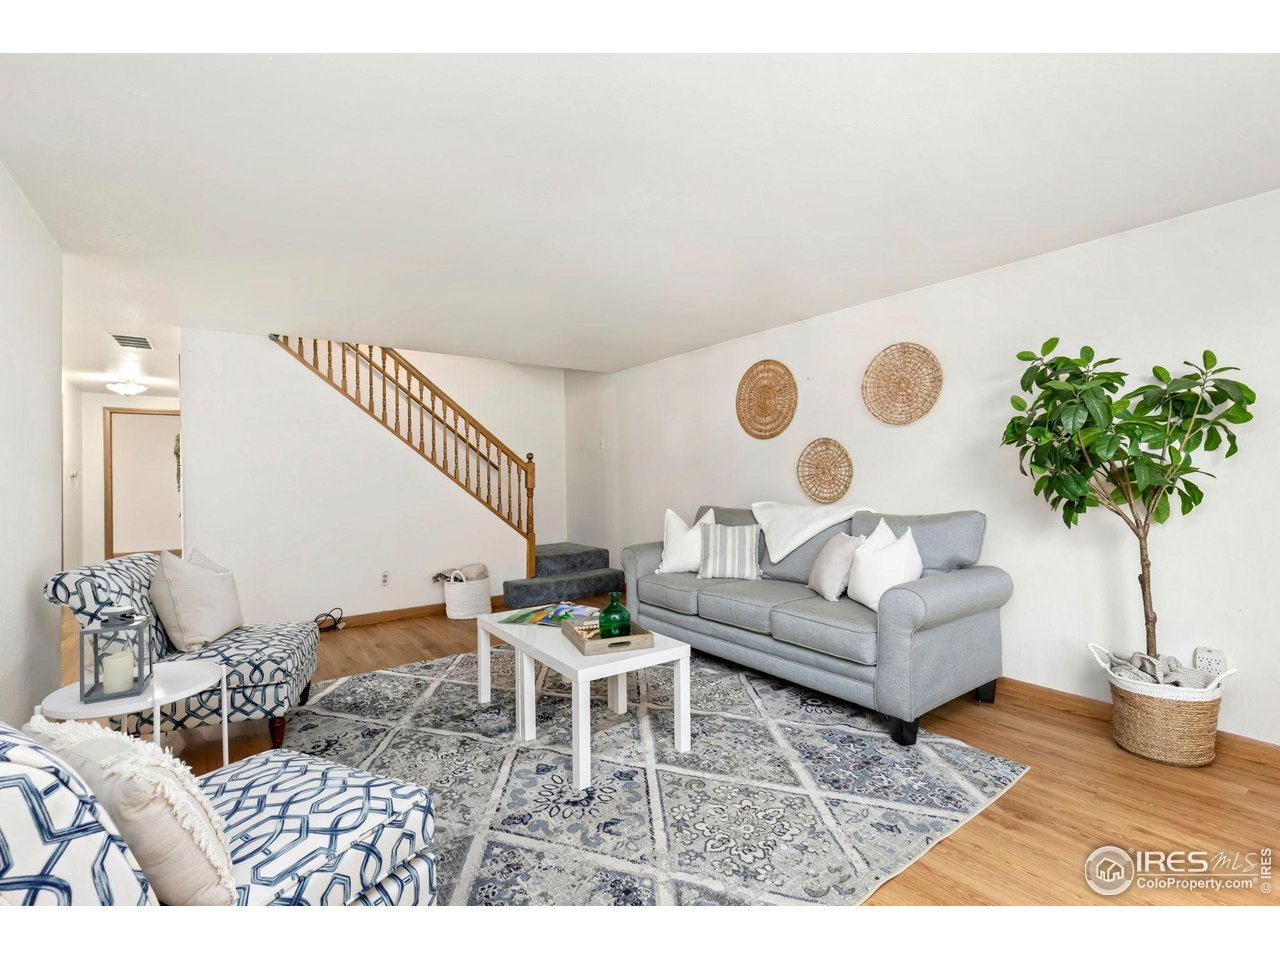
Living room with gray sofa, patterned chairs, large rug, and staircase with wood railing.
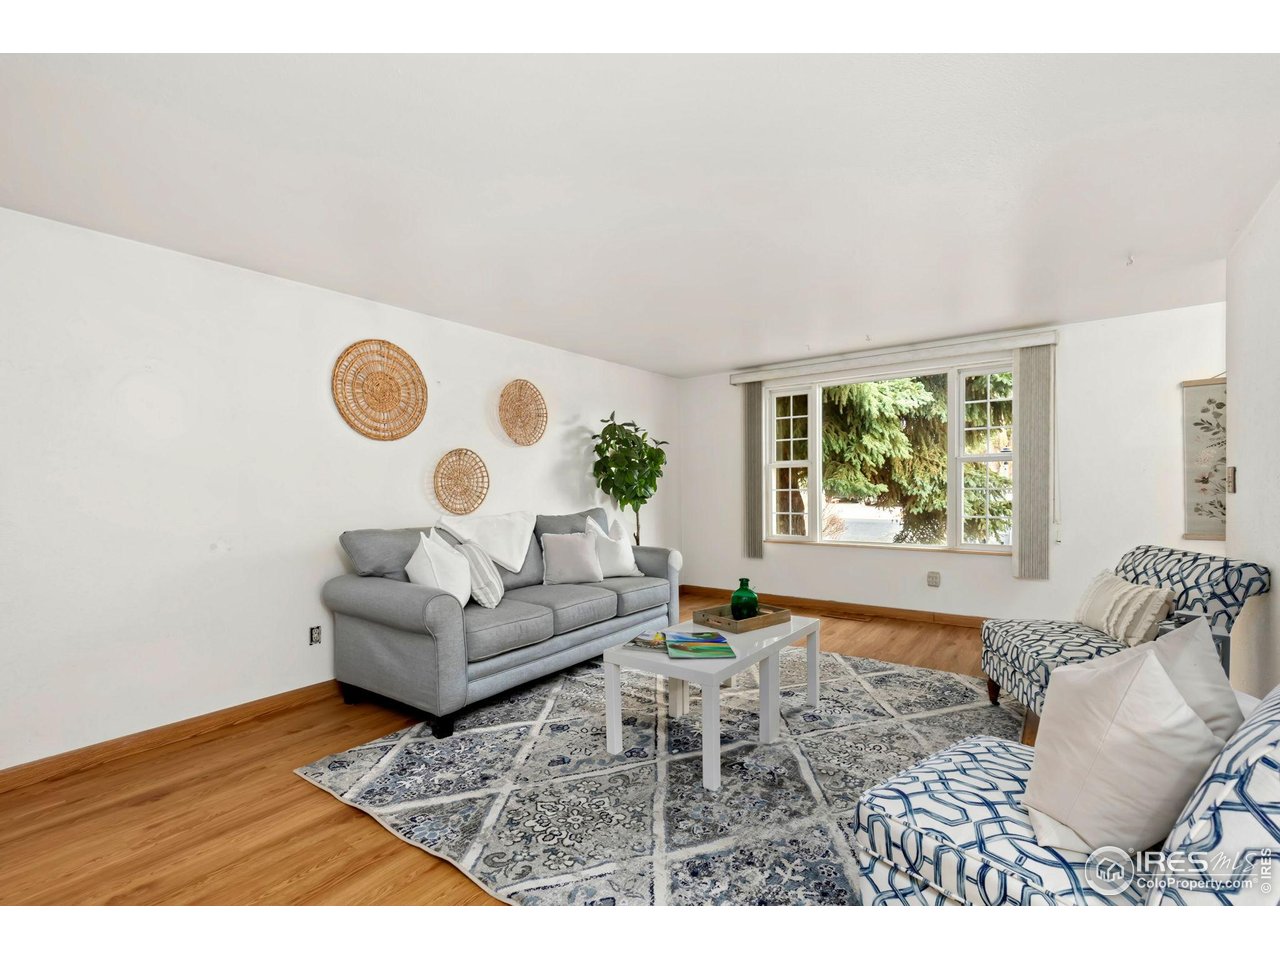
Living room with a gray sofa, patterned chairs, area rug, and a large window.
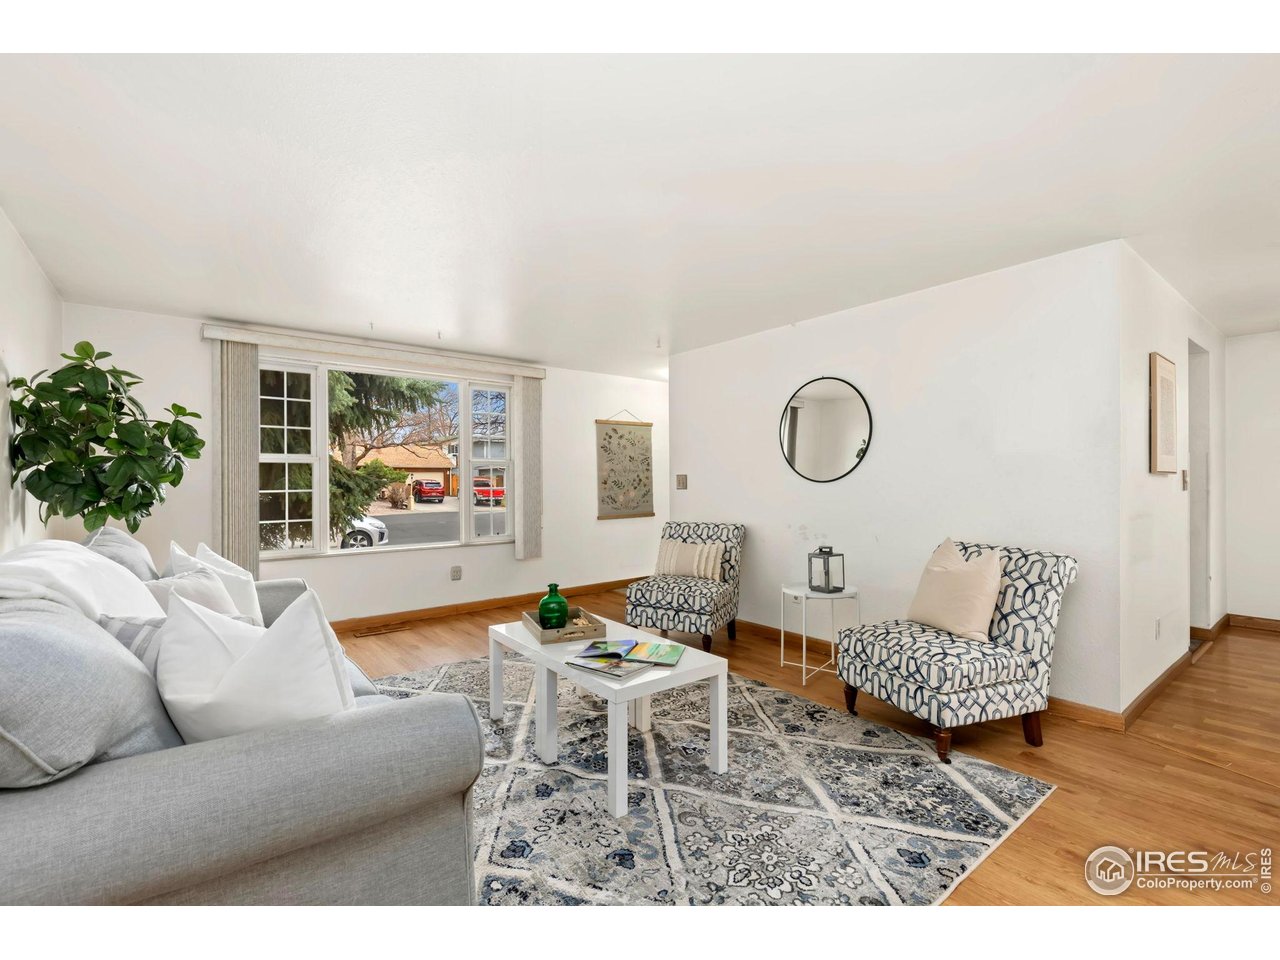
Furnished living room with a gray sofa, patterned armchairs, and a large street-facing window.
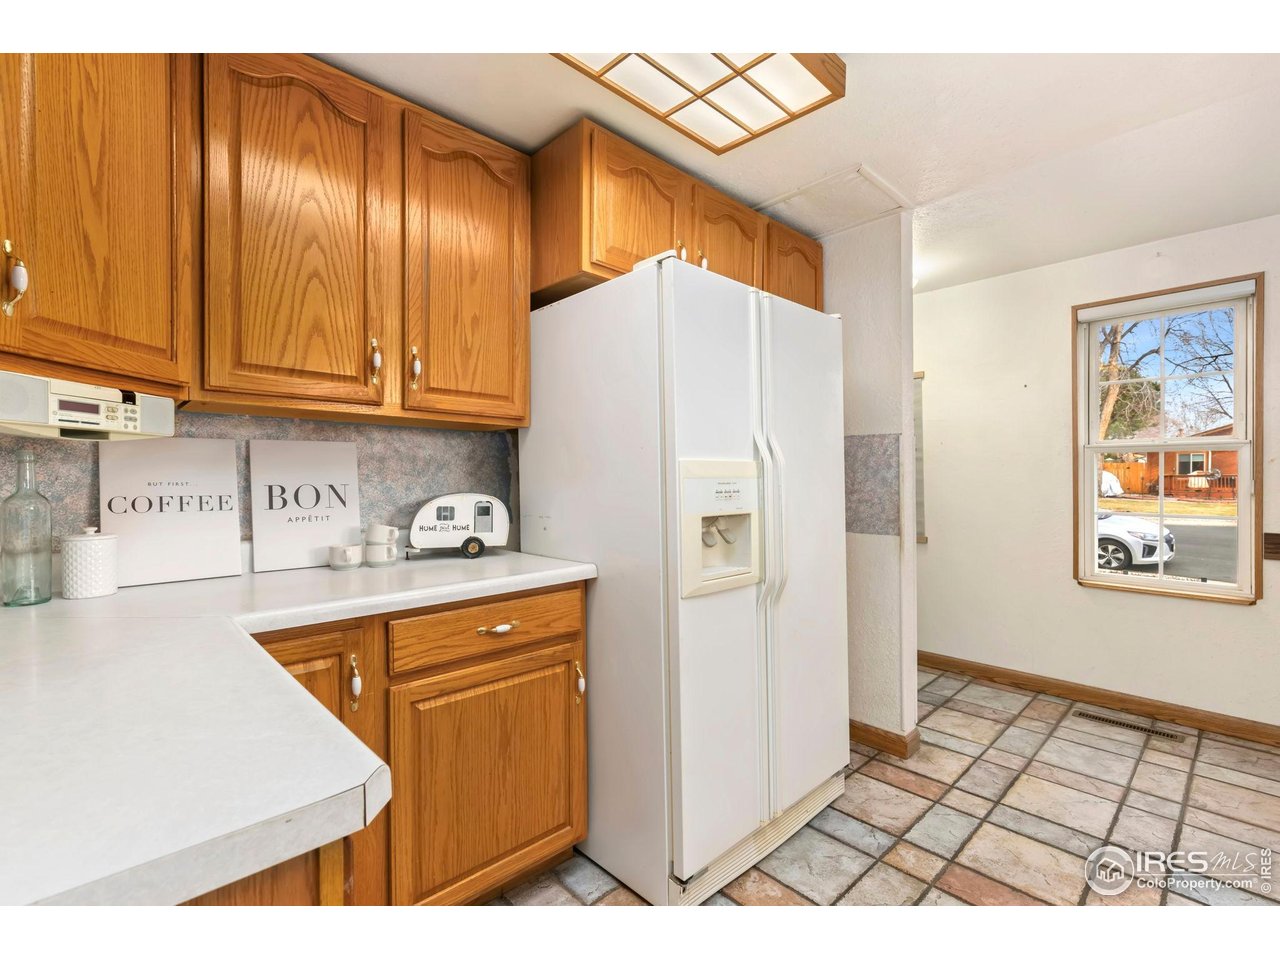
Kitchen with oak cabinets, white refrigerator, tiled floor, and coffee-themed counter decor.
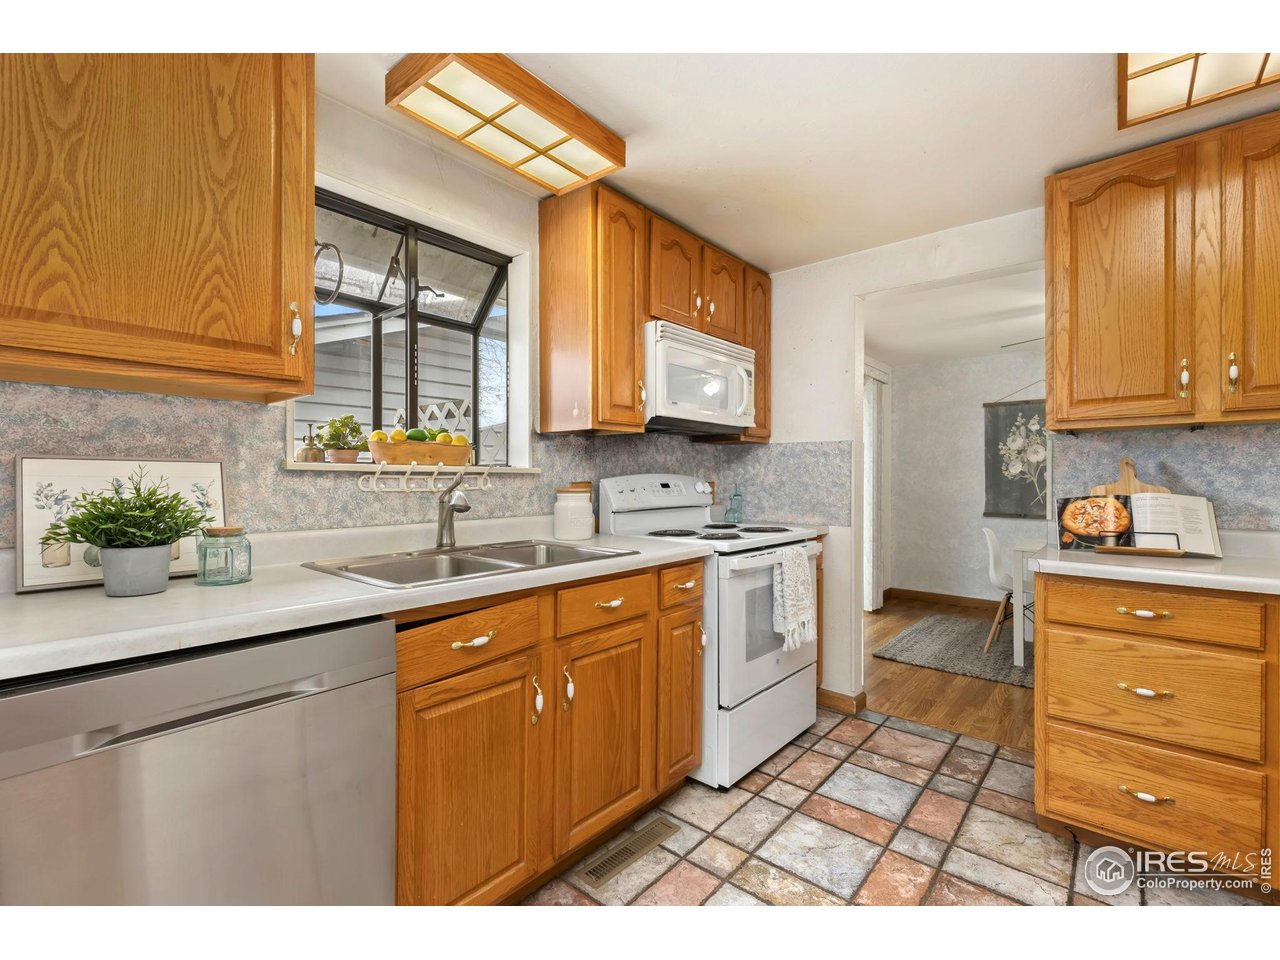
Kitchen with oak cabinets, a double-basin sink, stainless dishwasher, and patterned tile floor.
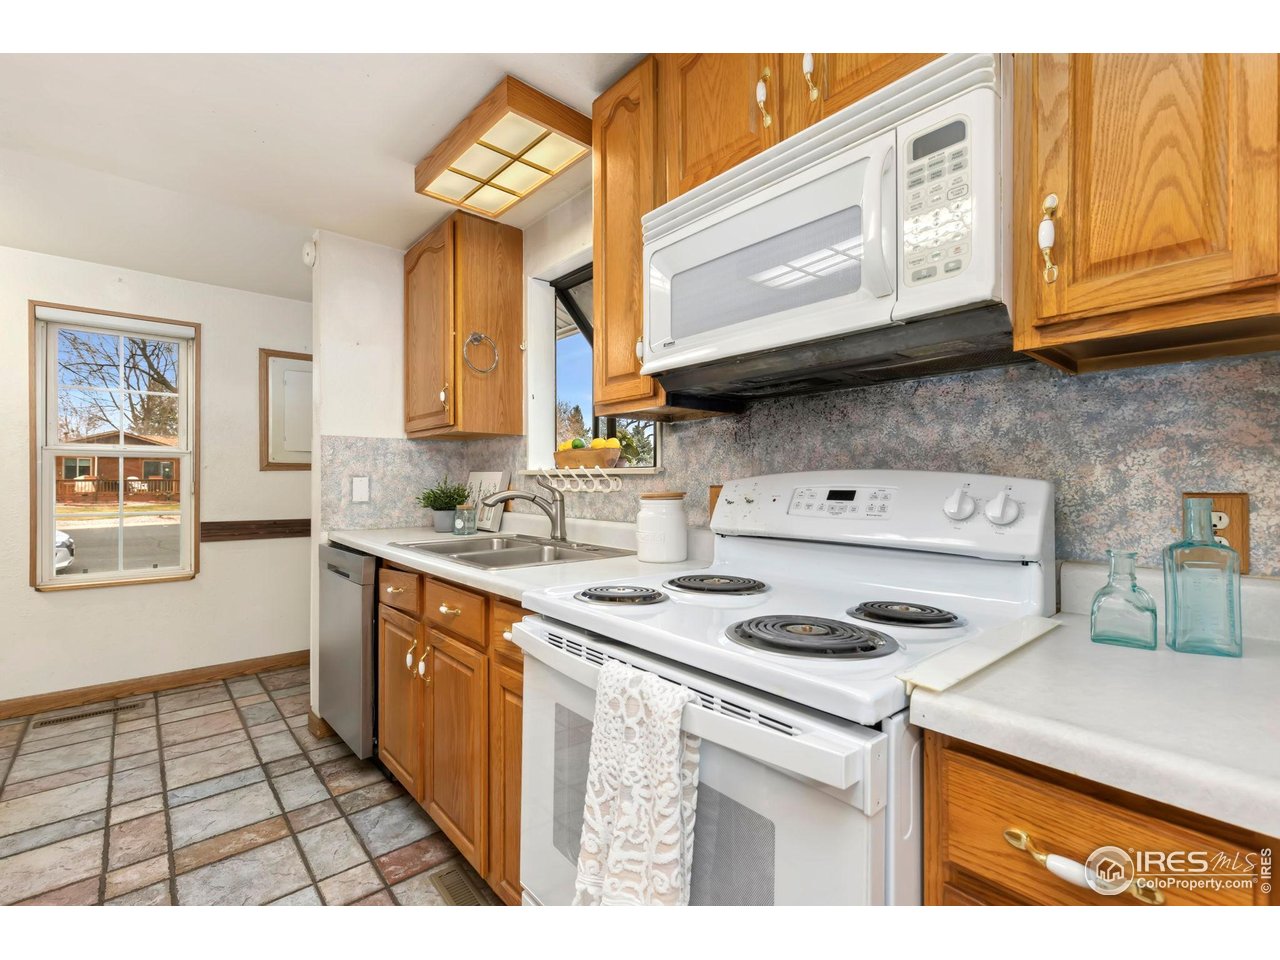
Kitchen with honey-colored cabinets, white appliances, a double-basin sink, and tiled floor.
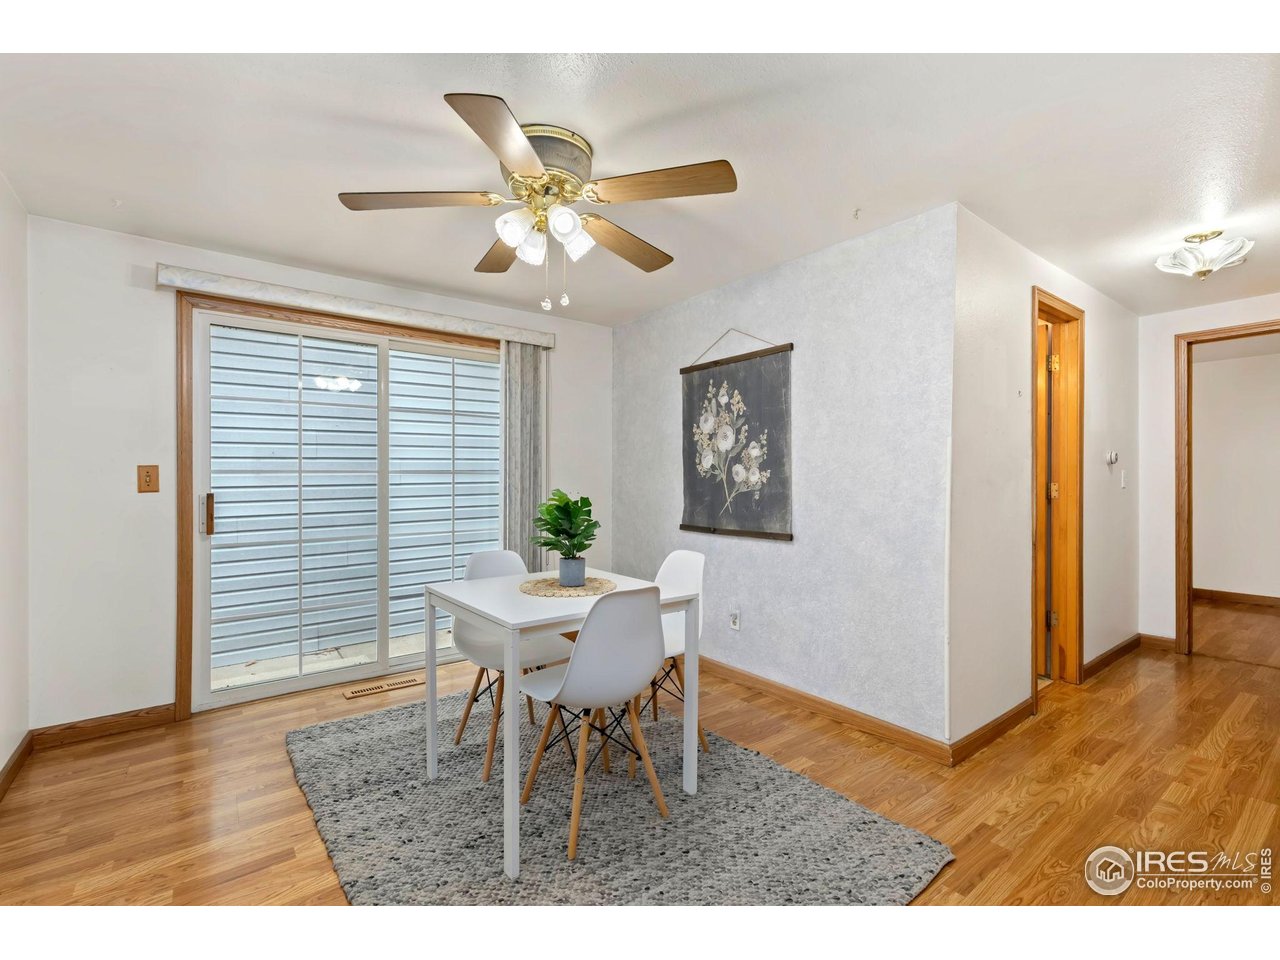
Dining area with a white table and chairs beside a large sliding glass door.
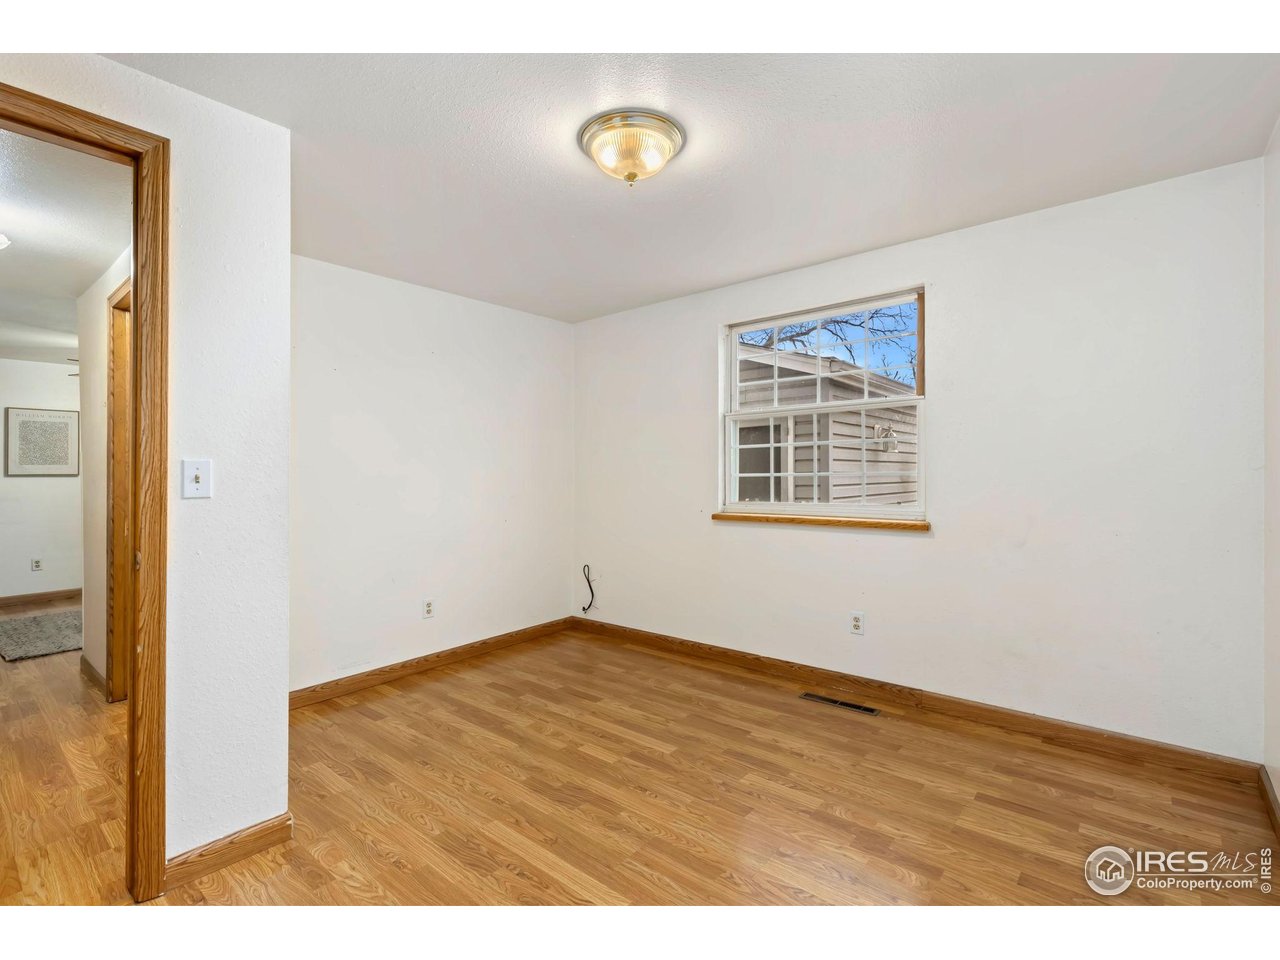
Empty room with hardwood floors, wood trim, and a window facing a neighboring house.
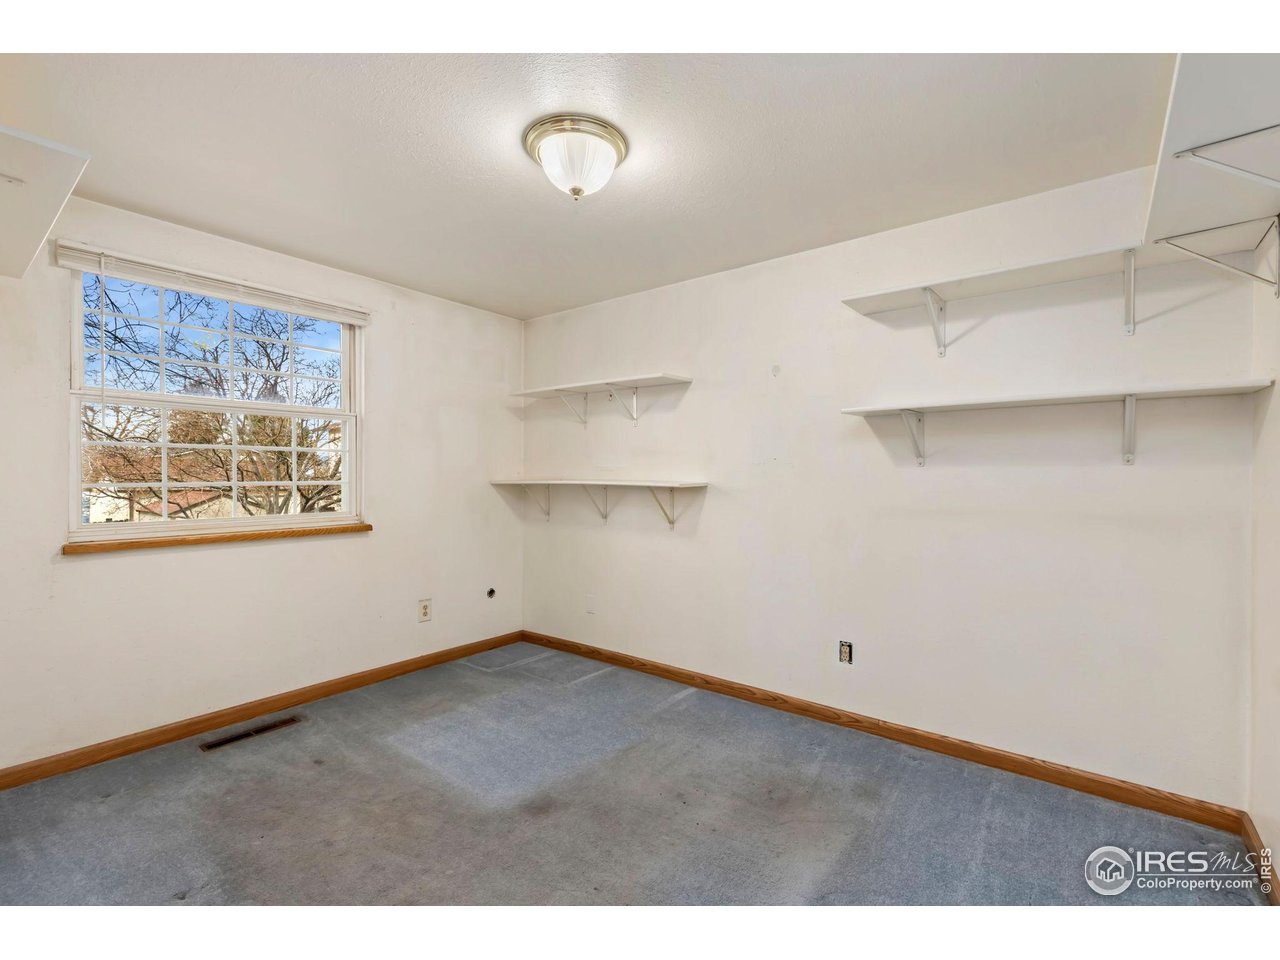
Empty carpeted room with wall-mounted shelves and a large window.
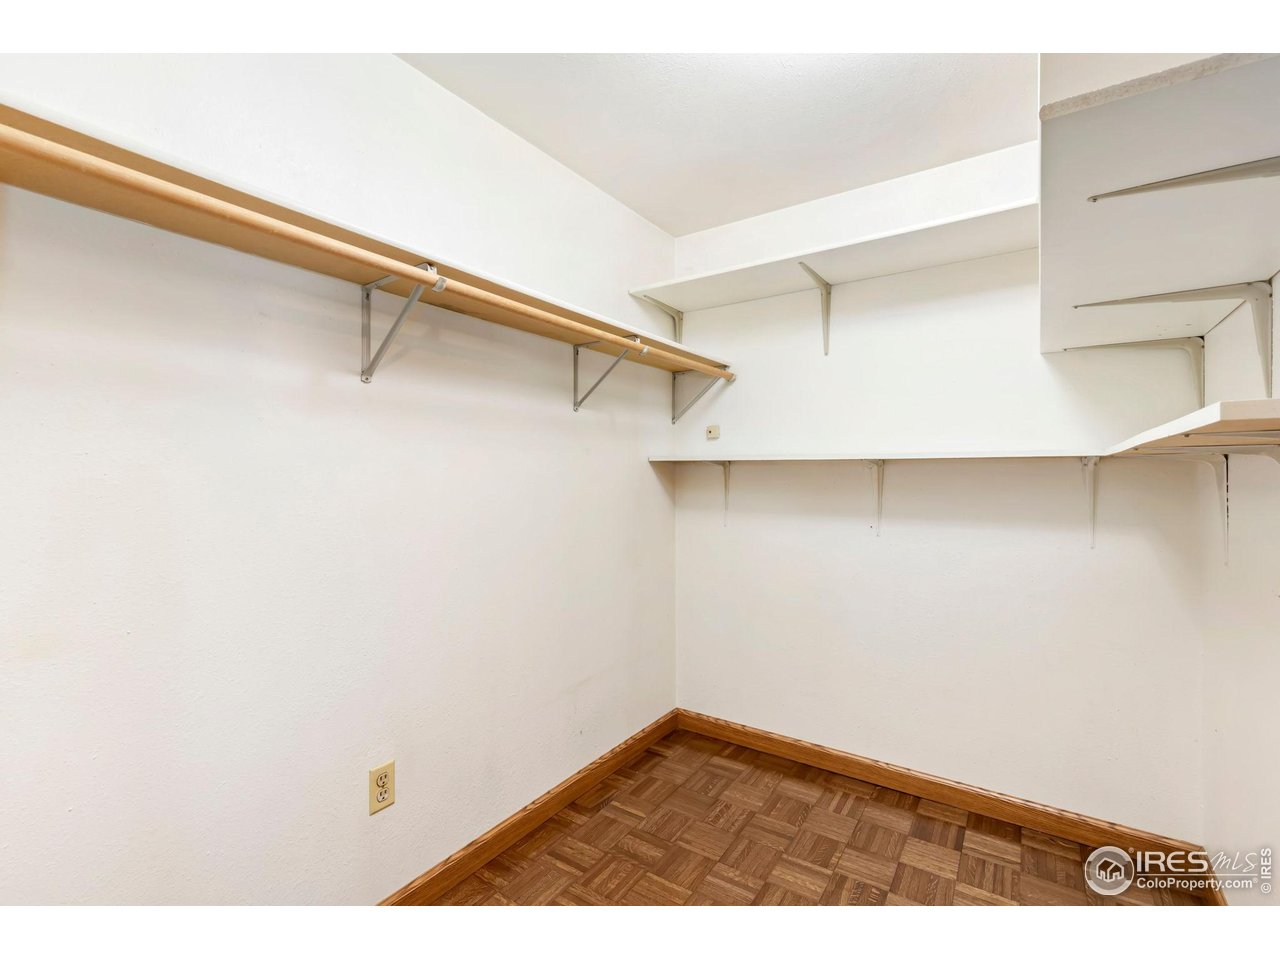
Empty walk-in closet with wraparound shelves and a parquet wood floor.
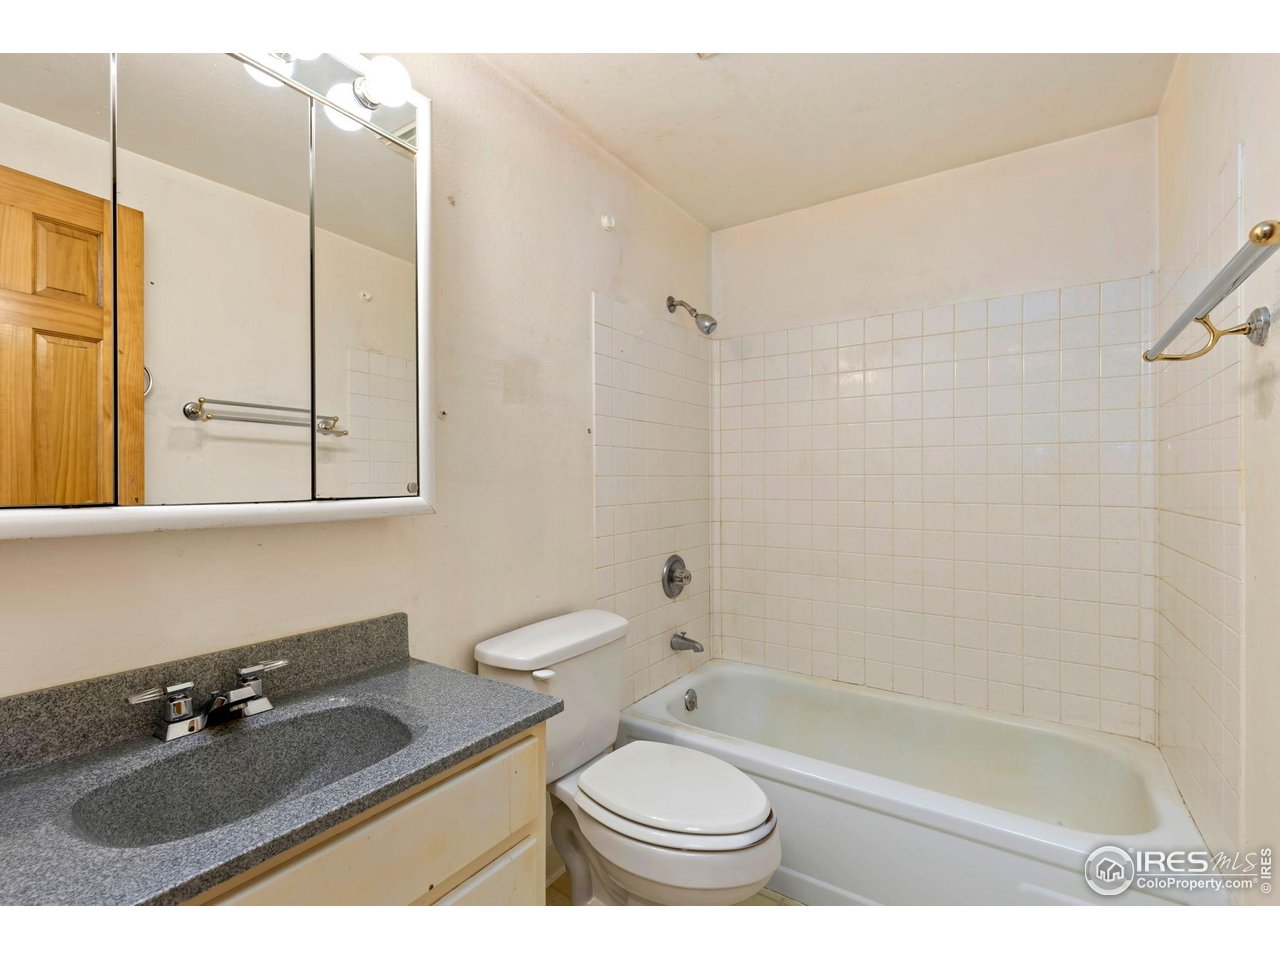
Bathroom with a gray vanity, mirrored cabinet, toilet, and white tub-shower.
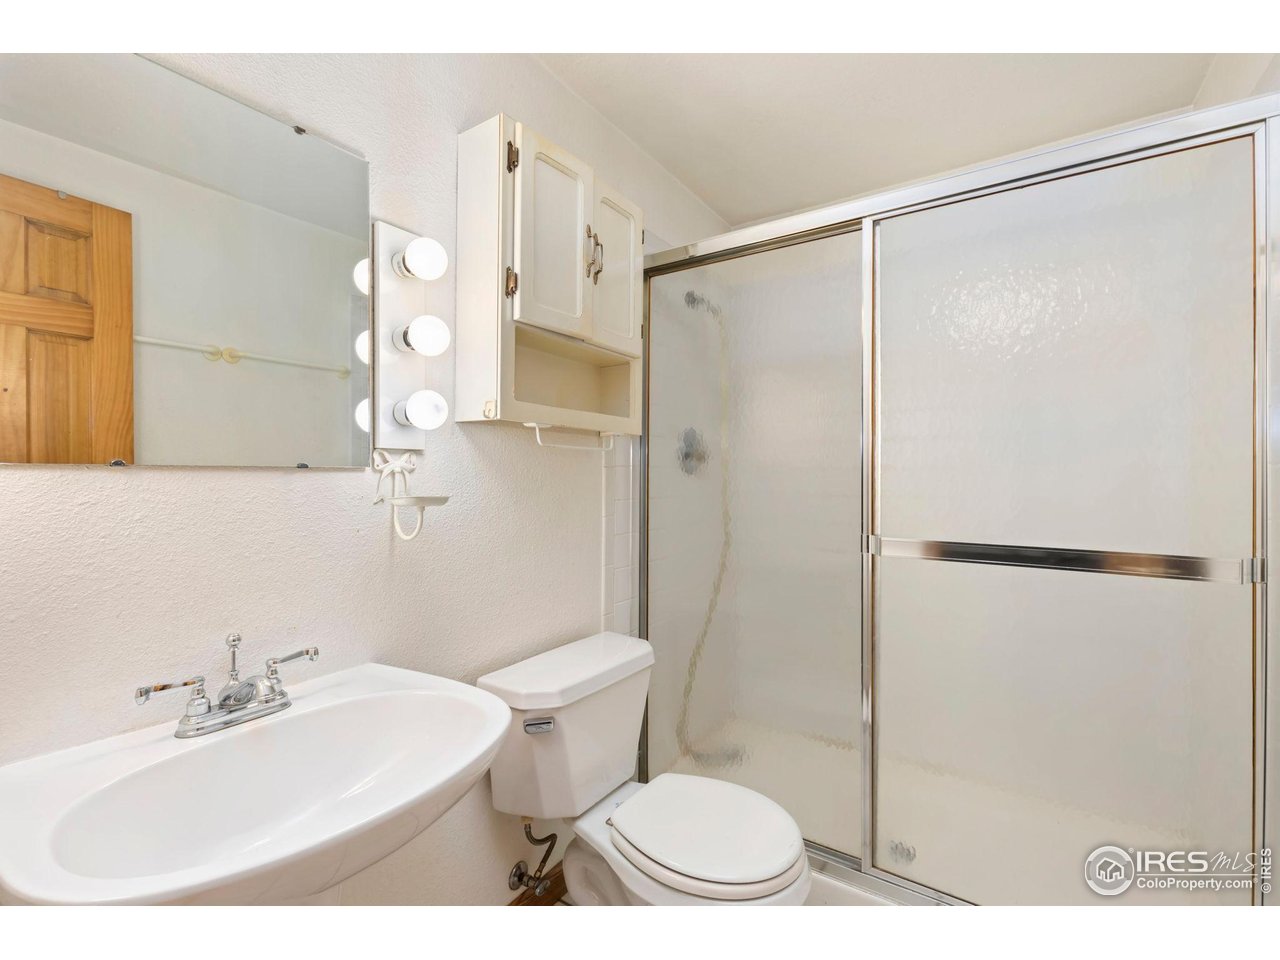
Bathroom with a pedestal sink, toilet, and sliding-door shower enclosure.
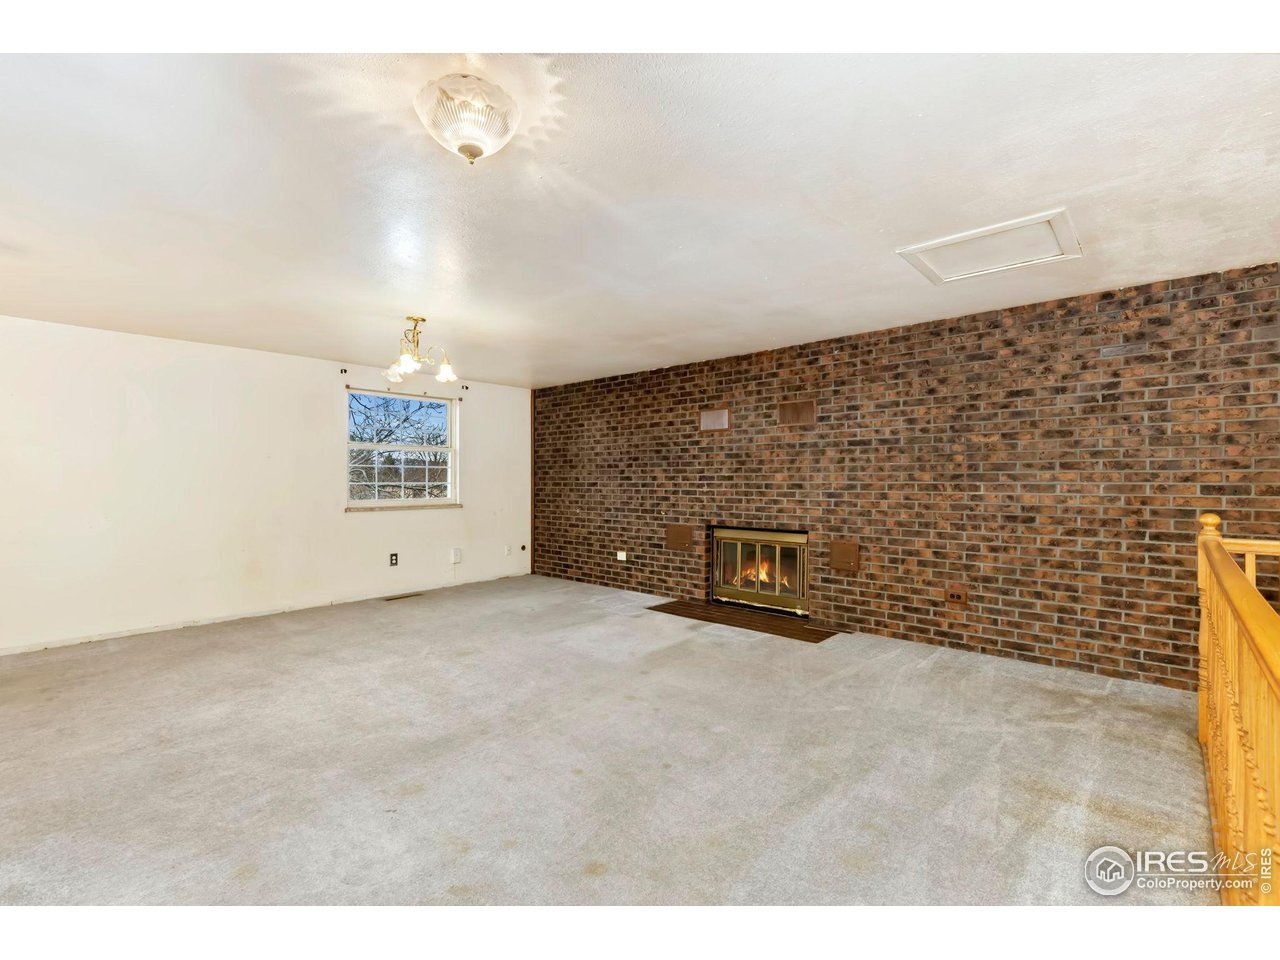
Empty living room with a brick fireplace wall, carpeted floor, and wooden stair railing.
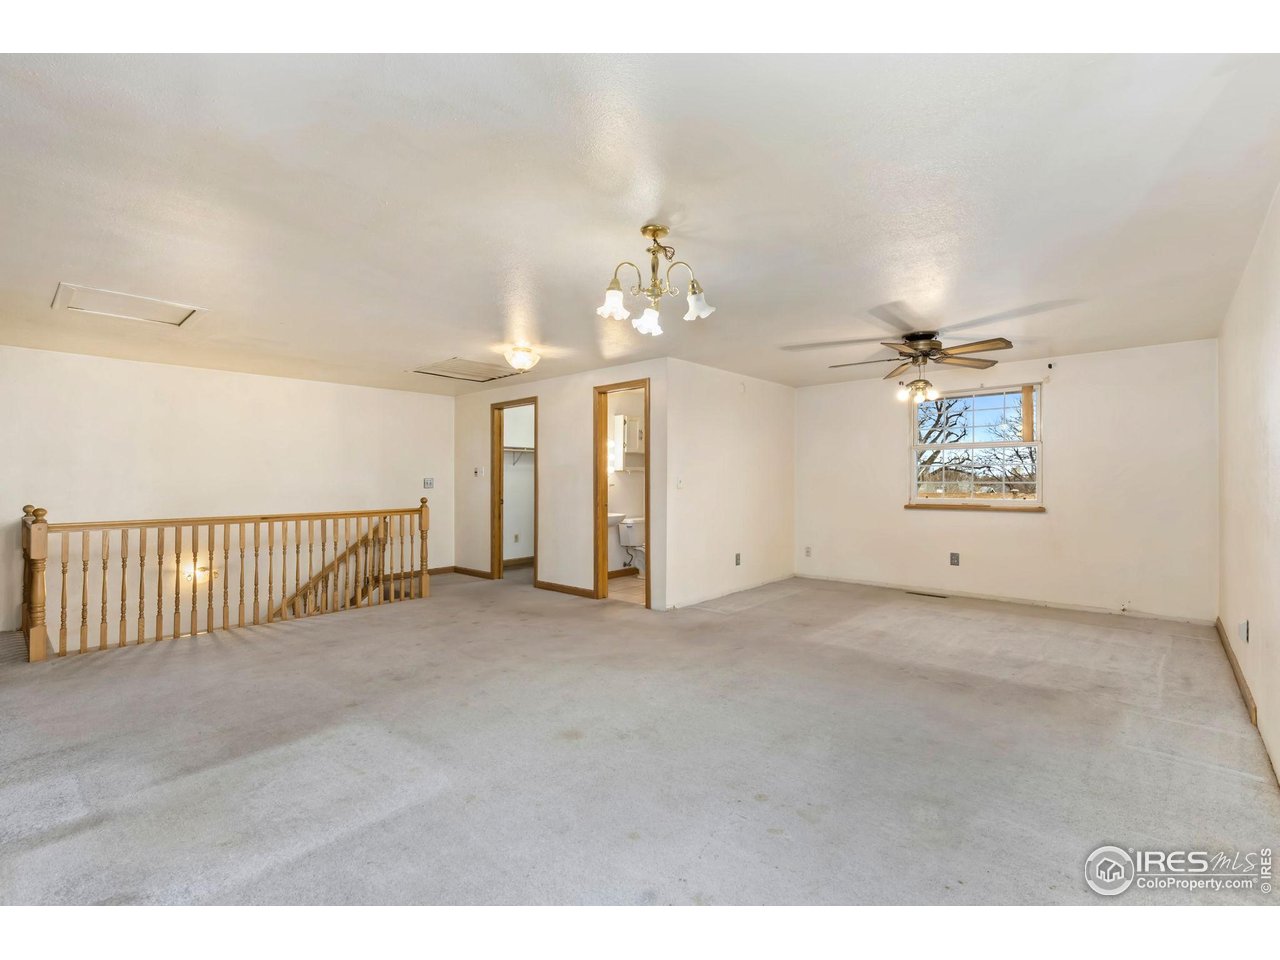
Vacant carpeted loft with a wooden stair railing, two ceiling fans, and a window.
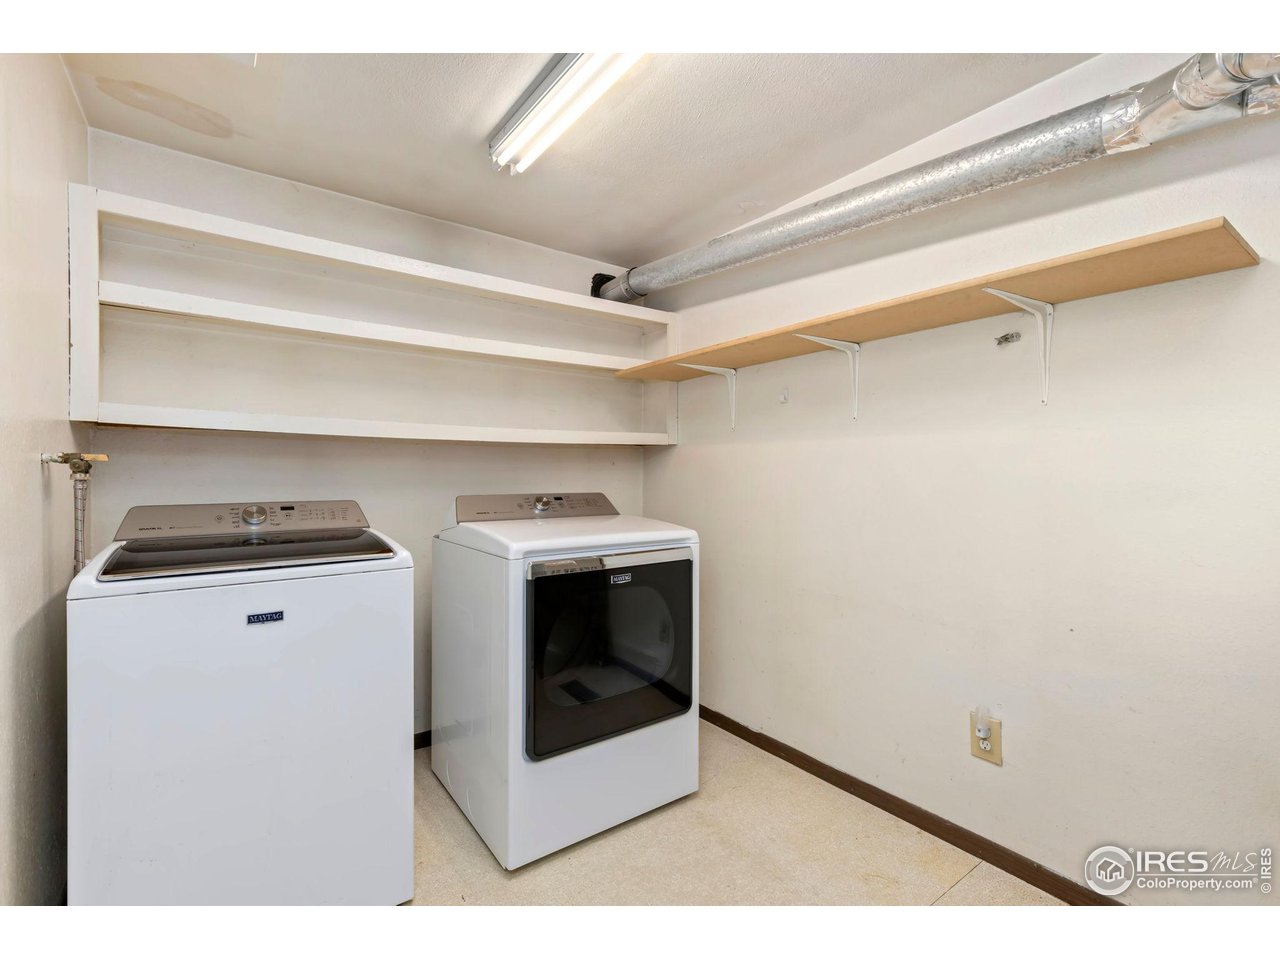
Laundry room with a top-load washer, front-load dryer, and open storage shelves.
SEE ALL PHOTOS
Gray-sided home with an attached two-car garage and wide driveway at sunset.
Living room with gray sofa, patterned chairs, large rug, and staircase with wood railing.
Living room with a gray sofa, patterned chairs, area rug, and a large window.
Furnished living room with a gray sofa, patterned armchairs, and a large street-facing window.
Kitchen with oak cabinets, white refrigerator, tiled floor, and coffee-themed counter decor.
Kitchen with oak cabinets, a double-basin sink, stainless dishwasher, and patterned tile floor.
Kitchen with honey-colored cabinets, white appliances, a double-basin sink, and tiled floor.
Dining area with a white table and chairs beside a large sliding glass door.
Empty room with hardwood floors, wood trim, and a window facing a neighboring house.
Empty carpeted room with wall-mounted shelves and a large window.
Empty walk-in closet with wraparound shelves and a parquet wood floor.
Bathroom with a gray vanity, mirrored cabinet, toilet, and white tub-shower.
Bathroom with a pedestal sink, toilet, and sliding-door shower enclosure.
Empty living room with a brick fireplace wall, carpeted floor, and wooden stair railing.
Vacant carpeted loft with a wooden stair railing, two ceiling fans, and a window.
Laundry room with a top-load washer, front-load dryer, and open storage shelves.
Courtesy of Dwellings Colorado Real Estate, Amy Neb Listing Contact: 3034197320 
Sold

911 Timber Ct

911 Timber Ct, Longmont, CO 80504

$420,000
Unlock potential with this 3-bedroom, 2-bathroom home at 911 Timber Ct, offering 1,584 sq ft of space ideal for a fix and flip project or a fantastic opportunity for solid appreciation with a little sweat equity. Positioned on a quiet cul de sac in Longmont, this home provides a solid foundation with good bones and classic features that are ripe for modern updates.NEW ROOF coming - buyers can pick shingles if they hurry.

3
beds

2
baths

1,584 Sq.Ft. LIVING AREA

7,405.2 Sq.Ft. lot

Amy Neb

Amy Neb

Chad Neb

Chad Neb

Features & Amenities

Interior

  • total bedrooms3
  • Total bathrooms2
  • full bathroom1
  • three quarter bathroom1
  • Fireplace Bedroom
  • APPLIANCES Electric Range

Area & Lot

  • Status Sold
  • Date Sold June 25, 2025
  • Living Area1,584 Sq.Ft.
  • Lot Area7,405.2 Sq.Ft.
  • MLS® ID1035131
  • TypeResidential
  • YEAR BUILT1976
  • Elementary SchoolTimberline
  • Middle SchoolTimberline
  • High SchoolSkyline
  • School DistrictST Vrain Dist RE 1J

Exterior

  • STORIES2
  • Garage Space2.0
  • water SourceCity
  • utilitiesElectricity Available
  • roofComposition
  • HEAT TYPEForced Air

Financial

  • Sales Price$420,000
  • Real Estate Tax $1,907/yr
  • Zoning SFR

Partner With Our Expert Team

We bring together a mix of integrity, imagination and an inexhaustible work ethic, striving to make each buying and selling experience the best possible. Contact us today to find out how we can be of assistance to you!

Follow Me on Instagram