Leave a Message

Thank you for your message. We will be in touch with you shortly.

Explore Our Properties
951 Stanley Ct
951 Stanley Ct
951 Stanley Ct
951 Stanley Ct
951 Stanley Ct
951 Stanley Ct
951 Stanley Ct
951 Stanley Ct
951 Stanley Ct
951 Stanley Ct
951 Stanley Ct
951 Stanley Ct
951 Stanley Ct
951 Stanley Ct
951 Stanley Ct
951 Stanley Ct
951 Stanley Ct
951 Stanley Ct
951 Stanley Ct
951 Stanley Ct
951 Stanley Ct
951 Stanley Ct
951 Stanley Ct
951 Stanley Ct
951 Stanley Ct
951 Stanley Ct
951 Stanley Ct
951 Stanley Ct
951 Stanley Ct
951 Stanley Ct
951 Stanley Ct
951 Stanley Ct
951 Stanley Ct
951 Stanley Ct
951 Stanley Ct
951 Stanley Ct
951 Stanley Ct
951 Stanley Ct
951 Stanley Ct
951 Stanley Ct
951 Stanley Ct
951 Stanley Ct
951 Stanley Ct
951 Stanley Ct
951 Stanley Ct
951 Stanley Ct
951 Stanley Ct
951 Stanley Ct
951 Stanley Ct
951 Stanley Ct
SEE ALL PHOTOS
951 Stanley Ct
951 Stanley Ct
951 Stanley Ct
951 Stanley Ct
951 Stanley Ct
951 Stanley Ct
951 Stanley Ct
951 Stanley Ct
951 Stanley Ct
951 Stanley Ct
951 Stanley Ct
951 Stanley Ct
951 Stanley Ct
951 Stanley Ct
951 Stanley Ct
951 Stanley Ct
951 Stanley Ct
951 Stanley Ct
951 Stanley Ct
951 Stanley Ct
951 Stanley Ct
951 Stanley Ct
951 Stanley Ct
951 Stanley Ct
951 Stanley Ct
951 Stanley Ct
951 Stanley Ct
951 Stanley Ct
951 Stanley Ct
951 Stanley Ct
951 Stanley Ct
951 Stanley Ct
951 Stanley Ct
951 Stanley Ct
951 Stanley Ct
951 Stanley Ct
951 Stanley Ct
951 Stanley Ct
951 Stanley Ct
951 Stanley Ct
951 Stanley Ct
951 Stanley Ct
951 Stanley Ct
951 Stanley Ct
951 Stanley Ct
951 Stanley Ct
951 Stanley Ct
951 Stanley Ct
951 Stanley Ct
951 Stanley Ct
Courtesy of St Vrain Realty LLC, Mary Colwell Listing Contact: 3037757135 
For Sale

951 Stanley Ct

951 Stanley Ct, Erie, CO 80516

$925,000
View Virtual Tour
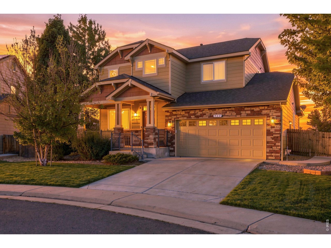
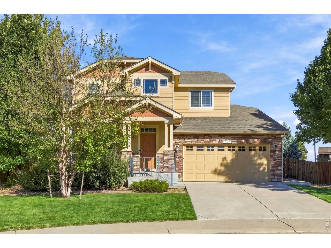
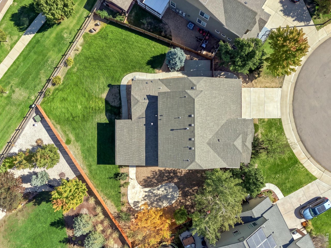
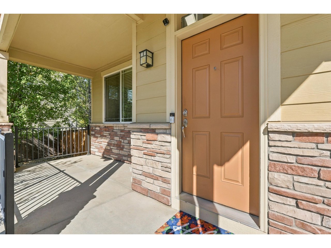
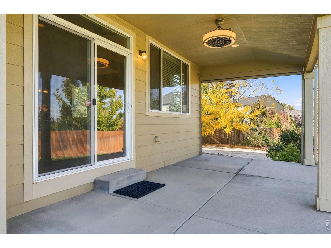
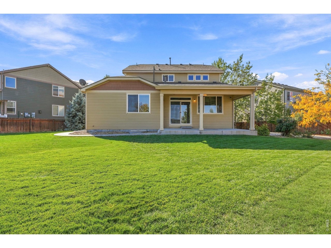
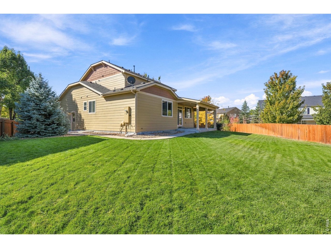
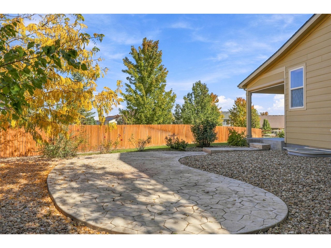
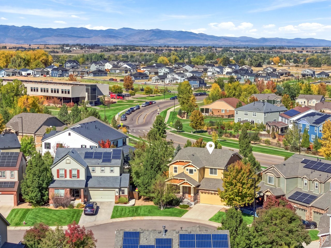
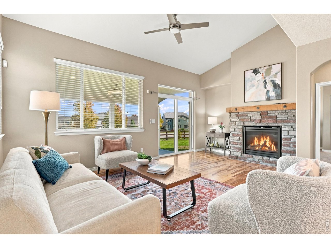
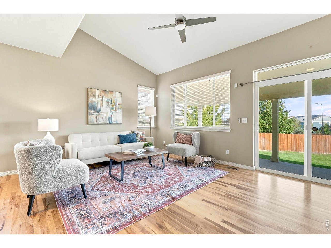
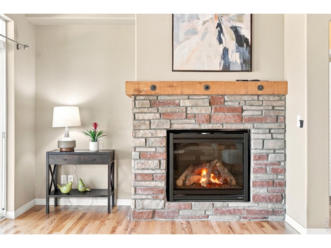
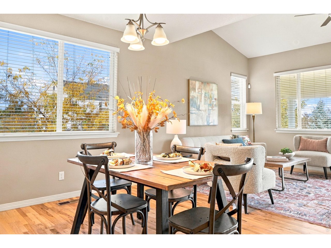
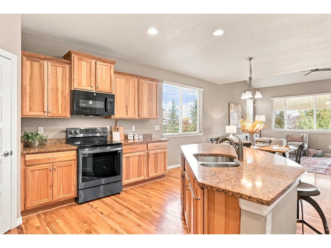
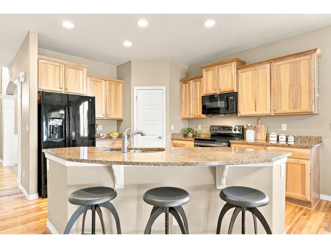
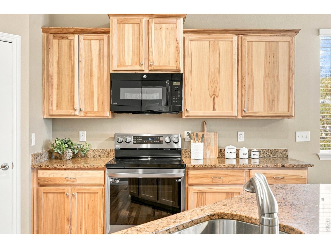
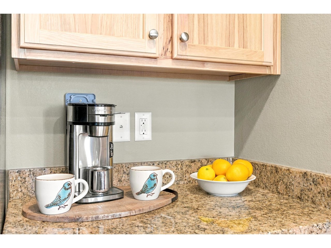
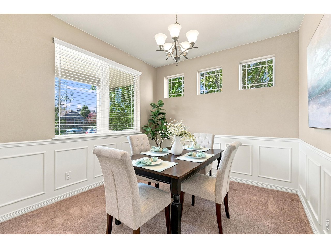
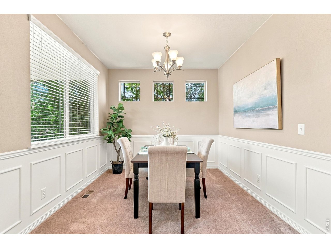
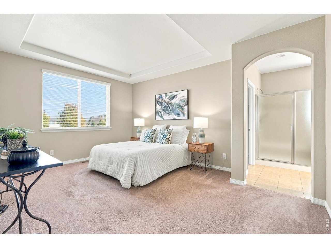
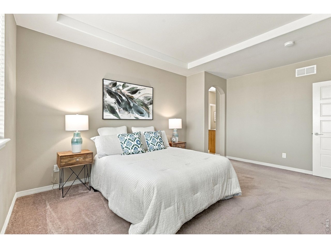
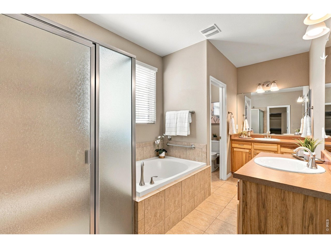
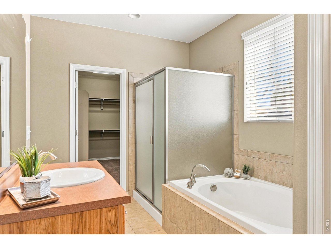
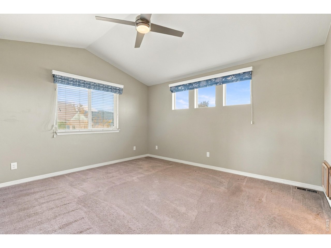
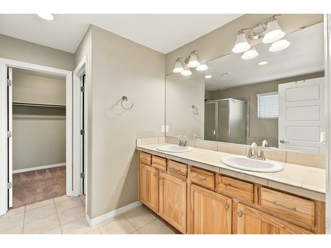
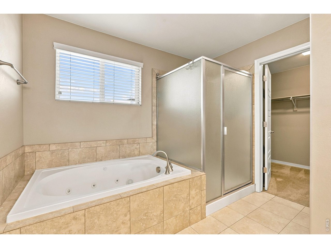
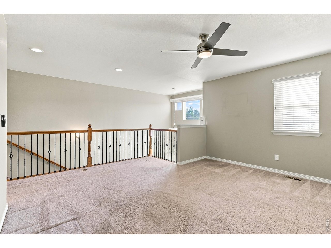
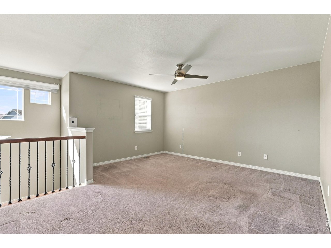
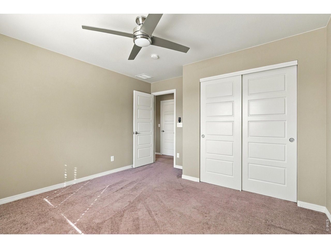
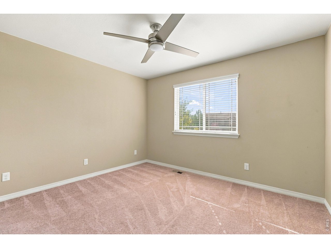
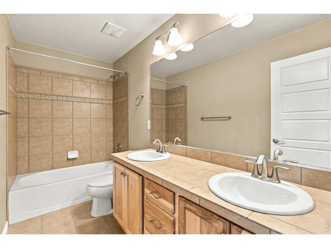
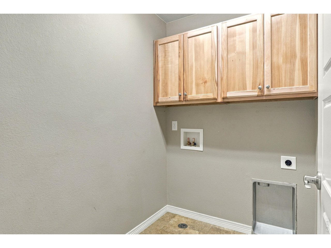
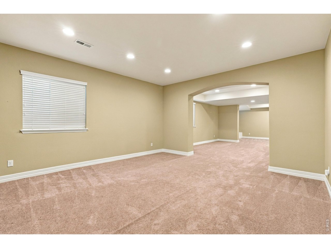
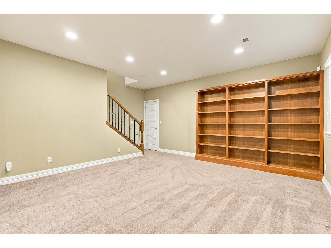
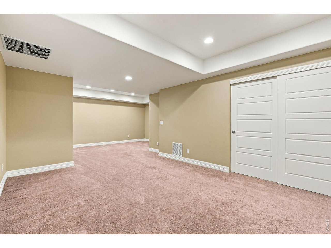
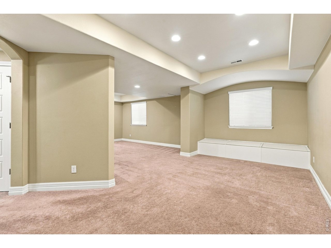
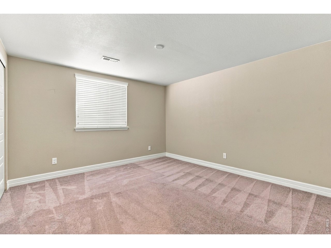
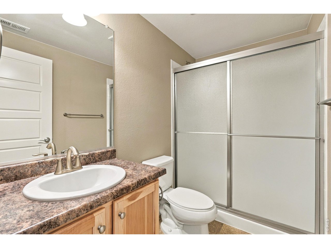
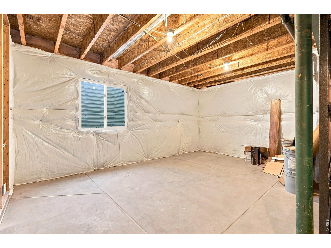
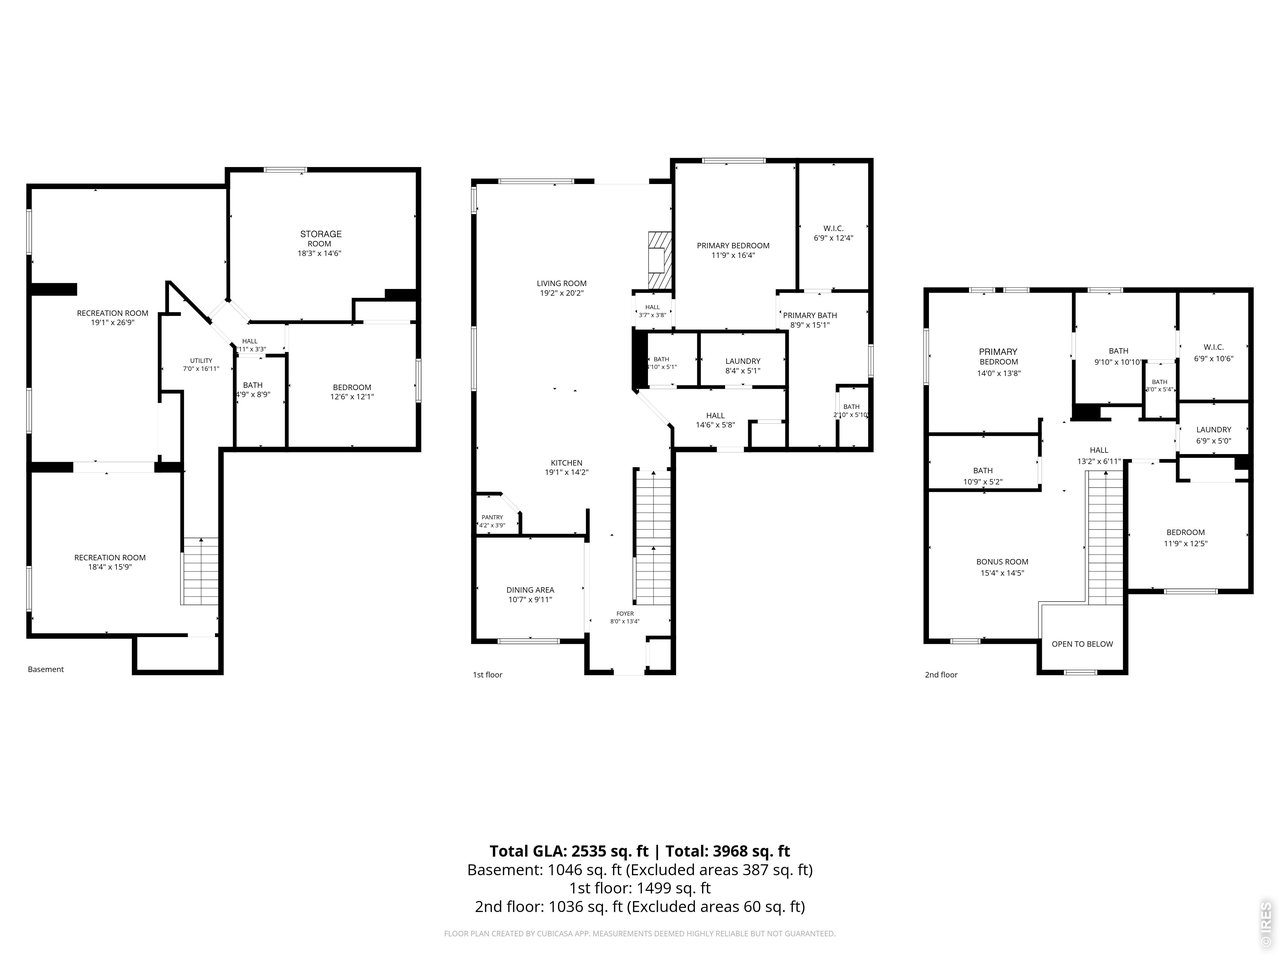
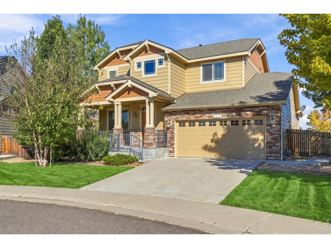
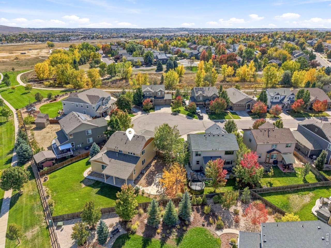
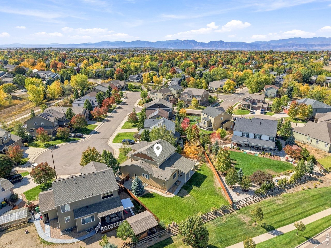
Welcome to your dream home, perfectly situated on an oversized 0.22-acre cul-de-sac lot in sought-after Sunwest, Boulder County, Erie! Designed with modern living in mind, this home boasts DUAL primary bedrooms plus two additional bedrooms; one conveniently located on the upper level and the other in the fully finished basement. All 4 bedrooms have their own designated bathroom, ensuring complete privacy for family and guests alike. This outstanding 2-story property offers the ultimate in flexibility and comfort. No detail has been overlooked, including 2 separate laundry rooms to make chores an absolute breeze. Additional features include granite countertops throughout, main level hardwood floors and a gas fireplace. On the upper level the 15x14 ft loft area provides an opportunity for versatile and flexible living (office, gym, play or hobby room). The finished basement's recreation room is 43 feet in length and ready for your ideas. Enjoy seamless indoor-outdoor living with expansive covered front and back porches, perfect for relaxing mornings or hosting evening gatherings in the sprawling backyard. Outdoor living also offers a private fire-pit patio. When you turn into this section of the neighborhood, there are 3 cul-de-sacs and no through traffic of any kind. This remarkable home is steps away from Red Hawk Elementary and so many other Erie amenities.

4
beds

5
baths

3,581 Sq.Ft. LIVING AREA

9,583.2 Sq.Ft. lot

Features & Amenities

Interior

  • total bedrooms4
  • Total bathrooms5
  • full bathrooms3
  • three quarter bathroom1
  • half bathroom1
  • Flooring Wood
  • Fireplace Gas
  • APPLIANCES Electric Range, Dishwasher, Refrigerator, Washer, Dryer, Microwave, Disposal, Fire Alarm
  • other interior Features Eat-in Kitchen, Separate Dining Room, Cathedral Ceiling(s), Open Floorplan, Pantry, Walk-In Closet(s), Washer/Dryer Hookup, Kitchen Island, Two Primary Suites, High Ceilings

Area & Lot

  • Status For Sale
  • Living Area3,581 Sq.Ft.
  • Lot Area9,583.2 Sq.Ft.
  • MLS® ID1070307
  • TypeResidential
  • YEAR BUILT2013
  • NeighborhoodErie
  • Architecture StylesContemporary
  • Elementary SchoolRed Hawk
  • Middle SchoolErie
  • High SchoolErie
  • School DistrictST Vrain Dist RE 1J

Exterior

  • STORIES2
  • Garage Space2.0
  • water SourcePublic
  • utilitiesNatural Gas Available, Electricity Available, Satellite Avail, High Speed Avail
  • roofComposition
  • lot featuresCul-De-Sac, Paved, Sidewalks
  • parkingAttached
  • HEAT TYPEForced Air
  • AIR CONDITIONINGCentral Air, Ceiling Fan(s)
  • sewerPublic Sewer
  • Disability FeaturesMain Floor Bath, Main Level Bedroom, Main Level Laundry

Financial

  • Sales Price$925,000
  • Real Estate Tax $6,964/yr
  • HOA $90/mo
  • Zoning RES
image

Schedule a Showing

We would love to show you our beautiful property. Please select your preferred date and time below. An agent will be in touch shortly to confirm your appointment.

Schedule a Showing

We would love to show you our beautiful property. Please select your preferred date and time below. An agent will be in touch shortly to confirm your appointment.

Thank you for your interest in 951 Stanley Ct, Erie, CO 80516. We are reviewing your request and will be in touch shortly!

Mortgage Calculator

Estimate your monthly mortgage payment, including the principal and interest, property taxes, and HOA. Adjust the values to generate a more accurate rate.

All estimates are provided for informational purposes only. Actual amounts may vary.
$0,000 Your Payment 20 15 65
$0,000 Your Payment

Erie

Explore

Partner With Our Expert Team

We bring together a mix of integrity, imagination and an inexhaustible work ethic, striving to make each buying and selling experience the best possible. Contact us today to find out how we can be of assistance to you!

Follow Me on Instagram